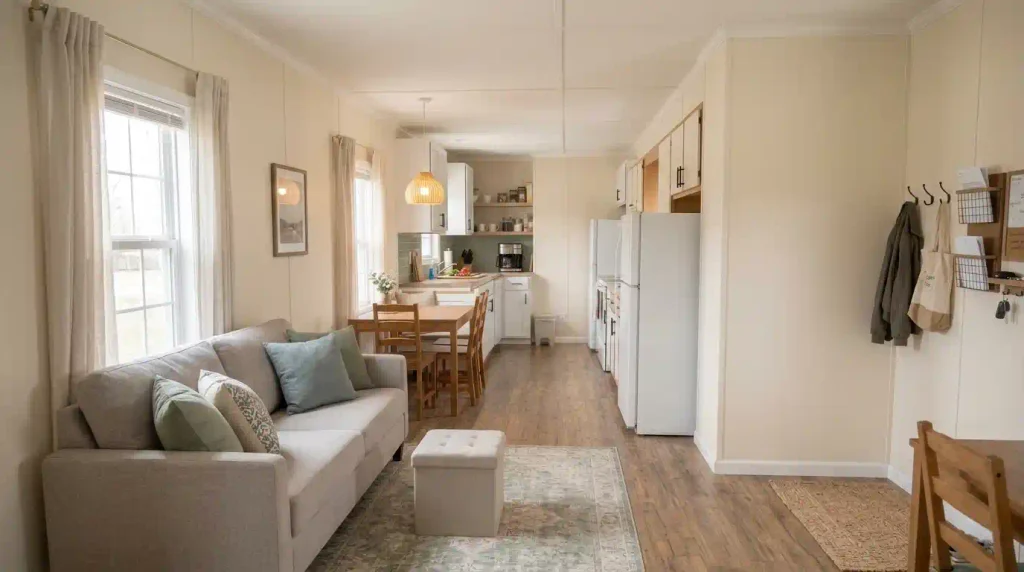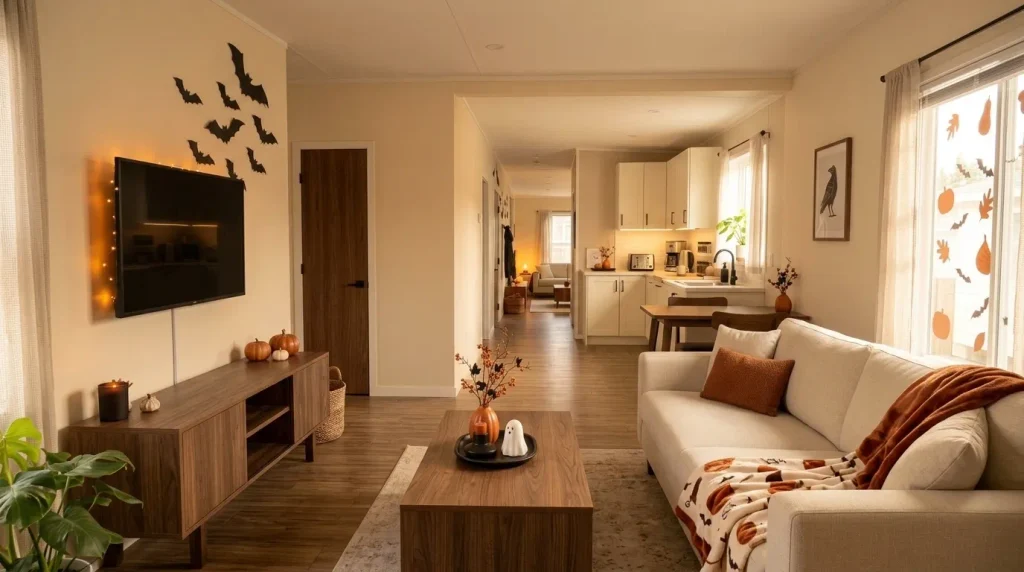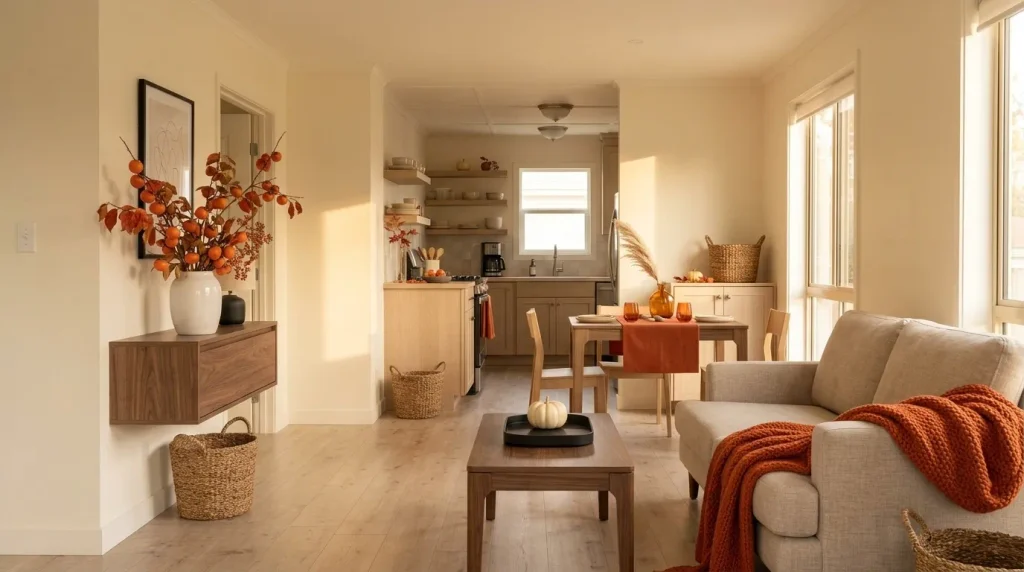
A beautiful small mobile home can be more than a dramatic before-and-after photo. Fresh siding, a welcoming porch, and cozy furnishings may transform the way it looks, but the best small mobile home ideas also change how it works. A kitchen counter should be ready when you need to cook. A sofa should leave room to walk past. Storage should open without making you move another piece of furniture.
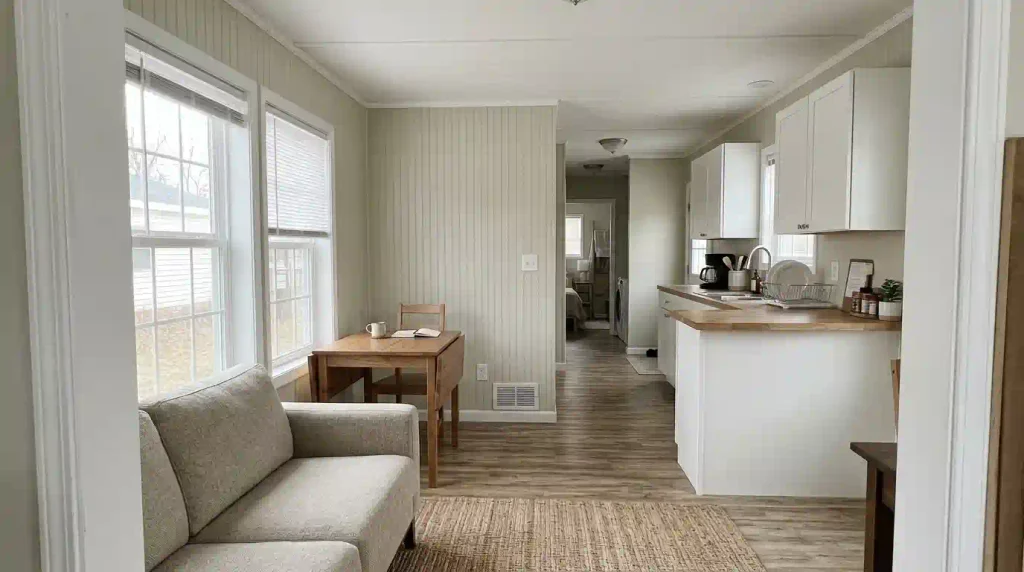
That matters especially in a single-wide layout, where the living room may lead straight into the kitchen, a dining area may have to serve several purposes, and one badly placed cabinet can interrupt the only comfortable route through a room.
Many of these improvements require no remodeling at all. Begin with activities competing for the same floor space, test what can move or fold away, and invest where an improvement solves an everyday problem. These 25 ideas move from everyday living to practical storage, quieter bedrooms, and an exterior that earns its space, too.
Start here: Walk through your home on an ordinary busy day. Notice where someone must step sideways, clear a surface before using it, or move an object just to reach another object. Those are your first candidates for improvement.
1. Give the Main Living Room Two Different Furniture Modes

A living room feels too small when every chair, table, and ottoman is arranged for the largest possible gathering—even though most days only one or two people use it. Begin by identifying the furniture that genuinely needs a permanent position: usually the main sofa, television or reading chair, and one sensible table.
Now imagine everyday mode, with an easy walk to the kitchen and a comfortable place to put a drink. For company mode, move a lightweight accent chair inward or bring out a nesting table. If work occasionally happens here too, use a temporary laptop surface that can disappear after the workday.
Try the configurations using painter’s tape or by moving the furniture you already own. Test door swings, access to outlets, and the route through the room. A sectional can work beautifully in a small mobile home when its chaise does not pinch the primary path; a compact sofa with movable seating may suit a tighter layout better.
Decision to make: Which two pieces must remain useful every day, and which pieces can change position only when needed?
Layout studio / 01
One Living Room. Three Useful Modes.
Choose what the room needs to do. The plan and recommended furniture arrangement change with the activity.
Everyday plan
Protect the daily route
Keep the sofa anchored and let only one table occupy the central zone.
- Park the extra chair near an unused edge.
- Leave access to kitchen and door uninterrupted.
- Use this arrangement as your normal default.
Company plan
Bring movable seating inward
Use lightweight chairs and temporary surfaces for conversation without making a permanent furniture cluster.
- Confirm each guest can get in and out easily.
- Keep a clear route past the group.
- Return nesting pieces after visitors leave.
Work plan
Give work a temporary footprint
Position the laptop surface within comfortable reach and keep daily circulation independent of the work zone.
- Choose a usable light source.
- Keep cords away from the walking route.
- Clear work supplies when the session ends.
2. Protect One Continuous Walkway Through the Mobile Home
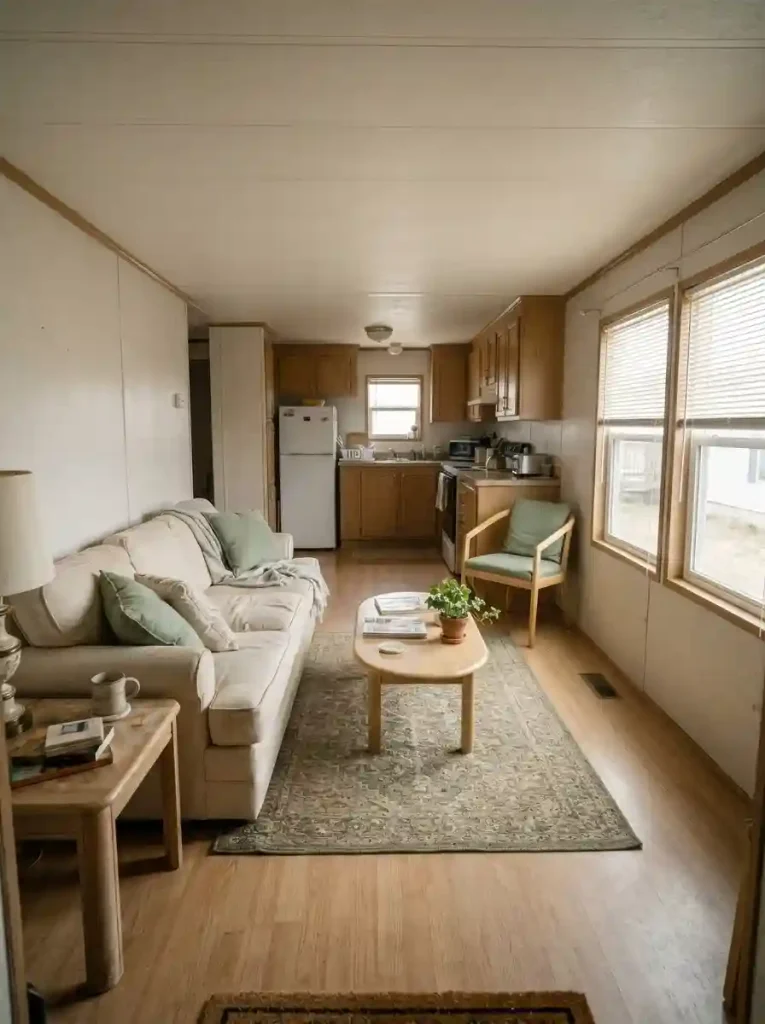
Stand at the main entrance and follow the route you actually take toward the kitchen, bathroom, and bedrooms. In many single-wide homes, this journey passes directly through the living area. A coffee table that looks modest in isolation can feel enormous when someone must turn sideways to get around it.
Run a movement test:
- Open the nearby doors and drawers as you normally would.
- Walk the route while another person sits in the room, if possible.
- Move the most intrusive table, chair, basket, or plant aside for one day.
- Keep the new arrangement only if the room still supports comfortable seating.
Preserve clear access to exits and windows intended for escape. The U.S. Fire Administration’s home escape guidance recommends keeping doors and windows unobstructed. For more ways to handle long, narrow interiors, see these single-wide interior ideas.
A free-flowing route often produces a bigger improvement than buying a smaller version of everything.
3. Make a Lift-Top Coffee Table Handle Work and Relaxation
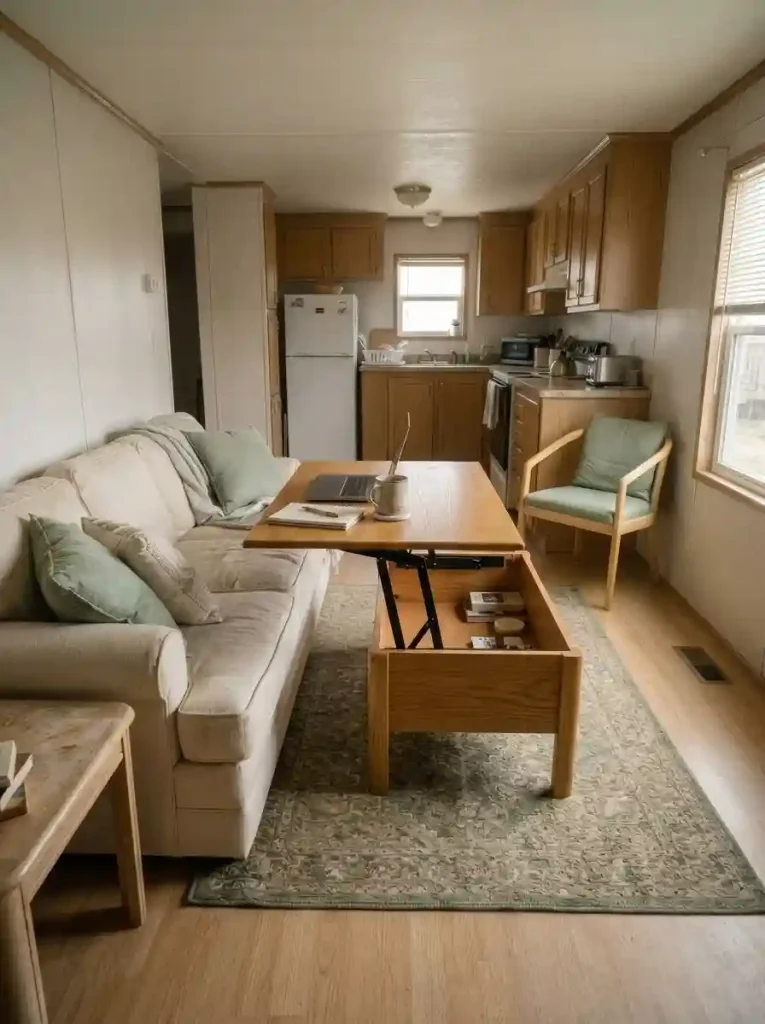
One table can support three different activities, provided its mechanism matches how you use the room. A lift-top table offers a raised surface for occasional laptop use or a casual meal; nesting tables provide flexible surfaces for visitors; a conventional low table may still be best for someone who primarily relaxes in the space.
| Choose | When it makes sense | Check before buying |
|---|---|---|
| Lift-top table | You use a laptop or eat informally on the sofa | The top opens without touching knees or blocking movement |
| Nesting tables | You need occasional extra drink surfaces | Every piece has a practical parking position |
| Simple compact table | The living room has one steady routine | The table is easy to walk around from normal seats |
Measure the open position, not only the closed footprint advertised online. Test reach from the sofa and consider whether its internal storage would hold belongings you need frequently. A clever mechanism is only useful when you can operate it without rearranging the room.
4. Turn an Underused Window Corner Into a Reading Nook
There may be a bright corner that never quite becomes part of the room: a strip beside a window, the end of a sofa, or a short wall between the living room and dining area. One properly scaled chair can turn that awkward area into a favorite place to sit.

Picture a compact upholstered chair facing partly into the room, a reading light positioned where it illuminates an open book, and a small shelf or nearby table that holds a mug. Keep the styling simple enough that the window remains easy to open, clean, and enjoy.
Before committing to the chair, ask: Does it create a new useful seat, or merely duplicate seating already available on the sofa? In a tiny home, the answer matters. If the corner interrupts the walkway or blocks a required exit window, use that space for nothing at all; an open view can be the better design choice.
5. Choose a Dining Table That Shrinks Between Meals
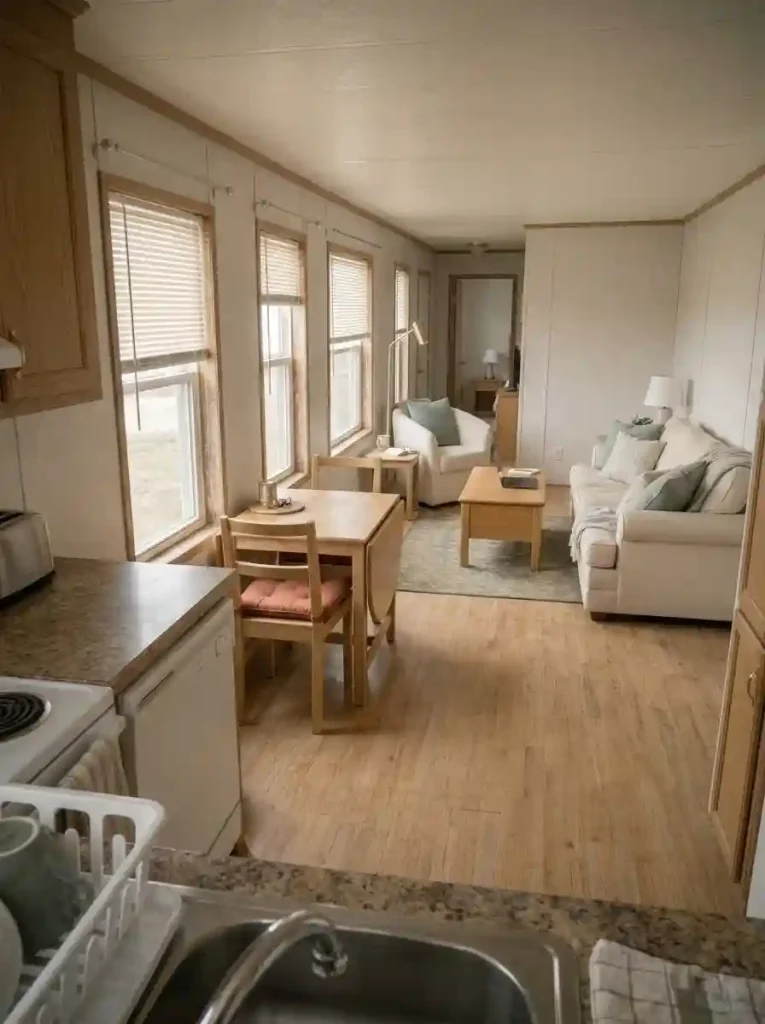
A dining table’s everyday size matters more than its maximum guest capacity. In a narrow mobile-home dining zone, a table left fully extended may steal space from a refrigerator, hallway, or kitchen cabinet long after dinner ends.
Match the furniture to the household rhythm:
- One or two daily diners: A drop-leaf table can stay narrow against a suitable wall and expand when required.
- A larger household eating together daily: A compact table that accommodates all regular diners without constant folding may be more convenient.
- Occasional guests: An extendable table is useful only if the extra chairs and fully opened table have real clearance.
Try marking the closed and extended footprints with tape, then pull out chairs and walk behind them. A round pedestal table can reduce corner collisions in some layouts, while a gateleg table may offer a smaller resting footprint. Let the actual room decide.
Furniture decision / 02
Find the Table That Earns Its Footprint
Choose your ordinary dining pattern; the recommended configuration and footprint test change.
Closed daily footprint
Start with a drop-leaf table
A slim resting position gives the kitchen and living zone more breathing room between meals.
- Test the leaf when fully extended.
- Plan an actual parking position for extra chairs.
Regular family dining
Choose the everyday seating count
Constantly folding furniture can become a household nuisance when several people eat together daily.
- Preserve chair-pullout room at every regular seat.
- Avoid placing the table in front of cabinet openings.
Occasional expansion
Extend only when visitors arrive
An extending table can work if the full footprint and extra seats are realistic in the room.
- Mark both footprints on the floor.
- Test the open layout with every chair occupied.
6. Give One Dining Bench a Second Everyday Job
Imagine a narrow dining nook with a table close to the wall. Separate chairs on every side may force people to shift furniture at each meal. A modest bench can sit along one edge and tuck neatly under the table when the meal is finished.
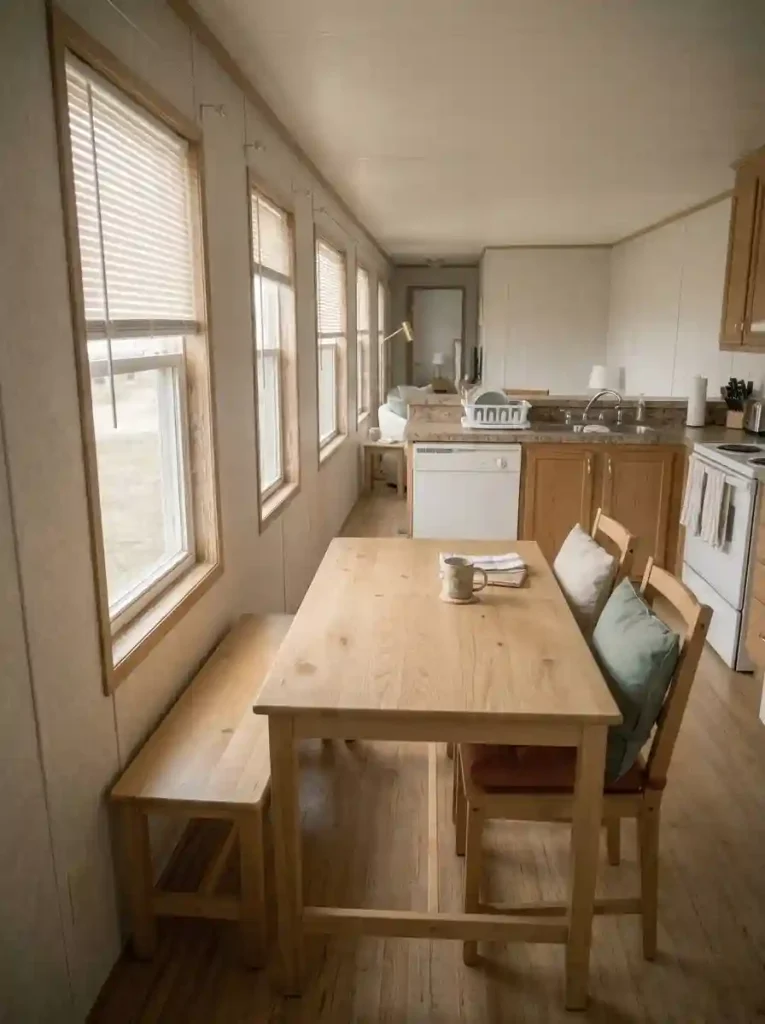
During homework or a craft session at the dining table, the bench provides flexible extra seating without introducing another permanent chair. It can also be moved temporarily for guests if there is a safe clear destination. Do not let it become a permanent holding place for bags and laundry.
Choose a depth that leaves the table usable, check that knees have room underneath, and test how people will get in and out. Backless benches suit some compact spaces; households needing stronger back support may be more comfortable with chairs.
The valuable feature is not the bench itself. It is recovering floor area while preserving practical seating.
7. Keep One Kitchen Counter Ready for Several Daily Tasks
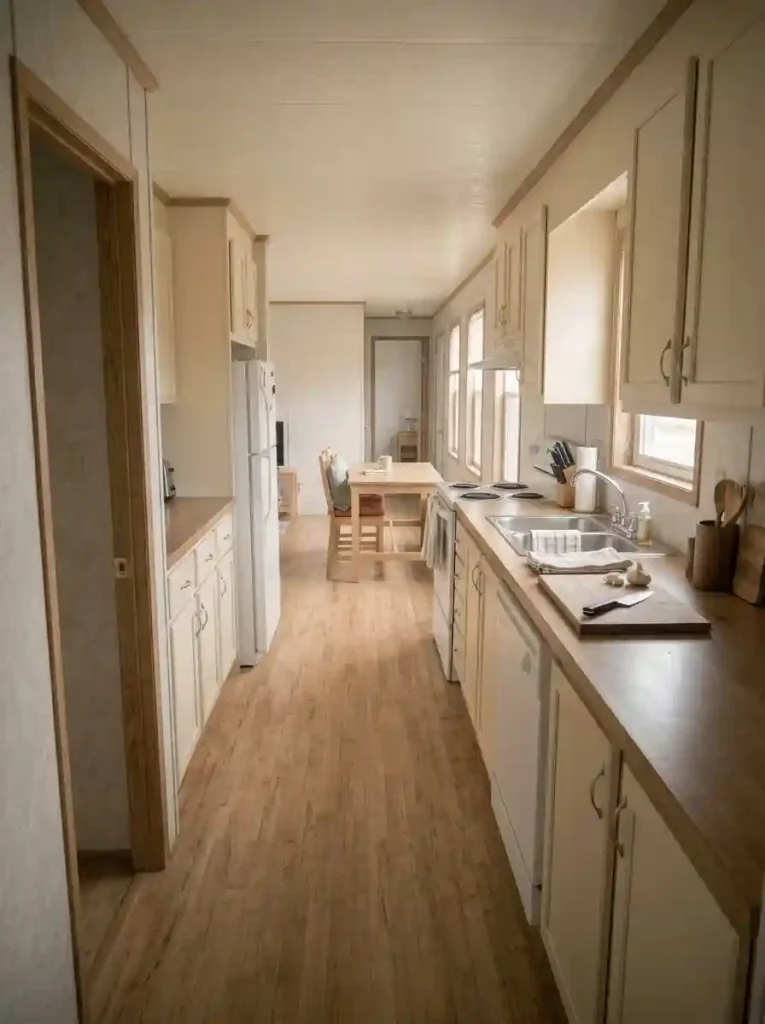
A small mobile-home kitchen often has enough countertop for preparing a meal, provided the usable stretch is not permanently occupied by appliances, decorative trays, and paperwork. Choose one uninterrupted surface to serve as the kitchen’s reliable work zone.
During a normal day, it may follow a simple sequence: clear and prepare ingredients, wipe down, serve food, then return the surface to an open state. Place daily tools close to the task they support and relocate occasional equipment to storage you can reach without strain.
The test is simple: Can you set down a cutting board and prepare part of dinner without relocating four other objects first?
If not, edit the surface before shopping for another cart. See the dedicated small mobile home kitchen ideas for more extensive cabinet, sink, and work-zone improvements.
8. Move the Snack Station Out of the Cooking Bottleneck
The narrowest section of a kitchen gets crowded when the person making dinner shares it with everyone opening the pantry for a snack. Watch where family members stop, reach, and turn during the busiest half-hour of the day.
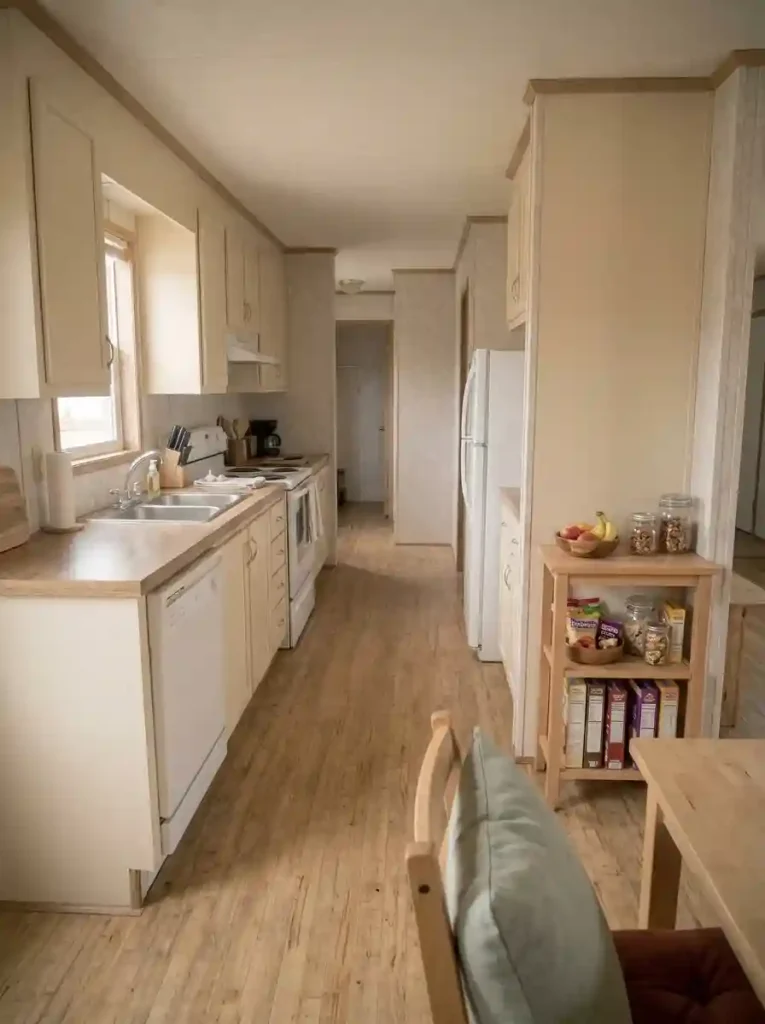
Try one practical change during dinner preparation:
- Find a reachable shelf or bin outside the range, sink, and narrowest cooking passage.
- Move only the most frequently requested shelf-stable snacks there.
- Observe whether family members can use it without interrupting meal preparation.
Keep perishable foods stored at appropriate temperatures, and leave hot appliance zones clear.
There is no advantage in constructing a coffee bar or installing a new cabinet if a reassigned existing shelf solves the conflict.
Try relocating only the highest-demand category first. If cooking becomes smoother without creating a new obstruction, you have found the right location.
9. Create a Compact Home Office That Closes Down After Work
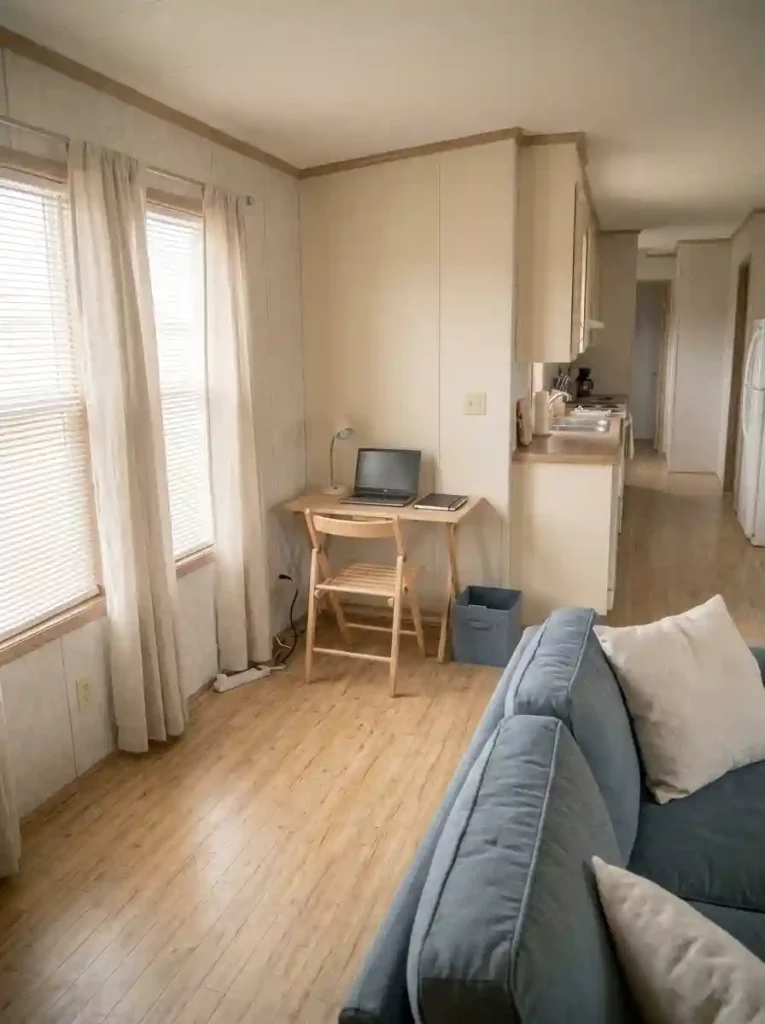
The living room can handle focused work without looking like an office around the clock. The most promising spot is usually near daylight, within comfortable reach of a suitable outlet, and outside the busiest household route.
Consider the end of a dining table, a narrow desk that genuinely fits, or a fold-down surface installed only where the wall and product are appropriate. Keep a small document holder, laptop sleeve, and work essentials together so the setup is quick to create and quick to remove.
A useful close-down routine:
Finish work → Put away devices and papers → Restore the dining or living surface → Check that chairs and cords no longer interfere with circulation.
A desk that stays unfolded permanently is not a space-saving solution simply because the catalog calls it compact. Test the full chair-pulled-out footprint before deciding where your workstation belongs.
Routine design / 03
Work Space, Then Living Space
Two views of the same corner show how a compact workstation disappears after the workday.
Useful while occupied
Keep the work surface comfortable, light the task, and protect the household’s main path.
Useful after the session
Documents and devices have an assigned home, so the room can serve its usual evening activity.
The best test: can the whole workspace be reset without moving unrelated furniture?
10. Make Occasional Guest Sleeping Easy to Put Away
A permanent guest bed can occupy a remarkable amount of the floor in a home where visitors stay only a few times a year. Let the frequency of overnight guests determine the furniture commitment.

For occasional visits, a suitable sofa bed or portable guest mattress designed for its intended sleeper may be easier to manage than keeping a bed set up full-time.
For frequent visits, the comfort and ease of a dedicated solution may outweigh its footprint.
Before buying, check the unfolded size, mattress comfort, storage location for bedding, and the overnight route to the bathroom. The arrangement must not block doors or windows needed for escape. A sofa that converts beautifully but leaves no practical pathway is the wrong fit for that room.
The best guest-sleeping setup should also have a clear morning reset: fold, store, and let the room return to its everyday purpose.
11. Build an Entry Landing Strip When There Is No Foyer
The front door of a small mobile home may open directly into the living room. Without a dedicated foyer, shoes migrate toward the sofa, keys land on the kitchen counter, and bags hang from dining chairs.
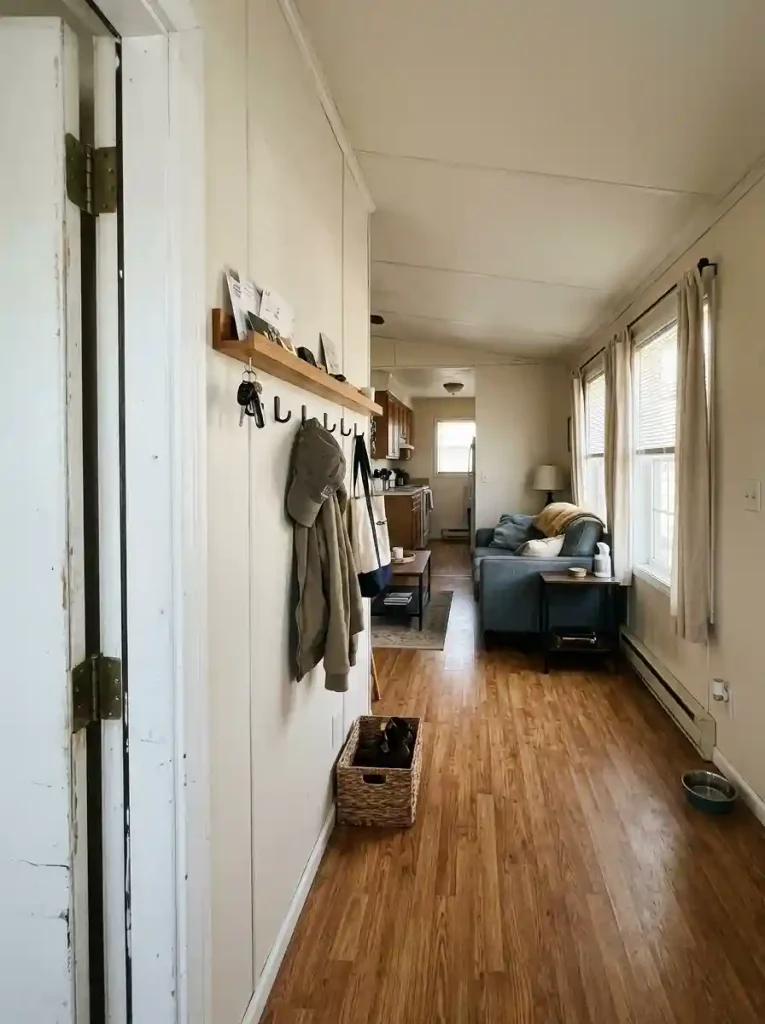
Create one tiny arrival point beside the door: a shallow tray for keys, hooks suited to the wall and load, and an appropriately sized place for the shoes the household actually wears. Leave the door’s full movement and main route unobstructed.
If the wall is too narrow, choose the nearest genuinely convenient alternative.
Think of this as a behavior test, not an invitation to buy furniture. Does every arrival deposit belongings in the same predictable place?
If yes, the setup works. If not, adjust its position before increasing its size. The broader mobile home organization guide develops the whole-house routines behind a clutter-free home.
12. Consolidate Chargers and Household Papers on One Wall

A charging cable near the sofa, envelopes on the kitchen counter, a school form by the door: these small categories can spread across every shared surface. Give them one organized address without forcing unrelated tasks into the same messy basket.
Use a wall-mounted paper inbox or shallow file holder where mail is usually opened. If a suitable outlet is nearby, place charging devices on a stable, ventilated surface separate from stacks of paper and with enough room for safe cord routing.
Papers requiring attention belong in one visible section; finished documents belong in the filing system, not the charging spot.
Electrical safety comes first. The U.S. Fire Administration’s electrical safety guidance advises against overloaded outlets and power strips, and against routing cords where they can be pinched or damaged. Never conceal a power strip under a rug or improvise an unsafe extension to reach a preferred wall.
13. Check How Storage Opens Before Adding More of It
A storage cabinet may fit perfectly against a wall and still fail as soon as someone tries to open it. In a compact mobile home, storage capacity and storage access are two different measurements.
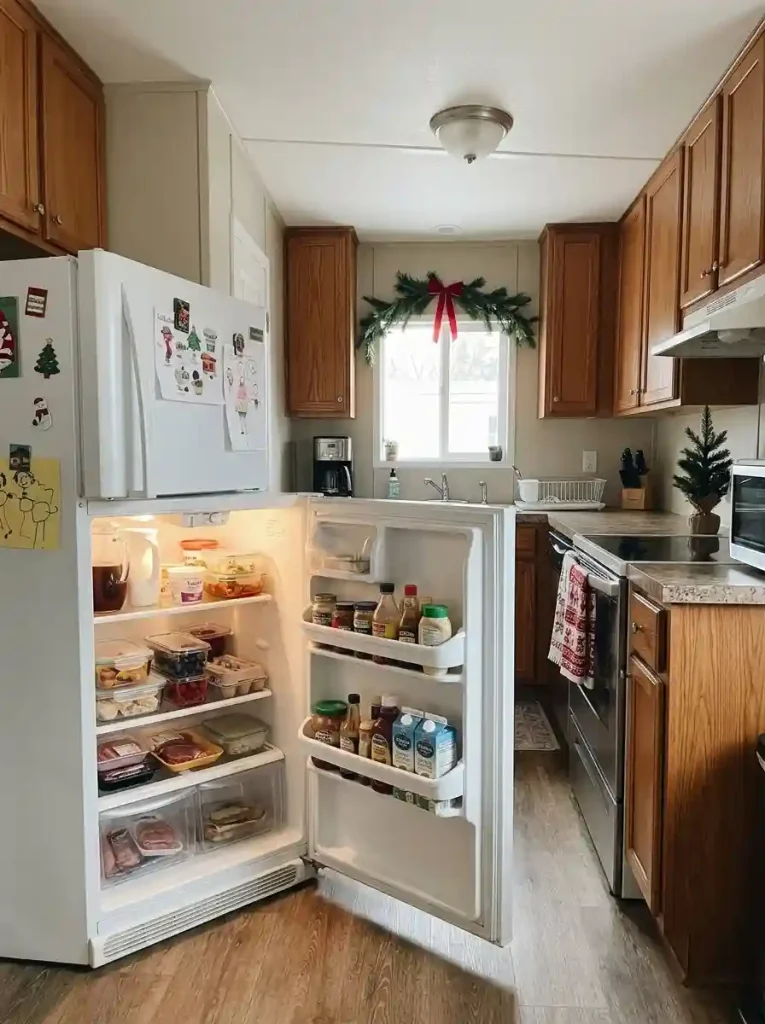
Compare a drawer that projects into the room, a hinged door that swings into a chair, a lift-top bench that cannot open beneath a table, and an open shelf whose contents remain reachable without moving furniture.
Each demands a different kind of usable space.
Test the opening mechanism in the actual room.
Tape the furniture’s closed outline on the floor, mark the maximum drawer or door position, and stand where you would retrieve the contents.
If the kitchen door, dining chair, or circulation route conflicts, choose a different mechanism—or a different location.
The wider mobile home storage ideas collection covers individual storage zones. Here, the first decision is whether a proposed piece can be used comfortably at all.
Clearance studio / 04
Storage Must Open to Be Useful
Select an opening mechanism. The diagram and verdict show what kind of free space it actually needs.
Drawer access
Test the drawer at full extension
The closed cabinet footprint understates the space needed for retrieval.
- Stand where a person would open the drawer.
- Avoid conflicts with dining chairs or door swings.
Door swing
Watch the hinged front
A cabinet door can collide with furniture even if the cabinet body fits perfectly.
- Open it completely during the trial.
- Consider alternate door types only where suitable.
Lid access
Leave the lid free to rise
A storage bench beneath a fixed table may technically hold belongings yet remain difficult to use.
- Check hand clearance and lid supports.
- Reserve this space for less-frequent retrieval if appropriate.
Open access
Check access and visual load
Open shelving eliminates a door swing but can make clutter more visible.
- Keep contents safely contained.
- Use it for categories worth easy access.
14. Organize the Bathroom Around the Morning Routine
Consider the few minutes when everyone needs the bathroom. Toothbrushes, soap, hair tools, towels, and grooming products can compete for a very small vanity. Simply arranging everything in attractive containers rarely solves the real congestion.
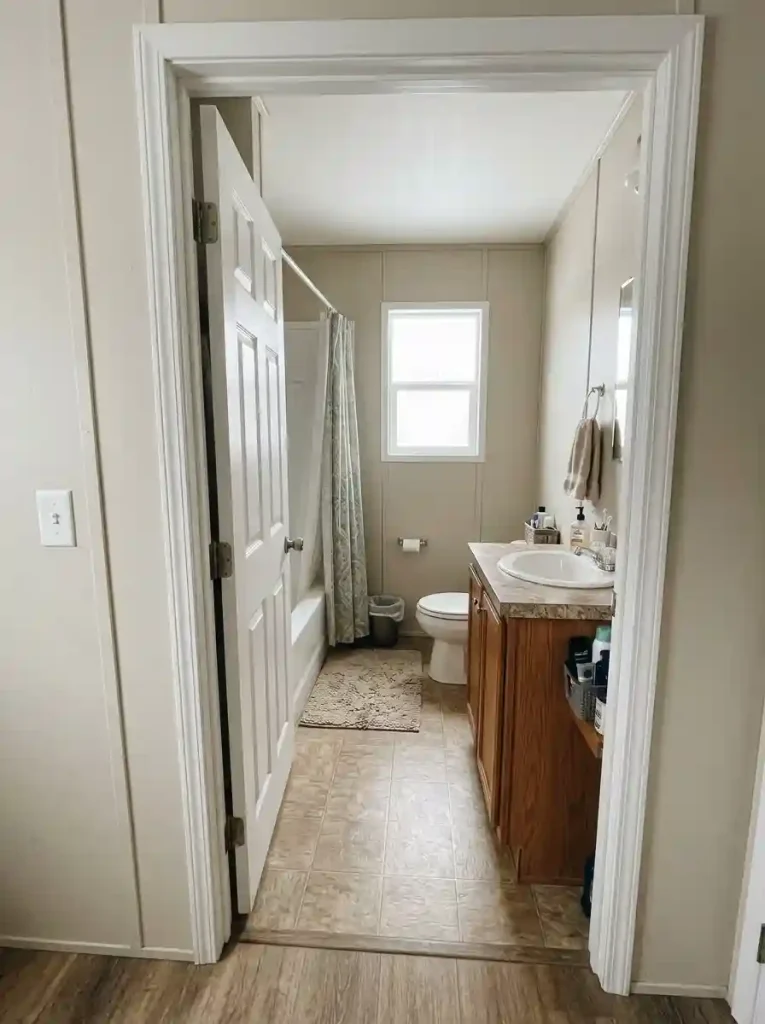
Sort the room by use: essentials for daily handwashing and brushing stay easiest to reach; personal grooming items get contained, separate locations; refills and occasional products move to less prominent storage.
Keep electrical styling tools away from water and follow their safety instructions.
Try one morning with the vanity cleared to its essential functions.
Notice which products must return immediately and which can stay elsewhere. A small caddy may help a shared household, but it should be easy to store after use.
For detailed layout and finish choices, explore these mobile home bathroom ideas.
15. Give the Bedroom Back Its Walking Space
A dresser that looks perfectly normal in a showroom may make a mobile-home bedroom feel like a narrow passage. First determine whether the room needs more clothing storage or whether existing storage is poorly arranged.
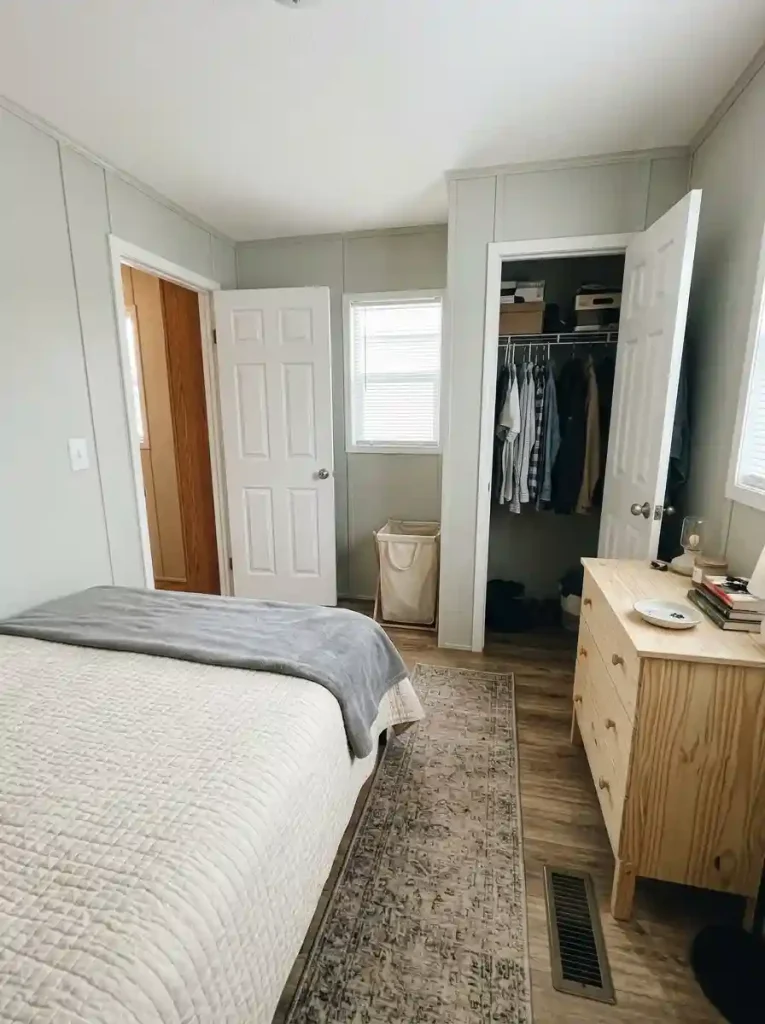
Open the bedroom door and closet, then move between the entrance, bed, and clothing area. Mark any point where you must turn sideways or shuffle a piece of furniture to reach a drawer.
One deep dresser may be doing the same job as several closet shelves, while a slimmer piece could serve the room better.
Compare the options before replacing furniture:
- Reconfigure the existing closet.
- Move low-frequency items under the bed.
- Choose a shallower dresser.
- Remove a redundant storage piece entirely.
Keep access to required escape openings clear.
The specialist guide to small mobile home bedroom storage covers the deeper wardrobe and bed-storage decisions.
16. Make the Bedside Area Work Without Another Nightstand
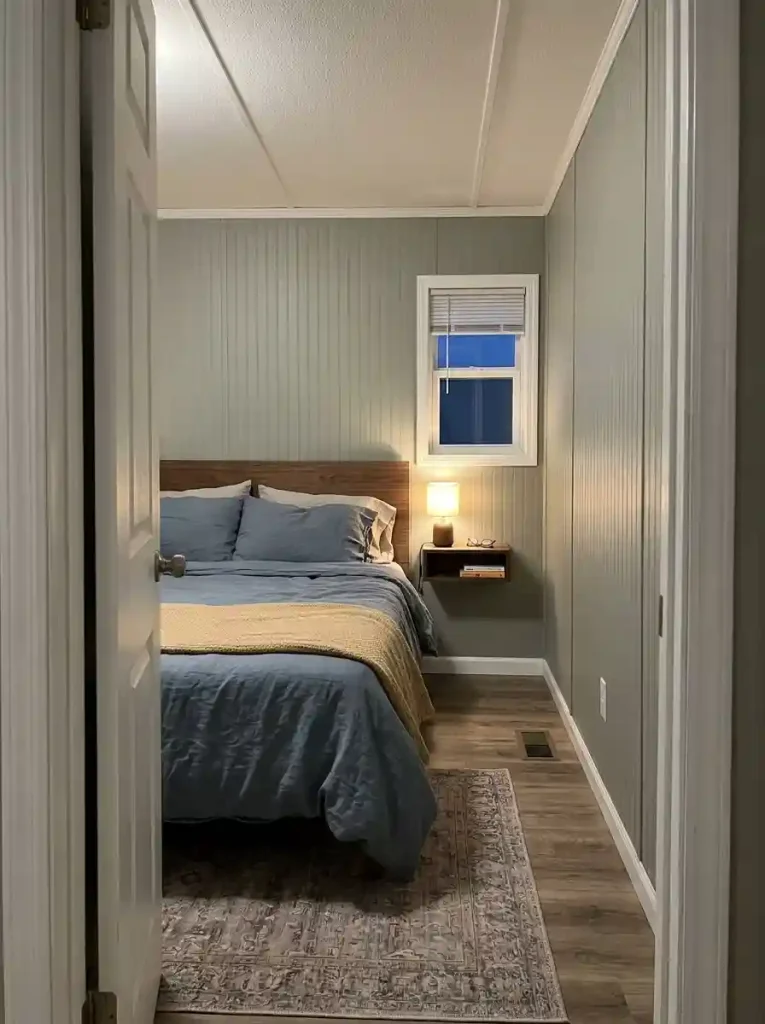
Two matching nightstands look orderly in a photograph. In a compact bedroom, one may end up pressed against a closet opening or squeezed into the space needed to climb out of bed.
Make a short list of what the bedside position actually needs to support: a reading light, glasses, a phone, perhaps a book and water.
If a full nightstand fits without intruding on movement, keep it. If it does not, a suitably installed compact wall shelf, an existing dresser edge, or a headboard with accessible storage may be more practical.
The decision changes for someone who uses medication, mobility aids, or equipment overnight: those essentials deserve reliable, immediately reachable placement.
Comfortable access matters more than matching furniture.
Keep cords safely routed and avoid placing unstable stacks above the sleeper.
17. Create a Laundry Folding Surface That Disappears
Laundry does not require a permanent folding table if the laundry area already borrows space from a hallway, bathroom, or kitchen. What it needs is a reliable clean surface available at the moment clothes come out of the dryer.
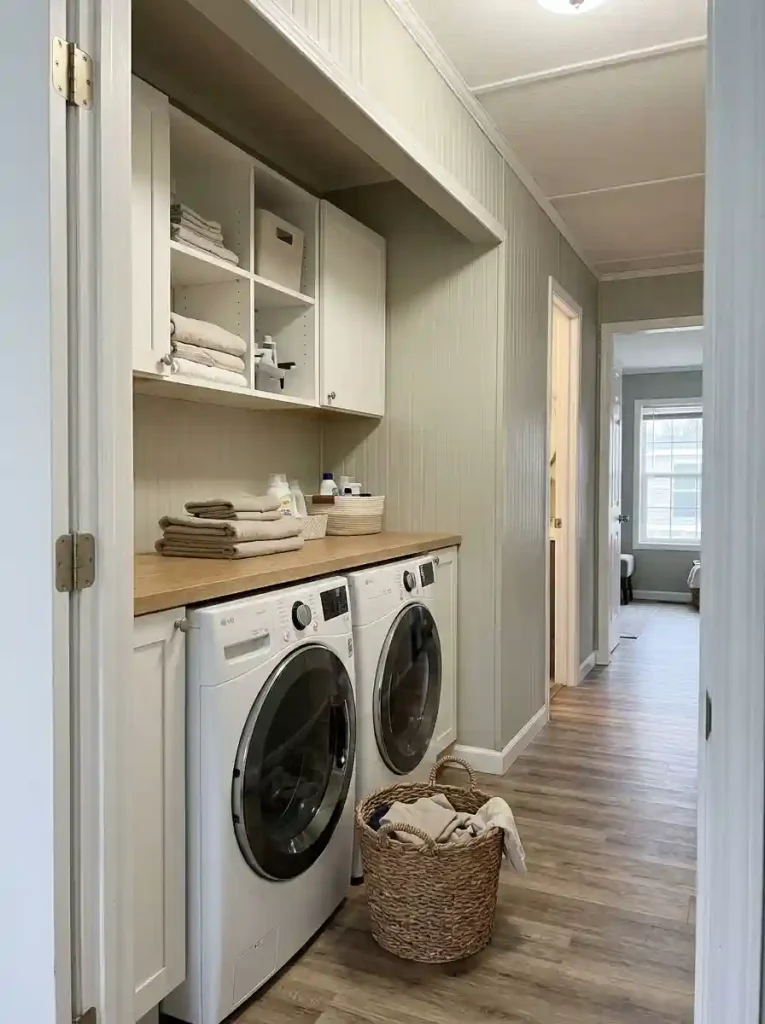
Choose the least disruptive option:
- Use an existing counter when the room already has one nearby.
- Reserve an appropriate section of the dining table for a short, scheduled folding session.
- Consider a properly installed fold-down surface only if the wall construction, loading, hinges, and surrounding clearance are suitable.
Keep the folding step close enough to the laundry route that clothes are not abandoned on the sofa.
Return the surface to its original purpose as soon as the load is finished.
A fold-down panel that remains open all week has simply become another permanent obstacle.
Workflow guide / 05
Choose Your Laundry Surface
Different laundry situations call for different solutions. Choose the condition that matches your home.
Existing utility run
Keep the current counter open
A nearby clean counter may eliminate the need for another furniture piece.
- Remove stored objects before laundry day.
- Wipe after folding and return the surface to use.
Shared tabletop
Borrow the table, then return it
Schedule folding as a brief task so the dining table never becomes long-term laundry storage.
- Use a clean surface.
- Move completed clothes to their destination promptly.
Installed option
A fold-down panel needs a real installation plan
Only pursue wall-mounted equipment when the surface, anchors, rated load, and clearance are appropriate.
- Follow product installation requirements.
- Test the closed and open positions.
18. Give a Mobile Storage Cart a Permanent Parking Place
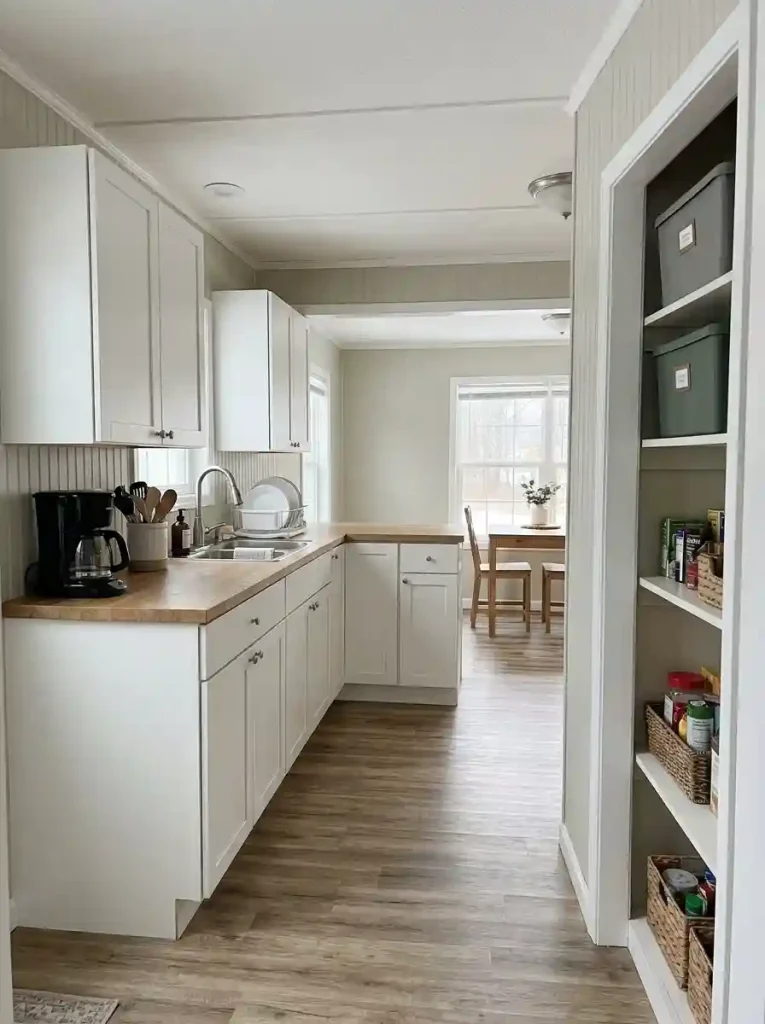
A rolling cart looks wonderfully adaptable in a small-space makeover. It can support crafts, snacks, office supplies, or laundry—but only if it has somewhere unobtrusive to return when the activity ends.
Take the cart’s measurements, including handles and wheels, and identify its home position before choosing one.
Then test whether the cart can move from its parking place to the activity area without blocking an opening or forcing you to rearrange other furniture.
Smooth movement matters more than the number of shelves.
Skip signal: If the intended parking spot is the hallway, rethink the purchase.
An already available cabinet or shelf may be less exciting in photographs and considerably more useful every day. Choose a cart for genuinely mobile work, not because it seems to promise extra storage without using any space.
19. Use a Reversible Divider for Privacy When You Need It
An open living and dining area is flexible until someone needs to take a call, study quietly, or enjoy a little visual separation. A temporary boundary can create privacy without committing to a permanent wall.
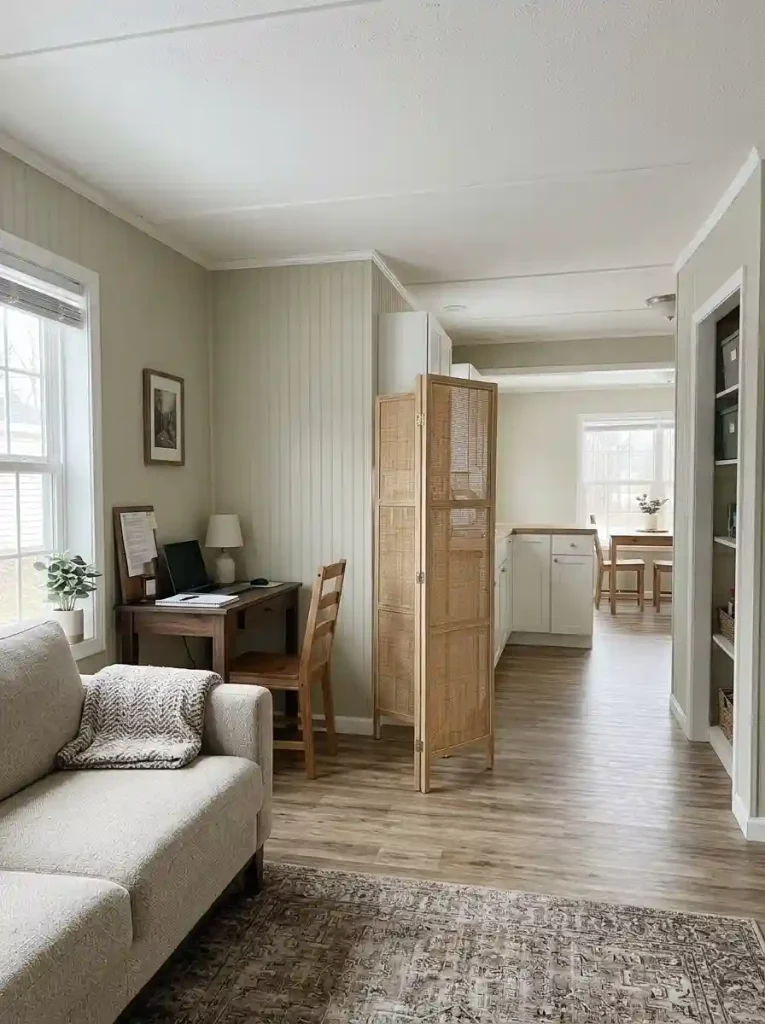
A folding screen may suit an occasional desk area; a correctly secured curtain on a suitable track may serve another situation.
The important distinction is visual privacy versus acoustic privacy.
Lightweight screens usually do little to stop conversations from being heard, so they are a poor fix for households that need true sound separation.
Test both positions before buying.
Place any divider where it will not obstruct doors, exit windows, airflow required by equipment, or routine circulation.
If the closed position makes everyday access difficult, use scheduling or furniture orientation to create a quieter zone instead.
20. Free the Floor With Better-Placed Task Lighting
Why add another floor lamp when the problem is that the sofa, dining table, and bedside already compete for every inch of standing space?
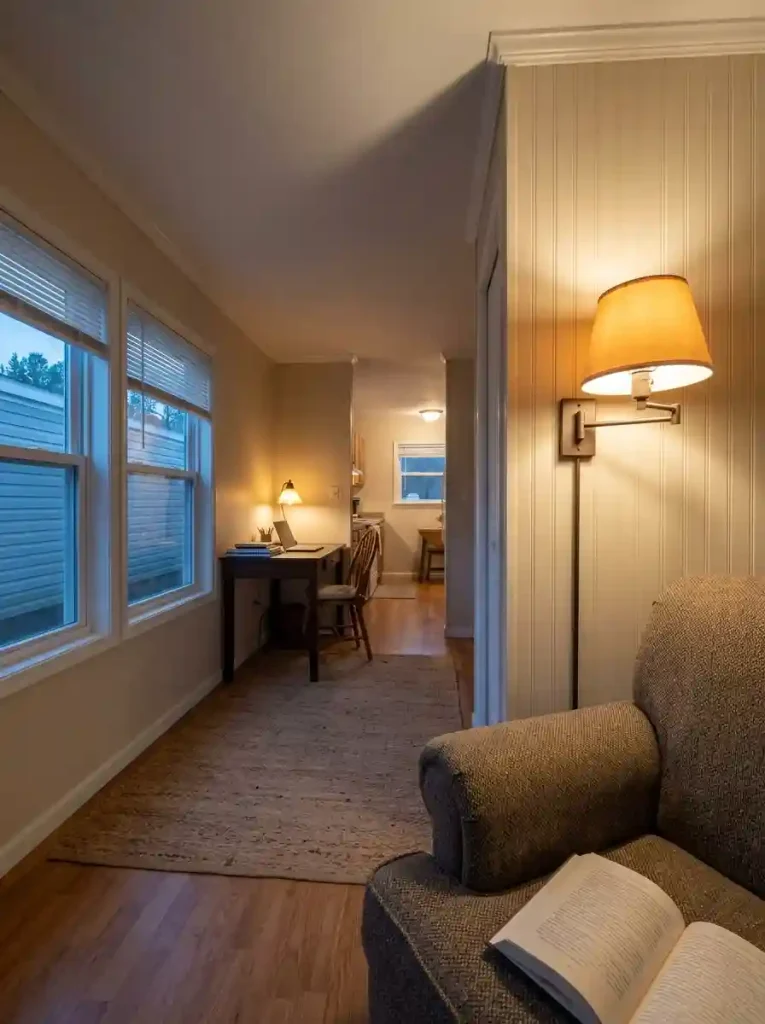
Lighting can be placed according to activities, not just room symmetry.
At the reading chair, position a suitable task light where it reaches the page without creating glare.
At a work surface, direct the light toward the task.
In the bedroom, a compact appropriate bedside fixture may release the floor occupied by a lamp base and small table.
Before installing anything, check the product’s mounting instructions, heat clearances, cord routing, and compatibility with existing electrical service.
Avoid DIY wiring unless qualified and permitted where required.
Choose the fixture for the task first; style follows the light’s job.
21. Carry One Warm Material Accent Through Connected Rooms

Open-plan mobile homes often reveal the sofa, dining furniture, and kitchen cabinets in a single glance. A collection of unrelated wood tones, hardware finishes, and decorative colors can make that continuous view feel unsettled—even when each object is attractive on its own.
Pick one material or finish family to repeat with restraint: warm oak on a small table, similar wood in a picture frame, and a compatible texture in a kitchen accessory.
These pieces need not be identical. The repeated relationship is what makes the rooms feel connected.
A practical edit: Photograph the space from the main doorway.
Identify the largest fixed finish, such as cabinetry or flooring, then choose accents that complement it.
If new accessories seem to compete with that foundation, remove one rather than adding another coordinating item.
Visual relationship / 06
A Material Thread Through Three Rooms
Use one finish family in a few deliberate places so connected rooms feel considered without buying a matching furniture set.
22. Turn Plain Front Steps Into a Welcoming Arrival Zone
The exterior before-and-after photographs that attract attention often feature new porches, dramatic colors, and decorative shutters.
Yet a small home can feel more welcoming with a much more focused improvement: make the existing entrance clean, sound, visible, and comfortable to approach.
Start by inspecting the condition of the steps, landing, railings where applicable, and the walking surface. Repair and safety needs take priority over paint and planters.
Then consider an appropriately installed entry light, a modest doormat that will not become a trip hazard, and a planting arrangement that leaves the door and stairs clear.
Structural threshold: When a project moves into structural work or an added porch, consult the relevant manufacturer and local authority.
HUD’s manufactured-home homeowner resources explain that significant additions or structural alterations may require local permits, affect HUD Code compliance, and have warranty implications.
For a more extensive cosmetic transformation, see these old mobile home makeovers.
23. Make a Small Porch Work Like an Outdoor Living Room

A porch becomes useful when its furniture matches what people actually do there.
A narrow threshold may support a small resting spot. A deeper porch might hold two compact chairs and a table. Some entrances function best with no seating because the available floor is needed for access.
Compare three realistic arrangements:
- Compact perch: One small seat for a brief pause, with the doorway kept clear.
- Conversation corner: Two appropriately scaled chairs where the porch is genuinely deep enough.
- Open arrival: No permanent furniture, preserving movement and room for deliveries or mobility needs.
Measure the clear usable area and test the door fully open.
Select weather-suitable furniture and keep stairs, railings, and landings safe.
The detailed summer mobile home porch decor guide develops styling ideas; here, the decision is whether the porch should hold a seat at all.
Outdoor plan atlas / 07
Find the Right Porch Arrangement
Match the arrangement to usable space, not a staged porch photograph.
Compact perch
A single perch can be enough
Use one weather-suitable chair or bench only if the doorway and steps remain fully accessible.
- Check the door open and closed.
- Keep planters away from circulation.
Conversation corner
Give conversation its own zone
Where the porch has real depth, place two compact seats around a small table outside the access route.
- Test occupied seats, not empty furniture.
- Protect the rail and step approach.
Open arrival
Keep the threshold intentionally open
A small or busy entry may benefit more from reliable movement than another chair.
- Use lighting and restrained styling for welcome.
- Choose seating elsewhere in the yard if practical.
24. Give the Side Yard a Practical, Well-Defined Walking Route
The side of a compact mobile home can become a forgotten strip of grass, uneven soil, bins, and scattered outdoor equipment.
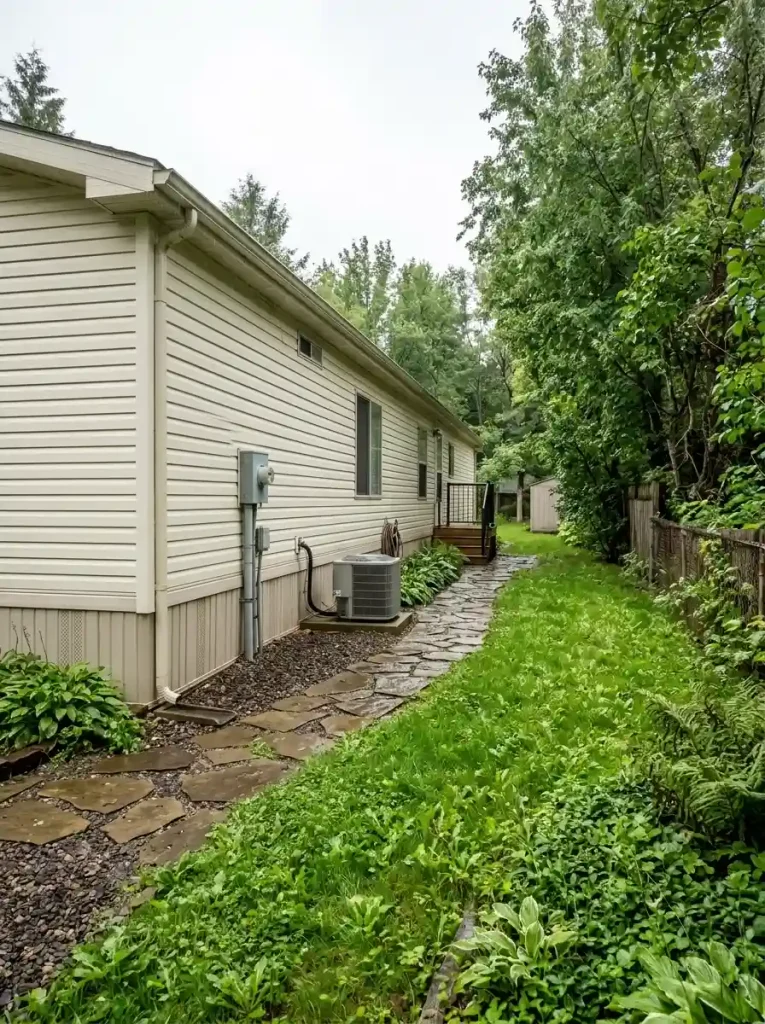
Before adding decorative edging, map the destinations that require access: the steps, parking space, utility areas, garden, or another permitted route.
Walk the route in wet and dry conditions and notice where water collects, where footing feels uncertain, and where maintenance access must remain open.
A simple appropriately designed path can make daily movement easier and define where planting belongs.
Choose surfaces suited to the site’s drainage, climate, and local requirements.
If the proposed path would cross utility access or direct water toward the home, solve those issues first with appropriate professional guidance.
Attractive gravel or stepping stones are not a substitute for proper drainage planning.
The correct outcome is a functional route, not merely a landscaped photograph.
25. Create One Outdoor Storage Edge That Keeps the Yard Calm
There is a visual difference between a porch framed by flowers and a porch crowded with hoses, tools, pots, and seasonal decorations.
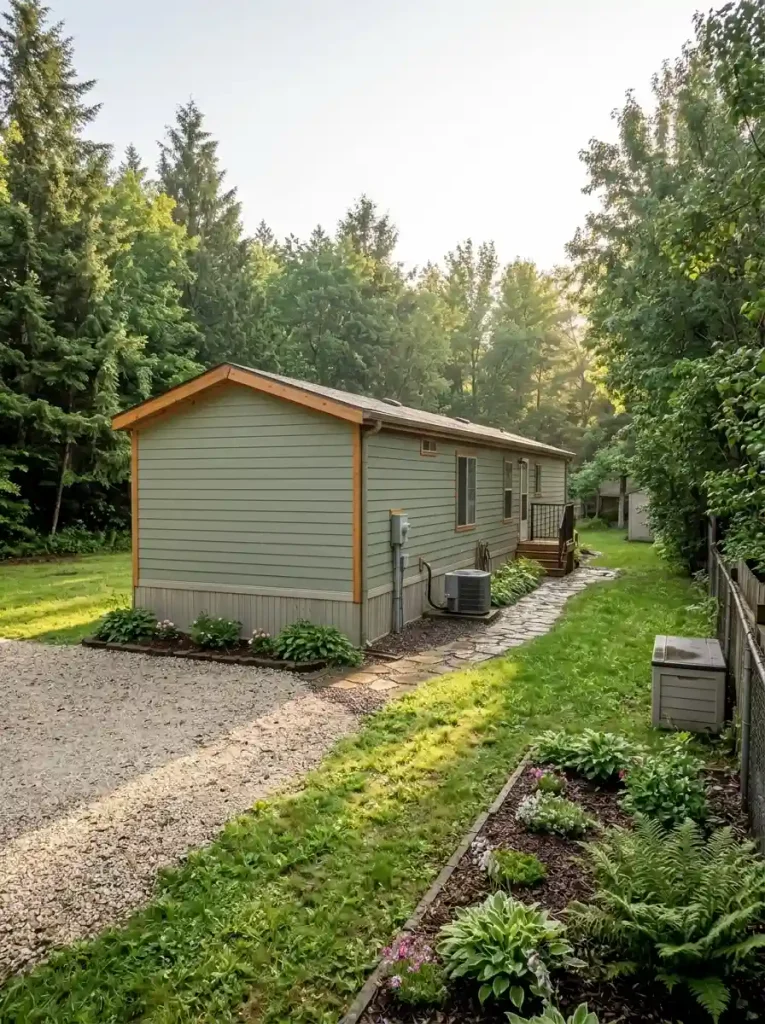
The final small-space improvement is to give outdoor necessities a predictable storage boundary.
Gather the items currently scattered around the entrance and group them by how often they are needed.
Everyday outdoor equipment deserves convenient access; seasonal items can live farther away in storage suitable for their material and conditions.
Choose a contained location that does not block ventilation openings, utilities, drainage, stairs, or the route to the door.
End with a one-week test.
Does every item return to the same place after use?
Is the approach still clear after a delivery or a rainy day?
If the answer is yes, stop adding containers.
A tidy perimeter and a usable entrance will make the entire home feel more considered than another decorative feature could.
Make Your Small Mobile Home Work Harder, One Decision at a Time
A compact home becomes easier to live in when every useful improvement earns its place.
Start with a blocked walkway, a surface that must be cleared before each task, or furniture that rarely serves its intended purpose. Those daily frictions point toward more valuable changes than a shopping list of matching accessories.
Then let comfort and appearance reinforce the function.
A cozy living area, tidy bedroom, welcoming entry, and practical porch can all belong to the same thoughtful home.
Choose one idea to test this week, live with it through ordinary routines, and keep the changes that make the space genuinely easier to use.