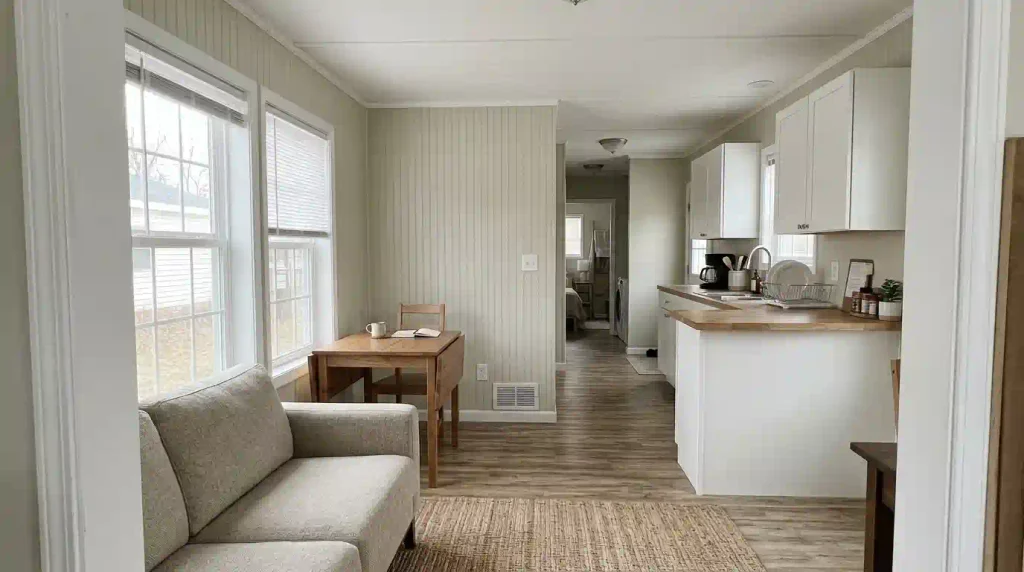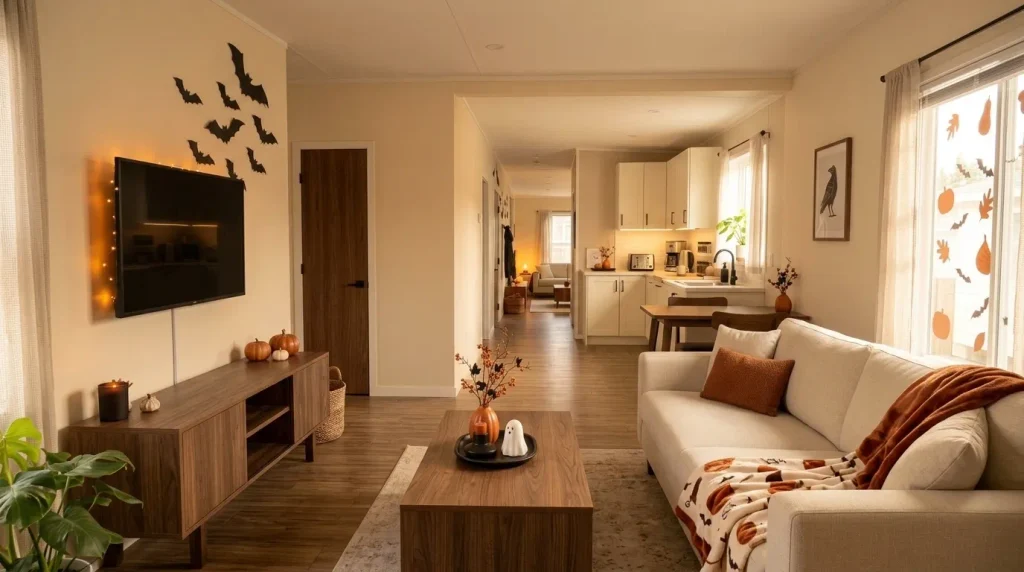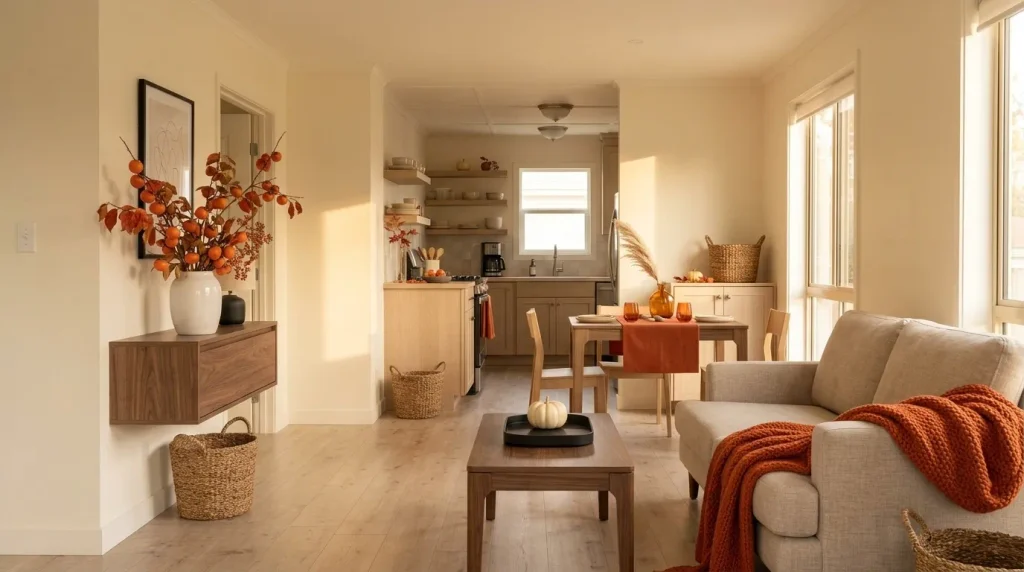
A single-wide mobile home can look surprisingly spacious in photographs yet feel crowded during an ordinary weekday. A dining chair blocks the kitchen walkway. Laundry baskets take over the hallway. The coffee table seems perfectly positioned until someone needs to walk past the sofa.
These everyday frustrations aren’t always caused by a lack of square footage. Often, several activities are competing for the same limited space.
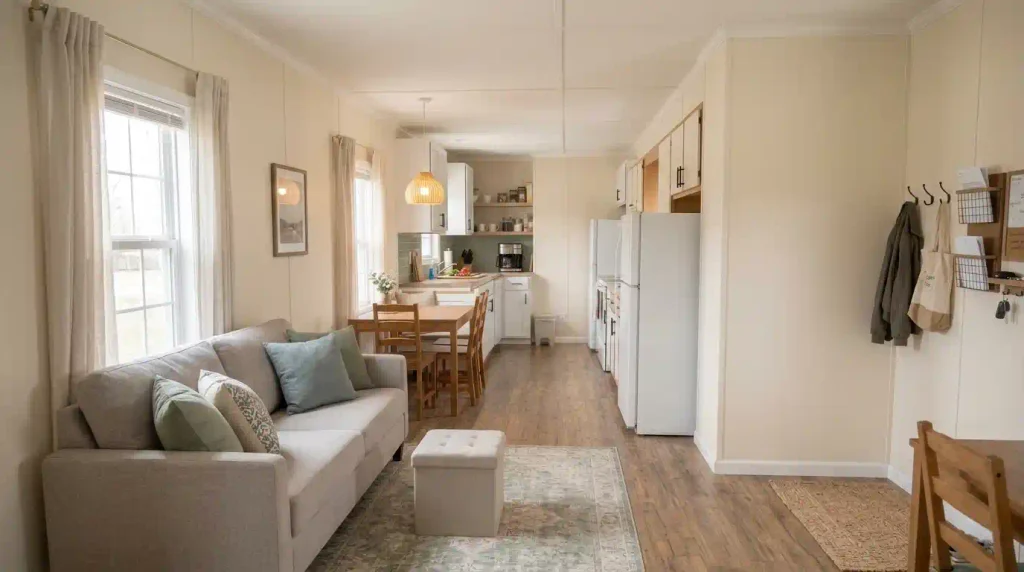
The most effective single wide space saving ideas address how a home functions throughout the day. Furniture should accommodate daily routines without obstructing movement. Storage should make belongings accessible without adding unnecessary bulk. And rooms should comfortably handle more than one activity when their layout allows it.
The good news? Many improvements require little more than rearranging furniture, reconsidering storage habits, or replacing one bulky piece with something more versatile.
Whether you’re decorating an older single wide, updating a manufactured home, or trying to make your current layout work better, these 21 ideas will help you recover usable space while keeping your home comfortable and inviting.
1. Measure the Space Furniture Uses When Open and Closed
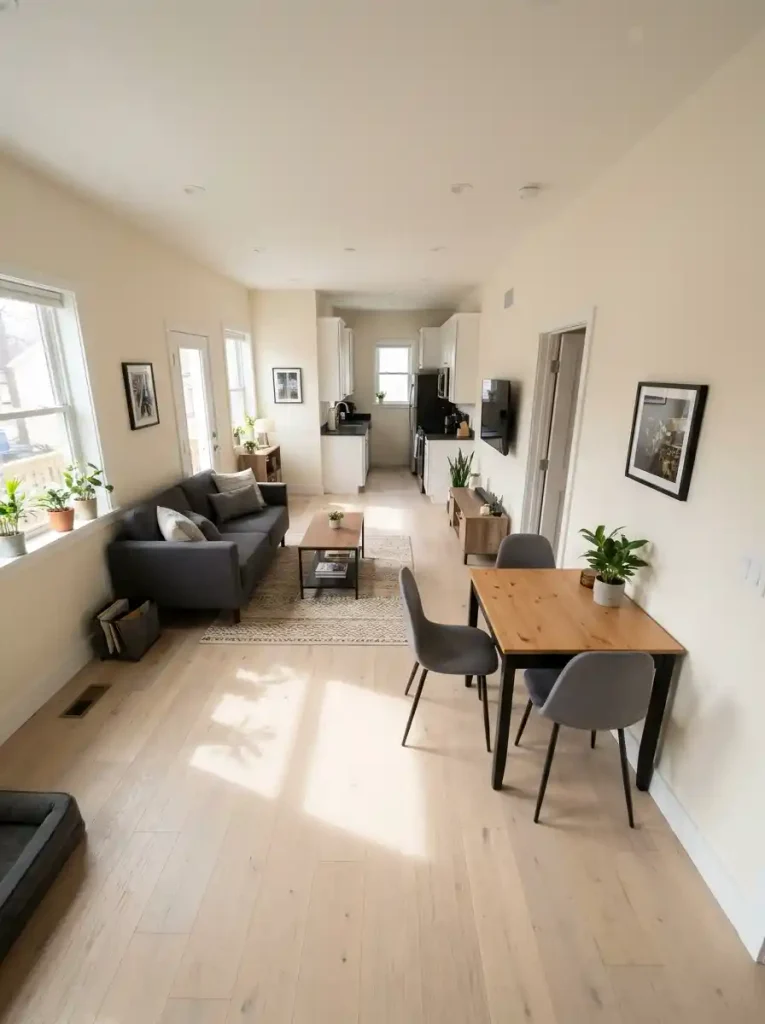
A small piece of furniture isn’t necessarily space-saving.
Consider a compact dining table that looks perfectly proportioned against the kitchen wall. Once the chairs are pulled out, however, the table might block the route to the refrigerator.
The problem is its working footprint—the space furniture occupies while someone is actually using it.
Before buying anything new, measure how much room your existing pieces require in two positions:
- Resting position: Chairs tucked in, drawers closed, and folding furniture stored.
- Working position: Chairs occupied, cabinet doors open, or convertible furniture fully extended.
Use removable painter’s tape to outline these positions on the floor. Then walk through the room and perform the activities that normally happen there.
Pay particular attention to the long circulation route connecting the entrance, living room, kitchen, and bedrooms.
The 24-hour furniture footprint
Choose the moment your furniture occupies the room. The space-saving decision changes when the room starts working.
Measure the resting footprint.
The room looks clear when chairs and drawers are closed. Record this measurement, but do not buy based on it alone.
Next move: tape out the furniture’s extended position before deciding it fits.
Prioritize the working footprint.
A pulled-out chair or opened cabinet uses floor that appeared available in the tidy-room photograph.
Next move: move the table toward the wall or test a bench on the fixed side.
Protect the route before adding furniture.
Two people, a drawer and a chair may need the same narrow strip at once. A tight layout becomes an everyday inconvenience.
Next move: remove a separate piece or choose a smaller open-state configuration.
Illustrative relationship, not a measured code-clearance diagram. Test your room in person.
The practical takeaway: Choose furniture according to how the entire room functions while it’s in use. A slightly larger piece with better positioning can sometimes outperform a smaller piece that interrupts daily movement.
2. Build a Wall-Side Dining Banquette That Replaces Extra Chairs
A narrow dining area often feels crowded because chairs need space behind them.
A wall-side banquette can eliminate that requirement along one side of the table, opening more usable floor space for movement.
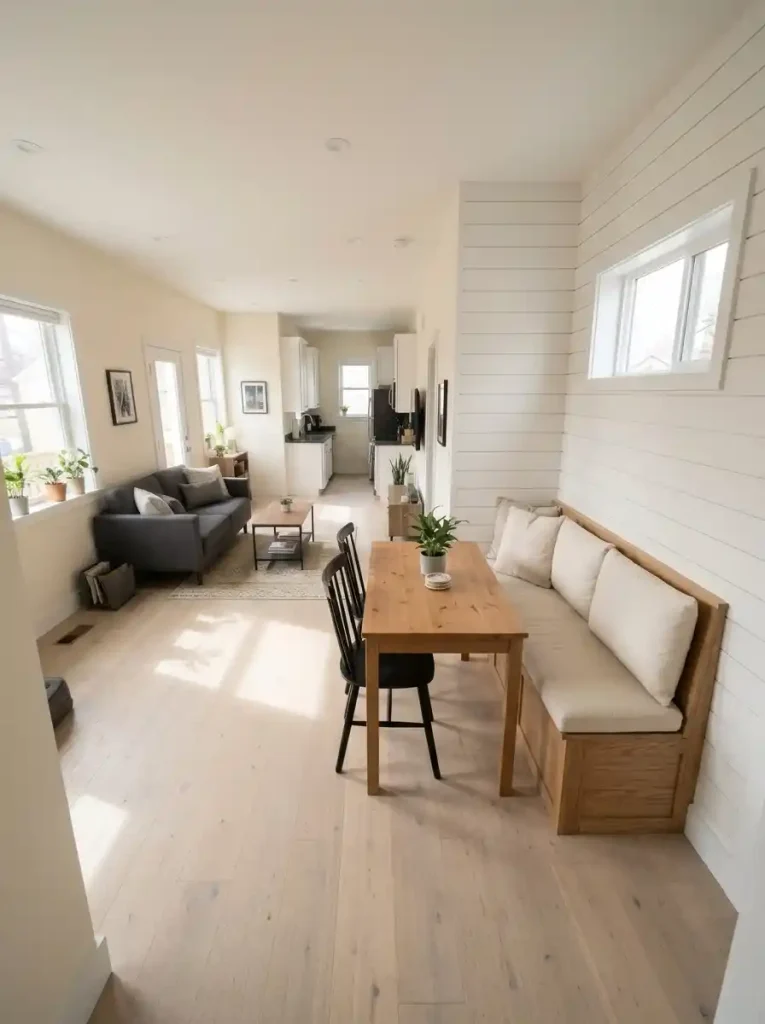
Imagine a rectangular wooden table positioned beside a kitchen wall. A built-in upholstered bench sits against the wall, while two lightweight dining chairs occupy the opposite side.
The arrangement creates a cozy farmhouse-style dining nook while concentrating the moving chairs along one edge.
When a banquette makes sense
Look for three conditions:
- The dining table can sit naturally beside an uninterrupted wall.
- People can enter and leave the bench comfortably.
- The table legs and bench depth provide adequate knee and walking space.
A storage bench may also accommodate table linens or occasionally used kitchen accessories, provided the storage remains easy to access.
Before committing to a built-in: Test the arrangement with a freestanding bench. It is especially useful for renters and anyone uncertain about their preferred table position.
One fixed edge can return a movable strip.
Look for a route released by the wall-side seat. This is a proportion study, not a construction plan.
- Fixed edgeOne side no longer needs chair-pull space.
- Comfort checkTest table legs, seated knees, and access past other diners.
- Stop signalSkip the build if people must squeeze past one another to leave.
If you decide that permanent seating would improve your layout, explore these DIY mobile home storage projects for related construction and furniture-storage inspiration.
The biggest advantage is the floor space recovered beside the table, even when someone is sitting down.
3. Give a Convertible Dining Table Two Real Working Positions
A folding or extendable dining table sounds ideal for a small home, but its usefulness depends on what happens when it opens.
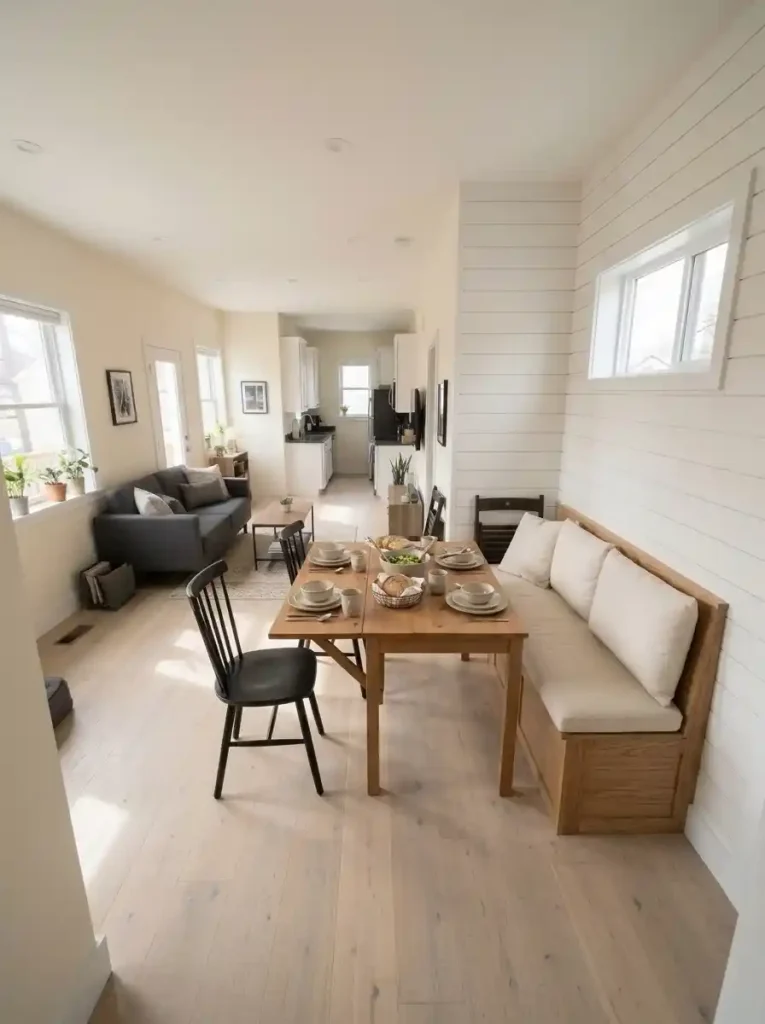
Think about the two ways your household actually uses the dining area.
Everyday mode: A compact table supports breakfast, quick meals, or morning coffee without interrupting the kitchen walkway.
Expanded mode: Additional tabletop space accommodates family dinners, entertaining, or an occasional craft project.
Now consider where everything goes during the transition.
For example, a drop-leaf table could remain against the wall during the week and extend into the room for weekend dinners. Extra folding chairs could stay in a nearby closet until needed.
This arrangement works only if the extended table still permits safe movement around the room.
Before purchasing, unfold the table—or mark its projected size on the floor—and check the refrigerator, cabinets, doorways, and nearby seating.
Best choice: Select a convertible table when both configurations are genuinely useful. An expandable surface offers little benefit if the larger position makes the kitchen difficult to navigate.
4. Move the Weather Drop-Zone to a Protected Porch Landing
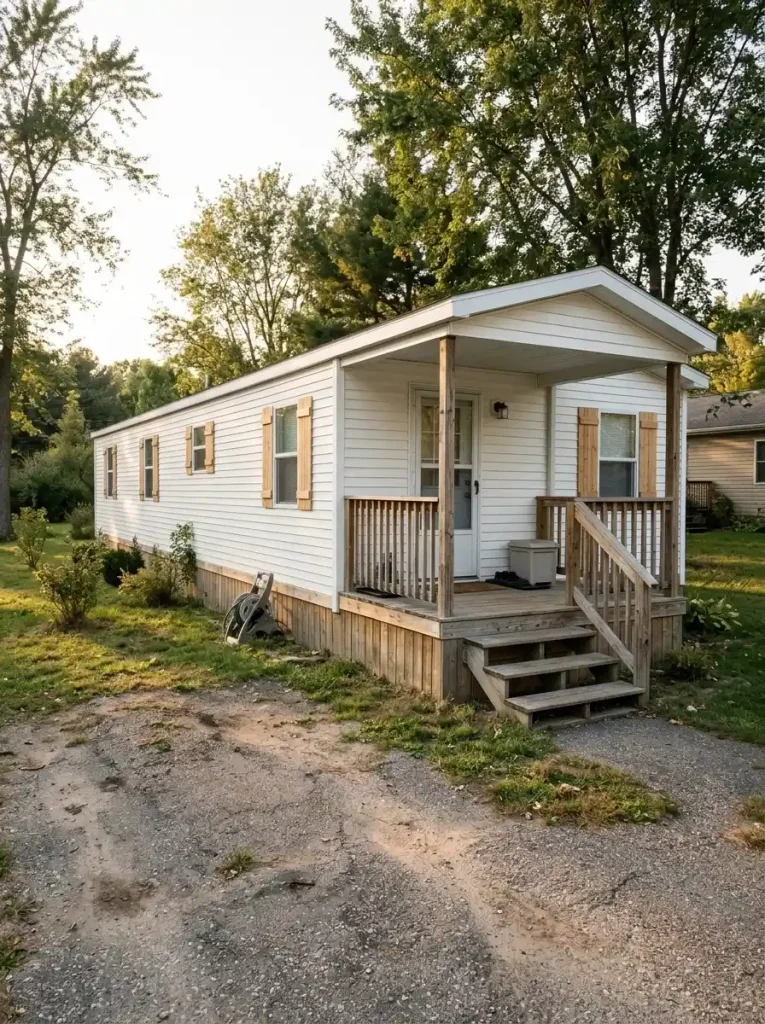
In many single-wide homes, the front door opens directly into the living area.
That leaves very little space for muddy shoes, garden accessories, umbrellas, or the items people carry when arriving home.
If your mobile home already has a suitable covered porch, consider using part of it as an outdoor drop-zone.
A compact arrangement might include:
- A weather-resistant doormat that catches dirt before it reaches the doorway.
- A narrow shoe tray for outdoor footwear.
- One sturdy, appropriately sized storage container for gardening gloves or frequently used outdoor accessories.
Keep the arrangement clear of steps, railings, and the main entrance.
There’s no need to create an elaborate mudroom. The purpose is simply to prevent outdoor belongings from spreading into the first few feet of your living room.
Try this for one week: Place a shoe tray on the protected landing and see whether household members naturally begin leaving outdoor footwear there.
If the area is exposed to heavy rain, extreme temperatures, or security concerns, keep the station indoors using a shallow organizer.
An existing porch can support the home’s routine without requiring any structural changes.
5. Keep Occasional Guest Seating in Tuck-Away Furniture
How many chairs does your household actually use on a normal evening?

If two people live in your single wide, permanently displaying seating for six may be consuming valuable floor space.
A more flexible arrangement separates everyday seating from occasional guest seating.
Consider these options:
Nesting stools: Compact pieces that slide beneath a table or console.
Stackable chairs: Useful for visitors when a suitable closet or utility area is available.
Folding chairs: Practical for occasional gatherings because they can return to storage afterward.
Multipurpose upholstered stool: A small piece that can serve as a desk seat, occasional guest chair, or footrest when its construction permits.
The important detail is where each piece will live when nobody needs it.
A folding chair that remains propped against the living-room wall every day hasn’t solved the problem.
For additional seating arrangements in narrow rooms, explore these single-wide living room ideas.
Quick experiment: Remove one rarely used chair for seven days. If nobody misses it and the room becomes easier to navigate, you’ve found floor space that can remain open permanently.
6. Make a Coffee Table and Ottoman Share One Footprint
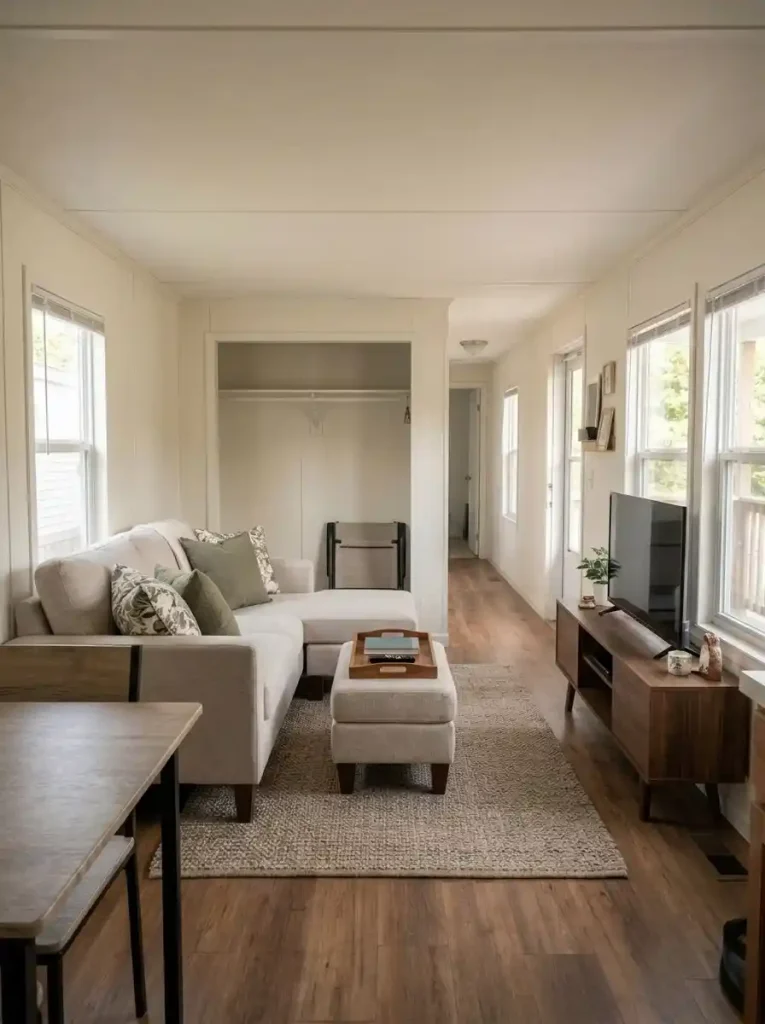
A living room doesn’t always need a coffee table, separate ottoman, and additional side table.
In a narrow single-wide layout, these pieces can form a cluster of obstacles between the sofa and the room’s main circulation route.
One appropriately sized ottoman may handle several responsibilities.
Choose a model with a firm, stable surface and consider adding a removable tray for lightweight everyday items.
It can serve as:
- A comfortable footrest while watching television.
- A temporary surface for a book or remote.
- An occasional extra seat when the product is designed for seating.
- A storage compartment for blankets if it has a suitable opening mechanism.
What should you choose?
A conventional coffee table is generally better for frequent writing, meals, and tasks requiring a rigid surface.
A tray-top ottoman makes more sense for relaxed seating areas where footrest comfort is important and the table is only used occasionally.
Before replacing furniture, place a box on the floor matching the proposed ottoman’s dimensions. Sit on each side of the room and walk around it.
Design decision: Keep the piece that performs the most useful tasks without forcing people to squeeze around it.
7. Make the Laundry Wall Handle Washing, Supplies, and Folding
A small laundry room often becomes crowded because every stage of washing requires a separate item.
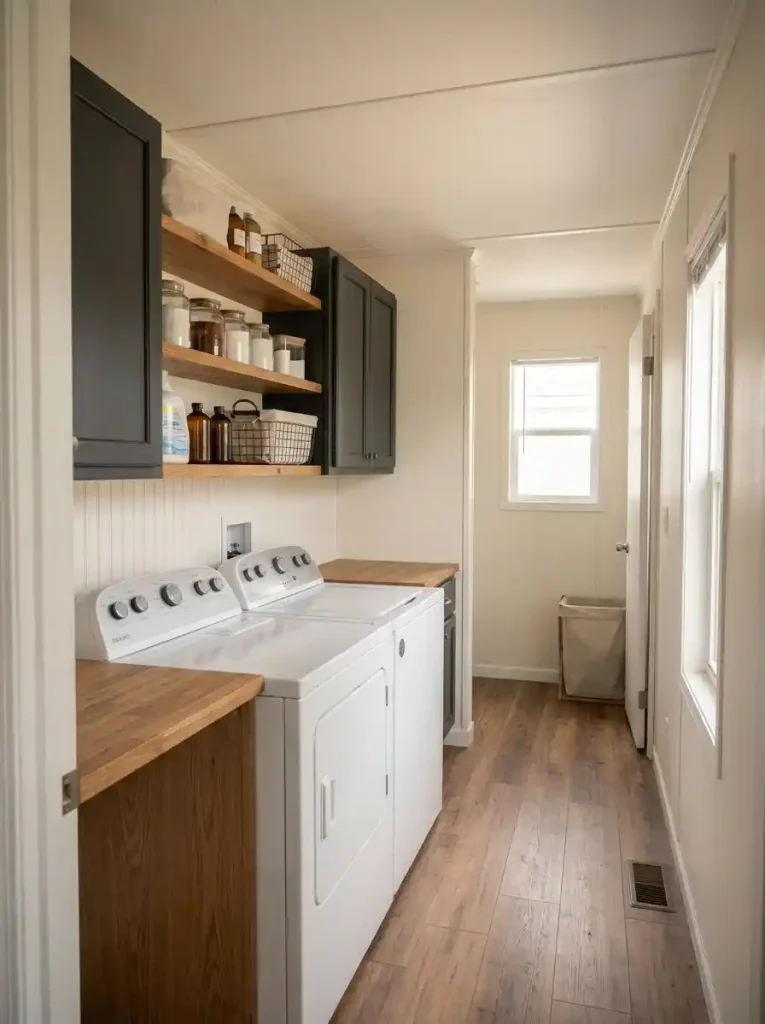
Detergent occupies a floor trolley. Clean clothes collect on top of the dryer. An extra folding table stands in the corner.
A better approach is to organize the laundry area around the entire washing routine.
Start by identifying three activities:
Storage: Detergent, stain removers, and cleaning accessories need organized, accessible locations.
Laundry handling: Clothes need somewhere to rest briefly while being sorted or transferred.
Folding: Clean items need a stable, suitable work surface.
Where the appliance installation permits, a carefully designed wall arrangement can accommodate these functions without additional floor-standing furniture.
Which extra laundry footprint can this wall replace?
Choose what currently crowds the appliance area. The best vertical solution depends on what can actually leave the floor.
Replace a floor cart with a shallow supply zone.
If a separate detergent trolley crowds the washer, assess a compatible shallow shelf or cabinet for active supplies. Keep packaging contained and the appliance service area clear.
Give the wall a fold-away work position.
A stable existing counter or appropriately located fold-away surface may eliminate a permanent folding table. Check open and closed footprints as well as appliance instructions.
Avoid adding unnecessary storage.
If the laundry floor is already clear and supplies fit, extra wall cabinets may add visual weight without returning any space. Preserve access and stop building.
Closed upper cabinets can conceal cleaning supplies, while shallow open shelving provides easy access to frequently used items. A properly supported countertop may offer folding space in a compatible layout.
Check the appliance requirements first
Do not install shelving or countertops that interfere with appliance ventilation, controls, doors, electrical access, or maintenance.
The U.S. Fire Administration’s dryer-safety guidance also emphasizes proper appliance connections and keeping dryer systems maintained.
The improvement to look for: After reorganizing the laundry wall, at least one unnecessary floor-standing trolley, cabinet, or folding surface should be removable.
If the new shelving only adds more places to accumulate supplies, it hasn’t meaningfully recovered space.
8. Choose a Drying Rack That Disappears Between Loads
An oversized freestanding drying rack can take over a considerable portion of a narrow hallway or laundry room.
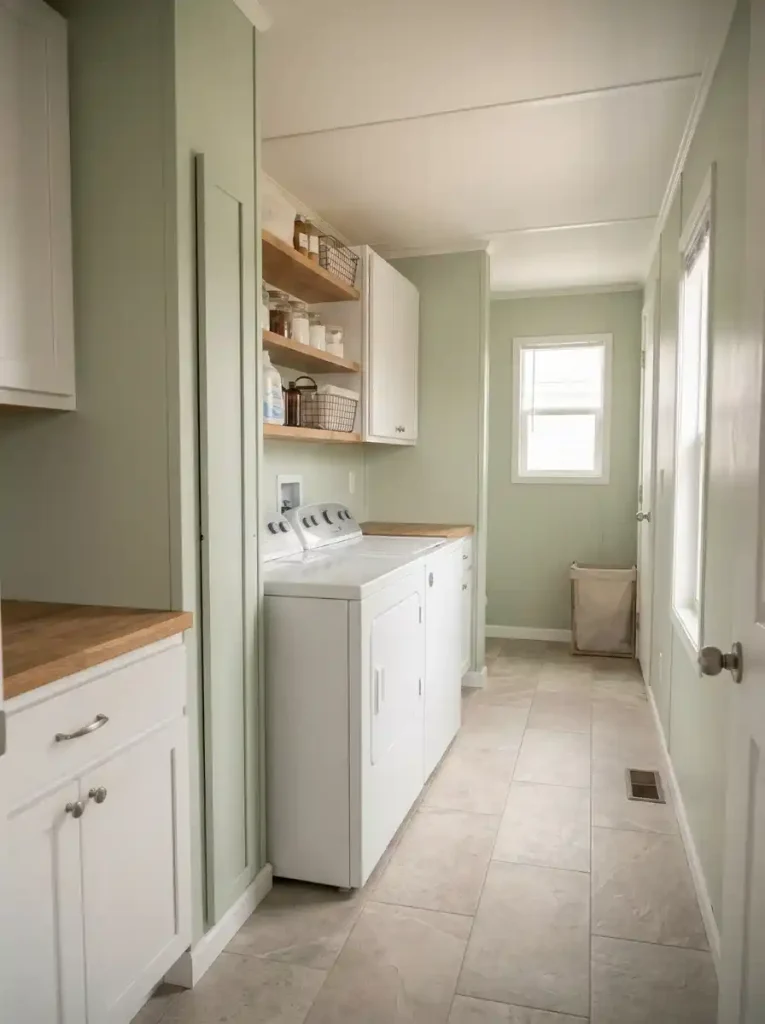
The solution isn’t necessarily a smaller rack. It’s choosing one that works with your laundry routine and has a convenient storage position afterward.
Compare your needs before purchasing.
Small, frequent laundry loads
A compact folding rack may provide enough drying space for a few garments while fitting into a narrow utility closet.
Occasional larger loads
A full-size collapsible rack could be more practical if it has a clear location for use and storage.
A dedicated ventilated laundry area
A suitably installed retractable drying system may reduce the amount of floor space occupied between laundry sessions.
Whichever option you choose, check its full open dimensions.
Avoid positioning damp clothing against unsuitable wall surfaces, blocking ventilation, or creating obstacles near appliances and doors.
A helpful rule: Decide where the rack will be stored before deciding which one to buy.
A drying rack saves space when it disappears from everyday living areas after laundry is finished.
9. Fit Pantry Shelves to an Awkward Recess Without Hiding Food
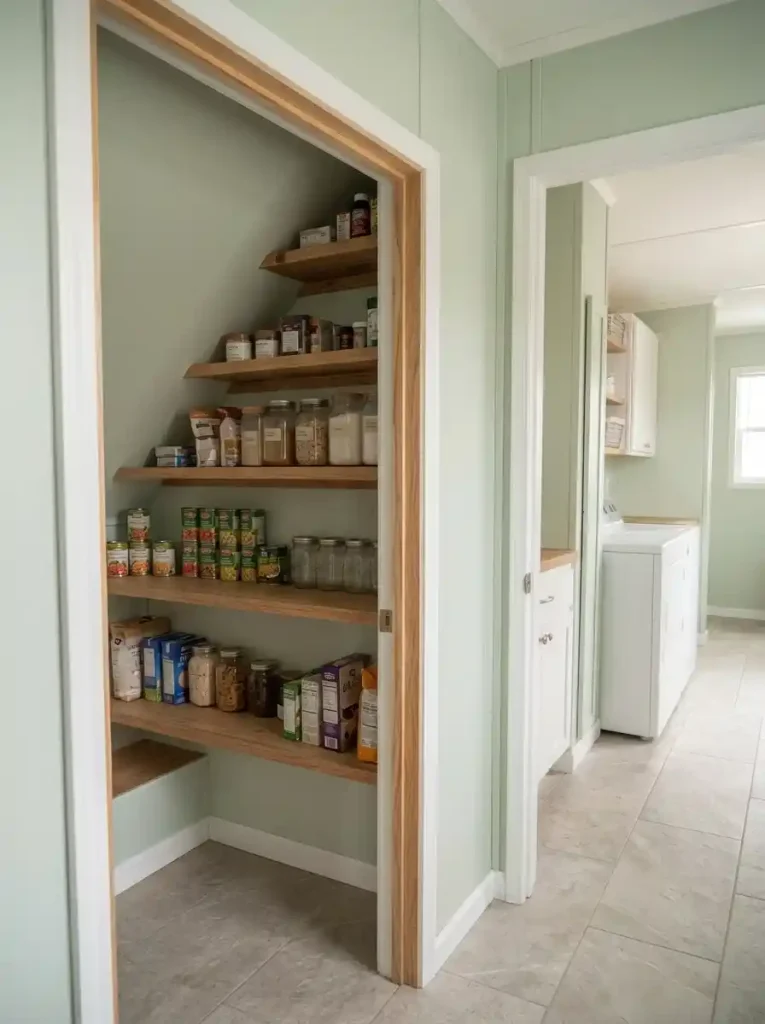
Some remodeled mobile homes have irregular corners, boxed-in spaces, or shallow recesses that cannot accommodate a standard cabinet.
These areas may still be useful when carefully evaluated.
A sequence of appropriately sized pantry shelves can provide visible storage without the bulk of a conventional freestanding pantry.
For example, an awkward angled recess might accommodate shallow shelves holding canned food, jars, and small pantry packages.
The layout should support how often each item is used.
| Shelf position | Best use |
|---|---|
| Easily reached shelves | Frequently used cans, jars, and staples |
| Less convenient upper shelves | Lightweight, occasional pantry supplies |
| Low, well-supported shelves | Heavier packages and appropriate bulk items |
Visibility matters.
Shelves that are too deep may hide food behind other packages, making inventory harder to manage and encouraging duplicate purchases.
Use shelf depths that match the actual recess rather than extending every shelf as far as possible.
Let the recess shape set the shelf depth.
For genuine, verified recesses only. Avoid any cavity that hides building systems, requires prohibited alterations, or interrupts access.
Important exception: Never convert a concealed utility enclosure, ventilation space, or essential service-access area into storage.
For more comprehensive pantry, cabinet, and wall-storage strategies, explore these single-wide storage ideas.
10. Give Bulk Paper Goods One Safe, Countable Reserve Area
Bulk purchases can save shopping trips, but paper towels and toilet paper frequently spread into every available corner of a compact home.
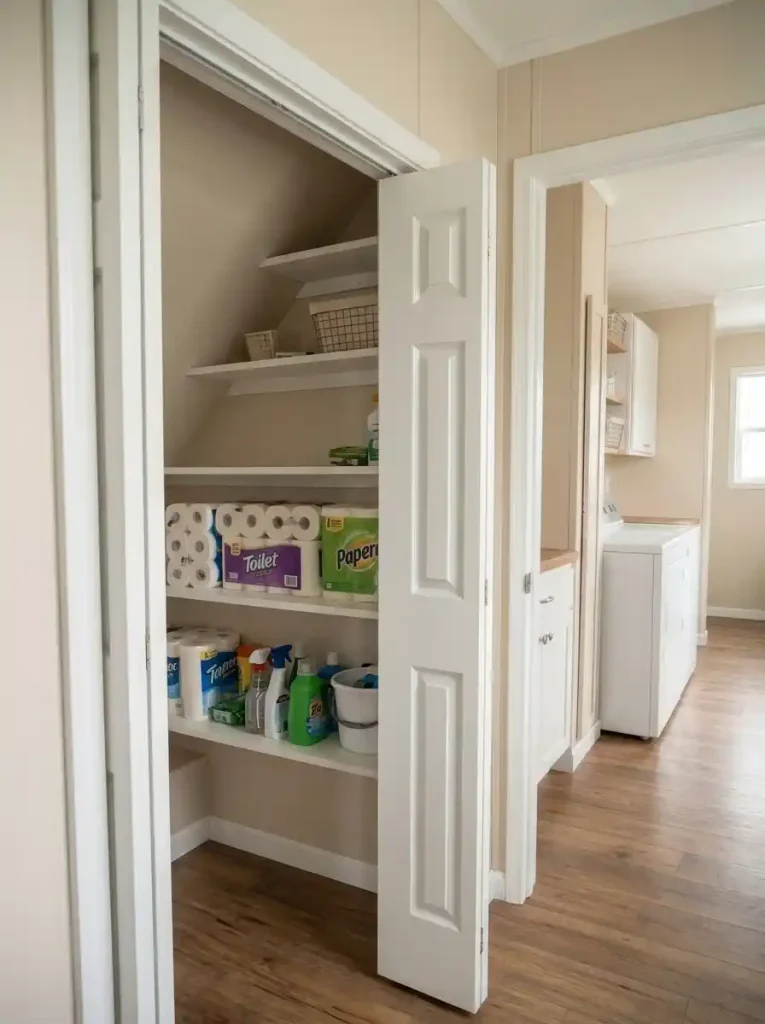
Packages appear above cabinets, behind bedroom doors, or on improvised high shelves.
Before building more storage, establish a limit for how much backup inventory your home can comfortably hold.
Choose one dry, stable, accessible cupboard or shelving area.
Measure its usable capacity and assign it to unopened reserve packages.
Then follow a simple rule:
When the reserve area is full, use existing supplies before purchasing more.
Avoid storing bulky items above doorways, around electrical equipment, near heat sources, or anywhere they could fall or obstruct emergency access.
The most useful reserve area should allow packages to be retrieved without climbing over other belongings.
A single designated location also makes shopping easier because you can see how much inventory remains.
The real space-saving benefit: Controlling the quantity of stored supplies can prevent new clutter more effectively than adding another shelf.
11. Create a Breakfast Station That Returns the Counter to Prep Use
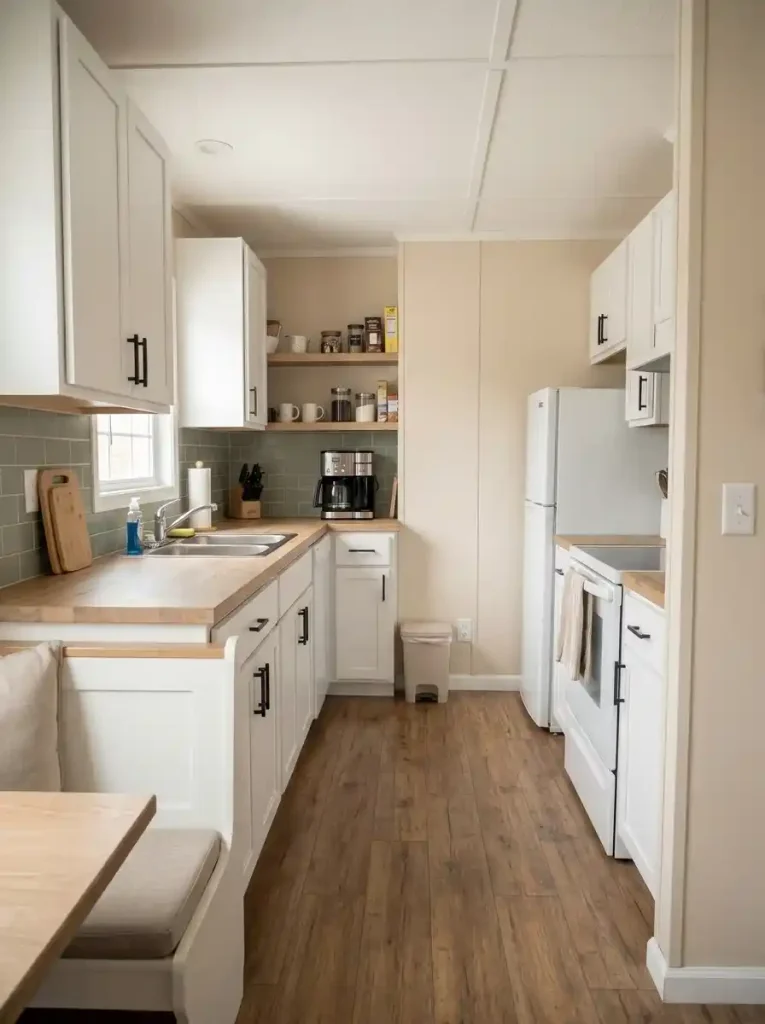
Small mobile home kitchens often have limited uninterrupted countertop space.
Coffee equipment, bread bins, mugs, breakfast jars, and small appliances can occupy nearly the entire work surface.
Instead of scattering these items across the kitchen, organize breakfast as a single activity.
Start with the items used every morning.
Keep frequently used ingredients and suitable utensils in one nearby cabinet or drawer. Appliances should remain in locations compatible with their electrical, ventilation, and clearance requirements.
During breakfast, bring out the accessories needed for that meal.
Afterward, return the portable items to storage and clear the counter for meal preparation.
An example routine
Morning: Bring out coffee supplies, breakfast dishes, and ingredients.
After breakfast: Wash the dishes, put ingredients away, and return portable accessories to their assigned locations.
Afternoon: Use the newly cleared surface for chopping vegetables or preparing dinner.
This system works particularly well when the same short counter must accommodate several kitchen activities.
Skip the extra organizer if: A new breakfast tray or container would only add another permanent object to an already crowded countertop.
Space-saving organization should make work surfaces more usable, not fill them with decorative storage.
12. Add a Temporary Prep Surface Without Adding a Permanent Island
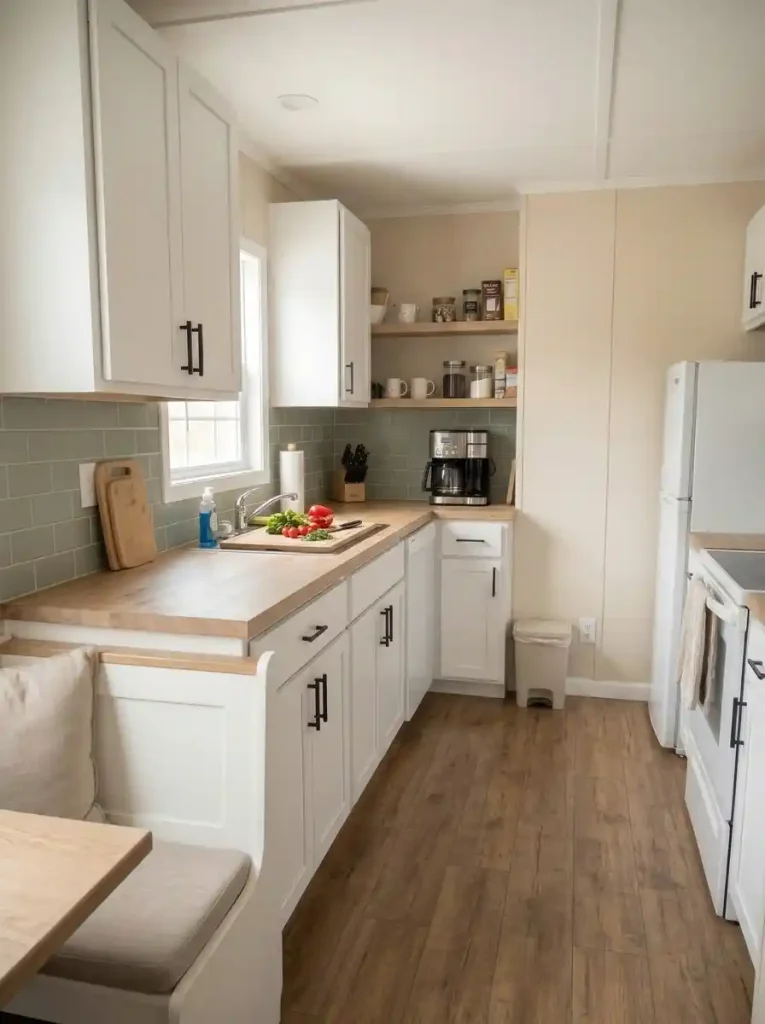
Kitchen islands can look beautiful in photographs, but many single-wide kitchens simply don’t have enough circulation space to support one comfortably.
Even a narrow island may interfere with cabinet openings, appliance doors, or the route between the kitchen and living area.
Before purchasing another piece of furniture, investigate temporary preparation surfaces.
Depending on the kitchen’s existing fixtures, these might include a compatible sink-cover cutting board, a removable work board designed for the intended support, or a small portable surface that can be stored after use.
The surface must be stable, properly supported, suitable for food preparation, and used according to the manufacturer’s instructions.
Don’t rely on an unsupported board or place hot cookware on a surface not designed to withstand it.
When is a temporary surface better?
If you need extra chopping space for approximately twenty minutes but would have to walk around an island all day, a removable surface is likely the more practical option.
For a deeper look at how counters, sinks, and appliances can work together, see these small mobile home kitchen ideas.
The decision: Add permanent furniture only when the extra work area is valuable enough to justify the floor space it occupies continuously.
13. Replace a Hallway Console With a Wall-Mounted Photo Display
A narrow single-wide hallway can become difficult to navigate when small console tables, baskets, and decorative furniture occupy its edges.

Yet these pieces often exist primarily to display photographs and sentimental objects.
A wall-mounted gallery provides another way to preserve those memories.
Consider arranging family photographs in a coordinated composition along one hallway wall.
Choose a mixture of frame sizes and finishes that complement the home’s interior.
For a warm farmhouse-inspired look, combine simple wooden frames with a few understated darker accents.
A securely mounted, shallow display ledge may also accommodate lightweight framed pictures where the passage is wide enough.
How to arrange it
Start with one important photograph near the center of the composition.
Build outward using smaller frames, allowing enough visual separation that the arrangement appears intentional.
Keep the display from projecting into the walking route, and avoid positioning fragile objects where people regularly carry laundry baskets or other bulky items.
Wall materials in manufactured homes vary, so select mounting hardware suitable for the actual wall structure.
The U.S. Consumer Product Safety Commission’s furniture anchoring guidance is especially relevant if your arrangement involves tall or potentially unstable furniture.
The benefit: Family photographs remain a meaningful part of the home without requiring another floor-standing surface.
14. Give Family Paperwork a Small Wall Station

Mail, school notices, appointment cards, and receipts have a habit of collecting on the dining table.
In a single-wide home, that small pile of paperwork can prevent the table from serving its primary purpose.
A compact wall station offers an alternative without requiring a separate office.
Choose a location near the household’s natural entry or administrative routine.
Organize it around three responsibilities.
Incoming: One pocket for letters and documents awaiting attention.
Action: A separate compartment for forms, bills, or reminders requiring a response.
Schedule: A small calendar or noticeboard displaying upcoming household commitments.
Keep confidential records in secure storage elsewhere.
If charging devices are part of the station, ensure cords and outlets are safely positioned without creating a tripping hazard or overloading electrical connections.
Set aside a few minutes each week to clear completed paperwork.
What makes this space-saving: The wall station handles the temporary flow of information, allowing the dining table to remain available for meals and other activities.
If the station begins accumulating months of documents, it needs editing—not another organizer.
15. Move Bedside Essentials Onto a Compact Headboard Zone
Nightstands are useful, but traditional bedside cabinets can occupy a surprising amount of room in a narrow bedroom.
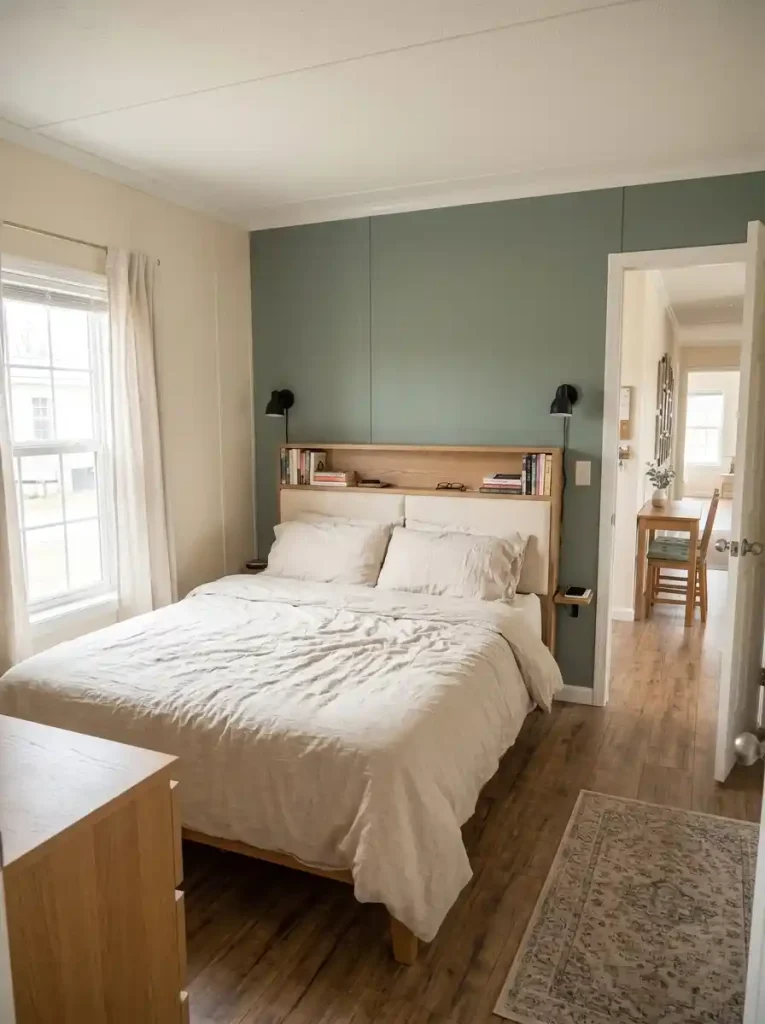
Before buying smaller versions, consider exactly what each bedside surface needs to hold.
For many people, the essentials include:
- Reading glasses.
- A book.
- A phone.
- A small light.
- A few personal accessories.
These items may fit into a thoughtfully designed headboard compartment, a compatible bedside organizer, or another shallow, securely positioned surface.
A compact arrangement can leave more room beside the bed for comfortable movement.
For example, a bed with integrated headboard storage may eliminate the need for one traditional nightstand entirely.
However, not every bedroom benefits from this change.
Avoid heavy objects above sleeping areas, unstable shelves, or lighting installations that conflict with safe electrical practices.
If the existing nightstand already fits comfortably and provides useful drawer storage, replacing it may offer little improvement.
For broader furniture and circulation solutions, explore these single-wide bedroom ideas.
The question to ask: Can the headboard safely accommodate the items you actually use at night while eliminating another piece of furniture?
16. Let One Living-Room Corner Switch Between Work and Relaxation
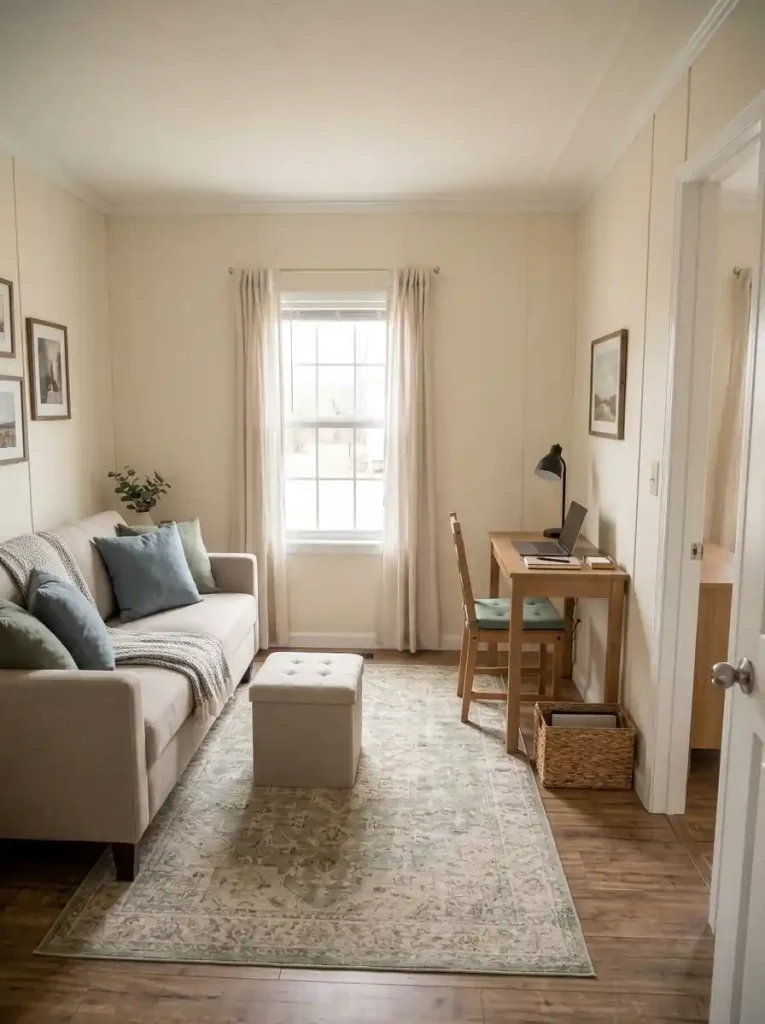
Many households need occasional computer space but cannot dedicate an entire room to a home office.
A living-room corner can sometimes handle both work and relaxation with the right arrangement.
Start by identifying how frequently the workspace will be used.
Daily work
A comfortable chair, suitable desk height, adequate lighting, and accessible power are essential.
A compact dedicated workstation may be worthwhile when it supports several hours of work each day.
Occasional computer use
A small wall-mounted desk or an existing table may accommodate short sessions without introducing another large furniture piece.
Rare paperwork
A portable organizer containing a notebook, charger, and necessary documents may be sufficient.
The workspace should also have a clear shutdown routine.
After finishing, put away portable equipment, manage cables safely, and restore the corner to its normal living-room function.
Avoid selecting a folding desk purely because it looks compact. If the setup process becomes inconvenient or uncomfortable, it may not suit your routine.
How often does this corner need to be an office?
Match the work setup to frequency. The right furniture changes when a corner becomes a workstation every day versus once a month.
Keep a compact desk permanently ready.
Repeated setup becomes an obstacle to daily work. Choose a comfortable desk and chair that remain usable, and contain paperwork in nearby storage.
Decision: prioritize ergonomics over extreme folding.
Give one surface two scheduled roles.
A compact console or small table may support a weekly work session, then return to reading, serving, or display afterward.
Decision: establish a closing routine and storage basket.
Use a portable setup and reclaim the corner.
Occasional paperwork may not justify permanent office furniture. A lightweight work kit plus an existing table can be enough.
Decision: buy a dedicated desk only after the need proves recurring.
Frequency informs the strategy; seat comfort, electrical safety, and real room dimensions still decide final placement.
The best arrangement is based on frequency: A daily workstation deserves comfort and consistency, while occasional activities can often share existing furniture.
17. Plan Guest Sleeping Around a Furniture Piece You Already Need
A dedicated guest bed may be difficult to justify in a single wide when overnight visitors only arrive occasionally.
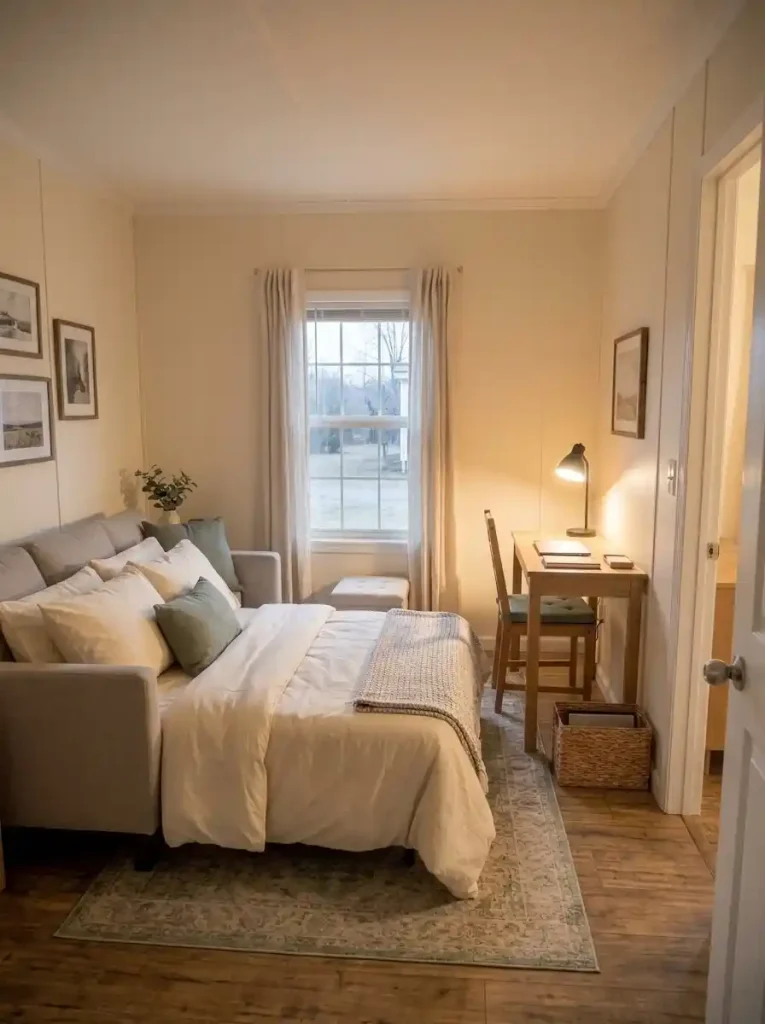
The answer may already exist in your living room.
A sleeper sofa or another suitable convertible piece can provide guest accommodation without reserving a permanent bedroom for infrequent use.
However, convertible furniture needs more evaluation than simply checking whether it fits against the wall.
Try the overnight layout
Imagine the bed fully opened.
Where will the coffee table go?
Can guests comfortably reach the bathroom?
Will the expanded bed obstruct a doorway or essential walking route?
Is there a convenient place to store pillows and bedding afterward?
A sleeper sofa can be an excellent solution when both the seating and sleeping positions work.
For very occasional visitors, a properly sized air mattress with a designated storage location might be more suitable.
Frequent guests may require a more comfortable dedicated arrangement.
Don’t choose based on folding ability alone. Compare how often the sleeping function is needed, the comfort it provides, and the space required when opened.
18. Use One Bedroom Dresser as Storage and a Grooming Station
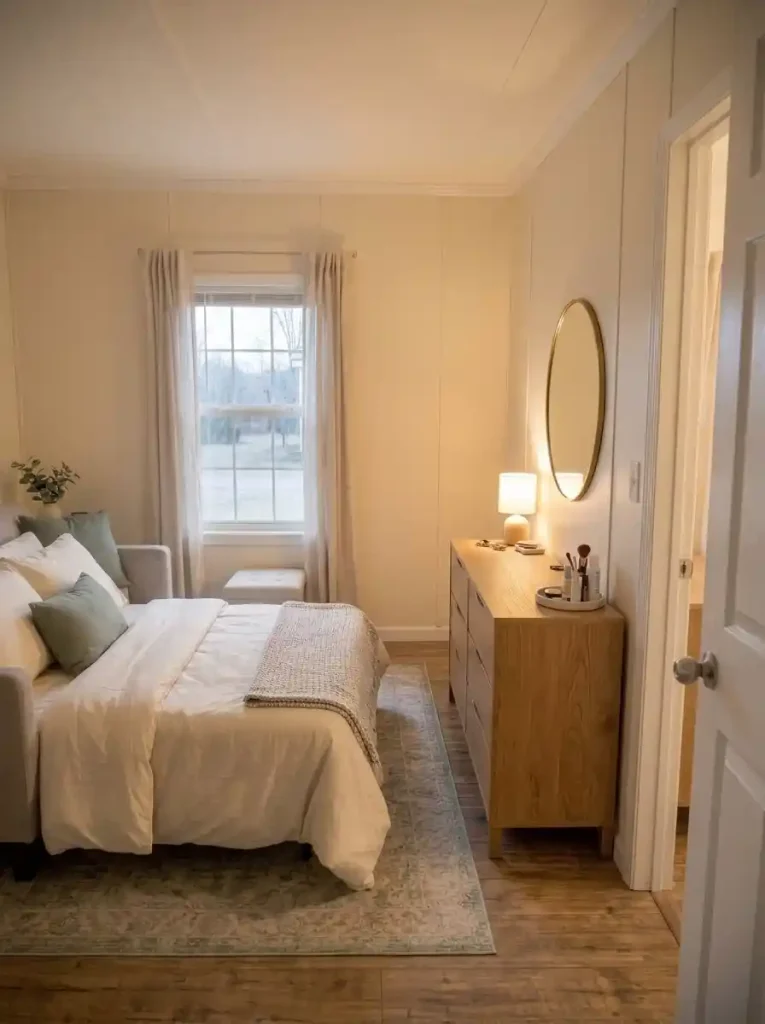
A separate vanity table can make a bedroom feel luxurious, but it also occupies floor space that may already be needed for movement.
If your bedroom contains a dresser, consider whether its top can comfortably handle part of your grooming routine.
A simple arrangement might include a wall-mounted mirror above the dresser, a small tray for daily essentials, and one dedicated drawer for makeup or accessories.
The overall dresser footprint remains unchanged.
Keep the station practical
- Position the mirror at a comfortable height.
- Use natural daylight where available.
- Select a tray that can be cleaned easily.
- Store occasional products inside the dresser.
- Avoid allowing the entire top to become a permanent collection of bottles.
Check the arrangement during your actual morning routine.
Can you see comfortably in the mirror? Are your everyday products easy to reach? Is the surface at a suitable working height?
If you need extended seated grooming, the dresser may not replace a proper vanity.
The benefit: One existing furniture piece can take on an additional function without introducing another table or cabinet.
19. Move Occasional Grooming Tasks Outside a Crowded Bathroom
A small bathroom becomes especially frustrating when several people need it during the same part of the morning.
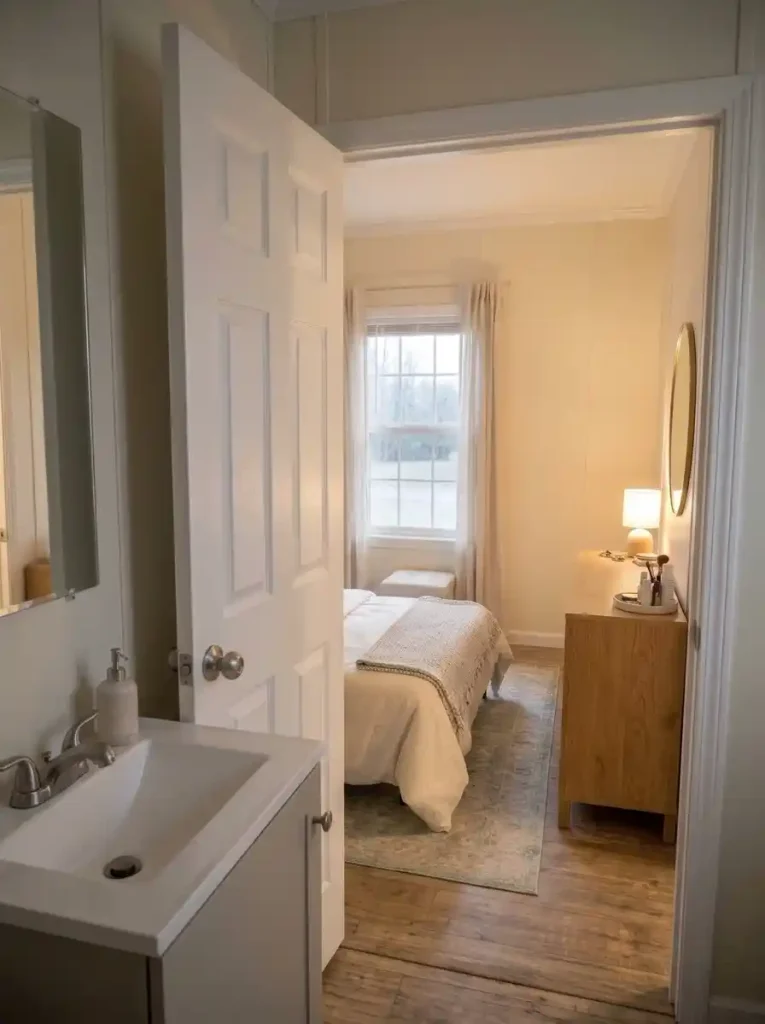
One person may be styling their hair while another needs access to the sink.
A simple redistribution of activities can improve the entire household routine.
Begin by separating activities that genuinely require bathroom fixtures from those that can happen elsewhere.
| Bathroom activities | Potential alternative location |
|---|---|
| Washing hands and face | Bathroom sink |
| Showering and bathing | Bathroom |
| Brushing or styling dry hair | Bedroom grooming station |
| Applying dry makeup | Dresser or suitable vanity surface |
| Selecting accessories | Bedroom storage area |
Create a small portable grooming kit for items that regularly move between rooms.
If powered styling tools are used elsewhere, follow the manufacturer’s requirements for heat, electrical access, and safe storage.
The alternative station should have good lighting, a comfortable working position, and a surface suitable for the activity.
A second location is helpful only if it avoids creating another cluttered counter.
For more focused organization of the remaining bathroom items, explore these mobile home bathroom storage ideas.
The improvement: Household members can complete compatible parts of their routines in different spaces, reducing competition for one compact bathroom.
20. Define Living and Dining Activities Without a Floor-Standing Divider
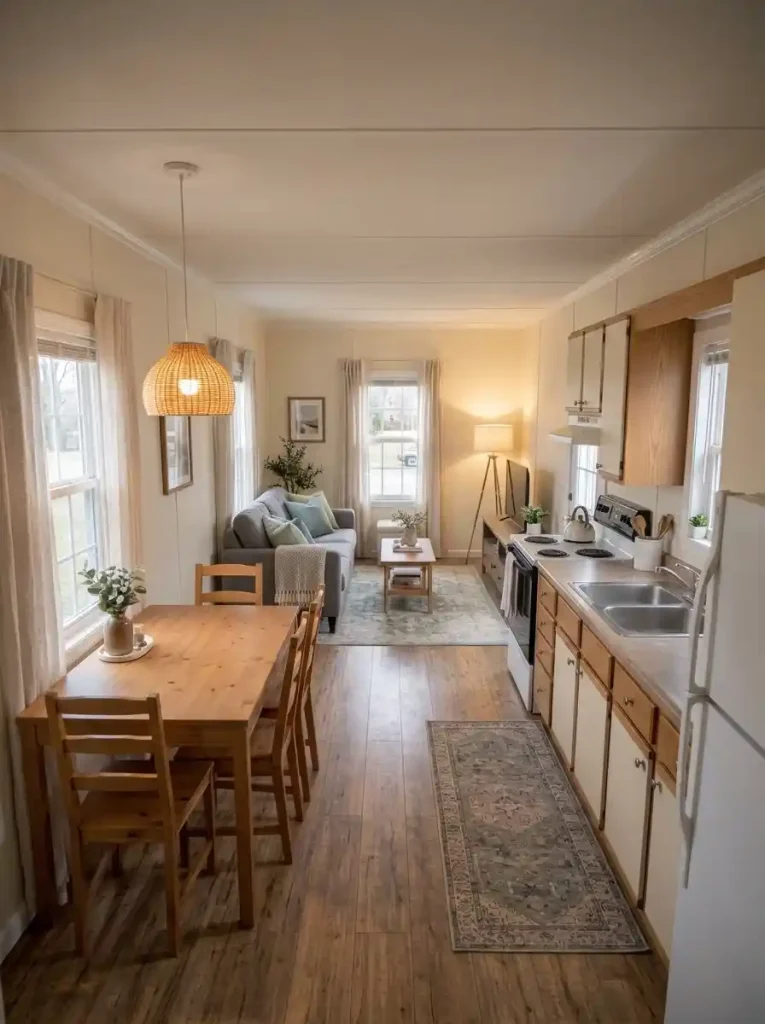
An open-plan single-wide living area often combines the kitchen, dining table, and sofa in one connected space.
This can make the home feel inviting, but it may also create uncertainty about where one activity ends and another begins.
Adding a bookshelf or folding screen between zones seems like an obvious solution.
Unfortunately, a physical divider may consume valuable floor space, obstruct natural light, or interrupt the home’s main circulation path.
Consider defining the areas through their existing furnishings.
Dining zone: Position the table where meals can be served conveniently from the kitchen. A suitable pendant or ceiling fixture can emphasize its purpose.
Living zone: Arrange the sofa, accent chair, and coffee table around a comfortable conversation or television-viewing area.
Transition zone: Preserve the walking route between the spaces, using furniture orientation and thoughtful lighting to establish the boundary.
A consistent material palette helps the connected spaces feel cohesive, even when their furniture serves different purposes.
For more detailed arrangements, explore these single-wide open floor plan ideas.
When to use a divider: Reserve physical partitions for situations where privacy, sound separation, or another specific need justifies their footprint.
Often, the furniture already in the room can provide enough visual definition.
21. Turn a Compact Covered Porch Into a Second Sitting Area
An existing covered porch can provide valuable additional living space during suitable weather.
Even a modest porch may accommodate a small seating arrangement for reading, morning coffee, or relaxing outdoors.

Think of the porch as a secondary activity area that complements the interior.
A simple setup could include two lightweight outdoor chairs, a compact weather-resistant side table, and a few planters placed away from the entrance.
The arrangement can make a single-wide home feel more flexible without filling the indoor living room with additional seating.
Evaluate the existing porch first
Structural condition: The floor, steps, railings, and other existing components must be suitable for their intended use.
Access: Furniture should never obstruct doors, stairs, or the main walking route.
Weather exposure: Choose furnishings appropriate for local conditions and store loose accessories securely when severe weather is expected.
Construction requirements: Adding a new deck, porch roof, enclosure, or structural connection is different from furnishing an existing space.
The U.S. Department of Housing and Urban Development’s manufactured-home resources explain that significant alterations and additions may require permits and can affect manufactured-home compliance.
For structural additions, consult qualified professionals and the appropriate local authorities.
An elaborate deck isn’t necessary to benefit from outdoor space.
Does your porch actually give the home more usable space?
Test a reversible seating arrangement.
Keep the entry route clear, use furniture suited to the weather, and try the sitting area before buying a larger set. Existing suitable space can function as a second activity zone.
Prioritize access and weather protection.
Do not crowd a narrow landing with chairs. A mat and compact outdoor-only drop-zone may be the better use until exposure, stability, and access issues are addressed.
Plan as a regulated modification, not a décor shortcut.
Consult local authorities and a qualified professional on additions, permits, support, attachments and manufactured-home requirements. Invest in indoor layout improvements first.
Conceptual decision aid. It cannot determine structural capacity, legal compliance, or accessibility.
Sometimes a safe, comfortable pair of chairs and a small table are enough to create an enjoyable second sitting area.
The space-saving advantage: A suitable porch provides another location for everyday activities, allowing the interior living room to remain less crowded.
Final Thoughts: Make Your Existing Space Work Better
The most useful single wide space saving ideas begin with understanding how your home functions.
Look at the areas that cause frustration every day. Perhaps the dining table interrupts the kitchen walkway, laundry supplies occupy too much floor space, or an occasional guest chair has become a permanent obstacle.
Start with one problem and experiment before spending money.
Move a piece of furniture. Try a different storage location. Measure a table in its fully extended position. Notice which changes make everyday activities easier.
Then consider whether multifunctional furniture, a compact storage solution, or a more substantial improvement would provide lasting value.
A comfortable single-wide mobile home doesn’t need to be filled with clever organizers or expensive renovations.
Thoughtful furniture placement, purposeful storage, and clear walking routes can transform how the entire home feels.
For your next improvement, explore these single-wide storage ideas that use every inch and build on the space you’ve already reclaimed.