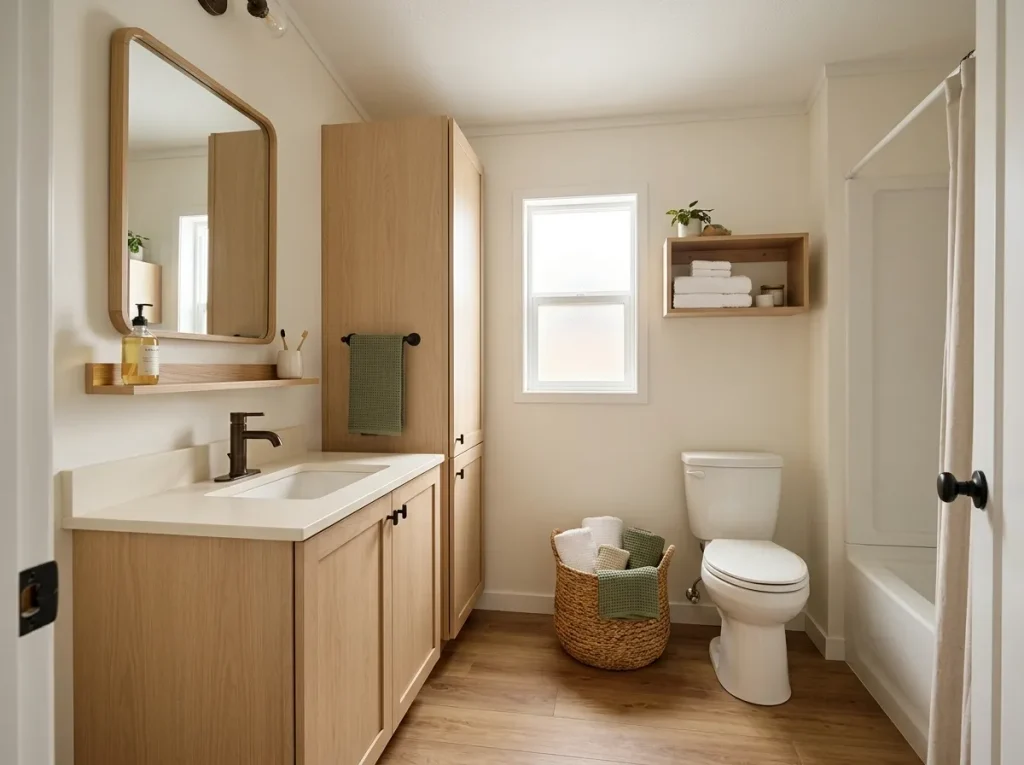
A small bathroom can have plenty of storage and still feel frustrating when that storage sits in the wrong place. In a mobile or manufactured home, a deep basket can interrupt the walking path, an extra cabinet can overwhelm the toilet wall, and a collection of useful organizers can quickly turn into visual clutter.
The best mobile home bathroom storage ideas solve two problems at once: they give everyday items a logical home and keep the room calm enough to feel intentionally designed. Capacity is only part of the decision. Depth, reach, door clearance, visibility, moisture exposure, and how often you use an item matter just as much in a compact bathroom.
The ideas ahead move from high-value daily storage to vertical walls, narrow gaps, concealed capacity, backstock, and final styling. Some add storage. Others show where leaving space open is the smarter move.
1. Sort Bathroom Storage Into Daily, Weekly, and Backup Zones First
Before buying another basket or cabinet, identify how often you actually reach for each category. A compact mobile-home bathroom has very little premium storage real estate, so toothpaste and daily skincare should not compete with spare shampoo bottles, bulk toilet paper, or guest towels for the easiest positions.
Think of the room as three storage addresses. Daily-use items deserve comfortable standing reach near the vanity or mirror. Weekly or occasional items can move into drawers, upper shelves, or secondary wall storage. Backup stock can occupy the highest or least convenient zones because retrieval is occasional.
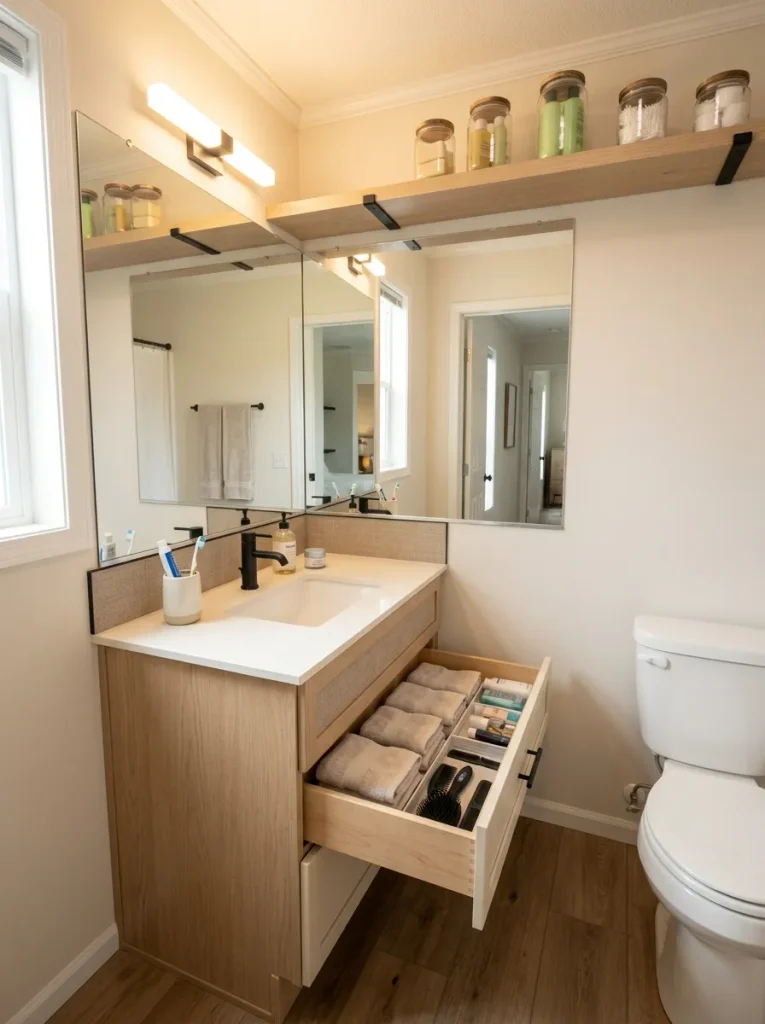
The buying question then changes from “Where can I fit another organizer?” to “Which belongings actually deserve this location?”
Storage Address Mapper
Where should this bathroom item actually live?
Choose how often you use an item. The best storage zone changes with retrieval frequency.
This first pass may reveal that the bathroom does not need additional capacity at all. Its existing storage may simply need better assignments.
2. Put a Shallow Daily-Use Trough Under or Beside the Mirror
Look at the vanity from normal standing height. If the counter feels crowded but there is a narrow strip of usable wall near the mirror, a shallow trough-style shelf can turn that strip into a dedicated daily-use zone without becoming another bulky cabinet.
Depth matters more than length here. Keep the contents to a controlled group of frequently used items—perhaps a toothbrush cup, cleanser, moisturizer, and one grooming product. The shelf should remain shallow enough that it does not dominate the sink area or become a landing place for every loose bottle.
There is also a visual advantage. One long, low storage line often reads more calmly than several independent containers spread across a small vanity.
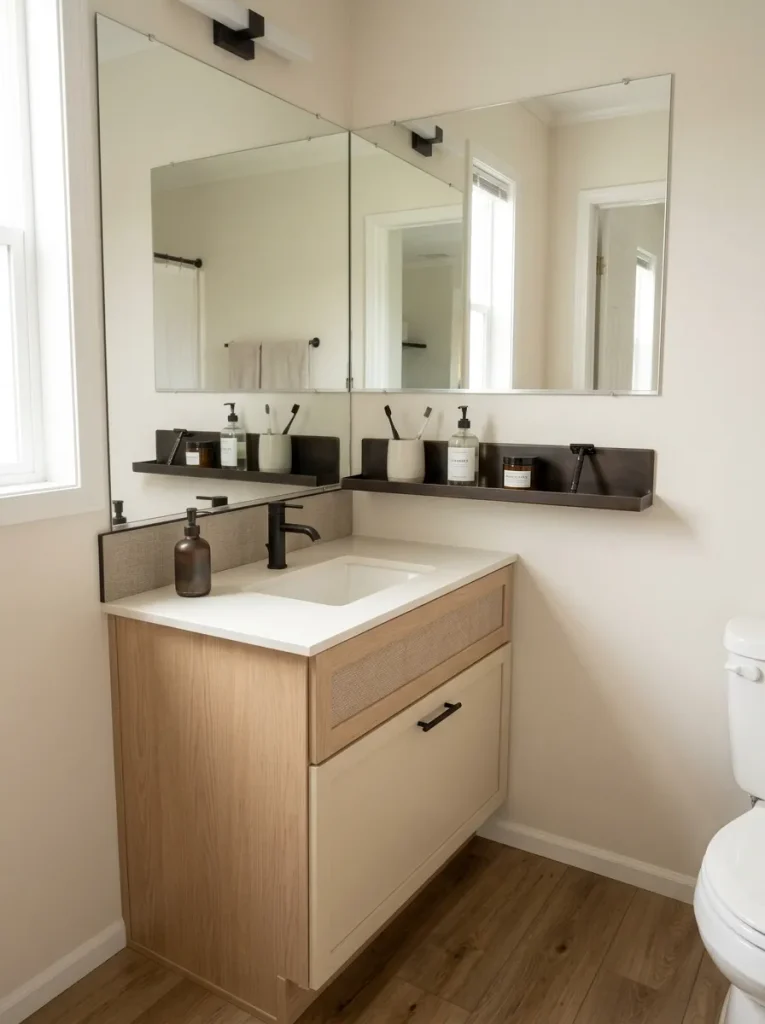
Use it when: the vanity surface is valuable working space and the wall offers comfortable reach.
Skip it when: the shelf crowds the faucet, overlaps the mirror composition, or simply moves counter clutter up to eye level.
A strong test is whether every item on the trough belongs to the routine performed directly in front of it. If unrelated supplies begin accumulating, the storage category is too broad.
3. Build One Vertical Towel-and-Toiletry Spine Beside the Vanity
A narrow side wall beside the vanity can support more than one function, but scattering a shelf, towel ring, hook, basket, and organizer independently across the wall can make a tiny bathroom look busier than it is.
Organize those elements into one vertical storage spine. A slim slatted panel, narrow shelving rail, compact cabinet, or coordinated group of wall-mounted pieces can share one width and one visual axis.
Build the sequence around use:
- Less-frequent or decorative storage sits highest.
- Folded towels or contained toiletries occupy the middle.
- A hand towel stays at comfortable standing reach.
- Frequently handled grooming accessories remain closer to the vanity working zone.
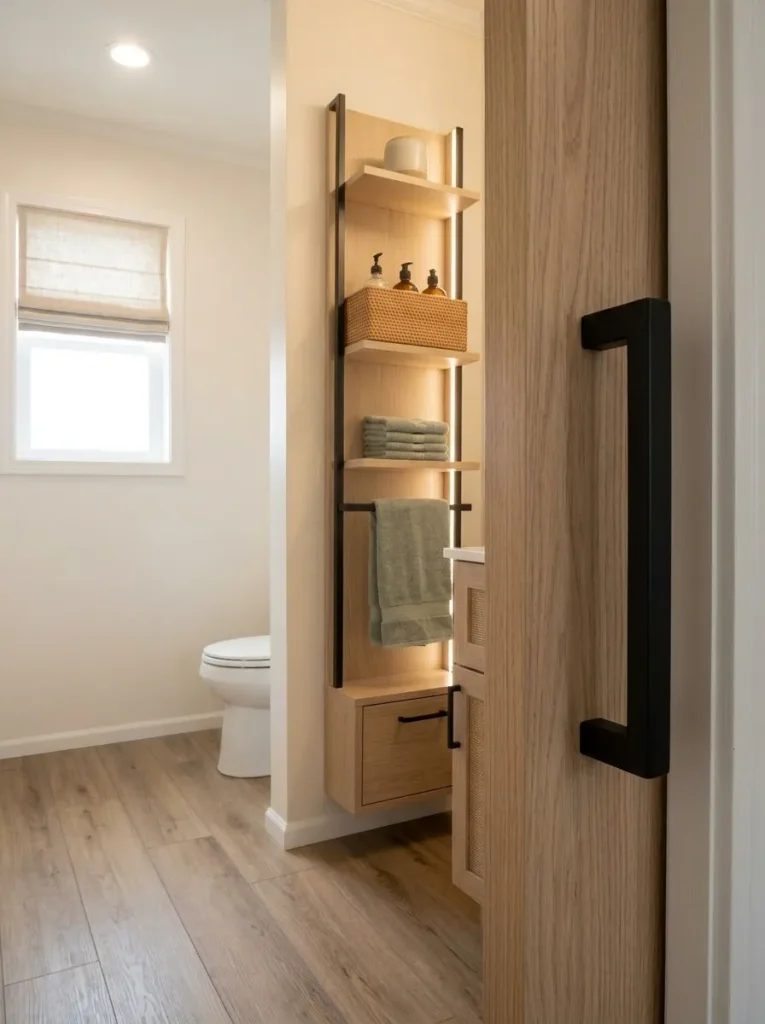
The wall now performs several jobs through one controlled composition. This is especially useful when the opposite wall needs to remain visually quiet for circulation.
Leave at least one purposeful gap between functions. Every available inch does not need to be filled. That negative space is what helps the spine read as an integrated design feature rather than a hardware display.
4. Fit a Tall Skinny Tower Into a Gap Only After the Full-Open Test
The narrow strip beside a vanity or between fixtures can look like obvious storage territory. A cabinet may fit the measured width and still fail the room once its drawer opens, the vanity door swings, someone stands at the sink, or the bathroom door enters the same movement zone.
Test width, opening direction, projection, and body clearance together. This matters in a mobile-home bathroom because several fixtures often share the same compact movement envelope.
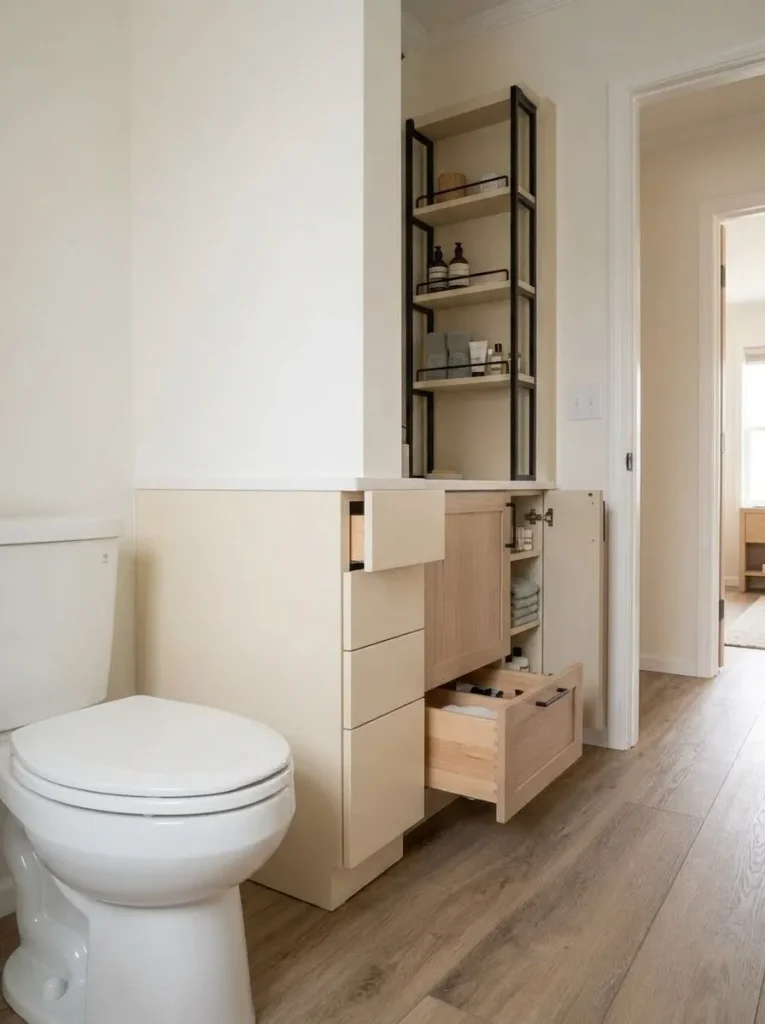
For a deeper diagnosis of those clearance conflicts, continue with StylishGalore’s single-wide bathroom ideas for tiny spaces. (Stylish Galore)
Gap-Tower Fit Lab
A cabinet can fit the gap and still fail the bathroom.
Test what happens after doors, drawers, bodies, and fixtures begin using the same space.
Temporarily reproduce the footprint with a cardboard box or taped outline. If the bathroom becomes noticeably harder to use before the real cabinet is installed, that empty gap is already performing a valuable job.
5. Frame the Toilet With Storage but Leave the Center Visually Open
The wall around the toilet often looks like the easiest place to recover vertical storage. Filling that entire elevation with a solid block of cabinetry, however, can make the fixture feel boxed in and make the room visually narrower.
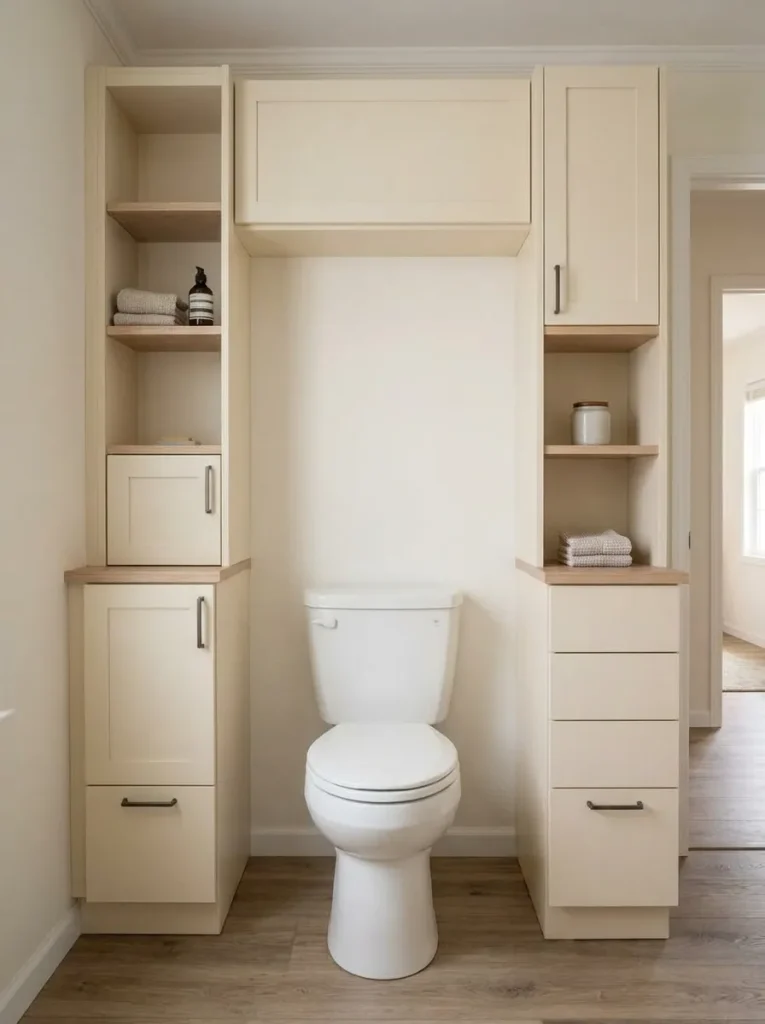
A more balanced composition concentrates capacity at the sides or high perimeter while preserving a quieter field directly above the toilet. Two narrow towers can flank the fixture. A cabinet bridge can sit high. Open shelving can occupy only the upper portion.
Toilet-Wall Massing Study
Storage needs mass. Small bathrooms also need breathing room.
These are composition studies, not construction drawings.
Maximum open center. Useful when the bathroom already feels narrow or visually busy.
Adds upper capacity while preserving an open field immediately above the fixture.
High capacity, but the toilet can begin to feel enclosed inside a furniture wall.
When substantial capacity is needed, side towers with a high bridge create a useful starting point because they concentrate storage around the fixture while preserving eye-level breathing room.
The real decision is how much visual mass the wall can absorb before storage becomes the room’s dominant feature.
6. Split One Storage Wall Into a Closed Zone and One Open Display Band
A wall filled entirely with open shelves may hold plenty, but every bottle, towel, refill pouch, and basket also joins the bathroom’s visual composition. In a compact mobile-home bathroom, useful capacity can therefore become visual noise.
Give the wall two jobs. Let the larger or lower section handle closed storage for products with busy packaging, personal supplies, cleaning items, and irregular shapes. Reserve one deliberate open band for objects that contribute positively when visible—perhaps folded towels, one basket, or a small group of daily-use products.
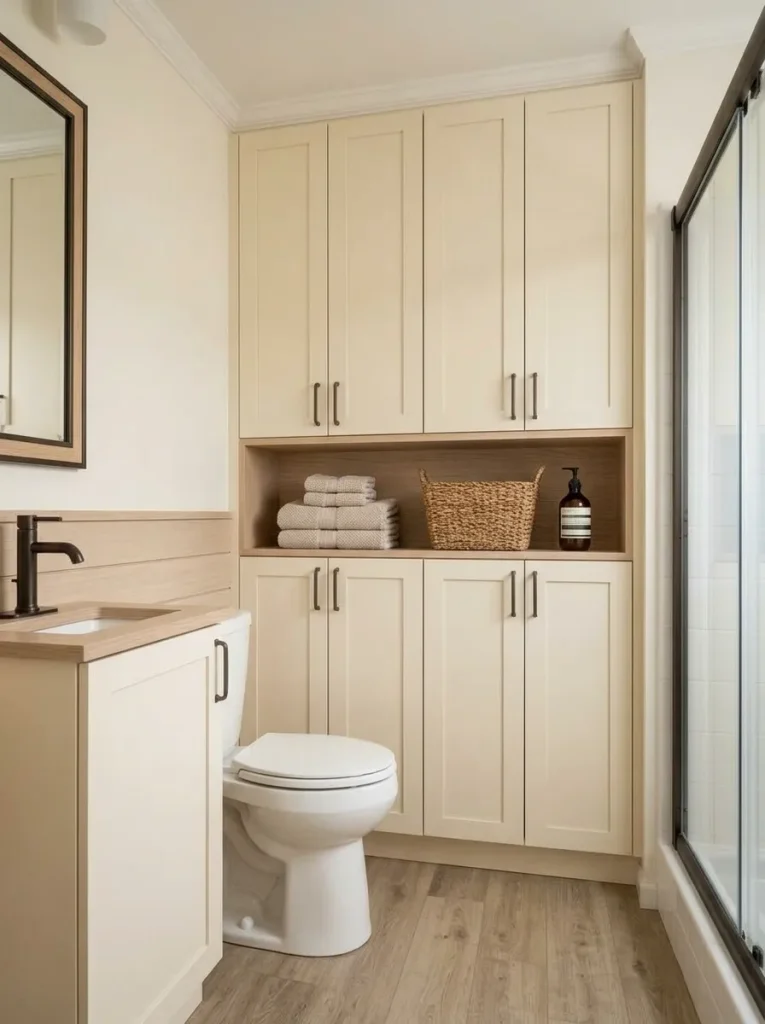
Picture a tall cabinet beside the toilet. Six exposed shelves require six shelves to stay edited. Several closed compartments with one open middle niche can provide similar capacity while asking much less from the room visually.
The decision is straightforward: when seeing the contents adds more noise than character, that category belongs behind a door.
The open portion still matters. Its value comes from interrupting the heavier cabinet mass and giving the eye somewhere quieter to land.
7. Align Shelf Edges With the Vanity, Mirror, or Trim So Storage Looks Built-In
A floating shelf can be attractive on its own and still look accidental after installation. The issue is often the line it creates in relation to the bathroom around it.
Before mounting it, look for an existing horizontal or vertical reference. The top of the backsplash, mirror edge, door trim, cabinet top, or a strong wall-panel seam can provide a line that new storage acknowledges.
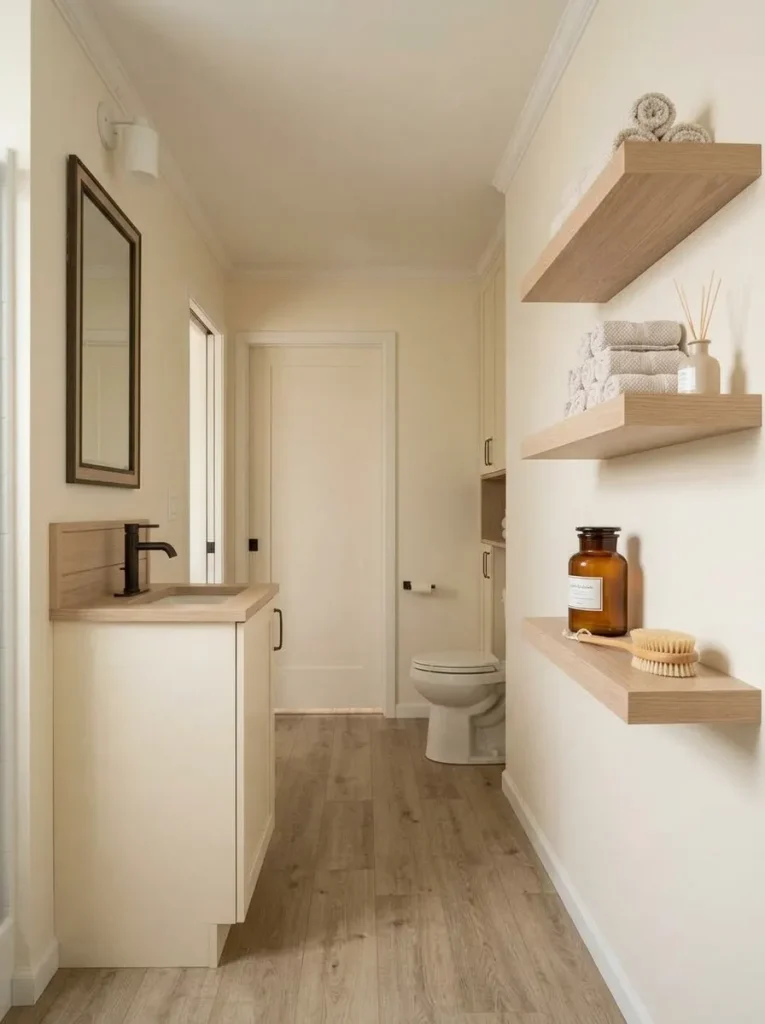
Two shelves beginning at unrelated heights beside a mirror tend to read as accessories. When the lower shelf clearly relates to a vanity or mirror line, the addition feels more integrated.
The same principle works vertically. A narrow cabinet terminating near the mirror’s upper line often feels calmer than one stopping only a few inches away with no visual relationship.
Use alignment as a refinement after function is solved. Do not force a shelf into poor reach or a collision zone merely to make two edges line up.
That final adjustment can make inexpensive storage feel far more deliberate.
8. Hang Baskets Only Where They Stay Shallow and Easy to Grab
Wall baskets appeal to small bathrooms because they move storage off counters and floors. Yet wall-mounted does not automatically mean space-saving.
A deep basket near the vanity can project directly into the area where someone turns, leans, reaches, or dries their hands. Large baskets near shoulder height can also make a narrow wall feel closer because both the container and its contents project into the room.
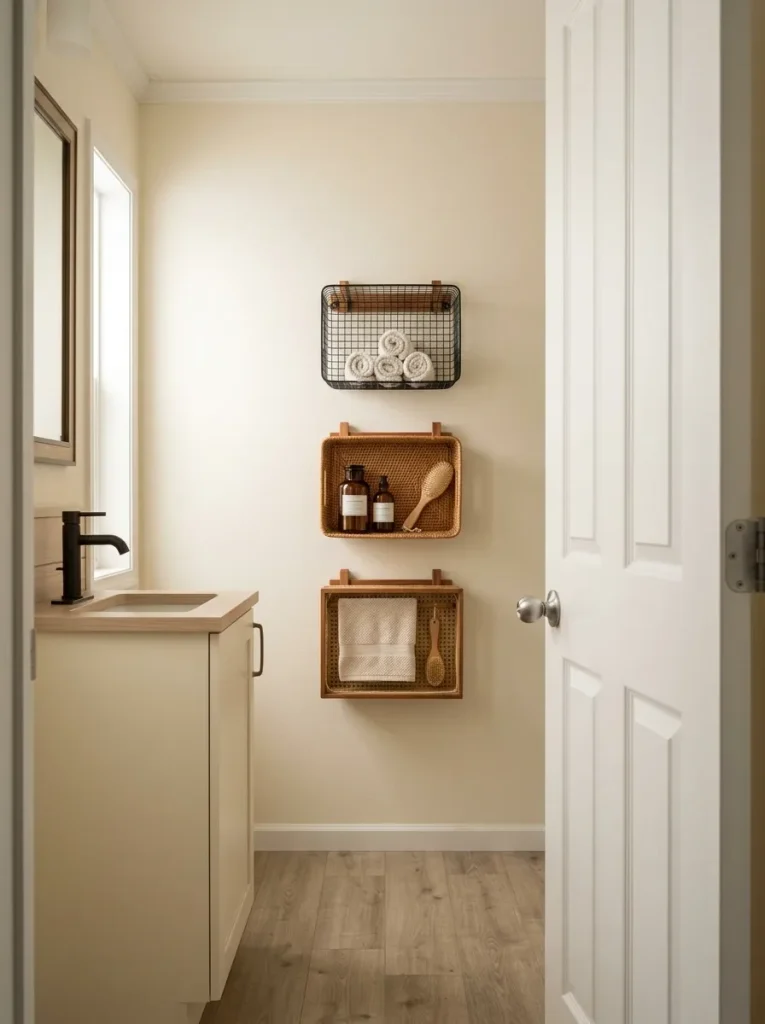
Use hanging baskets where the wall can tolerate their depth and where the contents remain easy to retrieve.
Shallower baskets work particularly well for light categories such as washcloths, a small group of hair products, or contained toiletries. Bulk packs and heavy reserve products usually deserve a more substantial location.
Stand at the sink and move your elbows naturally. If the proposed basket occupies the same space, that wall is visually empty but functionally active.
A flatter rail, narrow ledge, or shallower cabinet profile may work better there.
9. Use the Space Above the Door Only for True Backstock
The wall above a bathroom door is one of the few areas that can remain available after the lower walls become crowded. Its difficult reach should determine what goes there.
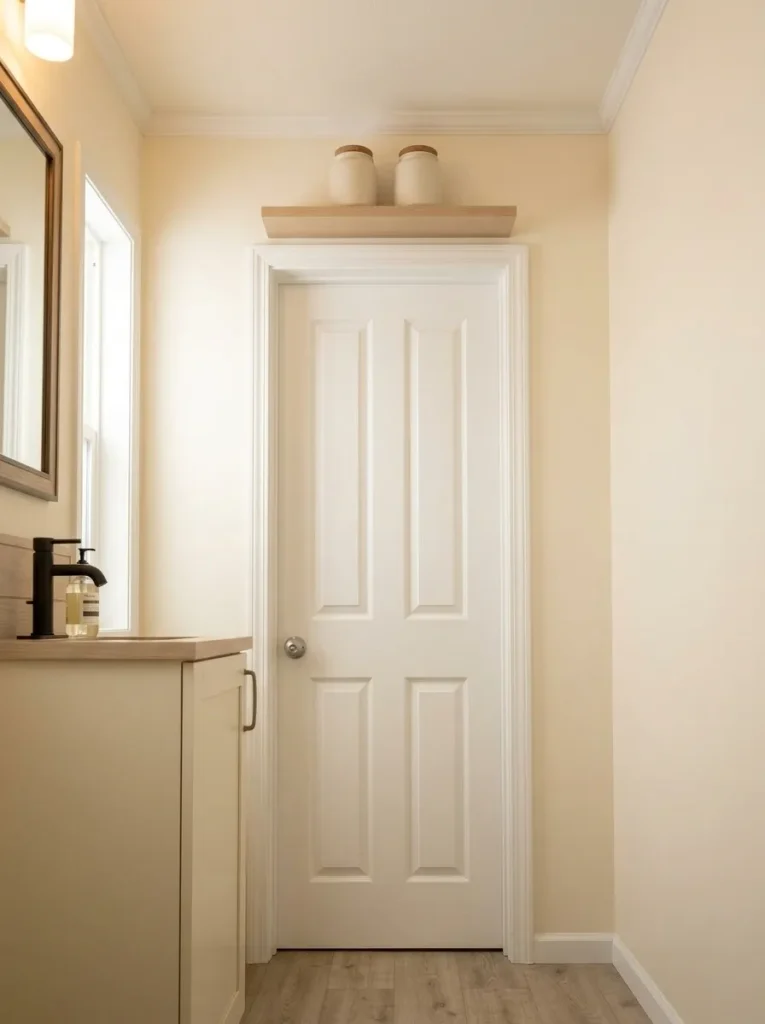
Daily skincare, hand towels, hair tools, and other routine products are poor candidates. Unopened refills, guest supplies, or compact backup stock are better matches because retrieval is infrequent.
High-Storage Reach Ladder
The harder a shelf is to reach, the less often its contents should be needed.
Unopened refills, guest extras, seasonal supplies, or compact backstock.
Extra towels, occasional grooming tools, and supplies used during the week.
Anything used during the normal morning or evening routine belongs much closer to hand.
Keeping the shelf visually restrained matters too. A simple line close to the ceiling with one contained category is much calmer than a high ledge packed with unrelated supplies.
10. Replace Several Small Organizers With One Floor-to-Ceiling Storage Column
Sometimes the bathroom looks cluttered because its storage is fragmented.
A basket beside the toilet, three floating shelves, a towel rack, a freestanding drawer tower, and another container under the window may each be useful. Together, they create multiple edges, heights, materials, and shadows for the eye to process.
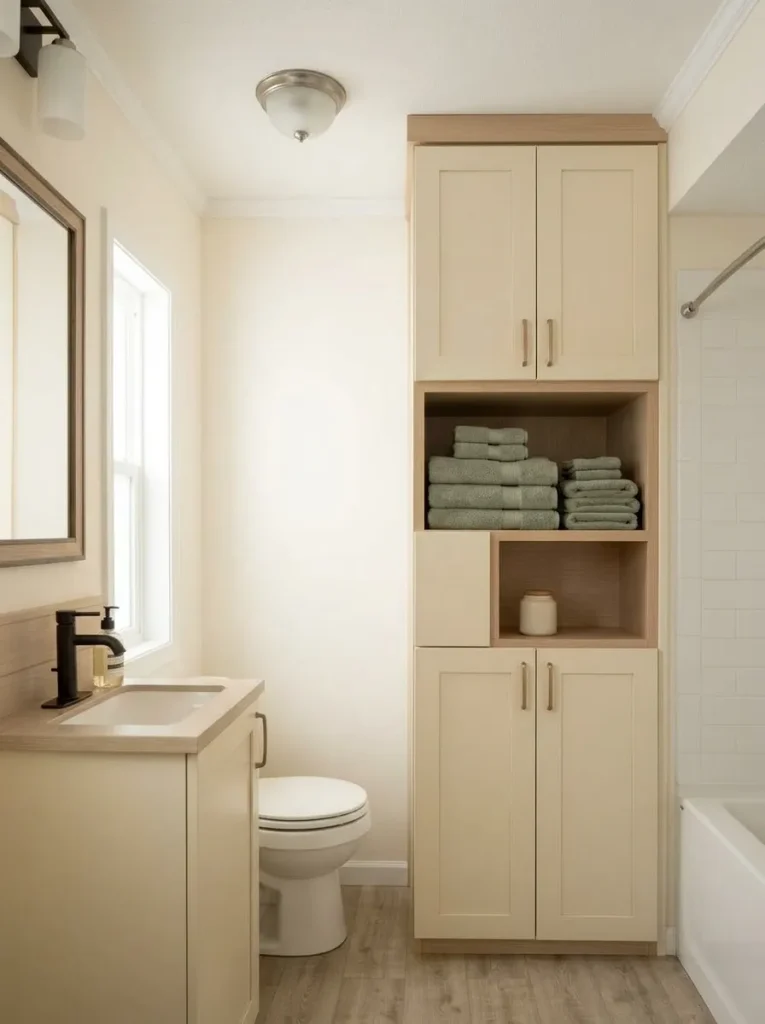
When one suitable wall exists, consolidating several of those functions into a single tall column can make the room feel more organized even before anything is removed.
Keep the outside simple while varying the interior. Closed compartments can absorb busy packaging. One open shelf can provide quick access. Towels can occupy a wider bay. Backup supplies can move upward.
This is especially valuable in a mobile-home bathroom where most of the room is often visible from the doorway.
The tradeoff is mass. Do not position a tall column where it narrows an already tight entrance, blocks daylight, or creates a new obstacle around a fixture.
Consolidation succeeds when it reduces the number of separate storage objects the bathroom needs to visually explain.
11. Turn the Vanity Side Panel Into a Small Utility Zone
The outside side panel of a vanity is easy to overlook because it does not resemble conventional storage. In the right layout, however, it can become an efficient location for one shallow function.
A compact holder can collect cooled hair tools. A discreet hook can support a hand towel. A narrow container can keep a small grooming category near the sink. One accessory may free valuable counter or drawer space.
The important limit is one clearly defined job.
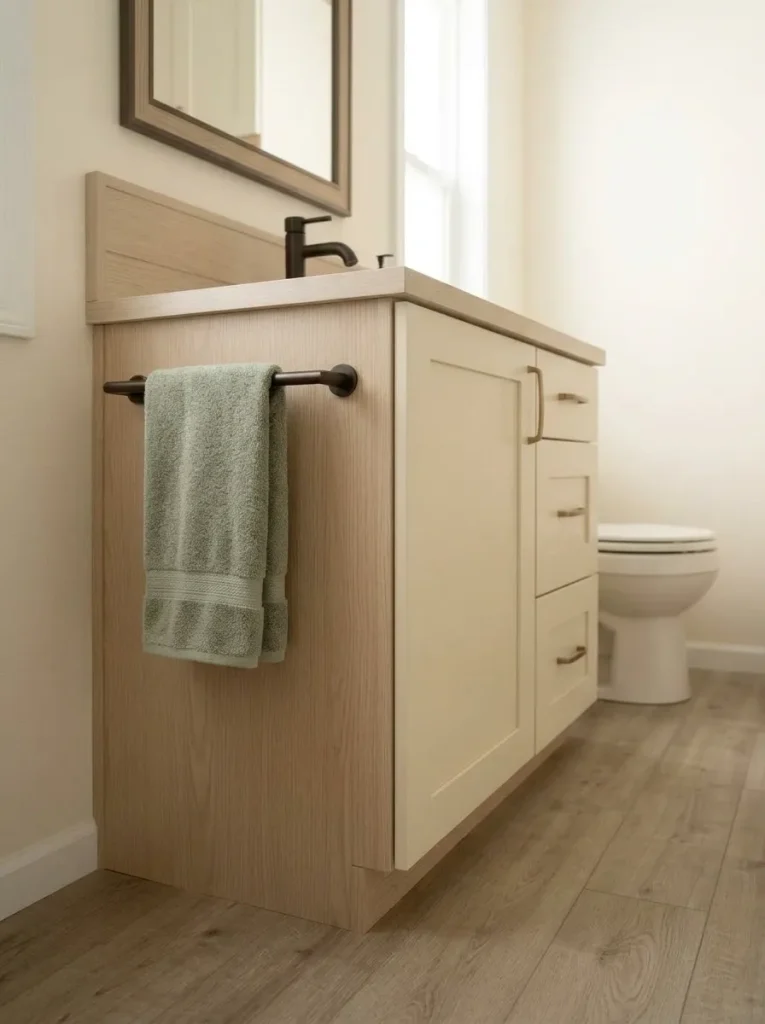
Once the panel accumulates hooks, cords, bins, brushes, and tools, the bathroom gains another cluttered elevation. Identify the single problem wasting the most useful counter or drawer space and solve that one problem there.
The panel is also unsuitable when it borders the primary walking route. An object repeatedly catching a hip or hand creates more daily friction than the extra capacity solves.
Treat the panel as bonus surface area, not another full storage wall.
12. Let the Plumbing Define the Under-Sink Footprint
A vanity cabinet looks rectangular from the outside, but the usable interior rarely is. The sink bowl, trap, supply lines, and shutoff area divide the cabinet into smaller pockets, so purchasing organizers for an imaginary empty box can waste space.
Begin by identifying the zones around those fixed components. That footprint determines which organizer shapes can actually fit while keeping important plumbing accessible.
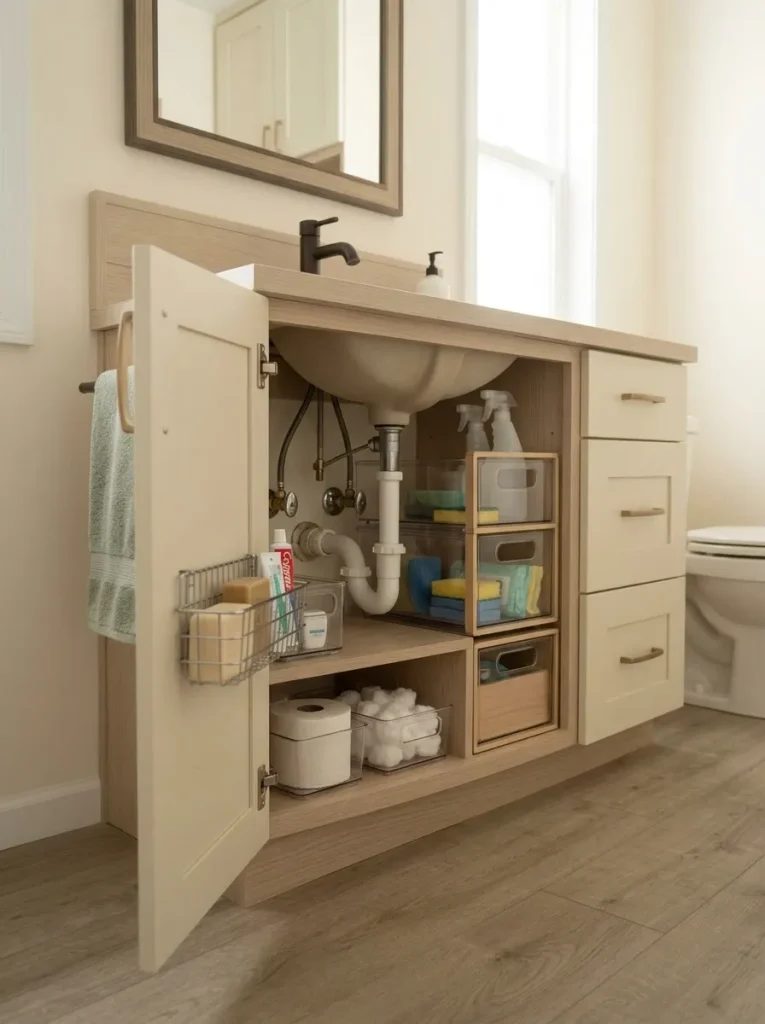
This article deliberately stops there because under-sink storage already has a dedicated specialist on StylishGalore. The guide to maximizing storage under a small bathroom sink goes deeper into the U-shaped layout, stackable drawers, cabinet-door storage, Lazy Susan placement, and baskets. (Stylish Galore)
The practical decision here is simple: map the usable cabinet first. Buy the organizer for the space that remains after plumbing is accounted for.
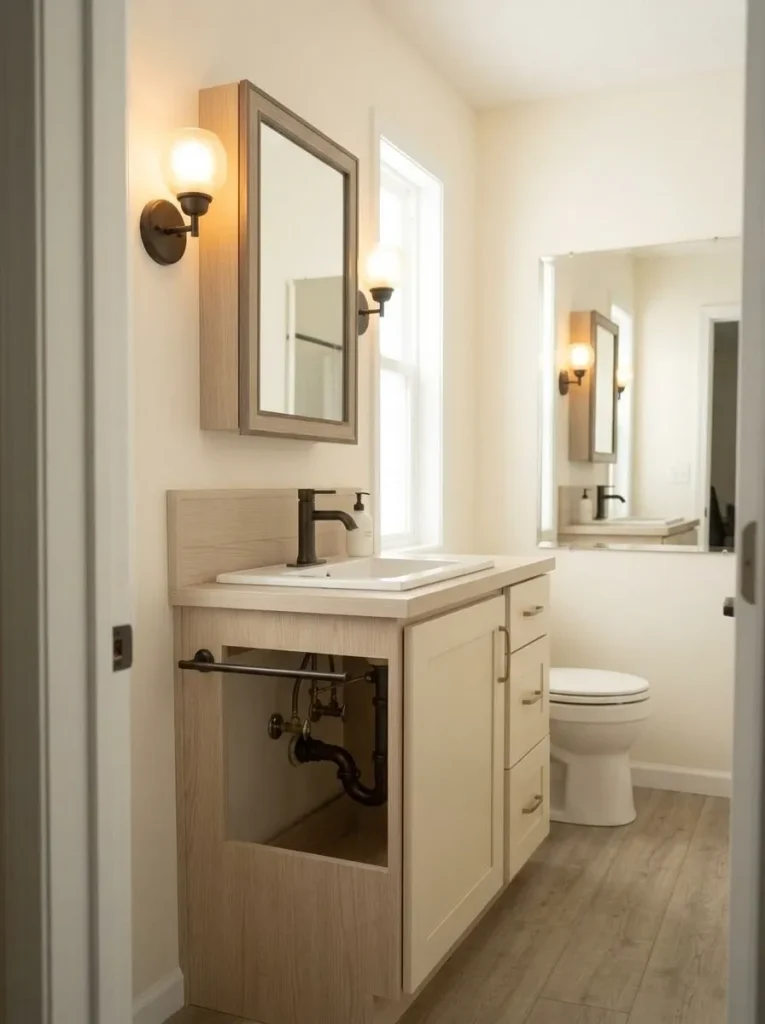
13. Prefer a Surface-Mounted Medicine Cabinet Until the Wall Cavity Is Verified
A recessed medicine cabinet can look beautifully integrated because most of its depth disappears into the wall. That visual advantage does not prove that a particular wall is suitable for recessing.
Wiring, plumbing, framing, wall construction, and the home’s original systems can affect what is possible. HUD’s homeowner guidance warns that significant structural alterations to manufactured homes may require local permits and can affect HUD Code compliance, so wall modifications deserve verification before work begins. (HUD)
A surface-mounted medicine cabinet is therefore a sensible first comparison. It still provides concealed, eye-level storage without assuming that an unknown cavity can be opened.
Judge the surface-mounted option by projection. A deep box beside a tight vanity may feel intrusive, while a shallower cabinet can give skincare, dental supplies, or grooming products a hidden home without dominating the mirror wall.
If a recessed installation is preferred, verify the actual wall conditions and applicable local requirements first. Do not infer what is inside the wall from another manufactured home.
For renters, or owners who want to avoid opening a wall, a well-proportioned surface-mounted cabinet can provide much of the functional benefit with a smaller intervention.
14. Use Woven Baskets for Dry Soft Goods, Not Every Bathroom Product
Woven baskets add warmth to rooms dominated by ceramic, laminate, glass, and metal. They are particularly useful for dry, forgiving categories such as clean washcloths, rolled hand towels, unopened paper products, or similar soft goods.
Problems begin when every shelf receives a basket regardless of what needs to live inside it.
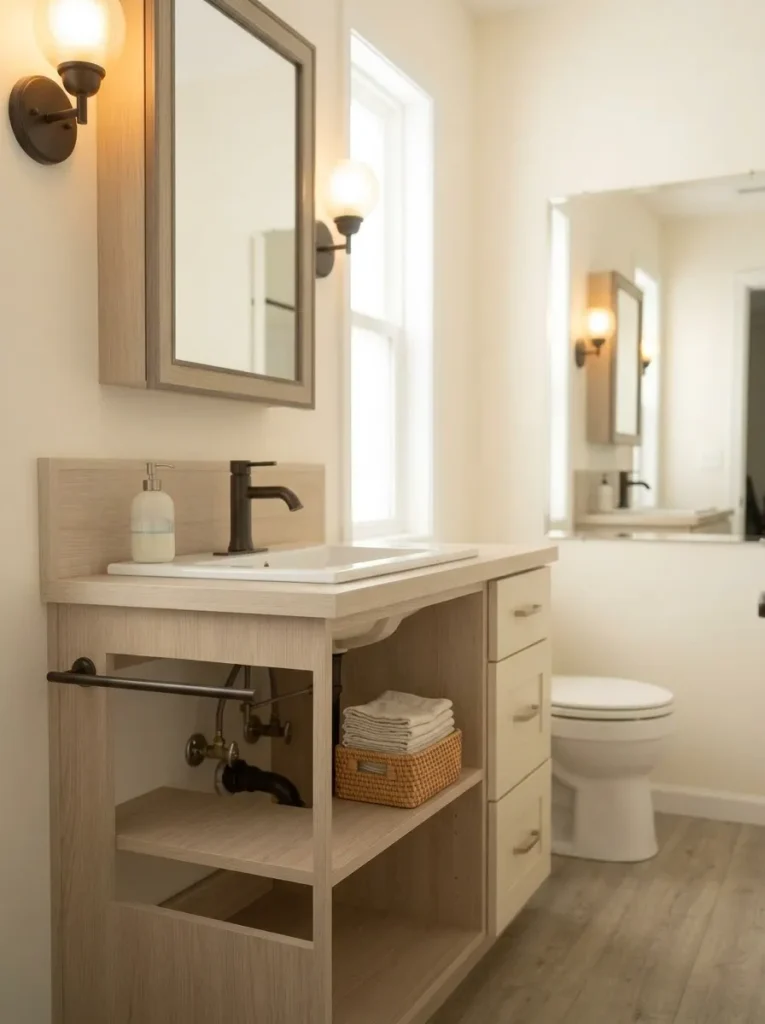
Leak-prone bottles, damp objects, or categories that need frequent wiping may be easier to manage in smoother containers. A basket can hide those items visually while also making a spill or forgotten product harder to notice.
Use woven texture as one material role within the storage scheme.
One or two repeated baskets may be enough to soften painted cabinetry or open shelving. Filling every shelf with the same bulky basket can make the wall heavier and obscure the logic of the storage categories.
Ask whether the material suits the contents and its exact location. When both answers are yes, the basket contributes function and style at the same time.
15. Set a Toilet-Paper Refill Limit Instead of Displaying the Whole Supply
Toilet paper is necessary, bulky, and visually repetitive. It is a useful example of why active supply and bulk stock do not have to share the same storage location.
Start with the refill point. Keep enough rolls in the bathroom to support normal use between convenient restocks. Give that smaller supply a contained, reachable home—a closed toilet-wall compartment, basket, slim holder, or cabinet bay.
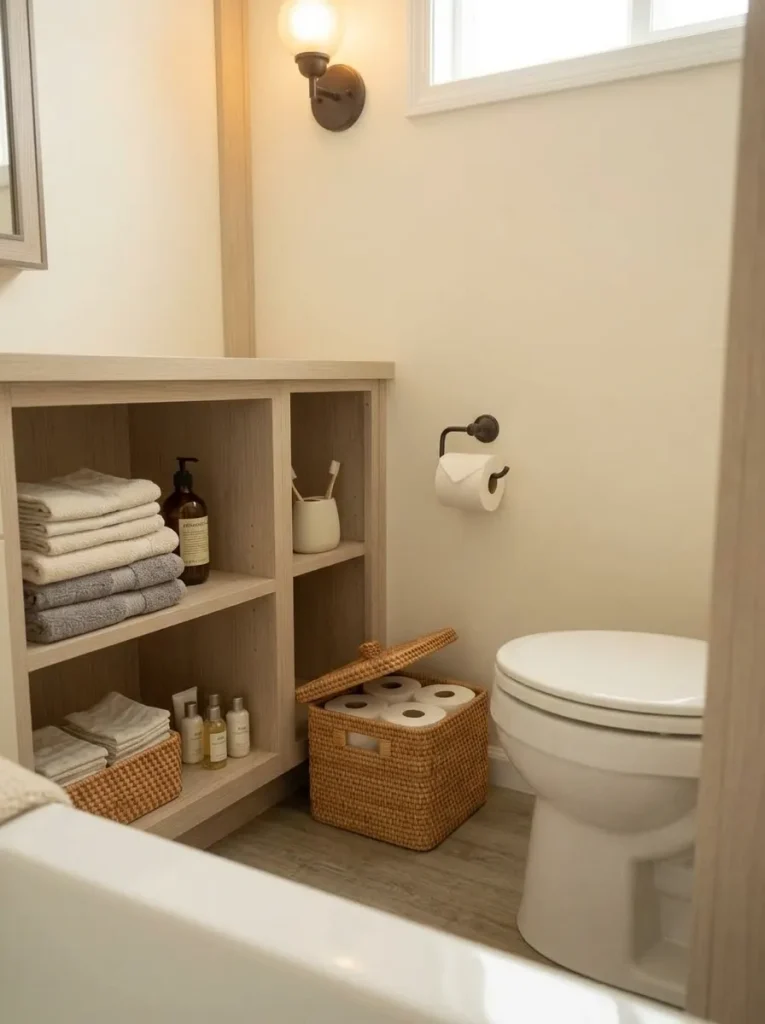
Then stop.
The larger package does not automatically earn bathroom space merely because the product is used there. When suitable storage exists elsewhere in the home, bulk stock can remain outside the bathroom and refill the smaller working supply.
That protects limited bathroom capacity for categories that genuinely need to stay inside the room and keeps open shelving from turning into a packaging display.
Once the designated refill zone is full, the next package belongs in backstock.
16. Match Storage Materials to Dry, Damp, and Splash-Prone Zones
A bathroom does not expose every storage location to identical conditions. A basket high above the toilet has a different maintenance routine from a container beside the sink, while storage near a tub or shower may need to tolerate more frequent wiping.
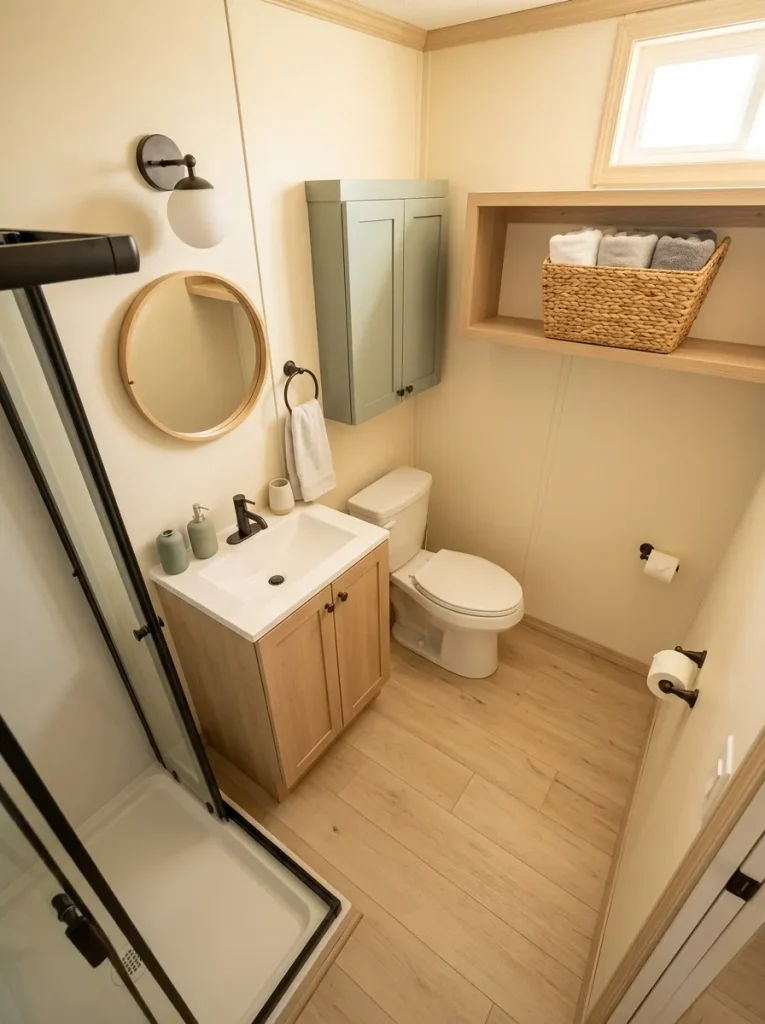
Choose storage material with its actual location and exposure in mind.
Dry–Damp–Splash Material Selector
Choose storage for the exposure it will actually experience.
Select the zone closest to the proposed storage location to see what qualities deserve priority.
Woven texture, decorative baskets, and wood-toned pieces can be easier to justify here because direct water contact is less central to the location. Follow the product’s care instructions.
Favor surfaces and finishes that are straightforward to wipe and maintain in the bathroom’s normal conditions.
Prioritize easy-clean storage intended by its manufacturer for the conditions in which it will be used. Move absorbent decorative containers farther away when practical.
Scope: this is storage-placement and maintenance guidance, not waterproofing or wet-area construction guidance.
The useful shift is to stop selecting containers only because they match the room. A storage piece that is inconvenient to maintain in its actual location is unlikely to remain attractive for long.
17. Use a Slim Rolling Cart Only If It Has a Real Parking Spot
A narrow cart looks ideal in photographs because it adds several storage levels without requiring a permanent wall installation. The real test begins once someone pulls it out.
Where does it sit while the vanity is in use? Does it roll into the doorway? Does it block the toilet? Does it remain permanently half-parked because there is no clear place for it to return?
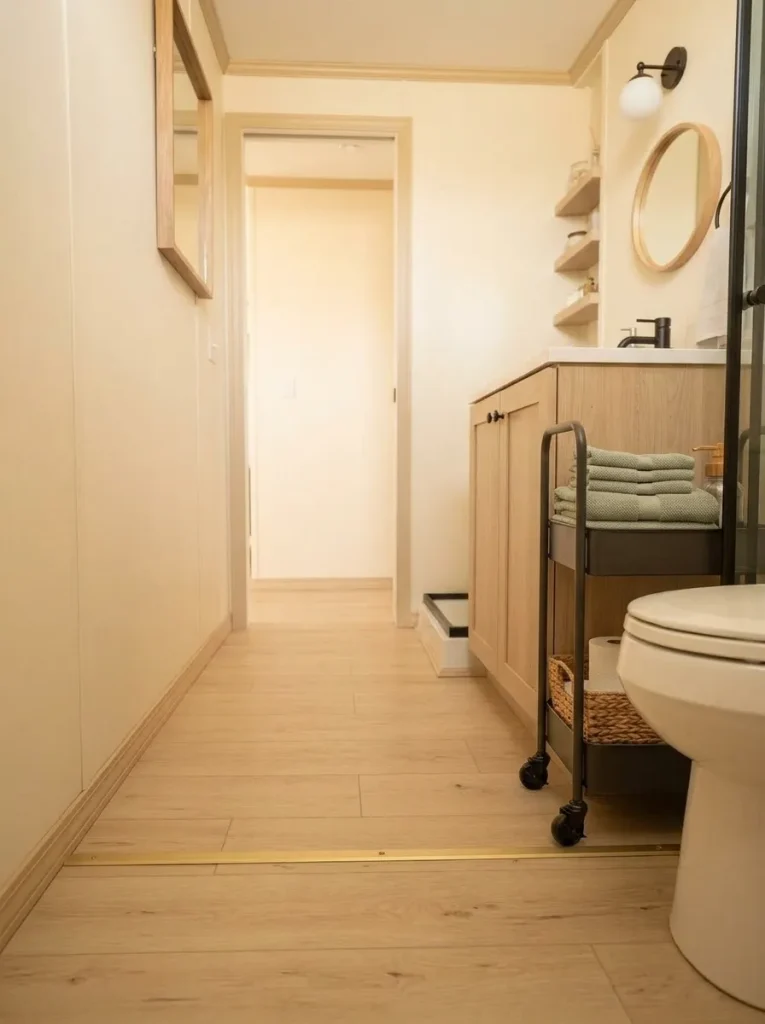
In a compact mobile-home bathroom, movable storage effectively needs two footprints: its working position and its parked position.
A cart earns its place when it tucks neatly into a defined bay and can roll out temporarily without disabling another function.
When no docking location exists, shallow fixed storage may consume less usable space overall.
Mobility can become its own form of clutter. A cart without a home makes the bathroom look perpetually unfinished.
18. Use the Back of the Door Only for Flat Storage
The back of the bathroom door is useful because it largely disappears from view when the door is open. Its capacity should remain low-profile.
Hooks, a towel, slim pockets, or a shallow organizer can move with the door without greatly changing its effective thickness.
A deep rack filled with bottles behaves differently. It adds projection, and when the door approaches a wall, vanity, or fixture, that extra depth can create a new contact point.
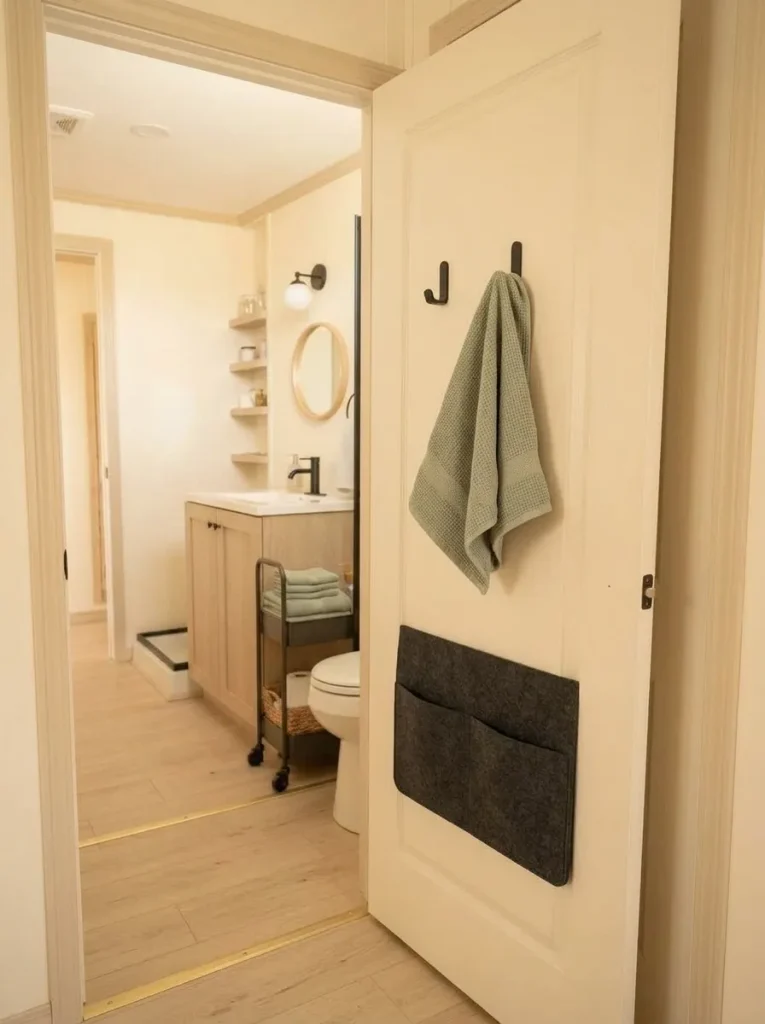
Test the door fully closed and fully open. Check the handle, wall stop, trim, towel position, and nearby fixtures.
If the organizer changes how comfortably the door moves, reduce the depth before considering more hardware.
Door-back storage should behave like part of the door plane. Once it begins acting like a cabinet attached to the door, the secondary storage surface has become another bulky object in the bathroom.
19. Float a Shallow Cabinet When a Floor-Standing Unit Would Feel Too Heavy
Two cabinets with similar capacity can affect a small bathroom differently depending on what happens at floor level.
A freestanding cabinet creates a solid visual block. That can be appropriate when substantial enclosed capacity is needed or when wall mounting is unsuitable. In a room where the lower sightline already feels crowded, a shallow wall-mounted cabinet can expose more floor and make the mass feel lighter.
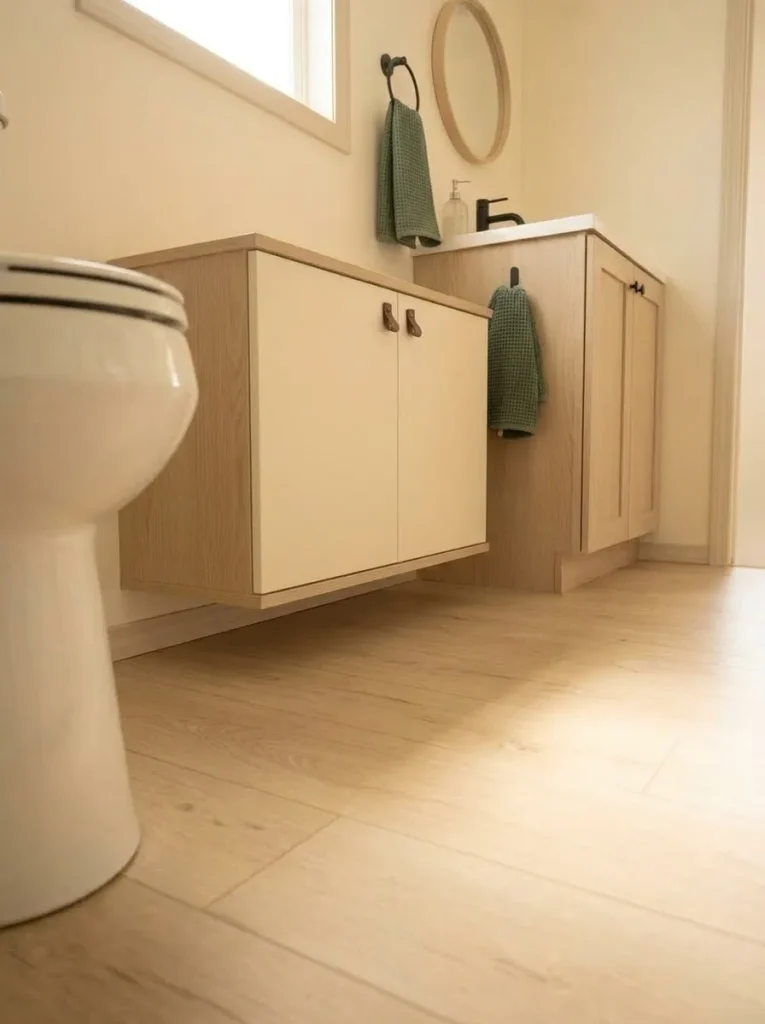
This can work well beside a vanity or on a protected wall where a full-height floor unit would compete with the fixtures.
Installation remains the tradeoff. Use a floating cabinet only where its manufacturer’s mounting requirements can be satisfied by the actual wall construction. Do not invent fastener or load assumptions from the wall’s appearance.
When suitable support cannot be verified, choose a floor-standing form and reduce its visual mass through shallower depth, legs, lighter finish, or narrower width.
The decision comes down to whether recovering visible floor is valuable enough in that bathroom to justify a mounting method the wall can genuinely support.
20. Coordinate Storage With a Three-Material Family, Not Matching Sets
Stylish storage does not require every basket, shelf, cabinet, and hook to come from one collection. Matching everything too closely can make a compact bathroom feel packaged.
Define a small material family and allow different pieces to belong to it.
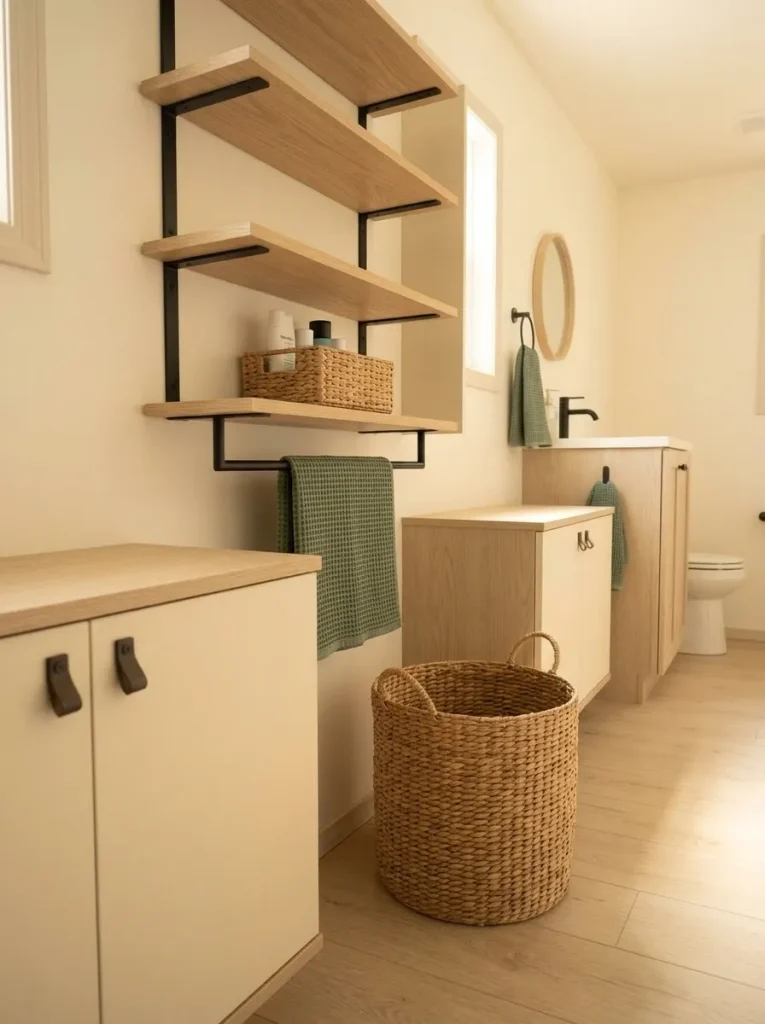
One material can establish the anchor—warm wood, painted cabinetry, or another larger surface. A second can repeat through hardware such as matte black or brushed metal. A third can soften the composition through woven fiber, fabric, glass, or another quieter texture.
For example, a wood shelf, black towel rail, and woven basket can feel related without being identical. White cabinetry, pale oak accessories, and brushed nickel could produce an equally coherent result.
Three materials are a planning tool, not a universal rule. Existing tile, vanity surfaces, flooring, and fixtures may already provide most of the palette.
Photograph the room and look for finishes appearing only once without a clear reason. If each new storage accessory introduces another finish, simplify. If a restrained family repeats across the bathroom, even modest organizers begin to look more intentional.
21. Give Every Storage Piece One Role: Closed Anchor, Open Layer, or Daily-Use Zone
By the end of a storage project, the main issue is often no longer capacity. It is role duplication.
Three open shelves may all perform the same visual job. Two baskets may both hold miscellaneous toiletries. A tall cabinet, vanity drawers, and rolling cart may each compete to become the primary storage element.
Give the important pieces different responsibilities.
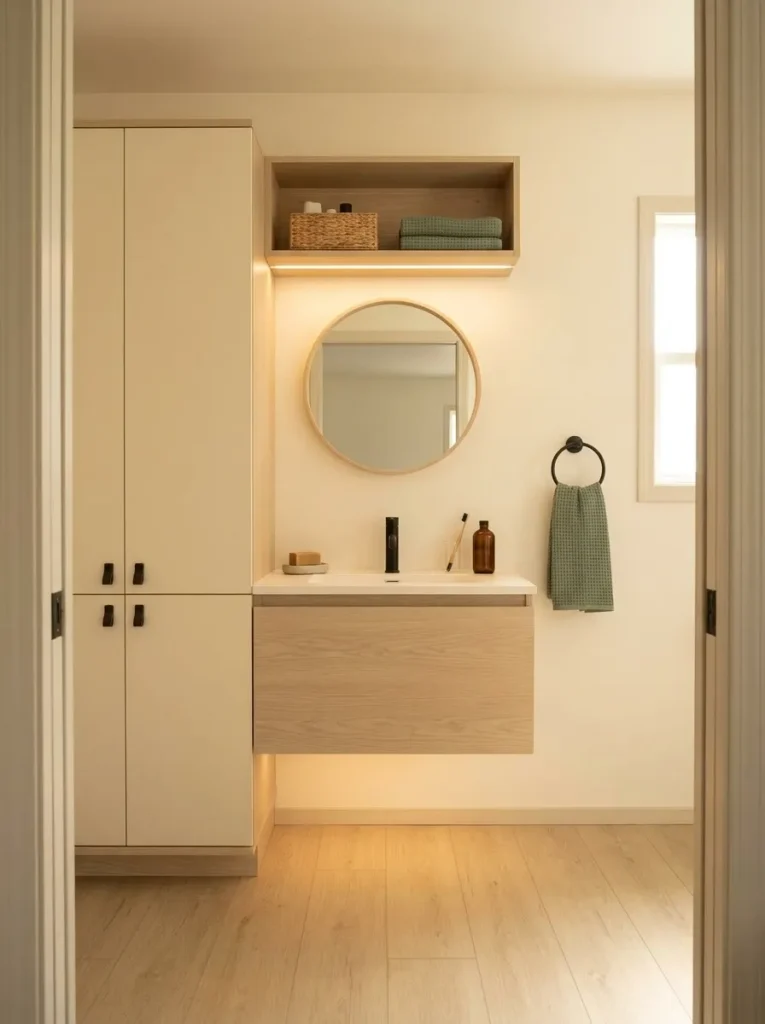
The closed anchor absorbs visual noise and larger inventory. The open layer carries a smaller quantity of accessible or attractive storage. The daily-use zone keeps a tightly edited group of high-frequency products close to hand.
Storage Role Composer
The finished bathroom needs different storage roles, not more versions of the same one.
Choose the problem that still feels unresolved. The role map and recommendation below will update instantly.
What does the bathroom still feel like?
Select the closest problem. Your recommendation will change below.
Move visually noisy packaging and irregular categories behind one cabinet door or into a larger concealed zone. Avoid solving visible clutter with more open baskets.
Combine several small organizers into one stronger storage element, then remove the duplicates. The room can often feel calmer without losing any useful capacity.
Keep the storage you genuinely need, but remove one redundant block, expose more floor, or introduce one lighter open layer so every wall is not carrying equal visual weight.
If daily items are easy to reach, visual noise is contained, movement remains comfortable, and each major storage element has a distinct role, another organizer is unlikely to improve the room.
This final audit is especially useful in a mobile home because most storage elements remain visible from another part of the bathroom. Once the storage system itself is resolved, broader decisions about vanity proportion, lighting, color, wet-zone styling, and doorway sightlines belong in the larger mobile home bathroom ideas guide. (Stylish Galore)
An empty patch of wall is not necessarily wasted space. It may be the visual pause that allows the storage beside it to look intentional.
Final Thoughts
Good bathroom storage is less about occupying every blank inch and more about assigning the right job to the right part of the room. Start with the products used most often, protect the walking and opening zones, and consolidate scattered storage when one stronger element can do the work more cleanly.
Let closed cabinets absorb visual noise. Keep open storage edited. Move true backstock away from prime reach, and stop adding organizers once every major piece has a distinct purpose.
When daily items are easy to reach, movement remains comfortable, and the bathroom no longer looks dominated by its storage, the system is working.
Save these mobile home bathroom storage ideas on Pinterest so you can return to them when you’re ready to organize your own space.