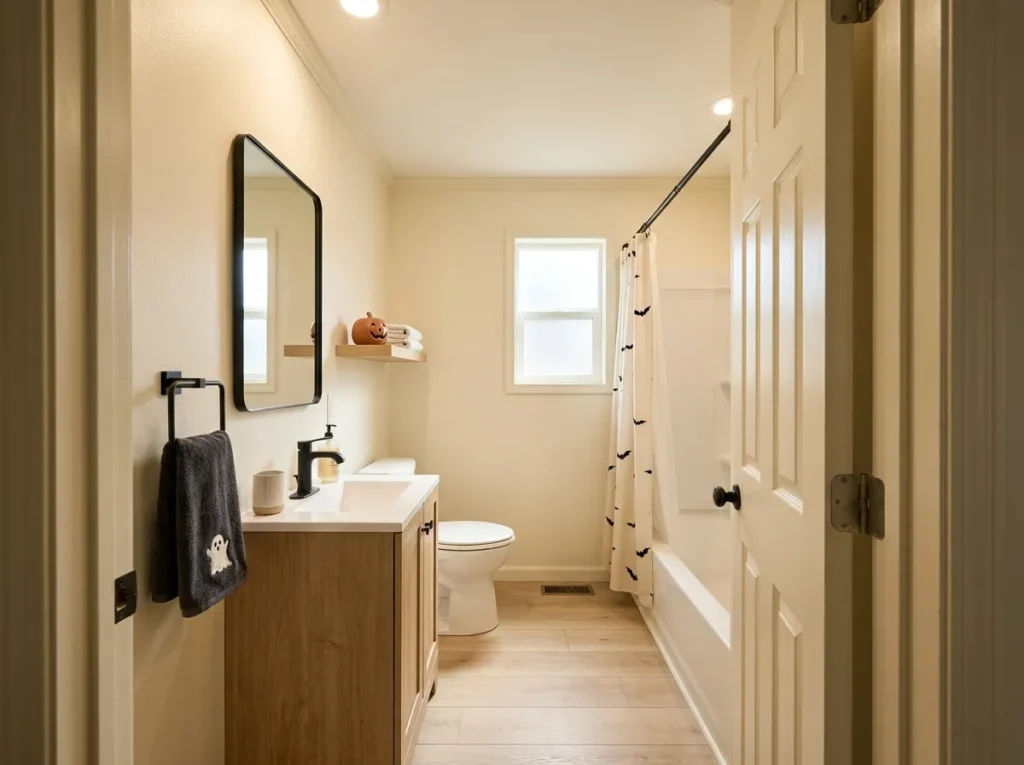
A bathroom vanity can look perfectly proportioned in a showroom and still feel enormous once it sits between a toilet, doorway, shower edge, and narrow walking path. That is why the best mobile home bathroom vanity ideas start with the room’s physical constraints before color, hardware, or countertop style enters the conversation.
In a compact manufactured-home bathroom, a few inches of cabinet depth, the position of a basin, or the direction a drawer opens can change how comfortably the entire room works. The right solution may be a shallow full-width vanity, an open-leg design, an offset sink, a carefully planned corner unit, or simply keeping an existing cabinet that already fits unusually well.
The 17 ideas below approach the vanity as a complete system: footprint, circulation, storage, sink position, counter space, mirror relationship, visual weight, and everyday routine. Start with the layout conflict that bothers you most, then choose the vanity configuration that solves that problem without introducing another one.
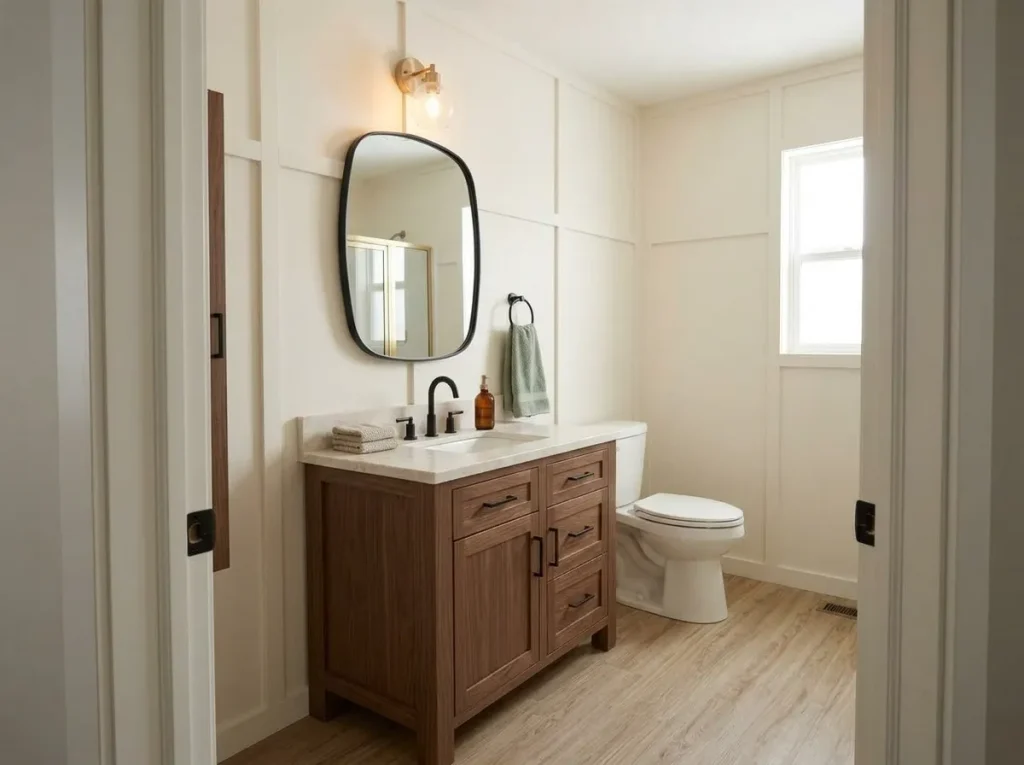
1. Match the Vanity Form to the Room’s Tightest Conflict
Before shopping for a smaller vanity, identify what is actually making the current vanity feel too large.
Stand at the bathroom entrance and watch how the room behaves. Does your hip pass close to the cabinet on the way to the shower? Does an open drawer interfere with the toilet? Does the door swing toward the vanity? Is the cabinet reasonably compact, yet almost none of its interior storage is usable?
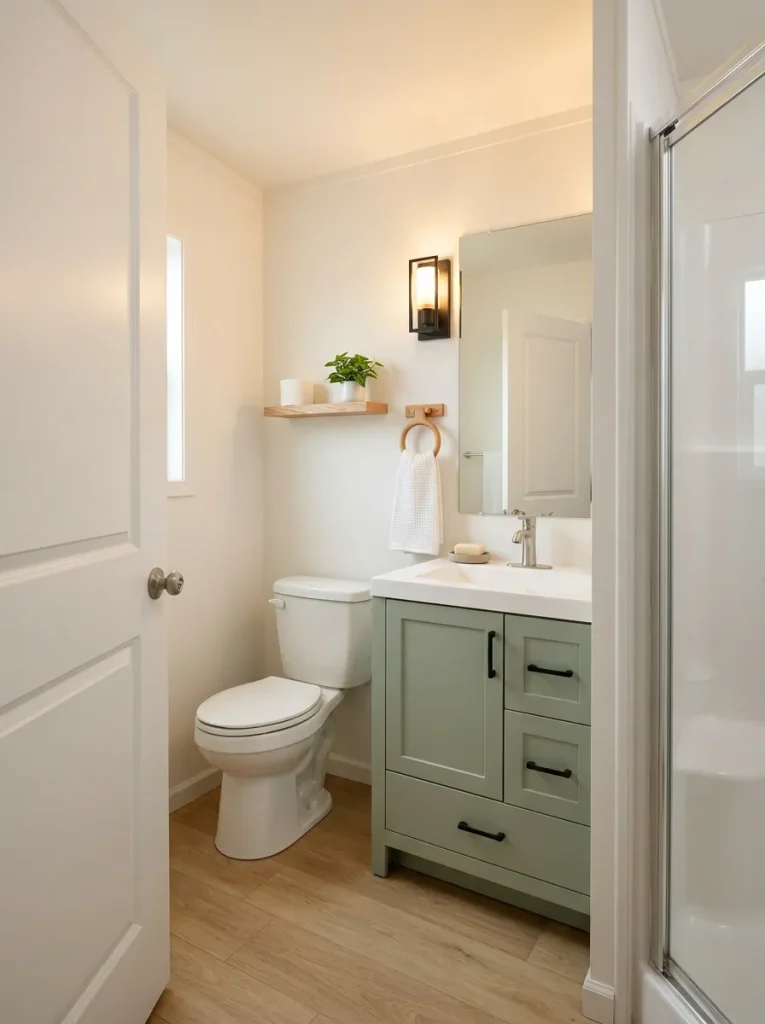
Those are different problems, and they call for different vanity forms.
A narrow walking route usually points toward reduced projection. A useless gap beside the cabinet may favor a fitted wall-to-wall design. Heavy visual bulk can make an open-leg or floating style attractive. An awkward toilet-and-door relationship may justify moving the sink or considering a corner configuration.
For exceptionally tight single-wide bathrooms, it is also worth checking the broader fixture-clearance and movement strategies for small single-wide bathrooms before assuming the vanity alone is responsible.
Find the Vanity Shape Your Layout Actually Needs
Vanity Fit Atlas
Start with the conflict, not the cabinet style.
Choose the problem you notice most often. Each option below produces a different vanity recommendation.
Swipe the choices →
Explore a shallower vanity before shrinking its width.
When the conflict happens mainly in front of the cabinet, projection is the first dimension worth changing. Keeping useful width may preserve drawers and countertop space.
Consider a more fitted wall-to-wall vanity.
Tiny side gaps often consume wall length without creating useful openness. A fitted span can convert fragmented space into counter or storage.
Reduce visual mass before sacrificing useful storage width.
An open-leg or carefully planned floating form can reveal more flooring and reduce the amount of solid cabinet mass visible from the doorway.
Keep the footprint and redesign the cabinet interior.
If the exterior dimensions already fit, a door bay around plumbing plus drawers in the clear zone can improve storage without replacing the whole vanity.
Test a corner vanity against the current movement route.
A corner configuration is useful only when changing the approach to the sink releases a real bottleneck.
Once you identify the dominant conflict, the rest of the vanity decisions become much easier to rank. The next few ideas deal specifically with the cabinet’s physical footprint.
2. Choose a Shallow Full-Width Vanity When the Walking Route Crosses Its Front
A narrow bathroom does not always need a narrower vanity. Sometimes it needs one that projects less deeply into the room.
Imagine a long vanity wall with a toilet or shower directly across from it. Cutting cabinet width might create more empty wall at the sides while leaving the same front edge in the exact place where your body needs to pass. A shallower cabinet attacks the actual pinch point.
Test the idea from normal movement distance. Stand where you naturally turn, dry off, open the door, or pass another fixture. Then compare that route with the front line of the proposed vanity—not merely its dimensions on a product page.
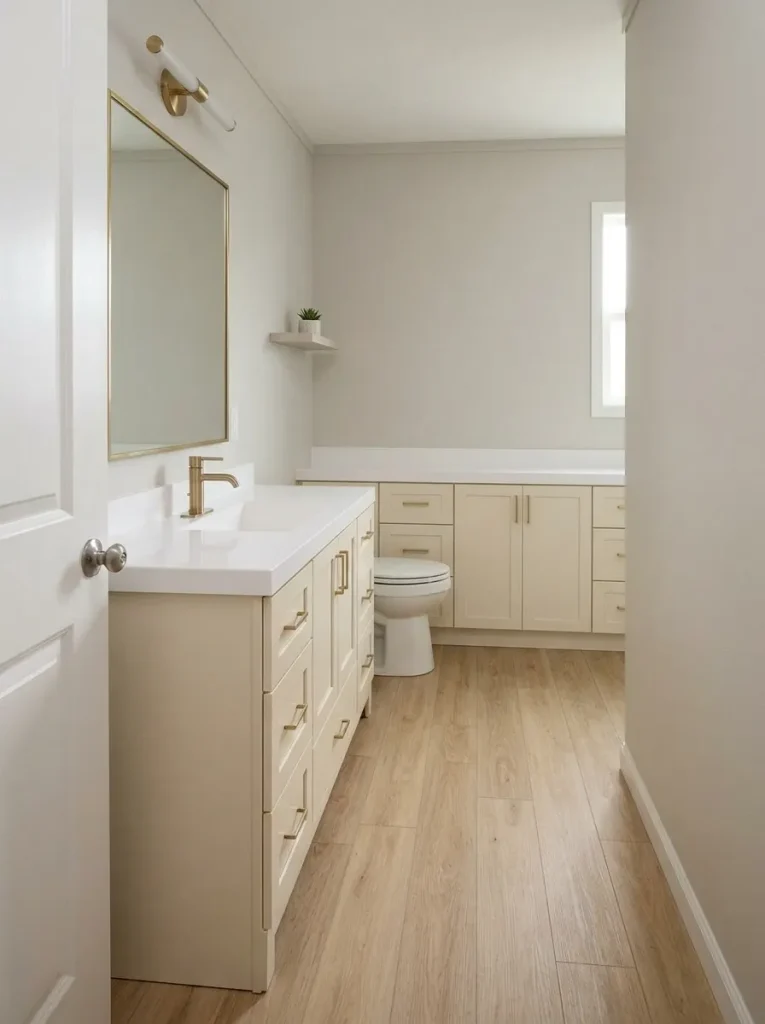
A shallow full-width design is especially useful when you still want generous counter length or several storage zones. The stop signal is sink usability: if reduced depth forces an uncomfortable basin, awkward faucet relationship, or almost no functional landing space, the cabinet has become too shallow for the room’s daily routine.
Small-layout rule: preserve width when width is useful; reduce projection when projection is the part causing the conflict.
3. Use a Wall-to-Wall Vanity When Side Gaps Waste More Space Than They Save
A freestanding vanity often looks attractive because air is visible around it. In a tiny mobile-home bathroom, however, two narrow side gaps can become dead space: too small for storage, too awkward to clean easily, and not wide enough to make the room feel meaningfully more open.
That is where a fitted vanity can be surprisingly efficient.
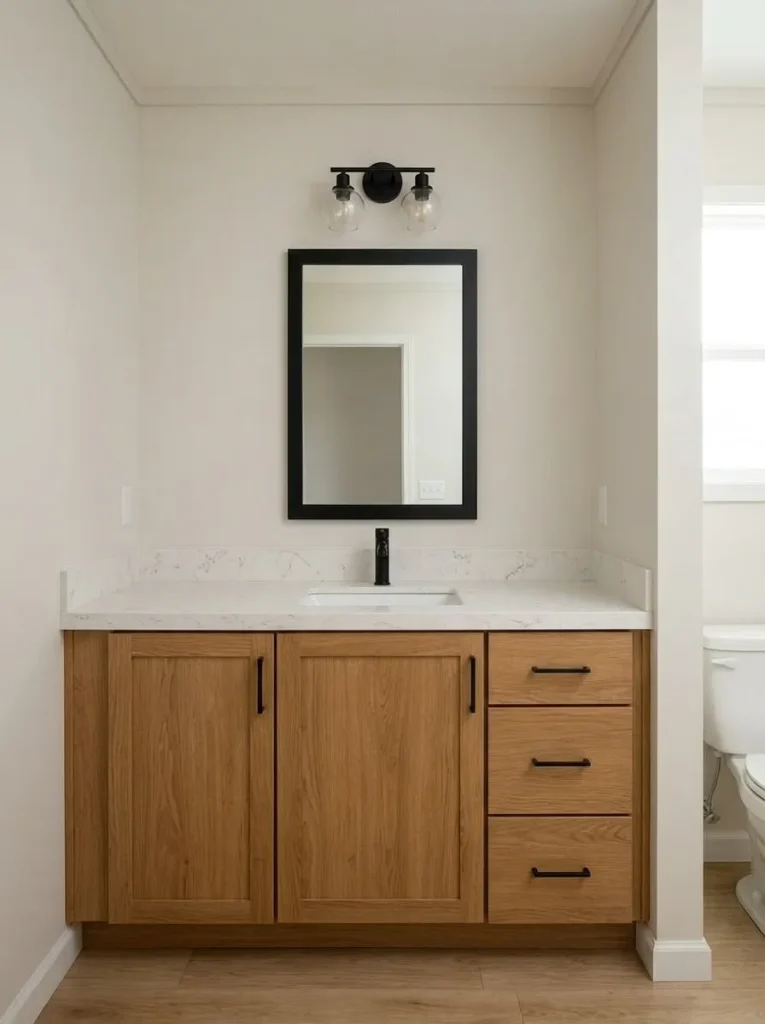
Look at the complete wall, not only the cabinet. If extending the vanity would turn two unusable gaps into a longer countertop, a larger drawer bank, or a deliberate filler panel, the room may gain function without feeling substantially fuller.
The important distinction is between useful breathing room and leftover space. A genuine opening near a door casing or shower edge may deserve to stay. A one-off gap created only because a stock cabinet happens to be smaller than the available wall usually contributes very little.
Before committing, also inspect trim, wall irregularities, access points, and any service needs. A wall-to-wall vanity should appear intentionally fitted; a cabinet awkwardly squeezed between imperfect boundaries can make a small bathroom look less resolved.
4. Choose an Open-Leg Vanity When Visible Floor Matters More Than Hidden Storage
Sometimes the problem is not how far the vanity projects. It is how much visual weight sits in the lower half of the room.
A solid cabinet running from counter to floor can form a large block immediately inside the doorway. Replace that mass with an open-leg vanity and more of the flooring remains visible beneath and around the cabinet. Your eye reads a longer floor plane, which can make the sink zone feel less dense even when the vanity occupies a similar width.
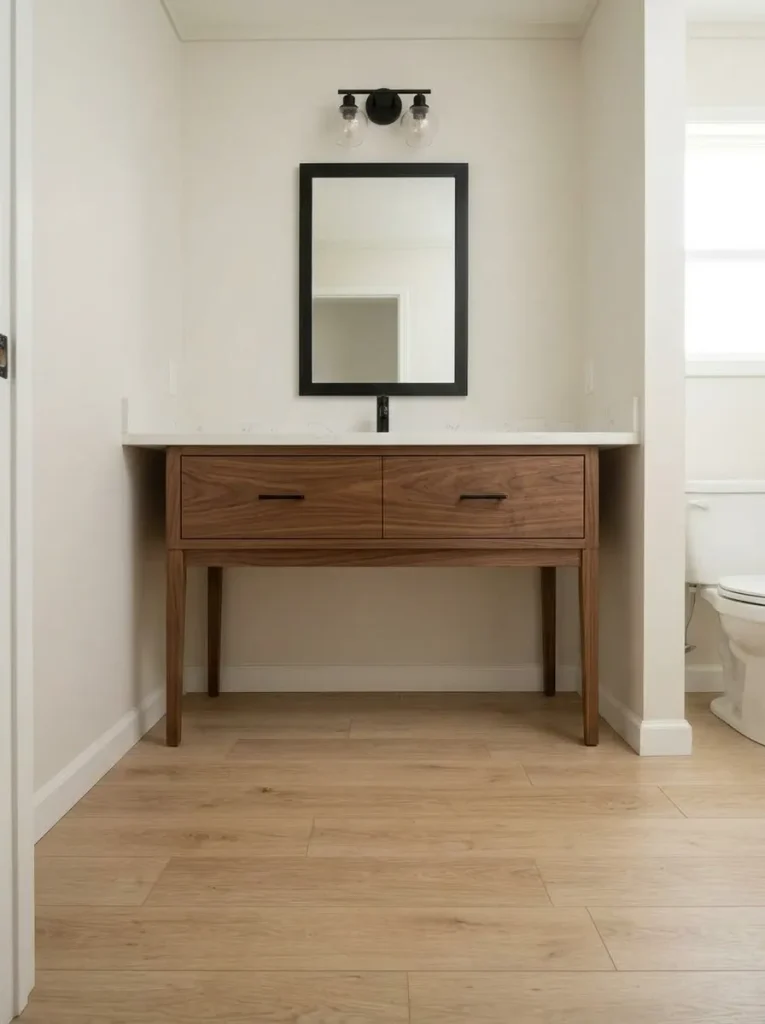
This works particularly well in bathrooms where the vanity is the first large object you see upon entering.
There is a tradeoff. Open bases expose whatever sits underneath them. Baskets, plumbing, cleaning products, extra towels, and loose toiletries can quickly replace cabinet bulk with visual clutter. Decide in advance what the open zone will contain—and whether those items can remain orderly during ordinary life.
An open-leg design earns its place when visual breathing room is more valuable than concealed volume. If the household needs every inch of hidden storage, a well-planned closed cabinet may still be the calmer choice.
5. Float the Vanity Only When the Wall Can Support the Entire Installation Strategy
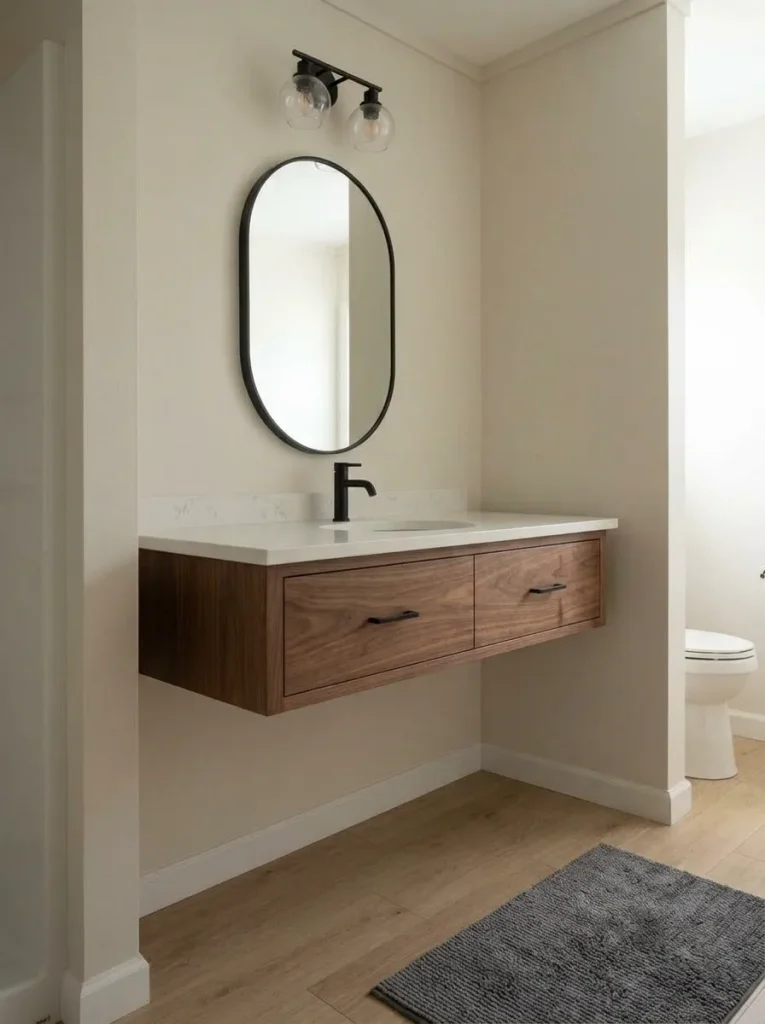
Floating vanities are attractive in small bathrooms because the floor continues underneath them. That exposed strip of flooring can make the lower half of the room feel noticeably lighter, especially when the vanity sits directly in the entrance sightline.
The visual benefit, however, should come after installation feasibility.
A wall-mounted vanity transfers the support normally provided by legs or a cabinet base to the wall assembly. Before choosing one, check the installation requirements for the exact vanity you intend to use and have the existing wall conditions assessed where necessary. Do not assume every manufactured-home bathroom wall is prepared for the same mounting method.
Also look beneath the proposed cabinet. A floating vanity works best when the visible plumbing arrangement can remain visually controlled; otherwise, the open underside may emphasize details you were trying to hide.
If mounting conditions are uncertain, a slim floor-standing vanity can provide much of the same visual calm without depending on a wall-hung installation.
Floating Vanity Reality Check
The open floor is only half the floating-vanity decision.
Read wall support, installation requirements, plumbing exposure and visual relief as one system.
Decision: choose a floating vanity because the complete installation supports it—not simply because the bathroom is small.
6. Shift the Sink Off Center to Create One Useful Drawer Stack
Symmetry is attractive on a product page, but a compact vanity often benefits more from organized asymmetry.
A centered basin usually occupies the most valuable middle portion of the cabinet. Plumbing then interrupts the same zone where deep drawers might otherwise sit. Moving the basin toward one side can consolidate the sink and plumbing area while creating a clearer vertical zone for drawers on the other.
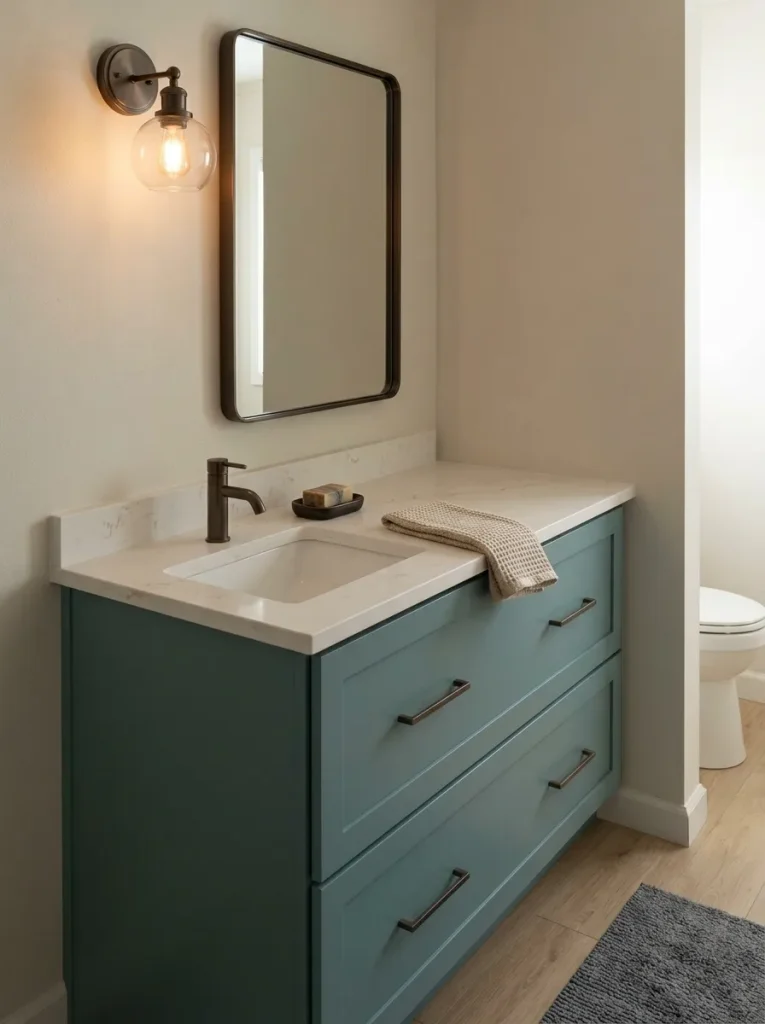
Picture the vanity according to routine rather than elevation symmetry. One side can become the wet zone—basin, faucet, plumbing and hand soap—while the other becomes the storage and landing zone for grooming tools, cosmetics, towels or daily toiletries.
The strongest version looks intentional. Align the drawer stack, counter landing area and mirror relationship so the composition reads as deliberately offset, not accidentally misplaced.
An off-center basin is less convincing when the doorway, window, mirror or wall geometry creates a very strong central axis. In those rooms, preserving alignment may matter more than gaining an extra drawer bank.
7. Put Plumbing in a Door Bay and Drawers Where the Cabinet Can Stay Clear
A small vanity can have plenty of theoretical storage and still be frustrating inside. Plumbing often occupies an irregular central volume, while rigid drawer boxes need predictable depth and clearance.
Treat those two conditions differently.
A door bay can wrap around awkward plumbing more easily. Drawers can then occupy the clearer portion of the cabinet where their full depth is actually usable. That gives everyday objects dedicated horizontal layers instead of forcing everything into one cavernous under-sink compartment.
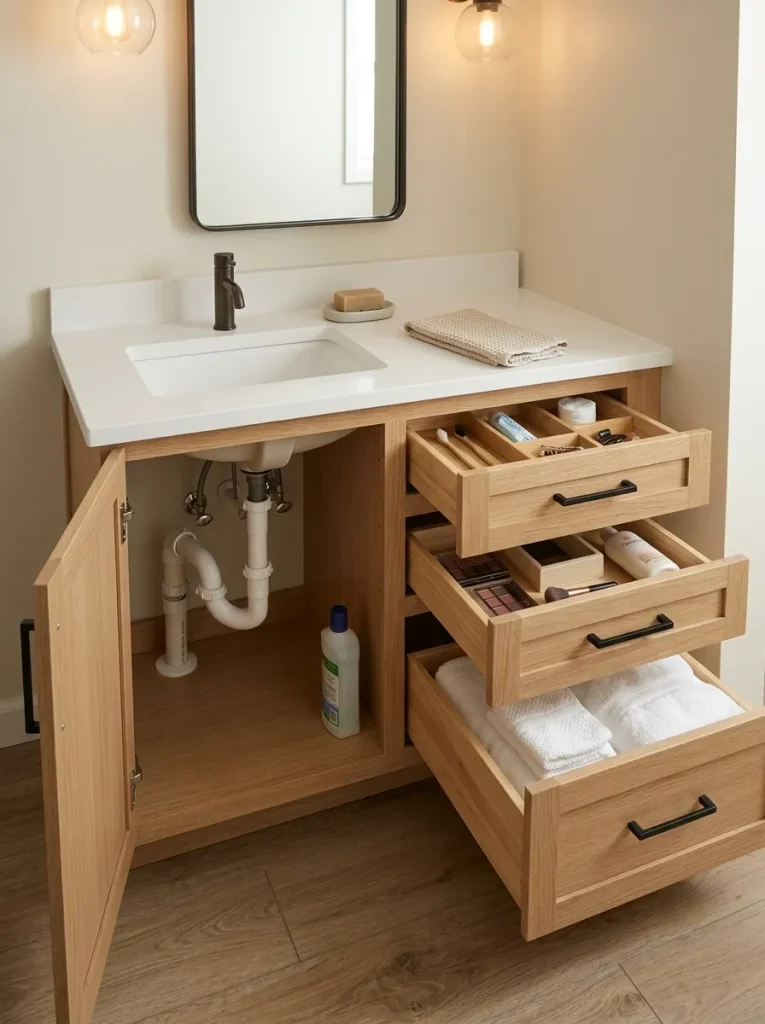
If your current cabinet already fits the room well, this is also where organization may outperform replacement. Once the cabinet architecture makes sense, our guide to maximizing storage under a small bathroom sink can help organize the remaining space without rebuilding the vanity itself.
Map Storage Around the Plumbing Zone
Map storage around the actual plumbing position.
Select where the sink plumbing enters your vanity. The recommended door-and-drawer layout changes with it.
Keep the service bay central and use clear side zones for drawers.
Centered pipes interfere most with the middle of the cabinet. Let that irregular space remain flexible while the clearer side zones handle structured drawer storage.
Concentrate the flexible door bay on the left and protect the right side for drawers.
Offset plumbing gives you a valuable uninterrupted zone on the opposite side. Use that clear volume for the storage that benefits most from full-depth drawers.
Place the flexible service bay on the right and keep the left side structured.
Mirroring the cabinet architecture lets the drawer system follow the clear portion of the vanity instead of fighting the pipework.
8. Choose an Integrated Sink Top When the Vanity Needs Fewer Visual Breaks
In a tiny bathroom, every seam becomes part of the composition.
A separate vessel or drop-in basin introduces another shape, edge, material transition and shadow line. Those details can be beautiful, but they also add visual information to a wall that may already contain a mirror, faucet, lighting, cabinet hardware and shelving.
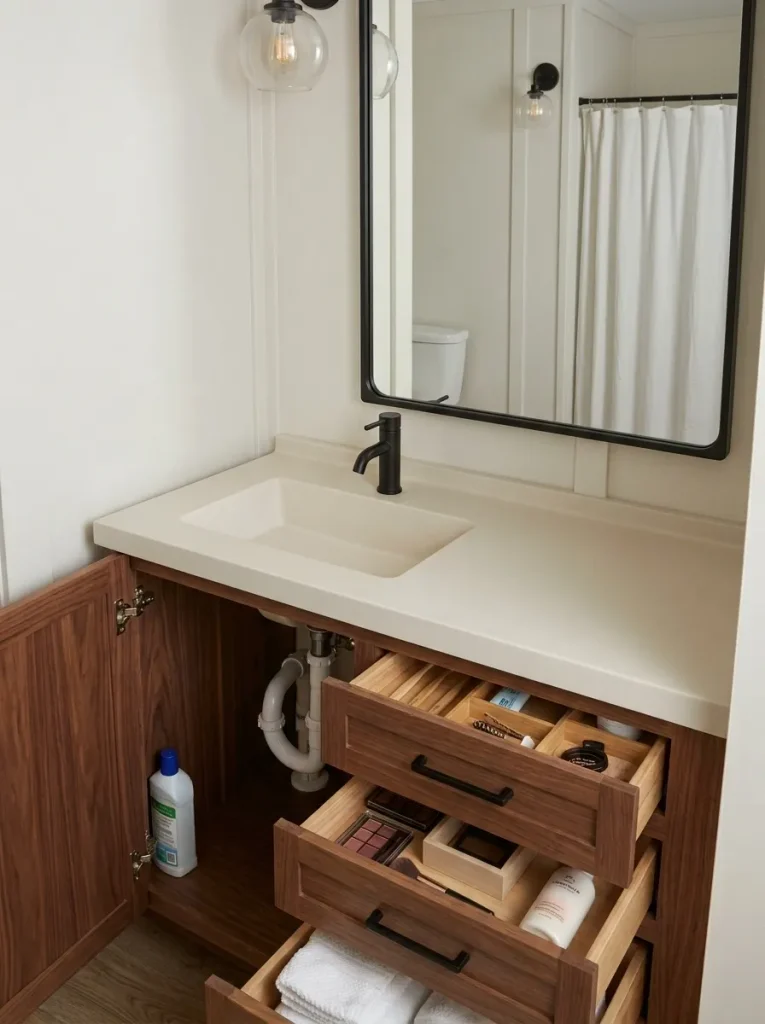
An integrated sink top can quiet that surface by allowing the counter and basin to read as one continuous element. The effect is especially useful when the cabinet has a strong wood grain, deep paint color or detailed door profile that already provides enough visual interest.
There is also a practical design tradeoff. A separate basin can offer more freedom in style and future replacement, while an integrated top produces a cleaner, more unified silhouette.
Look at the entire vanity from the doorway. If your eye already has several places to land, the simpler sink profile will probably support the room better. If the vanity wall is otherwise restrained, a separate basin can become the controlled focal detail.
9. Make a Vessel Sink Earn Its Height and Counter Space
A vessel sink can make an ordinary vanity feel custom because the basin becomes a visible object. In a small mobile-home bathroom, that visibility comes with a cost: the bowl occupies counter area, changes the working height around the sink, and affects faucet placement.
The decision should therefore be based on three relationships at once.
First, look at the combined height of cabinet, countertop and vessel basin. Second, check how much continuous counter remains for items actually used at the sink. Third, treat the faucet and bowl as one fixture relationship; both should suit the selected configuration and product requirements.
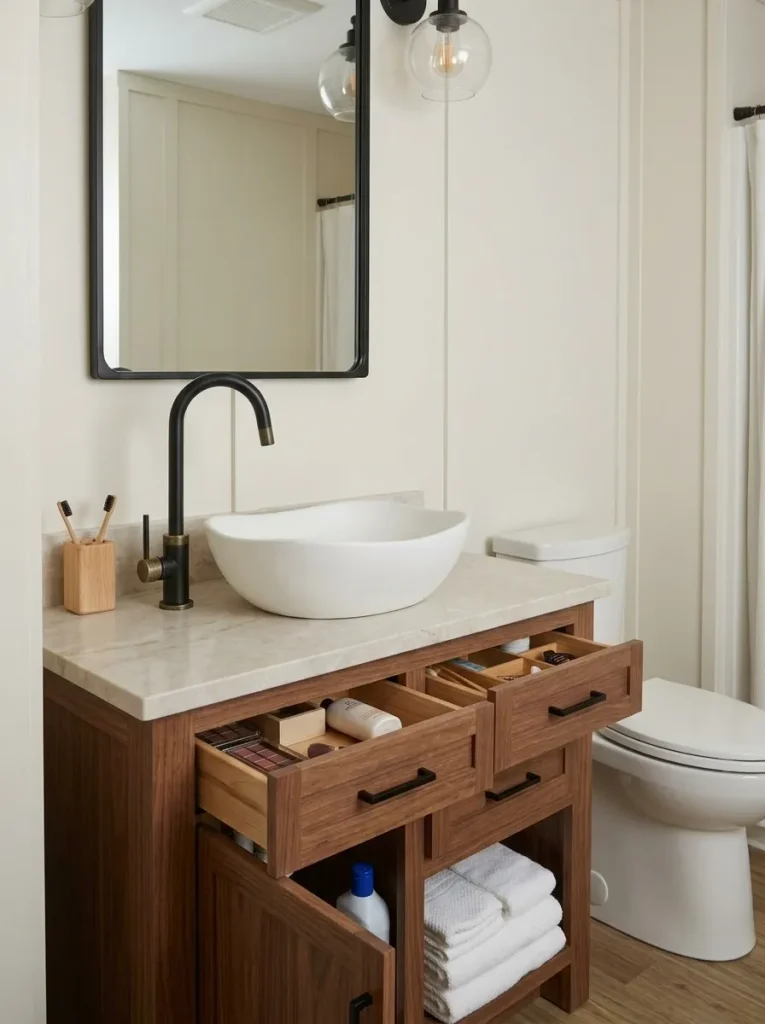
A dramatic basin is not a space-saving idea merely because the bowl itself looks compact.
Vessel Sink Decision Lab
What is your vanity already short on?
Pick the constraint that matters most. The vessel-sink recommendation changes with your answer.
Protect the landing zone first.
If the countertop already struggles to hold everyday items, a basin sitting above it adds another object to a limited working surface. An inset or integrated basin will usually serve the layout more effectively.
A vessel sink can become the controlled focal point.
When the counter has adequate room and the vanity wall lacks a strong visual feature, a sculptural vessel basin can provide the one focal element the composition needs.
Do not stack more height onto an uncomfortable setup.
A vessel basin rises above the countertop. If the existing vanity already feels too high during routine use, evaluate a lower-profile or integrated basin before adding more vertical height.
A vessel sink works best when it contributes more to the room than it takes away from the routine.
10. Create One Real Side Landing Zone Instead of Two Useless Slivers
Centering a sink on a short countertop often leaves two narrow strips on either side. Technically, you have counter space. Practically, neither strip may be large enough to hold the things you reach for every morning.
A slightly offset sink can change that.
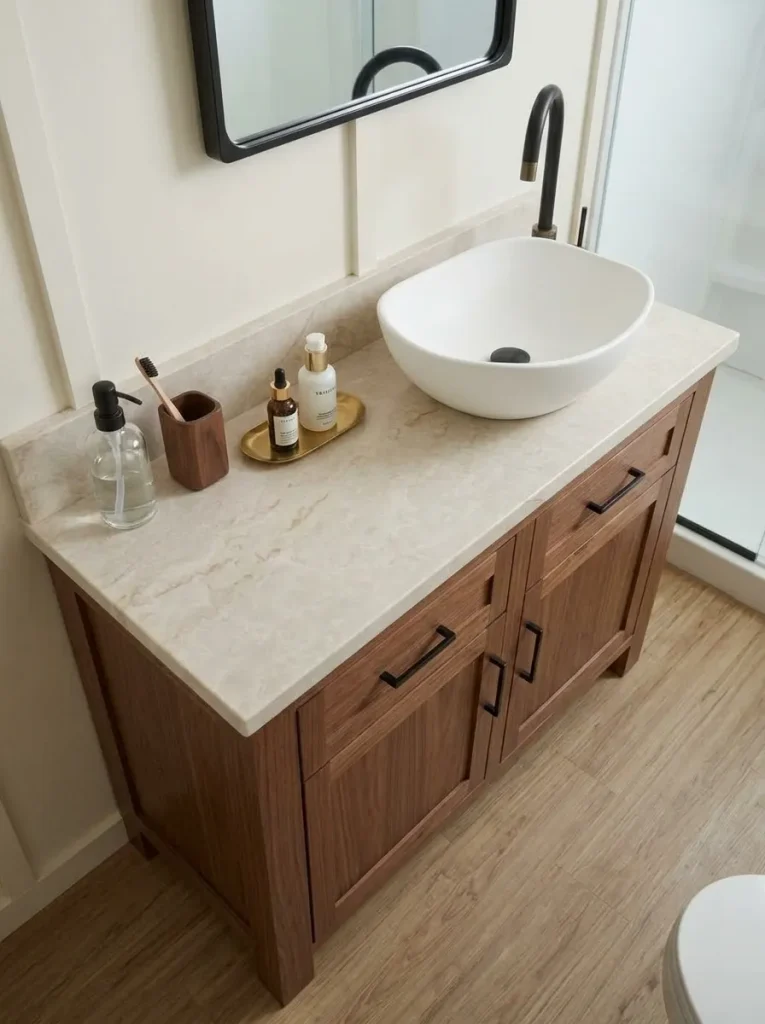
Imagine one side of the countertop as the working landing zone. It might hold a soap dispenser, toothbrush holder, skincare tray, hair tool, or a small plant without crowding the basin rim. The opposite side can remain intentionally narrow.
Choose which side gets the space according to the room. A nearby wall, toilet, door swing, or dominant hand position may make one orientation more convenient than the other.
Before changing anything, watch where objects naturally accumulate for several days. That behavior usually tells you more than a perfectly symmetrical showroom photograph.
For compact vanity tops, one useful rectangle is often worth more than two decorative strips.
11. Keep the Mirror and Light Inside One Vanity-Sized Composition
A small vanity wall can feel chaotic even when every individual element is attractive.
The usual problem is competing visual centers: the vanity is one width, the mirror another, and the light fixture introduces a third alignment. Because a compact bathroom gives your eye very little surrounding wall space, those inconsistencies become more noticeable.
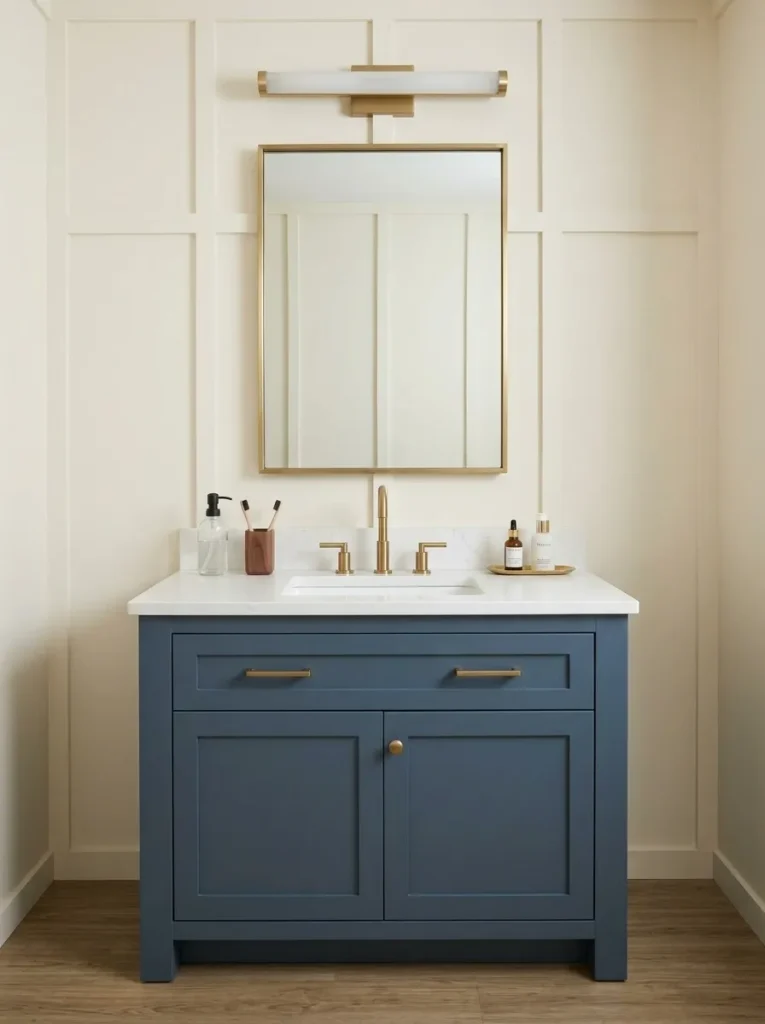
Start with the vanity as the primary horizontal reference. Then choose a mirror whose scale feels connected to the cabinet and place the lighting so the group reads as one composition from the entrance.
That does not require perfect symmetry. A window, offset sink, side sconce or architectural obstruction may justify an asymmetric arrangement. The important part is that the offset appears deliberate.
If you want to explore this broader polished look beyond the vanity itself, the bathroom treatment within our guide to modern single-wide mobile-home interiors shows how mirror, lighting and finish choices can support one another without overcrowding the room.
12. Turn the Vanity End Panel Into Reachable Utility Before Adding Another Shelf
Look at the exposed side of your vanity.
In many narrow mobile-home bathrooms, that panel sits close to the sink and within easy reach of the person standing there. Yet it often does nothing.
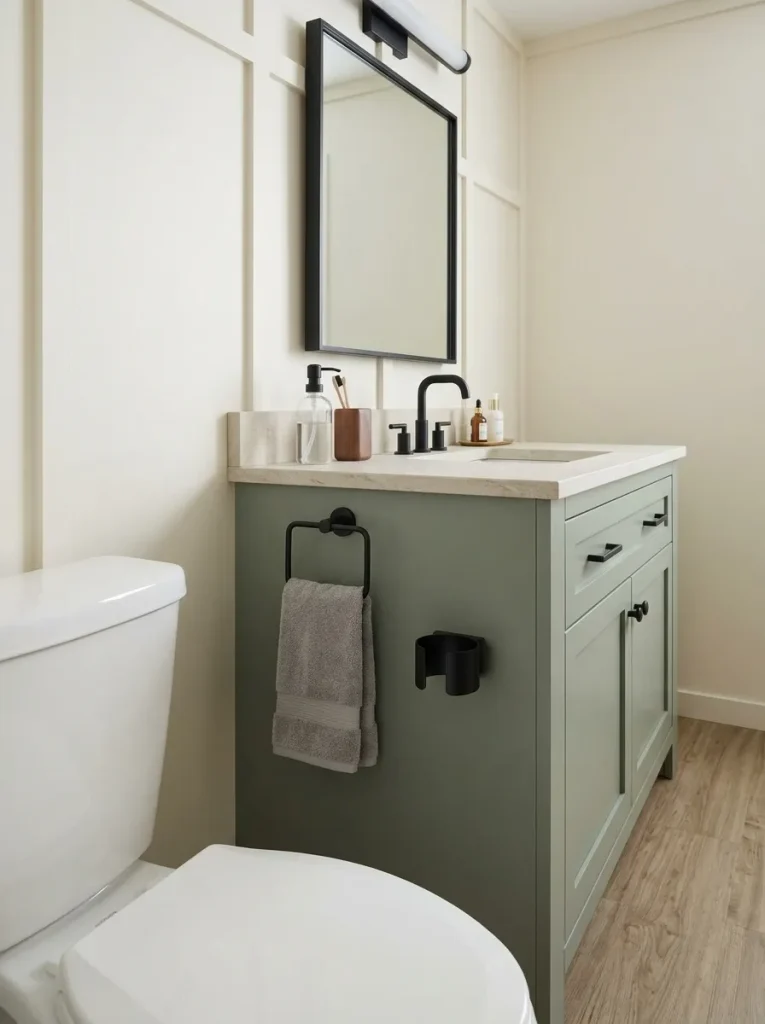
A well-positioned towel ring, slim hook, hair-tool holder, or small purpose-built rail can transform that vertical surface into useful storage without increasing the cabinet footprint. The gain is especially valuable when wall space above the toilet or beside the mirror is already visually busy.
The placement test is simple: the accessory should be easy to reach from the vanity but should not project into a walking route or create discomfort beside the toilet.
Keep the intervention small. Turning the end panel into another decorative display surface defeats its advantage. It works because an overlooked part of the cabinet takes over one practical function that would otherwise require another object on the wall.
Use the vanity itself as storage architecture before surrounding it with additional furniture.
13. Use a Corner Vanity Only When It Actually Releases the Main Route
Corner vanities are frequently marketed as obvious solutions for tiny bathrooms. They are not automatically efficient.
Rotating the sink into a corner changes the way the body approaches the vanity. In the right room, that can free a congested straight wall and create a cleaner route between the entrance, toilet and shower. In the wrong room, it trades an ordinary cabinet for triangular storage, reduced counter area and an awkward standing position.
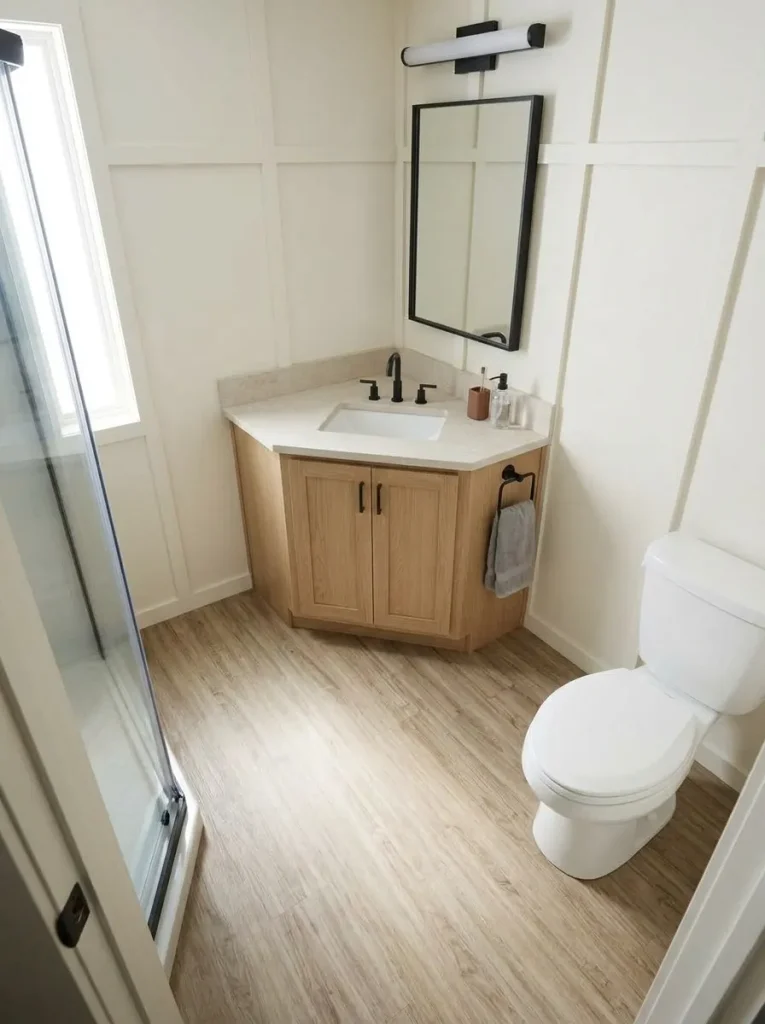
The test is whether the corner configuration releases a specific bottleneck.
Straight Wall or Corner? Read the Route First
A corner vanity is valuable only when the route changes with it.
Compare the two configurations according to movement through the room, not simply according to which vanity looks smaller.
Linear vanity
Keep the straight-wall configuration when the approach is comfortable and its conventional counter and storage geometry remain useful.
Corner vanity
Consider the corner configuration when rotating the sink away from the main wall clearly releases a real circulation bottleneck.
In some bathrooms the linear vanity will still win. That is not a missed opportunity; it is the better layout decision.
14. Give the Vanity One Controlled Contrast and Let the Rest of the Room Support It
A small bathroom rarely needs every component to compete for attention.
Choose one part of the vanity composition to carry the strongest contrast. It could be a deep sage cabinet against pale walls, warm wood beneath a white top, a black faucet over a quiet counter, or a stone surface paired with subdued cabinetry.
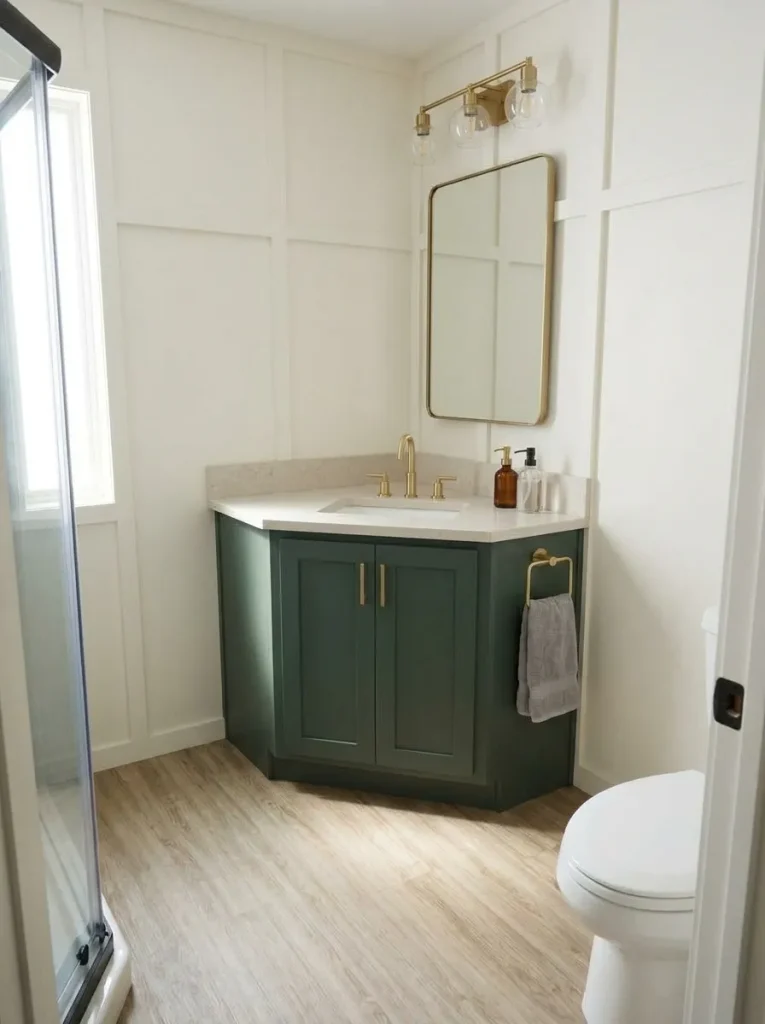
Then lower the visual volume of the neighboring elements.
If the floor already has a bold pattern, a heavily grained vanity, dramatic countertop, dark hardware, statement mirror and accent wall can become too much information in one small frame. A quieter cabinet may be the more sophisticated choice.
Judge color from the doorway and under the room’s normal lighting, not from an isolated material sample. A cabinet that appears softly olive in daylight may look much heavier at night, while warm wood can become more dominant beside cool gray flooring.
The vanity should have a clear visual role: anchor, support, or quiet background. Once that role is decided, the color choices become far easier to control.
15. Reface a Correctly Sized Vanity Box When Its Fit Is Better Than the Replacements
A worn finish does not automatically mean the cabinet itself is wrong.
If your existing vanity fits tightly between architectural boundaries, preserves a comfortable walking route, keeps the sink in a useful position and provides workable storage, replacing it with a generic stock unit can introduce new problems merely to solve an old cosmetic one.
Inspect the cabinet in layers.
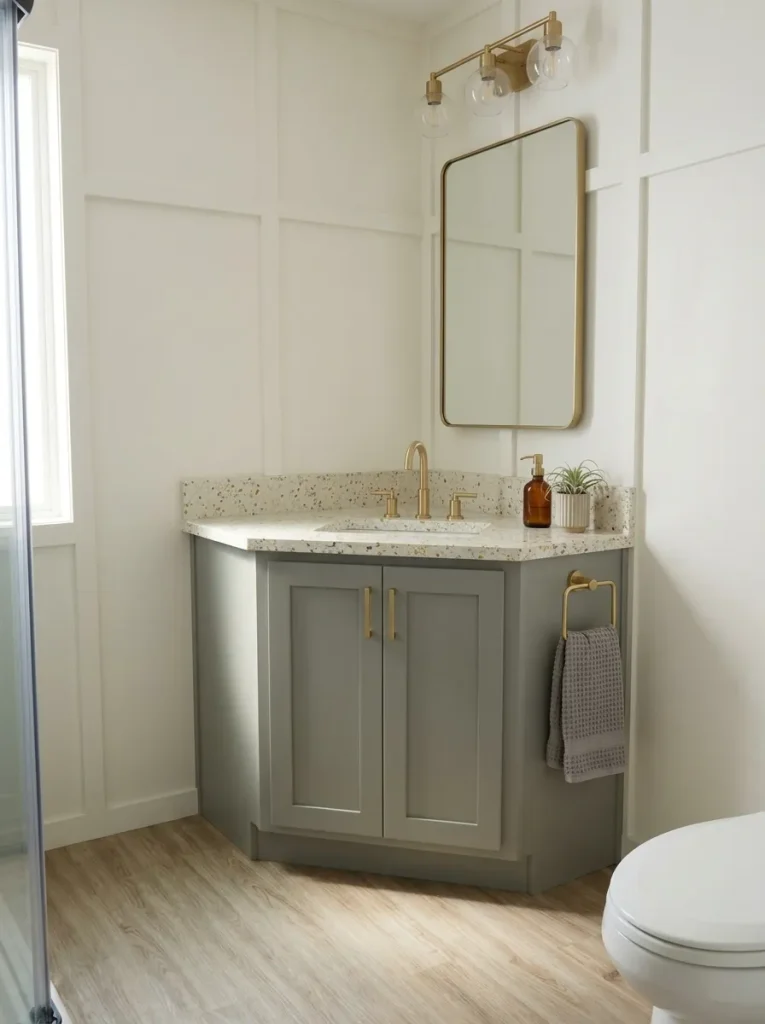
First ask whether the basic box is sound enough to keep. Then test doors and drawers. Look at the counter and basin separately. Finally evaluate the visible finish, hardware and trim.
A vanity with a good footprint but tired styling may only need paint or refinishing, new hardware, a different countertop, altered doors, or another focused update. If the broader bathroom also needs work, our guide to mobile home bathroom ideas for small spaces can help you decide which changes deserve priority beyond the vanity.
Preserve a cabinet because its geometry works, not because replacement feels inconvenient. A damaged, dysfunctional or fundamentally ill-fitting vanity should not be protected by a cosmetic makeover.
16. Add a Second Sink Only When Two Users Need It More Than the Room Needs Counter Space
A long bathroom wall can tempt you into assuming it should hold two sinks.
But two basins do more than duplicate washing space. They divide the countertop into smaller pieces, occupy more cabinet volume, introduce another faucet relationship, and can reduce the uninterrupted storage zones available beneath.
Start with household behavior.
If two people routinely prepare at the same time and both genuinely need basin access, a double vanity may reduce morning friction. If one person usually uses the mirror while the other needs counter space, a single basin with a longer countertop may serve the routine better.
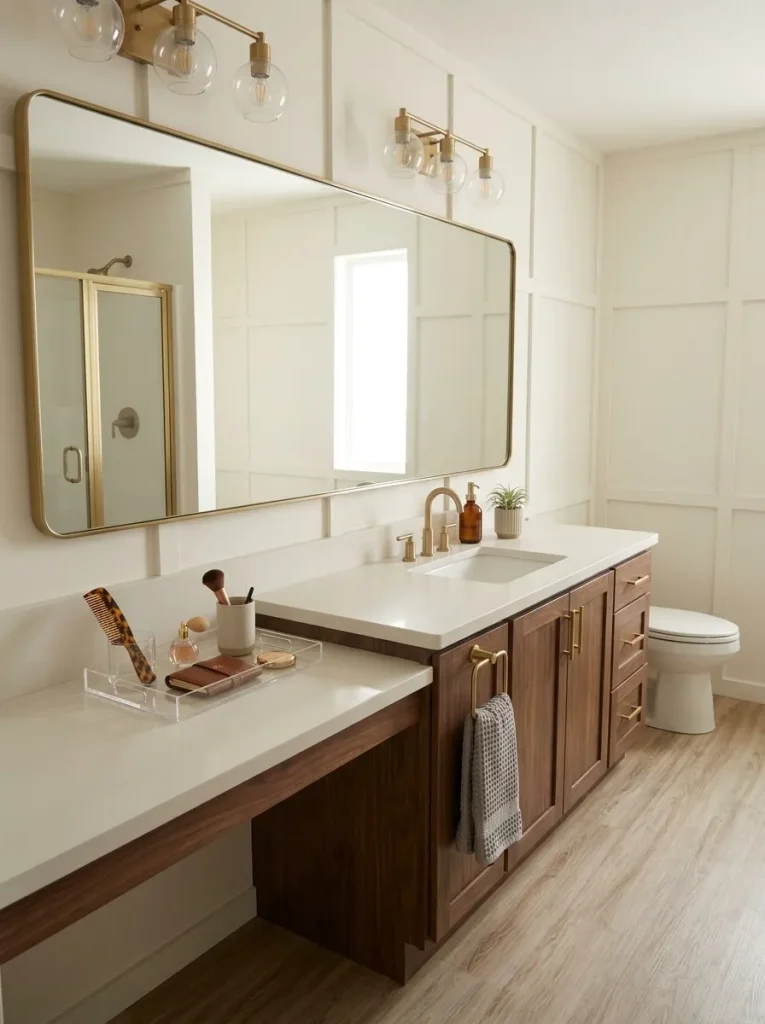
That distinction is particularly useful in mobile-home bathrooms that have enough wall length for a double vanity but still have limited depth or circulation.
Do not count sinks. Count conflicts.
A second basin earns its space when simultaneous use happens often enough to outweigh the counter and storage area it consumes. Otherwise, one well-positioned sink can make the same long vanity far more versatile.
17. Finish With a Keep–Modify–Replace Vanity Audit
After exploring new vanity styles, resist the urge to judge your existing one as a single object.
A vanity is several systems layered together: footprint, cabinet storage, sink and countertop, visible finish, mirror relationship, and the plumbing or electrical work connected to the zone. One failing layer does not automatically justify replacing everything.
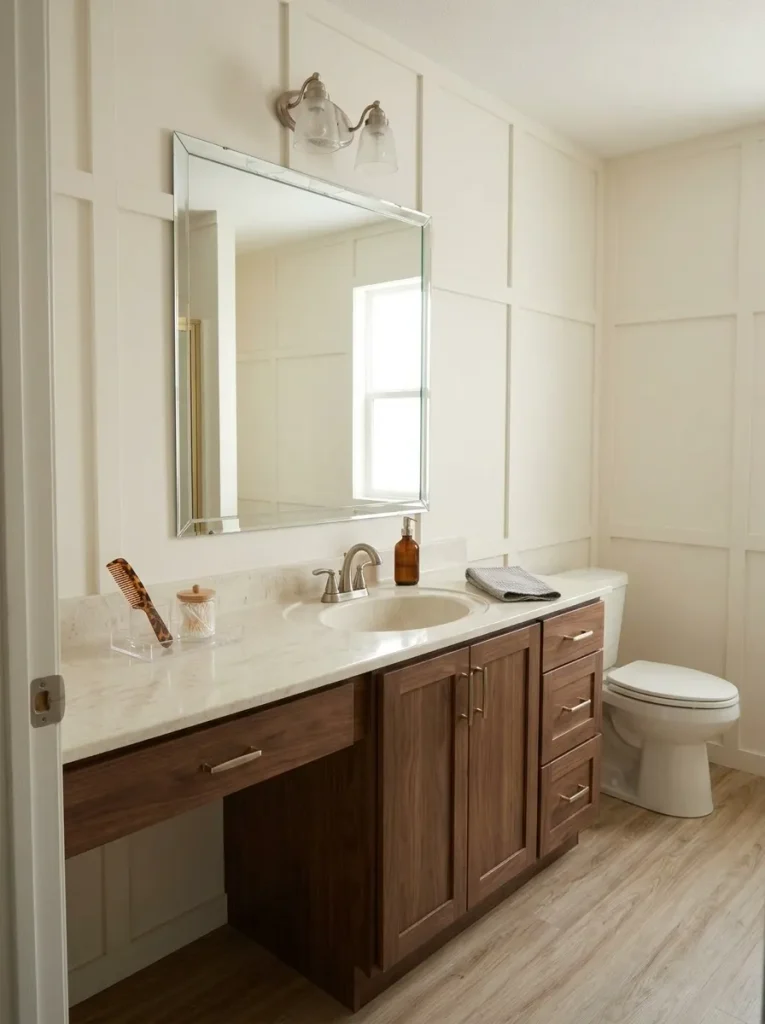
That distinction can save both space and unnecessary renovation.
Keep, Modify, or Replace?
Final Vanity Audit
Which layer is actually failing?
Select the statement closest to your bathroom. Each answer produces a different next move.
Upgrade the visible layer.
When movement, storage and sink position already work, full replacement risks disturbing a successful small-space relationship.
Target the component causing the friction.
A useful cabinet can survive a poor countertop, weak drawer arrangement, inconvenient basin position or outdated finish.
Let the new vanity solve the spatial problem.
Replacement becomes more useful when the existing cabinet obstructs movement, wastes important space or cannot support the required routine.
Changes involving plumbing, electrical work, structural support or other building systems should be assessed according to the actual home, relevant requirements and the selected product.
The useful question at the end of a vanity project is not, “Which new cabinet looks best?” It is, “Which part of this vanity is preventing the bathroom from working better?”
That answer tells you whether the smartest project is a finish update, a storage modification, a new sink-and-counter relationship, or a genuinely different vanity footprint.
Conclusion
The strongest mobile home bathroom vanity ideas solve a specific small-layout problem before they add style. Begin with the room’s most persistent conflict: walking clearance, visual bulk, wasted side space, weak storage, limited counter area, or an awkward sink position. Once that issue is clear, the cabinet style becomes a response to the room instead of another object competing for space.
A vanity that already fits well deserves serious consideration before replacement. If the footprint is wrong, however, cosmetic upgrades will never fully solve the frustration. Evaluate the vanity from the outside in—route, cabinet, storage, sink, counter and finish—then change only the layers that need improvement.
Save this guide on Pinterest so you can compare these mobile-home bathroom vanity ideas when you are ready to plan your own small bathroom.