Storage gets complicated in a mobile home because adding another cabinet can solve one problem while creating another: a tighter walkway, a heavier-looking wall, an awkward door swing, or furniture that occupies more floor space than the storage is worth.
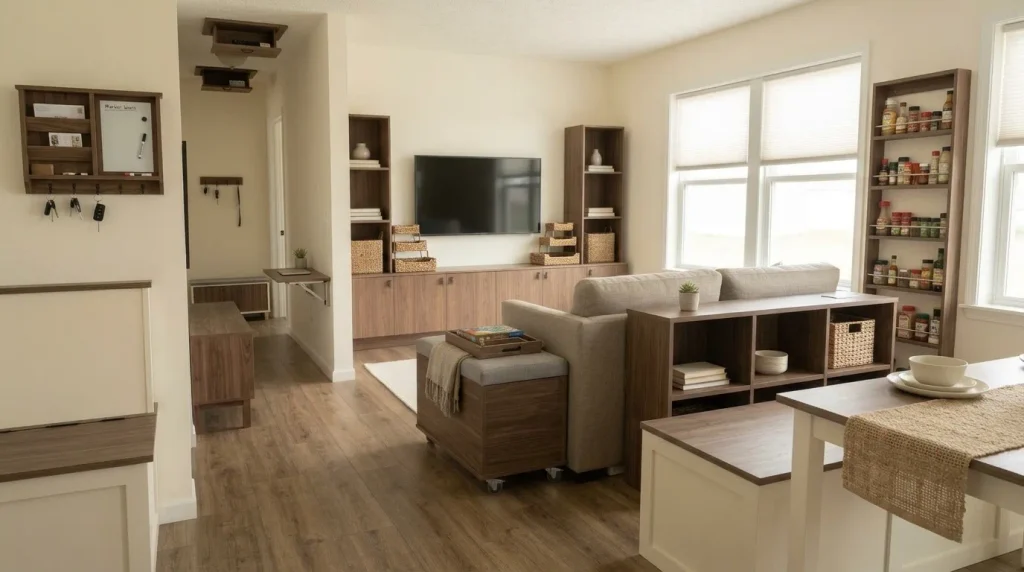
The smartest DIY mobile home storage projects work differently. They recover space that already exists—above appliances, beside furniture, behind doors, beneath seating, inside benches, and along overlooked wall sections—without making a compact home feel packed.
These 19 projects range from simple reversible upgrades to larger furniture builds. The important part is not squeezing storage into every available gap. It is choosing the gap, wall, or furniture footprint that can accept storage without making everyday movement harder.
Start with this project-fit tool before cutting lumber or buying hardware.
Storage Project Fit Matrix
Where is your unused space hiding?
Choose the condition that best describes your room. Start with the footprint that adds useful capacity while disturbing the least circulation.
Look first at rolling carts, narrow towers, or slim side storage. Measure the full travel path—not only the opening—so the project remains easy to retrieve.
Over-appliance shelves, corner towers, and high shelves can add capacity without widening the room. Keep frequently used items within comfortable reach.
Benches, media units, ottomans, desks, and beds can absorb storage without introducing another standalone piece of furniture.
Armoires, narrow towers, carts, and adaptable furniture are useful options when you want a project that can move or change later.
Under-sofa crates, bench cavities, bed storage, and low window units work best when retrieval remains simple enough that the space will actually be used.
1. Build a Shallow Over-Washer Shelf Bridge That Keeps the Machine Tops Clear
Laundry supplies often migrate onto the washer and dryer because those machines provide the nearest horizontal surface. It works temporarily, but the machines quickly become storage shelves you have to clear whenever you need access.
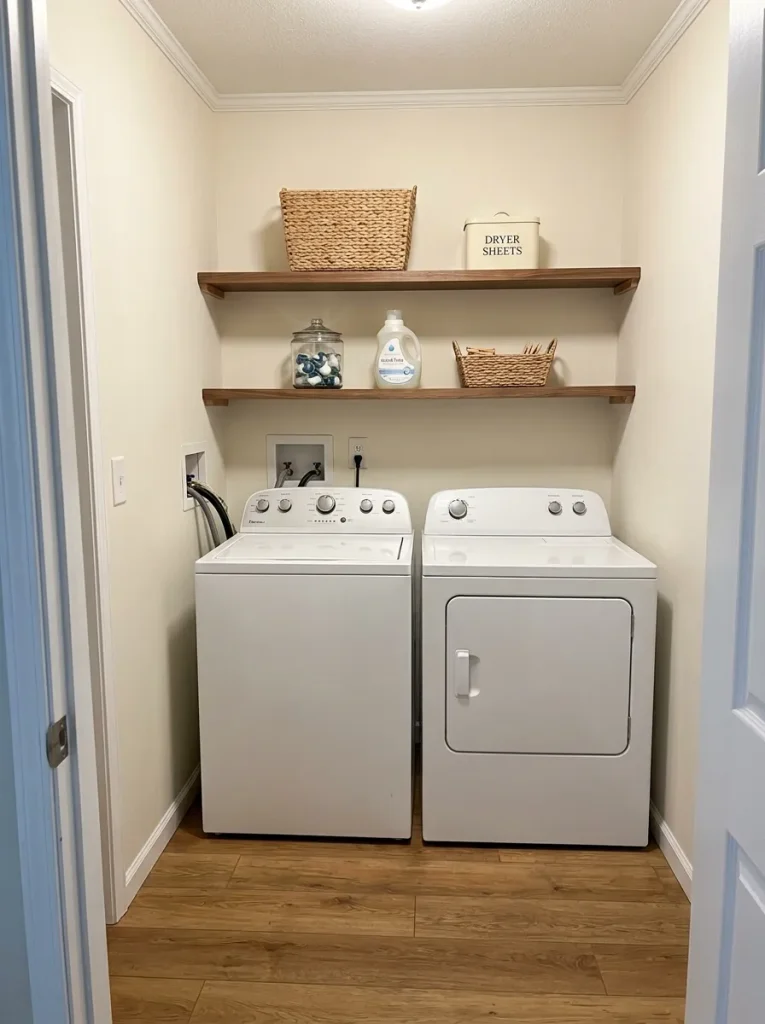
A shallow shelf bridge moves that storage upward while keeping the appliance footprint unchanged. Before building, mock up the proposed shelf depth with cardboard or painter’s tape and check the washer lid, dryer controls, detergent access, and any areas you need for routine servicing.
Keep frequently used products on the lower shelf and backups higher. Avoid making the shelves so deep that they visually press down over the appliances.
For any wall-mounted version, verify the wall construction in your own home and follow the selected mounting hardware’s installation requirements.
Best fit: build this when the machine tops are collecting supplies but the laundry area has usable empty wall height.
2. Make a Slim Rolling Gap Cart for the Space Beside a Washer or Dryer
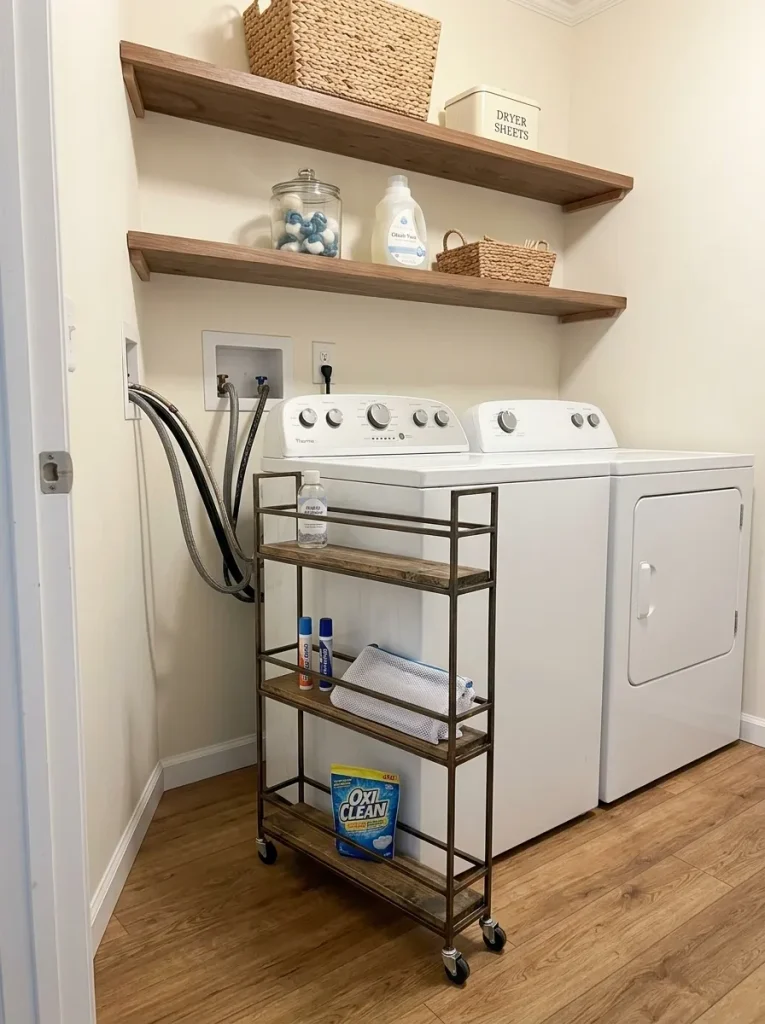
A narrow gap beside an appliance looks like free storage, but width alone does not determine whether the project will work.
Measure the tightest opening, inspect anything behind the proposed cart, and then check the complete pull-out path in front of it.
Gap Cart Clearance Rail
A useful cart should pass all three tests before you build it.
Measure the tightest part of the gap, including trim and appliance edges.
Keep the appliance areas you need for connections and maintenance accessible.
Confirm the loaded cart can roll completely out without meeting another obstacle.
Build only when all three work. A perfectly fitted cart that is awkward to retrieve is wasted storage.
Give the cart shallow shelf rails so bottles stay in place as it moves, and place denser containers near the bottom.
If pulling the unit out requires moving another basket, shutting a door, or twisting it around an appliance, leave the gap empty or choose a different storage project.
3. Convert a Tall Secondhand Armoire Into a Closed Cleaning Closet
Cleaning equipment is difficult to organize because tall tools, bottles, buckets, cloths, and backup products all want different types of storage.
A secondhand armoire lets you design those zones inside one existing furniture footprint. Remove an unnecessary shelf to create a vertical bay for a broom, mop, or vacuum accessories. Use the remaining side for baskets and shallow shelves, with a removable tray near the bottom for products that could leak.
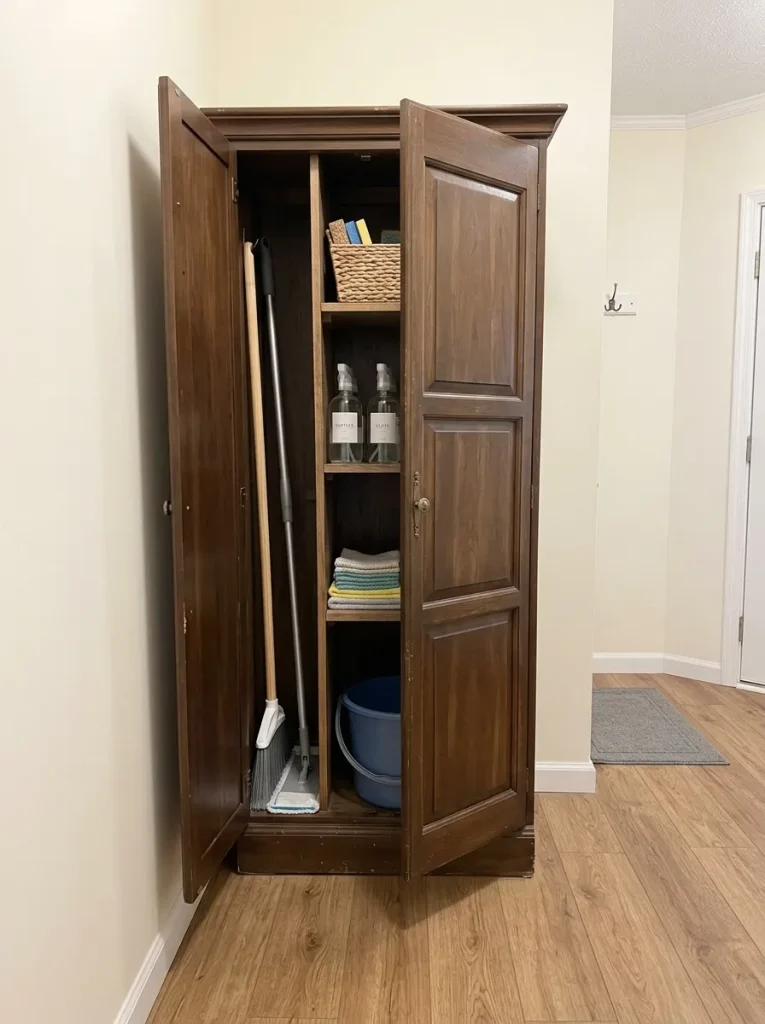
The strongest benefit in a small mobile home is visual consolidation. Instead of seeing cleaning supplies spread across hooks, baskets, shelves, and corners, you can close two doors and make the utility zone read as one piece of furniture.
Before buying an armoire, tape its proposed footprint onto the floor and account for the doors when open.
If those doors consume an important passage, choose a narrower cabinet or another project.
4. Build a Narrow Freestanding Bin Tower for an Awkward Wall Strip
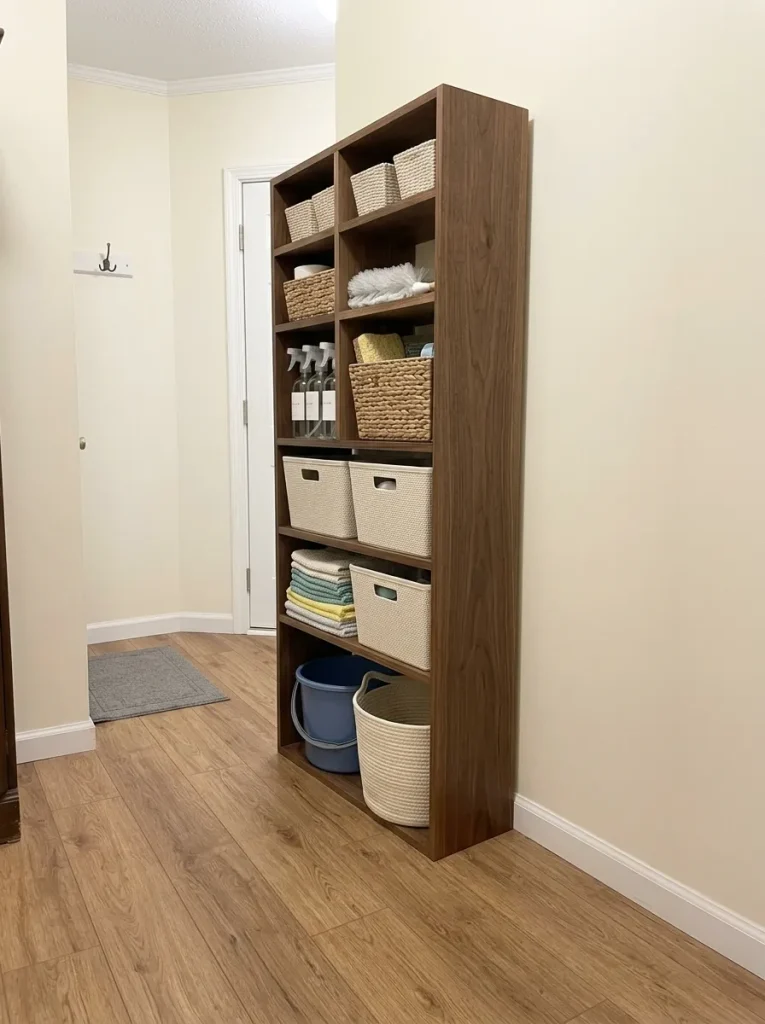
A wall section can be too narrow for conventional furniture yet wide enough to collect bags, loose baskets, or stacked containers.
Build a slim tower around the bins you want to use. Choosing the containers first establishes the shelf width and spacing, preventing an unnecessarily deep cabinet with empty space around each basket.
Check the tower from the room’s main doorway before committing to full height. A temporary cardboard outline can tell you whether the unit fits the long view of the room or suddenly becomes the dominant object.
Keep dense storage lower and lighter items higher. If the tower feels unstable when you pull out a bin, change the design before loading it.
This project deserves floor space when it occupies a wall strip that was genuinely difficult to use—not when it replaces comfortable walking clearance.
5. Make a Lift-Top Entry Bench With Shoe Cubbies Below
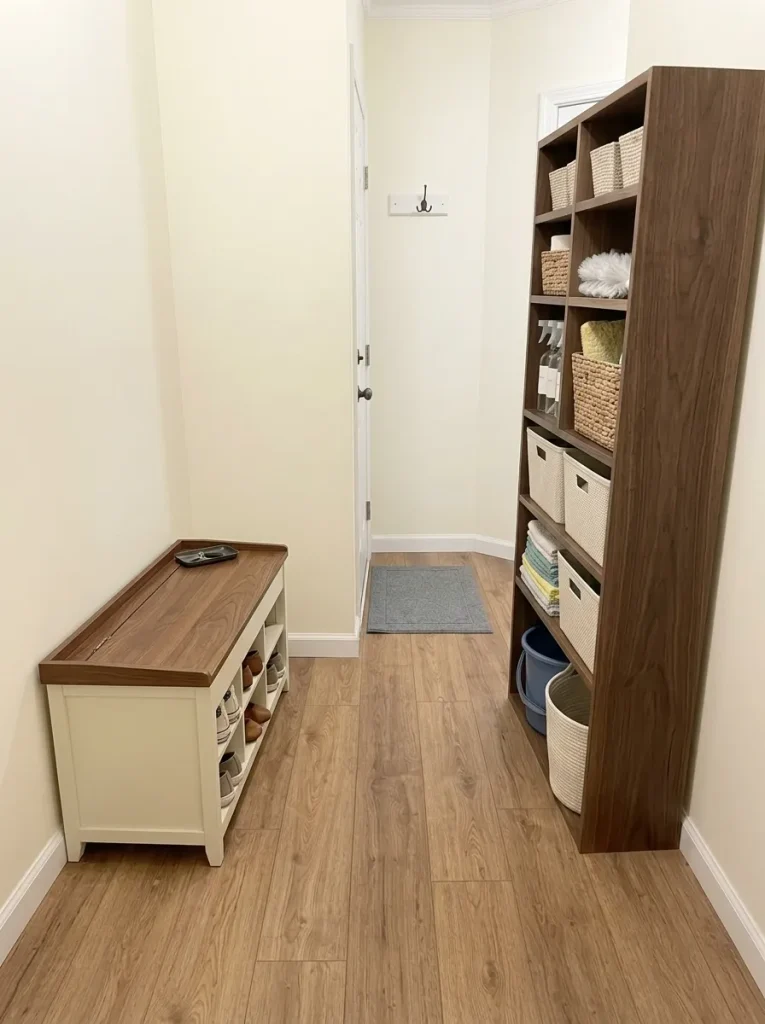
A small entry often needs three things in the same few feet: somewhere to sit, somewhere for shoes, and somewhere to hide occasional items.
A shallow lift-top bench can combine all three, but door movement decides whether it belongs there.
Entry Bench Swing Check
Test the arrival route before deciding the bench depth.
Keep the bench shallow, place everyday shoes in lower cubbies, and reserve the lift-top compartment for lower-frequency items.
Shorten the bench, reduce its depth, or move storage vertically. Extra capacity is not useful when the entrance becomes awkward.
Place everyday shoes in the fastest-access cubbies. The lift-top cavity is better for bags, seasonal accessories, or household items that are not needed every time someone leaves.
6. Add a Shallow Back-of-Door Utility Rack Without Stealing the Door Swing
A door can carry useful storage because it already occupies wall space during part of its movement.
That does not mean the entire back surface should become a deep organizer.
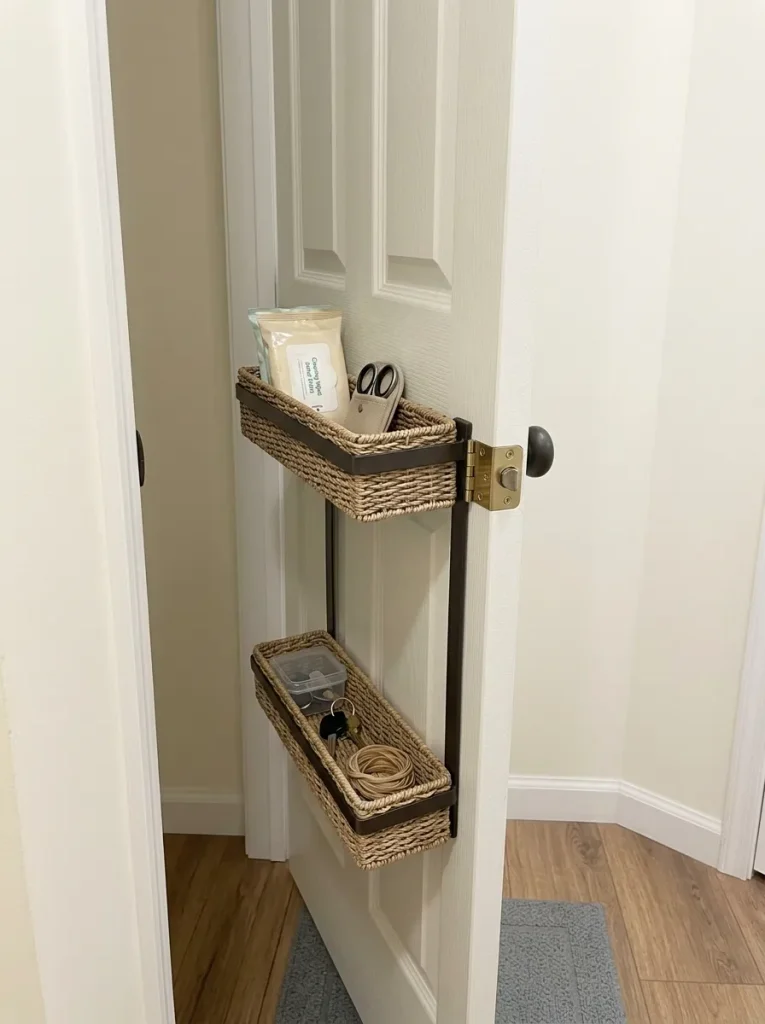
Close the door and inspect the distance between its face, nearby wall, trim, switches, handles, and furniture. Tape a cardboard mock-up to the door at the proposed rack depth, then move the door through the range you actually use.
If the rack strikes the wall early, interferes with the handle, or makes the doorway feel tighter, reduce its depth.
Use the rack for lightweight, contained items that make sense near that room. Storage with open loose objects is frustrating because every door movement can disturb them.
If bathroom clutter is the actual problem, the dedicated mobile home bathroom storage ideas guide gives that room’s storage decisions more focused treatment.
7. Build a Corner Storage Tower That Uses Height Instead of Floor Width
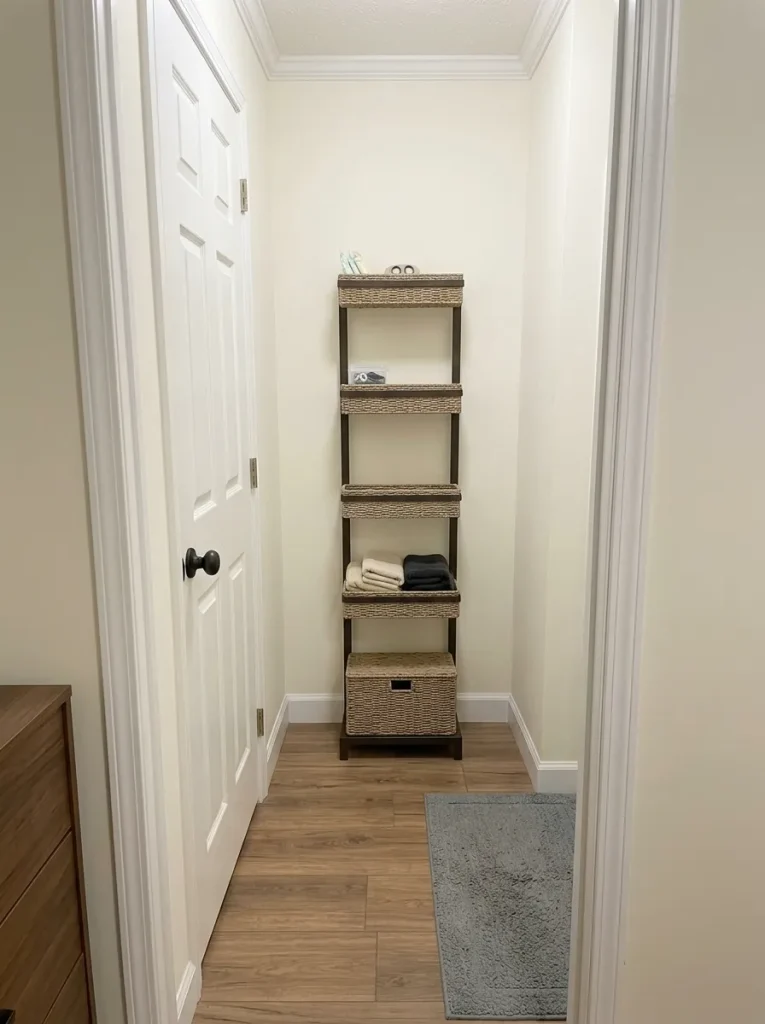
An empty corner appears to be easy storage, yet a large tower can make a compact room feel visually crowded long before it physically blocks anything.
Keep the footprint narrow and allow some visible wall around the piece. Closed baskets or doors can handle visually messy objects near the bottom, while a small amount of open storage higher up keeps the tower from reading as one solid mass.
Before cutting materials, photograph the room from its main entrance. Place a cardboard silhouette in the proposed corner and take the same photo again.
If the cardboard becomes the first object your eye lands on, reduce the width or depth.
A tall tower is particularly useful where horizontal wall width is scarce. In a room already dominated by wardrobes, cabinets, or other tall furniture, a lower storage project may preserve better visual balance.
8. Add Shallow Side Shelves to a Freestanding Cabinet or Wardrobe
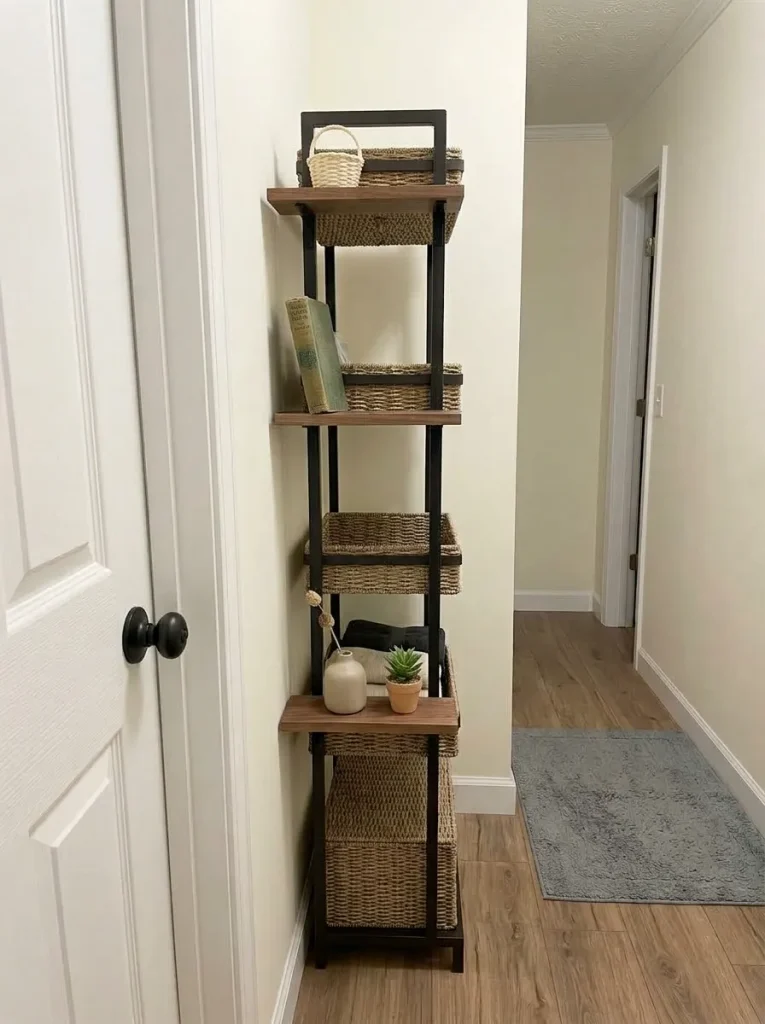
The exposed side of an existing wardrobe can become storage without introducing another floor-standing piece.
The useful word here is shallow.
Attach short shelves only when the furniture construction is appropriate for the intended attachment, and use them for lightweight objects: a small basket, a book, a plant, or something connected to the activity beside the cabinet.
Test shelf depth before building by taping a cardboard rectangle to the furniture side. Then walk through the passage carrying something bulky, such as a laundry basket.
If your arm or the basket repeatedly catches the mock-up, shorten the shelves.
This project is most valuable when the wardrobe already forms one edge of a passage and its side surface is otherwise unused.
For kitchen-specific versions, where shelf depth interacts with counters and work zones, see the small mobile home kitchen ideas guide.
9. Create a Rail-and-Basket Utility Board for Small Daily Tools
Open storage becomes clutter surprisingly quickly because every extra hook feels like permission to add one more object.
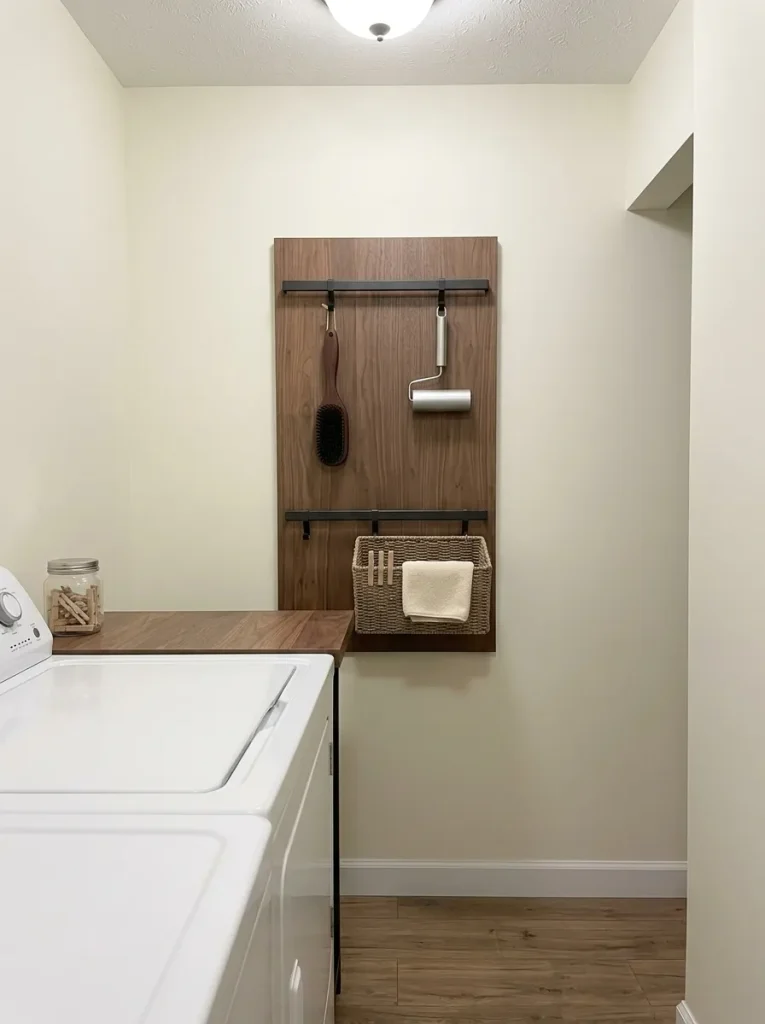
Give the board one job first. Laundry supplies, craft tools, pet-care items, entry accessories, or cleaning tools can each work, but combining several unrelated routines usually weakens the system.
Choose the objects you reach for most often, then place them inside a comfortable working zone using shallow baskets, hooks, or rails suited to those items.
The stopping rule is visual: when you have to search the board to identify the tool you need, open storage has stopped making the routine easier.
Use closed storage for backup supplies and infrequent items.
For any wall-mounted system, verify your actual wall construction and follow the installation guidance for the rail, bracket, or fastening system you select.
10. Build a Low Media Wall With Closed Base Storage and Open Side Towers
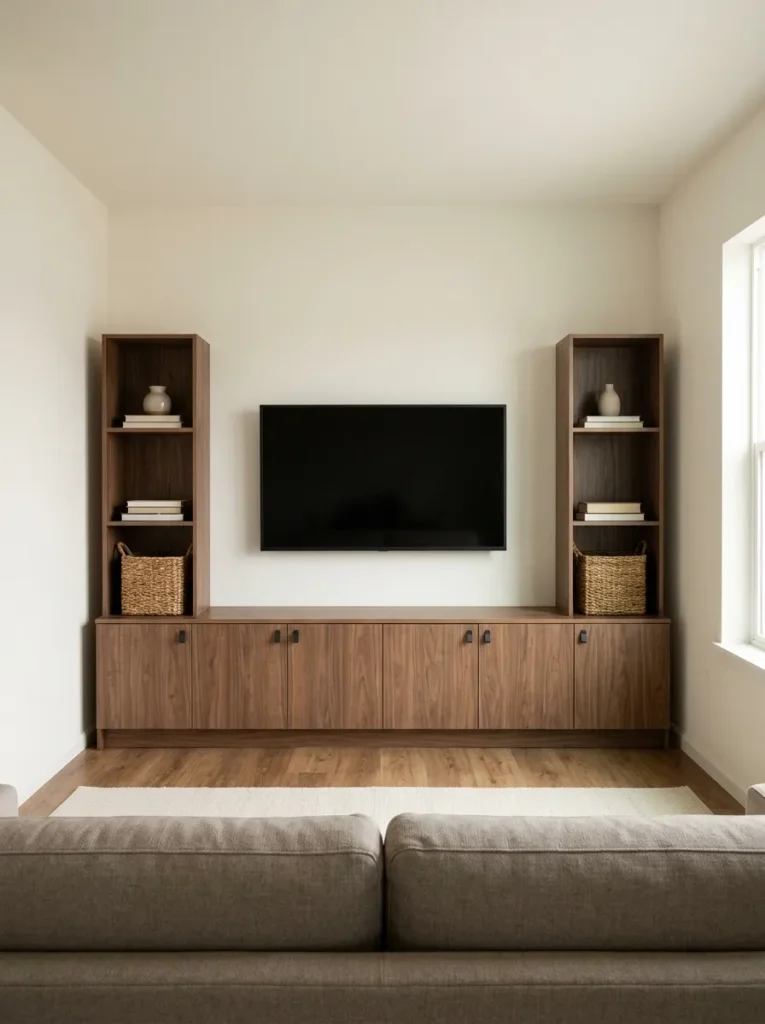
A media wall should store things without allowing storage to become the room’s visual subject.
Start with a low closed unit beneath the television. That is where games, electronics, blankets, cables, and unrelated small objects can disappear.
Only then decide whether the wall needs vertical side storage.
Media Wall Density Composer
Choose how much of the wall should visually read as storage.
When viewed from the main seating position, there should still be enough quiet wall around the screen for the focal point to remain obvious.
If the room already has sufficient storage, a simple low console may be stronger than adding side towers at all.
For broader furniture placement and focal-wall planning, continue with mobile home living room ideas.
11. Make a Sofa-Back Console With Hidden Charging and Blanket Cubbies
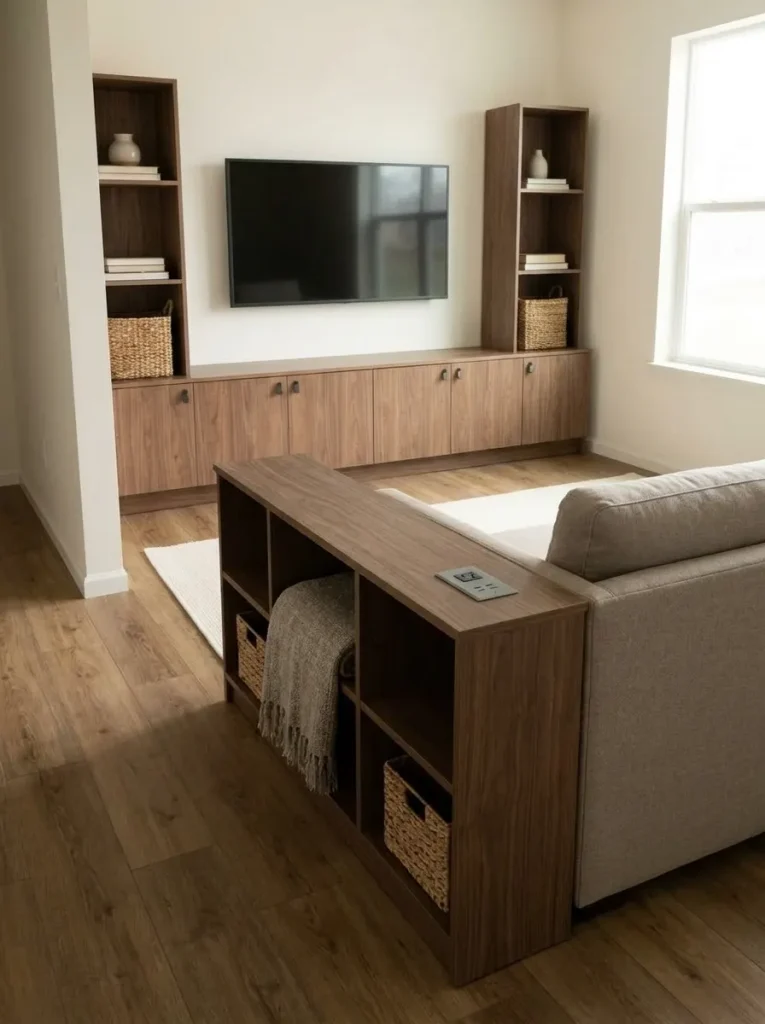
A sofa that sits away from the wall can leave a thin strip behind it that is difficult to use with standard furniture.
A custom console can claim that strip while visually attaching itself to the sofa rather than reading as an additional piece.
Keep the console close to sofa-back height if you want it to disappear into the furniture line. Lower cubbies can hold blanket baskets, games, or other living-room items. A discreet plug-in charging setup can make the upper ledge more useful without altering household wiring.
Mock up the proposed depth with boxes before building.
Walk the normal route behind or beside the sofa several times. If your movement becomes a sideways shuffle, reduce the console depth or remove it from the plan.
Decision rule: the console should use space that was already difficult to use—not convert comfortable circulation into storage.
12. Build a Rolling Lift-Top Ottoman That Replaces a Small Coffee Table
A multifunctional storage project is most useful when it removes another object from the room.
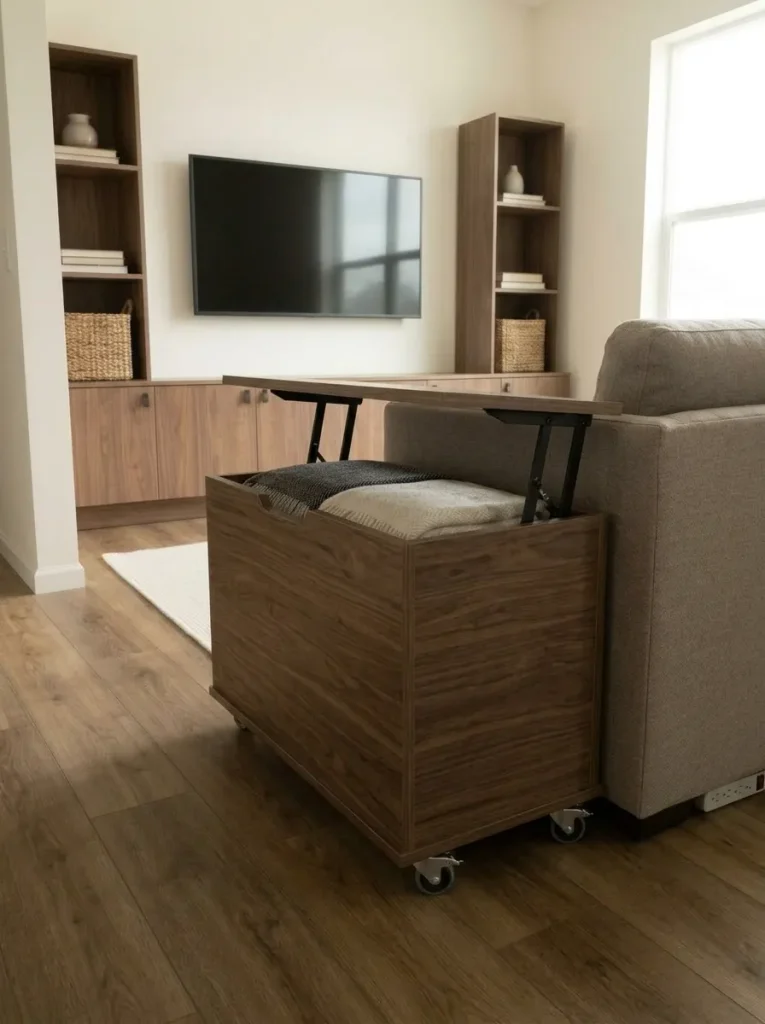
Use the footprint of your existing coffee table or footrest as the starting boundary for a storage ottoman. Inside, create one uncomplicated cavity for throws, games, or other light living-room items. A lift top makes access easier, while furniture-appropriate casters can help when you regularly clear the floor.
Do not add mobility solely because wheels seem useful. If the piece will stay in one position, a simpler stationary base has fewer moving parts.
The same applies to upholstery. If you need a footrest, a padded top may earn its place. If the project is really a storage coffee table, a hard top may suit the routine better.
The strongest version does two or three jobs well, rather than collecting every possible feature.
13. Build a Dining Banquette With Hinged Storage Seats
A wall-side dining banquette can be a powerful small-space project because the seating and storage occupy the same footprint.
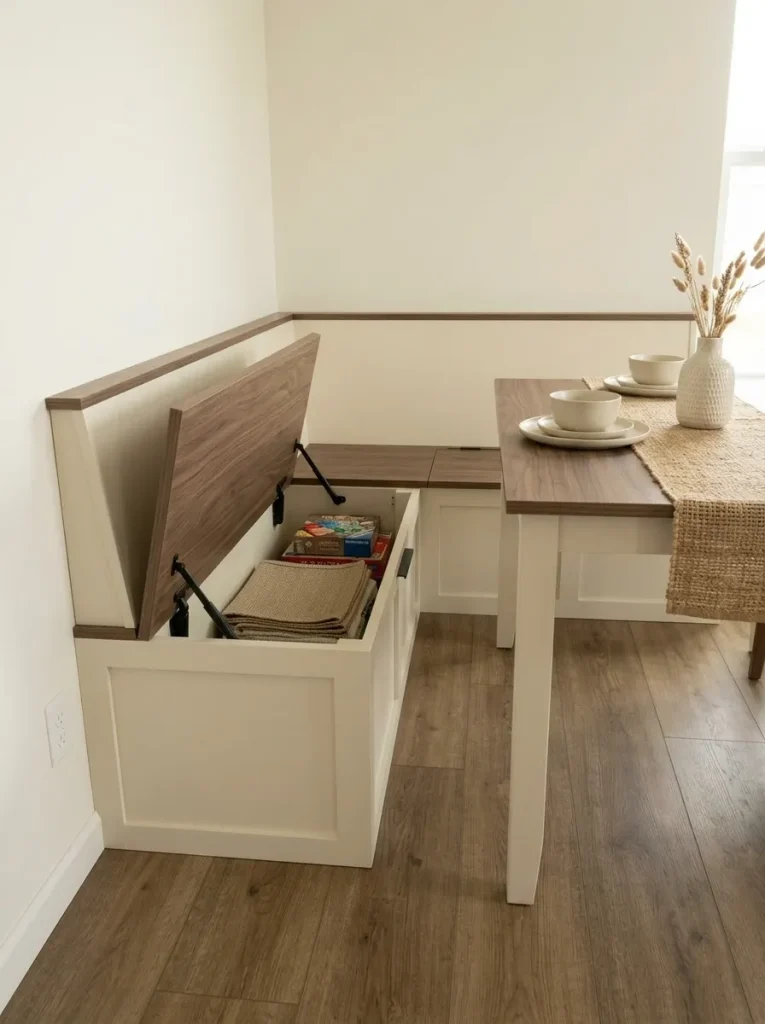
The cavity is only valuable, however, when you can reach it without dismantling the dining area.
Banquette Access Map
The cavity is the last part to maximize. If access or circulation fails, a bigger storage box does not make the project better.
Test the proposed lid movement while the dining table is in its normal position. If the table needs to be pulled away every time, reserve the compartment for seasonal or occasional items.
Where flexibility matters more than built-in capacity, a freestanding storage bench may be easier to live with.
14. Make an Under-Window Storage Bench That Stays Below the Sill
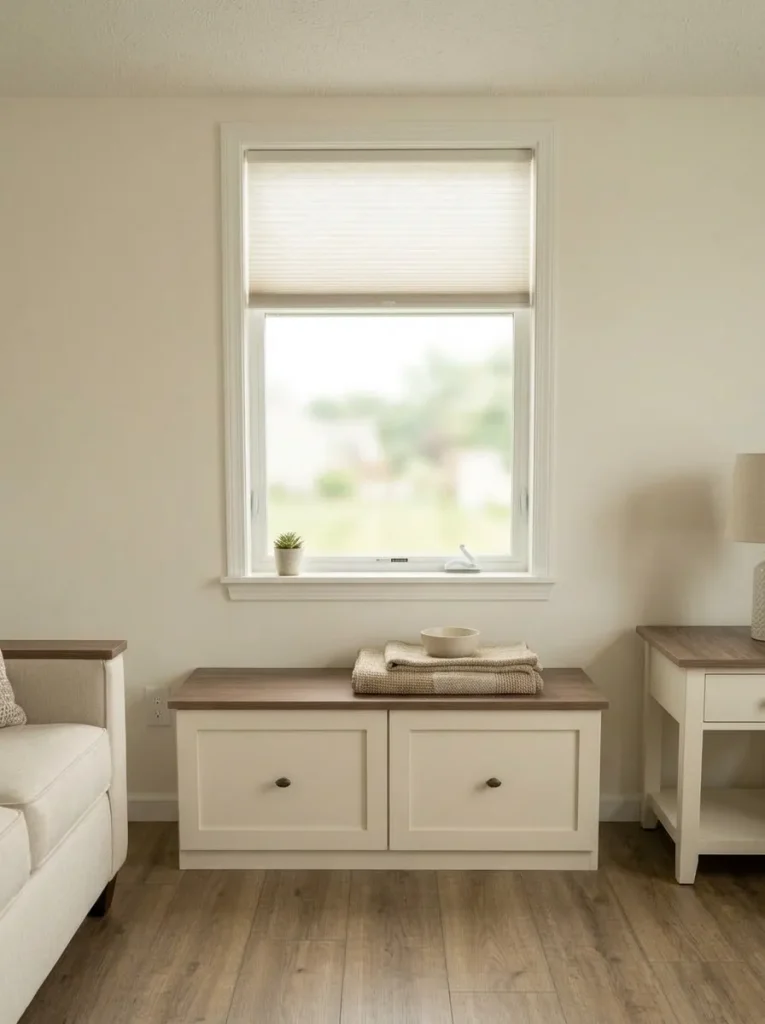
A window wall offers a different kind of opportunity because storage can remain low while the upper part of the room stays visually open.
Set the bench height by the window first. Preserve access to the sill, locks, coverings, and any nearby equipment, then decide how much internal storage can fit beneath that limit.
Test the proportion with stacked boxes before building. Stand across the room and look at the window as part of the whole wall.
If the window suddenly appears buried by cabinetry, lower the mock-up.
Choose the access mechanism according to frequency. Drawers suit regularly used items because they can open independently. A lift top can hold seasonal belongings. Open cubbies are convenient but add more objects to the room’s visual field.
This project works when the window still feels like a window after the storage arrives.
15. Build a Fold-Down Wall Desk With a Shallow Supply Cabinet
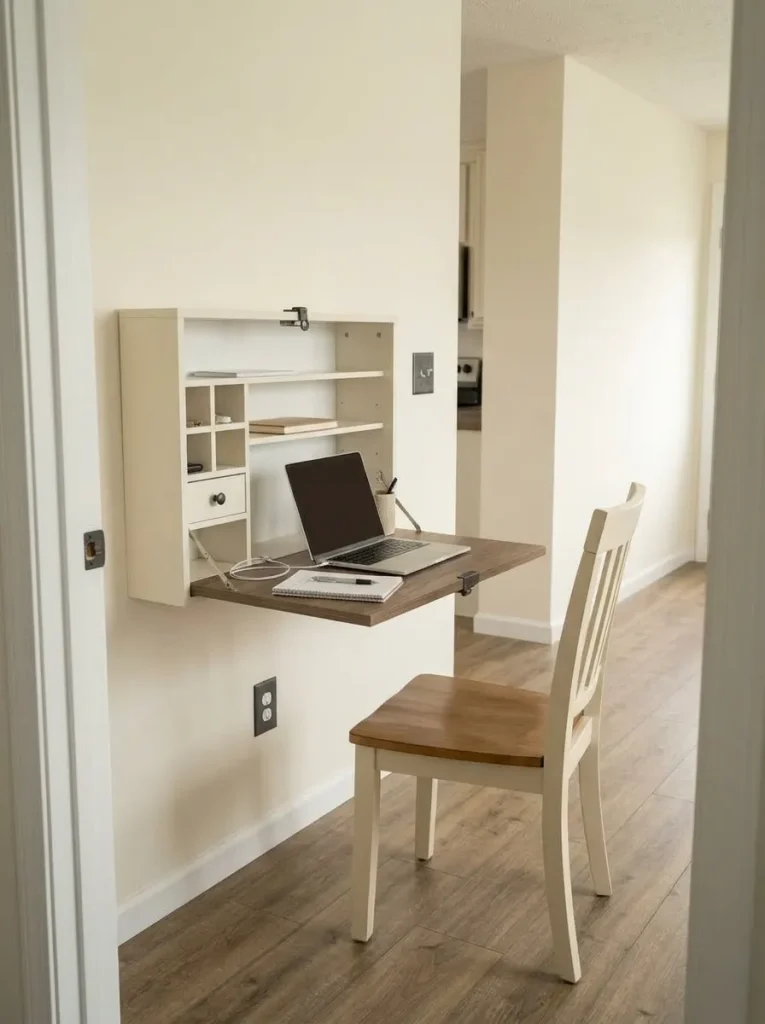
A permanent desk may use several square feet every day even when the person living there only works from home occasionally.
A fold-down workstation allows that footprint to appear only during the activity.
Before building, decide where the chair goes when the desk is closed, whether the open desktop interrupts the main walkway, and which supplies truly need to remain inside the cabinet.
Keep the internal storage shallow and task-specific: notebooks, laptop accessories, pens, or another compact work kit. General household storage will push the project toward a deeper, heavier cabinet.
For a wall-mounted version, verify the real wall assembly in the installation location and follow the requirements of the hardware you use. Where that cannot be established confidently, a slim freestanding secretary-style piece is the simpler route.
The useful outcome is not merely a hidden desk. It is a room that can change function without permanently surrendering the floor area.
16. Add a High Bridge Shelf Above an Interior Door for Low-Frequency Items
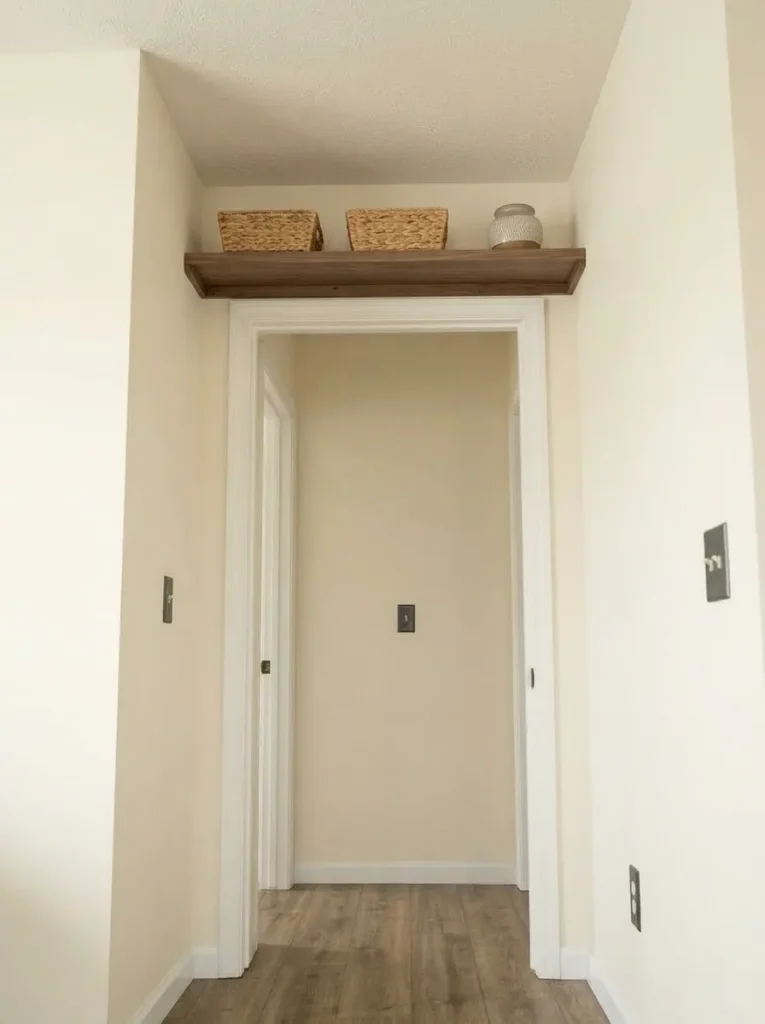
The wall above an interior doorway sits outside most furniture zones, so a shallow shelf can recover a small amount of storage without introducing another cabinet at floor level.
Its usefulness depends on what you place there.
Low-frequency and lightweight objects are better candidates than anything you need every morning.
Mount It or Keep It Freestanding?
Choose the condition that matches what you actually know about the project.
Move the storage idea to a freestanding tower, cabinet, or furniture-based project until the mounting condition can be verified.
Use the specified installation method for the selected hardware and keep the shelf purpose modest.
High storage is a poor place to chase maximum capacity. Move bulky or dense storage into lower furniture.
Keep the shelf visually shallow so the doorway still reads as open architecture.
This is also a useful stopping point to remember: storage above a door is optional. If the mounting method, access, or load feels uncertain, another project in this article can solve the storage problem without using that location.
17. Give an Existing Bookcase a Shallow Closed Front So Clutter Disappears
A room can feel short on storage when the actual problem is that too much storage is visible.
Test that diagnosis before buying more furniture.
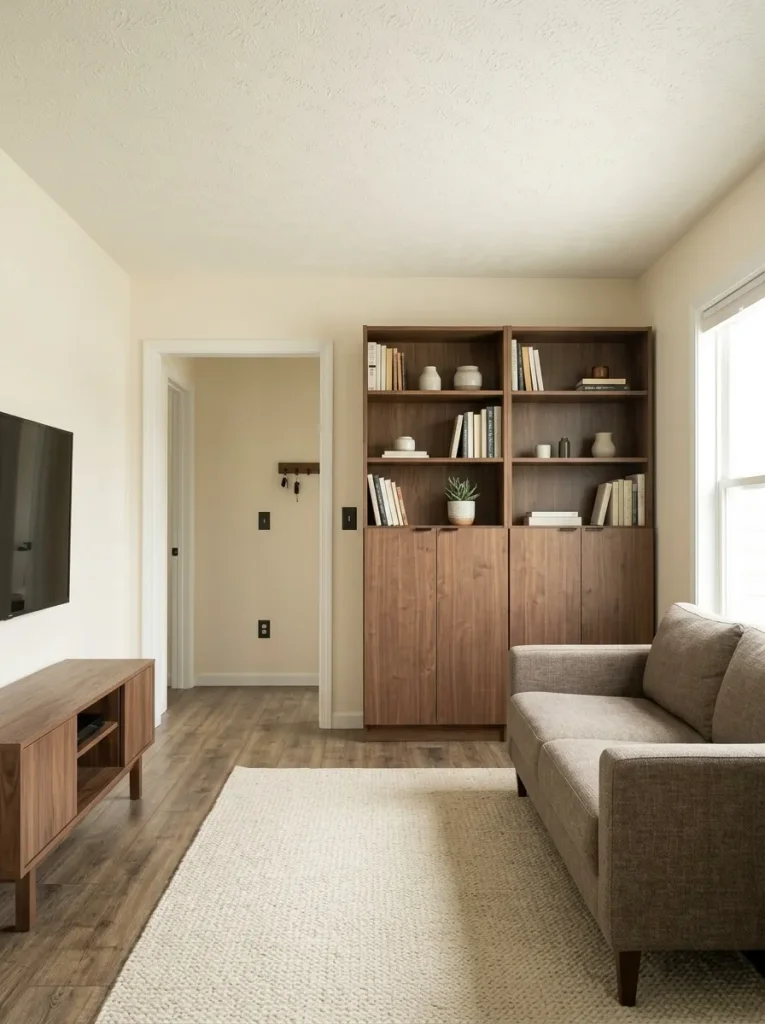
Temporarily cover the lower half of an existing bookcase with paper, cardboard, or fabric. Then view the room from its normal entrance and seating positions.
If the room suddenly looks calmer, the bookcase already has enough capacity. What it lacks is visual containment.
Lightweight doors or shallow panels can close the lower portion while leaving selected upper shelves open for books or decor. Confirm that any new door movement clears nearby furniture before building.
The decision this project changes is important: you may not need another cabinet at all.
For a compact mobile home, reducing visible storage density can make a bigger visual difference than increasing total cubic capacity.
18. Build a Lift-Up Bed Platform Only When Side Access Storage Fails
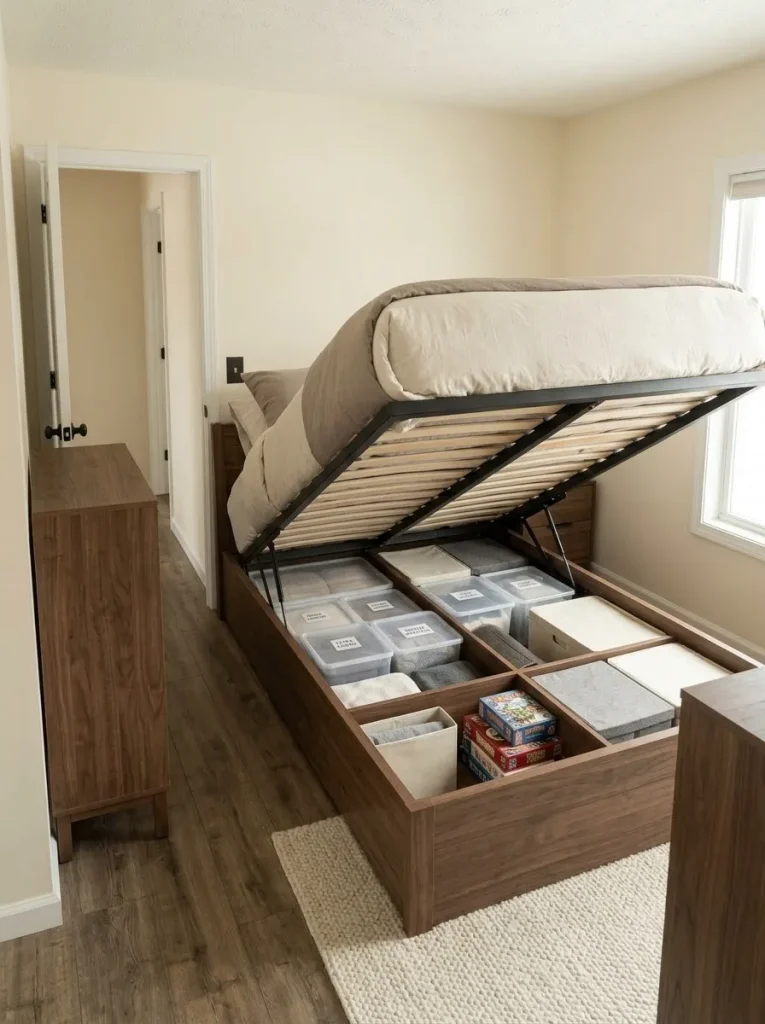
A bed already occupies one of the largest footprints in a bedroom, making the space underneath valuable. The harder question is how that storage should open.
If the floor around the bed is clear, simple roll-out containers may solve the problem with very little construction. Where one or both bed sides have good access, drawers can make frequently used belongings easier to retrieve. A lift-up platform becomes more compelling when walls or nearby furniture limit those side-access routes.
That mechanism adds moving hardware and more construction complexity, so choose hardware designed for your specific bed configuration and follow the manufacturer’s installation and load guidance.
Use the large cavity for bulky or lower-frequency belongings that justify lifting the platform.
For the wider bedroom decision—including under-bed, wall, bedside, and wardrobe strategies—continue to small mobile home bedroom storage ideas.
19. Make Low Roll-Out Crates for the Space Under a Sofa or Bench
The last storage opportunity is often the least visible one: the strip beneath seating.
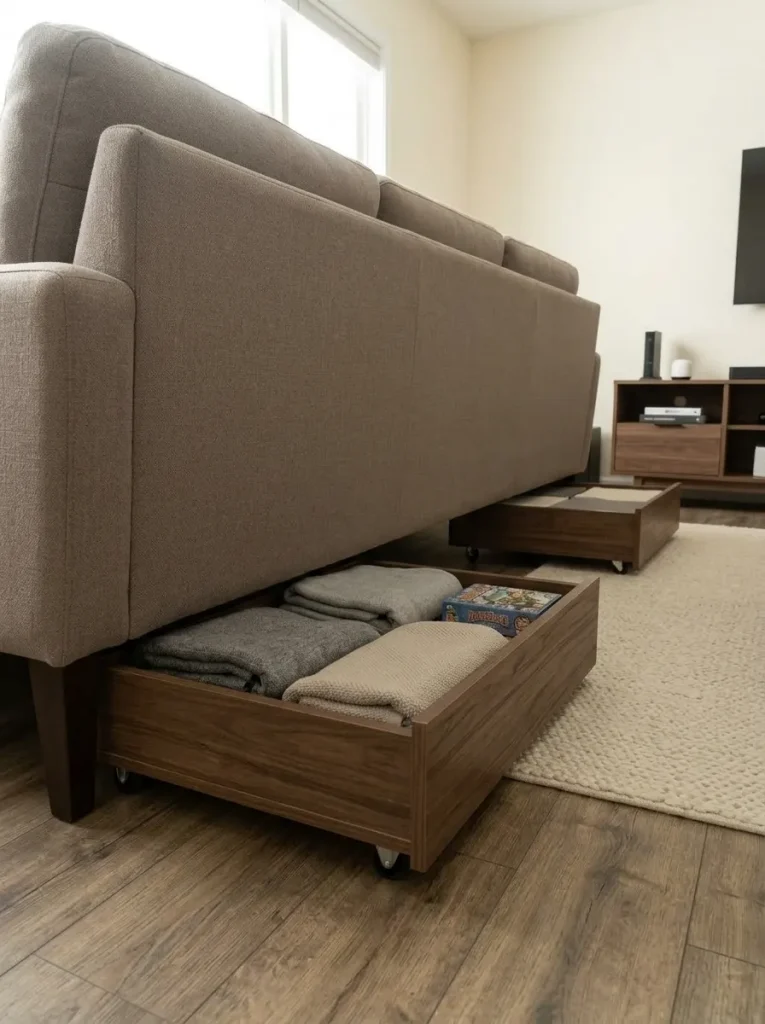
Measure the actual usable clearance from floor to furniture frame, then inspect the complete route the crate must travel. Support rails, legs, floor transitions, nearby tables, and rugs can matter more than the opening you see from the front.
Build the crate low enough to move freely and simple enough that one person can retrieve it without shifting other furniture.
Use it for objects connected to the room—blankets below a sofa, games beneath a bench, or craft supplies under work seating.
If you must lift the furniture, crawl deep underneath it, or move another object every time you want the crate, the location is not functioning as accessible storage.
Storage Saturation Check
Before adding another storage project, ask what your existing storage is costing the room.
The stopping point is not the moment every possible gap has been filled. It is the moment the things you actually use have sensible homes and the room still feels easy to move through.
Final Thoughts
For a small mobile home, begin with the project that recovers unused space without adding another footprint. A washer shelf, slim cart, cabinet-side shelf, or roll-out crate can reveal whether you genuinely need more storage before you commit to a larger furniture build.
Move on to benches, media units, fold-down desks, or bed platforms when the new piece can replace another function as well as add capacity.
And watch the room after every project. When door movement, window access, retrieval, walking space, or visual calm starts getting worse, storage has reached its useful limit.
Good DIY mobile home storage should make everyday routines simpler while allowing the home to feel open.
Save these DIY mobile home storage projects on Pinterest so you can come back to the idea that fits your space best.