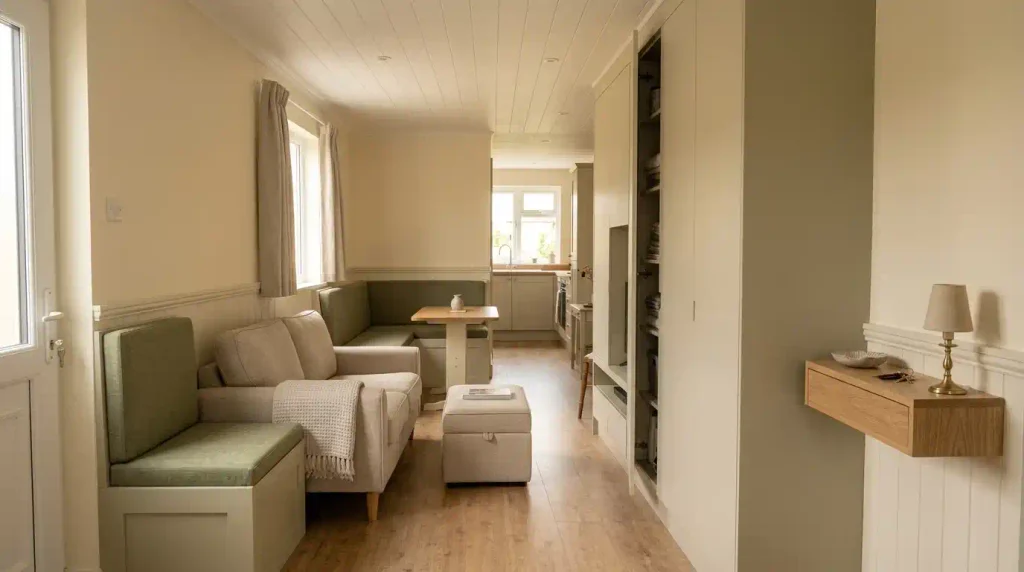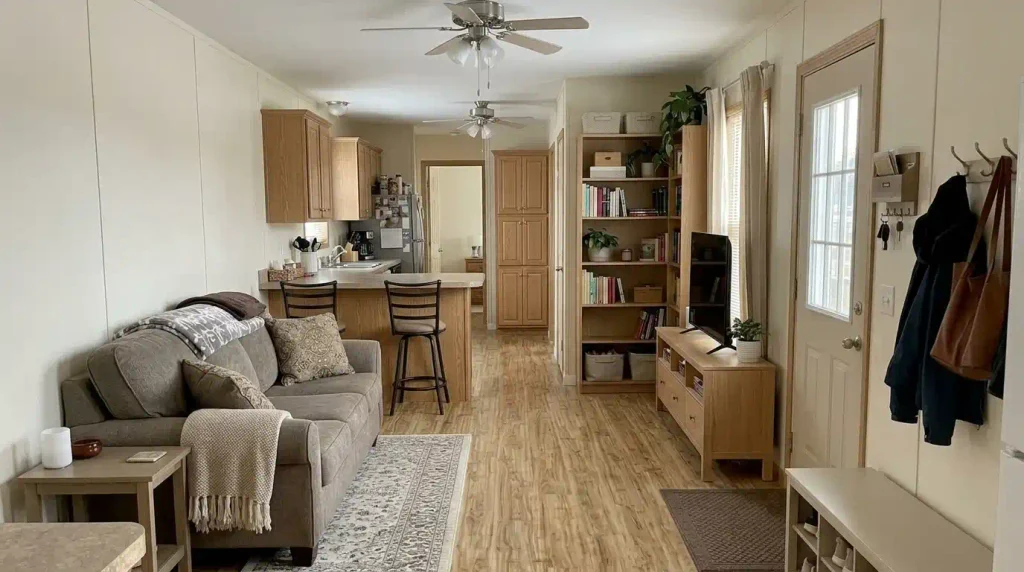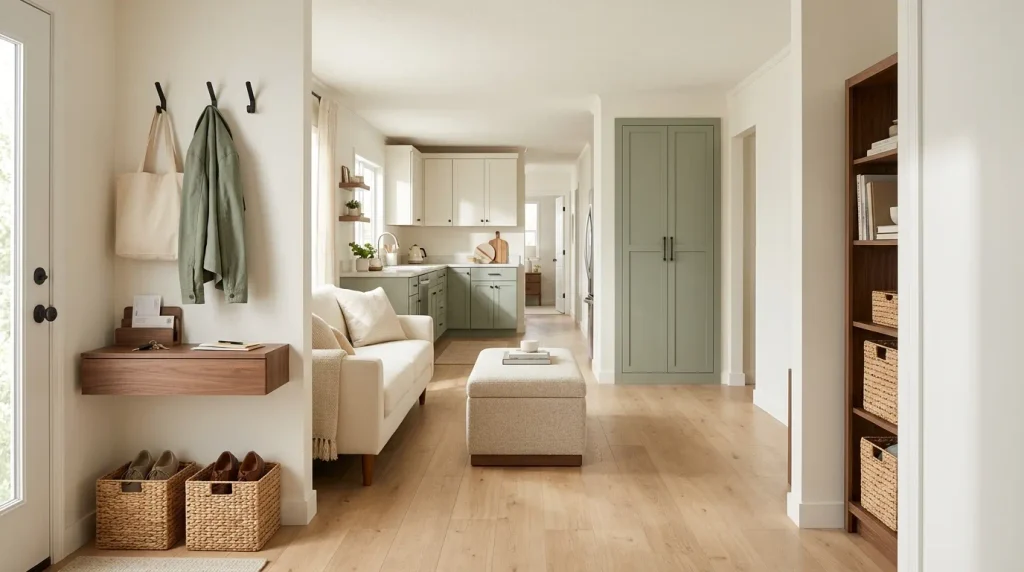
A small mobile home can look short on storage even when several feet of usable capacity are sitting untouched above cabinets, beside furniture, behind doors, and along narrow wall sections. The harder part is deciding which of those vertical surfaces can carry storage without making an already compact interior feel tighter.
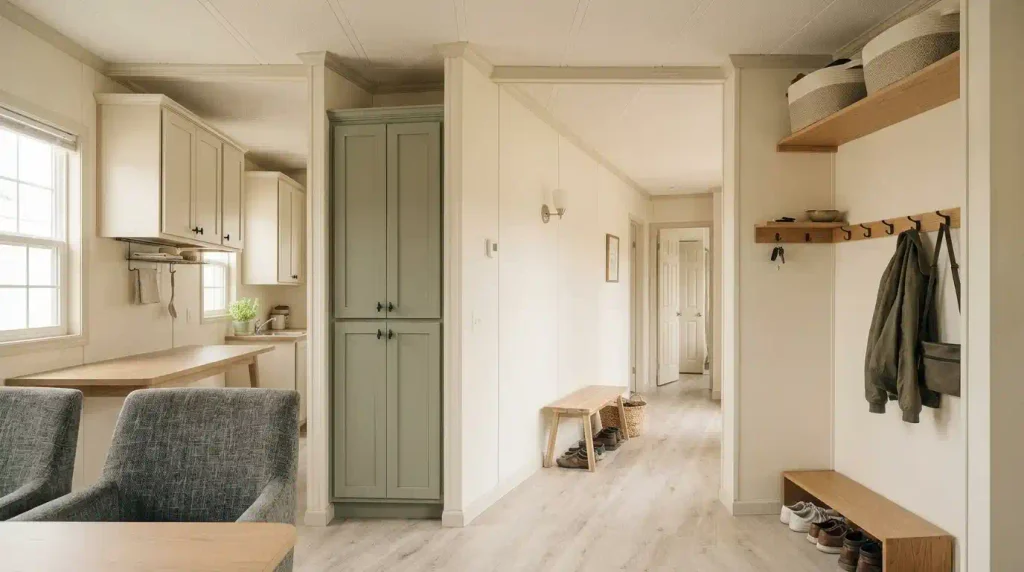
Good vertical storage in a mobile home is less about covering every wall with shelves and more about matching the right storage system to the right plane. A shallow tower may work beside a doorway where a deep cabinet would interrupt circulation. In another room, dividing an existing tall cabinet may solve the problem without adding any new furniture.
The 17 ideas below move through those different possibilities—from full-height furniture and adjustable rails to cabinet interiors, door backs, entry zones, and upper storage. Start with the diagnostic below before buying anything. It will help identify where your home actually has useful vertical capacity.
1. Scan the Wall From Floor to Ceiling Before You Add Storage
Before choosing shelves, baskets, or another cabinet, stand at the doorway and trace each storage opportunity upward.
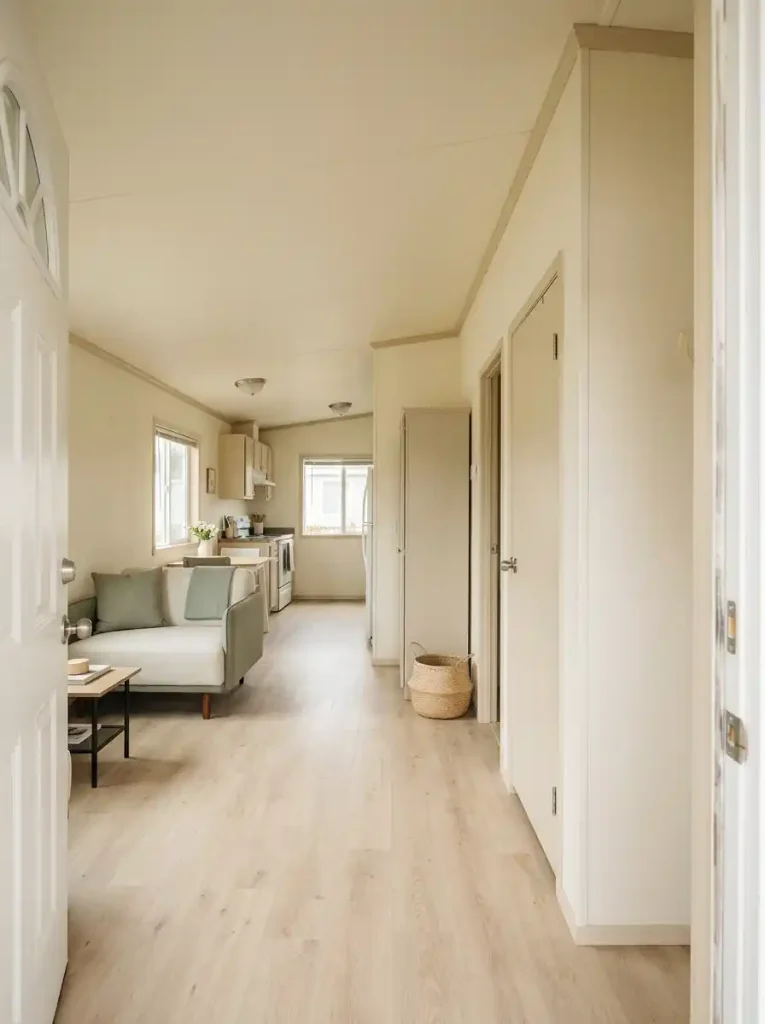
A small mobile home often has several different kinds of unused height: an open wall, empty space inside cabinetry, a door surface, or an upper zone that is inconvenient for daily use but perfectly reasonable for occasional items.
Identifying the correct plane first prevents a common small-space mistake: solving a storage shortage by adding more floor depth when the available capacity was already higher up.
If several rooms feel short on storage, begin with a broader audit of your existing mobile home storage options before adding organizers room by room.
Vertical Storage Fit Mapper
Where is your unused height?
Choose the condition that best describes the area you are trying to fix. The result points toward a storage family before you spend floor space.
Test a narrow tower, rail, pegboard, or other wall-led system before considering deeper furniture. Your priority is gaining height while protecting the walking line.
Add an internal shelf, riser, or removable basket layer. Empty vertical air inside cabinetry is often a better first target than another freestanding organizer.
A door can carry packets, accessories, or other shallow lightweight categories only when the organizer still clears shelves, trim, handles, and the full swing path.
Upper storage works best for lightweight items used occasionally. Daily objects pushed too high usually create friction instead of useful capacity.
Once you know which vertical plane is genuinely available, the next decisions become much easier. The remaining ideas use different planes deliberately so the home does not turn into one continuous wall of organizers.
2. Choose One Shallow Full-Height Tower Where Floor Depth Is Scarce
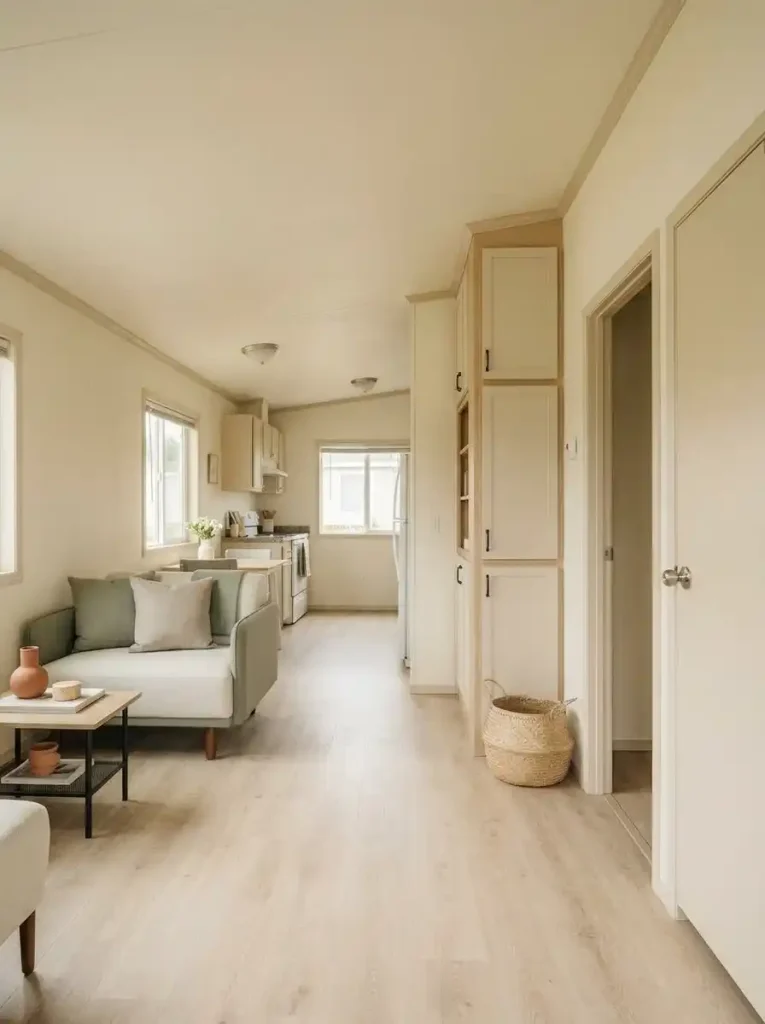
A tall cabinet earns its place in a small mobile home when it trades width for height without pushing too far into the walking path.
That distinction matters. A narrow tower beside a doorway, at the end of a cabinet run, or against a short return wall can provide several storage levels while occupying very little frontage. A low, wide cabinet may hold a similar volume but spread that storage across valuable floor and wall length.
Before buying either, compare the depth of the proposed piece with the furniture already nearby. Then view the area from the main doorway. If the tower noticeably pinches the route or turns the entrance into a narrow slot, its extra shelves may not justify that location.
Best fit: an awkward narrow wall with useful height and limited floor frontage.
Skip it: where the upper half blocks a window, covers controls, conflicts with a door, or makes an already tight passage feel boxed in.
3. Split Tall Cabinet Cavities With Shelf Risers or Extra Internal Levels
Open a tall cabinet and look at the air above the objects on each shelf.
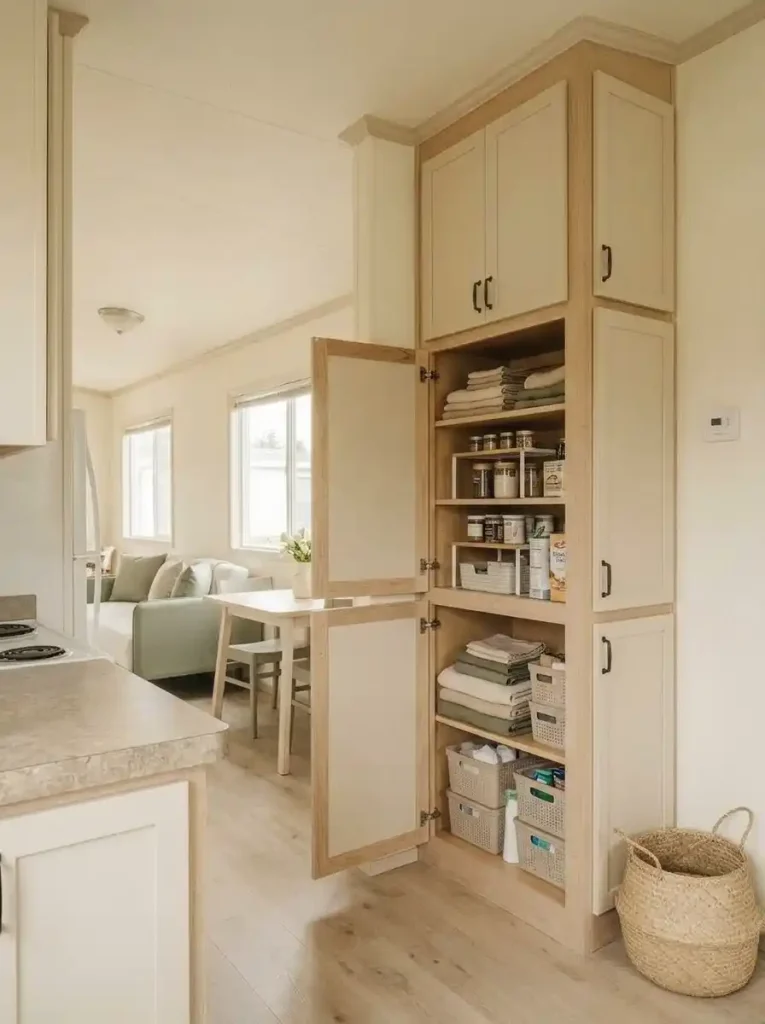
If jars, folded linens, pantry goods, or household supplies occupy only the lower half of a cavity, you may already have the height you need. The cabinet simply lacks enough internal levels to use it.
A shelf riser, removable insert, or additional compatible shelf can turn one tall opening into two working layers. This gains capacity inside the footprint you already own.
Use a riser when individual objects need to stay visible. Use a removable shelf or insert when the cavity holds categories of similar height. Avoid dividing a shelf so tightly that retrieving the lower layer requires unloading everything above it.
A quick test is to group one shelf’s contents by height. If the tallest regularly used object leaves a substantial band of empty space above it, improve the internal division before looking for another cabinet.
4. Make a Fold-Down Desk Wall Do Double Duty With Storage Above
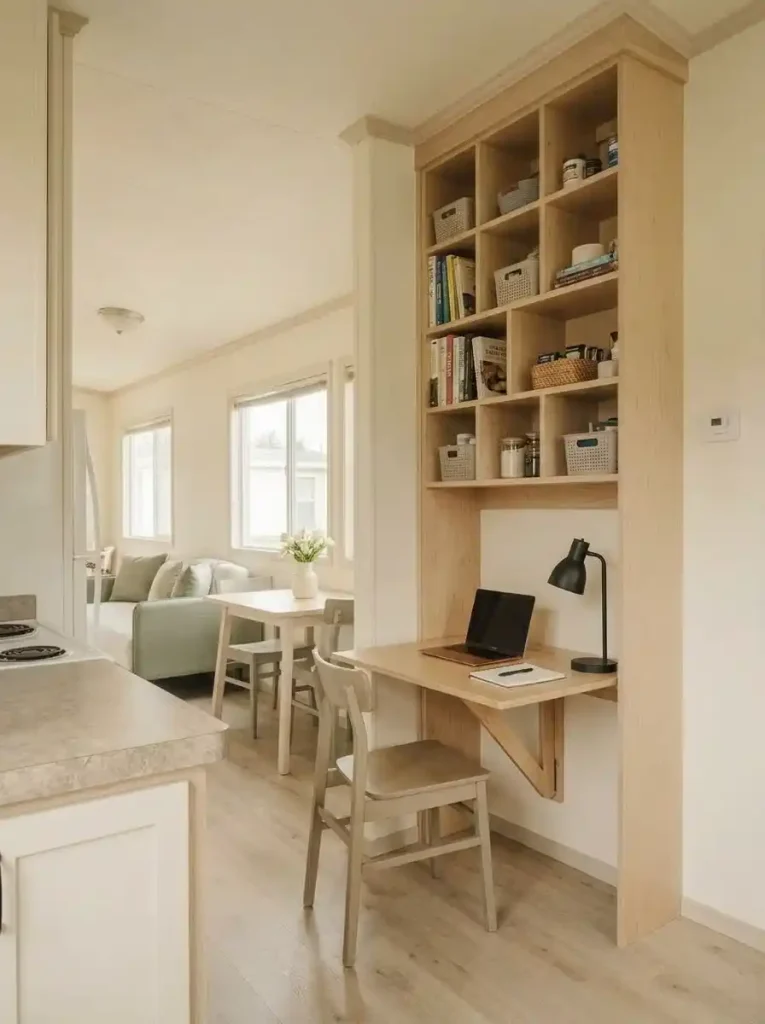
A permanent desk can be difficult to justify in a compact mobile home when it is used for only part of the day.
A fold-down work surface changes that time equation: the desktop occupies circulation space while someone is working, then returns the wall to a slimmer profile afterward.
The strongest version adds shallow storage above or around the folding surface. A compact cabinet, shelf, or small compartments can hold chargers, notebooks, mail, and work supplies without spreading those items across another piece of furniture.
Imagine a short wall between a doorway and the next room. A conventional desk leaves a worktop and chair permanently in that transition zone. A fold-down setup can give the same wall a second job without claiming the same amount of floor space all day.
Use this approach only where the open surface does not block a door or essential route, and install the specific unit according to its manufacturer’s instructions and the conditions at the chosen wall.
5. Use an Adjustable Rail System for Tools That Change With the Routine
Fixed shelves work well when the stored category stays predictable. A rail becomes more useful when the contents change.
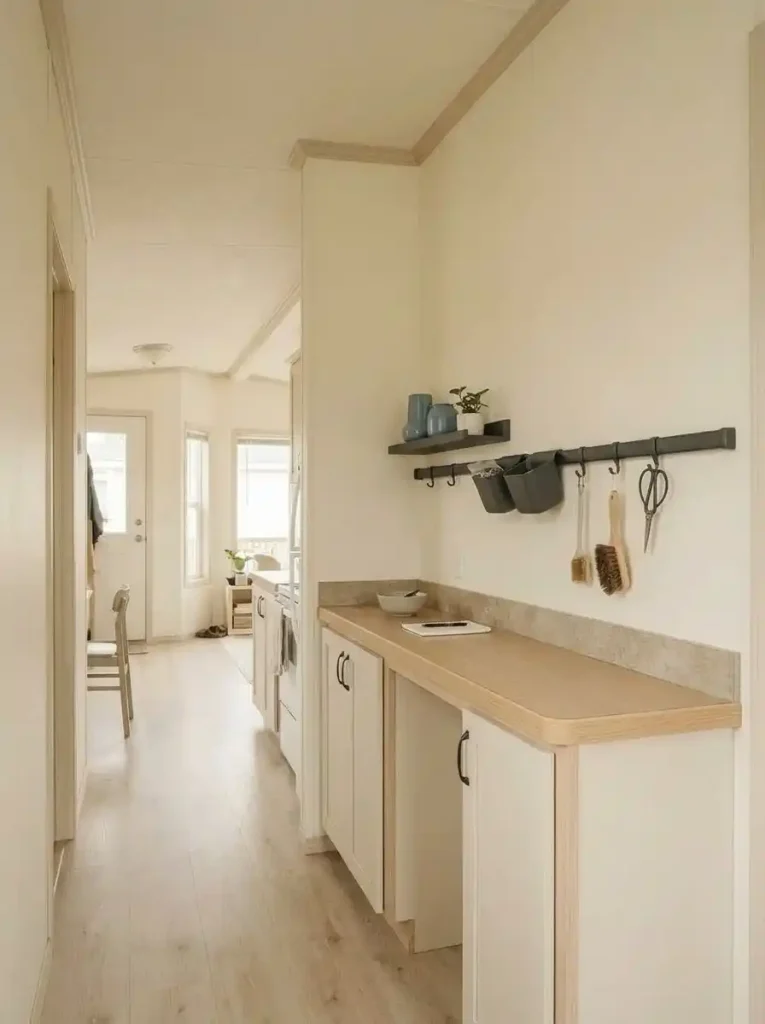
A restrained rail system keeps changing everyday tools accessible without turning the compact wall into permanent visual clutter.Hooks, narrow shelves, small containers, or baskets can share one vertical framework while adapting to cooking tools, cleaning supplies, crafts, or another changing routine.
That flexibility is valuable in a small mobile home because one wall may need to perform different jobs over time.
Start by separating what needs to hang, what needs a container, and what needs a flat surface. Then reserve the easiest positions for the pieces you reach for most often.
Build the Rail Around the Object, Not the Accessory
What does the rail actually need to hold?
Choose the dominant storage behavior first. Accessories should follow the object category, not the other way around.
Keep the rail visually light. Space hooks around the hand movements you make most often and avoid filling every available inch simply because another hook fits.
Contain small pieces by category so the wall does not become visual scatter. Removable containers are useful when the whole category needs to travel to a work surface.
Choose only enough depth to stabilize the objects. On a compact wall, unnecessary shelf projection can erase the circulation advantage that made vertical storage attractive.
An adjustable system still needs boundaries. Once a rail becomes a parking place for every object without a home, its flexibility turns into visible clutter.
Give the rail one dominant routine and let other storage zones handle the rest.
6. Turn the Side of a Wardrobe or Pantry Tower Into a Pegboard Zone
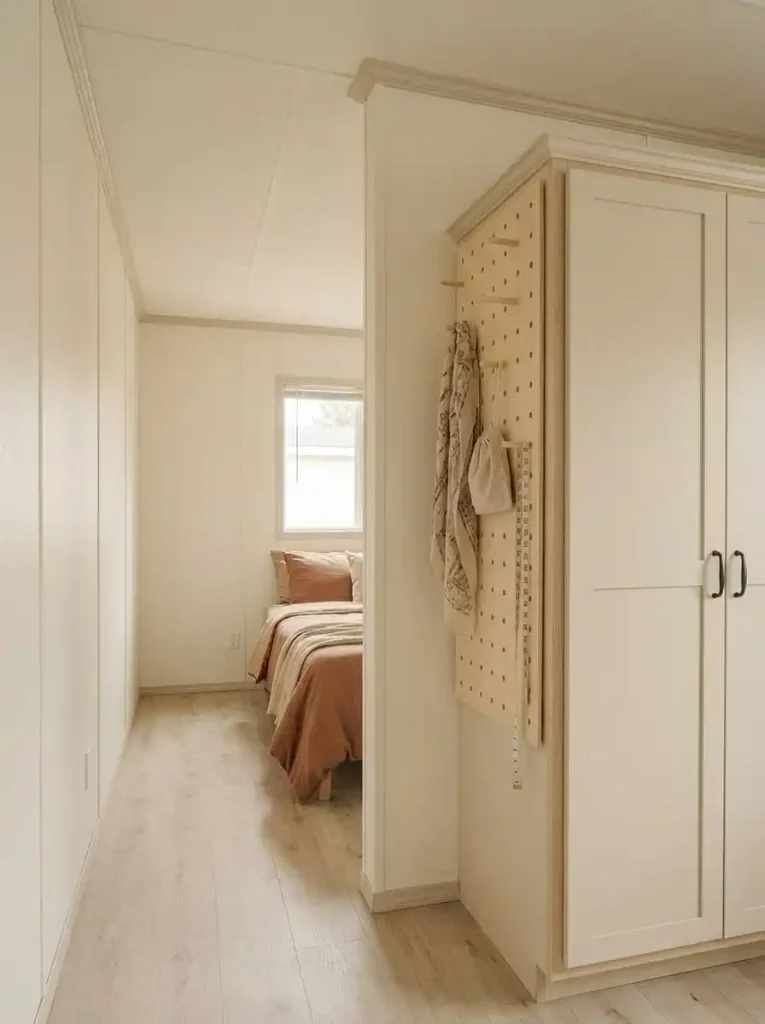
A narrow mobile home does not always have another free wall available for storage, but an existing tall piece of furniture may already provide one.
Look at the exposed side of a wardrobe, freestanding pantry, bookcase, or utility cabinet. That vertical panel can sometimes support a compact pegboard-style station without claiming another section of floor.
This approach works best for small objects connected to the furniture or activity beside it: measuring tools beside a craft cabinet, accessories beside a wardrobe, or lightweight household tools beside a utility tower.
That relationship is what keeps the panel from becoming a miscellaneous catch-all.
Stop well before the pegboard is full. If the cabinet side faces the home’s long sightline, an overloaded grid can turn a previously quiet furniture edge into one of the busiest surfaces in the room.
Use the side panel when it improves the routine immediately beside it. Leave it alone when the extra storage would be more visually disruptive than useful.
7. Lean a Ladder Shelf Into Height When You Do Not Need Built-Ins
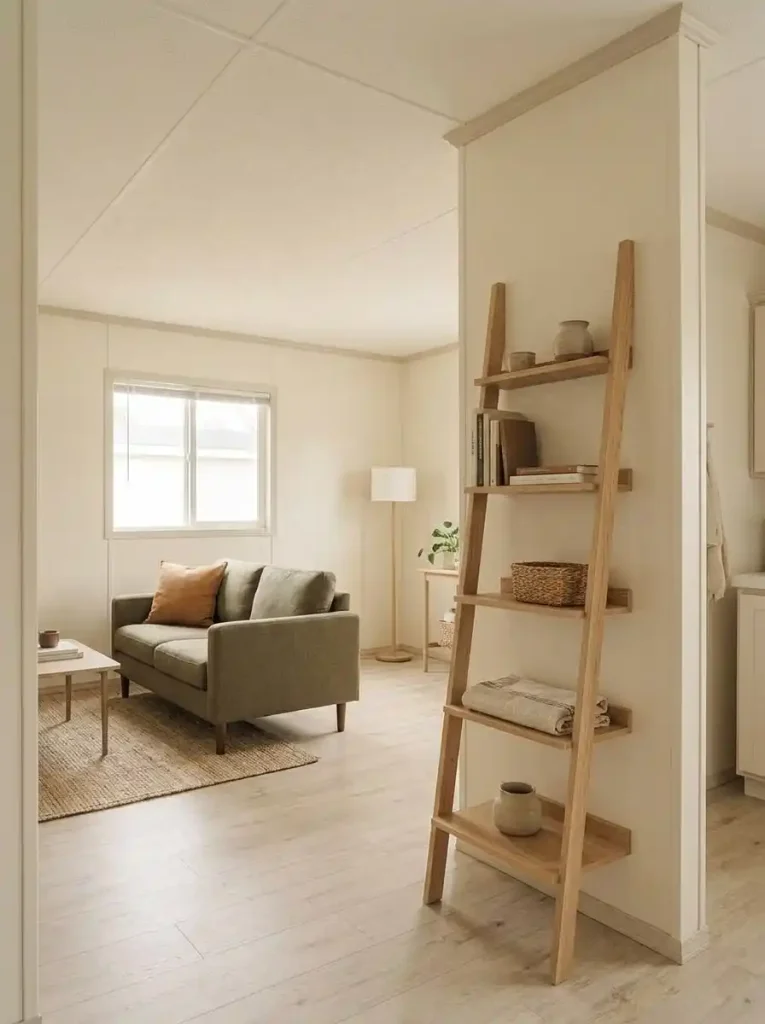
Permanent wall storage is not automatically the best answer to unused height.
A slim ladder shelf can work better when the room needs vertical capacity but the furniture arrangement may change later. Its footprint stays concentrated near one wall while the shelves rise into space that ordinary low furniture would leave empty.
That makes it useful on a short living-room return, bedroom corner, or transition area where a conventional bookcase would look heavier.
There is one tradeoff: ladder shelving is visually open. It works well for a restrained collection of books, baskets, folded textiles, or plants, but performs poorly when every level becomes densely packed with unrelated belongings.
Choose a ladder shelf when you want movable, visually light storage.
Choose a closed tall cabinet when the contents themselves need hiding.
Skip both where the floor edge is already important to circulation.
Vertical storage only saves space when its base does not create another obstacle.
8. Use Floor-to-Ceiling Tension Shelving Only Where a Reversible System Truly Fits
Tension-supported storage can be appealing in a small mobile home because it uses height without immediately committing the room to conventional cabinetry.
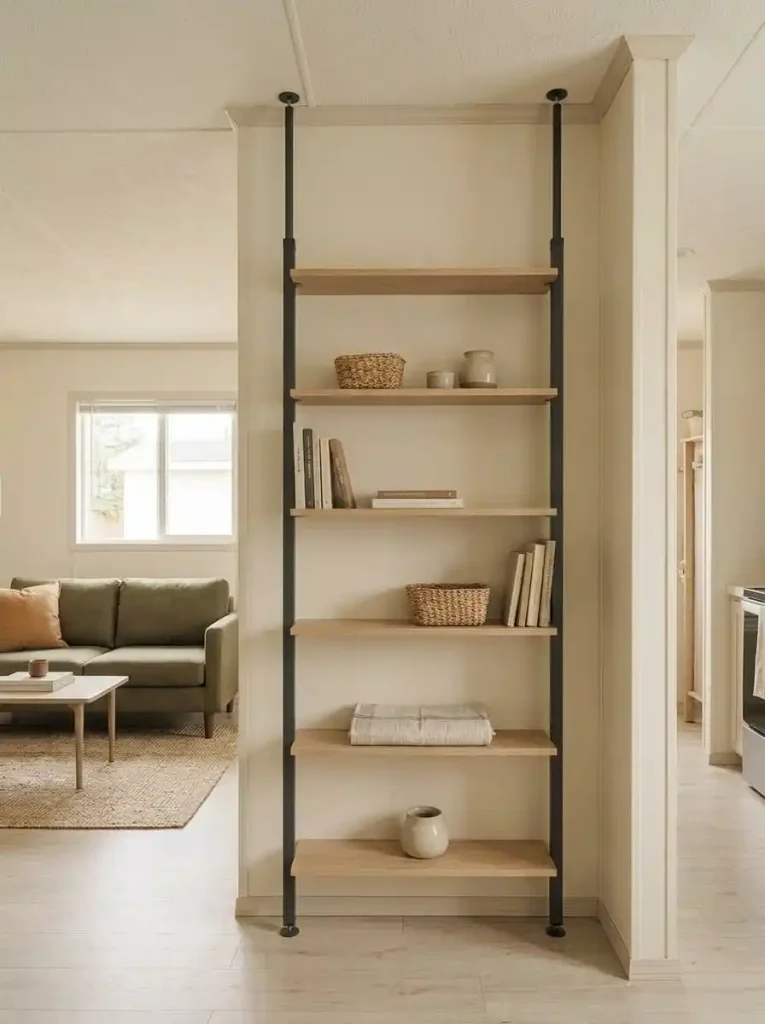
That flexibility can be useful for renters or for layouts that may change. The important question, however, is not simply whether a product is “no drill.” It is whether the specific system, supporting surfaces, intended contents, and manufacturer’s requirements make it appropriate for that location.
A lightweight bedroom-accessory setup creates a different demand from dense kitchen or utility storage.
Avoid copying apparent weight capacities from inspiration graphics or assuming that different tension systems behave alike.
Reversible Vertical Storage Selector
How much commitment does this wall really need?
Start with the job the storage must perform. The least permanent solution is useful only when it can perform that job appropriately.
Light, edited categories are the most natural place to consider tension-supported or similarly reversible vertical storage. The goal here is flexible capacity without committing the wall to bulky permanent furniture.
Next check: manufacturer’s installation requirementsA compatible tension system, slim ladder unit, or another movable vertical solution may make more sense than creating permanent storage for a layout that is still evolving.
Priority: reversibilityDense storage changes what the system must handle. Evaluate the specific product using its documented requirements instead of assuming every no-drill or tension-supported option suits the same contents.
Priority: verified suitabilityWhen the supporting conditions are uncertain, choose another reversible furniture option or confirm the requirements for the specific product and location before relying on it for storage.
Decision: verify firstThe strongest reason to choose a tension or similarly reversible system is adaptability, not the promise of squeezing storage into every available vertical gap.
9. Use the Back of a Door Only for Shallow Categories
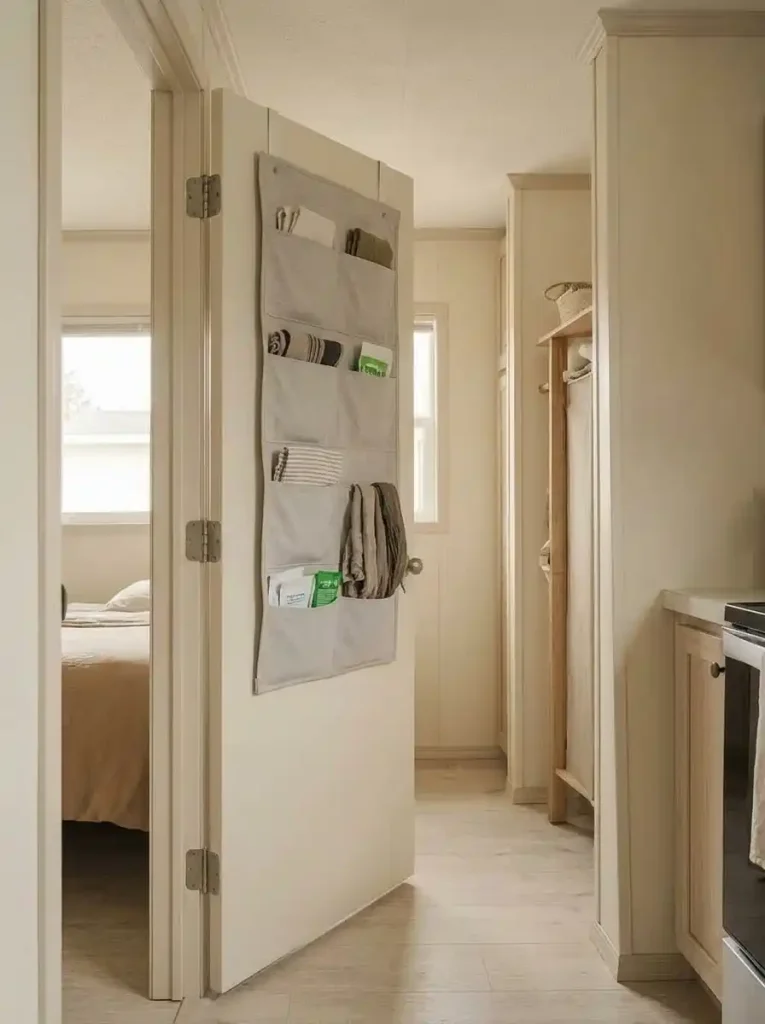
A door can provide useful vertical capacity, but its primary job is still to open and close freely.
Keep this plane for flat or shallow, lightweight categories and test the door through its complete swing before committing to the organizer. Check the jamb, trim, wall, handle, nearby shelving, and anything stored immediately behind the door.
That clearance test matters more than the number of pockets or baskets an organizer offers.
This branch already has a dedicated construction-focused owner on StylishGalore. If you want to build or install a more substantial version, use the DIY mobile home storage projects guide for the deeper project.
For this article, the decision rule is simple: if storage changes how comfortably the door operates, that surface is already over capacity.
10. Turn the Inside of a Utility Cabinet Door Into a Thin Inventory Strip
A tall utility or cleaning cabinet may contain plenty of volume but still lose small supplies among bottles, towels, tools, or larger household items.
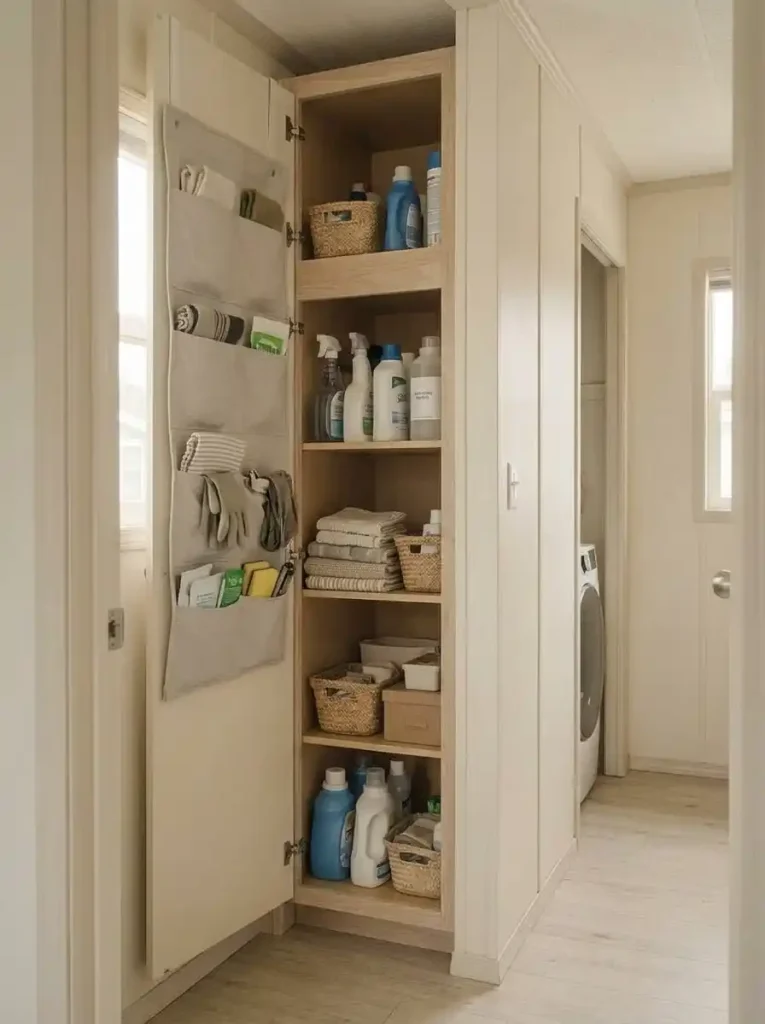
The inside of the door can become a thin inventory strip for lightweight categories such as gloves, cleaning cloths, small attachments, spare sponges, or compact packets. Moving those pieces onto the door leaves the main cabinet volume available for objects that genuinely need depth.
Keep the door layer shallow. Before fixing anything in place, check where the shelf fronts and stored objects sit when the door closes.
A simple mock-up helps: temporarily tape a small empty box with roughly the proposed organizer’s depth to the door and close it gently. If it meets a shelf or compresses the contents, the organizer needs to become shallower or move elsewhere.
This preserves the kitchen-specific cabinet-door topic for the site’s specialist kitchen content while giving a utility cabinet a distinct storage role.
11. Recover the Underside of Upper Cabinets With a Shallow Hanging Layer
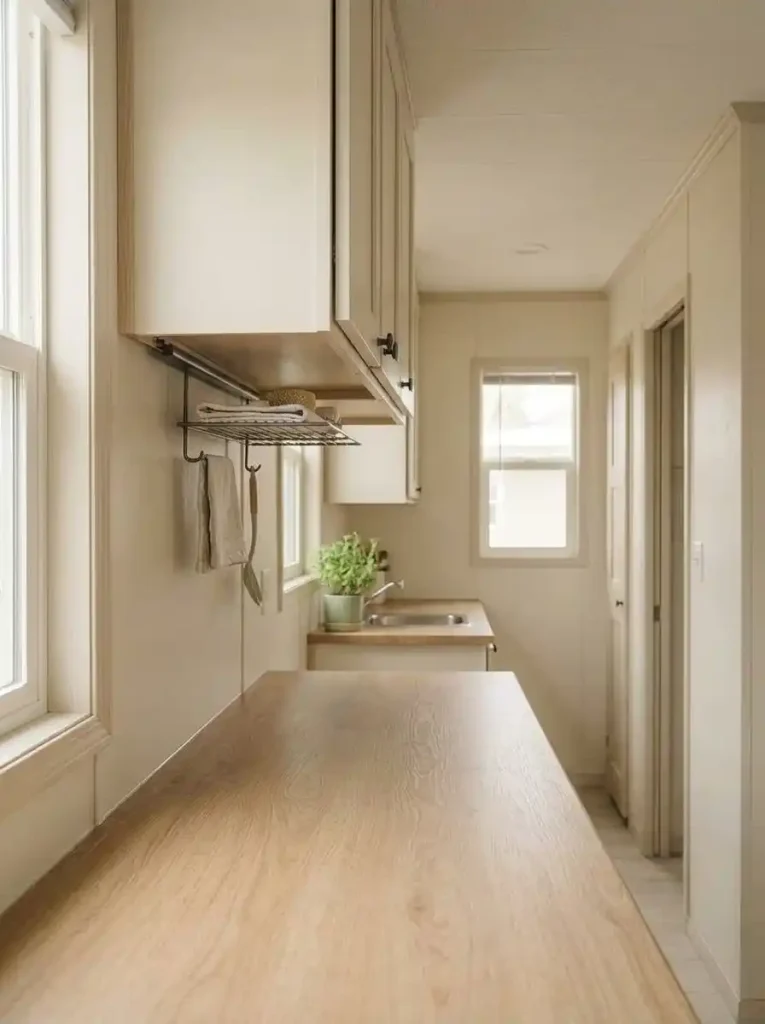
Upper cabinetry creates another potentially useful plane underneath it.
A compatible shallow hanging basket, paper-towel solution, stemware-style rack, or other purpose-built accessory can create a temporary third layer while leaving the cabinet interior unchanged.
The advantage appears only when the counter or work surface below remains comfortable to use. A deep hanging organizer that crowds the work zone has traded one storage problem for another.
This matters especially in a compact kitchen, where counter depth, cabinet doors, prep space, and circulation already compete within a small footprint.
For the complete room-specific system—including cabinet ends, work rails, cabinet-door backs, narrow dividers, and other inch-saving decisions—continue with these small mobile home kitchen ideas.
See the Cabinet as Three Separate Storage Planes
One cabinet can create three storage decisions.
Cabinet cross-sectionImprove the cabinet interior first. Use the door second. Add underside storage only when those two planes still do not solve the category.
This keeps a compact kitchen from becoming visually crowded simply because every available surface can technically hold something.Treat the underside plane as an additional capacity layer when there is a real need, not as an invitation to suspend storage beneath every upper cabinet.
12. Send Rarely Used, Lightweight Items Above the Doorway
The wall above a doorway is easy to overlook because it sits outside normal reach. That inconvenience is exactly what makes it useful for the right belongings.
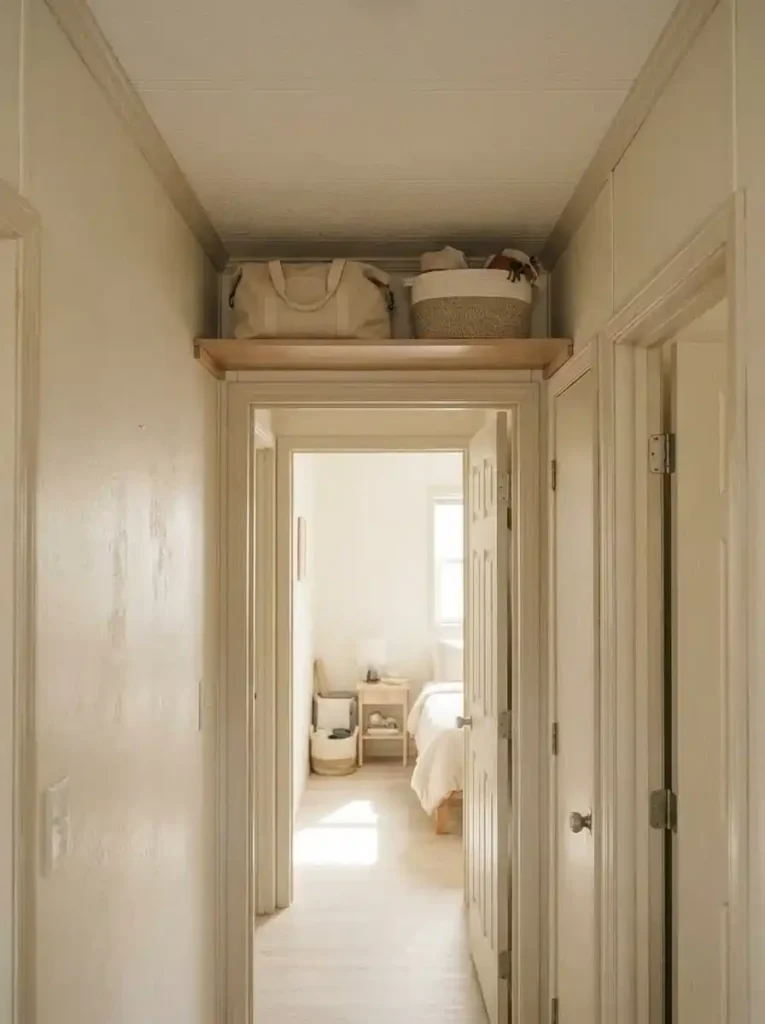
Seasonal accessories, spare lightweight linens, empty travel bags, or another low-frequency category can move up and release easier storage locations for everyday items.
The mistake is putting frequently used belongings high simply because space exists there. Repeatedly retrieving a daily object from an awkward position creates friction rather than useful organization.
There is also a visual tradeoff. In a narrow mobile home, a heavy-looking shelf packed tightly above every doorway can make the upper wall feel crowded and lower the perceived breathing room.
Use high doorway storage selectively and keep the contents visually contained.
Where a shelf or mounted system is involved, select and install it according to the requirements for that specific product, supporting surface, and intended contents.
Best category: lightweight + occasional + contained.
13. Stack the Entry Upward: Shoes Low, Daily Hooks Mid, Seasonal Storage High
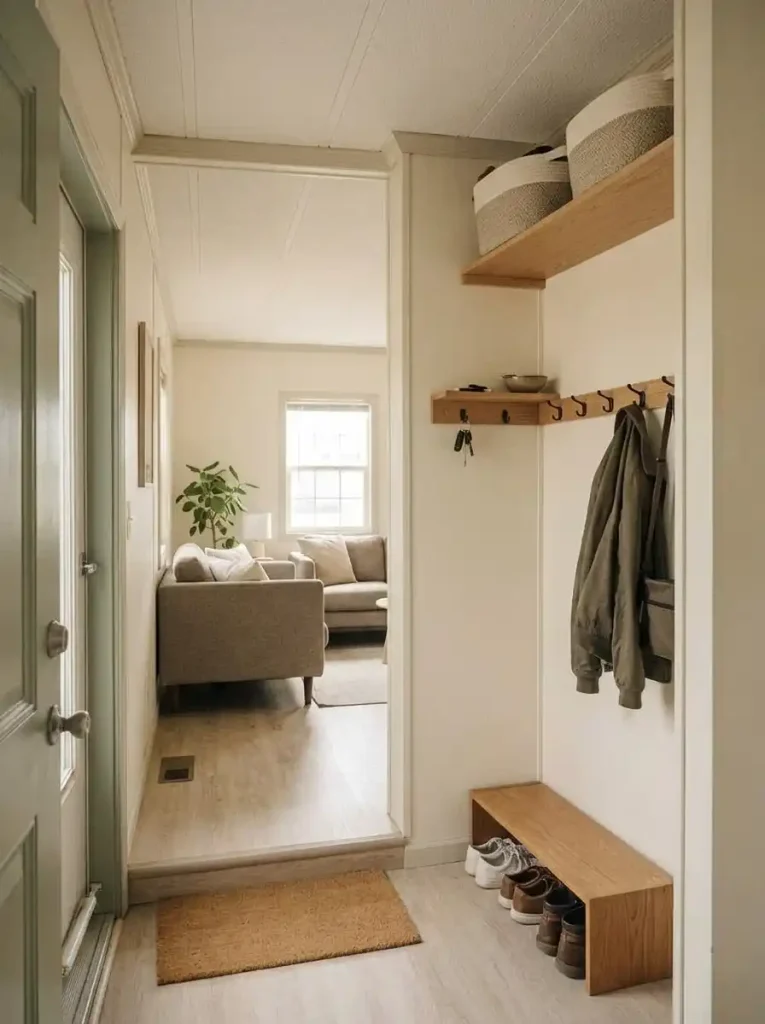
An entry works best when storage height follows frequency and sequence of use.
Shoes belong near the floor because that is where they naturally enter the routine. Keys, bags, and light jackets need the easiest reach. Seasonal or occasional items can tolerate the upper part of the wall.
That creates three useful vertical bands instead of a random mixture of hooks, baskets, and cubbies.
This distinction matters in a mobile home because the entry may also sit directly inside the living-room sightline. Even well-organized belongings can create visual pressure when they all collect at the same height.
Build the Entry by Reach, Not by Empty Space
Which category keeps collecting at the door?
Choose the problem you actually see at the entry. The storage map will highlight the height band that best matches how that category enters and leaves your daily routine.
Give shoes a shallow low zone first. A slim rack, low cubby, or contained landing area follows the way footwear naturally enters the home and keeps it from spreading into the walking route.
Daily bags, keys and light outerwear deserve the fastest storage point. Use a controlled number of hooks, pegs, or small compartments so the entry routine can happen without borrowing chairs or counters.
Upper baskets or closed storage can take seasonal accessories and occasional pieces out of prime reach. That releases the middle band for items that move in and out of the home every day.
A successful entry does not need storage on every available inch. It needs enough separation between arrival items, daily-reach items, and occasional storage that each category has an obvious destination.
14. Stack Removable Baskets Where a Deep Utility Cabinet Hides Its Contents
A tall utility cabinet can waste space in a different way from the shelf cavity discussed earlier.
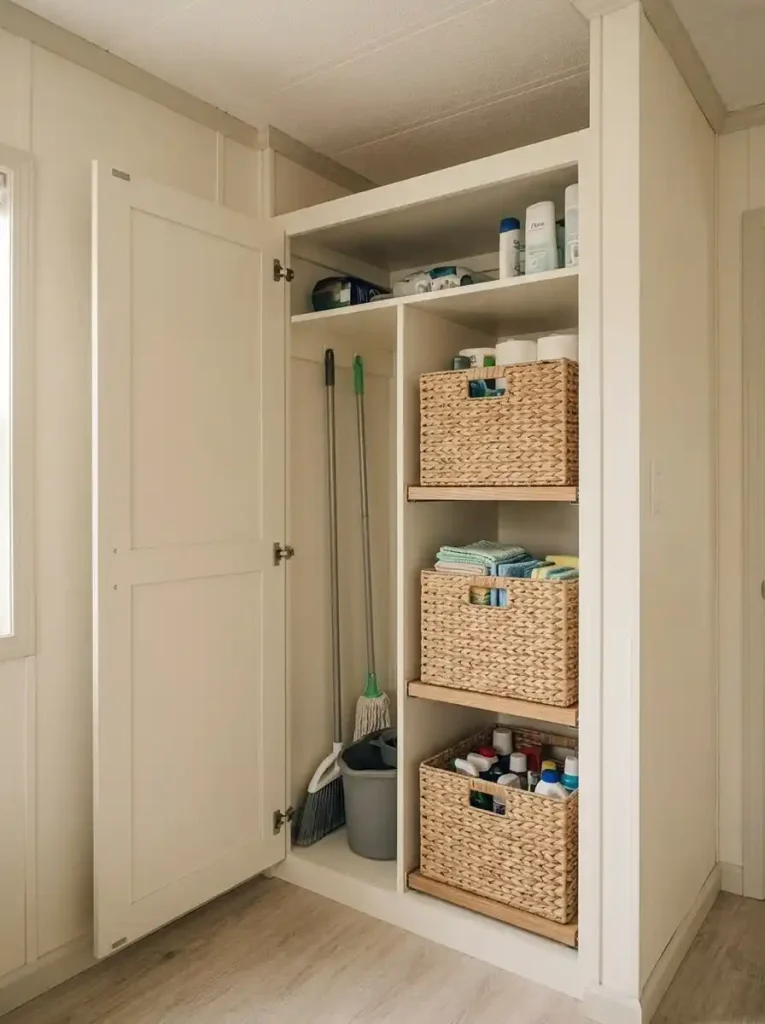
Here, the problem is often retrieval depth. Supplies collect behind one another, smaller categories merge together, and items stored at the back become effectively invisible.
A vertical column of removable baskets can turn those supplies into pull-forward categories. One basket might hold cleaning cloths, another backup toiletries, and another small household supplies. Pulling a complete category forward gives you access to the rear of the cabinet without unloading everything in front.
Do not divide the cabinet into too many tiny containers. Three meaningful categories are usually easier to maintain than seven baskets whose purposes overlap.
Keep some open vertical room for unusually tall items as well.
The advantage is adaptability: the baskets organize depth and height together while remaining easy to rearrange as household routines change.
15. In the Bedroom, Go Tall on the Side That Does Not Control Bed Access
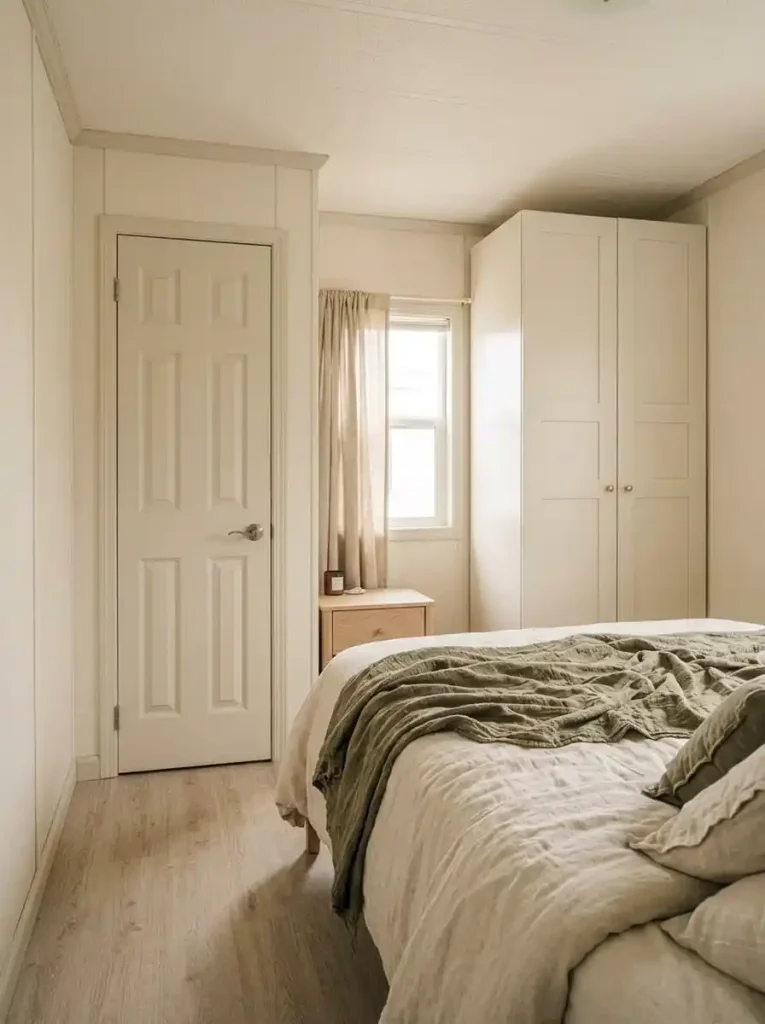
Bedroom walls are not equal.
One may contain a closet door, another a window, while the remaining wall may control the narrow route around the bed. That makes the location of tall storage more important than its theoretical capacity.
Stand at the bedroom entrance and trace the route to the closet and both usable sides of the bed. A tall shallow cabinet can work well on a wall outside that movement path. Put the same cabinet beside the tightest bed route and the room may feel noticeably smaller.
Use height on the least circulation-sensitive wall, then allow the other sides of the room to remain quieter.
Bedroom storage has its own relationship with beds, closets, dressers and bedside zones, so use the complete mobile home bedroom storage ideas guide when the bedroom needs more than one storage intervention.
Bedroom priority: preserve bed and closet access first; use remaining vertical capacity second.
16. In the Bathroom, Use Height Only Where It Does Not Crowd Fixture Access
Bathrooms appear ideal for vertical storage because the footprint is small and every wall seems valuable. That same compactness makes an oversized storage position particularly noticeable.
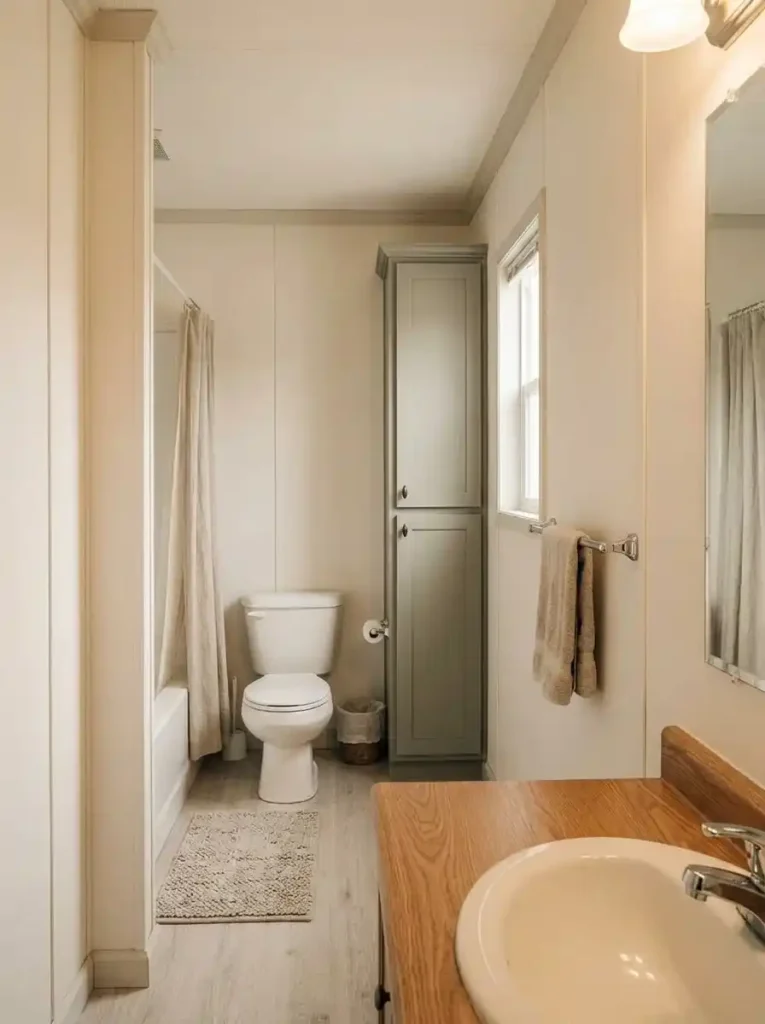
A narrow cabinet, wall shelf, or vertical unit may provide useful capacity, yet the better location is the one that does not interfere with how the toilet, vanity, shower, or door is approached and used.
Stand at the entrance and identify the clearest uninterrupted vertical plane. Then judge what happens when that surface gains depth.
If the addition makes the fixture beside it feel boxed in, choose a shallower option or keep the wall open.
The dedicated mobile home bathroom storage ideas guide goes deeper into moisture exposure, vanity storage, backstock, fixture relationships, and daily-use zones.
For this vertical-storage article, the useful rule is restraint: height adds value only while fixture access and visual breathing room remain comfortable.
17. Stop When Vertical Storage Starts Filling the Eye-Level Quiet Band
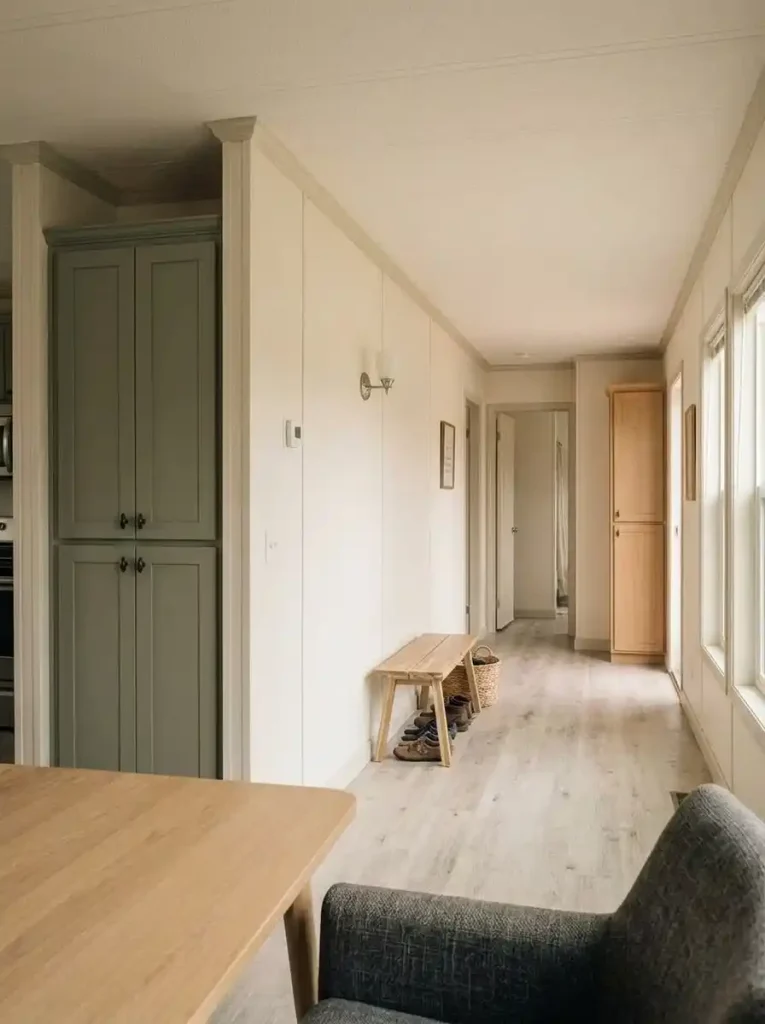
Vertical storage can solve a genuine capacity problem and still go too far.
Stand in the doorway or at the main end of the room and look horizontally instead of upward.
How much of the wall around normal eye level is now occupied by shelves, hooks, baskets, rails, containers, labels, and hanging objects?
That middle portion of the room has unusual visual influence because it is where the eye naturally reads the space. Leaving sections relatively quiet helps taller storage feel deliberate. Filling that band continuously can make a compact mobile home seem busier and narrower even when the floor remains clear.
Vertical Storage Saturation Check
Has useful storage become visual storage pressure?
Judge the room from its normal viewing position. Select the description that comes closest to what you see at eye level, then use the recommendation as your stop-or-edit signal.
Your vertical storage is adding capacity while the room still has enough quiet wall area to read clearly. Preserve those pauses instead of filling them simply because more storage could fit.
Bring related objects into one stronger storage zone and clear at least one competing eye-level area. Fewer, more intentional systems can often hold the same belongings with less fragmentation.
The next improvement is more likely to come from subtraction, consolidation, closed storage, or better use of capacity already installed. Another organizer would add visual pressure before it adds meaningful spatial value.
This matters especially in connected living areas, where several vertical storage systems can appear in one long view.
For the wider relationship between furniture depth, storage, circulation, focal walls, and visible breathing room, continue with these mobile home living room ideas.
Once storage begins competing with the architecture itself, the next improvement is usually editing what is already there, not finding another surface to fill.
Final Thoughts
The smartest vertical storage for a mobile home begins by identifying the right unused plane and matching it to the right depth, frequency, and storage mechanism.
Prioritize changes that release genuine floor, counter, or cabinet pressure. Keep everyday objects within practical reach, send occasional belongings higher, protect doors and walking routes, and leave enough quiet wall space for a compact interior to breathe.
You do not need storage on every available vertical surface. A small home works better when a few well-chosen surfaces work harder while the rest remain clear.
Start with the single area causing the most daily friction. Solve that vertical layer first, live with it, and only then decide whether another storage system is actually necessary.
Save this guide to Pinterest so you can return to these vertical storage ideas when you’re ready to organize your mobile home.