

Storage problems in a mobile home are rarely solved by squeezing in one more cabinet or buying another matching set of baskets. The harder question is deciding which belongings deserve prime storage space, which overlooked surfaces can carry extra capacity, and which additions would make an already compact home feel tighter.
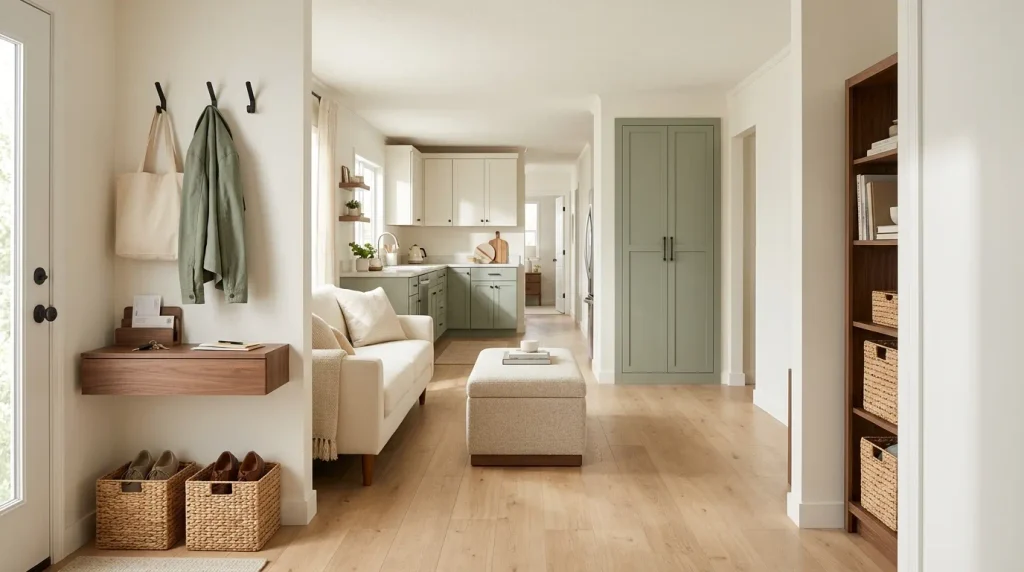
The most useful mobile home storage ideas work with the home’s existing geometry. They recover height, make narrow gaps useful, keep everyday items near the routines that use them, and protect the walking routes that allow a small floor plan to function comfortably.
This guide treats storage as a whole-home system instead of a collection of unrelated organizers. You will move through utility spaces, walls, doors, living areas, bedrooms, laundry zones, kitchens, bathrooms, entries, and seasonal overflow while using one recurring test: does the extra capacity justify the space and effort it consumes?
Start with the pressure points. Once you know where storage is actually failing, the right solution becomes much easier to see.
1. Map Your Storage Pressure Before Buying Another Organizer
Before changing a cabinet or ordering a slim shelving unit, identify where the storage problem actually occurs.
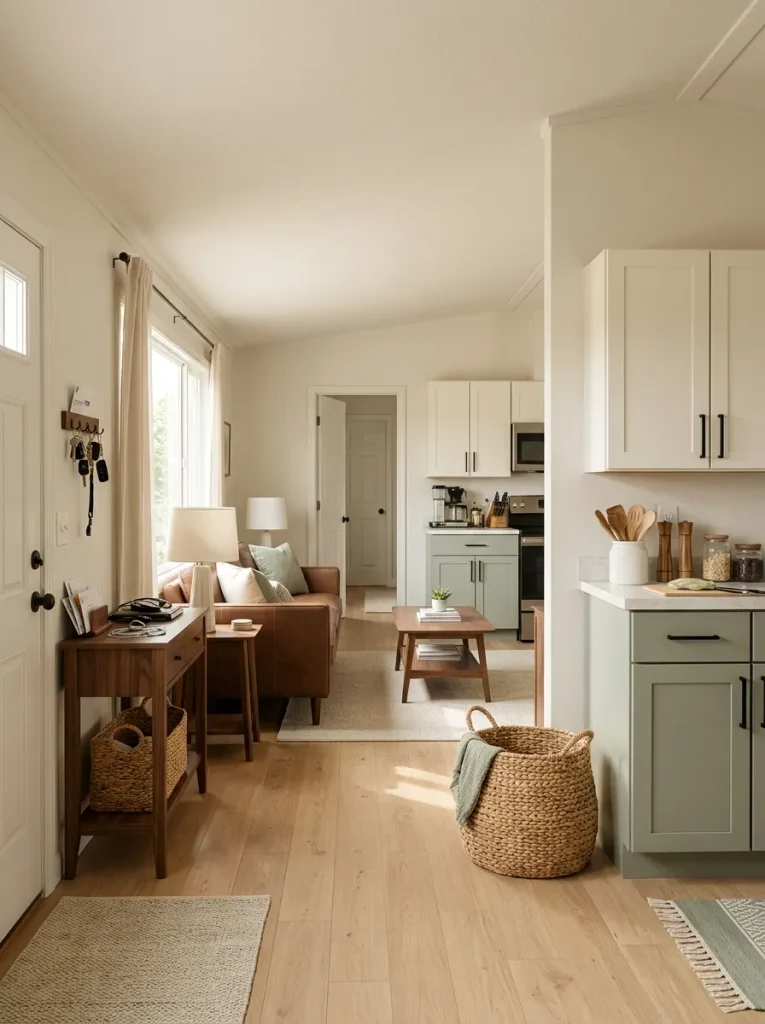
In a small mobile home, three different problems can all look like “not enough storage.” Belongings may be consuming the floor, useful wall height may be sitting empty, or storage may technically exist but be inconvenient enough that objects rarely return to it. Each problem needs a different response.
Walk through the home once without reorganizing anything. Notice objects that repeatedly land on counters, bins that narrow passages, cabinets with large unused vertical gaps, and low-use possessions occupying the easiest shelves.
Use the Storage Pressure Atlas to identify the first type of capacity worth recovering.
Whole-home diagnostic
Storage Pressure Atlas
Choose the symptom you notice most often. A useful fix depends on whether your home is losing floor area, wasting height, or making existing storage too inconvenient to use.
Symptom 01 · Floor pressure
Stop adding footprint.
When storage pieces are becoming obstacles, the next move should usually recover a wall, door, cabinet interior or existing furniture footprint before another freestanding unit enters the room.
Symptom 02 · Unused height
Build upward selectively.
Empty space above doorways, appliances, closet rods and low cabinets can carry less-frequently used categories while valuable eye-level storage remains available for daily routines.
Symptom 03 · Access friction
Reorganize before adding capacity.
If storage is technically available but counters still collect the same objects, placement may be the real problem. Everyday categories need a home close enough to the routine that putting them away stays easy.
Quick read: the most visible clutter is not always the place that needs additional storage. It may be the place where another room’s storage system is failing.
If floor pressure dominates, prioritize height and hidden capacity. If upper areas are empty, move low-use belongings upward. If access is the weakness, changing existing shelf assignments may solve the problem before you add anything new.
2. Protect the Main Circulation Spine Before Storage Expands
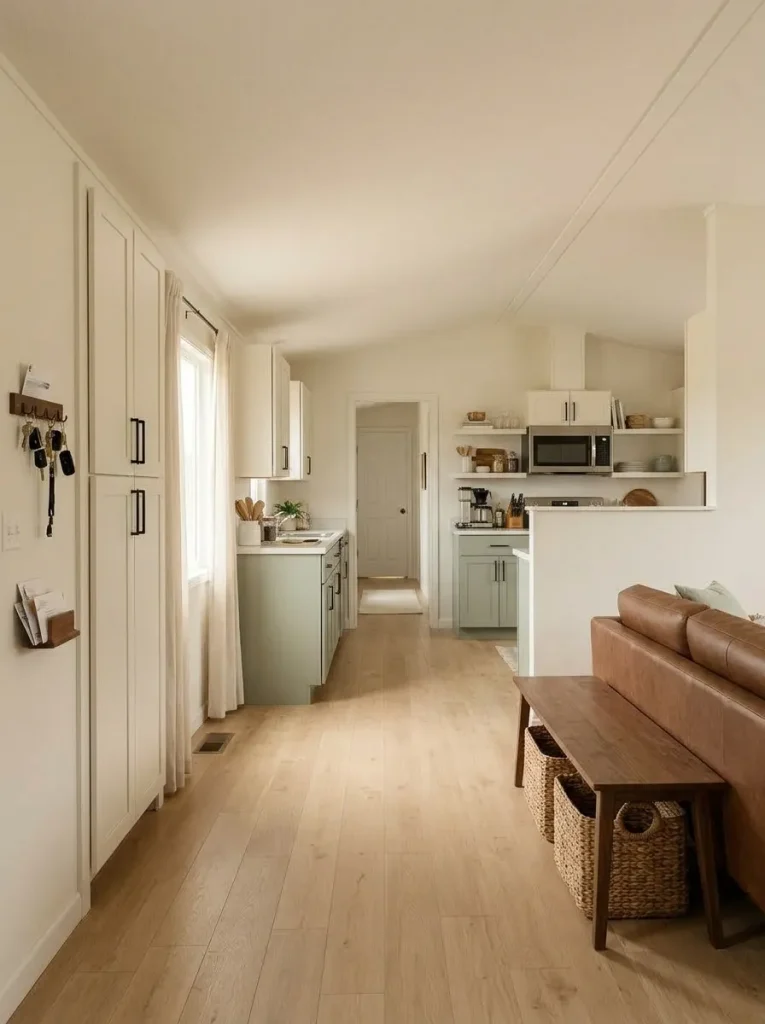
A storage piece can fit against the wall and still make a small mobile home function worse.
Stand at the entrance to the main living area and trace the route you naturally take toward the kitchen, hallway, bedrooms, or exterior door. That path is the home’s circulation spine. In many compact layouts, several daily movements depend on the same narrow passage, so a deep cabinet, rolling cart, basket tower, or shoe unit can create friction far beyond the few inches it occupies.
Test a floor-standing organizer by walking past it with a laundry basket or grocery bag, opening the nearest door or cabinet, and imagining another person moving through at the same time.
If ordinary movement becomes awkward, recover a wall, cabinet interior, or existing furniture footprint first.
3. Move Low-Frequency Bulk Stock Above the Door Line
The wall above a doorway often stays empty because it is too high for comfortable daily access. That makes it useful for belongings you do not need every day.
Spare paper products, lightweight seasonal supplies, sealed household refills, occasional serving pieces, or extra linens can sometimes move upward and free a much more valuable cabinet shelf.
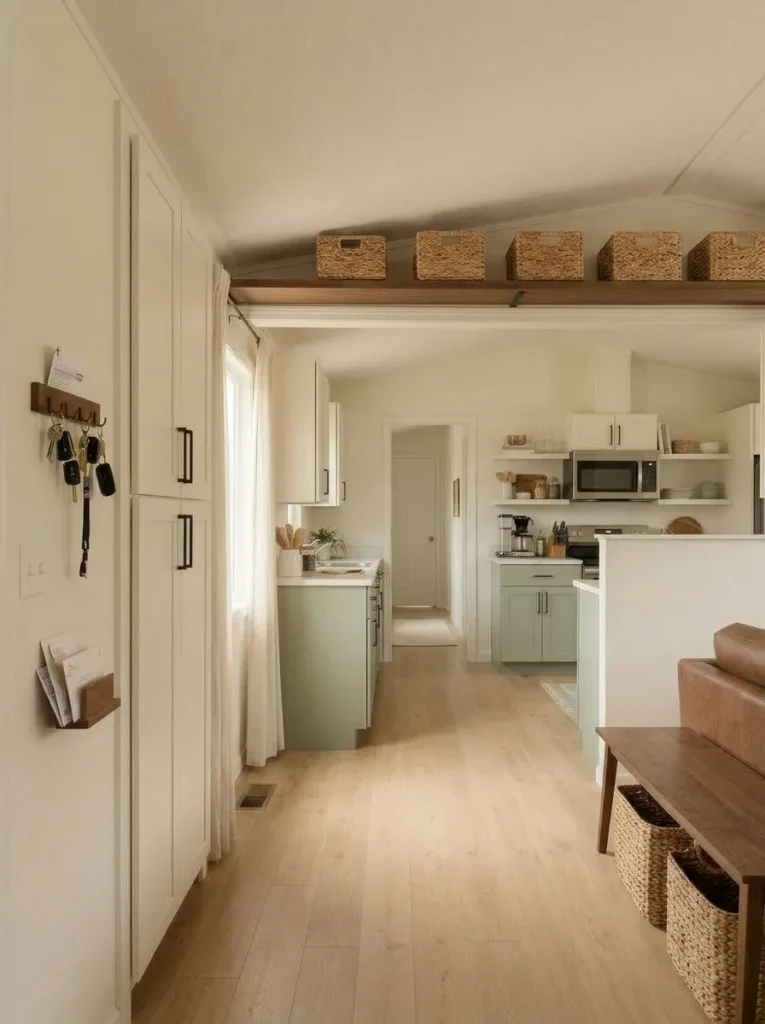
The deciding factor is frequency. Daily items deserve easy reach. Weekly categories should remain straightforward to retrieve. Monthly or seasonal belongings can tolerate less convenient positions.
Keep heavy, unstable, or awkward objects out of difficult overhead locations. Any mounted shelf should also use hardware and installation methods appropriate to the actual surface and intended load.
One controlled upper reserve generally feels calmer than overflow scattered across several visible surfaces.
4. Use Shallow Upper-Wall Storage Where Floor Furniture Would Crowd the Route
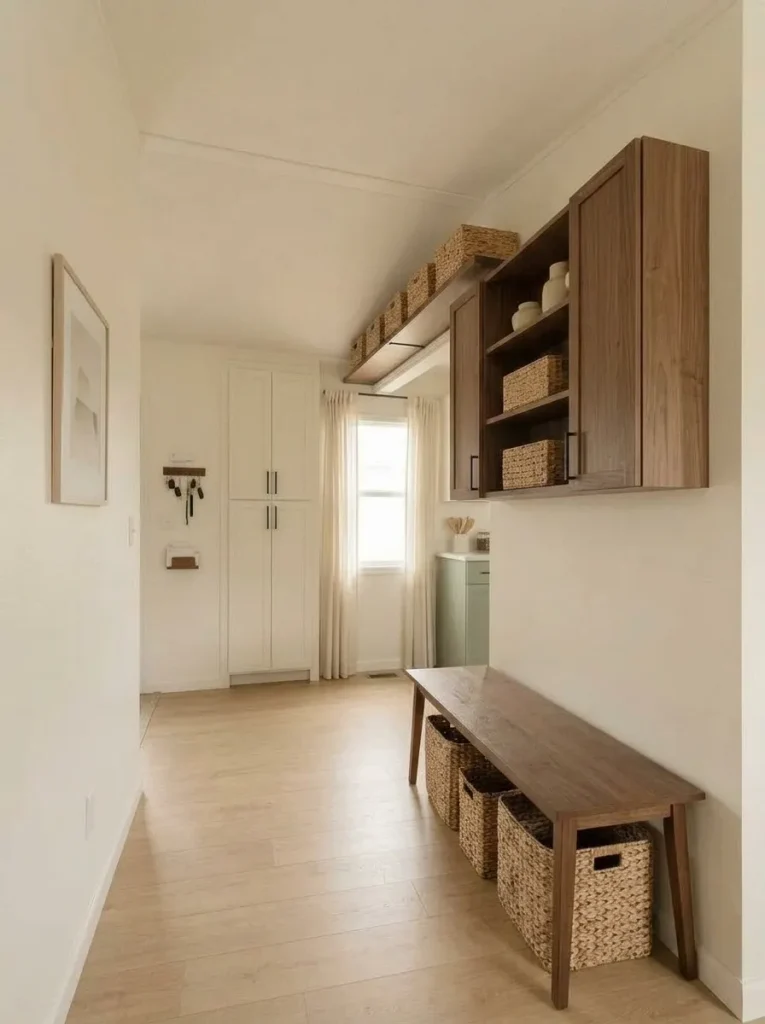
Would another bookcase solve the storage problem—or simply replace open floor with another obstacle?
That question matters in narrow rooms. A deep cabinet projects into the area your body uses, while shallow upper storage occupies a different plane.
Small collections, lightweight baskets, folded items, or occasional supplies may work well here. The strongest location is usually a wall that already has a functional role, such as above an existing cabinet or near a utility zone.
If the room is visually busy, keep the installation restrained. One concentrated storage area creates more calm than many small shelves scattered across every available wall.
Use upper-wall storage when it preserves floor movement and gives a specific category a better home. An empty wall does not automatically need to become storage.
5. Turn One Utility Closet Into a Full-Height Storage Zone Behind a Sliding Door
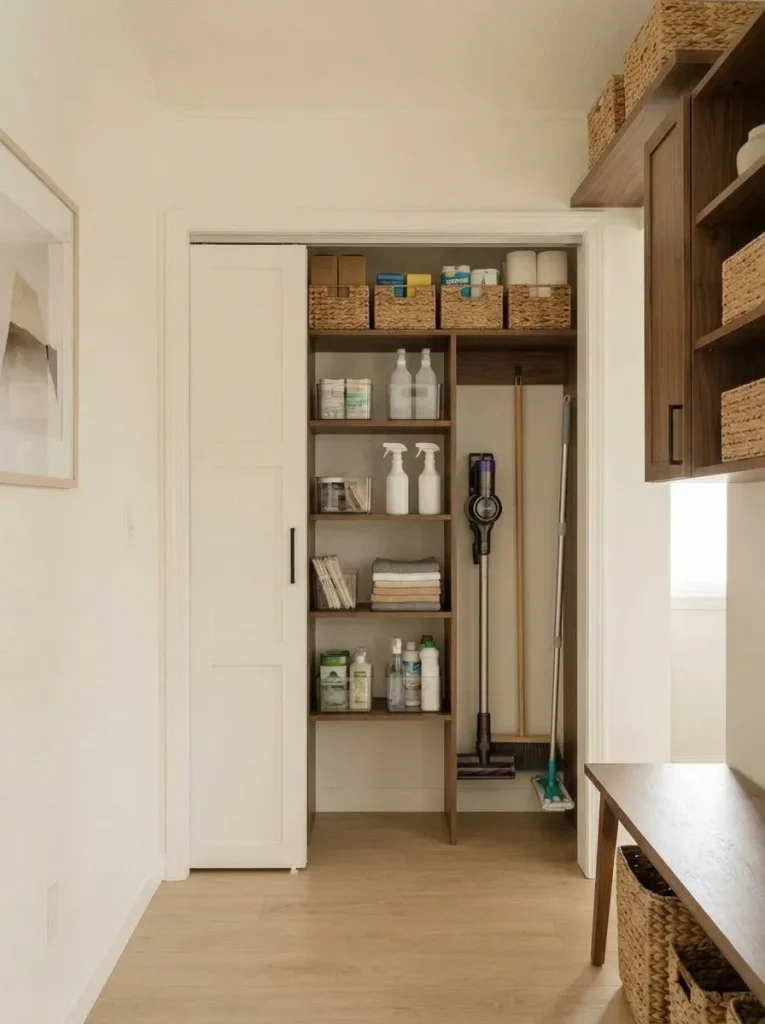
A compact utility closet becomes much more useful when it stops behaving like a tall box with one shelf near the ceiling.
Start with the tallest object the closet must hold. Brooms, mops, vacuum wands, or folding tools may need one uninterrupted vertical bay. Frequently used cleaners can sit around comfortable standing reach. Bulk refills and occasional supplies can move higher.
This creates consolidation. Household support items stop spreading across bathrooms, kitchens, laundry corners, and hallway floors.
The conceptual elevation below shows how to assign the closet’s height before adding shelves.
Utility-closet elevation
Give Each Height a Job
This is a conceptual organization model, not a construction plan. Separate high storage, prime reach, long-tool space and the floor zone before shelves begin competing with one another.
Preserve one uninterrupted vertical bay
Long tools become difficult to store when every inch is divided by shelving.
Spend prime reach on frequency
The easiest shelves should serve products used routinely.
Let upper storage absorb backstock
Grouped reserves are easier to manage than duplicate bottles spread through several rooms.
Keep the base intentionally sparse
A clear lower area makes long tools easier to return and discourages dumping.
A sliding or compact door may conceal the system visually, but the internal zoning does the functional work. Leave some spare capacity so tools can be returned without rearranging the entire closet.
6. Give Brooms, Mops, and Long Tools a Dedicated Vertical Parking Bay
Long cleaning tools create disproportionate clutter because they fit poorly inside ordinary cabinets.
When handles lean loosely against walls, the category occupies more useful floor width than its physical volume suggests. Assign these items one narrow vertical bay in a utility closet, laundry area, or another service zone where they stay clear of doors and circulation.
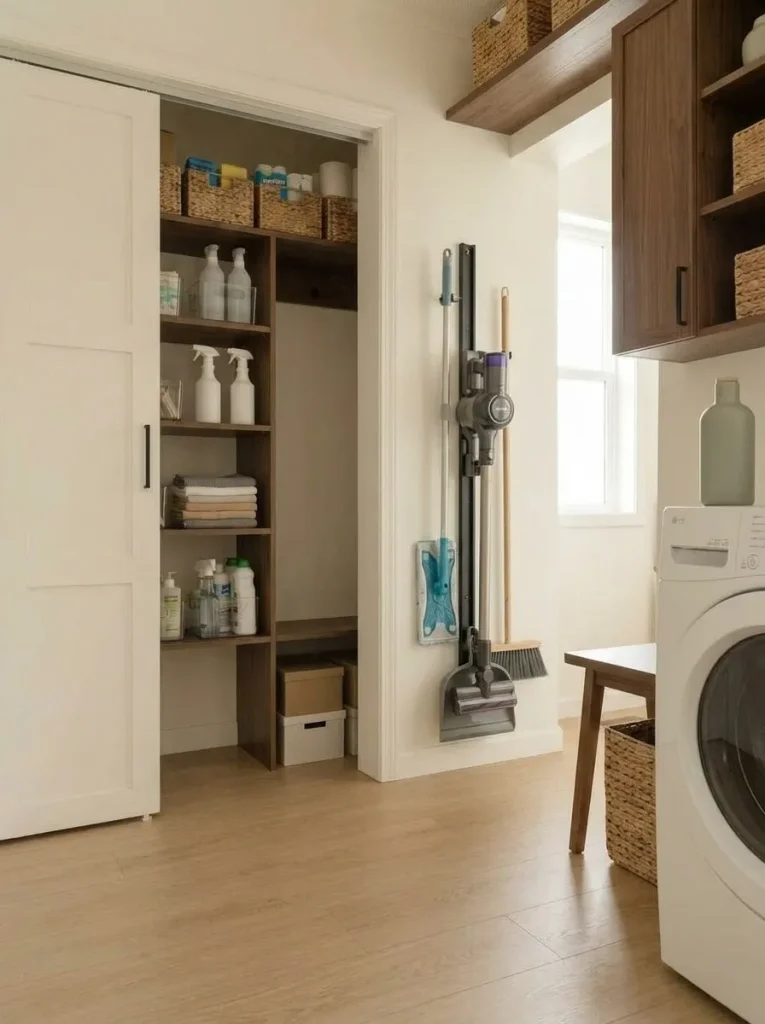
Gather every long-handled item before installing storage. If two tools perform nearly identical jobs, editing the collection may recover more space than adding several holders.
Keep the most frequently used tool easiest to remove. Wall-mounted rails or holders should suit the actual installation surface and intended use.
The useful outcome is simple: several awkward objects become one predictable vertical category.
7. Use the Back of a Door Only for Flat, Lightweight Categories
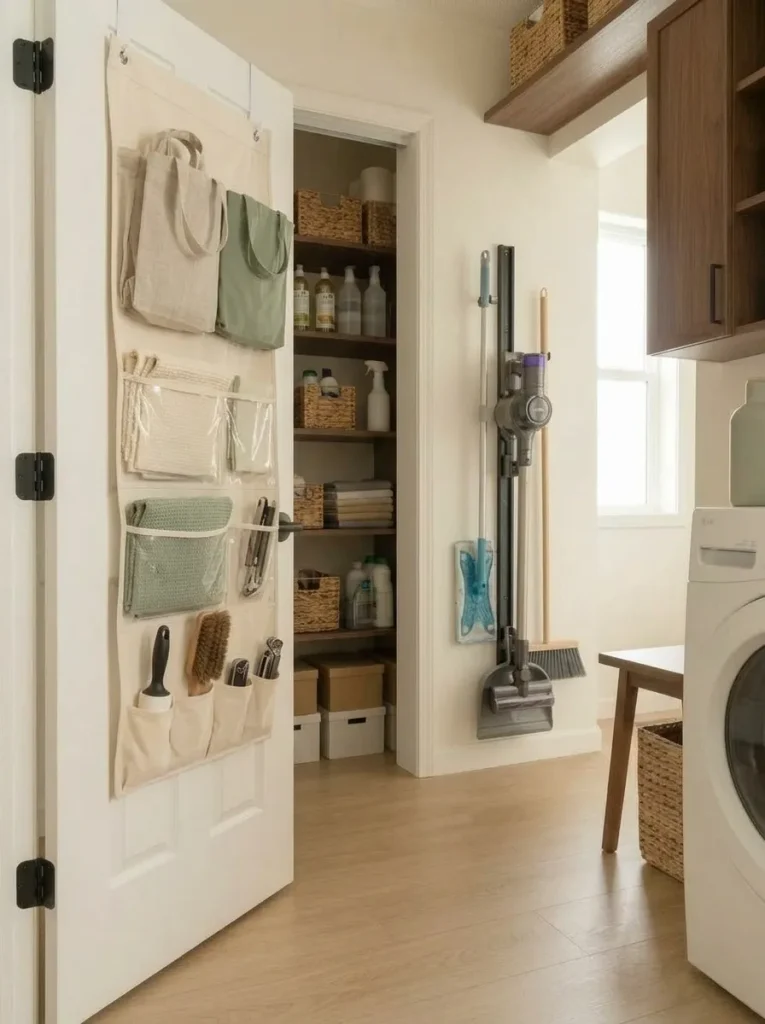
The back of a door looks like free space until the door starts moving.
A deep organizer can interfere with trim, shelves, handles, nearby furniture, or another opening. Shallow categories are better suited to this plane: cleaning cloths, small accessories, lightweight ironing supplies, reusable bags, or other compact belongings.
Test the fully open and fully closed positions before committing to the system. Also notice whether the added weight or projection makes a frequently used door inconvenient.
Door storage is strongest as easy-access storage, not maximum-capacity storage.
Heavy household backstock, large bottles, or bulky items usually belong on a stationary shelf where access and support are simpler.
8. Hang Removable Wire Baskets Where Quick-Grab Storage Matters More Than a Shelf
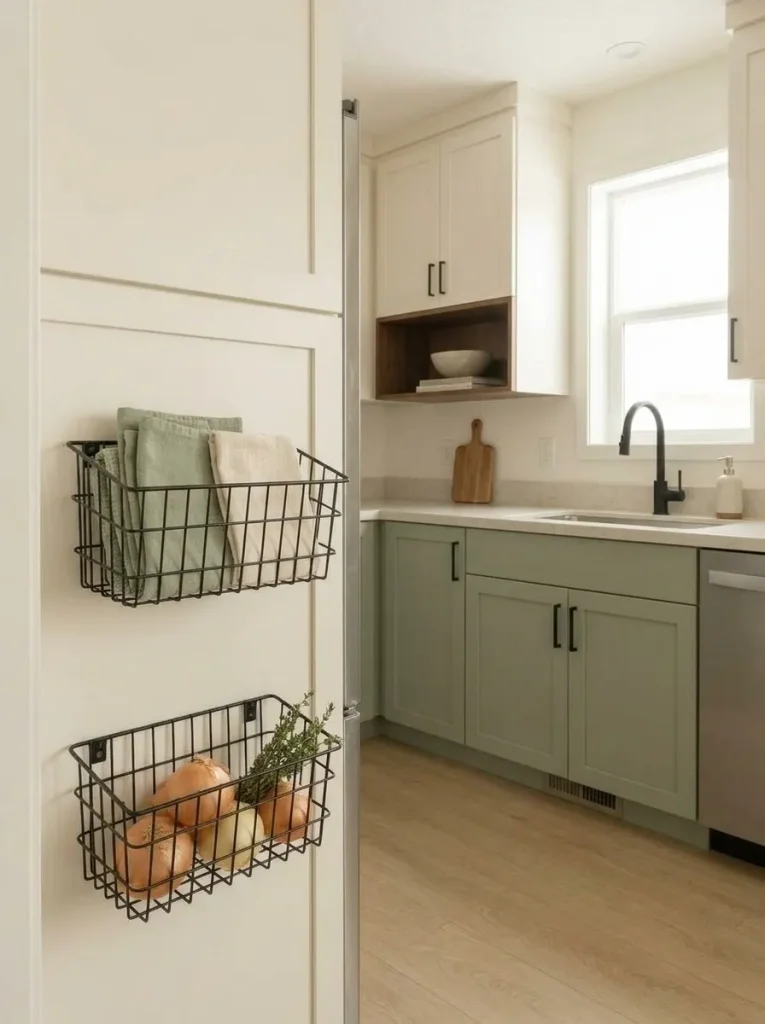
A shallow basket can outperform a shelf when the contents are lightweight, loose, and frequently retrieved.
In a compact kitchen, laundry zone, utility area, or narrow closet, an open basket keeps one category contained while projecting very little from the surface. Visibility can also reduce forgotten duplicates because the contents stay easy to identify.
Use the basket for categories that benefit from quick access: cleaning cloths, small packets, lightweight supplies, or similar household items.
Objects that need a stable flat surface belong elsewhere.
Keep the visual arrangement controlled. A small group of purposeful baskets usually reads more cleanly than numerous little containers spread across several walls and cabinet doors.
9. Add a Second Reachable Level Inside Tall Cabinets and Closets
Open a cabinet and look at the space above the objects already sitting on its shelf.
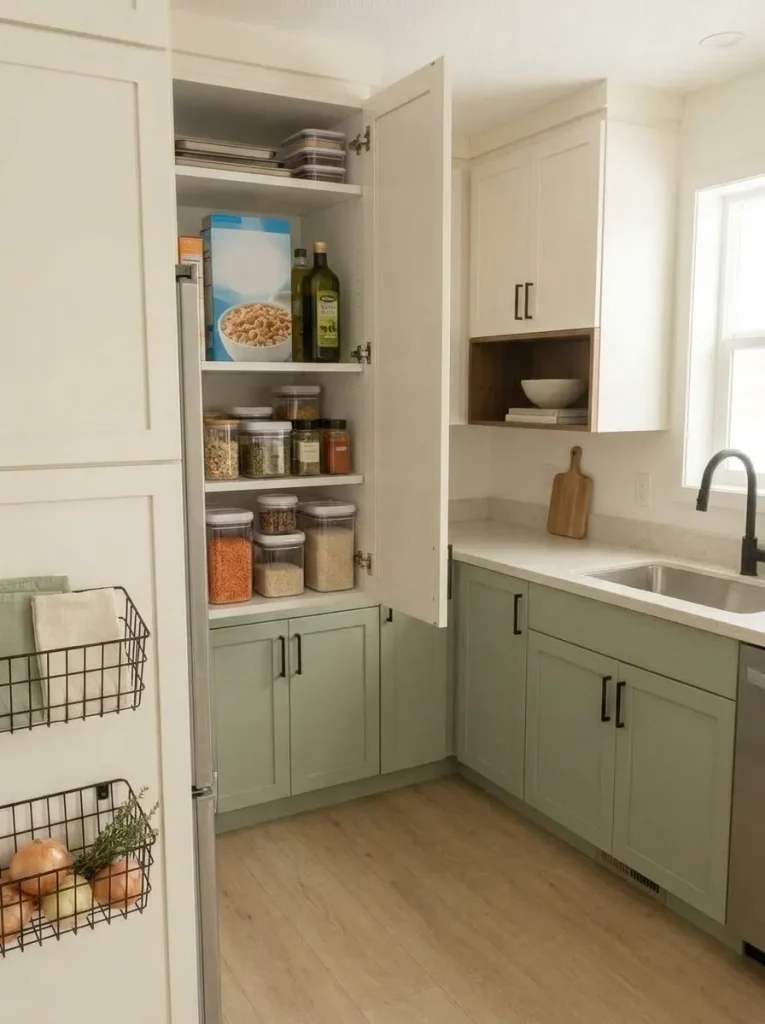
A wide empty band may indicate a configuration problem, not a capacity shortage.
An adjustable shelf, suitable removable riser, or better internal division can create a second level where bottles, pantry goods, linens, or household supplies are significantly shorter than the compartment.
Do not subdivide automatically. Tall pitchers, small appliances, detergent bottles, or bulky belongings may genuinely need the height.
Measure the category before changing the cabinet.
This is one of the least visually intrusive mobile home storage ideas because it can add usable capacity without introducing another piece of furniture or another visible organizer.
10. Consolidate Scattered Bins Into One Closed Storage Anchor
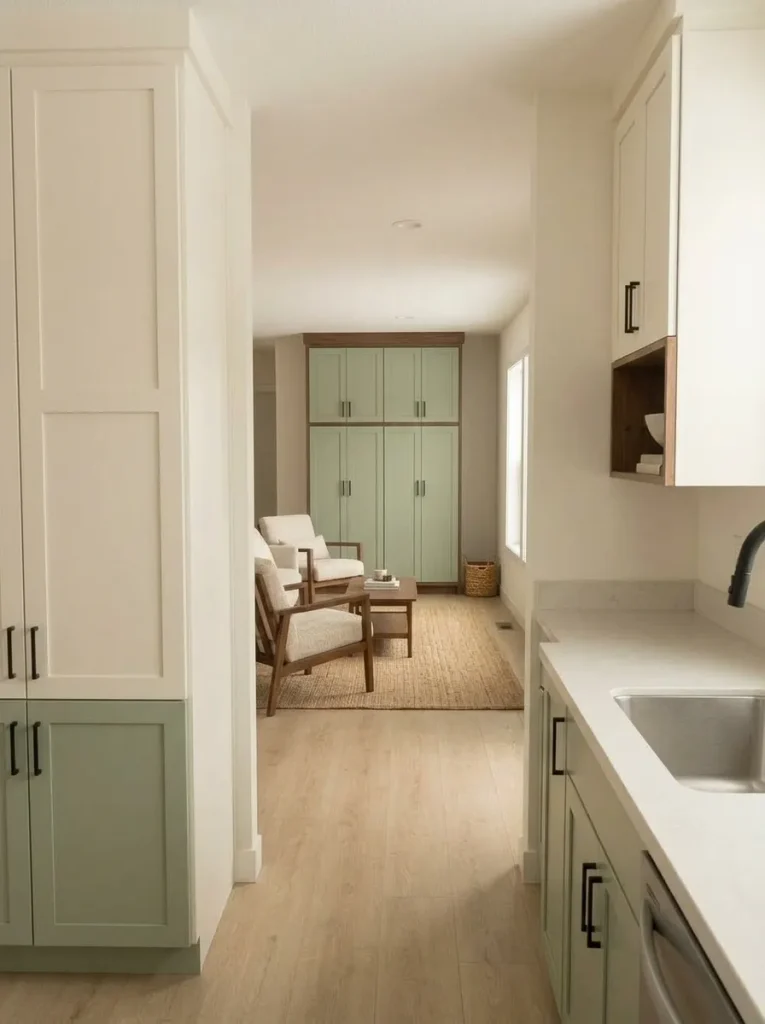
Five small organizers can make a home appear more crowded than one well-positioned cabinet holding the same belongings.
If baskets, cube units, carts, and bins have gradually appeared across an open mobile-home interior, inventory what they contain. Related categories may be able to share one closed storage anchor placed outside the primary walking route.
A cupboard, tall cabinet, existing built-in, or closed console can work when its depth suits the room.
This reduces storage punctuation. Your eye stops encountering another container every few feet.
Keep a separate basket only when its location performs a real routine. A key tray at the entry may deserve its place; a random basket with no location-based purpose is a stronger candidate for consolidation.
11. Let a Storage Ottoman or Bench Absorb Living-Room Overflow
A small living room is usually a poor place for furniture whose only job is storage.
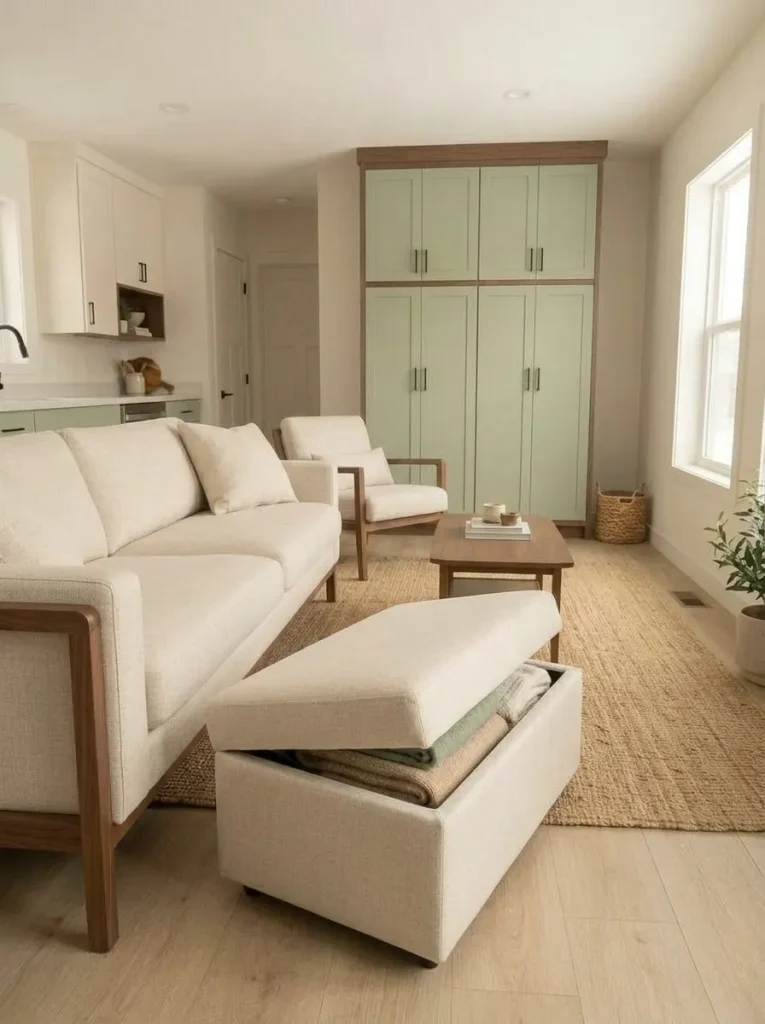
Look first for pieces that perform two functions. An ottoman can conceal blankets. A bench may hold games. Seating with internal storage can absorb guest supplies or occasional toys without demanding a second footprint.
Hidden living-room storage is most useful for flexible, medium-size categories that do not need complex internal organization. Blankets and games work better than dozens of tiny objects that disappear into one deep compartment.
Placement still matters. The piece should support seating or circulation while holding the overflow.
For deeper furniture-placement guidance, continue with <a href=”/small-mobile-home-living-room-ideas/”>small mobile home living room ideas</a> once the storage decision becomes a living-room layout question.

12. Use a Slim Console for the Small Items That Otherwise Become Surface Clutter
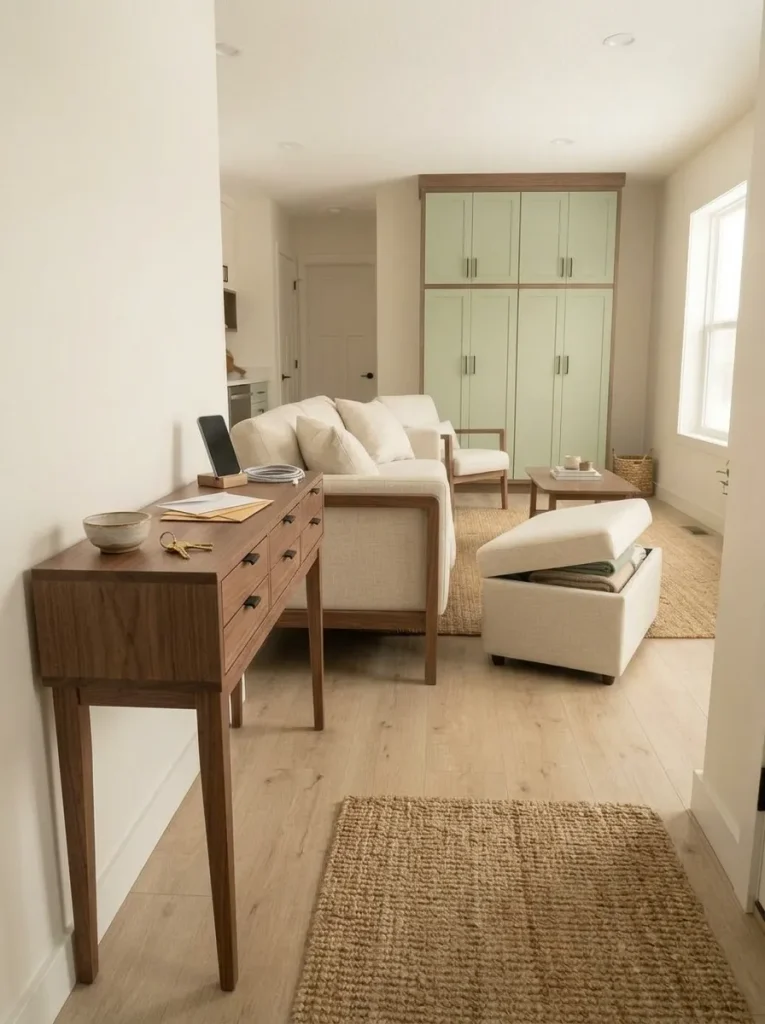
Some clutter exists because the home lacks a landing point, not because it lacks total storage capacity.
Keys, mail, charging cables, notebooks, sunglasses, remotes, and small daily objects often collect on the first available counter.
A slim console can intercept that pattern when placed near the routine that creates it. Drawers or closed compartments offer stronger control than a narrow table eventually covered with decorative baskets.
Depth is critical in a mobile home. A console should not turn a comfortable passage into a shoulder-squeeze.
Observe the clutter for several days before assigning compartments. Let the household’s real habits decide what belongs there. Storage positioned far from the natural landing point usually fails regardless of how attractive the organizer looks.
13. Concentrate Vertical Storage on One Wall and Let the Opposite Sightline Breathe
Not every empty wall needs to become useful storage.
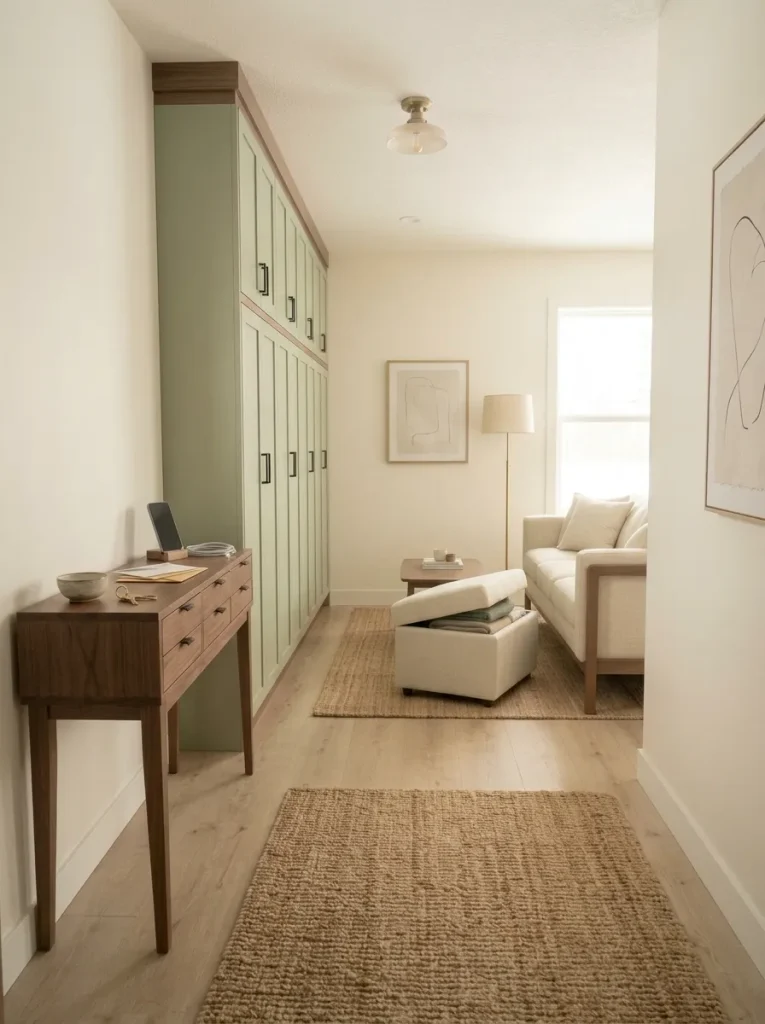
In a narrow mobile-home room, one strong storage wall can feel calmer than shelves and tall furniture distributed around the entire perimeter.
Stand in the doorway and look down the room’s long axis. When both sides are lined with baskets, shelving, hooks, and tall cabinets, the space can feel enclosed even when the center remains open.
If one wall already functions as the room’s working storage plane, strengthen it before activating another wall.
This principle works especially well in open living areas, small bedrooms, compact laundry rooms, and hall-like spaces.
Visible emptiness is not wasted square footage. In a small interior, it can be part of the room’s functional breathing space.
14. Choose Tall-and-Shallow Storage When Wide Furniture Steals Walking Room
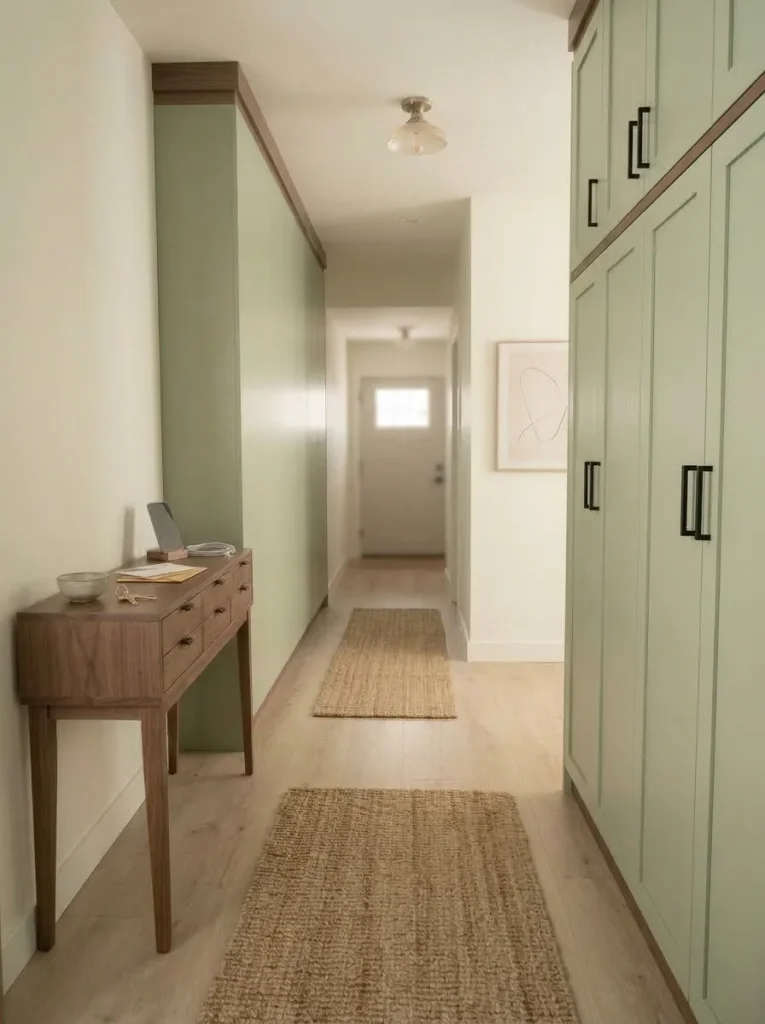
A storage cabinet should be judged by more than its total capacity.
In a compact mobile home, ask:
How much useful storage does this piece create for the amount of floor and visual space it consumes?
A wide low cabinet may be ideal beneath a window or along an open wall. Beside a narrow route, a taller and shallower form may preserve more movement.
Use the comparison below as a qualitative planning tool.
Footprint-to-capacity lab
Which Storage Shape Fits the Room?
These are comparative planning cues, not universal measurements. Choose the room condition closest to yours.
Option A
Wide + low cabinet
Useful capacity, but the longer footprint can dominate a constrained route.
Option B
Tall + shallow cabinet
Uses height while limiting projection into the route when the location can accommodate it.
Option A
Wide + low cabinet
An open wall may support a longer piece while giving the room another useful horizontal surface.
Option B
Tall + shallow cabinet
A stronger fit when enclosed vertical capacity matters more than horizontal display area.
Option A
More open shelving
Adds access, but every visible object also contributes to the room’s visual load.
Option B
Closed vertical storage
Can absorb numerous small categories behind one quieter exterior plane.
Actual furniture dimensions, wall conditions, access needs and household routines should control the final choice.
The comparison shows why “more storage” is not one universal shape. Match the furniture to the room’s actual constraint, not simply the amount you hope to store.
15. Reserve Under-Bed Space for Bulky, Low-Frequency Bedroom Items
Under-bed storage works best for belongings that are physically bulky but do not need several daily retrievals.
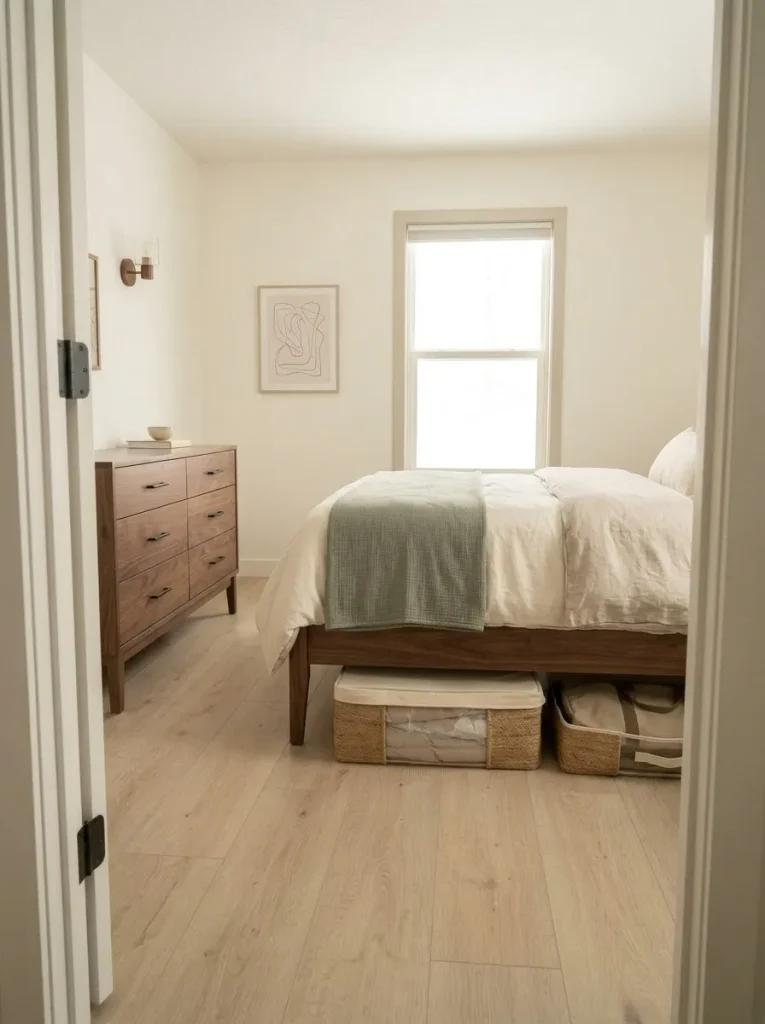
Seasonal bedding, travel bags, spare blankets, off-season clothing, or occasional guest supplies are strong candidates.
Everyday clothing is less convincing when repeated bending, pulling, opening, and returning makes the system annoying enough to abandon.
Measure the real opening before buying boxes. Center supports, bed-frame rails, adjustable mechanisms, and floor transitions may reduce the usable area.
A smaller number of well-fitted containers is easier to manage than a collection of mismatched boxes.
For a deeper bedroom-specific system, continue with <a href=”/mobile-home-bedroom-storage-ideas/”>small mobile home bedroom storage ideas</a>.
16. Push Seasonal Bedroom Storage Above the Closet Rod Instead of Onto the Floor
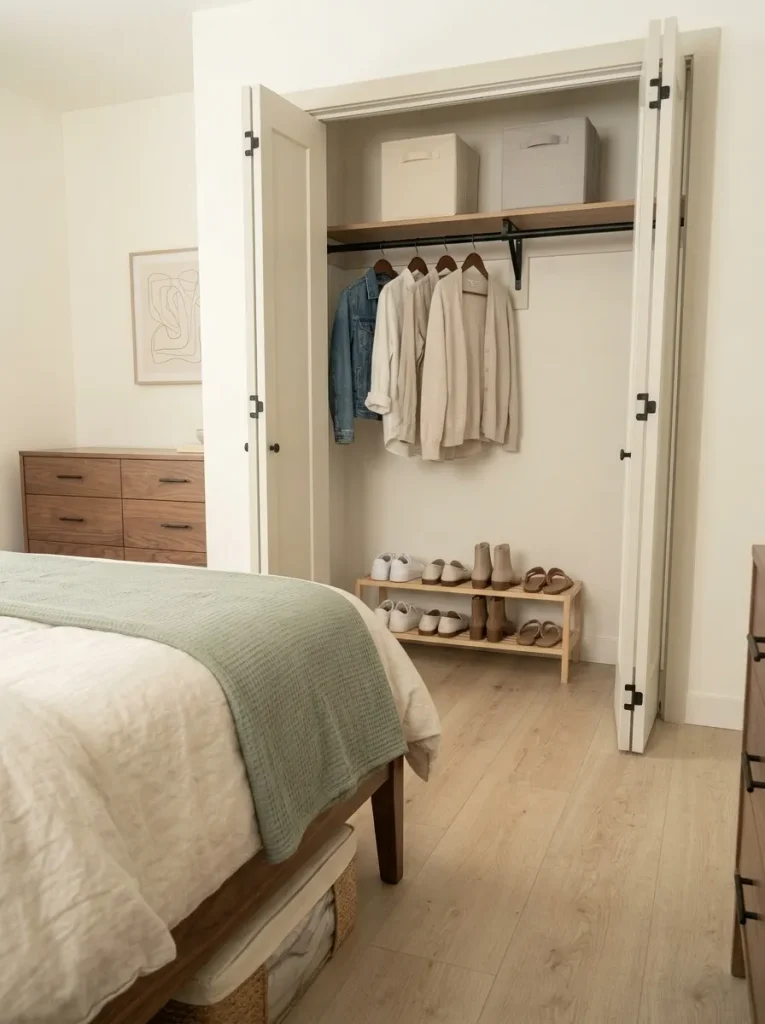
A small closet floor should not automatically become the destination for everything that lacks another home.
Once seasonal items occupy the base, shoes, luggage, laundry, and everyday clothing begin competing in the same narrow zone.
If useful height exists above the rod, assign that upper shelf to lightweight, low-frequency belongings. One clearly labeled seasonal container is easier to manage than several small boxes stacked without a system.
Keep the easiest areas for items used most often.
If the upper zone is difficult to reach safely, treat it as genuine reserve storage and keep the contents modest.
The decision is about protecting prime space. Low-frequency possessions should not continually displace the categories involved in everyday dressing.
17. Mount a Vertical Blanket Rack When Folded Textiles Are Consuming Furniture
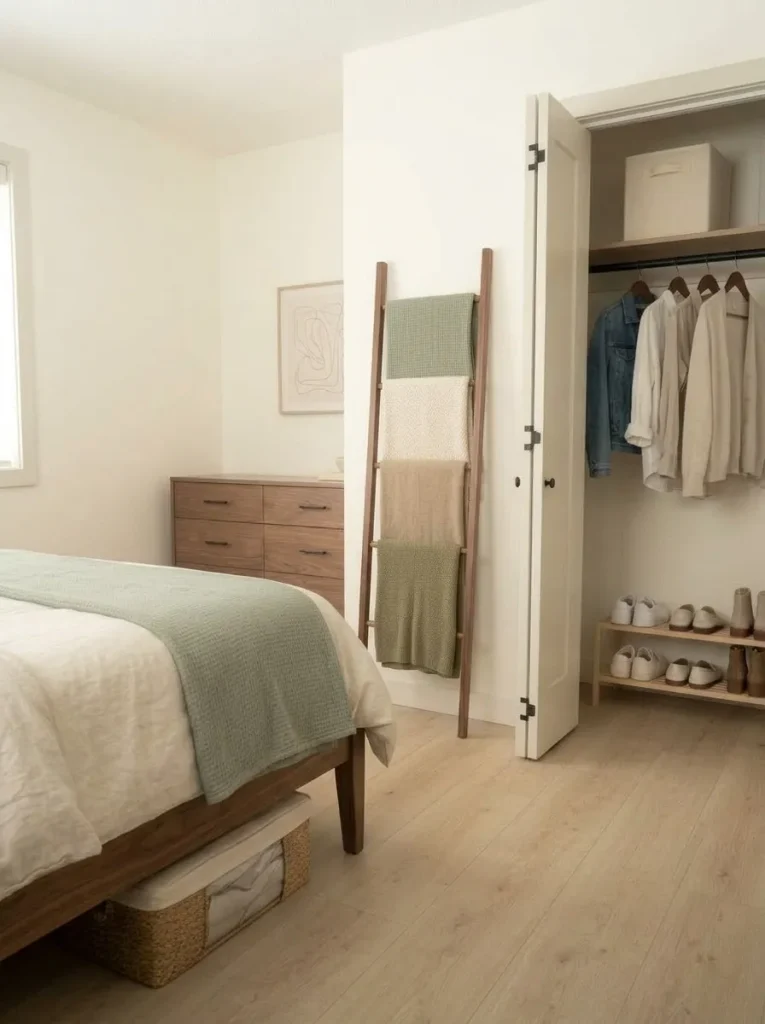
Blankets take up unusual amounts of storage because they are soft, bulky, and often used frequently.
A vertical blanket rack can release a chair, ottoman, shelf, or closet floor while keeping a small collection visible and accessible.
This works best on a narrow wall segment that cannot comfortably hold a cabinet. It also suits households that genuinely use several throws through the week.
Edit the collection before installing the rack. Packing too many textiles into one tall structure simply moves the clutter from furniture to the wall.
Keep frequently used blankets here and move seasonal extras into closed reserve storage.
The category suits vertical stacking; that is what makes this solution useful.
18. Use One Tall Linen Cabinet When Visible Storage Can Stay Calm and Ordered
Some households enjoy seeing quilts, towels, or folded textiles because the fabrics contribute warmth and character to the room.
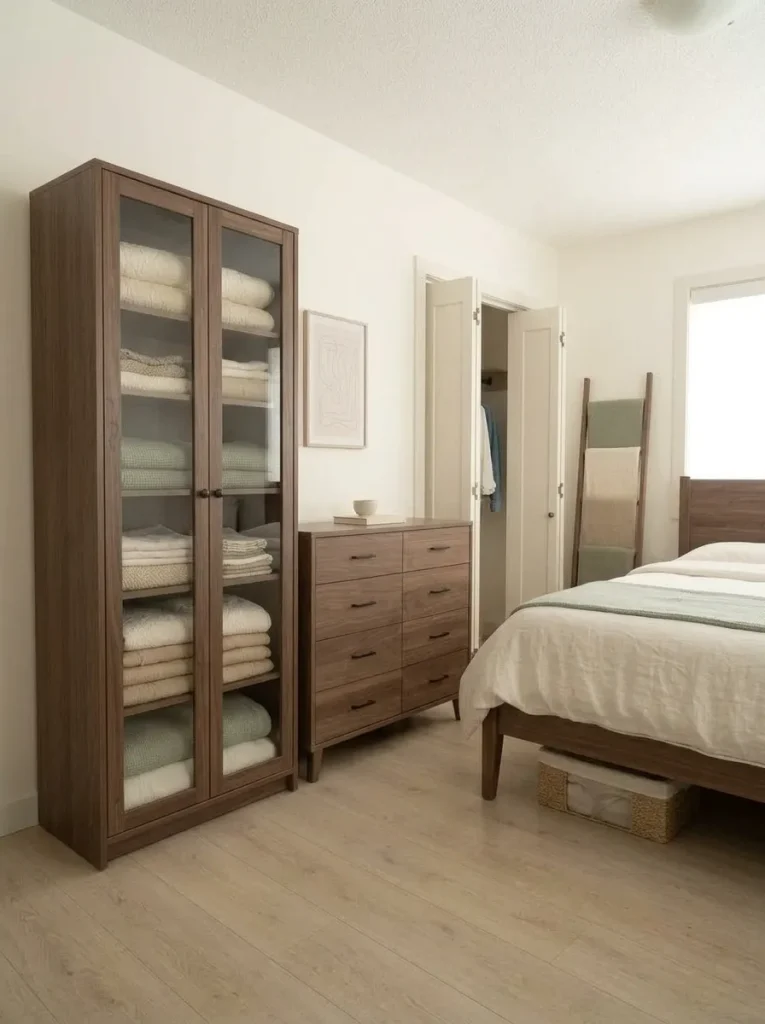
A tall cabinet with glazed or partially glazed doors can make that collection feel intentional. The enclosure gives the textiles a clear boundary while preserving their visual presence.
There is one important condition: the contents must tolerate being seen.
If the same cabinet needs to hold toiletries, paperwork, cleaning products, cables, and miscellaneous overflow, solid doors will usually produce a calmer result.
Choose display-style linen storage when the category is coherent and realistic to maintain. Choose closed storage when the real need is to conceal varied household supplies.
19. Stack Laundry Baskets Vertically Instead of Spreading Them Across the Floor
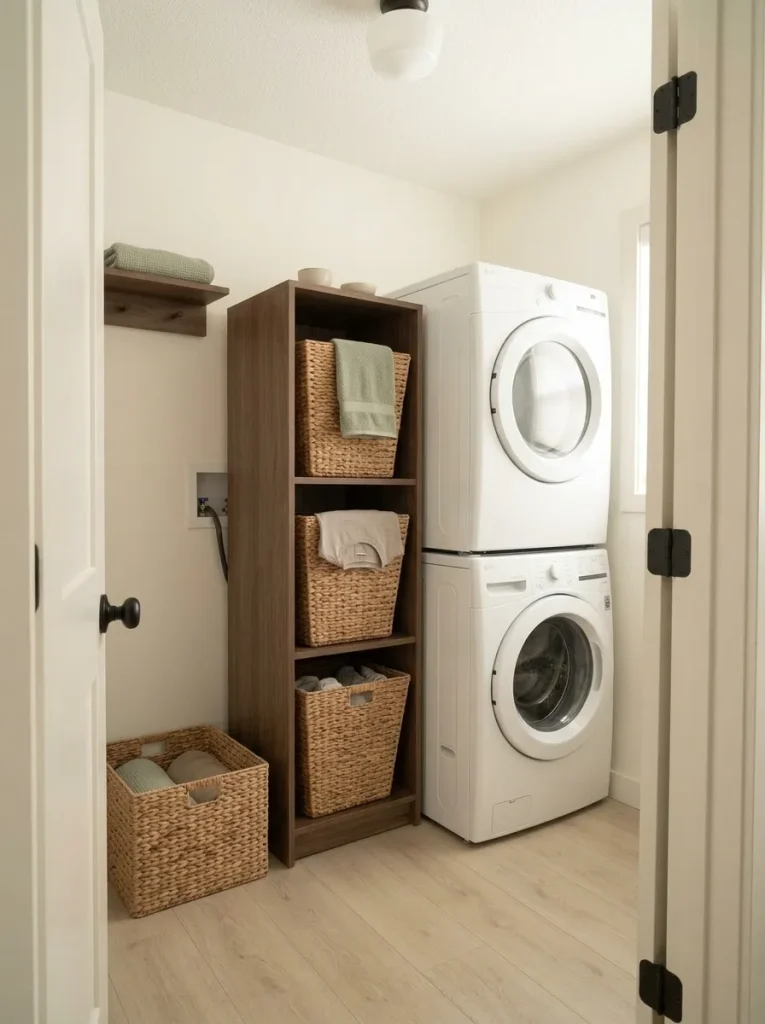
Laundry baskets are both storage containers and part of an active household process.
When several sit side by side, they can consume most of the usable floor in a compact laundry area. A vertical basket tower can compress the same sorting routine into a narrower footprint.
Design the tower around what actually happens before washing.
A household that sorts clothes immediately may benefit from separate basket positions. Someone who sorts only when starting a load may need one hamper and more room for detergents or folding.
Make sure a full basket can still be removed comfortably.
The most efficient system is not the one that fits the greatest number of baskets. It is the one that shortens the real laundry routine while preserving floor access.
20. Build the Laundry Wall Upward While Preserving One Usable Work Surface
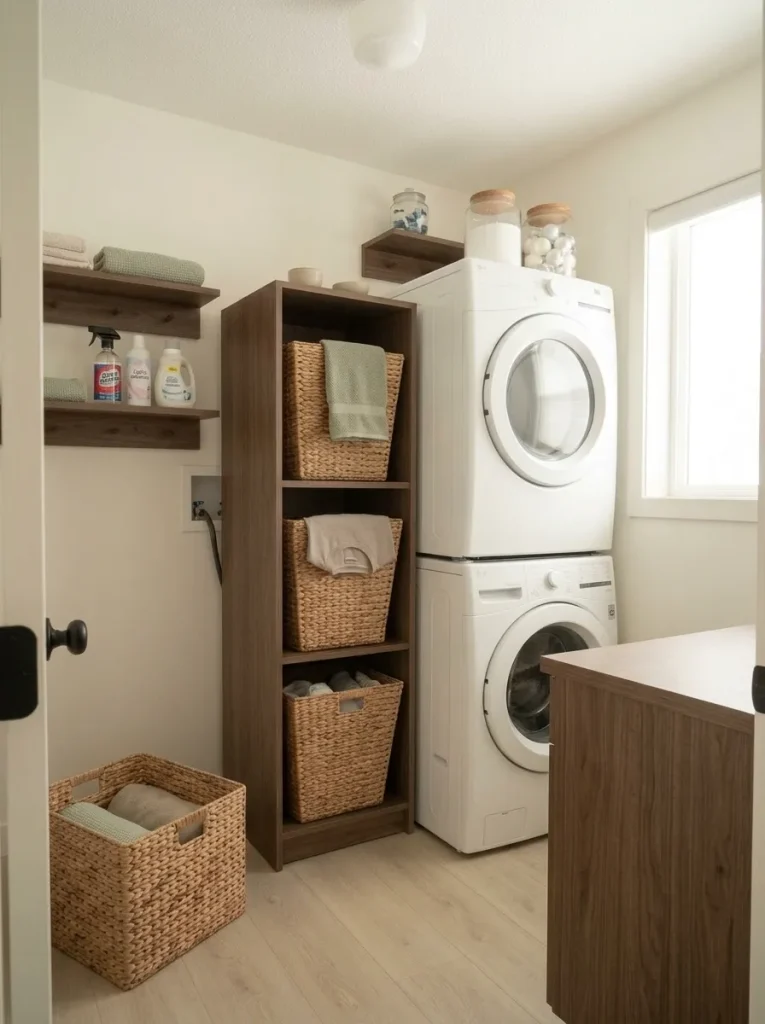
The wall above a washer and dryer can carry substantial storage, but filling every inch with shelves may leave nowhere to set a basket, treat a stain, or fold clothing.
Separate capacity from work surface.
Upper storage can hold detergents, cloths, refills, and lightweight baskets. Frequently used products remain closer to hand. At least one useful horizontal plane stays available for the laundry process.
Use the planner to decide which function deserves priority.
Laundry wall capacity planner
Store More Without Losing the Work Zone
Select the routine that causes the most friction. The wall allocation changes with the task.
Protect the horizontal work plane.
If folding is the recurring bottleneck, move supplies upward and avoid covering every machine top with containers.
Separate active products from reserves.
The easiest shelf should hold what is currently in use. Duplicate bottles and sealed refills can move higher.
Spend width on the process that needs it.
If sorted loads repeatedly cover the room, reserve one compact vertical position for baskets.
This planning model does not override appliance access, connections, ventilation needs, manufacturer instructions or the actual room configuration.
The strongest laundry wall supports the work that really happens there. A shelf may look useful in a photograph and still be the wrong addition if it removes the surface the household needs every day.
21. Slip a Narrow Rolling Shelf Into a Washer or Dryer Side Gap Only After Measuring the Working Clearance
The slender gap beside an appliance is tempting because it looks wasted.
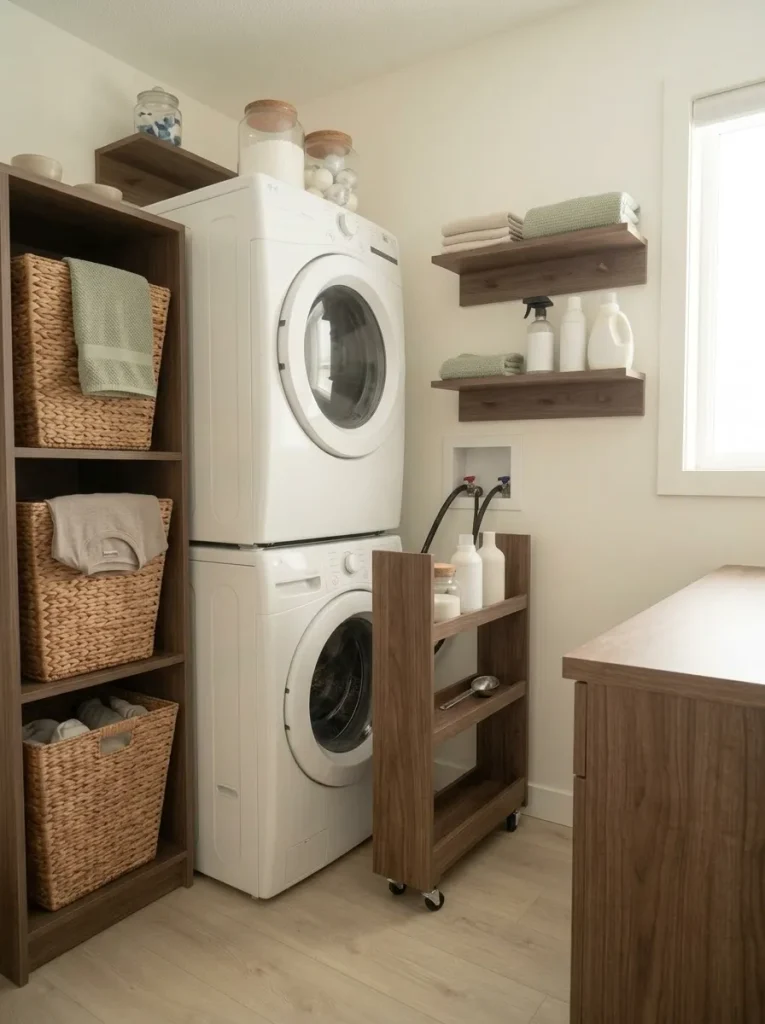
Sometimes it is usable storage. Sometimes it needs to remain open for access, connections, ventilation, appliance movement, or the way the room actually functions.
Measure the opening at several points. Walls, trim, and appliances may not be perfectly parallel.
Then check whether a slim cart could roll out while the room is in normal use.
If the space genuinely works, it may hold detergent, stain products, or lightweight cleaning supplies that would otherwise spread across machine tops.
Use the gap because it functions operationally—not simply because a narrow cart can physically be pushed into it.
22. Organize Detergents and Cleaning Refills by Task Frequency, Not Bottle Size
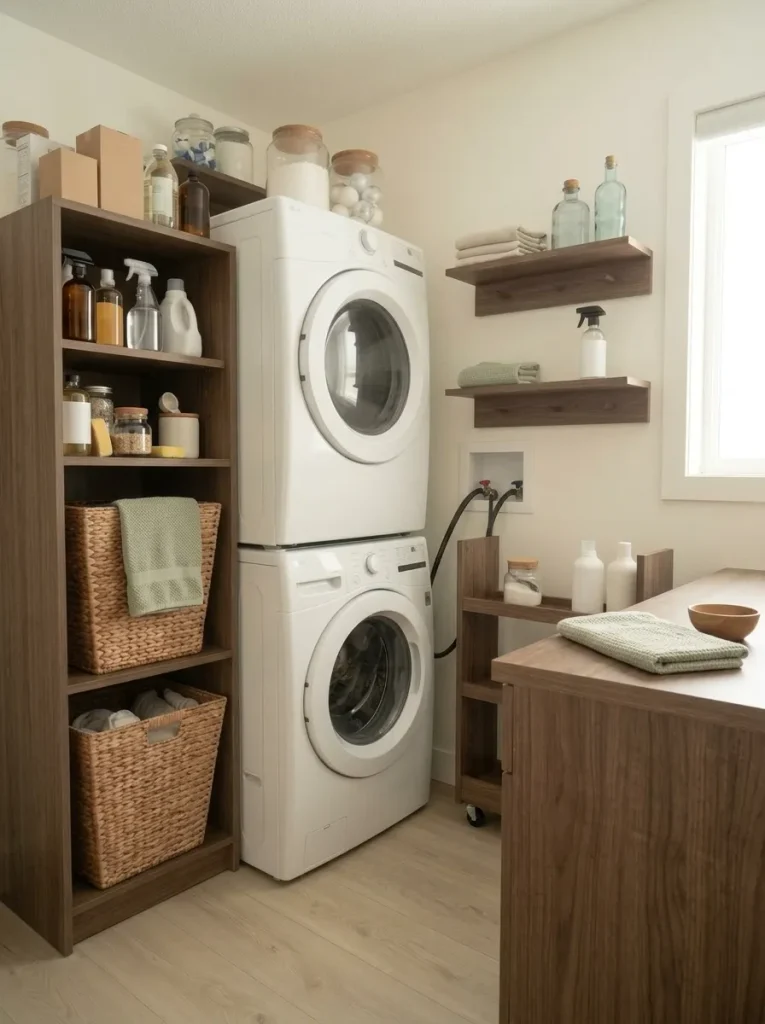
Rows of products arranged from tallest to shortest can look organized while remaining awkward to use.
Laundry and cleaning supplies work better when grouped according to frequency.
The detergent currently in use belongs near the washer. A stain product used several times each week deserves similar priority. Sealed backups can move higher or farther away. Specialty cleaners used occasionally should not occupy the easiest shelf simply because their bottles fit nicely there.
This hierarchy also makes duplicates more obvious. When refills share one reserve zone, you can see what the household already owns before buying another bottle.
The storage should tell you three things quickly: what is active, what is backup, and what may no longer deserve space.
23. Move Cleaning Tools Onto One Rail or Hook Zone So the Utility Floor Stays Clear
A broom behind one door, a dustpan beside the dryer, and a mop leaning against a hallway wall may each look insignificant.
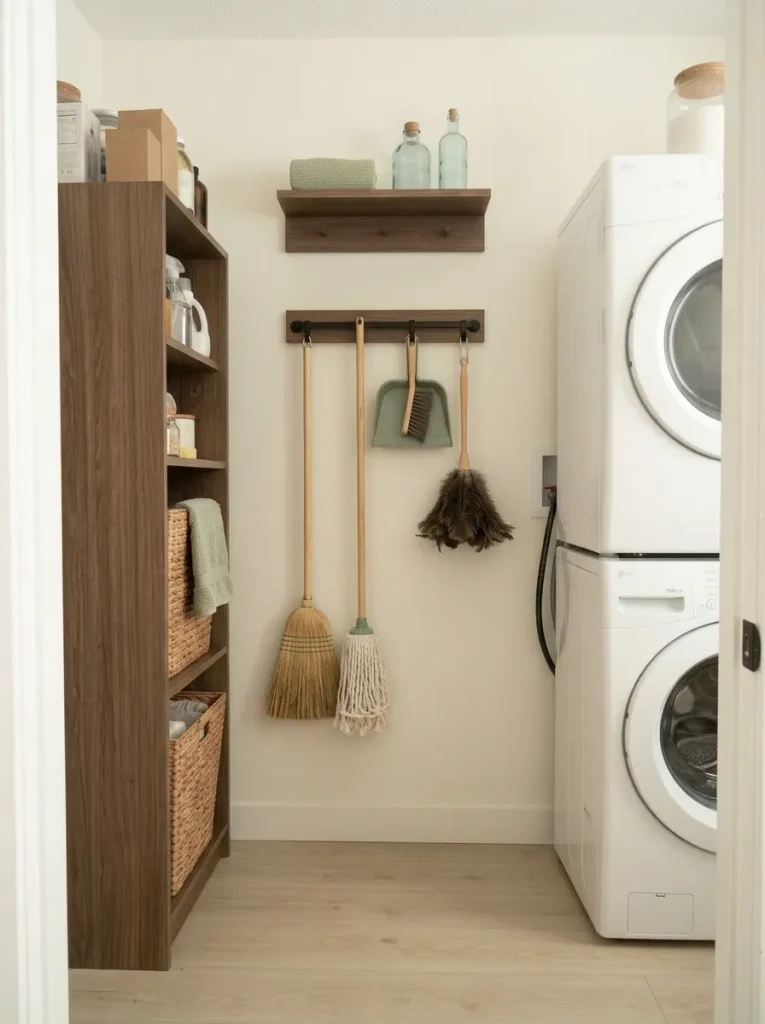
Together they create distributed clutter.
One concentrated rail, holder system, or dedicated tool zone can turn those separate objects into a predictable category. The floor becomes easier to keep clear, and household members know where each item returns.
Remove broken or duplicate tools before assigning permanent positions.
Then arrange what remains according to shape and frequency. The tool used most often should not sit behind three others.
A small mobile home benefits when long cleaning tools occupy one controlled vertical service zone instead of several improvised corners.
24. Route Kitchen Overflow Into One Vertical Pantry Zone Before Adding a Floor Cart
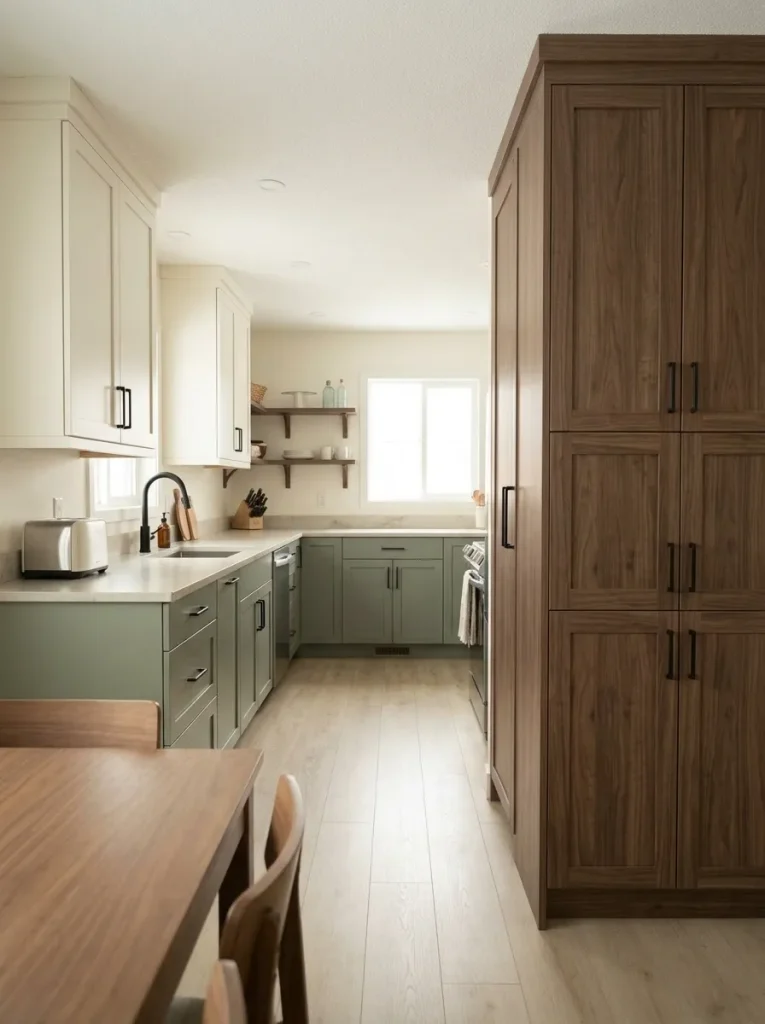
Kitchen storage pressure often appears first on the counter.
Small appliances accumulate, food backstock occupies work surfaces, and eventually a rolling cart appears to absorb the excess.
Before giving up more floor space, test whether the overflow can be concentrated in one vertical pantry zone. That may be an existing tall cabinet, a narrow cupboard, a shallow storage piece, or better use of cabinet height.
The form matters less than giving the overflow one deliberate address.
Use the router below to identify which kitchen problem you are actually solving.
Whole-home storage router · kitchen branch
Where Should Kitchen Overflow Go?
Choose the problem you notice most often. Address its source before another floor-standing organizer enters the room.
Create one pantry reserve.
Food overflow becomes easier to understand when duplicates and reserves share a single vertical location.
Rank appliances by actual use.
An appliance used every morning deserves different access from one used only a few times each year.
Separate task tools from stored belongings.
Counters need enough open area for kitchen work. A surface covered with containers may be organized and still function poorly.
Reset by category before buying anything.
Mixed overflow is difficult to solve because food, appliances, paperwork and household supplies require different homes.
A useful kitchen storage plan follows the work routine while protecting surfaces, openings and circulation.
For cabinet interiors and other kitchen-specific inch recovery, continue with <a href=”/small-mobile-home-kitchen-ideas/”>small mobile home kitchen ideas</a>. This whole-home guide intentionally leaves the deeper kitchen mechanics to that specialist.
25. Keep Kitchen Counter Storage Limited to One Active Task Zone
A counter can hold attractive organizers and still be overloaded.
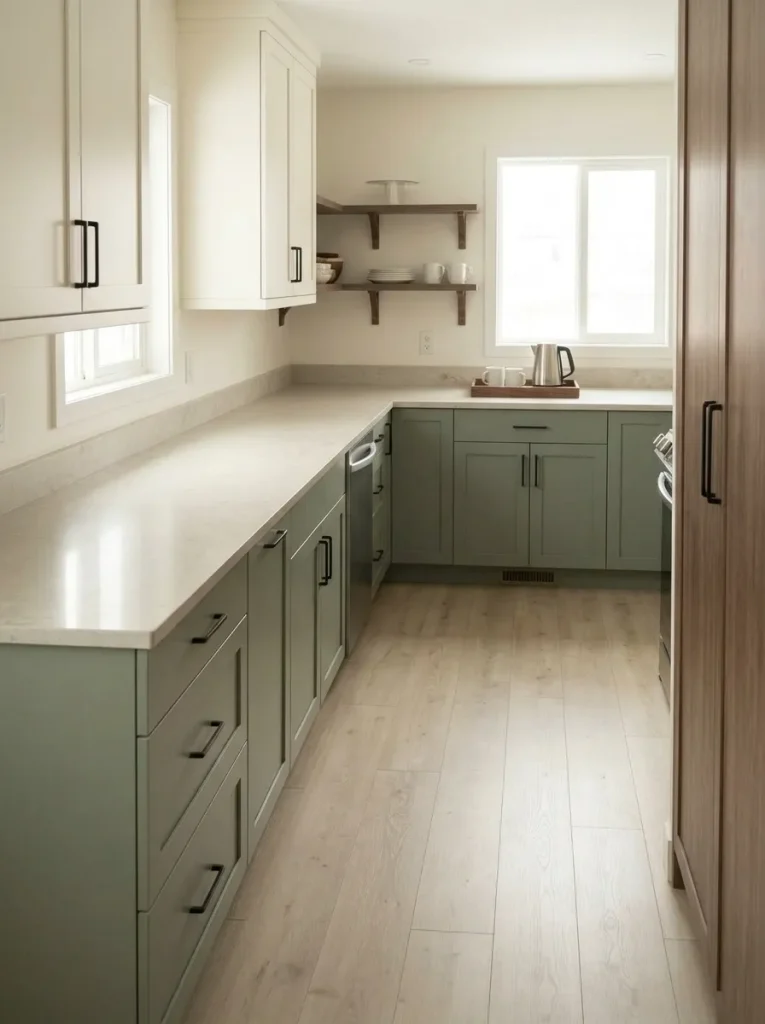
Choose one small area that supports a genuine daily routine: coffee preparation, breakfast supplies, cooking utensils, or another repeat task.
Keep the belongings needed for that activity together. Allow the remaining countertop to function as workspace.
This creates a useful distinction between tools in active use and objects waiting to be stored.
If something lives permanently on the counter because its cabinet is inconvenient, reconsider the cabinet assignment. If every cabinet is genuinely full, revisit pantry height and overflow storage.
The countertop should not become the pressure-release valve for every storage problem elsewhere in the kitchen.
26. Split Bathroom Storage Into Daily, Weekly, and Backstock Zones
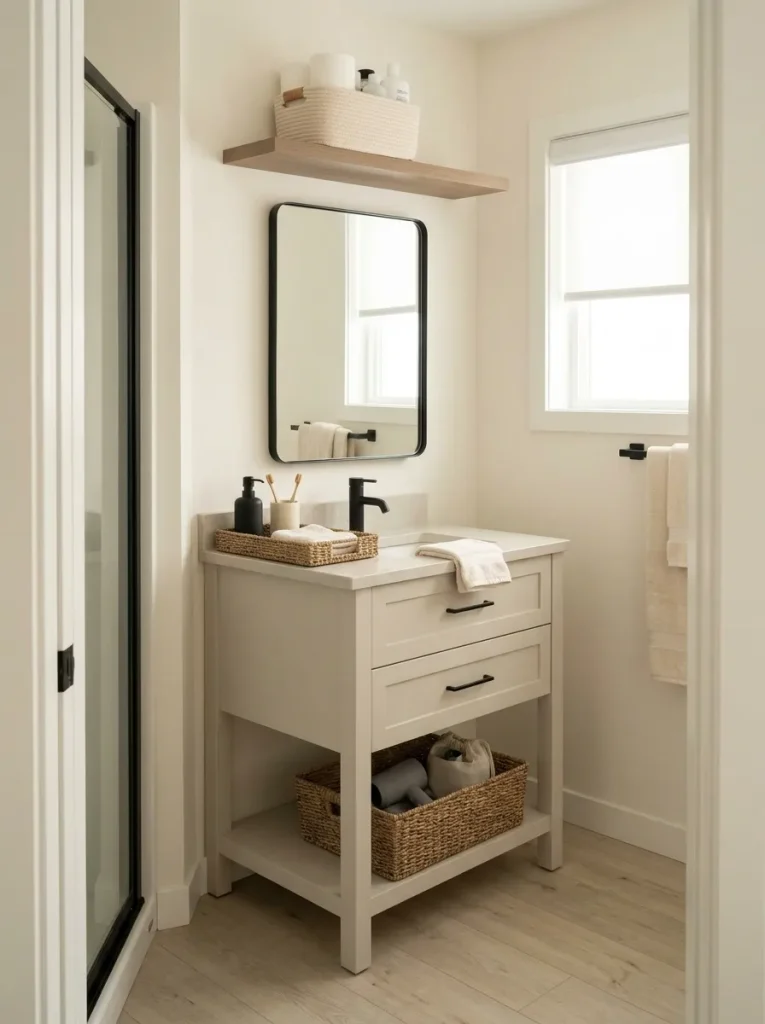
Small bathrooms become crowded quickly because tiny products accumulate faster than large ones.
Sort them according to how often they are used.
Daily grooming items deserve the simplest access. Weekly products can occupy secondary drawers or shelves. Unopened refills and spare toiletries belong in a backstock zone where they do not compete for prime vanity storage.
This keeps a small bathroom from behaving like a miniature warehouse.
It also makes future purchasing easier because reserves become visible as one category.
For deeper decisions involving wall storage, vanity interiors, narrow gaps, and bathroom-specific constraints, continue with <a href=”/mobile-home-bathroom-storage-ideas/”>mobile home bathroom storage ideas</a>.
27. Move Bathroom Backup Stock Upward While Keeping Eye-Level Storage Lighter
Eye-level bathroom storage has unusually high value.
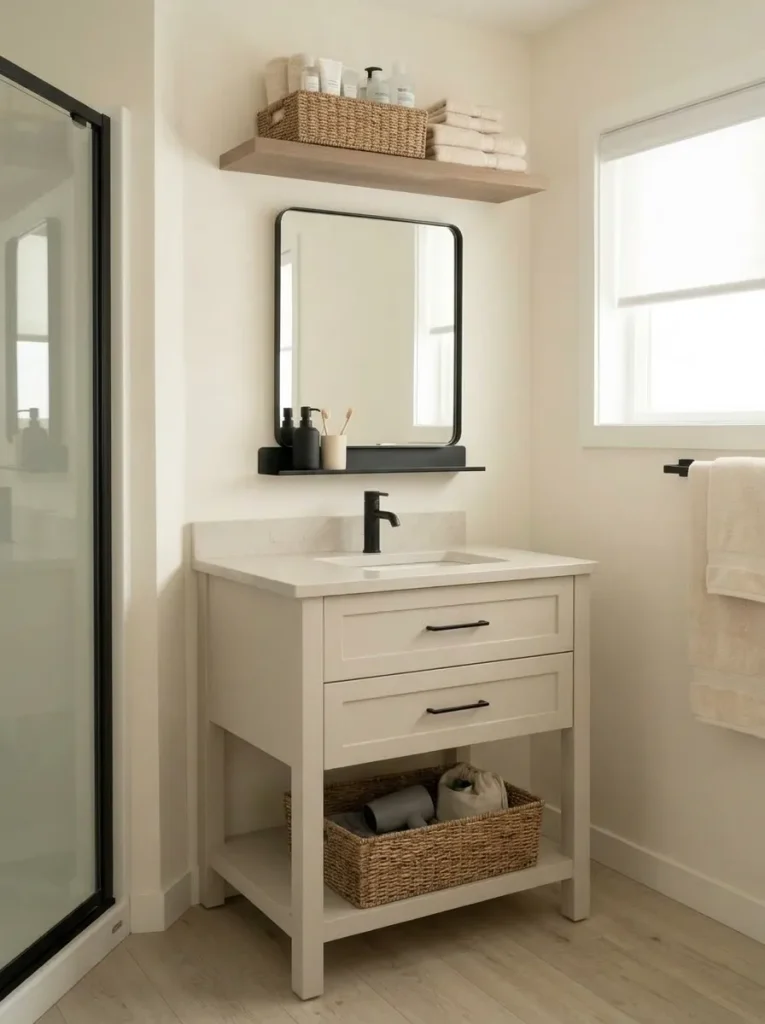
It is easy to see, easy to reach, and usually close to the sink or mirror routines that happen every day.
Filling that space with unopened refills wastes the convenience.
When the room provides a suitable upper cabinet or shelf, move lightweight backup stock upward and keep the easiest positions for products currently in use.
This can also make open storage look calmer. A few contained daily categories create less visual noise than shelves filled with duplicate bottles, spare tissue, guest toiletries, and unopened soap.
If upper storage would be awkward or unsuitable, keep bathroom backstock elsewhere in the home. The bathroom does not need to store its entire future inventory.
28. Turn a Hallway or Transition Wall Into Shallow Household Storage, Not a Deep Cabinet
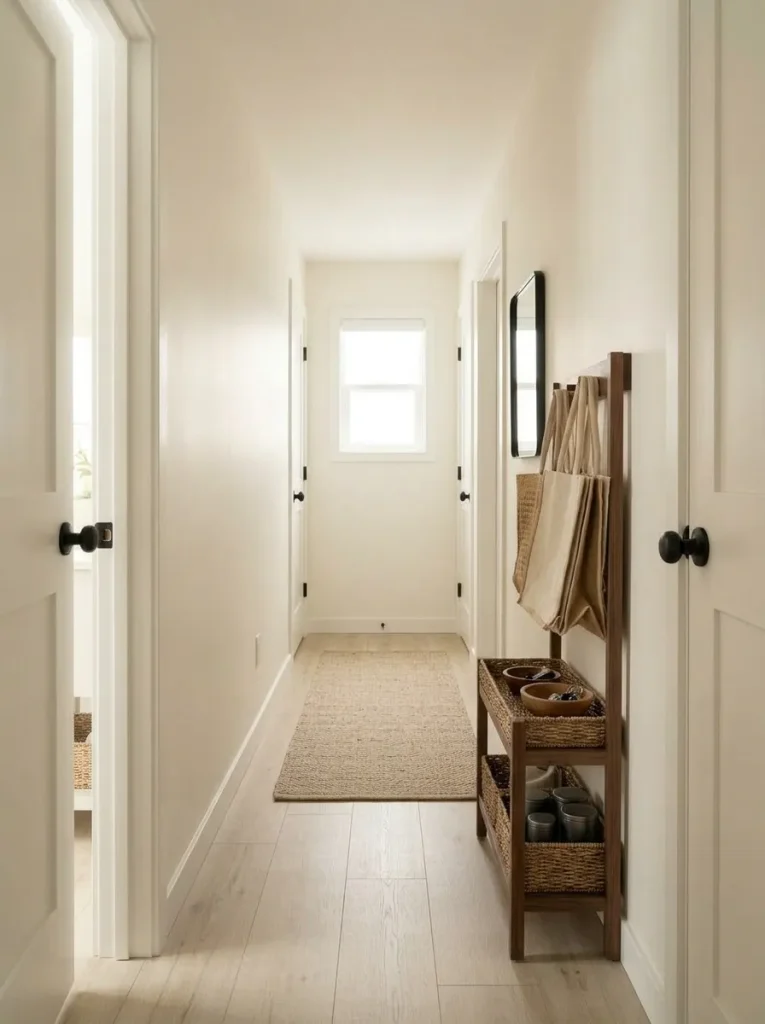
A transition wall can contribute useful storage, but only when movement remains the priority.
Deep furniture along a narrow passage can make every trip through the home less comfortable.
A slim cabinet, compact peg system, carefully limited hooks, or another shallow solution may hold categories tied directly to that area: bags, hats, keys, reusable shopping bags, dog-walking supplies, or similar everyday belongings.
Do not use a passage as general overflow merely because the wall happens to be blank.
The strongest transition-zone storage almost disappears into the movement already occurring there. It supports arrival, departure, or circulation while leaving the route visually and physically readable.
29. Give the Entry One Narrow Landing Station for Shoes, Bags, and Keys
An entry does not need to contain everything the household owns for going outdoors.
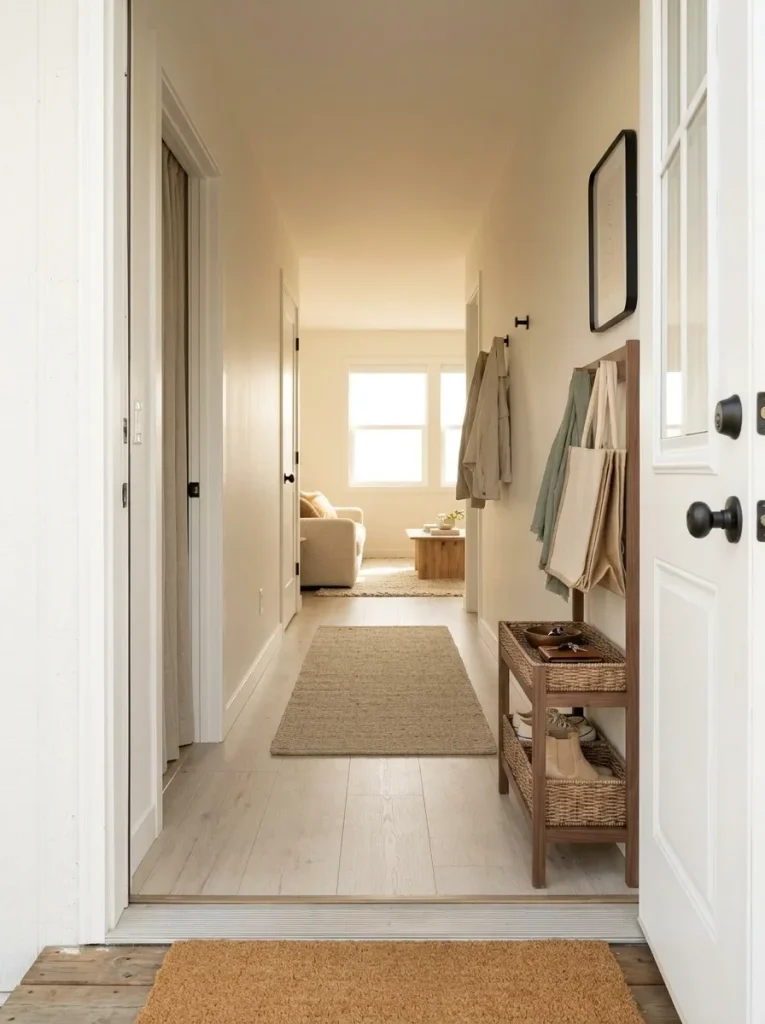
It needs to intercept the objects that repeatedly cross the front door.
A narrow landing station can combine a small key surface, a limited shoe zone, a few hooks, and compact bag storage.
The limits are part of the design. Twenty pairs of shoes and every seasonal coat can turn a tidy landing point into a closet without walls.
Keep the active rotation at the entrance.
Move off-season footwear, rarely used bags, and surplus outerwear into secondary storage.
A small entry works best when the system helps people arrive and leave quickly without turning the doorway into another long-term storage room.
30. Create One Seasonal Overflow Zone Outside Prime Reach Instead of Hiding Extras Everywhere
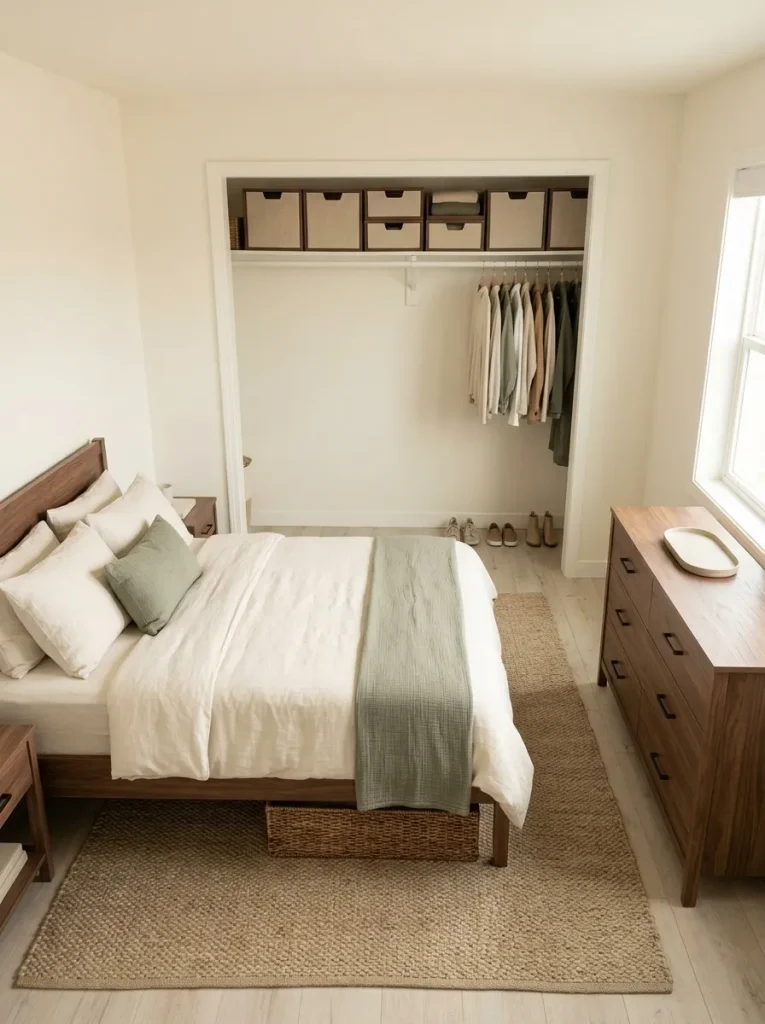
Seasonal belongings need to remain in the home while providing little everyday value.
Without a defined reserve zone, they quietly consume fragments of prime storage everywhere: holiday items behind towels, winter accessories at the entry, spare bedding in daily closets, and outdoor supplies mixed into utility cabinets.
Choose one or two lower-priority locations for seasonal overflow.
That may be a high closet shelf, under-bed containers, an upper cabinet, or another protected reserve area.
Group each category clearly enough that retrieval does not become a whole-house search.
The larger gain is not simply finding space for seasonal items. It is preventing low-frequency belongings from occupying the home’s best daily storage all year.
31. Run a Capacity-vs-Access Stop Test Before Adding the Final Organizer
Small-space organization can continue past the point where the home is actually improving.
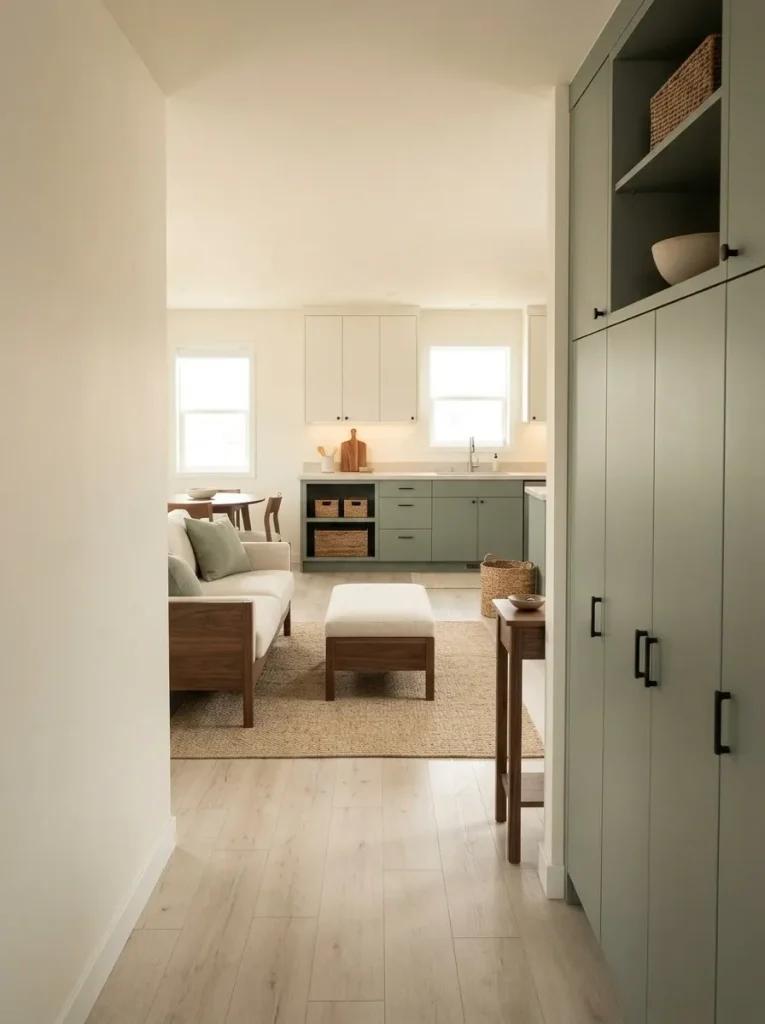
Once the obvious clutter disappears, another basket or cabinet may feel productive simply because it creates additional capacity.
Yet every storage addition asks something from the room: floor area, wall area, visual attention, maintenance, or retrieval effort.
Before buying the next organizer, run this stop test.
Final storage audit
Capacity-vs-Access Stop Test
Before another organizer enters the home, ask whether it improves a specific routine enough to justify the space and attention it will consume.
Does it solve a named category?
“More storage” is too vague. Identify exactly what will live there.
Does the location match the routine?
The category should live close enough to where it is used or returned.
Is existing storage being used well?
Check cabinet height, hidden furniture capacity, backstock assignments and seasonal zones first.
Will circulation stay comfortable?
A new unit should not make doors, appliance access or ordinary movement noticeably harder.
Can the system stay maintainable?
If returning an item requires several steps, the organizer may generate future clutter.
Does the room retain breathing space?
Open wall and floor area can be functional assets in a compact home.
A little unused wall area is not unfinished. An empty shelf is not wasted. Spare capacity can make a storage system easier to maintain because belongings can return without reorganizing everything around them.
Making Mobile Home Storage Work as One System
Good storage in a mobile home is less about activating every empty surface and more about assigning the right belongings to the right level of access.
Keep daily categories near their routines, move light seasonal overflow out of prime reach, recover cabinet height before adding furniture, and protect the walking paths that make the floor plan comfortable. When a room still feels crowded, edit and reassign before shopping again.
The strongest final test is simple: a new storage solution should make a routine easier, clear a useful surface, protect circulation, or reduce visible clutter. If it cannot do one of those jobs, leaving the space open may be the better decision.
Save these mobile home storage ideas on Pinterest so you can return to the solutions that fit your space when you’re ready to organize.