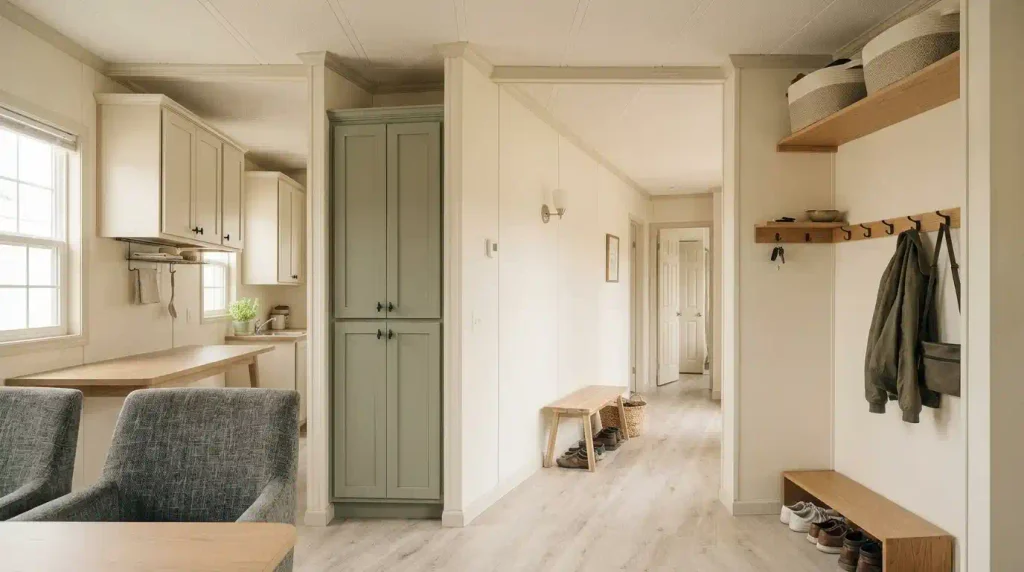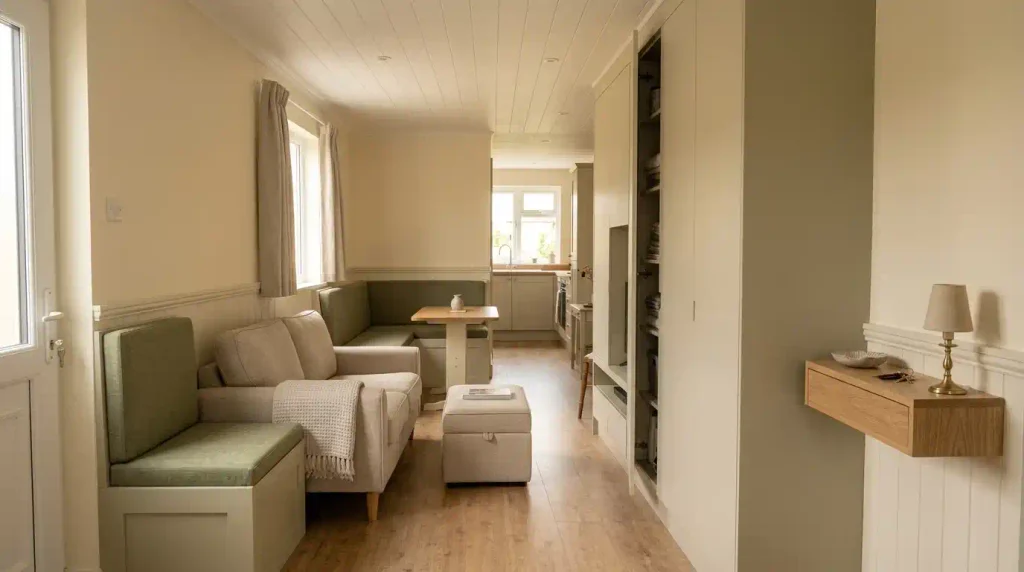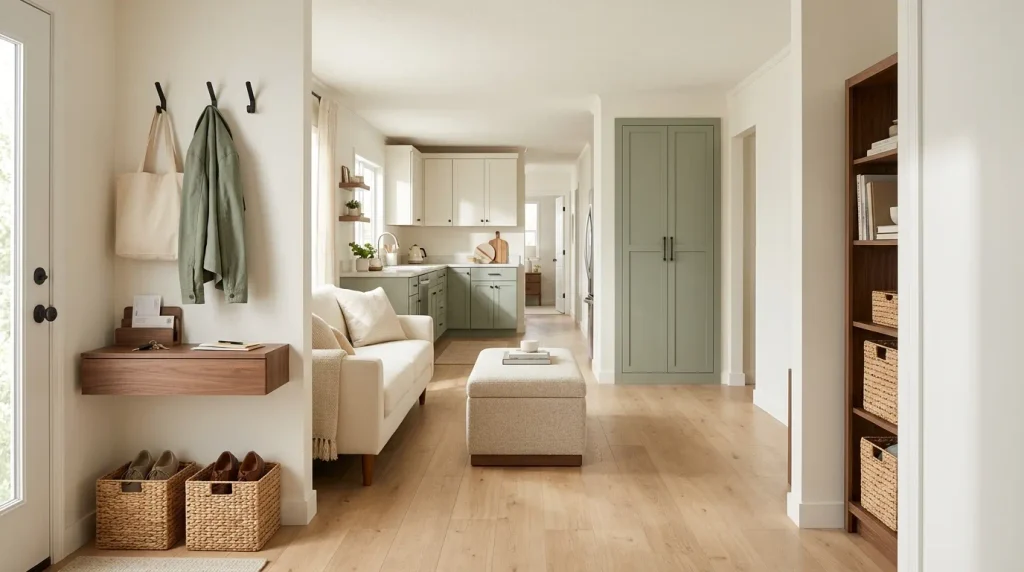
A single-wide home can contain plenty of cabinets, baskets and shelves and still feel short on usable storage. The problem is often not the amount of storage. It is where that storage takes depth away from a long, narrow floor plan.
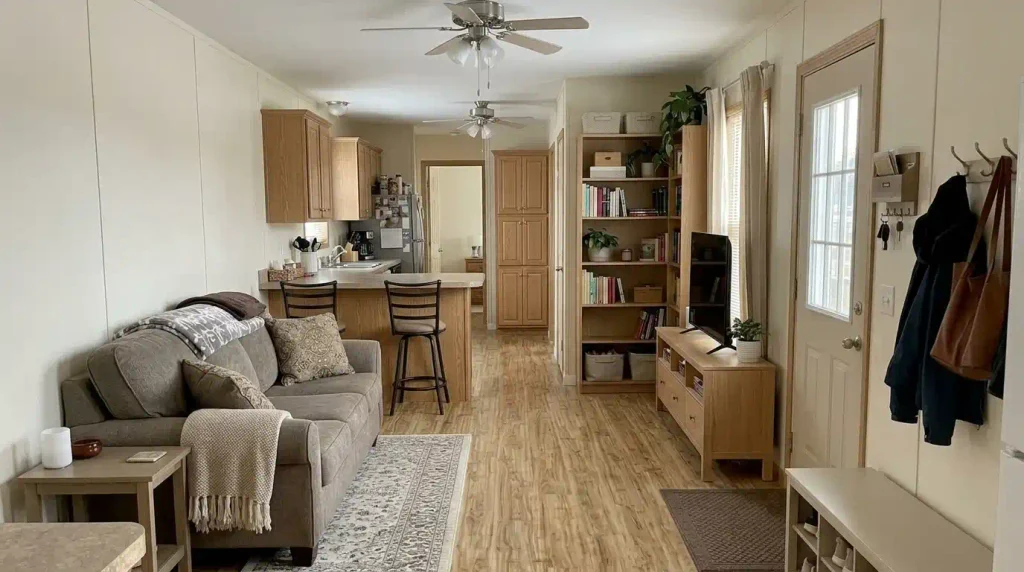
The smartest single wide storage ideas begin with the home’s geometry. A deep cabinet that works beautifully on a short end wall may become an everyday obstacle along the main walking route. Two useful storage pieces can also create a pinch point when they face each other across the same narrow section of the home.
The 25 ideas below treat storage as part of the floor plan. You will decide where depth is affordable, where storage should stay shallow, how room transitions can work harder, and when an empty wall is more valuable left alone.
Start with the home’s circulation spine. Once that route is protected, the remaining inches become much easier to use intelligently.
1. Divide the Single Wide Into Three Storage-Depth Bands
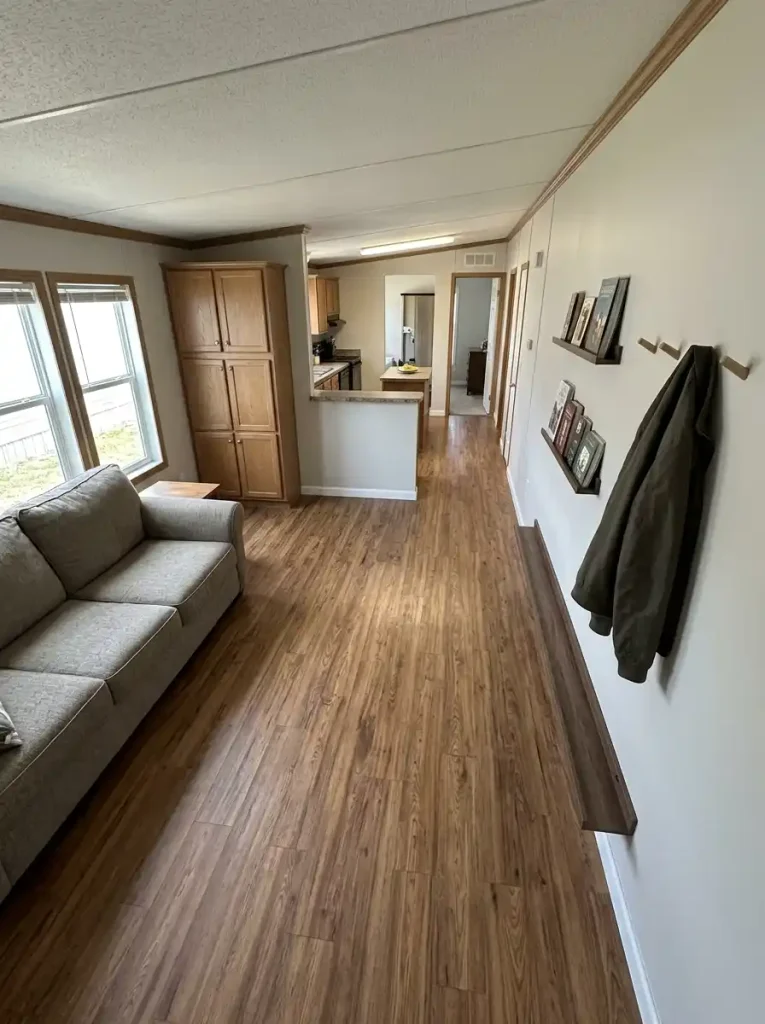
Before shopping for another cabinet, divide the home mentally into three storage-depth bands: movement lanes, shallow edges and anchor pockets.
The movement lane is the route connecting the entry, living area, kitchen, hallway and private rooms. Storage here should have almost no effect on normal walking, door operation or chair movement.
Shallow edges are walls where slim cabinetry, ledges or contained wall storage can add capacity without becoming physical barriers.
Anchor pockets are different. A short end wall, selected corner or established focal wall can often tolerate deeper storage because people are not travelling beside its full length.
Walk through the home carrying a laundry basket and open the nearest doors as you go. A location that changes your normal path has not earned deep storage yet.
Single-Wide Storage Depth Atlas
Where can your home actually afford storage depth?
Select each zone. The same cabinet can be useful in one location and disruptive in another.
Doors, chairs and everyday walking should not need to negotiate with new furniture.
Storage can live here when it behaves more like part of the wall than another piece of furniture.
Room ends and established focal zones are stronger candidates for substantial storage.
2. Keep the Main Walking Spine Straight Instead of Making It Zigzag
Storage can leave plenty of open floor area and still make a single wide frustrating if people must weave around projecting pieces.
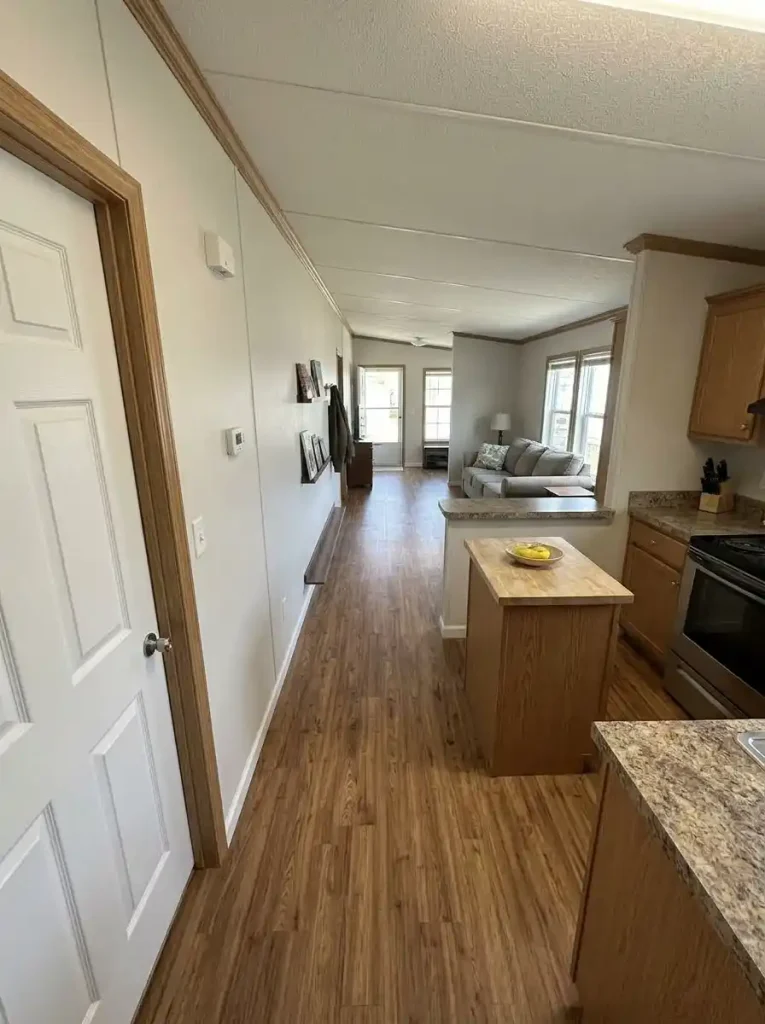
Stand at one end of the home’s main route and look toward the other. Notice whether cabinets, bins or consoles alternate from one side to the other. That alternating projection can turn a straight circulation path into a subtle slalom.
Repositioning even one piece may improve movement without removing any storage capacity.
Try to keep the dominant walking line visually and physically direct. If the living-room console projects from the left side, avoid answering it with another deep cabinet immediately opposite or slightly farther along the right.
The question is not simply whether people can squeeze through. It is whether everyday movement feels automatic rather than negotiated.
3. Set a Projection Budget for Every Passage Wall
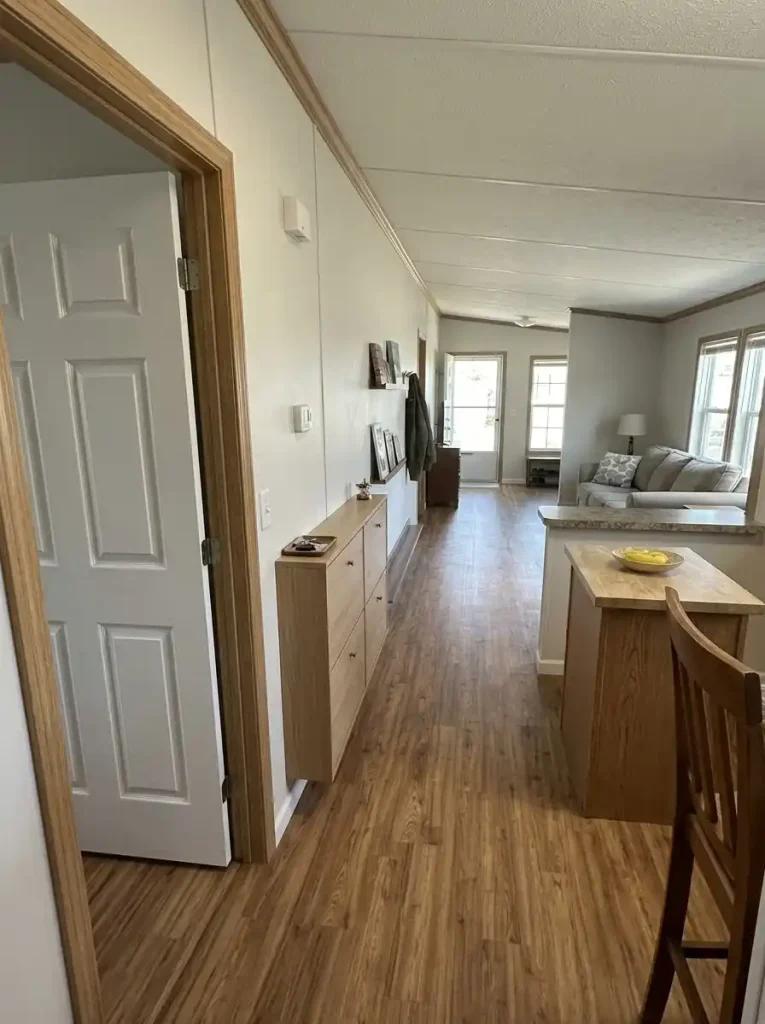
A wall can be technically empty and still be the wrong place for storage.
Every cabinet, console or freestanding organizer projects into a limited cross-width. Along a wall people pass repeatedly, that projection deserves more scrutiny than it would at a room end.
Mock up the furniture footprint with removable tape or cardboard. Walk past it with groceries. Open the nearest door. Pull out a chair. Let another person pass.
If the temporary footprint repeatedly changes your route, treat that wall as a shallow-storage location.
A deeper cabinet might work perfectly well several feet away at the end of the same room. Capacity should therefore be judged together with where the floor depth is being consumed.
Projection Budget Lab
See what depth does to the route
Strong candidate for a wall beside regular circulation.
Check doors, chairs and two-person passing before committing.
A room end or anchor pocket may use this footprint more comfortably.
4. Stagger Deep Storage So Two Pieces Never Pinch the Same Cross-Section
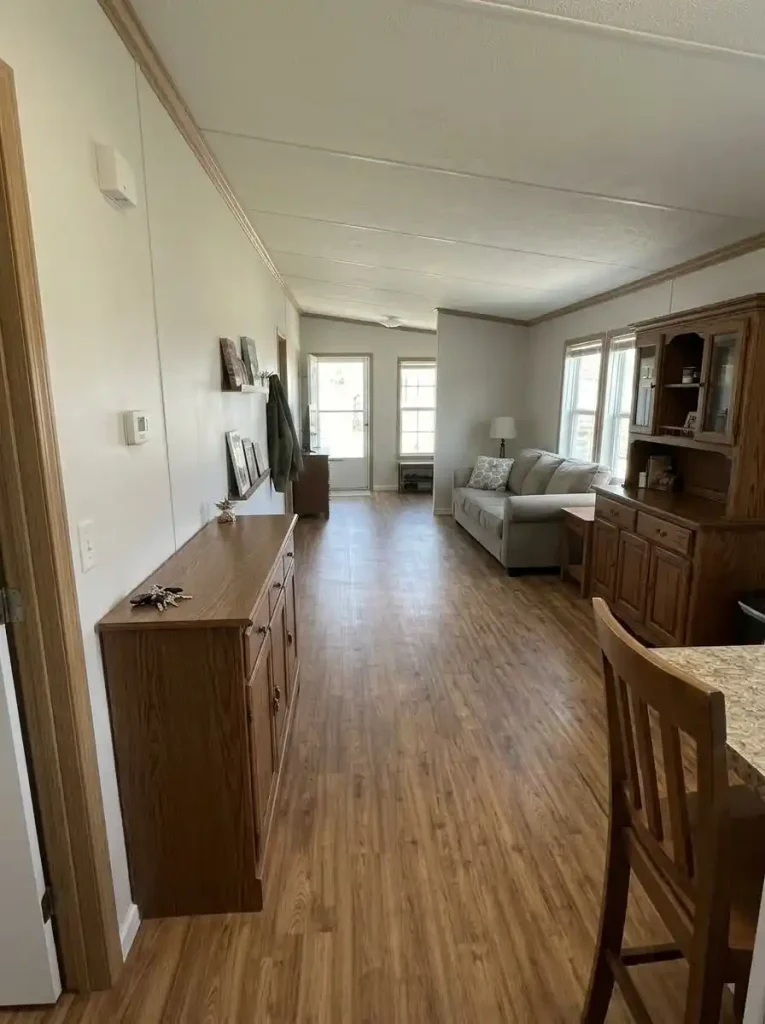
Two perfectly useful cabinets can become one bad layout when they face each other across a narrow single-wide room.
Think of the home in cross-sections. At any point along the long axis, ask how much furniture projects inward from both sides at once.
A deep media unit opposite a deep bookcase may create a compression point even when the spaces immediately before and after it feel generous. Moving one piece farther down the room can preserve both storage units while opening the critical cross-section.
This is especially useful in connected living and dining areas where furniture accumulates gradually.
The practical rule is simple: stagger substantial projection instead of stacking it across the same slice of floor plan.
Same storage. Different cross-section.
Both deep pieces compete with the same narrow slice of floor.
Moving one unit along the long axis preserves capacity while reducing the pinch point.
5. Put the Deepest Storage on Short End Walls First
Long walls dominate the walking experience in a single wide. Short end walls often behave differently.
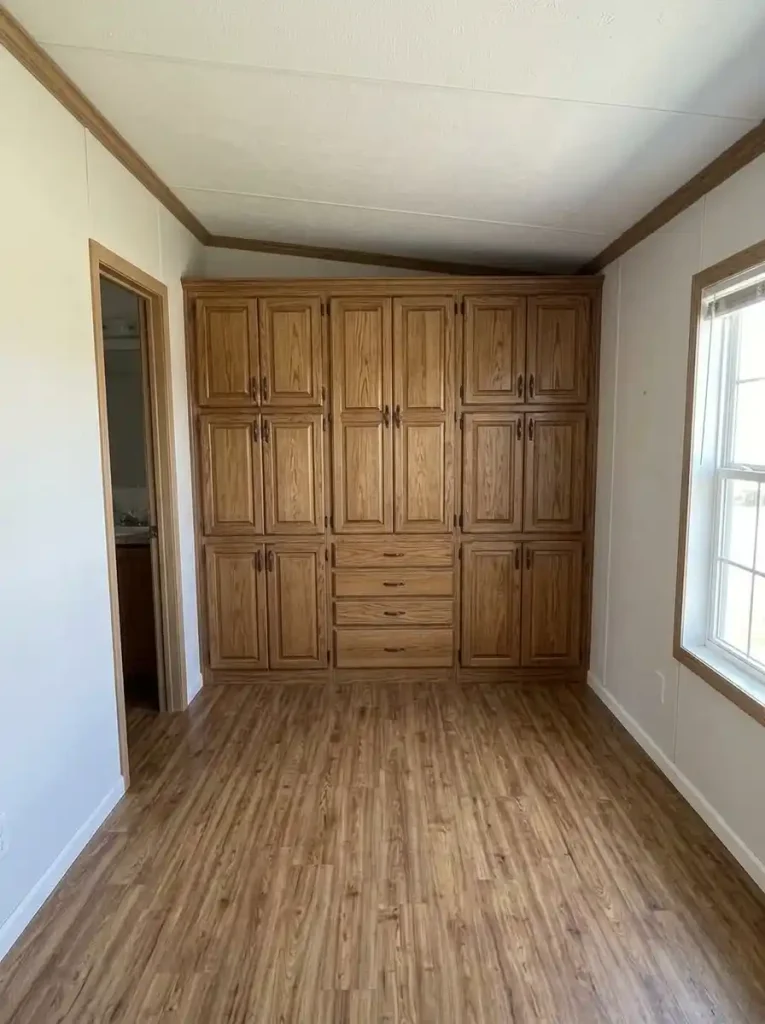
A deep cabinet positioned on a terminal wall consumes room length, but it may leave the main cross-width almost untouched. The same cabinet placed along a long passage wall takes depth from the route every time someone walks past it.
That makes short room ends strong candidates for substantial storage: a pantry at the end of a kitchen run, a media/storage composition on a living-room end wall, or a tall cabinet at a hall terminus.
Do not apply the rule blindly. Windows, exterior doors, vents and furniture relationships still matter.
But before spreading deeper furniture along the home’s length, ask whether one end-wall storage anchor could carry more of the load.
6. Use Sliding-Front Storage Where Hinged Doors Would Need the Aisle
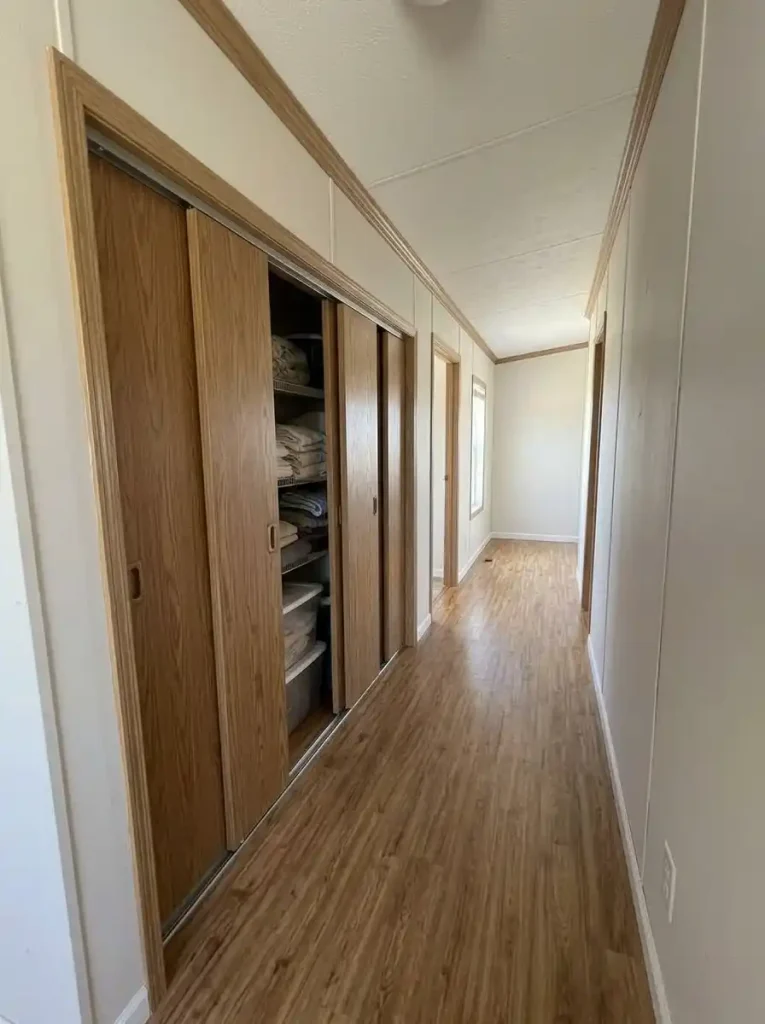
The footprint of a cabinet does not end at its front edge when its doors are open.
A shallow cupboard along a narrow route may fit perfectly while closed, then temporarily claim a large part of the passage whenever someone opens a pair of hinged doors.
Where that recurring conflict is real, consider furniture or storage systems with sliding, tambour or other fronts that do not swing broadly into the aisle.
The mechanism is especially useful for categories accessed regularly from constrained locations. It has less value on a room-end cabinet where door swing causes no meaningful interference.
Before choosing the cabinet, imitate its opening motion with a piece of cardboard or a tape arc on the floor.
The useful measurement is not only cabinet depth. It is the working footprint while the storage is being used.
7. Make Existing Furniture Earn Storage Before Adding Another Footprint
The easiest way to overfill a single wide is to solve each new storage problem with another piece of furniture.
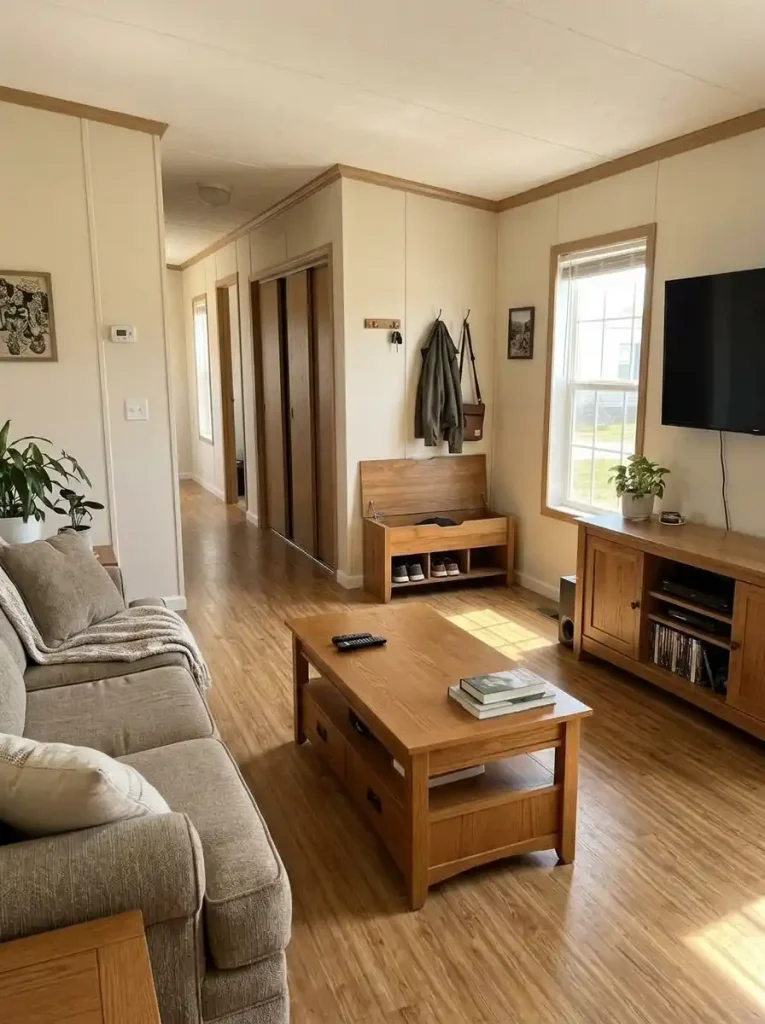
Audit the furniture already occupying floor area first.
A TV console that hides electronics and games, a dining bench that holds table linens, or a coffee table that absorbs blankets may perform two useful jobs inside one existing footprint. A decorative piece with almost no practical capacity may be occupying a location that could do more.
Use a replacement test before an addition test.
Name the category that needs a home, then ask which existing piece could be upgraded or replaced to absorb it. If the new storage arrives and every old furniture piece remains, total capacity improved but the floor plan became more furnished.
For broader whole-home storage mechanisms beyond the single-wide geometry used here, your existing Mobile Home Storage Ideas for Small Spaces guide should remain the deeper hub.
8. Use Cabinet Ends Only for Truly Shallow Kitchen Storage
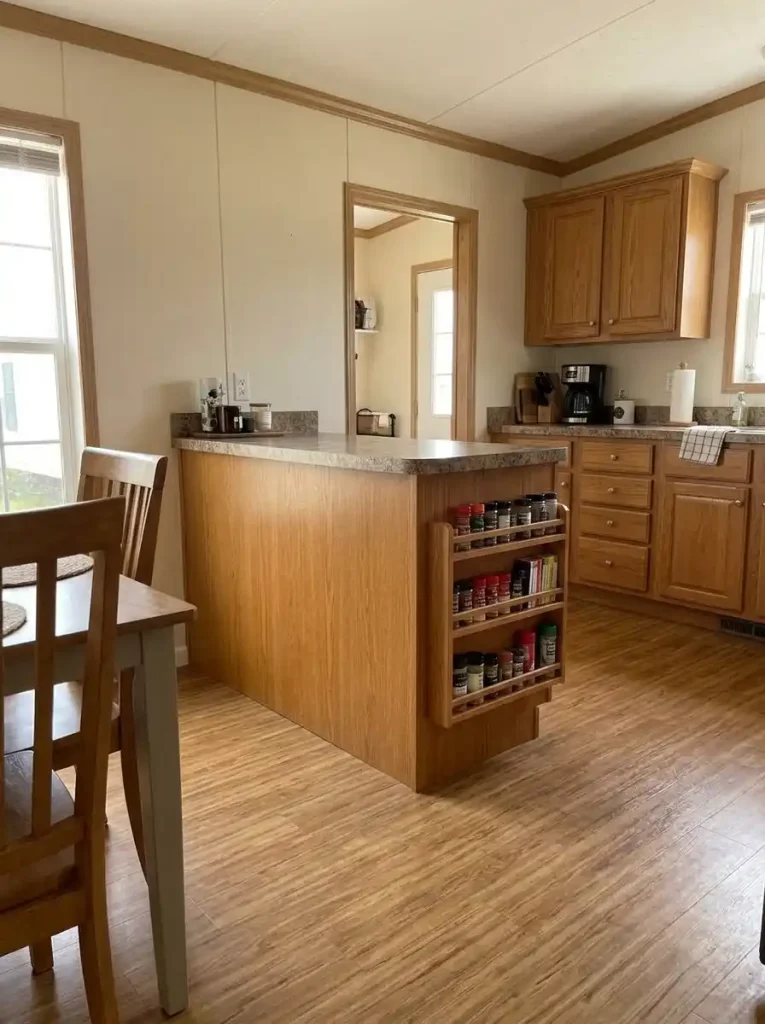
An exposed cabinet end can recover useful inches, but it belongs to the kitchen specialist more than the whole-home storage system.
For this article, use one rule: the addition should remain shallow enough to behave like part of the cabinet itself.
Flat wraps, a narrow spice rail, a lightweight pocket or another slim category may work. Deep baskets and projecting hooks can create a snag point in the same kitchen aisle they were meant to improve.
Stand beside the cabinet end before installing anything and watch the normal movement between the kitchen and adjoining room.
For detailed cabinet-end, backsplash and cabinet-interior strategies, continue with the site’s Small Mobile Home Kitchen Ideas That Maximize Every Inch specialist.
9. Split the Refrigerator Wall Into Tall Storage, Landing Space, and Quiet Space
A refrigerator already creates a tall block in a compact kitchen. Adding pantry storage beside it can be efficient, but extending full-height mass across the entire end of the room may make that end feel visually closed.
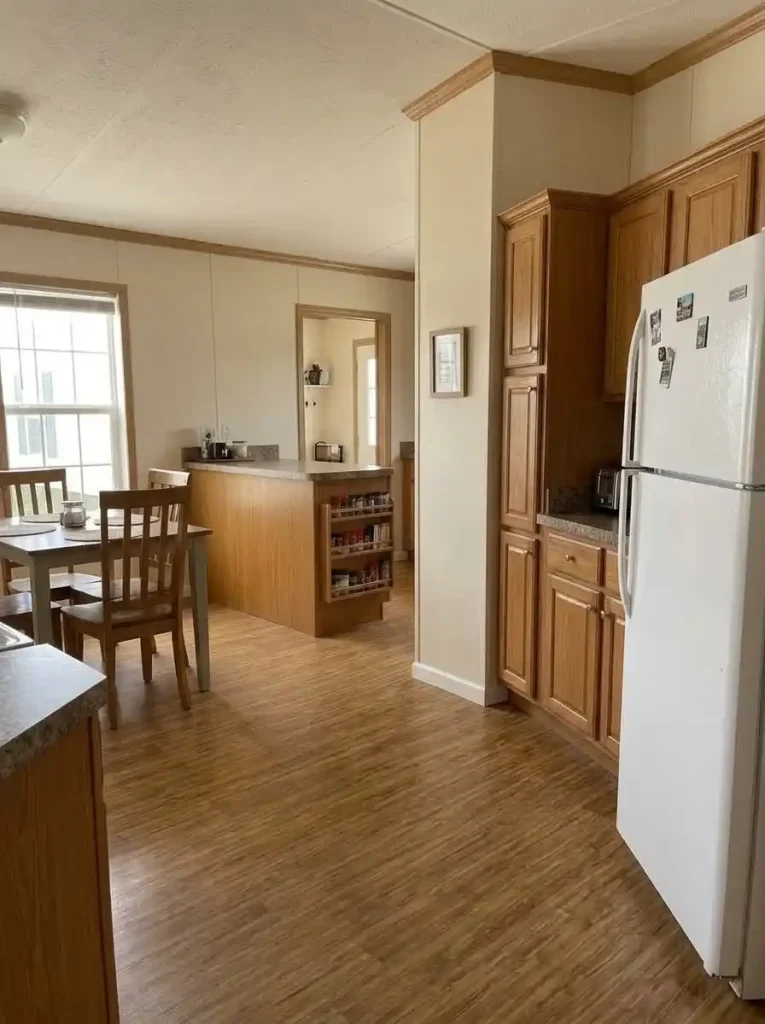
Treat the wall as three possible zones.
Tall storage can contain the refrigerator and a pantry column.
Landing space gives groceries or refrigerator items somewhere to pause.
Quiet space prevents the whole end wall from becoming one uninterrupted storage block.
Walk through the grocery routine before adding cabinetry. If bags have nowhere to land while the refrigerator door is open, more storage may solve one problem while creating another.
The deeper layout decisions belong in your Single Wide Kitchen Ideas for Small and Narrow Spaces specialist. Here, the storage lesson is about deciding where tall mass should stop.

10. Use Gravity-Feed Can Rows Only for Staples You Rebuy
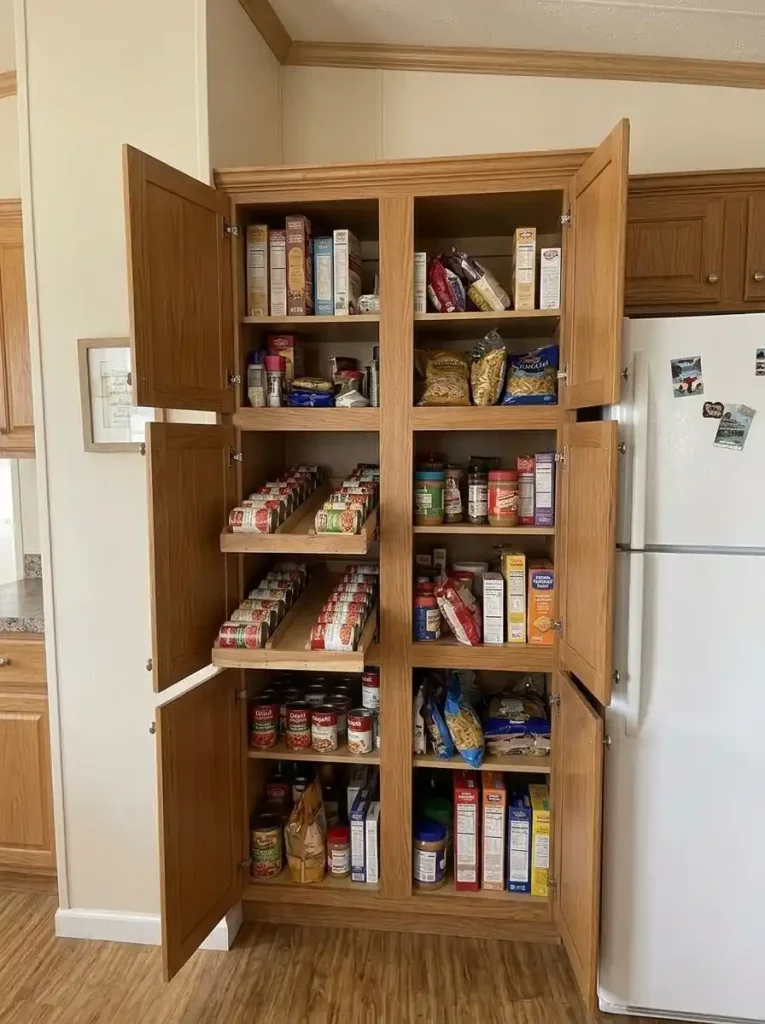
A gravity-feed can rack can store an impressive number of cans in a narrow vertical field. It works best when the household repeatedly buys the same few canned staples.
Think beans, tomatoes, soup or another item that regularly needs an older can brought forward as a newer one goes in behind it.
A pantry filled with many unrelated can sizes gains less from dedicated channels. Half-empty tracks may waste more space than an adjustable shelf.
Choose the mechanism after studying the category.
Pantry Mechanism Check
Does your buying pattern deserve dedicated can channels?
A specialized organizer should follow an established household pattern. Do not reorganize the pantry around a mechanism simply because the mechanism looks clever.
11. Turn the Secondary Exterior-Door End Into a Service Zone—When the Layout Supports It
Many single wides have another exterior door near the kitchen, utility room or rear portion of the home. Where that door exists, it can create a useful second storage address.
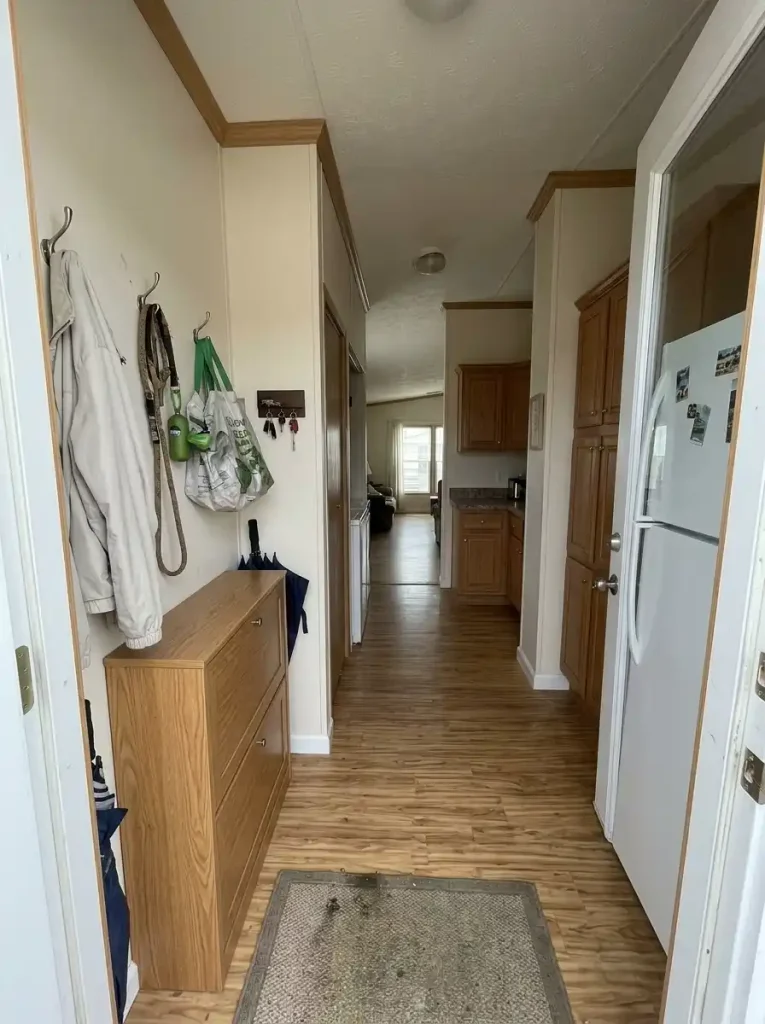
The front entry may handle keys, bags and everyday arrival. The secondary door can take categories connected to yard work, pets, outdoor shoes, reusable shopping bags or household service routines.
This prevents one entrance from carrying every transition-related object in the home.
Keep the zone physically modest. The door must still open and the approach should remain clear. A narrow closed cabinet or controlled wall system can work when it sits outside the door’s operating area.
Skip the idea entirely when your secondary entrance is already cramped.
The value comes from splitting routines between two real destinations, not inventing another drop zone simply because a wall exists.
12. Build the Laundry Wall Upward Only When It Lets Floor Storage Leave
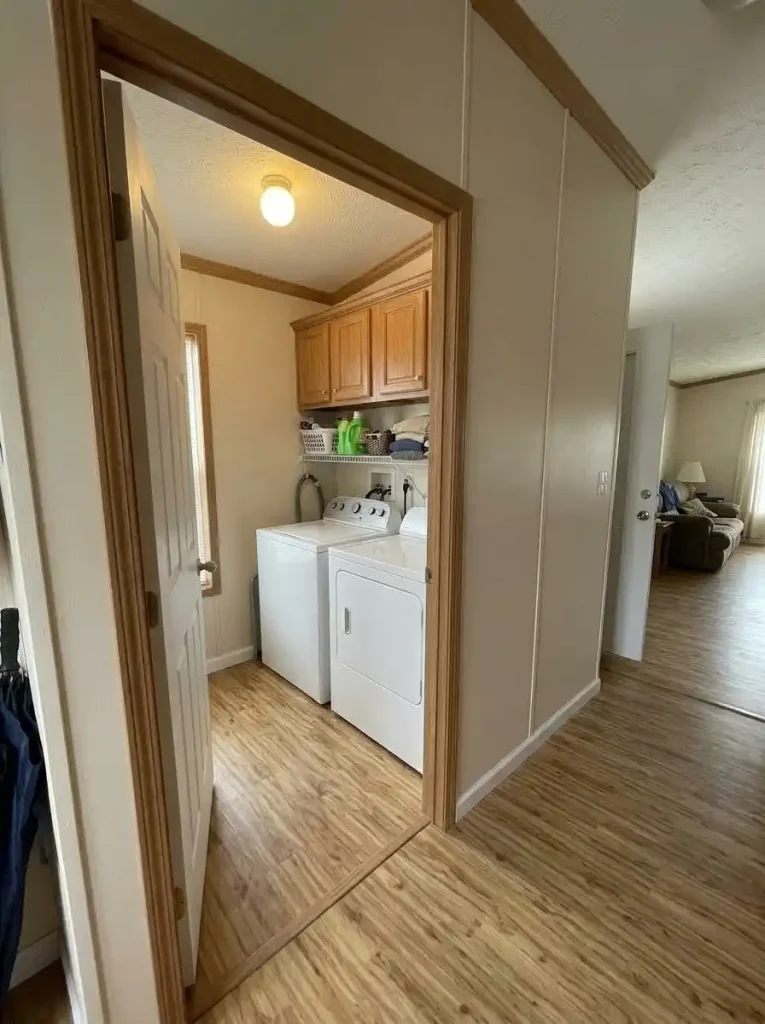
Laundry walls are already deeply covered by your storage and DIY specialists, so this article should use them as a single-wide decision rather than repeat the construction ideas.
Look at the floor beside the washer and dryer first.
If baskets, detergent cabinets or supply carts are narrowing the utility route, upper cabinetry or a well-positioned shelf may improve the single wide because it lets one of those floor pieces disappear.
If the floor is already clear and the existing cabinets work, filling more wall height may add capacity the household does not actually need.
For build-oriented solutions such as an over-washer shelf bridge, rolling laundry storage and utility-armoire conversions, continue with your DIY Mobile Home Storage Projects for Small Spaces specialist.
The whole-home decision is whether vertical laundry storage buys back useful floor.
13. Treat an Appliance-Side Gap as Optional Space, Not Guaranteed Storage
A narrow strip beside a washer or dryer looks wasted because it is visible. That does not automatically make it usable storage.
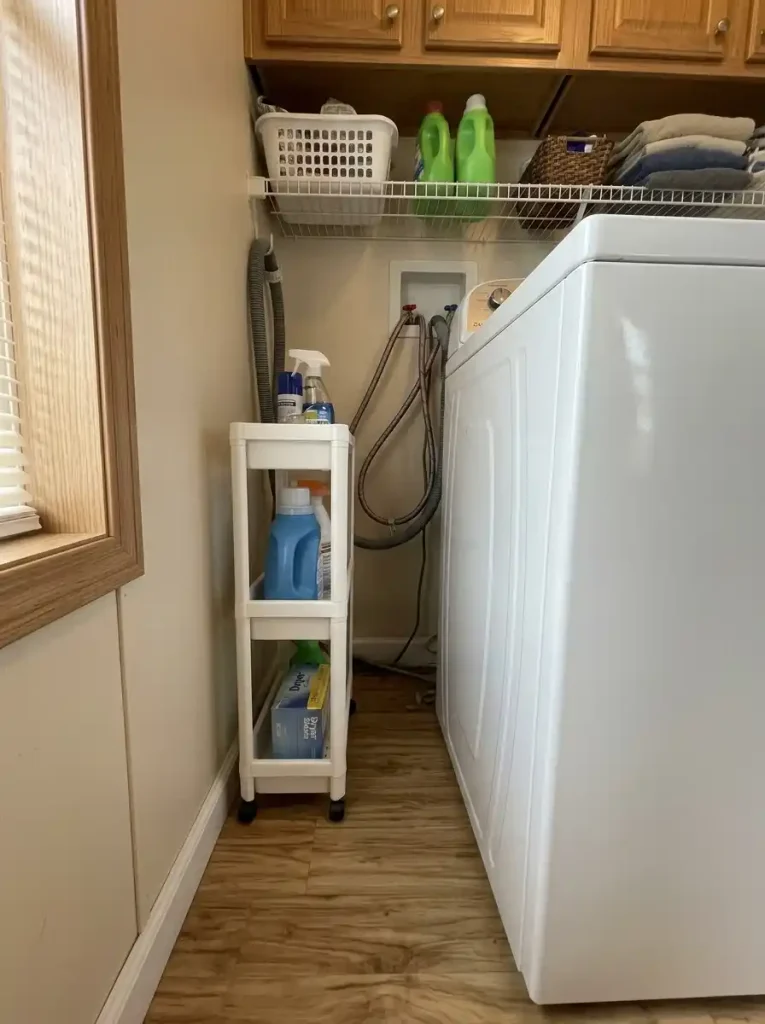
Before placing a rolling shelf or narrow tower there, check whether the unit can be removed easily and whether appliance doors, hoses, connections and service access remain practical.
Manufacturer installation information should control appliance-specific requirements. Avoid universal clearance assumptions.
Use the gap only when storage can enter and leave without making the appliance itself harder to operate or maintain.
Appliance-Side Gap Test
Is that narrow gap truly available for storage?
Empty floor space beside an appliance is useful only when storage does not compromise everyday use, removal or service access.
Choose the condition that matches your space
Decision rule: appliance access outranks the urge to fill every visible gap.
14. Choose Laundry Pedestals Only When They Replace Another Storage Piece
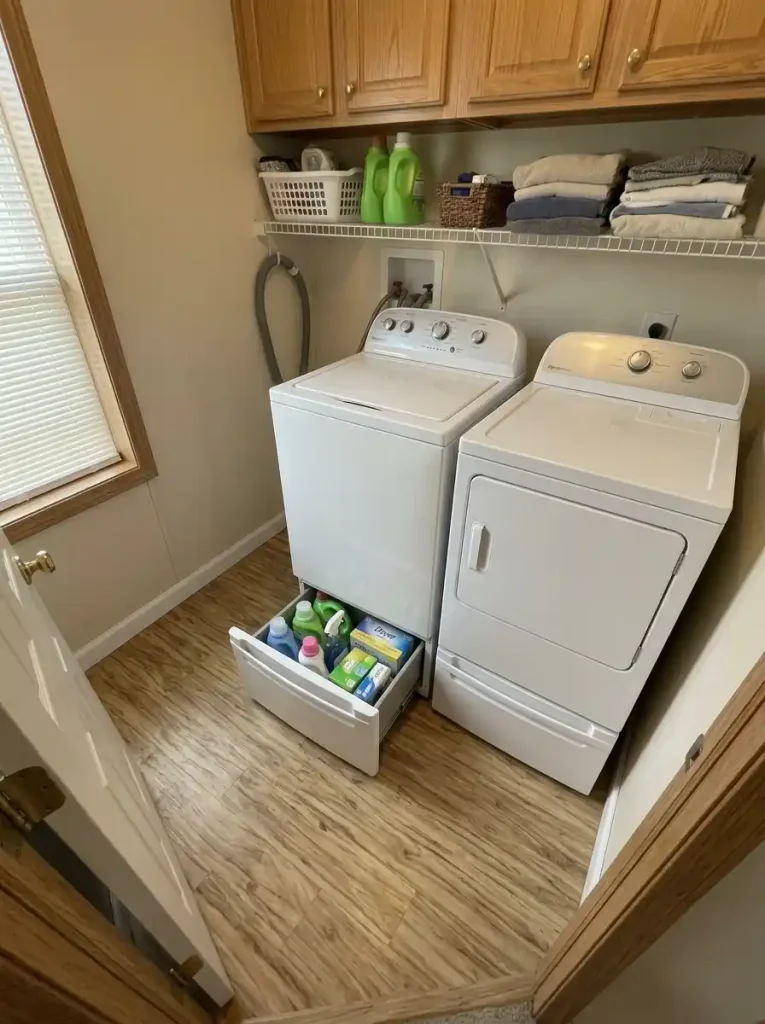
A compatible storage pedestal can be appealing because its drawer uses the appliance footprint instead of creating a separate cabinet footprint.
That advantage matters only when something else changes.
Identify the exact supplies that would move into the pedestal. Then identify what would leave the room: a cart, basket stack, detergent cabinet or another storage piece.
If nothing disappears, you mainly gained capacity and appliance height.
Compatibility also matters. Use only pedestal systems designed for the relevant appliance and installation.
The purchase becomes easier to judge once the question changes from “How much fits in the drawer?” to “What floor-space problem disappears after I install it?”
15. Keep Living-Room Storage Inside the Sofa’s Depth Line
Look across the living room from the kitchen or entry.
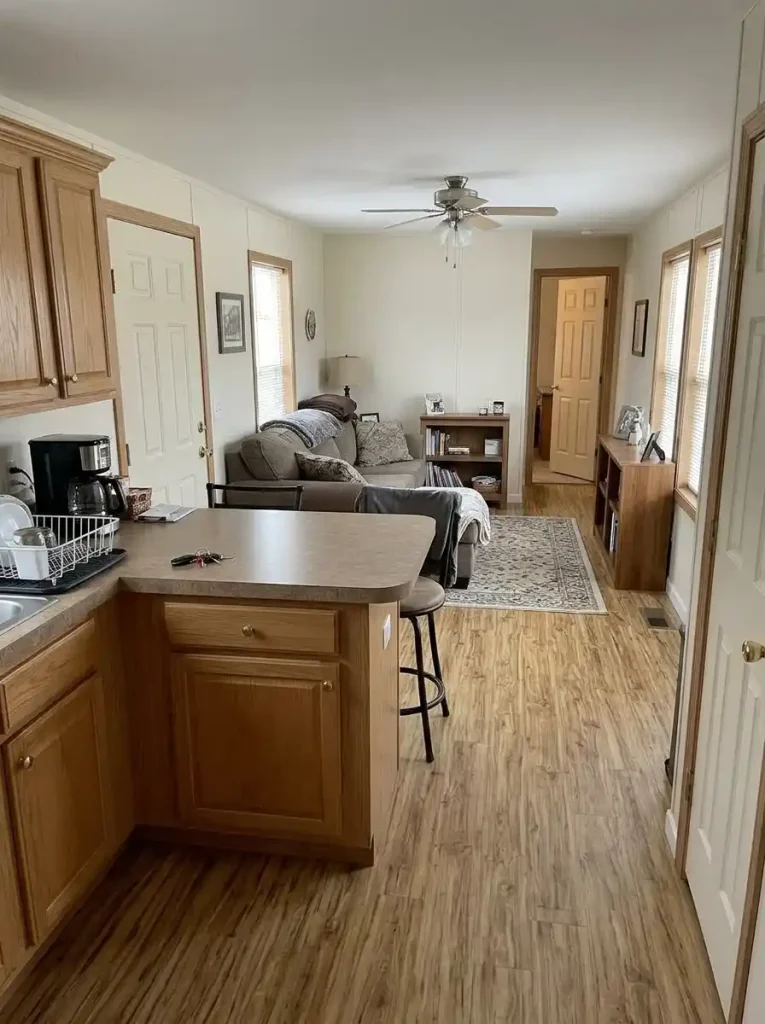
The sofa usually establishes one of the deepest permanent furniture lines in the room. Secondary storage often feels calmer when its front edge stays visually inside that envelope rather than projecting farther into the route.
Tape the footprint of a proposed console or bookcase onto the floor and photograph the room from the doorway.
A piece that extends beyond the surrounding furniture line may create a new visual and physical obstacle, even if its individual dimensions seem modest.
This diagnostic is useful on long living-room walls because several furniture edges can appear together in one view.
The strongest storage piece is not always the shallowest one. It is the piece whose depth aligns with the geometry already present.
16. Turn the TV Wall Into One Controlled Storage Elevation
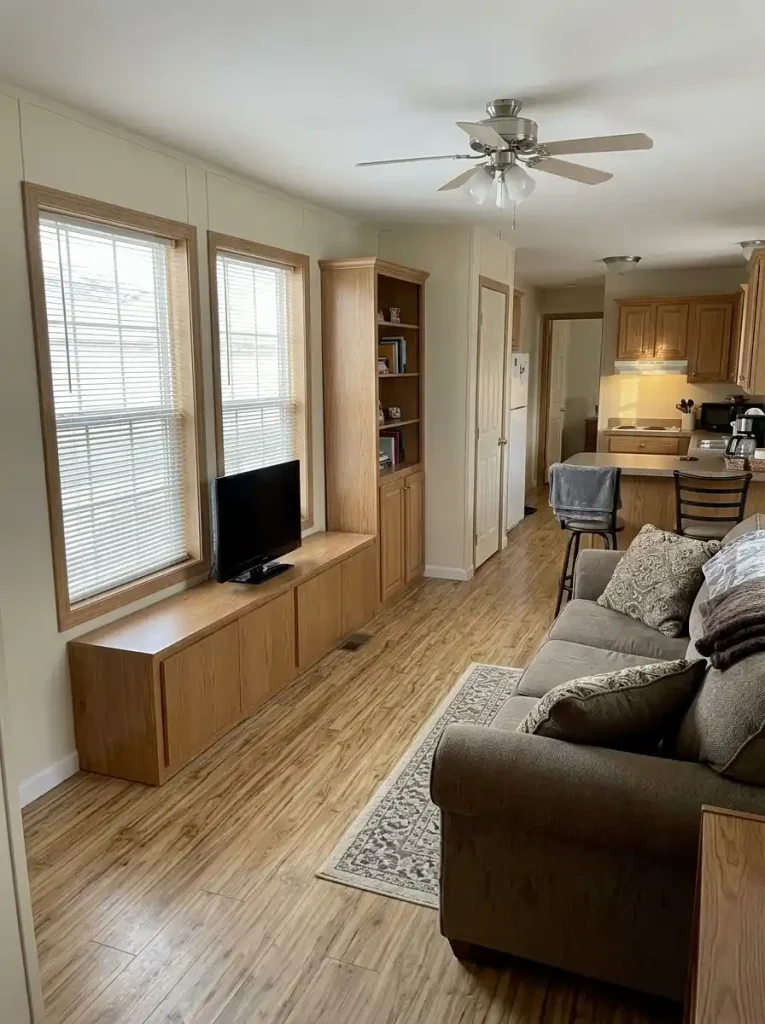
The TV wall can carry substantial capacity because it is already a focal destination. The risk is surrounding the screen with storage simply because the wall has room.
Divide the wall into three jobs.
Media storage handles electronics and cables.
Closed storage absorbs mixed categories such as games, chargers, toys or paperwork.
Display storage holds the smaller number of objects worth keeping visible.
A full-height unit makes sense when it can replace several other cabinets. A low console may be stronger when the room already has sufficient capacity.
Media-Wall Intensity Composer
How much storage should the focal wall carry?
Judge the final elevation by what it allows you to remove elsewhere. A substantial built-in that eliminates three unrelated storage pieces may simplify a single wide more than a small TV console surrounded by extra furniture.
17. Put Low Storage Under Windows Before Tall Storage Beside Them
Windows occupy valuable wall area, but storage can sometimes use the lower portion without making the entire boundary feel heavy.
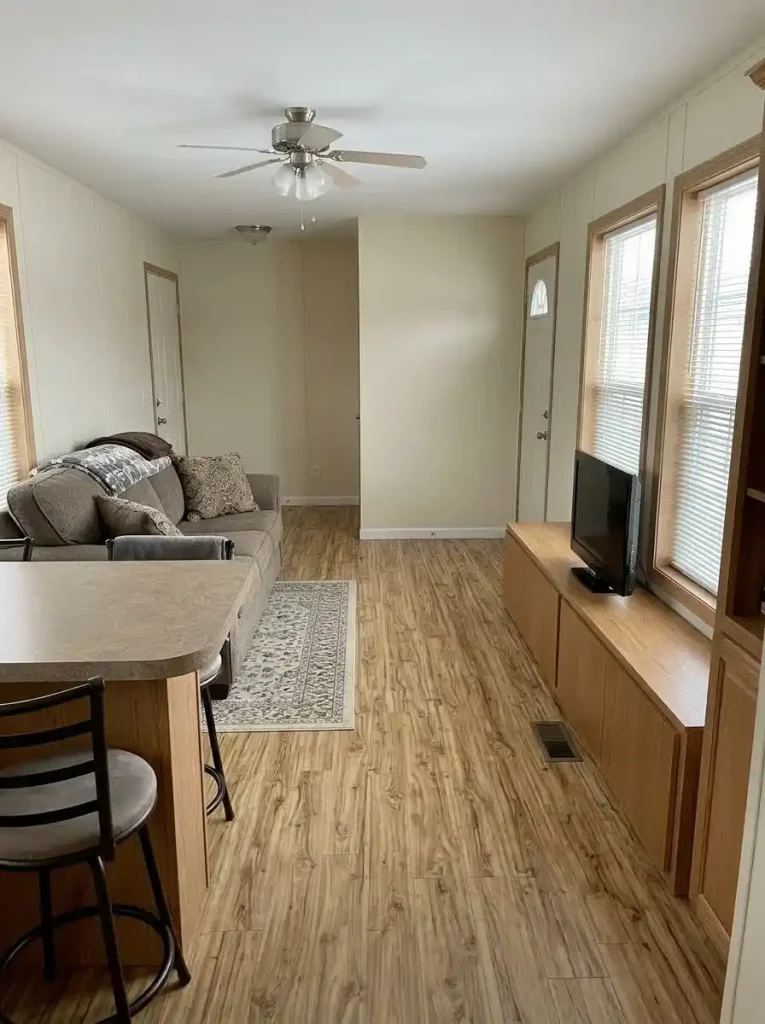
A low drawer unit, bench or cabinet below an appropriate window keeps the upper wall and daylight opening visually available.
Tall storage immediately beside the window has a different effect. It can introduce a strong vertical edge into a room that already has limited width.
Check the sill, curtain operation, floor vents or other fixed features first. Then judge the proposed piece from the doorway.
If the storage remains below the dominant view and does not interfere with the window’s operation, the location may deliver useful capacity with less visual cost than another tall cabinet.
18. Use a Storage Banquette Only When It Replaces Separate Furniture
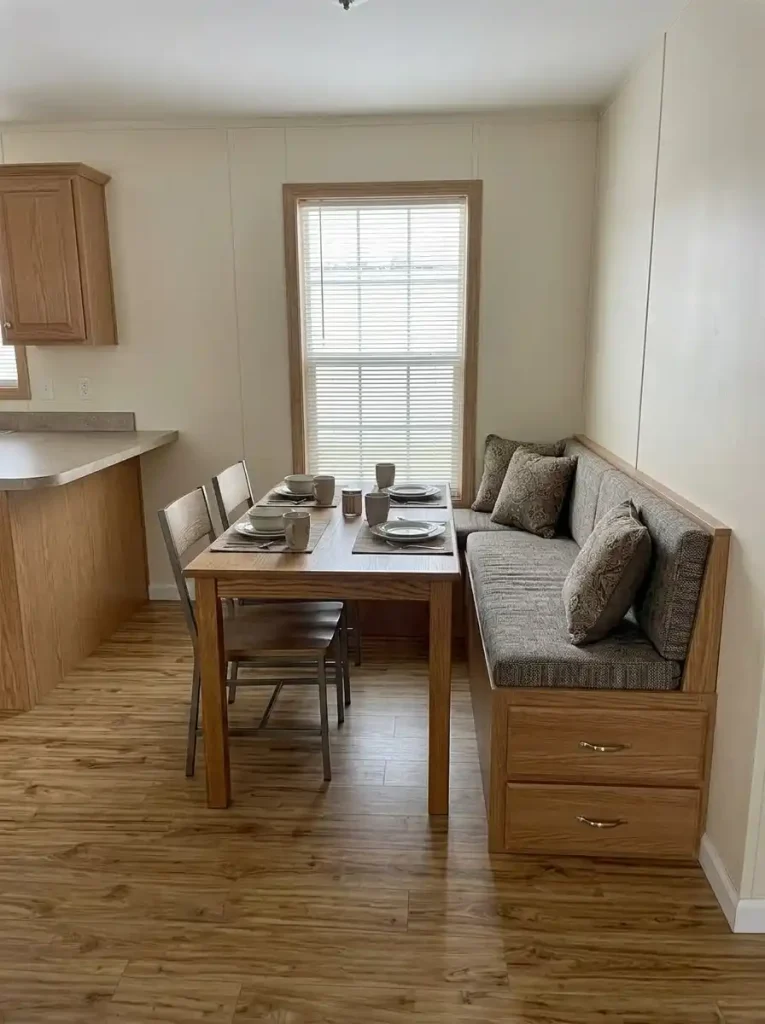
A storage banquette sounds space-efficient because seating and capacity share one footprint. That is only true when the banquette removes something else.
Imagine replacing two dining chairs and a freestanding cabinet with one storage bench. Object count falls and several functions move into the same zone.
Now imagine adding the bench while every chair and cabinet remains. The room gained storage but became more furnished.
Assign the interior to categories connected with that location—table linens, occasional serving pieces or items used at the dining table.
Count what leaves the room before you count what fits inside the bench.
19. Use the Peninsula Back as a Shallow Storage Boundary
A kitchen peninsula already divides two activities. Its outward face can sometimes absorb shallow storage without adding another piece of furniture to the open plan.
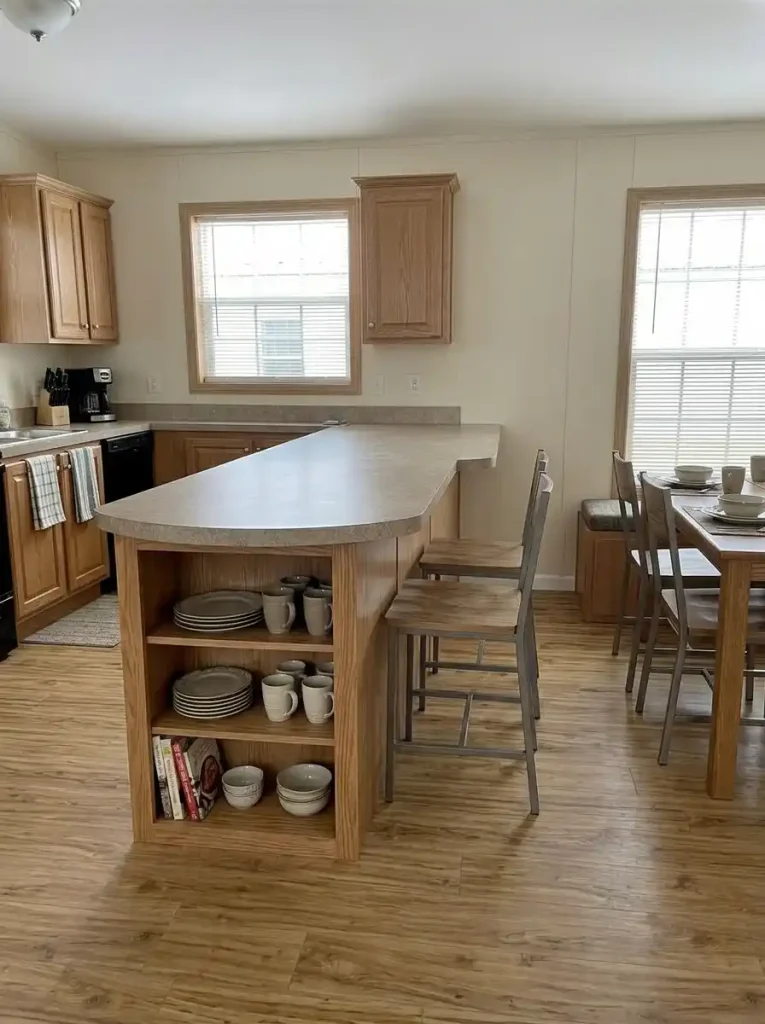
The strongest categories are those serving the adjoining room: placemats, dining supplies, a slim cookbook ledge or contained serving items.
Keep the projection modest enough that stools, chairs and movement around the end of the peninsula remain comfortable.
The idea belongs partly to kitchen design, so avoid rebuilding the full layout topic here. Your Small Mobile Home Kitchen Ideas and Single Wide Kitchen Ideas specialists should remain the deeper owners.
For the whole-home storage system, the peninsula works when storage piggybacks on an existing boundary instead of establishing a new furniture line.
20. Put Drawers Where You Can Approach Them Head-On
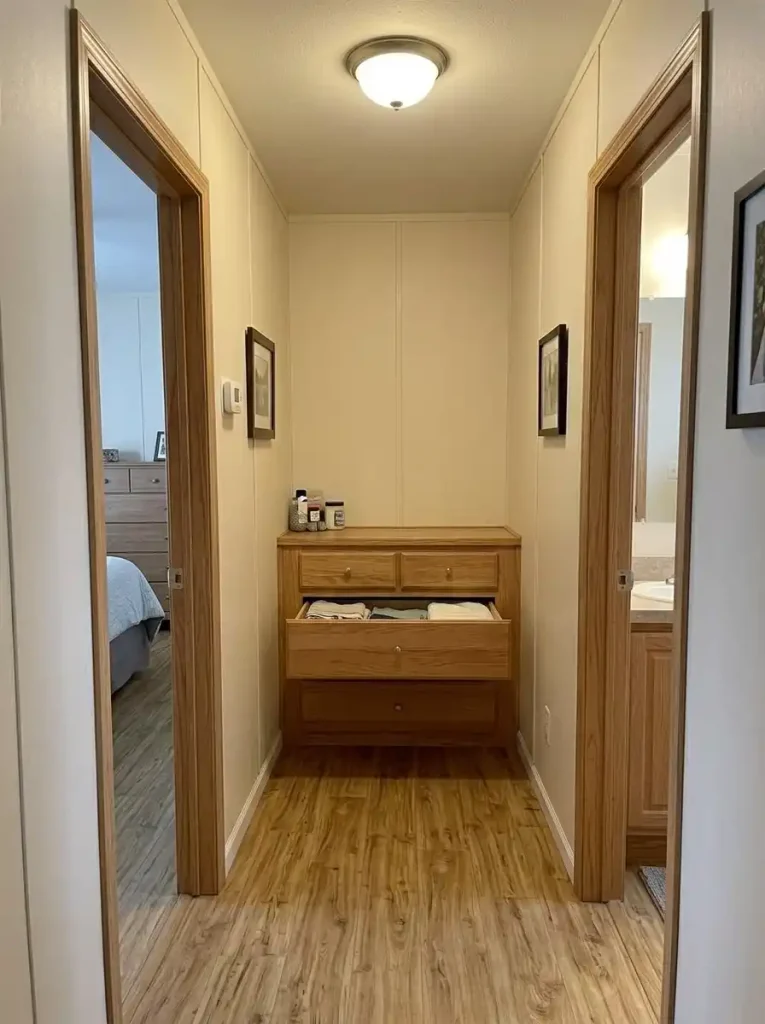
A drawer needs open space in front of it, not merely enough wall width for the cabinet.
That distinction becomes important in a narrow passage.
A drawer tower positioned along a hallway can temporarily block most of the route each time a drawer opens. The same unit on a dead-end wall may be approached head-on, allowing its opening footprint to occupy space that was already serving the user retrieving the item.
Look for locations where access is naturally frontal: the end of a short hall, the end of a cabinet run, or another terminal wall outside a major doorway conflict.
For frequently accessed storage, judge the open drawer footprint as part of the furniture dimensions.
A cabinet that fits closed but repeatedly blocks circulation while open is in the wrong orientation.
21. Build a Front-to-Back Storage Frequency Gradient
A single wide has an unusually strong long axis. That gives you another way to assign storage: by how often belongings need to interact with the public or active parts of the home.
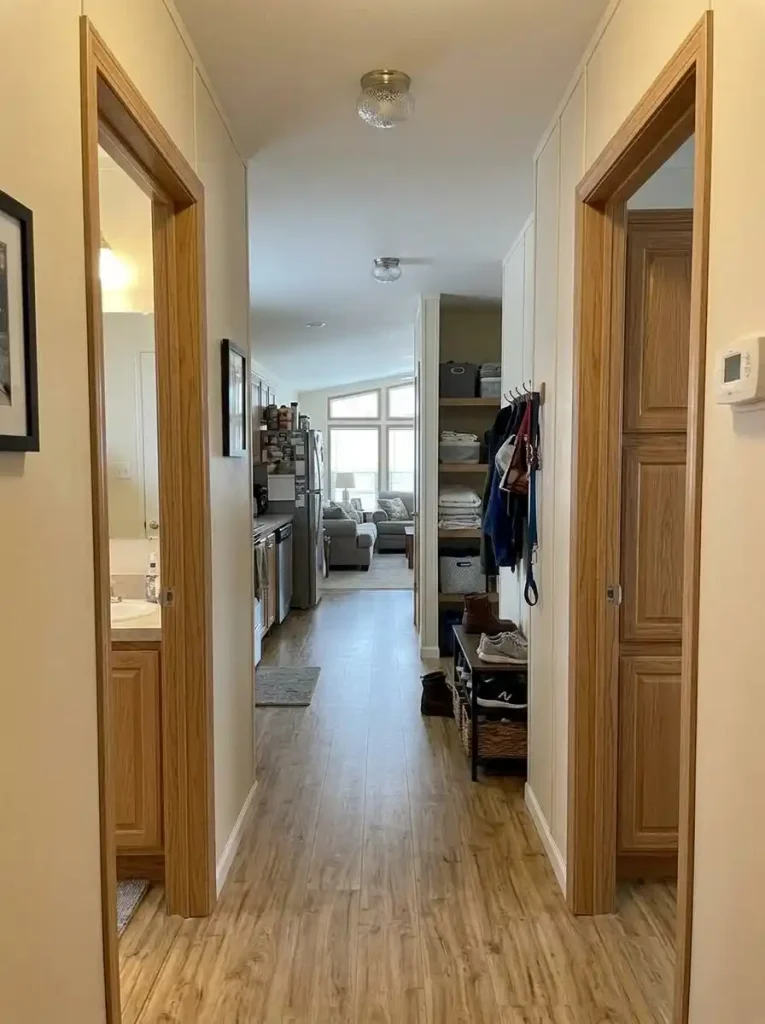
Frequently used communal categories should remain close to the routines that use them—living, kitchen and central circulation.
Less-frequent private or reserve belongings can move farther toward bedroom, hall or utility storage when that relocation does not create inconvenience.
Picture the home as a frequency gradient rather than a collection of unrelated rooms.
The principle does not mean putting everything rarely used at the literal rear of the house. It means recognizing that prime storage near active zones is valuable.
A shelf beside the kitchen should not be occupied by once-a-year supplies while everyday kitchen overflow lives in a distant bedroom closet.
Let frequency earn proximity.
22. Give Several Rooms One Shared Household Cabinet
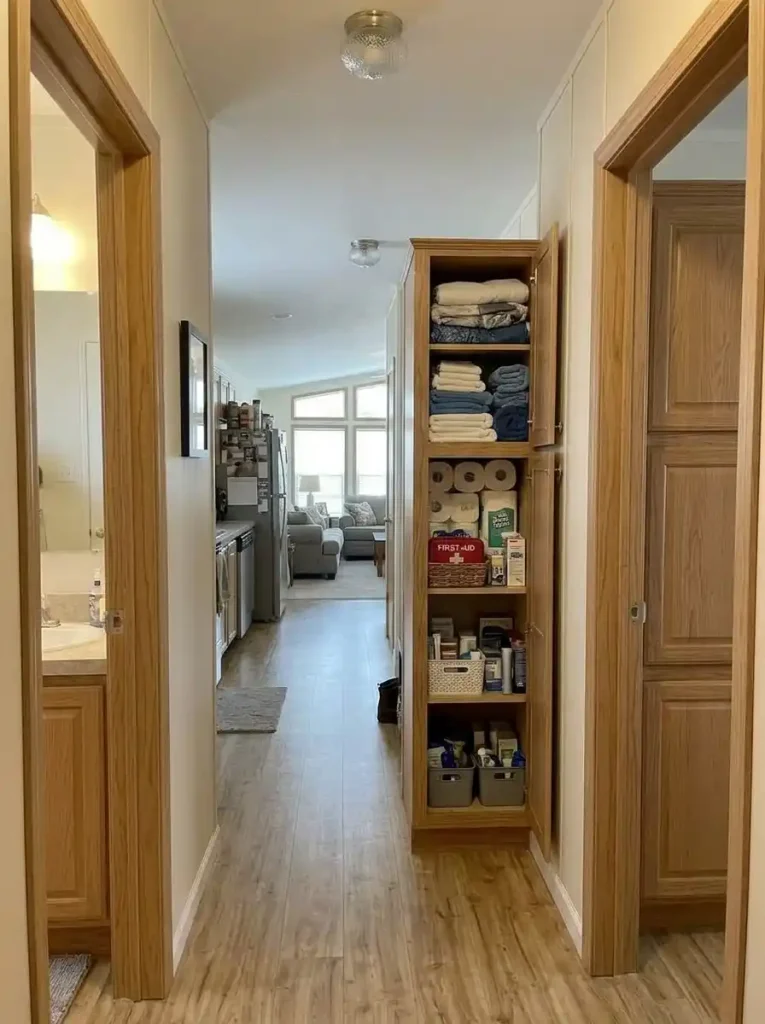
Bathrooms, bedrooms and laundry areas can each feel under-stored because all three are trying to keep their own complete reserve inventory.
A well-placed cabinet near their junction can change that.
Extra towels, household paper products, first-aid supplies, spare toiletries, cleaning backstock or occasional linens may be accessible enough from one shared location.
The cabinet works best near the private-room end of the home, outside the main living sightline and clear of door swings.
Assign shelves by category rather than by room. This prevents the cabinet from becoming an anonymous overflow zone.
The decision is whether several rooms can share reserve capacity comfortably. When they can, you may be able to remove smaller backup-storage pieces from each individual room.
23. Make the Bedroom Prove It Needs More Floor Furniture
Bedroom-storage specialists already cover under-bed systems, closet zoning, dresser footprint and vertical capacity in greater depth.
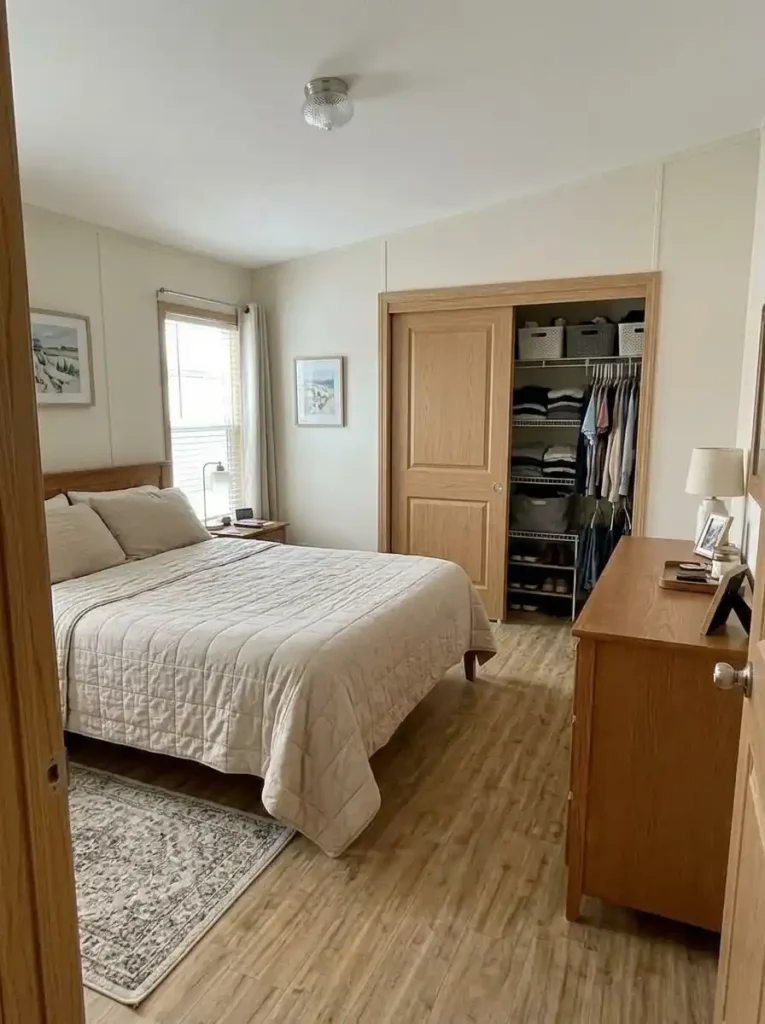
For the single-wide whole-home article, use a higher-level test before adding another bedroom cabinet.
First inspect the closet. Then inspect the space already occupied by the bed. Then review whether an existing dresser can be reorganized or replaced by a better-proportioned piece.
Only after those locations fail should another floor-standing unit claim part of the walking route.
This order matters because the bed and closet already consume major portions of the room’s footprint. Storage that works inside those existing zones has a lower spatial cost than an additional chest beside them.
For the detailed bedroom system, continue with your Small Mobile Home Bedroom Storage Ideas specialist.
24. Export Bathroom Backstock Before Expanding Bathroom Cabinetry
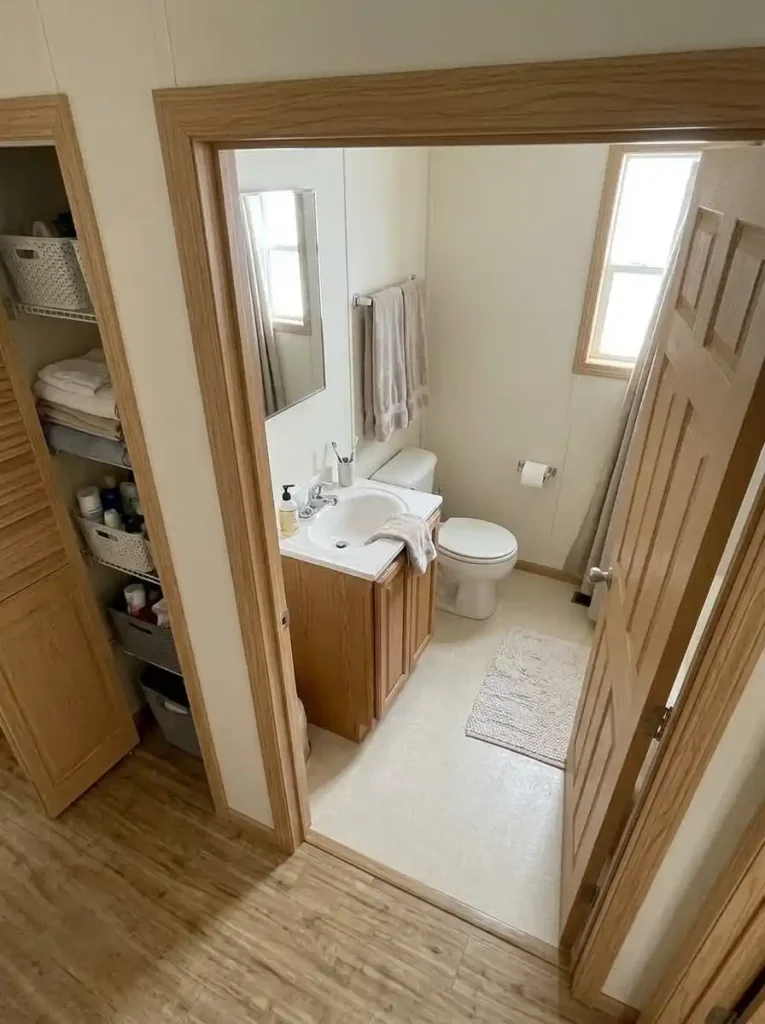
A compact bathroom can appear short on storage because it is trying to hold the active supply and the household reserve supply in the same room.
Separate them.
Daily toiletries, current towels and products involved in the normal bathroom routine deserve nearby storage.
Unopened refills, bulk paper goods, guest supplies and low-frequency backstock may function perfectly well in the shared cabinet from Idea 22 or another nearby reserve zone.
Moving reserve inventory outward can protect the bathroom’s limited projection depth from another cabinet.
Your Mobile Home Bathroom Storage Ideas specialist owns the detailed vanity, toilet-wall, vertical and frequency-zoning decisions. Here, the whole-home question is simpler:
Does this category actually need to live inside the bathroom?
25. Run the One-Quiet-Plane Test Before Filling the Last Empty Inch
“Use every inch” becomes poor advice when every wall, room end, furniture base and transition has been turned into storage.
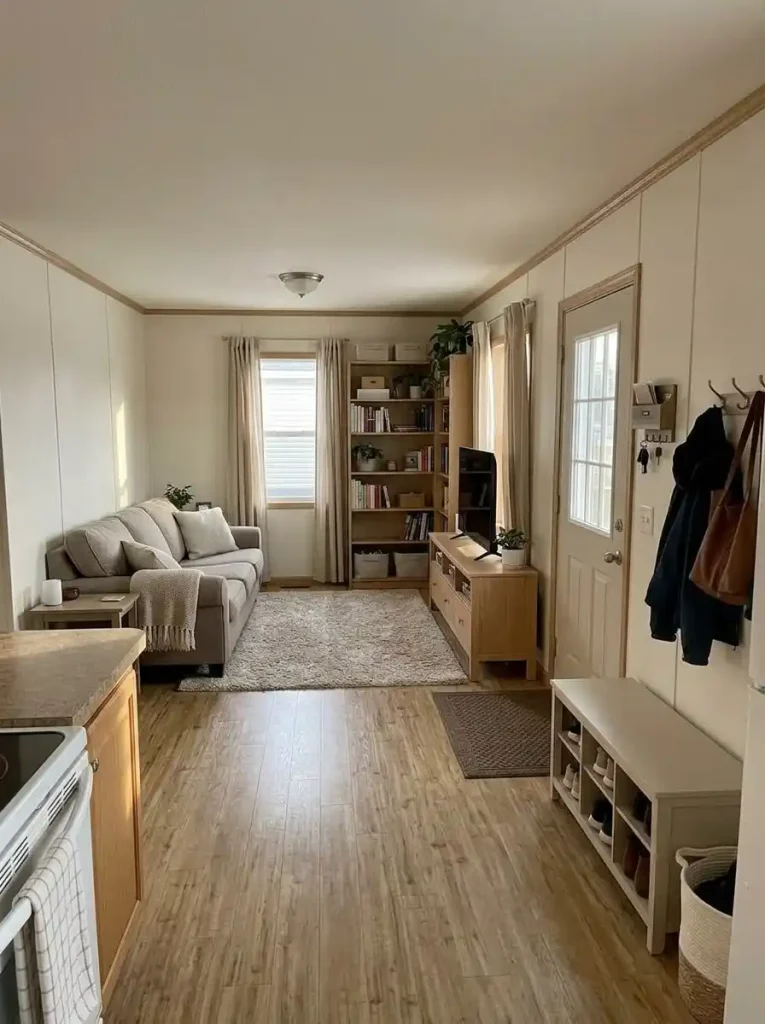
An organized single wide still needs places where nothing is asking for attention.
Stand at the living-room entry, kitchen transition and bedroom doorway. In each important view, identify one wall, upper zone, surface or plane that remains comparatively quiet.
Then check circulation and retrieval. Storage is not successful merely because everything fits.
Final Storage Saturation Test
Does the room still have one quiet plane?
Run this audit after the real storage pressure points are solved. Empty space may now be part of the finished system.
Can your eye land somewhere that is not covered by cabinets, baskets, hooks or shelving?
Has any storage piece made ordinary movement less direct?
Can frequently used belongings come out without unloading other items first?
Can you name the exact recurring problem the next storage purchase will solve?
solves real pressure
works but feels crowded
no problem remains
Final rule: an unused inch does not automatically need storage. Keep it open when that space improves movement, light, access or visual calm.
Once belongings have logical homes, doors and appliances work comfortably, and the long interior still has breathing room, the storage system has reached its stopping point.
Final Thoughts: Make the Right Inches Work Harder
The strongest single wide storage ideas are not the ones that fill the most gaps. They put capacity where the home’s long, narrow geometry can support it with the least cost to movement.
Protect the walking spine first. Keep passage-wall storage shallow, stagger deeper pieces, use short end walls strategically, and make existing furniture or shared storage zones absorb more before adding another footprint.
Then reassess the home from its important doorways.
If daily items are easy to retrieve, the route still feels direct, and at least one calm plane survives in each major view, more storage may no longer be the improvement you need.
Fix the pressure point you notice most often first. Let the home’s response determine the next move.