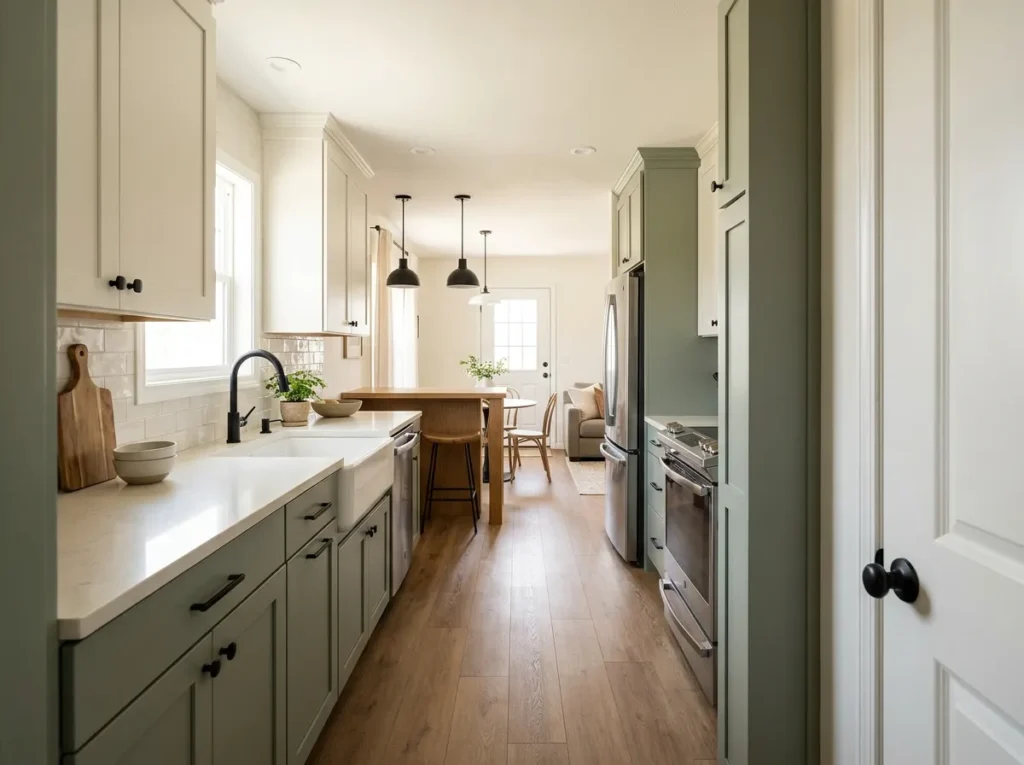
A small kitchen does not always need more cabinets. Sometimes it needs the inches it already has to work harder.
The most useful small mobile home kitchen ideas start by finding space that is present but poorly used: an exposed cabinet side, empty vertical room inside a cupboard, a backsplash doing nothing, or a sink that occupies valuable counter territory even when it is not in use. In a compact mobile or manufactured home, these small inefficiencies add up quickly because prep space, storage, appliances, and the walking route often share one tight footprint.
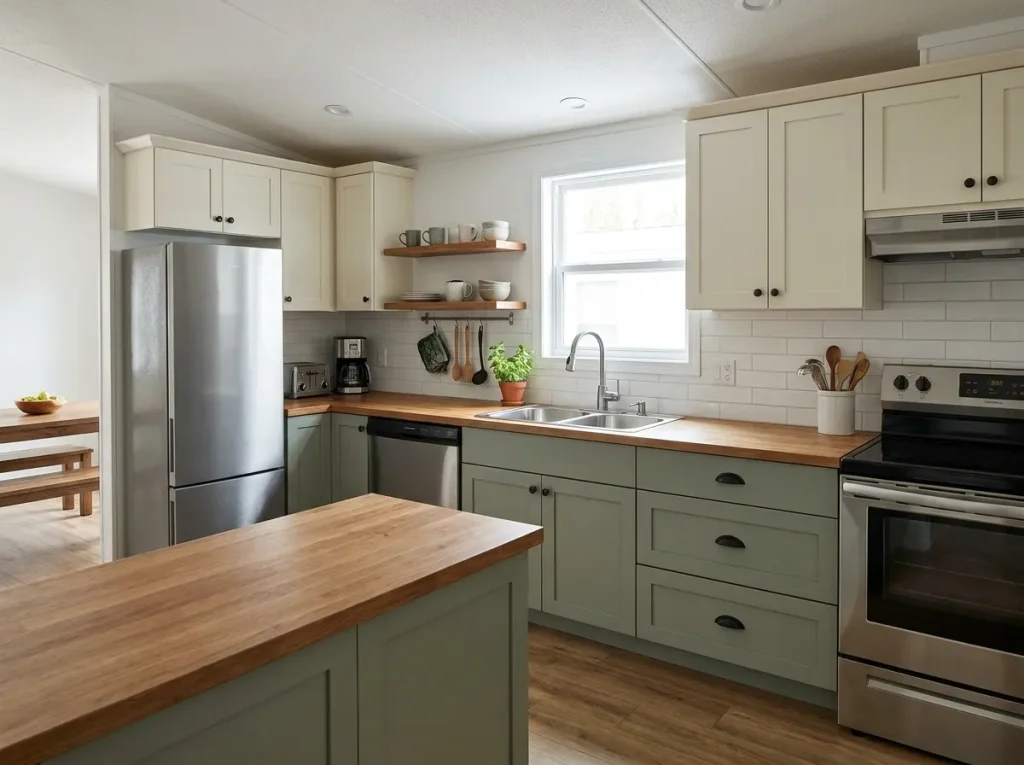
The 19 ideas below focus on recovering those overlooked areas without packing the kitchen from floor to ceiling. Some cost almost nothing. Others make sense only during planned cabinet work. Just as important, you will see where added storage stops being useful.
Start with the Inch-Recovery Atlas. It identifies whether your biggest pressure point is the counter, wall, cabinets, floor space, or the transition into the adjoining room.
1. Run a Five-Zone Inch Audit Before You Add Storage
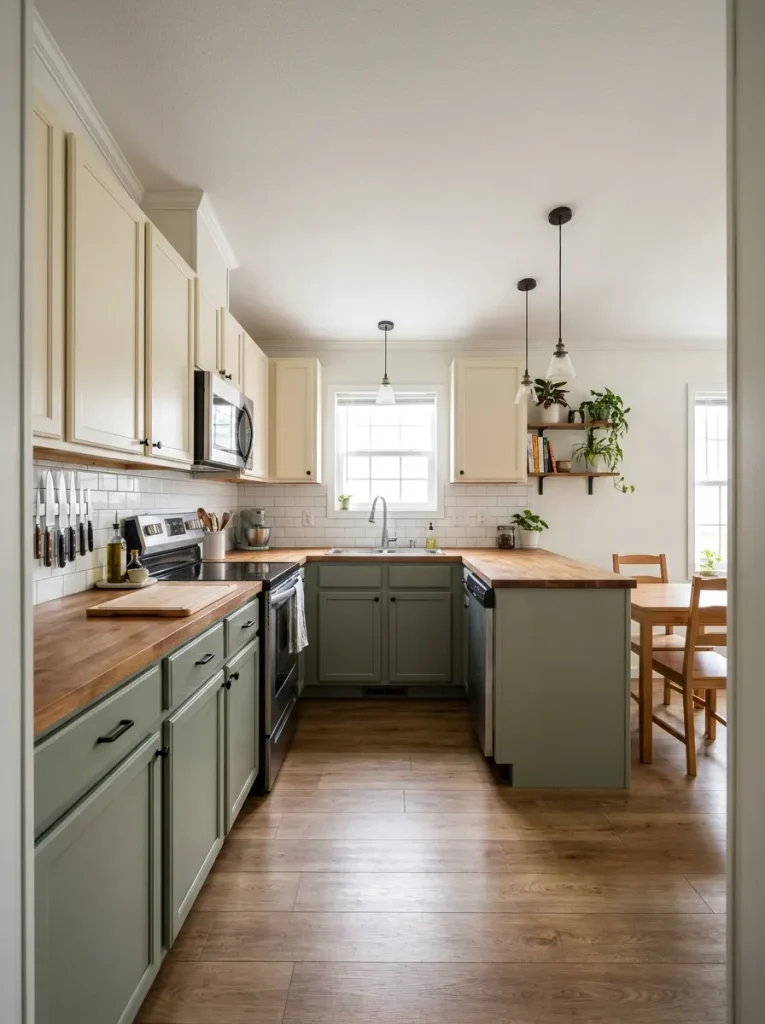
A kitchen can feel short on space for five different reasons, and treating all five as a storage problem often leads to unnecessary organizers or cabinetry.
Look at the room as five zones: counter surface, wall plane, cabinet interior, floor space, and the transition into the next room. The zone creating the most repeated friction deserves attention first. A mobile-home kitchen may have partly empty cabinets yet still feel cramped because appliances occupy the only uninterrupted prep counter. Another may have clear counters but waste the upper half of several cabinet cavities.
Use the atlas before buying anything. It changes “I need more space” into a better question:
Which kind of space am I actually missing?
Inch-Recovery Atlas
Where are your useful inches disappearing?
Choose the pressure point you notice most. The result gives you a first move and something worth protecting.
Priority: recover the highest-friction zone before you buy more storage.
Audit parked appliances and drying gear first. Protect one uninterrupted prep area.
Try one shallow task-specific rail or ledge. Keep windows and major sightlines visually open.
Look for unused vertical air, deep stacks, and empty door backs before increasing cabinet depth.
Question carts, bins, and stools that live in the route. Movement space may be the scarce resource.
Test whether dining-edge furniture can do double duty without narrowing the occupied passage.
If your room is already functional and the real goal is a broader visual refresh, continue with StylishGalore’s mobile home kitchen ideas guide.
2. Turn an Exposed Cabinet End Into Shallow Side Storage
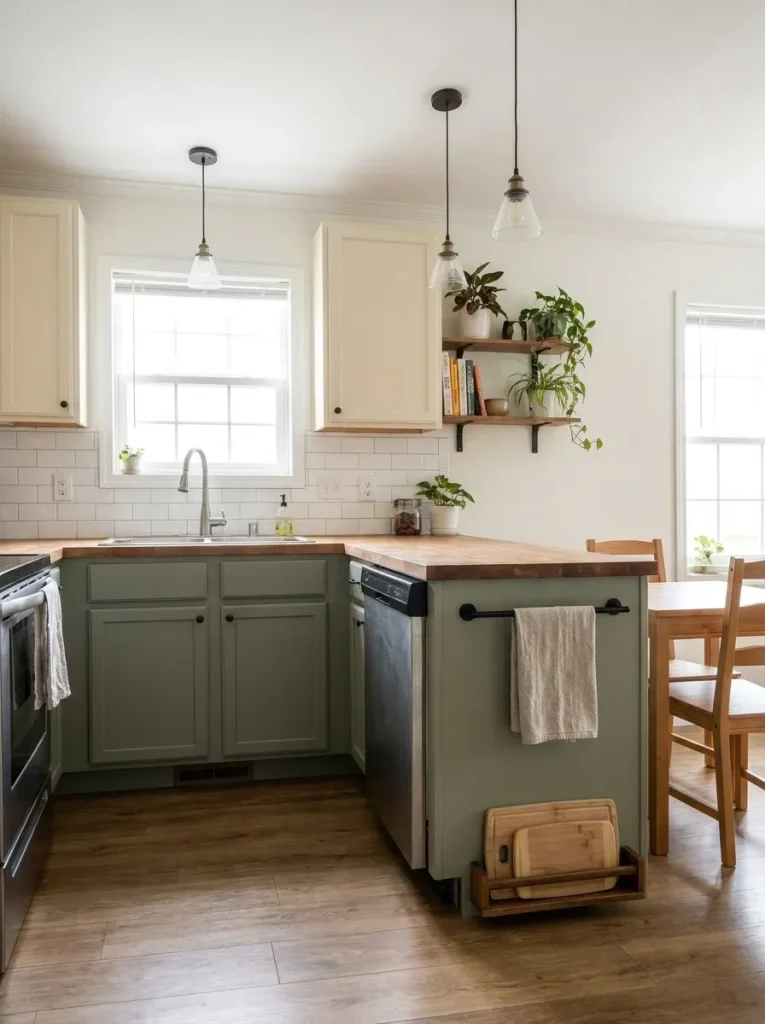
In a compact mobile-home kitchen, the exposed end of the last cabinet often sits beside a route, doorway, peninsula, or dining edge. That makes it useful only when the new storage stays genuinely shallow.
A towel rail, slim board holder, or low-profile accessory can make the panel productive without consuming cabinet volume. Load it with the actual objects you plan to keep there, then stand in the normal route. If shoulders, clothing, bags, or an opening appliance door begin brushing the addition, the storage has taken more circulation than it deserves.
Decision rule: Use the cabinet end for thin objects that benefit from quick access. Leave it blank when the panel borders a pinch point. In a small room, a clear passage can be more valuable than one extra rack.
3. Move Daily Tools to One Backsplash Work Rail
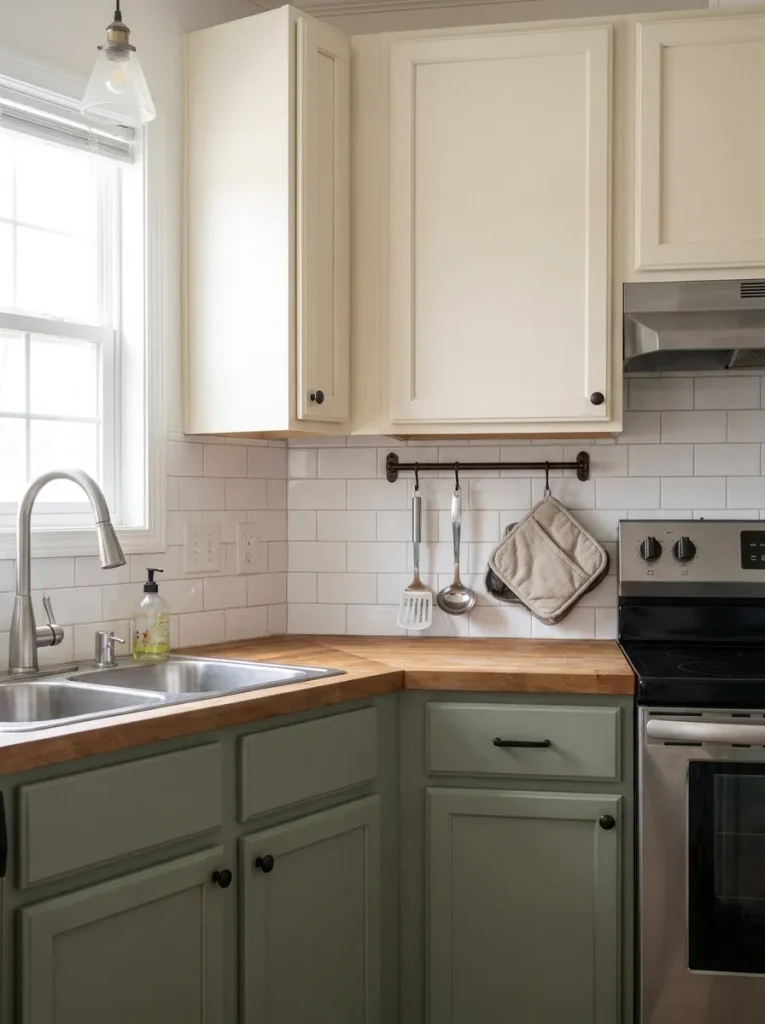
Countertops disappear quickly when every spoon crock, brush, towel, and small tool gets its own footprint. A short backsplash rail can move a few repeated-use tools onto the wall while keeping them beside the task they support.
Keep the rail local. Beside the range, it might hold a turner, ladle, and potholder. Near the sink, it may carry a brush and towel. In a mobile-home kitchen visible from the dining or living area, a wall covered end to end with utensils can add visual noise as fast as it frees counter space.
Before something earns a hook, ask:
- Do I use it most days?
- Does it belong to this exact work zone?
- Will moving it free meaningful counter space?
- Can I reach it without leaning over a hot or wet area?
If one of those answers is weak, the item probably belongs in a drawer or cabinet.
4. Make the Sink Double as Temporary Prep Space
When a sink occupies a large share of a short counter run, a removable sink-span board or compatible work surface can create temporary prep room while the basin is not needed.
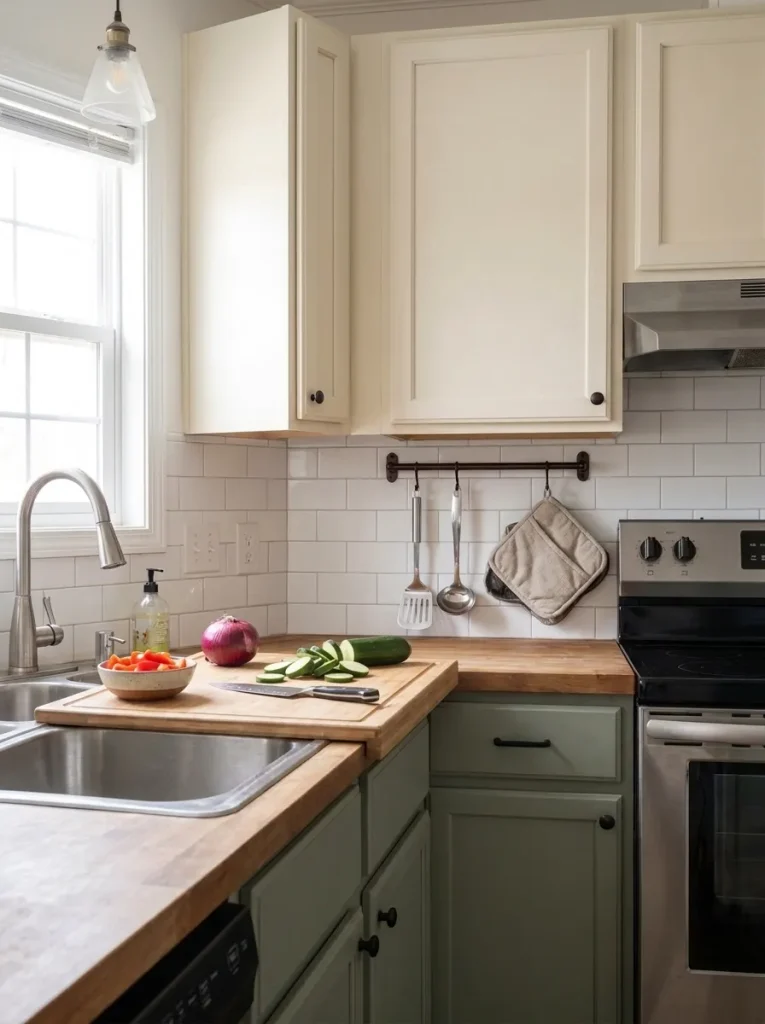
The fit depends on routine. A household that chops and assembles first, then washes, may benefit far more than one that uses the sink throughout preparation. There is also a second test: the cover needs an easy storage location when the sink returns to service. A removable surface that migrates onto another counter has not recovered much space.
Routine Check
Should your sink work a second shift?
Choose the routine closest to how you actually cook.
The purchase decision now depends on your cooking sequence, not simply on whether a board can physically span the basin.
5. Use Cabinet-Door Backs for Flat, Lightweight Storage
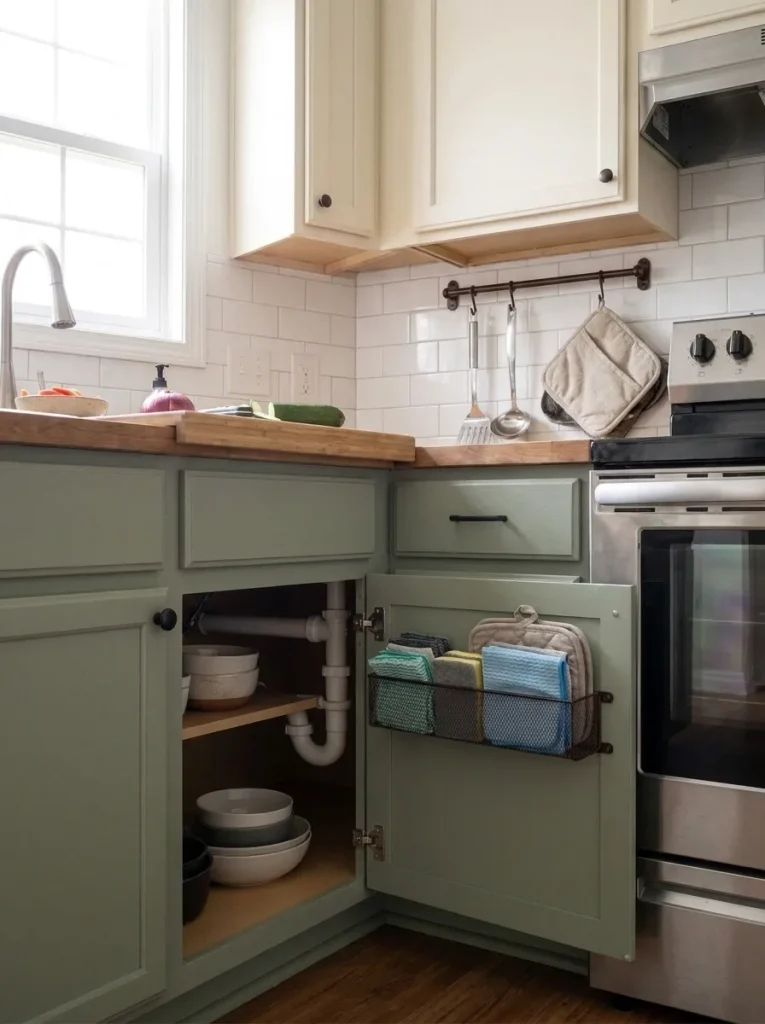
Open a lower cabinet and inspect the inside of the door. That blank plane can improve access without taking away shelf width, which is useful in a compact kitchen with few cabinet fronts to spare.
Good candidates are light and low-profile: cleaning cloths, a slim pocket for small flat supplies, or another item that does not project deeply into the cabinet. Before attaching anything, close the door slowly and check shelf edges, hinges, pipes, and items stored near the front. The door should still open and close naturally.
Access rule: Use the door back to reduce retrieval friction, not simply to squeeze in more belongings. If the organizer collides with the interior or makes the door awkward to operate, that space was never truly available.
6. Stand Trays, Boards, and Lids Upright in Narrow Dividers
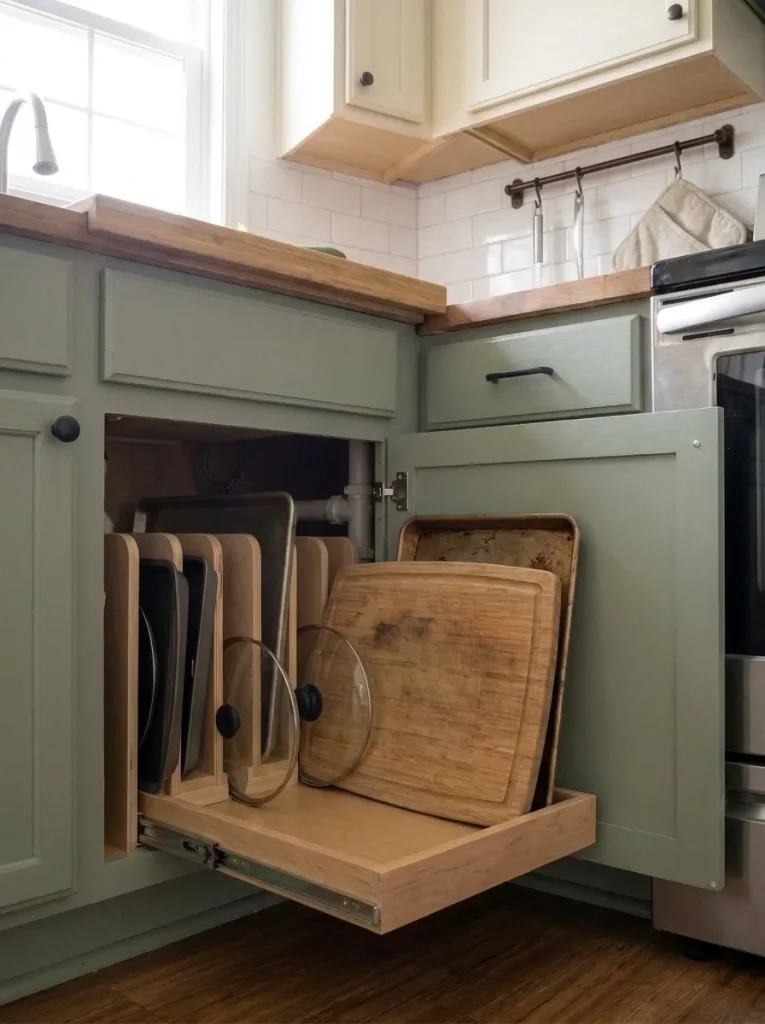
A stack can look efficient until the item you need is underneath everything else. Cutting boards, sheet pans, trays, baking tins, and pot lids often work better in edge-facing slots because one piece can be removed without dismantling the cabinet.
Before buying a divider, stand the pieces upright temporarily and check four things:
- Do they remain stable?
- Do they clear the shelf above?
- Can each piece pass easily through the door opening?
- Is there still useful width for neighboring items?
In a narrow mobile-home base cabinet, gaining direct access can matter more than fitting one additional tray.
Put the pieces you reach for most often where the door gives the easiest access. If the upright arrangement still creates a tight fan of objects that must be wrestled apart, edit the collection before adding hardware.
7. Add a Second Reachable Level Inside Tall Cabinet Cavities
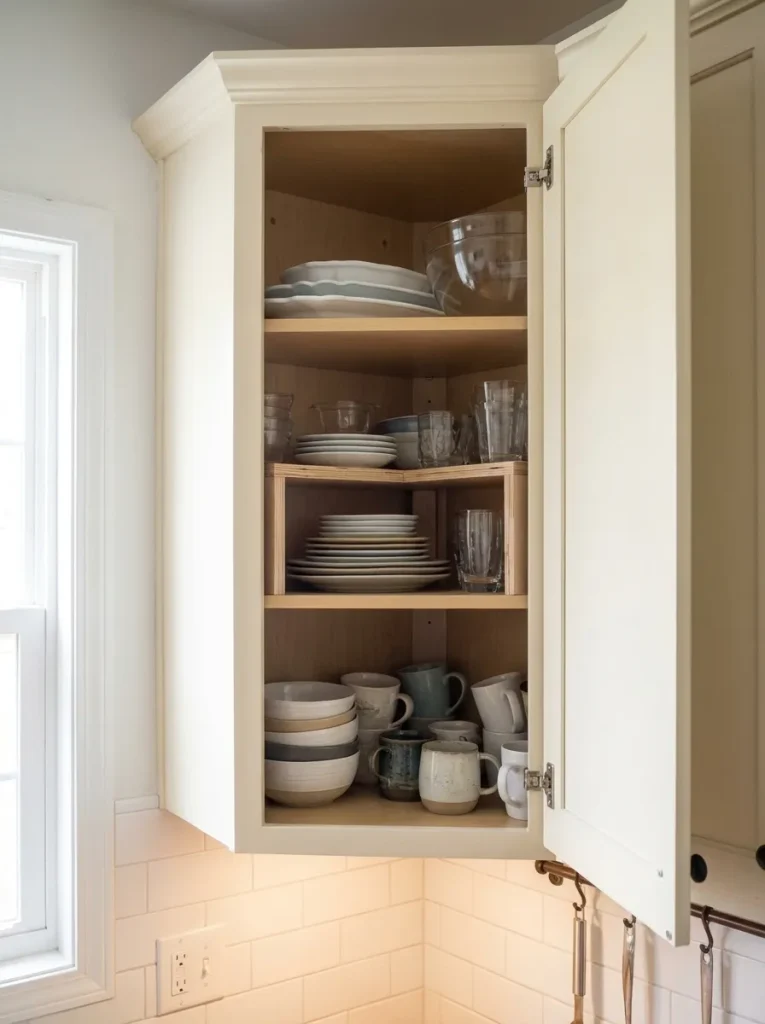
Look above short stacks of bowls, mugs, or pantry containers. Across several cabinets, the unused air above them can add up to meaningful lost volume.
A fitted shelf riser or properly supported extra shelf can divide one tall cavity into two more useful levels. The gain only counts when both levels remain visible and reachable.
Use frequency to assign height:
- Daily: easiest normal reach
- Weekly: secondary level
- Occasional: highest practical position
Lightweight occasional pieces are better candidates for the uppermost storage than heavy everyday dishes.
In a compact mobile-home kitchen, this approach increases capacity inside the cabinet footprint you already own, leaving the room itself no deeper or narrower.
8. Layer Shallow Drawer Storage Before Adding Another Cabinet
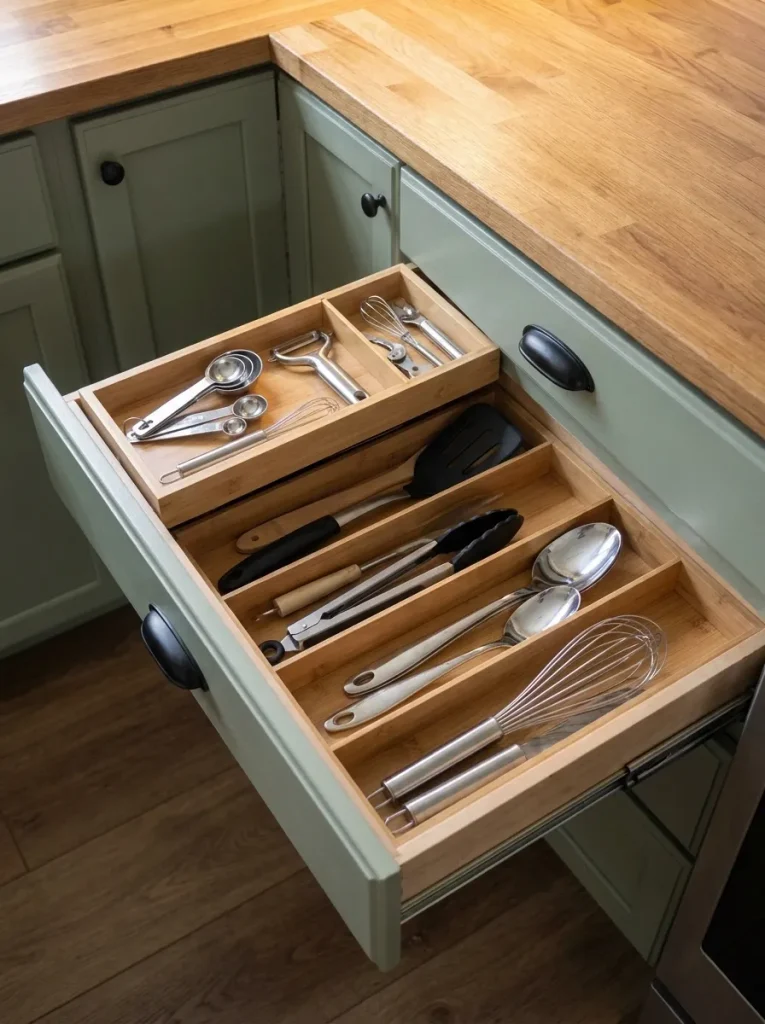
hort utensils can waste space vertically. Measuring spoons, peelers, clips, and flat tools may occupy only the bottom portion of the box while useful volume remains above them.
A sliding upper tray or tiered insert can separate daily tools from secondary items inside the same footprint. Keep the upper layer for pieces you reach for constantly and the lower layer for less-frequent tools.
Failure signal: If every opening requires removing the top tray, placing it on the counter, searching below, and rebuilding the drawer, capacity has increased while usability has fallen.
That tradeoff is especially poor in a small mobile-home kitchen where counters are already scarce. Layer a drawer only when the lower level remains easy to reach.
9. Consider Toe-Kick Drawers Only When Cabinet Work Is Already Planned
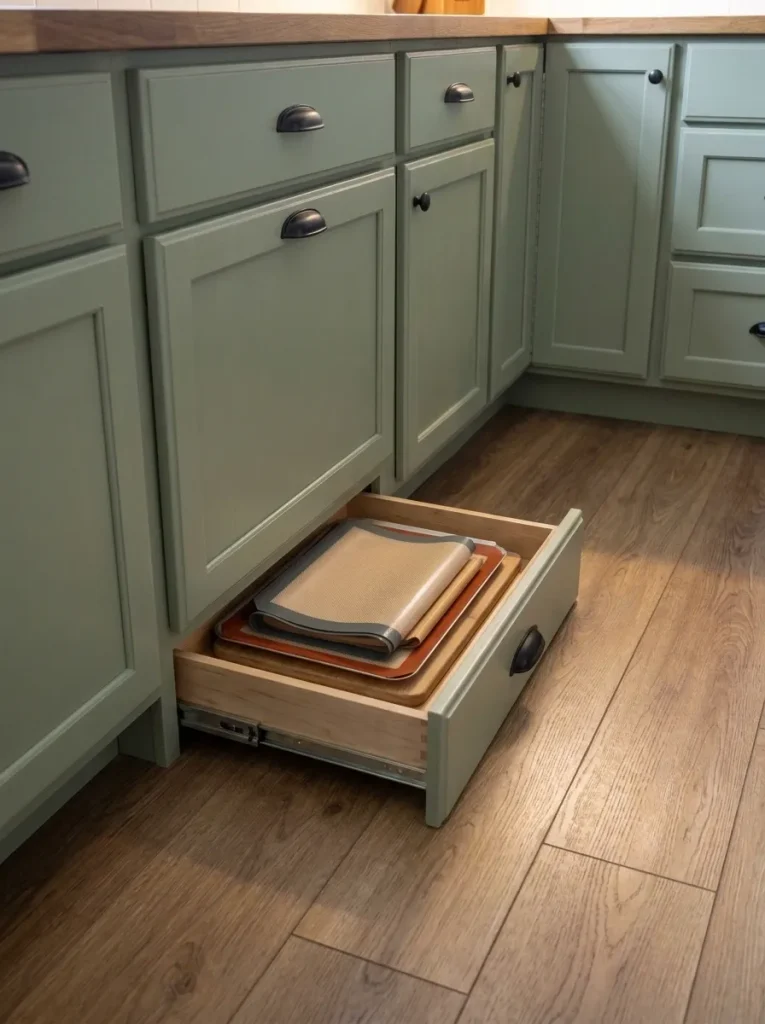
The recessed strip beneath base cabinets looks like free storage, but it should not be treated as a universal retrofit opportunity. Whether a low drawer is practical depends on the actual cabinet base, flooring relationship, nearby doors, and anything already occupying that area.
Treat toe-kick storage as an option during planned cabinet replacement or substantial cabinet work. It can be useful for low-frequency flat items when the cabinet design is intended to accommodate it. It is a weak reason to dismantle otherwise serviceable cabinetry on its own.
If your project is already moving into cabinet alteration, surface replacement, or broader renovation scope, the mobile home kitchen makeover on a budget guide is the better continuation for deciding what deserves renovation money.
Scope rule: Do not create a renovation merely to access theoretical storage.
10. Keep a Rolling Cart Only If It Has a Real Parking Address
A rolling cart is often called ideal for a small kitchen because it moves. Mobility alone does not make it space-saving.
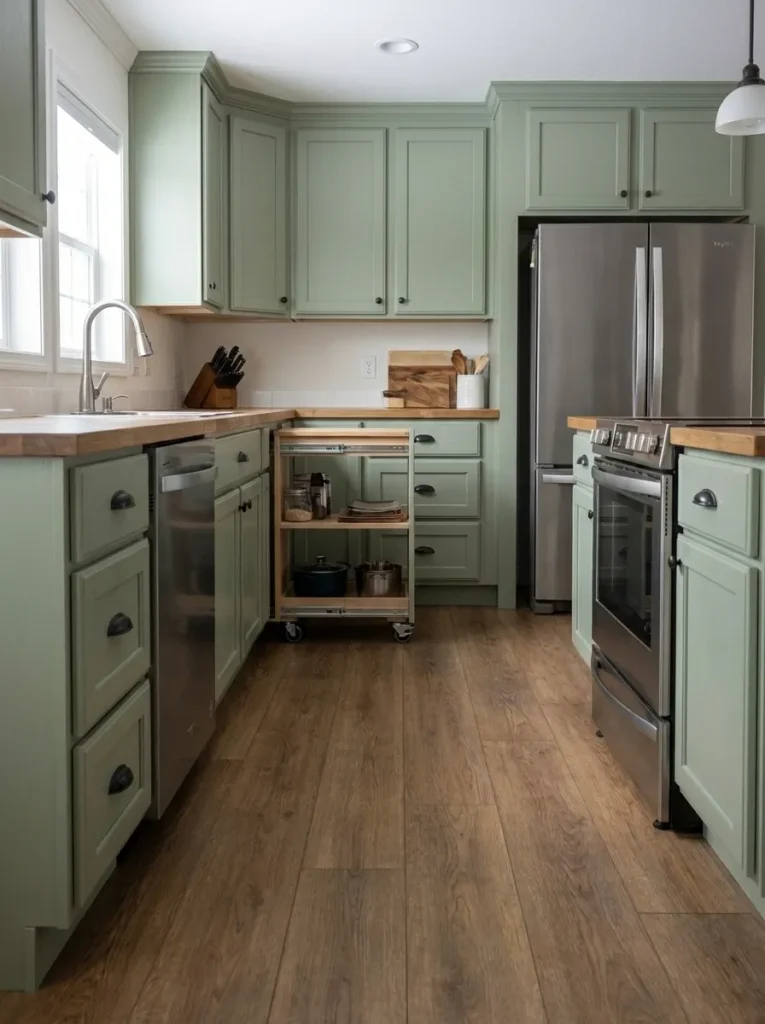
In a compact mobile-home kitchen, the cart has two footprints: where it sits while working and where it lives for the rest of the day. Identify the parking address before buying. That might be beneath an open counter, beside a cabinet where the route remains clear, or in an adjoining dining niche.
“Wherever there is room” is not a parking plan.
Parking Address Lab
Does the cart disappear when the work stops?
A movable piece is truly flexible only when its parked position gives the route back.
Test three states: parked, working, and someone passing.
Parked: route returns to normal.
Working: extra surface appears near the task.
Passing: confirm doors and people still clear it.
Parked: check how far it lives into the room.
Working: pull it out and open nearby appliances.
Passing: reject it if the route becomes a pinch point.
Parked: the footprint keeps migrating.
Working: the surface may still be useful.
Passing: someone eventually inherits the obstruction.
Mark the proposed parked footprint with removable tape for a day. If that empty rectangle already feels annoying, the cart probably will too.
11. Keep the Window Zone Open, Then Add One Slim Utility Ledge
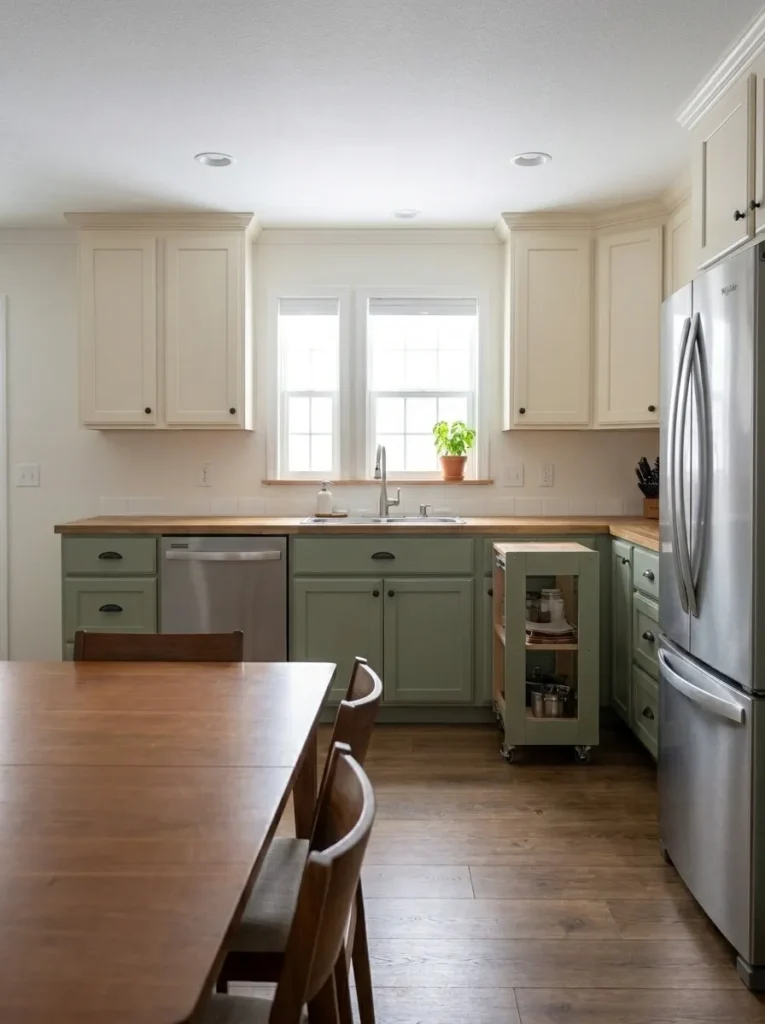
A window above the sink can look like unused wall space when storage is tight. Filling it with shelves, hanging racks, and decor, however, can sacrifice daylight and one of the few visual pauses in a compact room.
Treat the opening in this order:
- Preserve first: daylight and the visual break between cabinet masses.
- Add second: one slim, task-specific function.
- Avoid: turning the window into another deep storage wall.
A narrow ledge may hold soap, one herb pot, or another item already used at the sink. It should not become a miniature open pantry.
Stand at the kitchen entrance afterward. In a mobile home where the sink wall is visible from the living or dining area, the window should still read as an opening. If a small storage gain noticeably closes that view, protect the window.
12. Let One Short Open Shelf Carry Daily Dishes, Not Decor
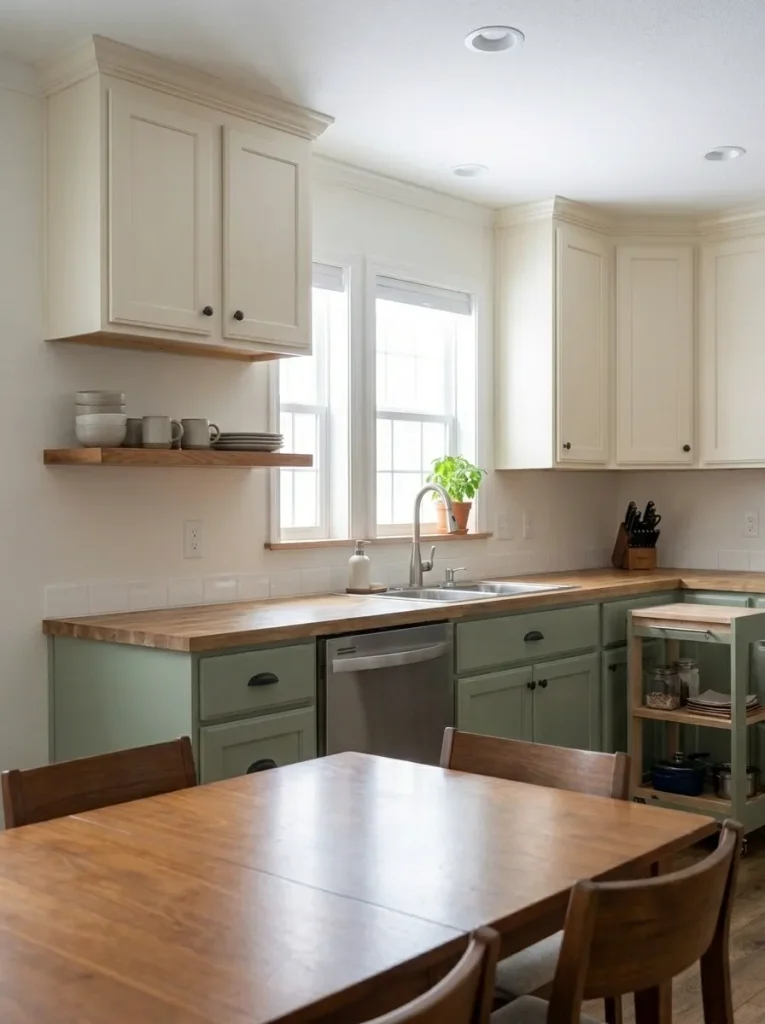
Open shelving can make a compact kitchen feel lighter, but every plate, jar, basket, plant, and sign also becomes part of the room’s visual workload.
A more disciplined version uses one short shelf for one repeated routine. Beside the sink, it might hold the bowls, plates, or mugs used every day. Those objects earn visible space because they reduce repeated cabinet opening and are constantly moving through the kitchen.
A shelf earns its wall space when three conditions are present:
- High frequency: the objects are used most days.
- Short reach: their position supports the task below.
- Controlled capacity: the shelf has an obvious stopping point.
In a mobile-home kitchen that shares a sightline with adjoining rooms, restraint keeps the shelf from becoming another dense display wall.
Shelf rule: Daily function first. Unused inches are allowed to remain empty.
13. Reclaim a Secondary Counter as an Appliance Parking Bay
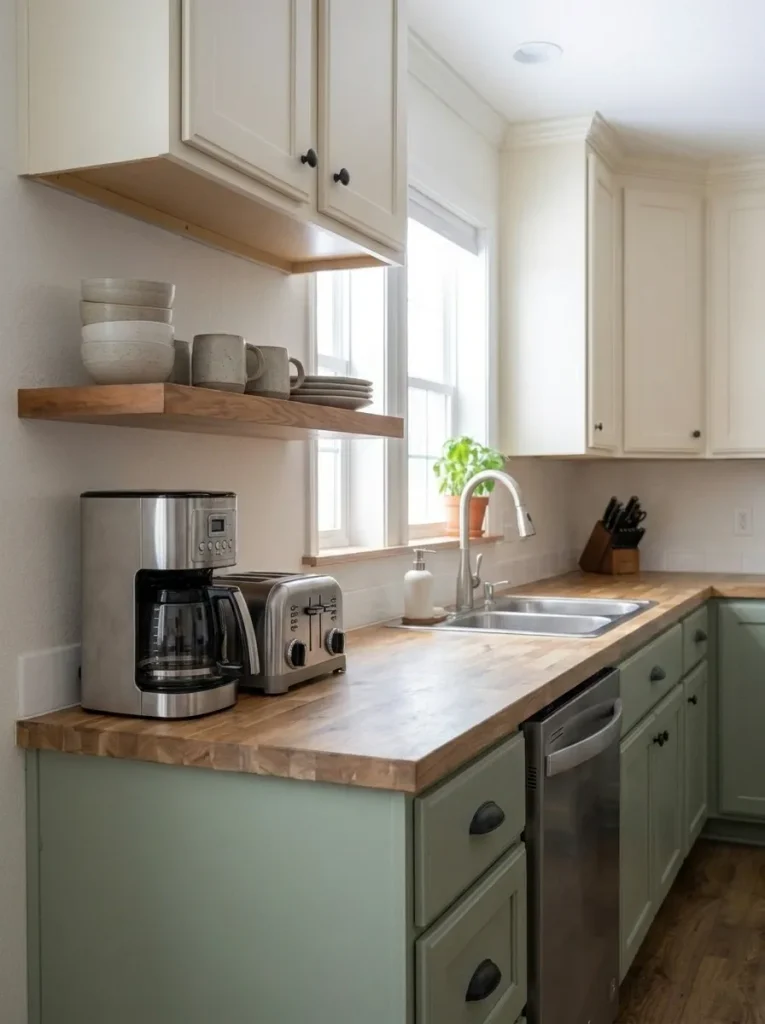
The coffee maker, toaster, blender, kettle, air fryer, and mixer can each be useful. The problem starts when they scatter across the entire counter run.
For three ordinary days, sort appliances by frequency:
- Daily: may deserve an accessible permanent home.
- Weekly: keep nearby without automatically taking prime counter space.
- Occasional: store away from the main prep run.
Then read the counter itself in three categories.
Prime counter is the easiest uninterrupted area for chopping and assembling food.
Secondary counter is suitable for parked daily appliances.
Dead fragments are narrow leftover areas that contribute little meaningful prep space.
Protect the prime area by consolidating equipment toward the secondary one.
Readers working specifically with a narrow single-wide layout can continue with StylishGalore’s single wide kitchen ideas guide for the deeper layout branch.
14. Judge Compact Appliances by Projection, Door Use, and Required Clearances
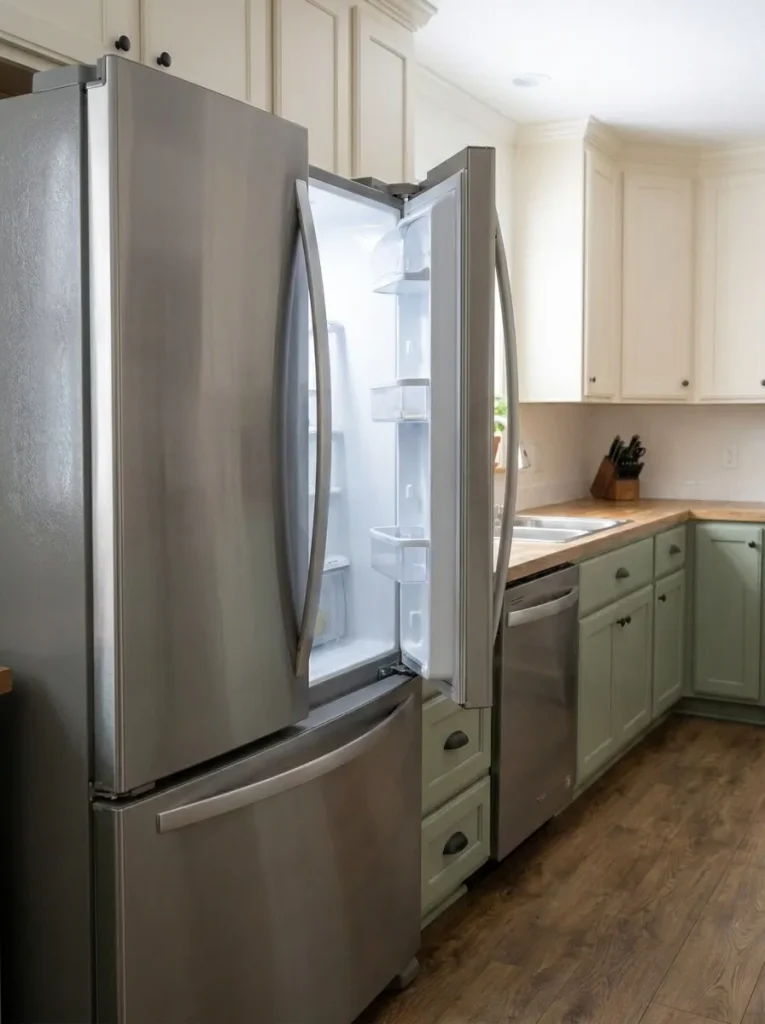
“Compact” is not enough information to decide whether an appliance fits a small mobile-home kitchen.
Two products with similar advertised widths can behave differently once doors, handles, cabinet depth, nearby walls, and the passage beside them enter the picture.
Appliance Projection Envelope
Measure the appliance as an operating object.
Cabinet opening, projection, door movement, and model-specific installation requirements all belong in the fit check.
GE Appliances’ installation guidance notes that installations can vary and recommends checking the installation instructions for the specific model when determining required space. That is why the diagram above deliberately provides no universal clearance number. (GE Appliances)
Decision: compare the complete installed-and-open footprint before allowing one advertised dimension to decide the purchase.
15. Add a Pull-Out or Fold-Down Surface Only If It Disappears Completely
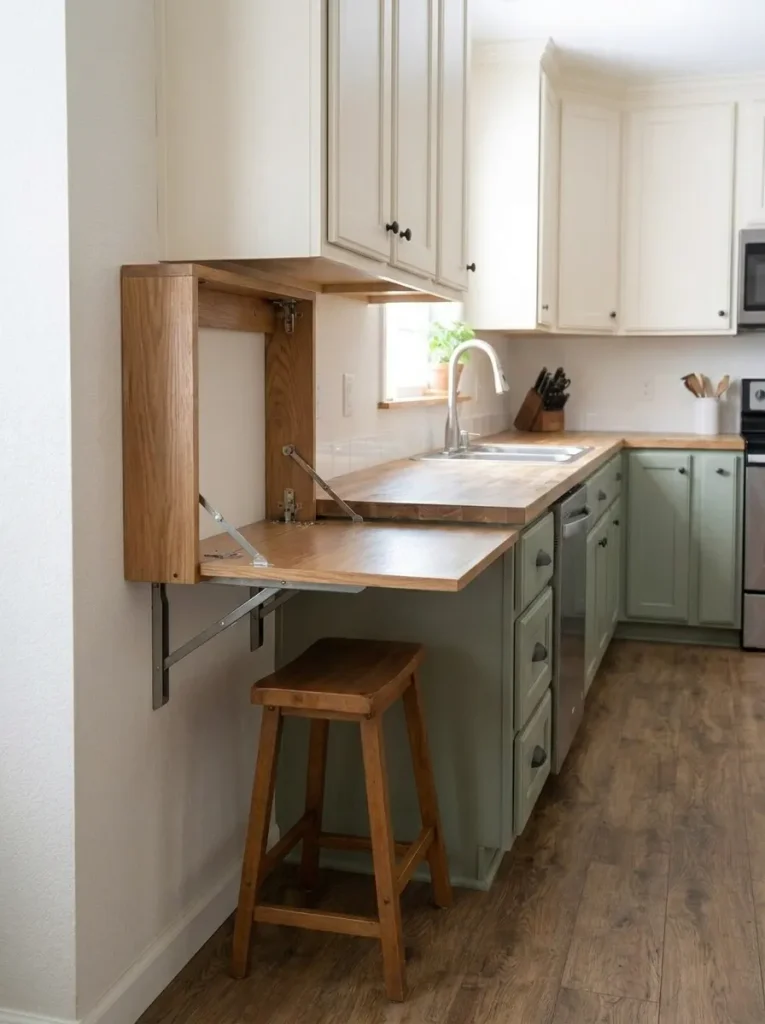
Expandable surfaces look convincing while open. The harder test is what happens after the meal is finished.
A fold-down shelf, pull-out board, or retractable worktop earns its place when the inactive state gives the route back.
Judge four moments:
- Closed — does the hardware stay out of the passage?
- Open — is the added surface large enough to be useful?
- Occupied — what happens when a person or stool is using it?
- Reset — can the surface and everything used on it disappear afterward?
This matters in a narrow mobile-home kitchen because a slim ledge may look harmless until a stool is pulled into the same path used between the kitchen and dining area.
Mock up the open footprint with cardboard or removable tape before committing. For fixed hardware, follow the product’s installation instructions and get qualified help when the mounting or structure is uncertain.
16. Make the Dining Edge Store Kitchen Overflow
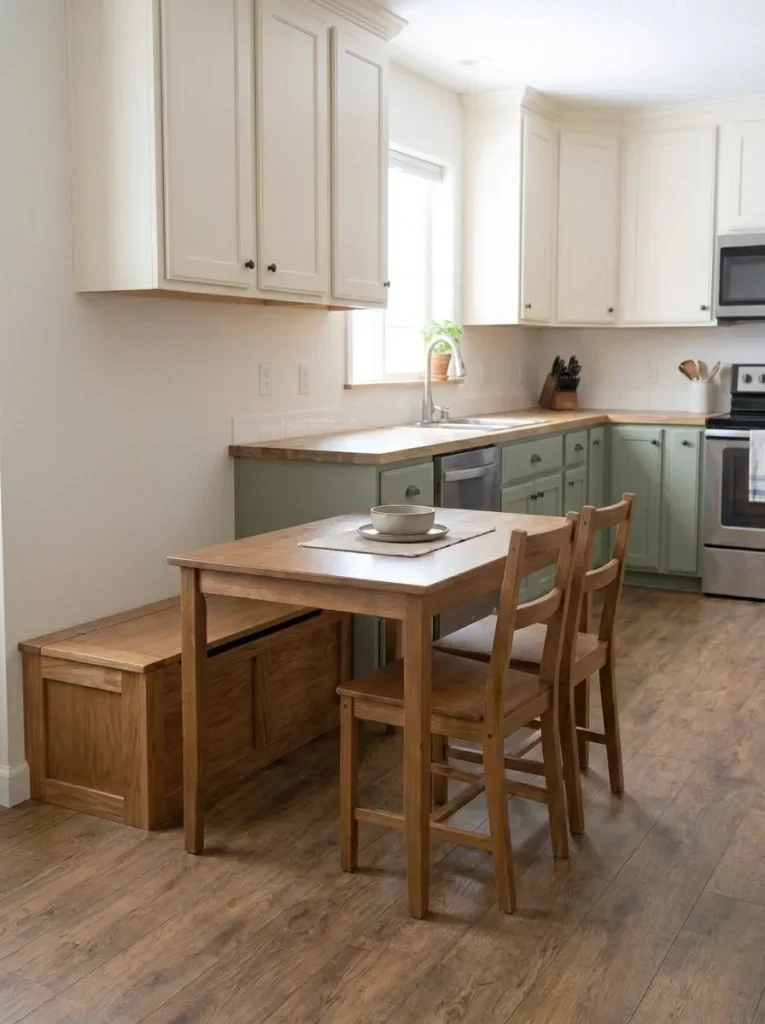
In many mobile homes, the kitchen flows directly into a breakfast nook or dining area. That boundary can solve storage more efficiently than adding another kitchen cabinet when furniture already has to occupy the space.
A wall-side bench can combine seating with storage for table linens, serving pieces, or occasional small appliances. The arrangement must be judged while occupied because chairs and bodies enlarge the footprint.
Dining-Edge Fit Lab
Judge the dining edge while someone is sitting there.
Empty-room photos hide the occupied footprint. Test seating while another person still needs to move between rooms.
Empty: chairs tuck in.
Seated: chair backs move into the room.
Storage: overflow still needs another home.
Empty: seating stays anchored.
Seated: the wall-side seat does not pull back.
Storage: no extra capacity unless integrated.
Empty: concealed capacity stays on the boundary.
Seated: confirm the opposite chairs still leave a route.
Storage: occasional kitchen items gain a home.
For deeper banquette and compact-layout examples, continue with StylishGalore’s small-kitchen layout guide.
Decision: let boundary furniture perform two jobs before adding a separate storage unit.
17. Put Low-Frequency Storage High and Keep Eye Level Quiet
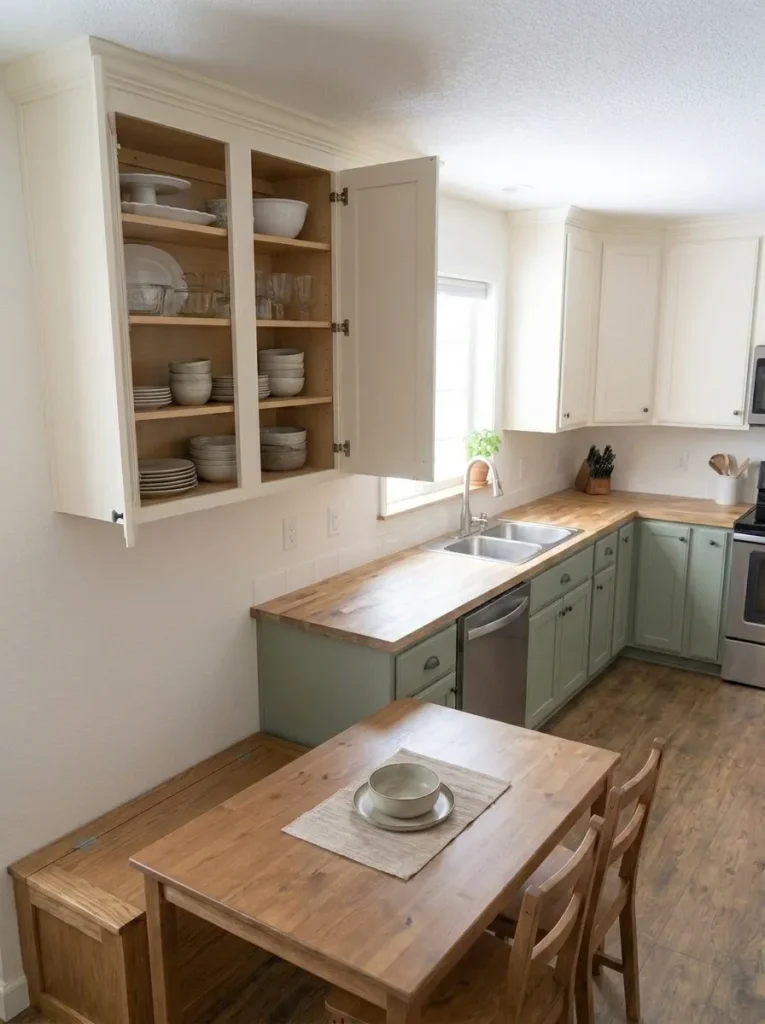
Using vertical space does not require filling every wall to the ceiling with daily-use storage.
Assign height by frequency:
- Daily: keep inside the easiest normal reach.
- Weekly: move to secondary shelves.
- Occasional: reserve the highest practical positions for lightweight pieces.
This keeps hard-to-reach volume from becoming the everyday home of heavy or frequently handled objects.
The visual effect matters too. In a small mobile-home kitchen visible from another room, upper cabinets, shelves, appliances, and decor can all appear in one sightline. Concentrating low-frequency storage high while leaving part of eye level calmer can increase capacity without making every surface feel occupied.
A vertical inch is most useful when the object stored there matches its access frequency.
18. Consolidate Trash, Cleaning, and Utility Gear Into One Service Zone
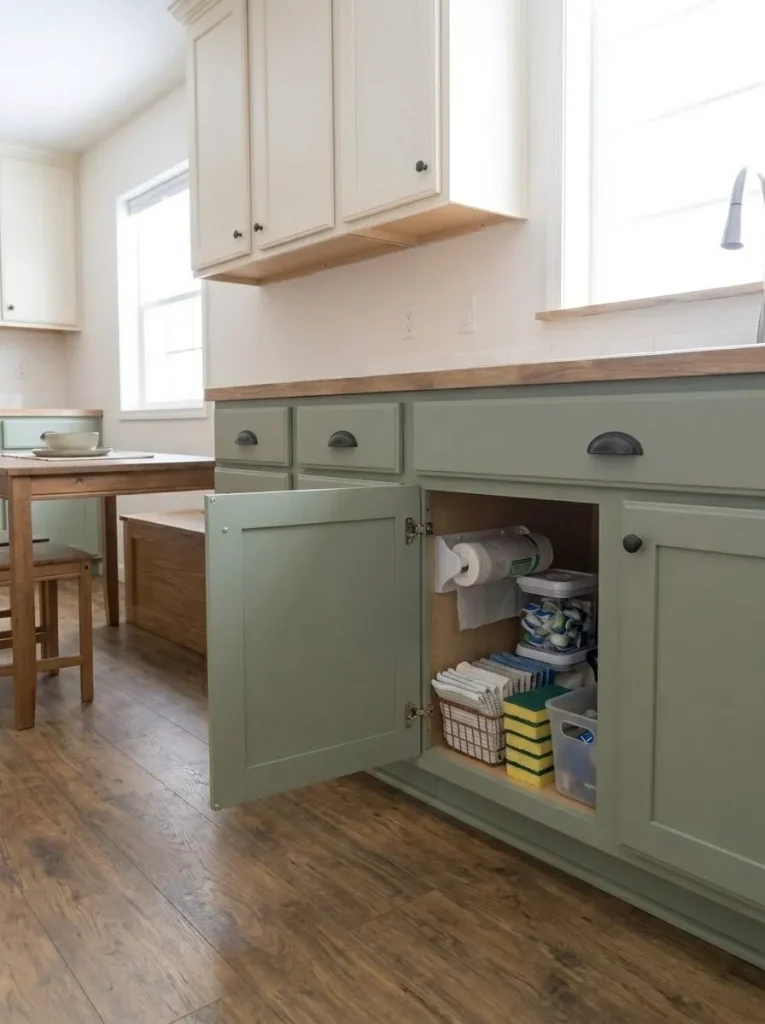
Utility supplies often consume several small storage pockets: trash bags under one cabinet, dishwasher supplies in another, cloths in a drawer, recycling on the floor, and spare sponges by the sink.
Gather compatible kitchen-maintenance items so you can see their true volume. Edit duplicates and empty packaging, then assign what remains to one defined cabinet, drawer, bin, or service area close to the routine it supports. Follow product labels and store household products as directed.
This consolidation is especially useful in a compact mobile-home kitchen with only a few cabinet runs. Returning two or three fragmented pockets to cookware, food, or daily tools can be more valuable than adding a new organizer elsewhere.
Routine test: Count how many different places you visit to replace a trash liner, run the dishwasher, or wipe the counters. If one simple maintenance task sends you around the room, the kitchen may need consolidation more than additional storage.
19. Protect One Deliberate Empty Zone as Your Small-Kitchen Stop Rule
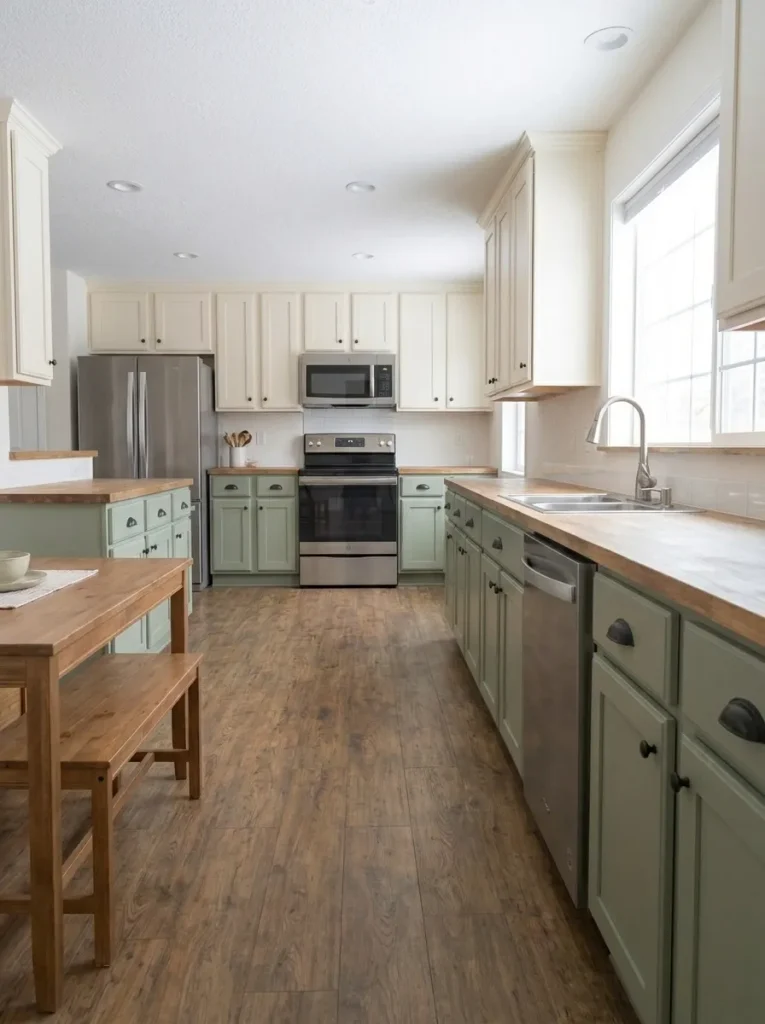
Maximizing every inch does not mean filling every inch.
At some point, a new shelf, cart, rack, or organizer begins taking away movement, prep space, daylight, or visual calm.
Use three breathing-room signals before adding anything else:
- Is the main route still easy?
- Is one useful prep surface genuinely clear?
- Is there still one visual pause?
That visual pause could be a window, clear counter, quiet wall section, or open sightline.
Small-Kitchen Stop-Rule Scorecard
How many breathing-room signals survive?
Score the room after the proposed addition.
That empty zone is not wasted space.
It is part of what lets the storage, appliances, counters, and people around it work comfortably.
Final Thoughts
The smartest small mobile-home kitchen is rarely the one with the most organizers. It is the one where the right inches remain available for the right job.
Begin with the area causing the most repeated friction, then recover existing counter, wall, cabinet, or boundary space before expanding the room’s storage footprint. Favor reversible tests where practical, and judge flexible solutions in their working, occupied, and parked states.
Most importantly, stop when additional storage begins competing with movement, preparation, daylight, or visual calm. A little deliberate emptiness can be one of the most functional choices in a compact kitchen.