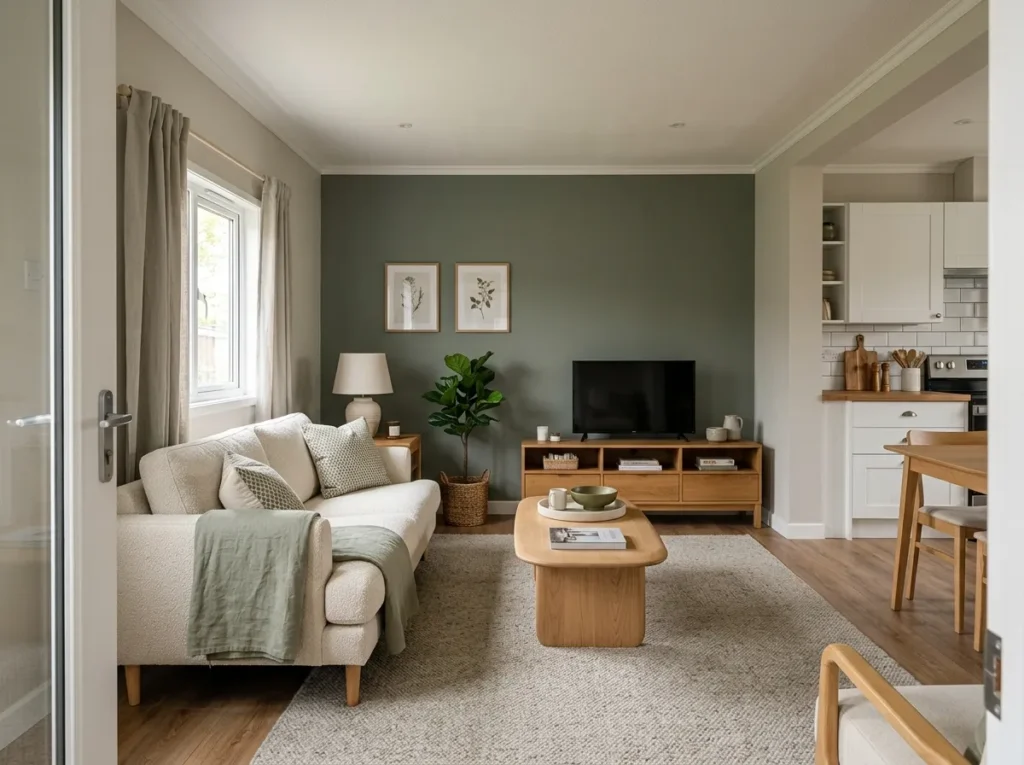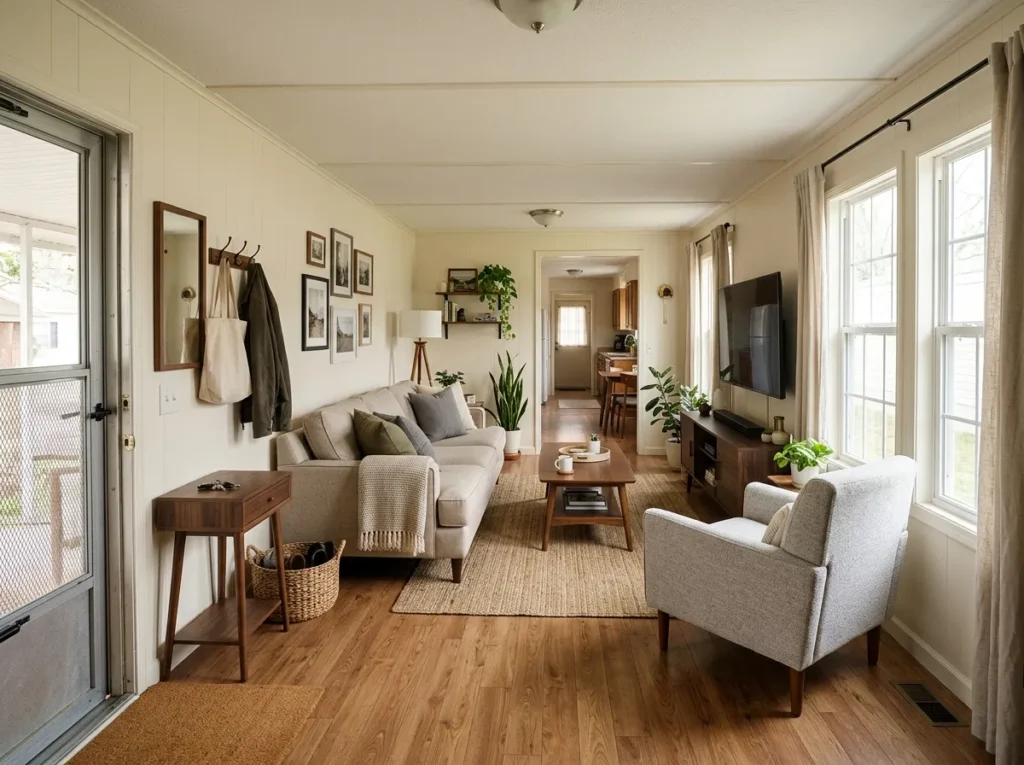
A single wide living room can offer enough floor area for everyday comfort and still be surprisingly hard to arrange. The problem is usually the shape: a long rectangle may also carry the front door, a hallway, windows, the route to the kitchen, and the biggest television in the home. Once a sofa, recliner, sectional, coffee table, or storage piece enters that narrow cross-section, small placement choices start affecting the entire room.
The best single wide living room ideas solve those relationships before adding more décor. Start with where people enter, what the main seat needs to see, how conversation crosses the room, and which edge has to stay open for movement. Then use rugs, color, lighting, textiles, and smaller furniture to reinforce the layout that already works.
The 19 ideas below are built specifically for long, narrow single-wide living rooms. Several work with furniture you already own, while others help you decide what is actually worth changing.
1. Give the Front Door a Landing Pocket Before the Seating Starts
A living room can feel crowded before a guest has even stepped fully inside. That happens when the front door opens directly into a sofa arm, chair, side table, basket, or ottoman.
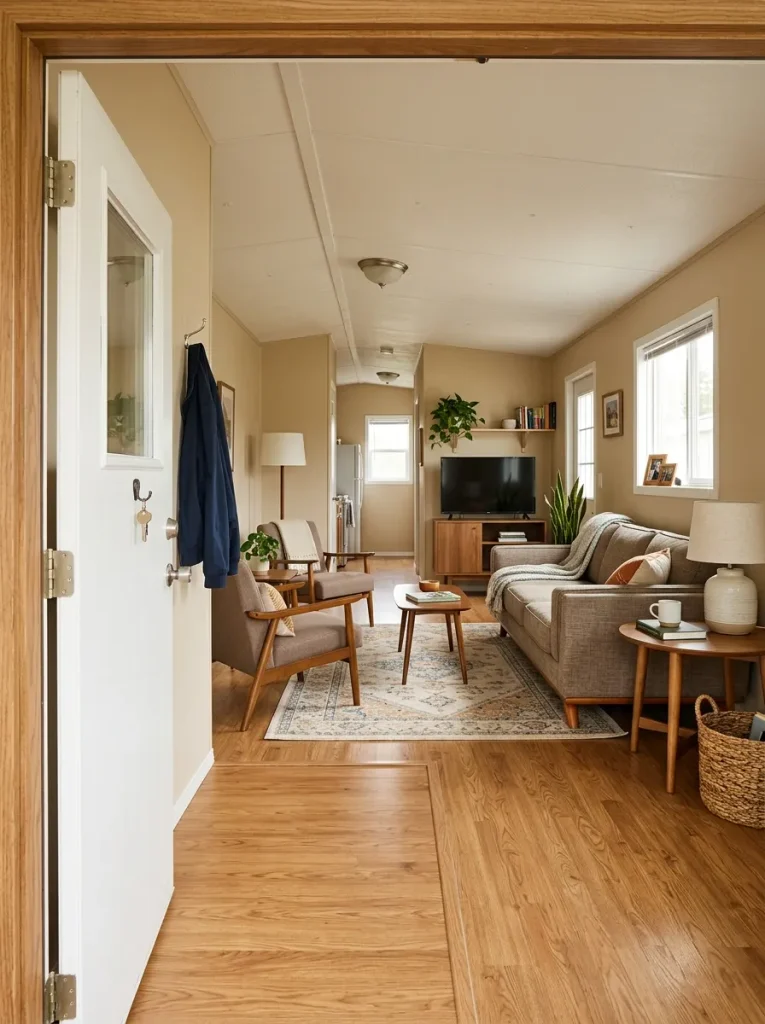
Treat the small area immediately inside the entrance as a landing pocket. It does not need to look like a formal foyer. It only needs to let the door open, give a person somewhere to arrive, and allow the main seating composition to begin a little deeper in the room.
Stand outside, open the door normally, and notice what dominates the first view. If a bulky furniture edge appears almost immediately, temporarily move that piece farther into the room and repeat the test.
The decision is simple: if shifting the seating group slightly deeper makes the entrance feel calmer without hurting the TV view or conversation, protect that arrival space permanently.
2. Choose the TV Wall by Interruption Count, Not Perfect Symmetry
The most symmetrical wall is not automatically the strongest television wall.
In a long single wide, one wall may be interrupted by the front door, another by windows, and a short end wall by the hallway or kitchen opening. Compare each realistic TV location by the conflicts it creates.
Ask:
- Will people repeatedly cross the viewing line?
- Does this location force the sofa toward a doorway?
- Does a window compete strongly with the screen during the day?
- Can the seating face this wall without narrowing the main route?
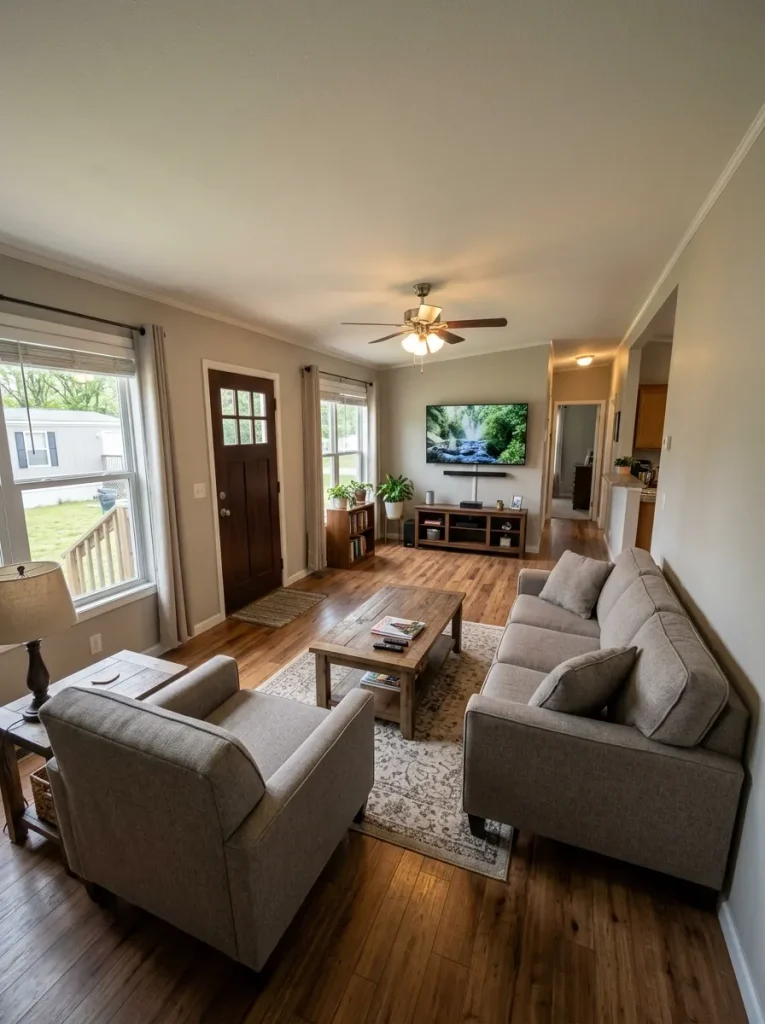
A slightly off-center TV can produce a much better room if the furniture around it becomes easier to place.
Judge the wall from the main sofa seat as well as from the doorway. The strongest choice is the one that gives everyday viewing a clear relationship while leaving the fewest architectural interruptions for the rest of the furniture to solve.
3. Compare Three Long-Narrow Seating Plans Before You Buy a Sofa
A sofa purchase can lock the room into the wrong arrangement before the rest of the furniture has a chance to work. Test the configuration first, especially when choosing between a standard sofa, a sofa-and-chair combination, or a sectional.
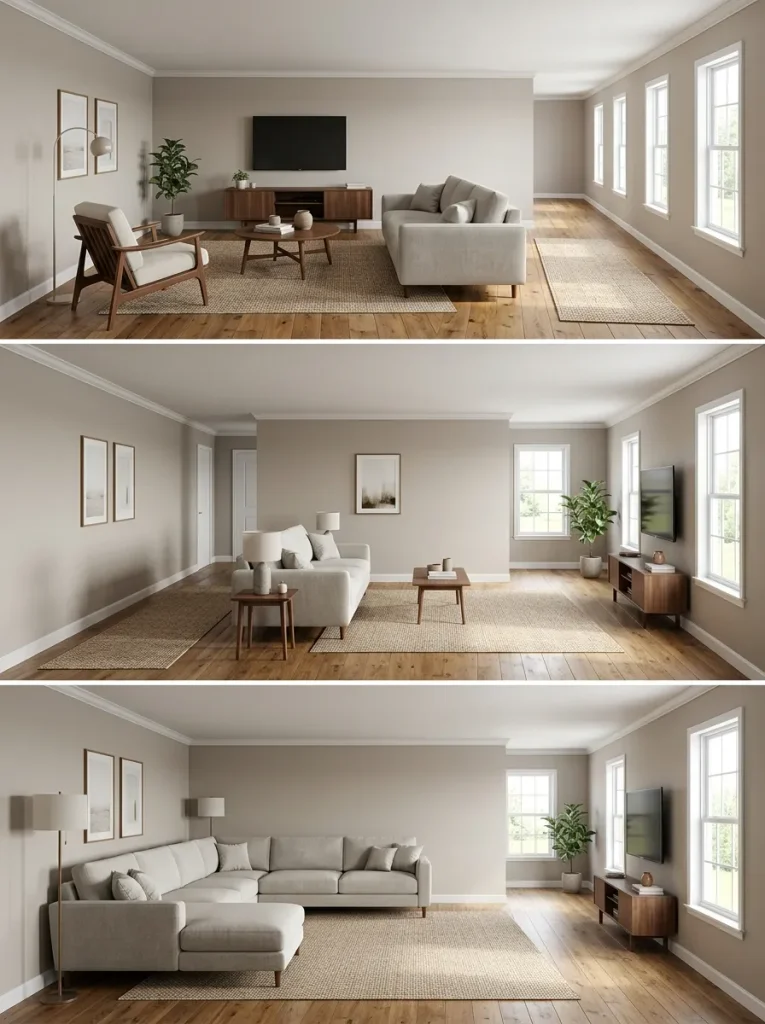
The three conceptual plans below solve different versions of the same long-room problem. Doors, windows, and kitchen openings will change the exact answer, so use them as relationship maps rather than dimensional floor plans.
Long-Narrow Layout Atlas
Choose the route before you choose the sofa
Compare three conceptual configurations. The winning plan is the one that lets seating and television work without sacrificing the route your household uses most.
Plan A · Use the short wall as the destination
Strong when one end wall is comparatively uninterrupted. The sofa can run lengthwise while one lighter seat closes the conversation area.
Plan B · Let the long walls face each other
Useful when both short ends are interrupted. The television and main seat directly oppose each other while one edge carries movement.
Plan C · Protect one deep end for the chaise
Works when the sectional’s deepest piece can occupy a dead-end side while the opposite edge stays free for circulation.
Once one configuration clearly protects the route and gives the television and seating a sensible relationship, shop for furniture that supports that plan. Do not ask the largest purchase to invent the plan for you.
4. Offset Paired Recliners Instead of Making One Solid Seating Row
Two recliners can fit comfortably in a single wide and still make the living room look like one heavy row of upholstery. The issue is strongest when their fronts, backs, and arms all line up on the same long wall.
If both chairs serve exactly the same purpose, alignment may be perfectly reasonable. If one chair also needs to join conversation with the sofa, test an offset arrangement. Slide that chair toward the quieter end of the seating zone or angle it modestly inward while keeping the second recliner in the stronger TV position.
The room gains two different seating roles and stops reading as one continuous block.
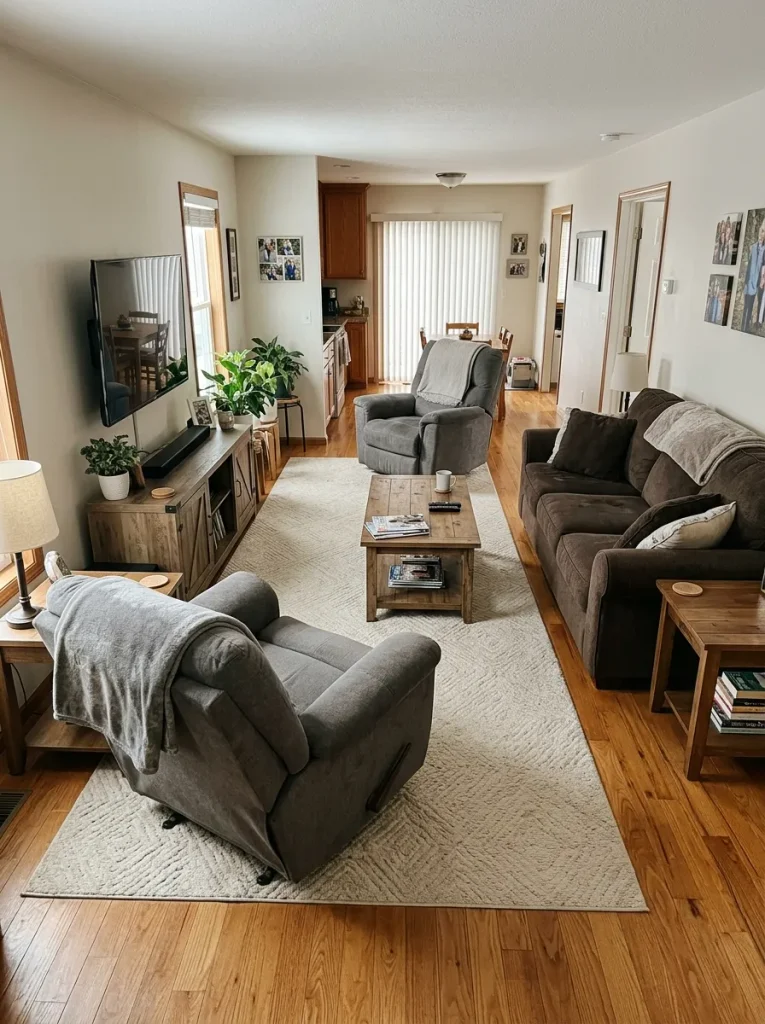
Also test the chairs in the positions your household actually uses. For broader cross-section and moving-furniture checks, the site’s single wide mobile home decorating ideas guide covers whole-home circulation in more depth.
Keep the offset only when it improves conversation without pushing either chair into the main route.
5. Put the Chaise on the Dead-End Side of a Sectional
A sectional is not automatically too large for a single-wide living room. The more important question is where its deepest section lands.
Find the side of the seating zone that people rarely need to cross. It may be a closed corner, the end nearest a window, or the side farthest from the route to the kitchen. That is usually the stronger place for the chaise.
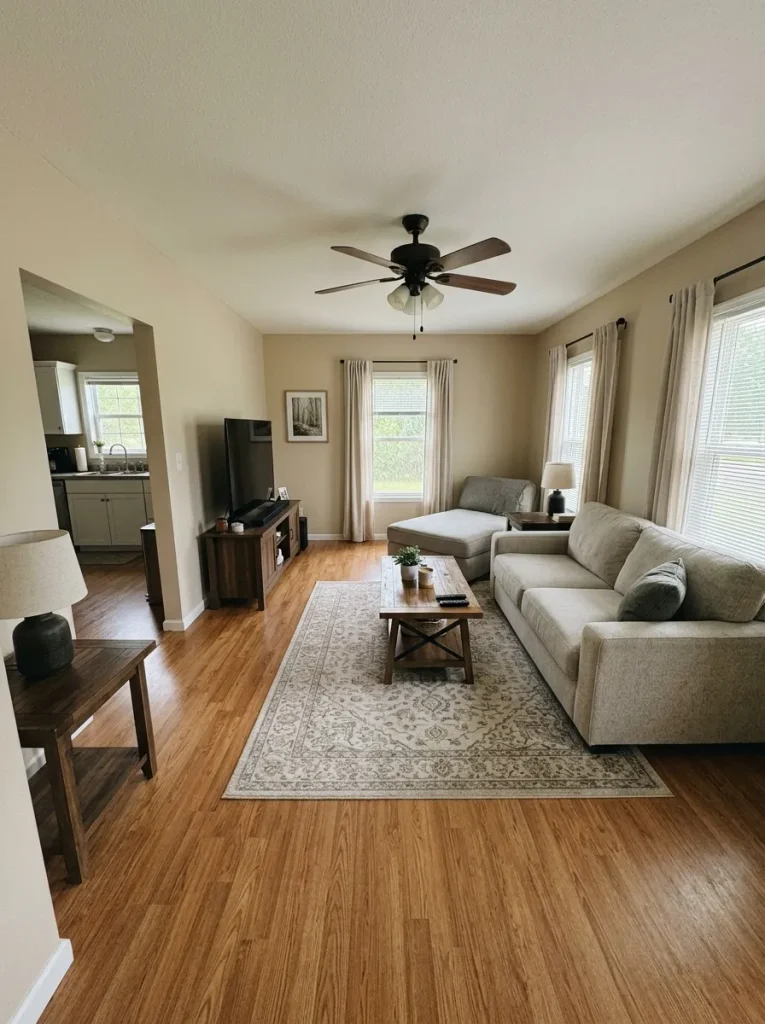
Now imagine the chaise on the opposite side. If everyone would have to walk around it whenever they enter the room or move toward another part of the home, the sectional is using its depth in the wrong direction.
A chaise can also form a deliberate edge when the area beyond it is not a primary passage.
Judge the sectional by chaise direction, not only by overall size. The correct orientation lets the long sofa body anchor the room while its deepest piece stays out of daily movement.
6. Use a Swivel Chair When One Seat Needs Two View Directions
A fixed accent chair works well when it has one obvious job. Some single-wide living rooms ask the same seat to watch television, face the sofa during conversation, and occasionally acknowledge the kitchen or dining edge.
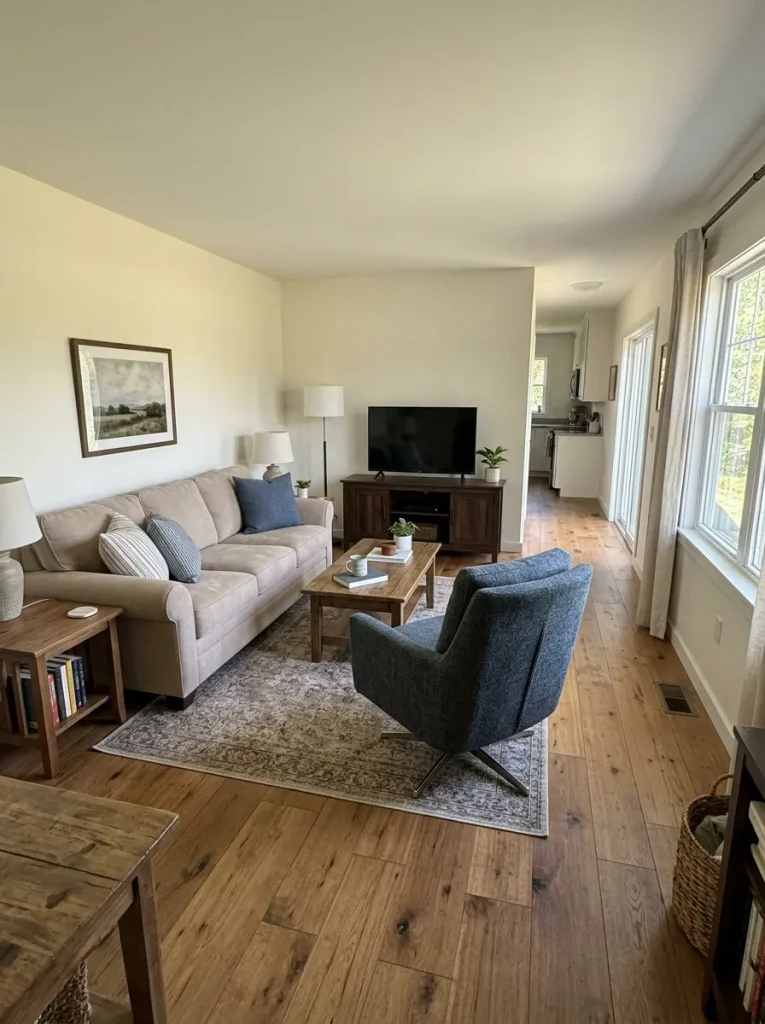
That is where a swivel base can earn its footprint.
Does this chair actually need to swivel?
Swivel is a strong fit.
One footprint can serve two orientations without dragging a chair across the floor.
Best FitA fixed chair may be enough.
If the useful direction never changes, prioritize the correct chair depth and comfort instead.
Optional UpgradeFix the location first.
A swivel base still needs room to rotate. Move the chair toward a protected end or keep the smaller fixed footprint.
Adjust FirstA swivel chair is most valuable when orientation is the problem. If the chair already faces one useful direction almost all the time, put the budget into the correct depth, comfort, and scale instead.
7. Split the Center Surface When One Coffee Table Controls the Whole Route
A single large coffee table can become the unofficial traffic director of a narrow living room. Everyone walks around the same corners, and the sofa, chair, and recliner all have to accommodate one fixed rectangle in the center.
Try replacing that one center surface temporarily with two smaller movable pieces you already own: nesting tables, compact stools, small ottomans with trays, or lightweight side tables.
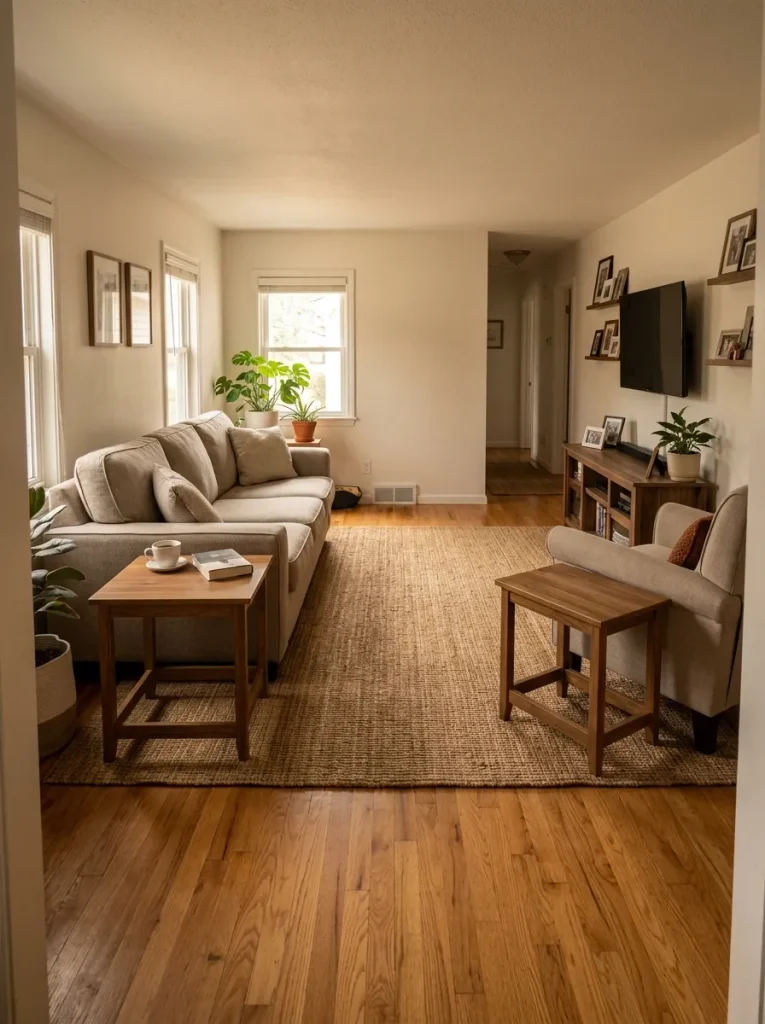
Give each piece a job. One can serve the main sofa; the other can move toward the accent chair or recliner when needed. When the route needs more room, both can shift without dismantling the seating arrangement.
This works especially well for households that need center-table space only part of the day.
If the room immediately becomes easier to walk through and nobody misses the large permanent surface, the problem was not a lack of floor area. It was a center piece with too much control over that floor area.
8. Leave the Sofa Arm Beside the Main Route Completely Open
The busiest sofa arm is often where small-space clutter quietly accumulates: an end table, floor lamp, basket, plant, charging station, and sometimes a decorative stool all compete for the same narrow strip.
Identify which sofa arm sits closest to the route between the front door, kitchen, hallway, or another frequently used seat. Clear that side completely for a day.
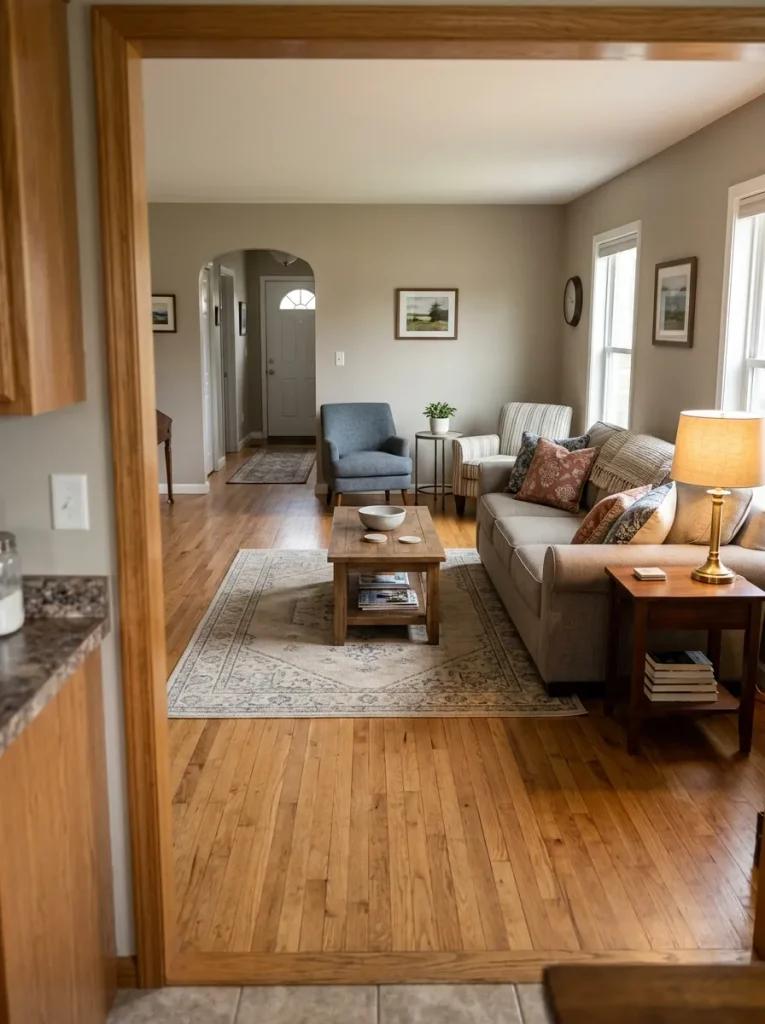
Move the lamp or table to the quieter end if it is still useful. Relocate the basket. Keep only the objects that genuinely need to live beside the busy arm.
This creates a clean release point where people can enter or leave the seating zone without passing through another furniture cluster.
The room does not need matching end tables on both sides of the sofa to feel finished. In a long single wide, one anchored side and one open side can be the more intentional arrangement.
9. Let the Rug Tie the Side Chair Into the Sofa—Not Trace the Trailer Length
A long rug naturally reinforces the length of a single wide. That is useful when the objective is whole-home continuity, but a living room has another job: it must read as a place where people gather.
Look at the rug from the entrance. Does it connect the main sofa with the side chair or recliner, or does it behave like another long arrow pointing toward the kitchen?
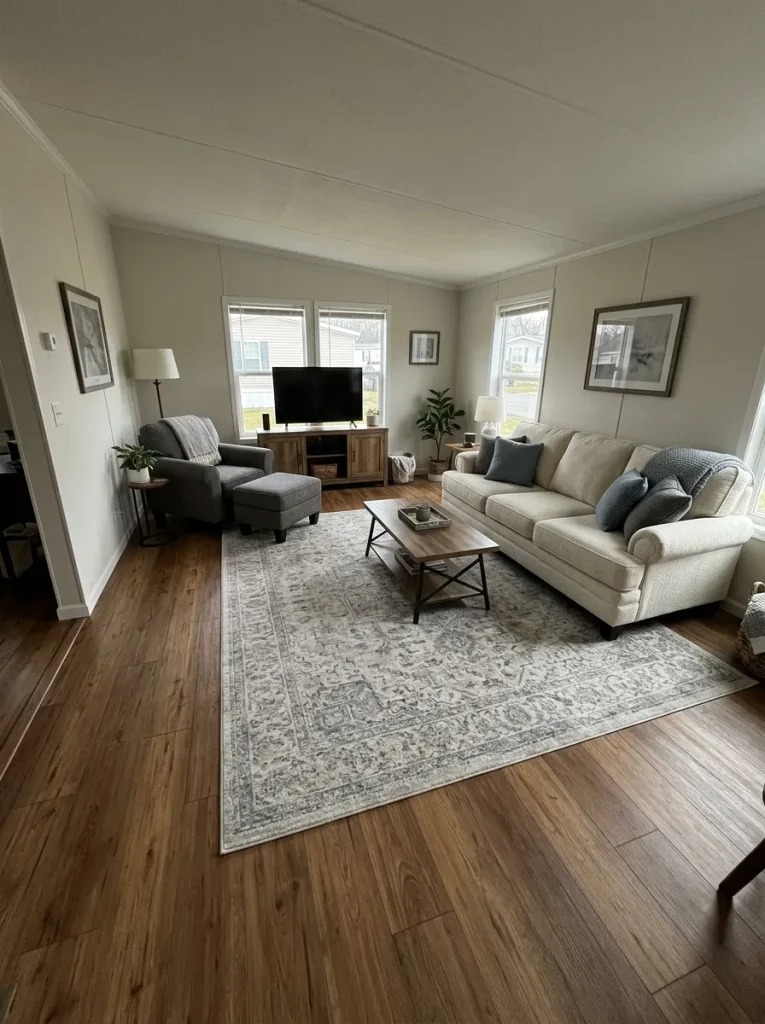
If the seating feels disconnected, test a broader orientation or position that lets the primary seats visibly engage the same rug zone. The furniture does not need identical overlap; the eye simply needs enough shared floor treatment to understand one conversation group.
For the broader visual effect of rugs and flooring along the entire home, see the site’s single wide interior ideas guide.
Here, choose the rug arrangement that makes the living-room relationship clearer, even when it does not emphasize maximum apparent length.
10. Set the TV by the Main Seated View Before Styling the Wall
A media wall is usually designed while standing in front of it. The people who live with it, however, spend far more time viewing it from the sofa.
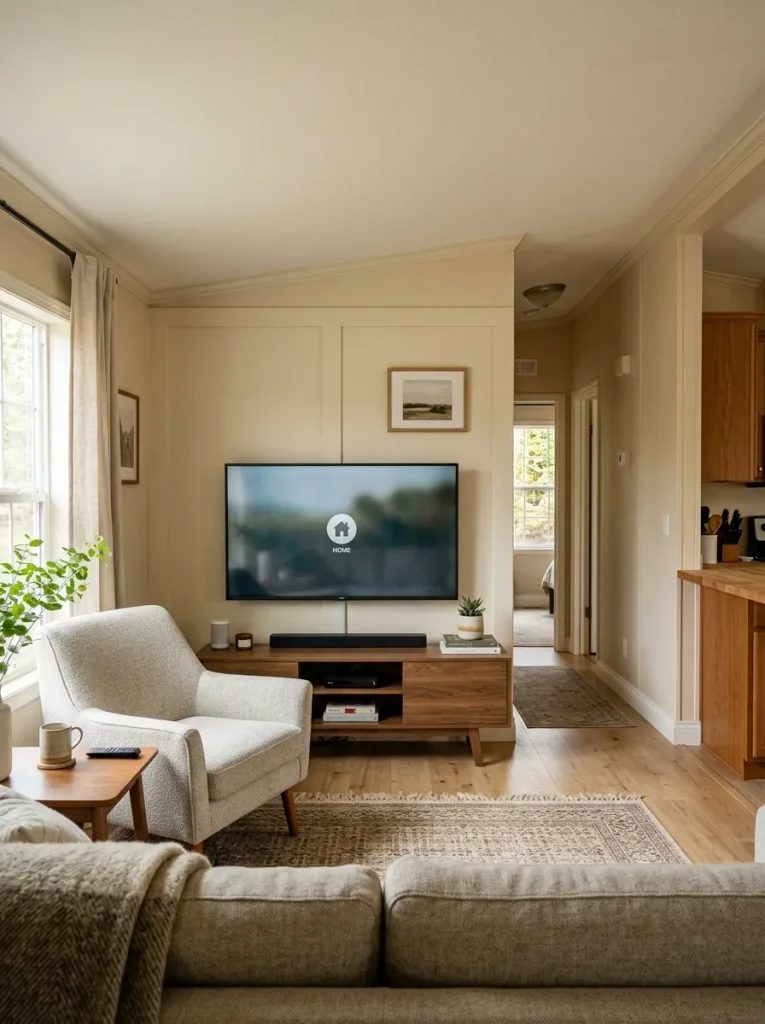
Use the main seat as the reference before adding shelves, artwork, signs, plants, or extra storage around the television.
What does the TV wall look like from the seat that matters most?
Use the main sofa position as the reference. The wall should be composed around the seated view, not around a standing photograph.
Check the vertical composition before adding more above it.
A screen that already feels high from the main seat does not need another strong shelf, sign, or art layer pulling attention upward.
The screen and seating already have a calm relationship.
Preserve that line. Add storage or artwork only if it does not make the wall feel taller or more complicated from the sofa.
Remove the obstruction before redesigning the wall.
A tall coffee-table arrangement, plant, speaker, or storage piece may be interrupting the most important sightline in the room.
This is a composition test, not a universal mounting-height formula. Furniture height, screen size, room geometry, and viewing habits differ from one home to another.
If the media wall needs a larger architectural or cosmetic modernization after the seated relationship is solved, continue with the site’s modern single wide mobile home ideas guide. Keep this article’s decision focused on what the living room needs from the main seat.
11. Park Flexible Seating at the Quiet End Until You Need It
Extra seating is useful when family visits. It is less useful when a pouf, ottoman, stool, or occasional chair lives permanently in the center of a narrow room simply because it might be needed later.
Give flexible seating a parking position.
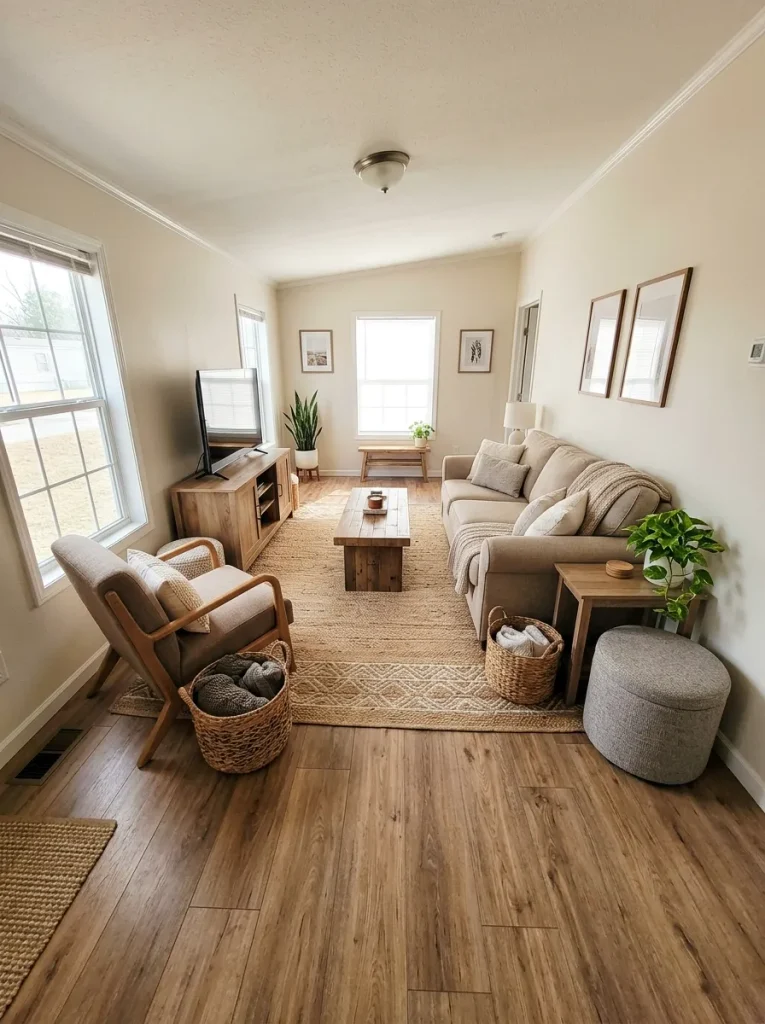
The quiet end of the sofa, a protected corner, a gap beside a console, or another dead-end edge can hold an ottoman or small stool when it is not actively part of the conversation. Pull it inward only when someone needs the seat or footrest.
This turns part of the furniture plan into a time-based system: open center for normal days, expanded seating for busy days.
Choose a parking place that does not block a door, vent, cabinet, or frequently used walkway. If the piece has no useful resting location, it may not be flexible furniture at all; it may simply be another permanent object competing for limited width.
12. Put Tall Storage at the End That Does Not Function as a Passage
Tall storage can be efficient because it concentrates belongings vertically, but placement determines whether that height feels helpful or obstructive.
Suppose one end of the living room opens toward the kitchen while the other ends at a solid wall. A tall bookcase beside the kitchen opening can behave like a visual gate. The same piece at the quieter end may read as an intentional anchor.
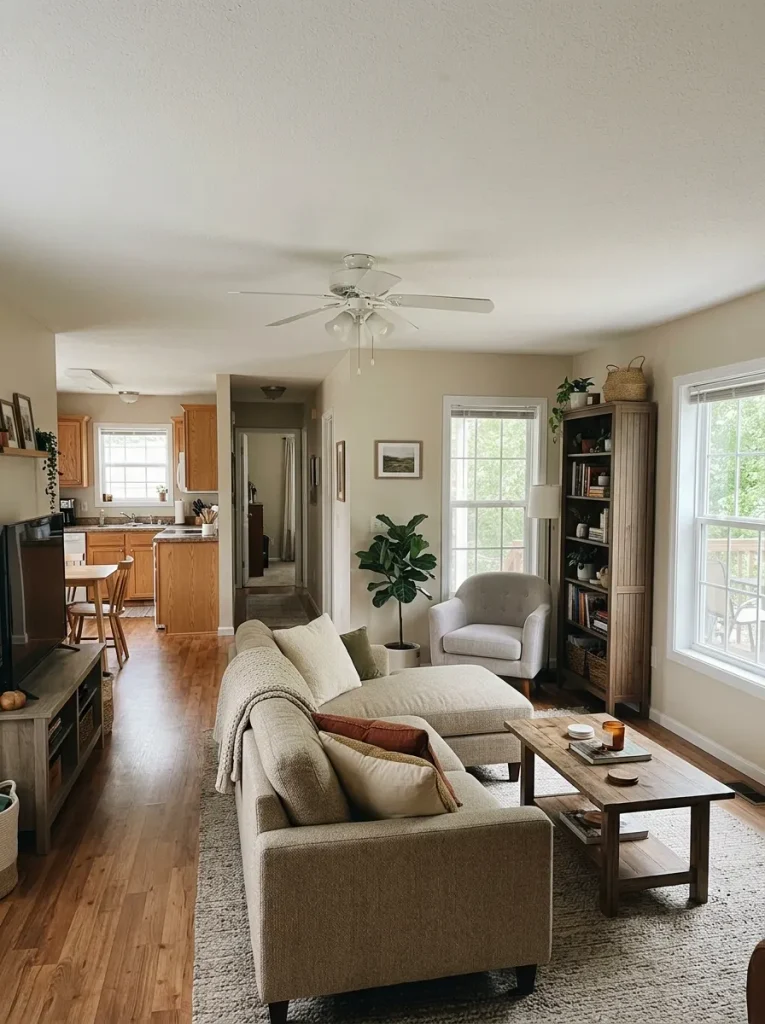
Trace the route through the living room and find the end that carries the least cross-room movement. That area can usually absorb more height.
Better candidates include a closed corner, a dead-end wall, or the area beyond the main sofa. Riskier positions include the front-door approach, the kitchen opening, and a narrow transition already framed by another substantial object.
If moving the cabinet makes the passage look calmer before the amount of floor space has changed, you have found a stronger location for its visual mass.
13. Repeat One Upholstery Tone Across the Width, Not Down the Length
A narrow room naturally pulls the eye forward. Color can give it a reason to travel sideways toward the conversation group.
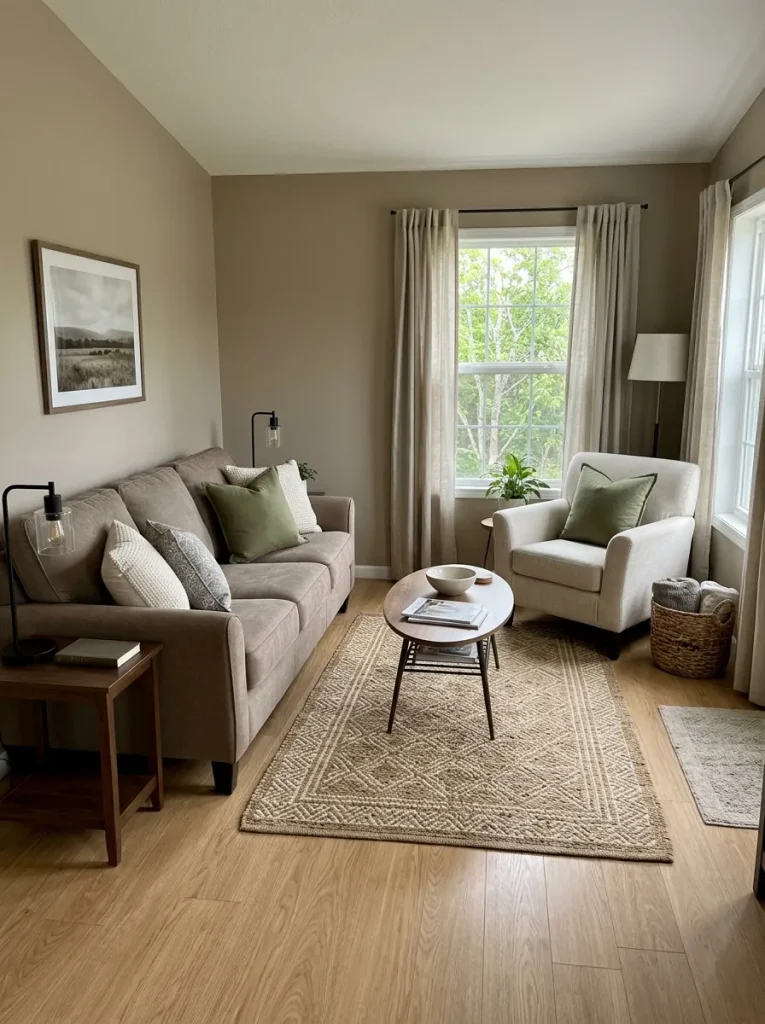
Instead of repeating every accent along the long wall, connect the sofa and the seat across from it with one controlled upholstery or textile tone.
How should color connect seating across the narrow width?
Use the chair as the cross-axis signal.
A controlled accent on the opposite seat makes the eye travel across the living room instead of only down its length.
Repeat the color softly.
Keep the chair neutral and use one cushion or throw to echo a sofa-side accent. The cross-room relationship appears without creating another dominant furniture block.
Let the largest seat carry the bridge.
When the chair should stay quiet, repeat one of its undertones or materials on the sofa side so both sides still feel related.
The purpose is not to create a matching set. It is to make two sides of the living room acknowledge each other visually. One cross-room color relationship can do more for the seating composition than several small accents repeated down the length of the home.
14. Keep the Main Seat Clear of the Window’s Operating Zone
A window wall is not only a decorating surface. Curtains need somewhere to stack, blinds or shades need to operate, and the window area often provides the strongest daylight in the room.
Before pushing a sofa or chair as far toward the opening as possible, use the window normally. Open the curtain. Adjust the shade. Sit in the furniture. Check whether the arm, back, side table, or lamp turns a simple daily action into an awkward reach.
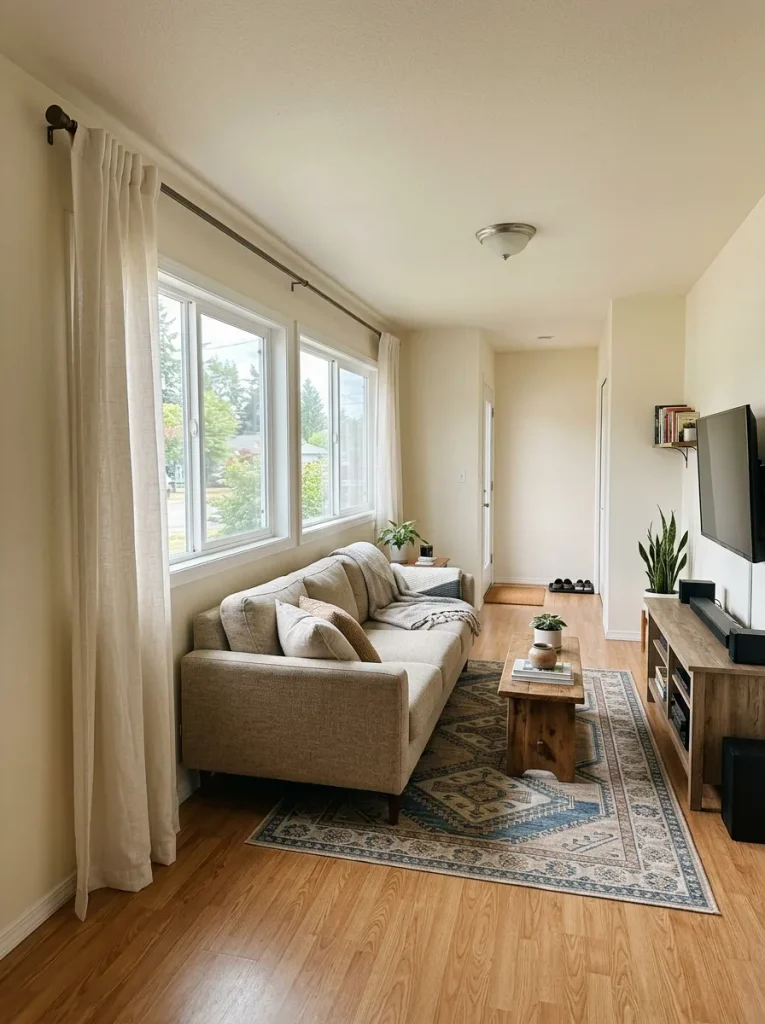
If the furniture works better a little farther away, treat that sliver as functional space rather than wasted space.
Rooms with several broken walls, doors, and awkward window positions can require a deeper wall-by-wall strategy; the site’s single wide decorating ideas for narrow and awkward spaces covers that specialist problem.
For this living room, protect whichever part of the window zone is necessary for light, operation, and comfortable seating.
15. Break Up a Long Run of Dark Seating With One Lighter Textile Zone
A charcoal sectional, dark leather sofa, or pair of deep recliners can work beautifully in a single wide. The room starts to feel heavy when that upholstery becomes one long uninterrupted mass.
Do not automatically cover it with many small pillows. Create one lighter textile zone instead.
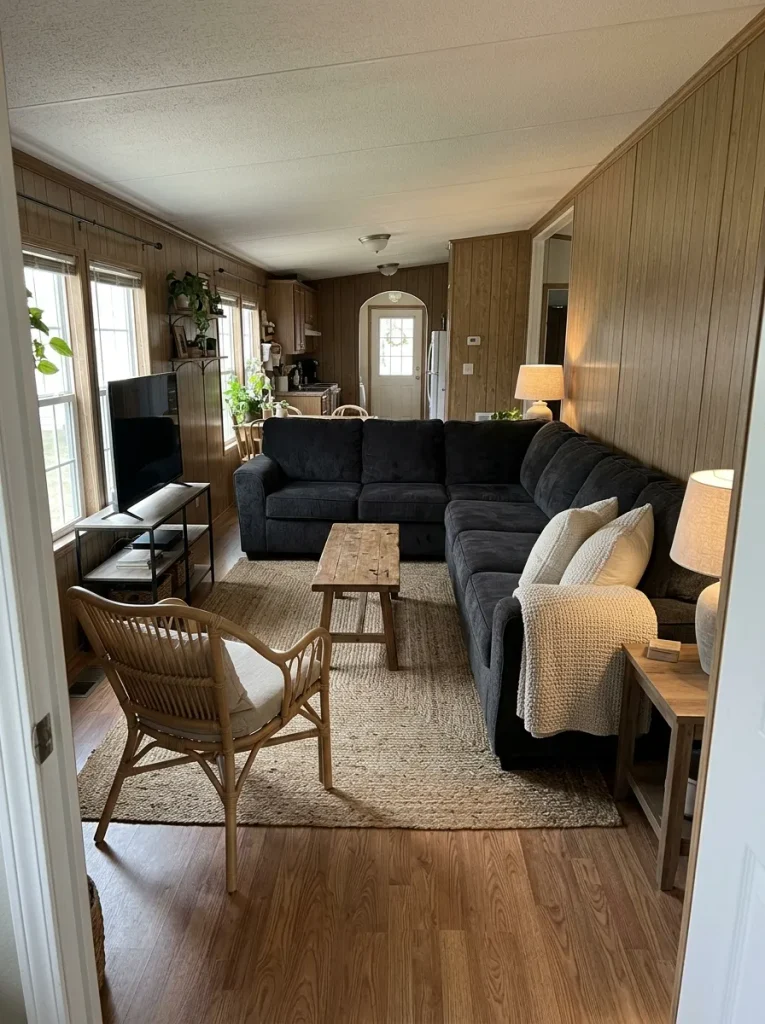
That might be two cream textured cushions at the conversation end, an oatmeal throw across the chaise, or one pale patterned pillow where the sofa meets a darker wall. The rest of the upholstery can stay visible.
The lighter area gives the eye a pause inside the furniture mass while preserving the character of the seating you already own.
If the room contains several dark elements—sofa, TV, flooring, and tables—keep the light zone controlled. Too many unrelated pale accents can create a new kind of visual noise.
The decision is to interrupt the mass, not disguise the sofa.
16. Light the Far End and the Seating End Separately After Dark
A long living room can feel balanced in daylight and oddly flat at night when one ceiling fixture is expected to illuminate the entire rectangle.
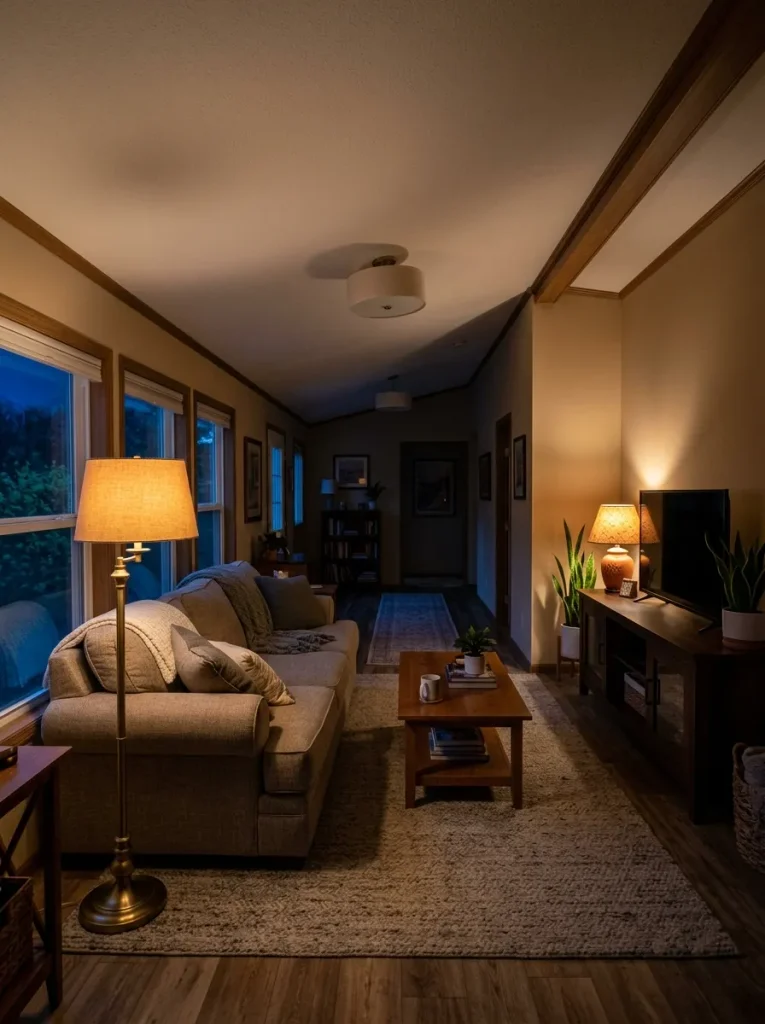
Create separate evening destinations so the seating end and the far end both remain visually present.
Give the room more than one nighttime destination
Use separate points of warm light to keep both ends visually present after dark.
GLOW
GLOW
BRIDGE
Light the place where people read, talk, or settle.
Let the ceiling fixture support the room without becoming the only source.
Keep the distant end visually alive with a restrained second glow.
Night-view test: turn off the strongest overhead light. If one end disappears, add a useful light there before adding more décor.
The exact fixture matters less than the relationship. A table lamp, floor lamp, or another suitable ambient source can hold the far end while the main seating has its own useful light.
The room should still read as one space, but it no longer has to look like a single evenly lit corridor after sunset.
17. Let the Ceiling Fan Echo One Existing Finish and Then Stay Quiet
Ceiling fans appear in many real single-wide living rooms because they are part of everyday use, yet they can become an accidental second focal point when the blades, light kit, hardware, and surrounding ceiling details all introduce separate finishes.
You do not need to disguise the fan or make every object match it.
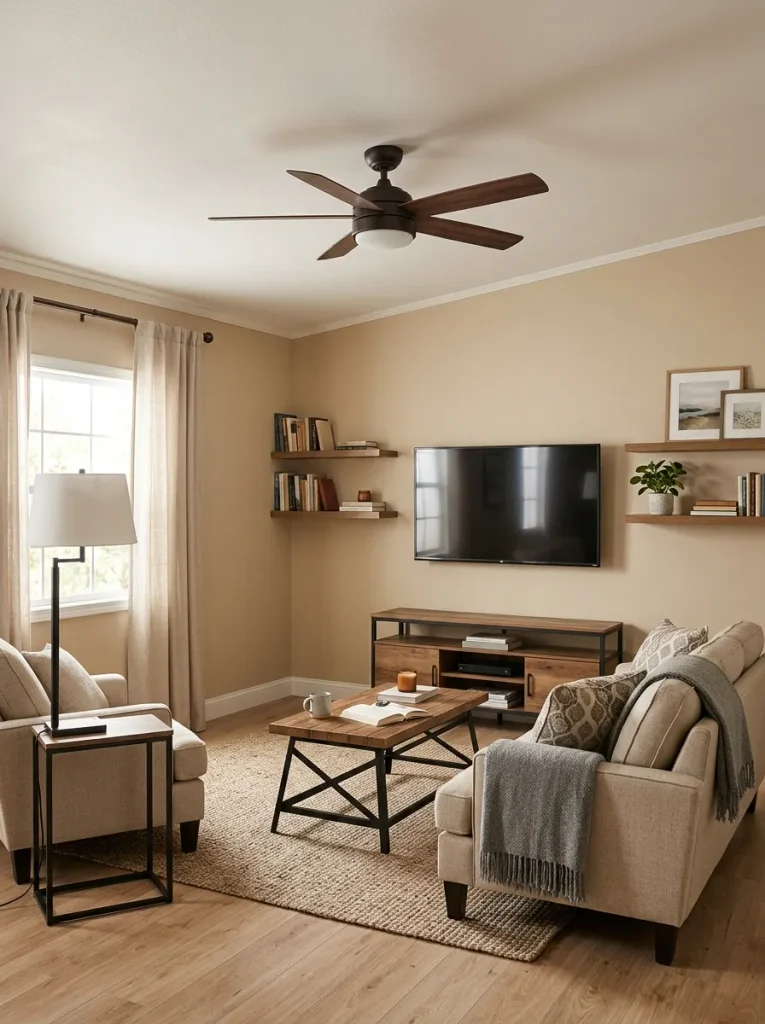
Choose one finish already present below—perhaps black from a lamp base, warm wood from the coffee table, or a darker metal used on furniture—and let the fan visually relate to that family. Then stop repeating the cue everywhere else.
The test is taken from normal eye level. If you notice the television wall or seating group first and the fan second, the hierarchy is working. If the ceiling fixture dominates every photograph and every entrance view, simplify the competing upper-wall and ceiling details before adding more décor below.
This is a finishing decision, not a reason to replace a functioning fan.
18. Stop the Seating Zone Before It Drifts Into the Kitchen Threshold
In an open single wide, the living room may not end at a wall. The furniture itself has to communicate where lounging stops and kitchen movement begins.
Look at the sofa arm, rug edge, side table, and any chair nearest the kitchen. If several of those pieces extend into the same transition, the living area can appear to spill into the working route.
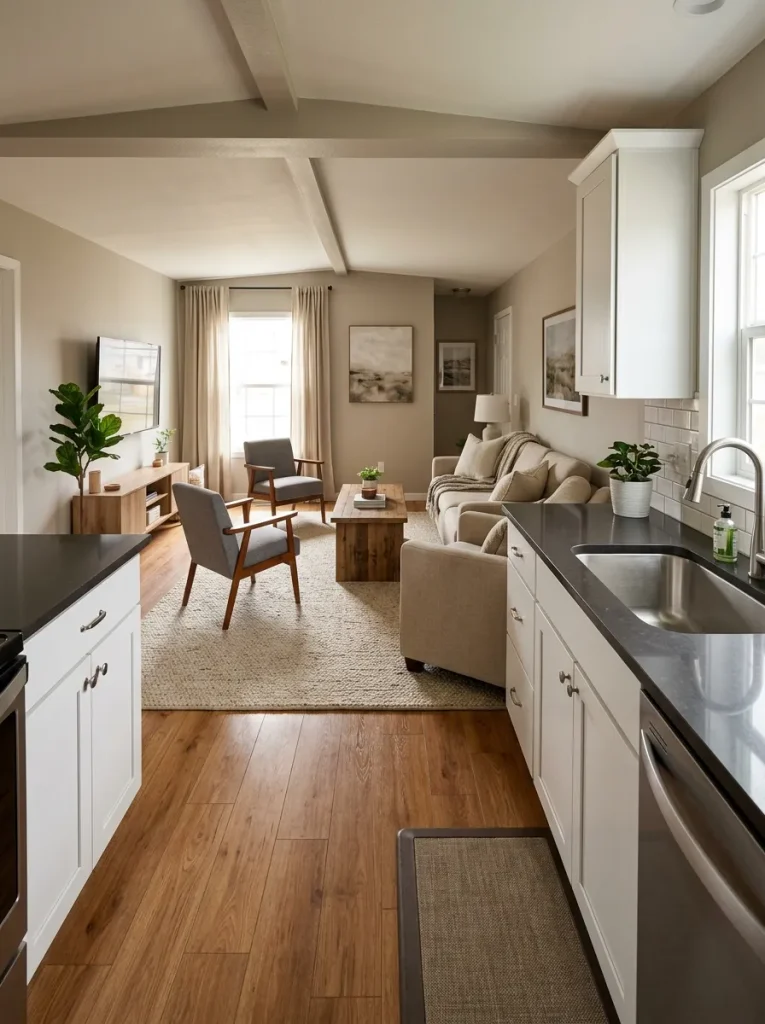
Choose one clear stopping edge. It might be the sofa arm, the rug boundary, or a small table that remains fully on the living-room side. Let the kitchen approach stay visually and physically cleaner beyond that point.
Do not force the two zones to match in order to connect them. The deeper room-to-room relationship belongs in the site’s single wide open floor plan ideas guide.
Here, the living-room decision is narrower: make the seating group feel complete before the kitchen threshold begins.
19. Run a Seated Triangle Audit: TV, People, Route
The final layout should work from the position where the room is used, not only from the doorway where it is photographed.
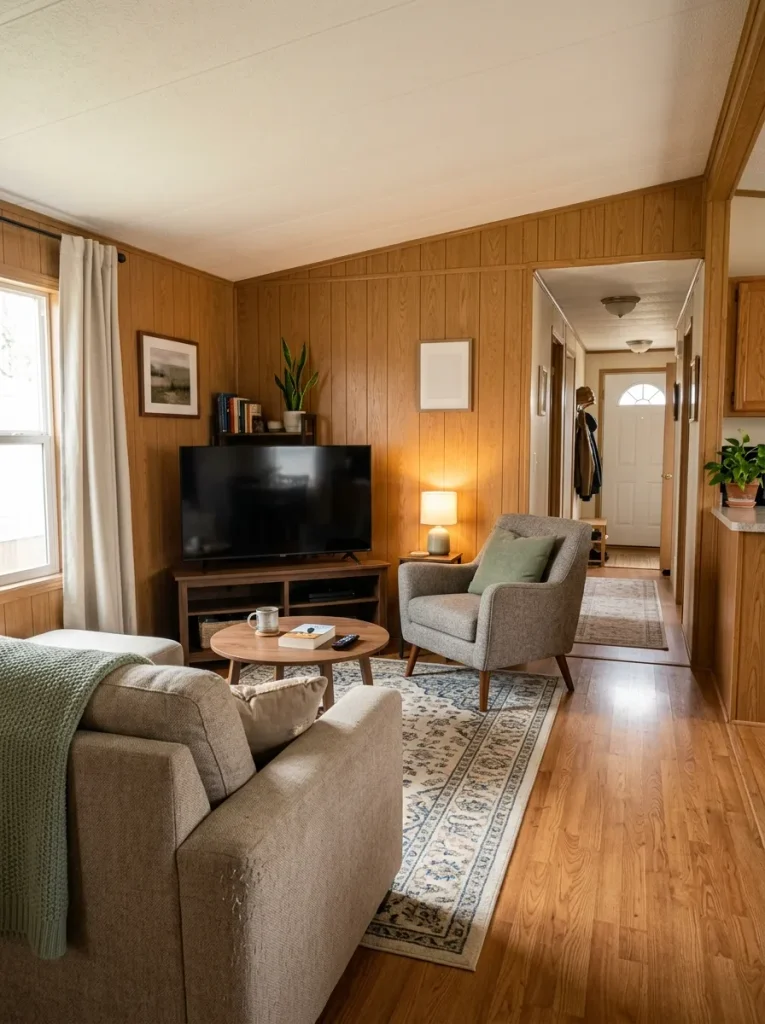
Sit in the main sofa position and judge three relationships at once: your view toward the television, your connection to another person in the seating group, and the route someone uses to leave the room.
Which side of the living-room triangle is weakest?
Judge the finished room from the main seat using three relationships: TV view, people-to-people conversation, and the route out of the seating zone.
Select what feels wrong first:
Create one cross-room conversational angle.
The screen relationship is stronger than the relationship between seats.
Turn or reposition one secondary seat so someone can face another person without abandoning the television.
Protect movement before refining décor.
The conversation group is good, but one furniture edge has turned it into a barrier.
Open the route side first—usually by shifting a chaise, center surface, or supporting piece.
Give one seat permission not to face the screen.
Every chair is answering the television, so the living room reads more like a viewing row than a conversation space.
Angle one flexible seat toward the sofa or across the width and keep the main sofa as the primary TV seat.
The major relationships already work.
The room supports viewing, conversation, and movement without one relationship defeating the other two.
Stop rearranging major furniture. Move into textiles, lighting, artwork, and smaller styling decisions.
Run the audit again after any major furniture move. If fixing one relationship damages another, the layout is not finished yet. If all three remain clear, stop moving the large pieces and shift your attention to the smaller styling layer.
A Better Single Wide Living Room Starts With the Relationships
A long, narrow living room rarely needs nineteen changes at once. Find the relationship creating the most friction: the entry colliding with the seating, a sectional projecting into the route, a center table controlling movement, a weak conversation angle, or a TV view that makes every other seat secondary.
Correct that conflict first and live with the new arrangement before buying more décor.
Once the room supports viewing, conversation, and movement at the same time, rugs, lighting, textiles, artwork, plants, and accessories become much easier to judge. The strongest single-wide living room is not the one with the smallest furniture. It is the one where every major piece has a clear reason for occupying limited width.