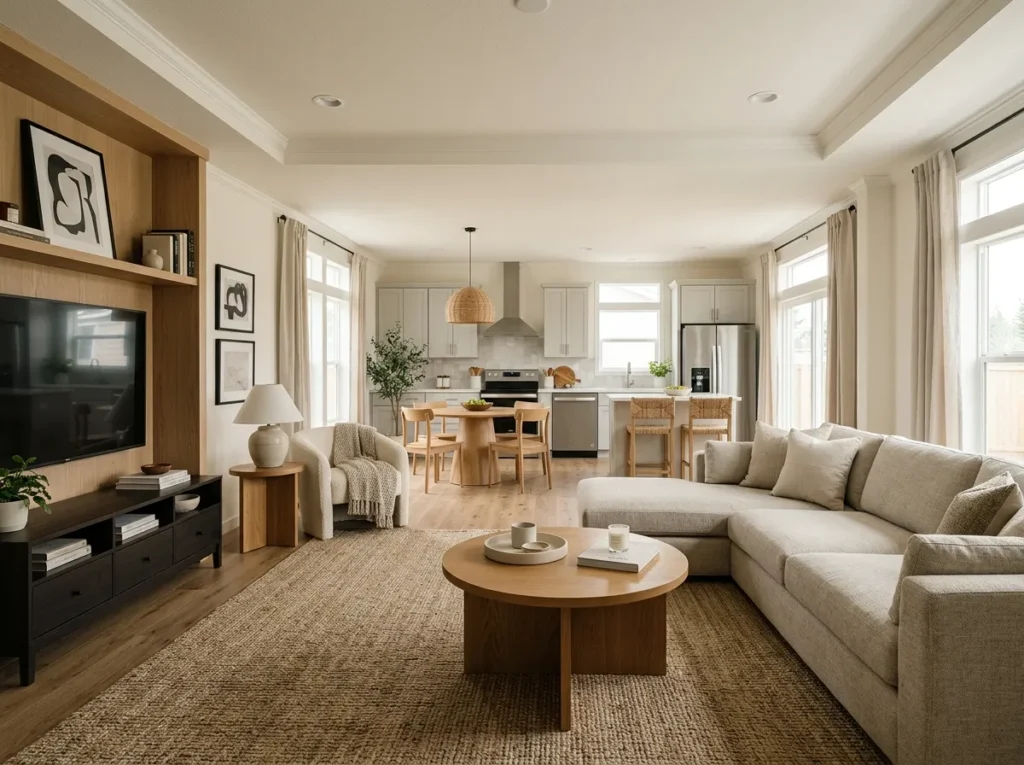
Thanksgiving guests tend to arrive in waves. Someone is carrying a pie through the front door, two relatives are already talking on the sofa, and another person needs to reach the kitchen without interrupting either group. In a small mobile home, a living room that works beautifully on an ordinary Tuesday can become awkward as soon as the guest count rises.
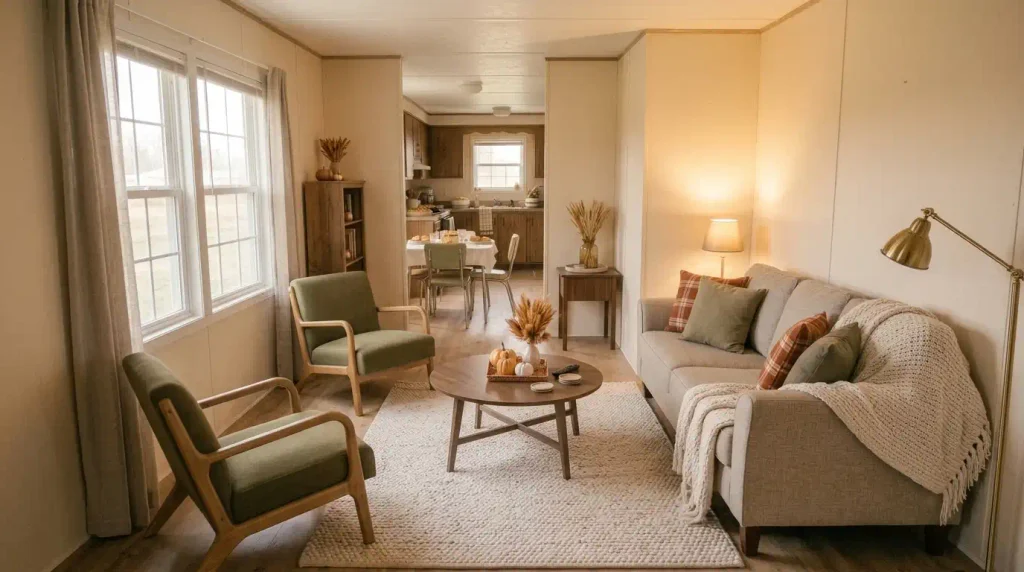
A successful thanksgiving mobile home living room layout starts with where guests move, sit, and gather—not with another pumpkin arrangement. The best furniture plan depends on your door position, room width, kitchen connection, reclining furniture, and whether the evening shifts from conversation to watching television.
Below are 12 distinct layouts, from a Thanksgiving arrival bay to extra guest-chair seating for the smallest single-wides. You’ll also find conceptual placement diagrams and interactive ways to compare what fits. Treat every plan as a relationship guide, not a measured floor plan; walk the routes in your actual room before Thanksgiving day.
1. Set Up a Thanksgiving Arrival Bay for Coats and Food Carriers
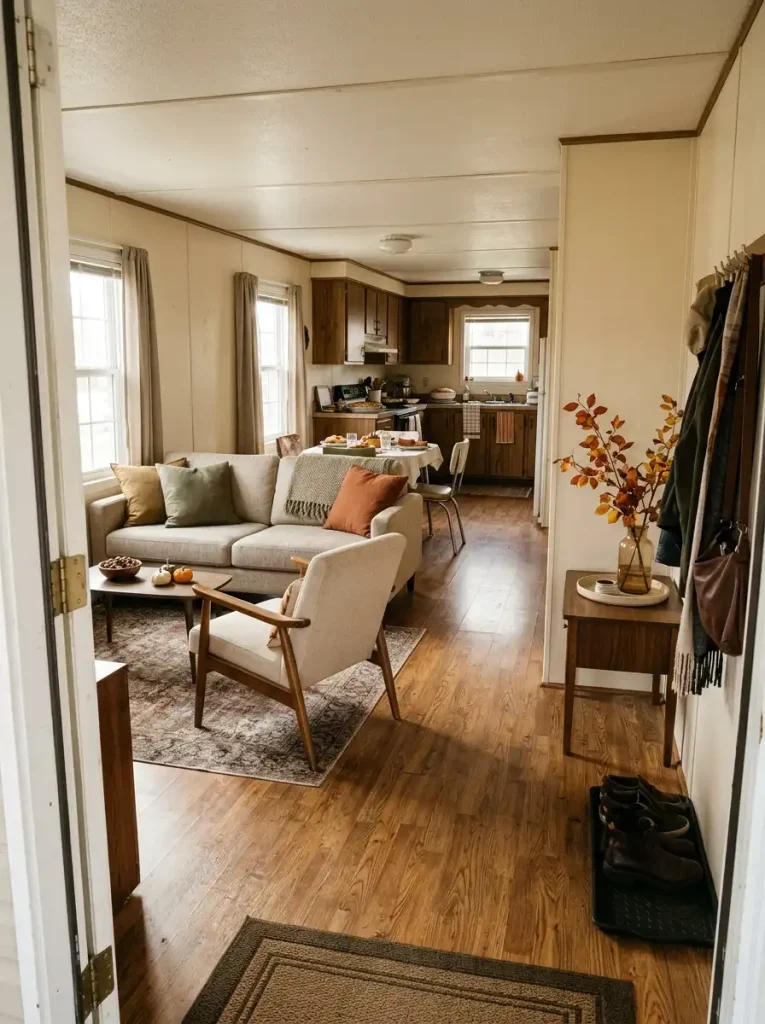
Best for: A single-wide with the front door opening almost directly into the sofa area.
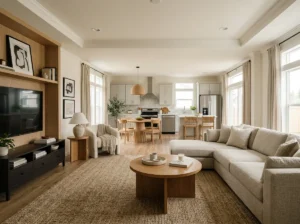
Your living room needs two different spaces during the first half-hour of Thanksgiving: a place where arriving guests can briefly pause and a place where everyone already inside can remain seated. Even a good everyday entrance feels crowded when one person carries a casserole and another needs to take off a coat.
Put the main sofa beyond the door’s swing. Angle a small, easily moved chair toward the conversation group, leaving a short open arrival bay beside the entrance. If a sturdy side surface is available outside the route, use it briefly for a pie box or other easy-to-carry item while the host directs hot and chilled dishes straight to the kitchen. Keep coats on an appropriate hook or in another room, not piled over the chair that guests need.
Run the arrival rehearsal:
- Open the exterior door fully while another person occupies the nearest sofa seat.
- Walk in with an empty tray, stop briefly, and continue toward the kitchen.
- Let a second person enter. If one visitor must wait outside for the first to move, reduce furniture in the arrival bay.
The existing single-wide living room guide explains permanent entry clearances and furniture planning. Here, the hosting decision concerns the temporary arrival surge.
Keep required exits unobstructed throughout the gathering; the U.S. Fire Administration recommends keeping doors and windows clear.
Interactive Layout Guide: Which Room Configuration Fits?
The Hosting Floor-Plan Atlas / 01
Four ways to make room for guests
Choose a configuration that resembles your home. The mint dashed route stays outside occupied seating; furniture shapes show relationships, not measurements.
Reserve one continuous edge
Put deep seating and the table together. Guests can move from the exterior door toward the kitchen on the opposite side.
Good fitLong, narrow single-wides with doorways at different ends.
Reject ifA recliner or open door cuts into the only lane.
Conversation in the middle
Opposing sofas let guests make eye contact while late arrivals pass outside the group.
Good fitCompact double-wides and squarer rooms.
Reject ifThe outside passage disappears when both sofas are occupied.
Let visitors enter the open corner
The perpendicular loveseat keeps an approach to the conversation group without adding another full sofa depth.
Good fitRooms with one uninterrupted sofa wall.
Reject ifGuests in the inside corner cannot get up without moving the loveseat.
Use the sofa back as a boundary
Keep kitchen work separate from the gathering while leaving one reliable passage around the sofa.
Good fitOpen-plan living areas with room around an island.
Reject ifOpen appliances or pulled-out stools intersect the route.
Conceptual layouts only. Check your real door swings, furniture dimensions, required exits, and guest walking routes before moving furniture.
2. Use Facing Sofas for the Main Family Conversation Group
When most of your guests want to talk, opposing sofas establish one shared conversation area. Everyone can see the people across the coffee table, and a clear passage around the outside keeps late arrivals from walking between knees and drinks.
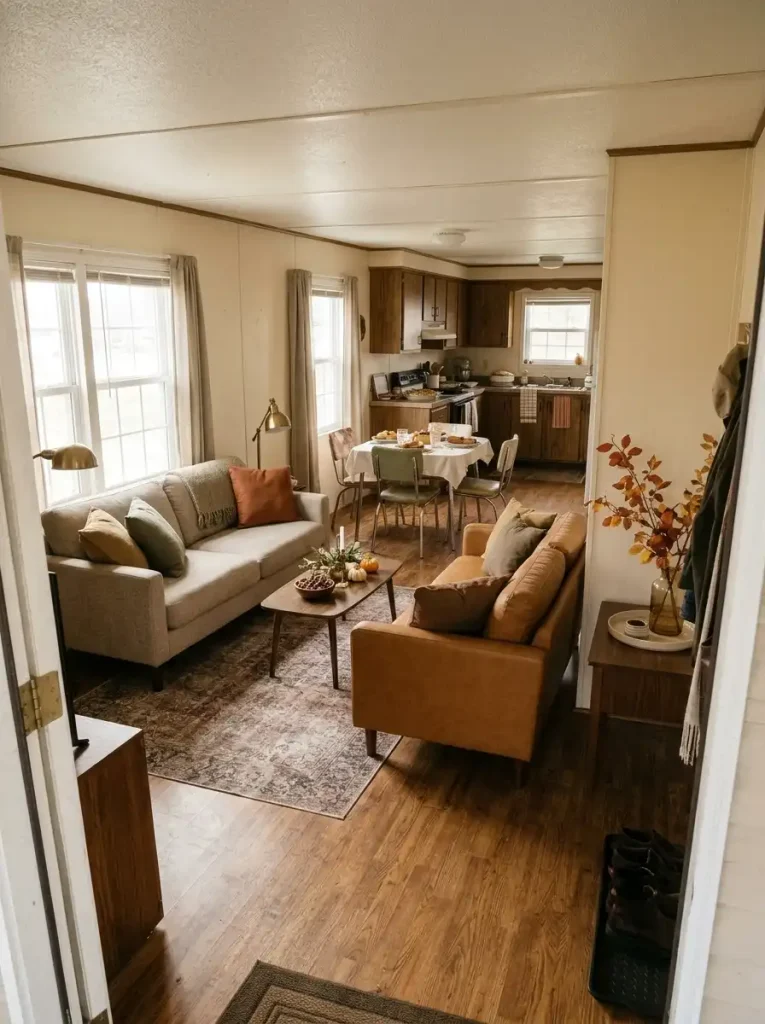
Three checks determine whether it fits:
- Stand-up room: Guests on both sofas can rise without bumping a center table or the opposite seats.
- Outside route: The path to the kitchen runs beyond the sofa arms, not through the middle of the gathering.
- Access to an empty seat: Someone carrying a drink can approach the far sofa without asking another guest to stand.
This is strongest in a wider double-wide or a nearly square living room. In a long single-wide, two full sofa depths may leave no usable route.
Retain the primary sofa and face it with two lighter chairs for the same social relationship at a smaller footprint. The Thanksgiving advantage is that the group can keep talking even while people enter and leave for dessert.
3. Turn a Sofa and Loveseat Into an Open-Corner L
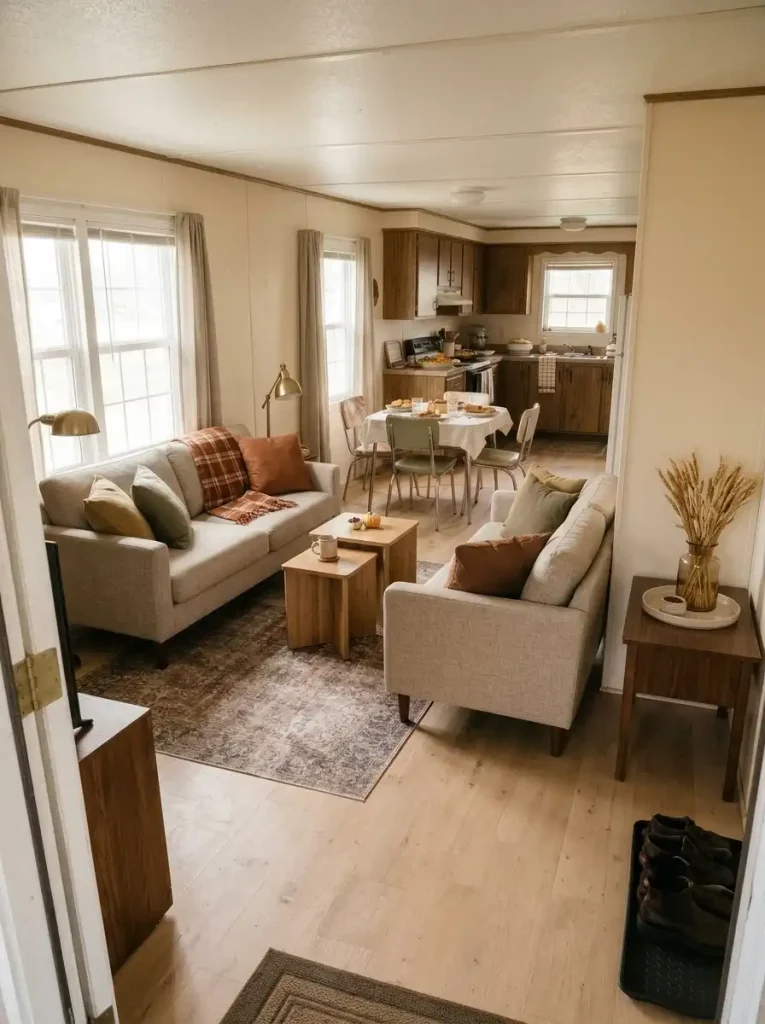
Imagine that the living-room entrance sits on one long wall and the kitchen is beyond the opposite corner. Two parallel sofas could interrupt those routes; an L arrangement can preserve a natural approach from the open side.
Position the full sofa along the uninterrupted wall, then rotate the loveseat 90 degrees toward it. Keep the L’s open corner facing the direction guests enter. A small tray table can serve the outside loveseat seat, leaving the center free for feet and the occasional guest walking through.
The most revealing test happens with people sitting in the inside corner. Ask two guests to occupy those seats, then have a third approach with a glass.
If the seated guests must pull their knees sideways to let the third person through, slide the loveseat outward or remove the center table.
Choose the open L when: the room has two interrupted walls and an approach that needs to remain welcoming.
Choose facing sofas when: the room has enough width for a symmetrical gathering and a reliable outer walkway.
4. Create a Buffet-Round Passing Bay Along a Single-Wide Side Lane
During Thanksgiving service, the room becomes a connection between the kitchen, the dining table, and the guests on the sofa. A narrow side lane works until one person carrying a full plate meets another carrying empty dishes in the opposite direction. A small passing bay at the room’s wider end reduces those awkward stand-offs.
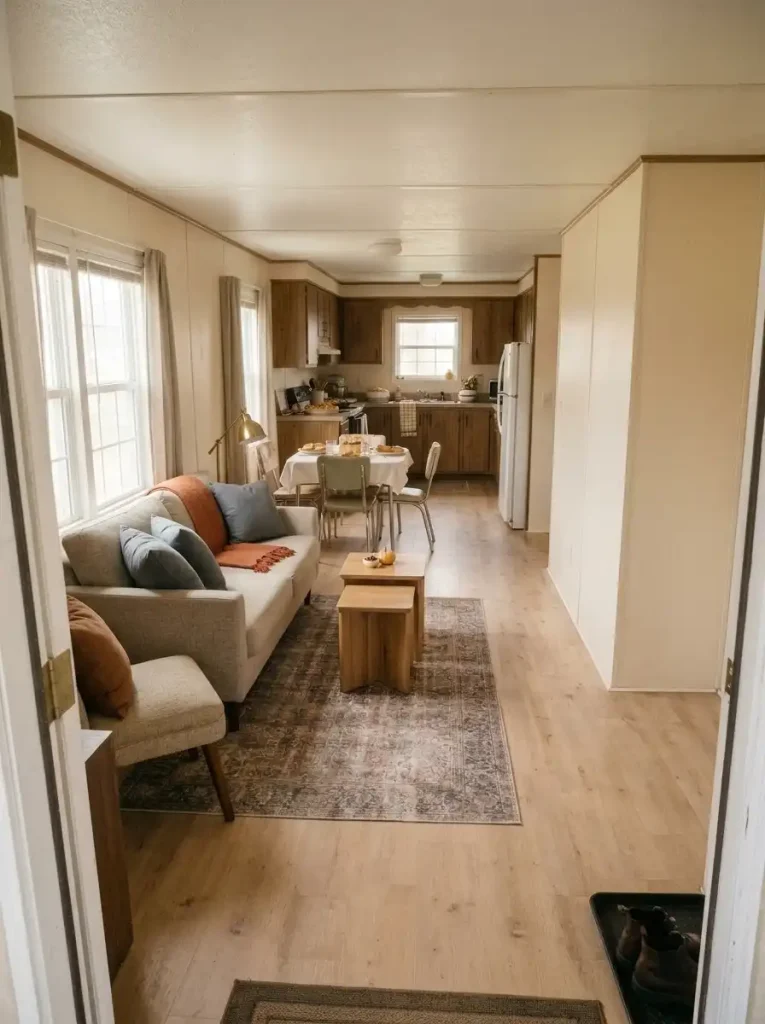
Try a five-minute rehearsal before guests arrive:
- Put the sofa and primary table along the quieter side of the long room.
- Identify the least-congested end of the route near the dining or kitchen threshold.
- Move a removable stool, plant stand, or accent table from that end to create a short standing/passing space.
- Walk the journey twice with empty plates, once toward the kitchen and once back, while all ordinary seats are occupied.
If there is no passing point, keep the main side lane open and let guests collect food in smaller waves. Do not create a supposed second traffic lane by squeezing behind a sofa or through an exterior door.
The living-room configuration ends at the kitchen threshold. The Thanksgiving buffet setup guide covers the separate plate-pickup and serving sequence inside the cooking area.
Interactive Guide: Find Your Thanksgiving Traffic Bottleneck
Where does your Thanksgiving route jam?
Choose the moment that slows down your guests. The red station shows where a real room test should begin, then the panel suggests a targeted rearrangement.
ENTRY
LIVING ROOM
KITCHEN EDGE
— DASHED LINE = PREFERRED THROUGH-ROUTE —
Clear a pause bay
Move the smallest table or chair away from the open door. Give arrivals space to stop without entering the sofa conversation immediately.
Rehearse two people entering with an empty tray while the closest sofa seat stays occupied.
Reclaim the turning arc
Pull the coffee table deeper into the seating cluster or switch to reachable end tables. Recheck the route with every seat occupied.
Walk toward the kitchen without turning sideways around the table or someone’s knees.
Make room to pass
Clear a removable stool or accent piece from the wider end near the kitchen threshold. Serve in smaller waves if two-way movement still fails.
Walk both directions with empty plates. Never use the exterior exit as a detour.
This is a furniture-planning diagnostic, not a measured egress or accessibility assessment. Preserve all required routes and exits.
5. Float the Main Sofa to Mark Where the Kitchen Ends
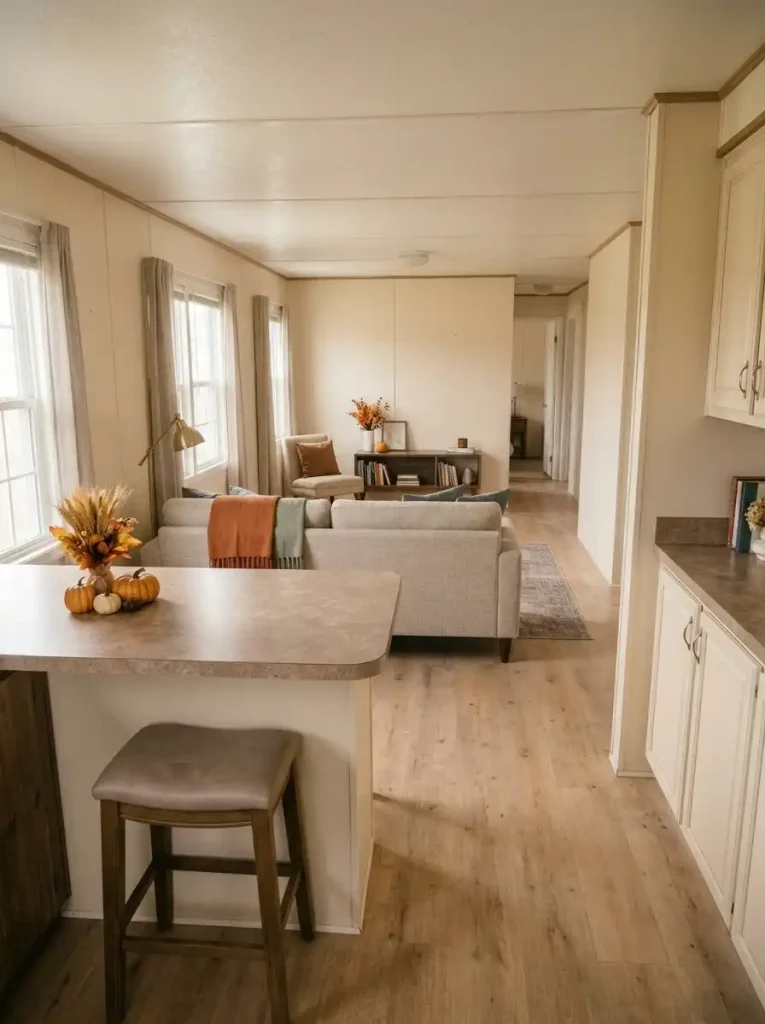
An open-plan mobile home can make guests feel as though they are sitting in the middle of meal preparation. A sofa floated with its back toward the kitchen gives the gathering a recognizable edge, even without a wall.
Picture two connected zones: the island or counter remains a working food area, while the sofa faces a coffee table and the living-room focal wall. The passage runs around one sofa end, never directly behind an active kitchen stool.
Test this with the refrigerator open and one stool pulled back from the counter. If someone has to squeeze between the stool and sofa carrying a warm serving dish, the furniture boundary is in the wrong place.
Slide the sofa farther into the living area only if the remaining sitting space still works. Otherwise keep it against a wall.
A sofa-back console might provide a useful surface for coasters, but it is optional. During Thanksgiving, a clean, unobstructed line between kitchen and guests matters more than an additional decorative shelf.
6. Shape a U Around the Fireplace With an Open Side for Guests
Where should the open end go? Toward the route guests already use. A U-shaped seating arrangement becomes uncomfortable when people have to cross its center every time they go for a drink.
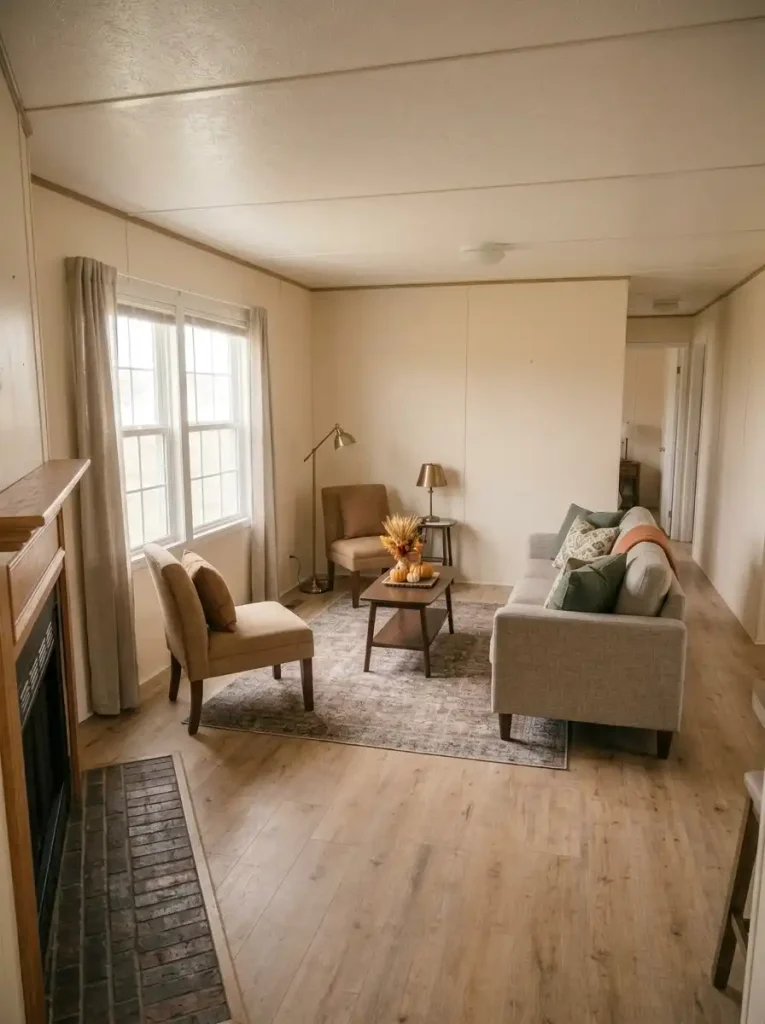
Use the primary sofa along one side of the fireplace view and lightweight chairs to form the remaining sides. Leave the side nearest the kitchen or main door open. The hearth stays a visual anchor, while guests can turn toward one another and speak across a small shared table.
In a wider room, the three-sided layout accommodates conversation without forcing every chair to aim straight at the television.
In a narrow single-wide, the same shape can crowd the room. Remove one chair or open the U into an L if guests struggle to stand or walk past.
Do not compromise heat safety for a cozy photo. Working fireplaces and heaters need the clearances in their manufacturer instructions. Keep throws, extra chairs, decorations, and guest belongings outside those specified areas.
7. Let Recliners Change the Room Only After Dinner Service
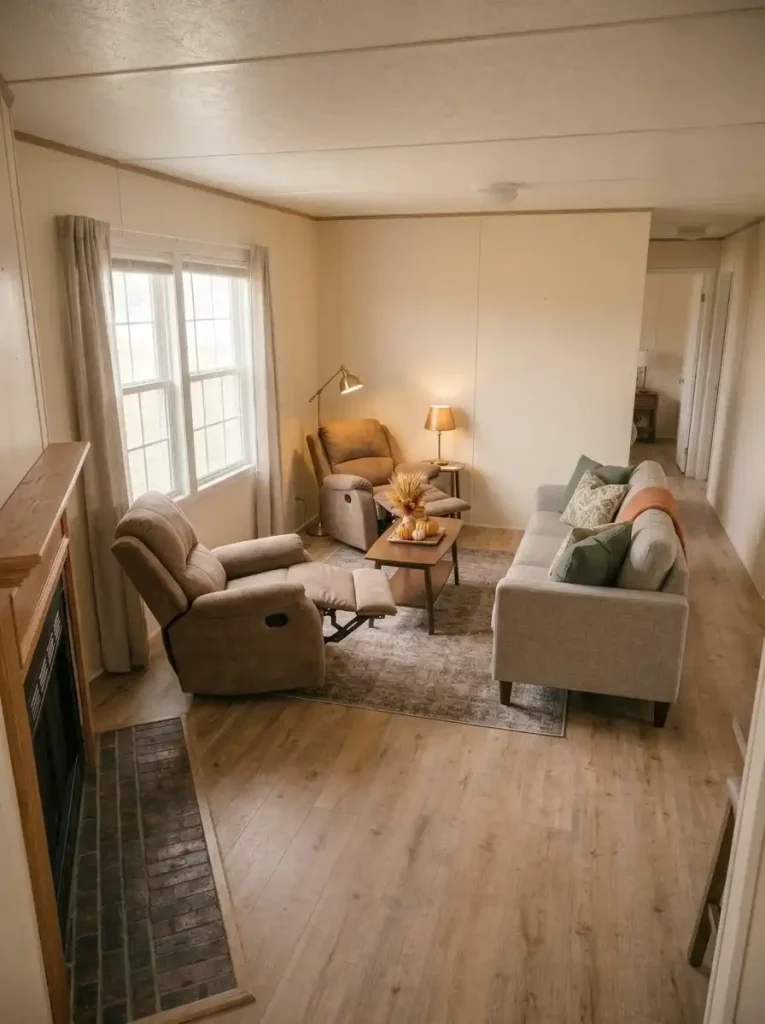
Two recliners are often essential household furniture, but their floor footprint grows when guests move from upright conversation to fully reclined relaxation. The Thanksgiving arrangement needs to survive both phases of the evening.
During the buffet and dessert rounds: keep the chairs in their normal upright positions and avoid storing a drink stand directly in front of either footrest. Seat guests who need to come and go often on the main sofa or a supportive armchair.
After food service slows: fully extend both recliners and test the route from the door to the kitchen.
If the footrests consume that route, retract one chair or remove the temporary guest seat beside it. Do not ask guests to step over extended legs or squeeze past a blocked exit.
The year-round furniture-placement question is already covered in the linked single-wide guide. This Thanksgiving layout addresses a different decision: when both recliners can be used at full extension without competing with active guest movement.
Interactive Furniture Check: Upright Versus Reclined
Test the recliners in their real positions
Switch between three illustrative seating states. The footprint changes, but your final decision still depends on the actual fully extended chair and the occupied room.
Looks open. Not tested yet.
Upright chairs show the smallest footprint. Fully extend both before deciding that this arrangement can serve Thanksgiving guests.
Expansion may consume the route
Two extended footrests occupy more floor. Walk the actual path from entry to kitchen with both chairs fully extended. If a required route is blocked, remove or reposition a seat.
A staggered arrangement is a candidate
Shifting one recliner toward a quieter end can separate the extended footrests. Verify the moved chair does not now obstruct a door, window, or another guest.
Not to scale; the diagram does not assert a required clearance dimension or guarantee any arrangement is safe.
8. Pair a Window-Side Sectional With One Removable Guest Chair
A sectional may already supply most of your family’s seats. The question at Thanksgiving is where to place one more chair without turning the sectional’s open side into a blocked corner.
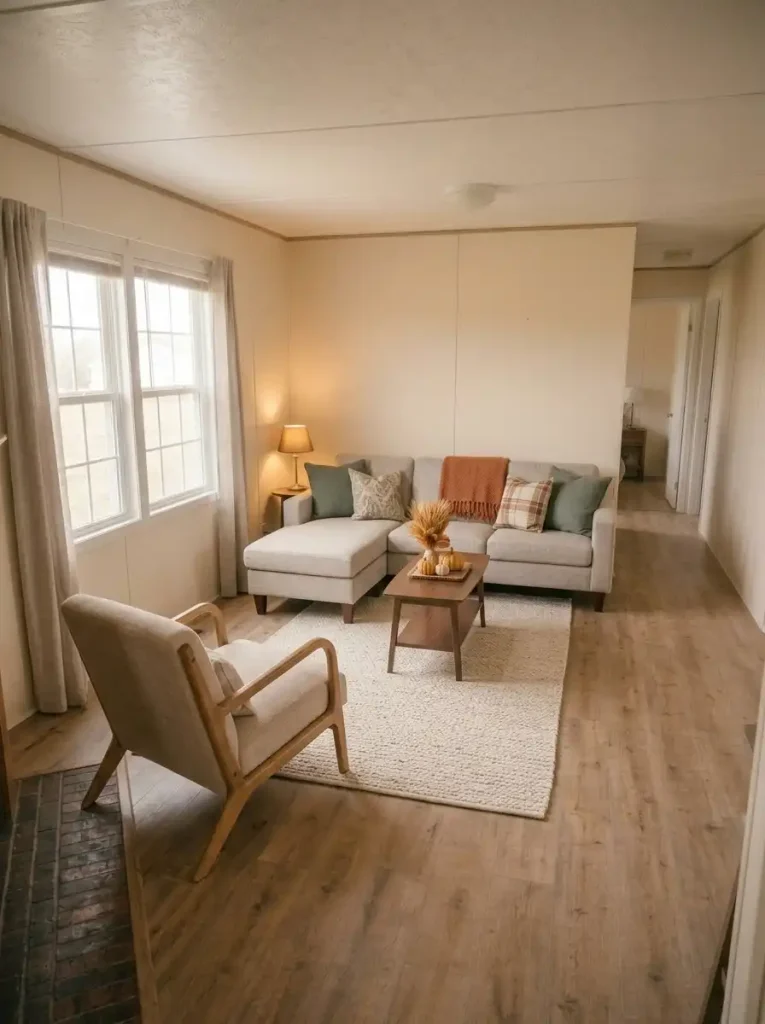
Keep the sectional in its established window-side position if its chaise and any required window access already work.
Set a lightweight armchair near the open end of the sofa, angled toward the people on the main seats. Leave the door-to-kitchen route on the opposite edge. This creates an incomplete U: sociable enough for guests, but easy to open when food or coats arrive.
Try the arrangement in two states:
- Guest present: the extra chair is occupied and everyone can reach the sofa or leave the group independently.
- Service underway: the extra chair moves to a designated parking place outside the walking route, restoring more open floor.
Avoid forcing a guest chair between a chaise and an operable window.
For the separate permanent question of selecting a sectional and managing its visual bulk, see small mobile home living room ideas.
9. Make a Radial Four-Seat Cluster Around a Small Round Table
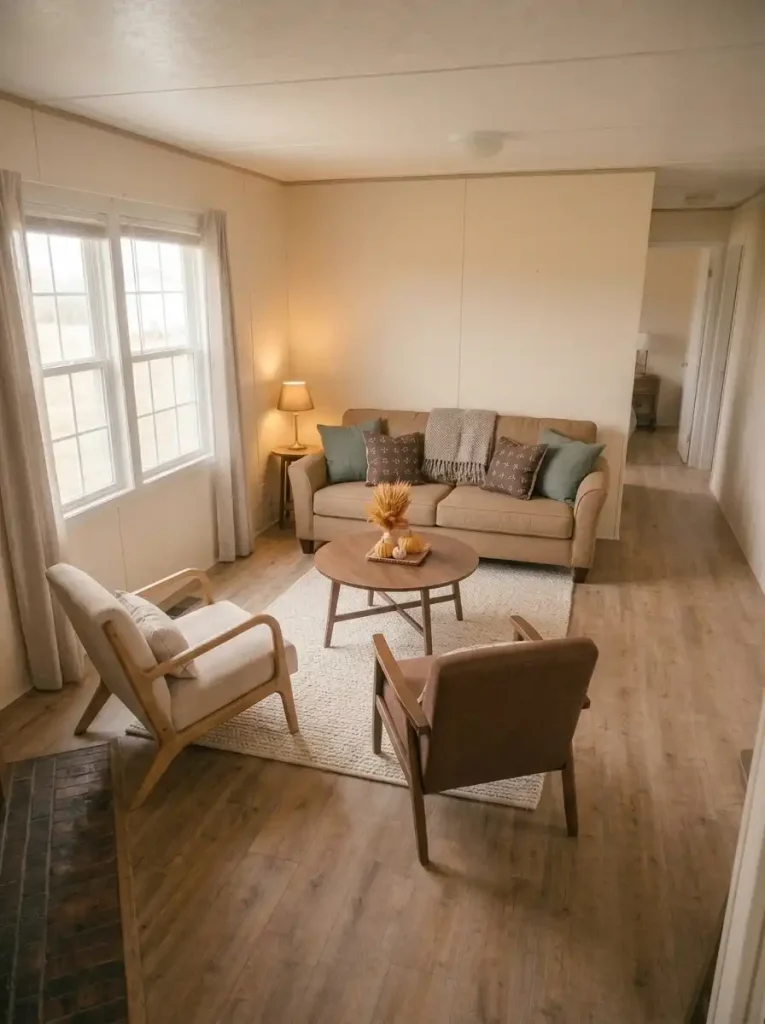
A round center table works best when the seating itself is arranged radially. Keep one compact sofa as the anchor; add one light chair on each side, each angled toward the shared table.
Guests can turn from one conversation to another without facing a straight row of furniture backs.
Before buying a round table, create a paper or cardboard outline of its proposed footprint. Place chairs where they would be occupied, then sit in each seat and reach toward an imaginary cup.
A tiny table beyond everyone’s reach is merely decoration; a huge round one may crowd a narrow side lane as much as a rectangular piece.
The useful trade-off: round and oval edges can make turning around the center feel easier, but circulation depends on the full table footprint and chair positions, not its shape alone.
This cluster suits a comparatively wide living room with a free outer edge. In a narrow single-wide, small individual side tables may keep the center more usable.
10. Switch From Thanksgiving Conversation to Evening TV Viewing
A room can have the right number of seats and still feel wrong as the evening changes. After dinner, some relatives may watch football while others prefer a quieter conversation.
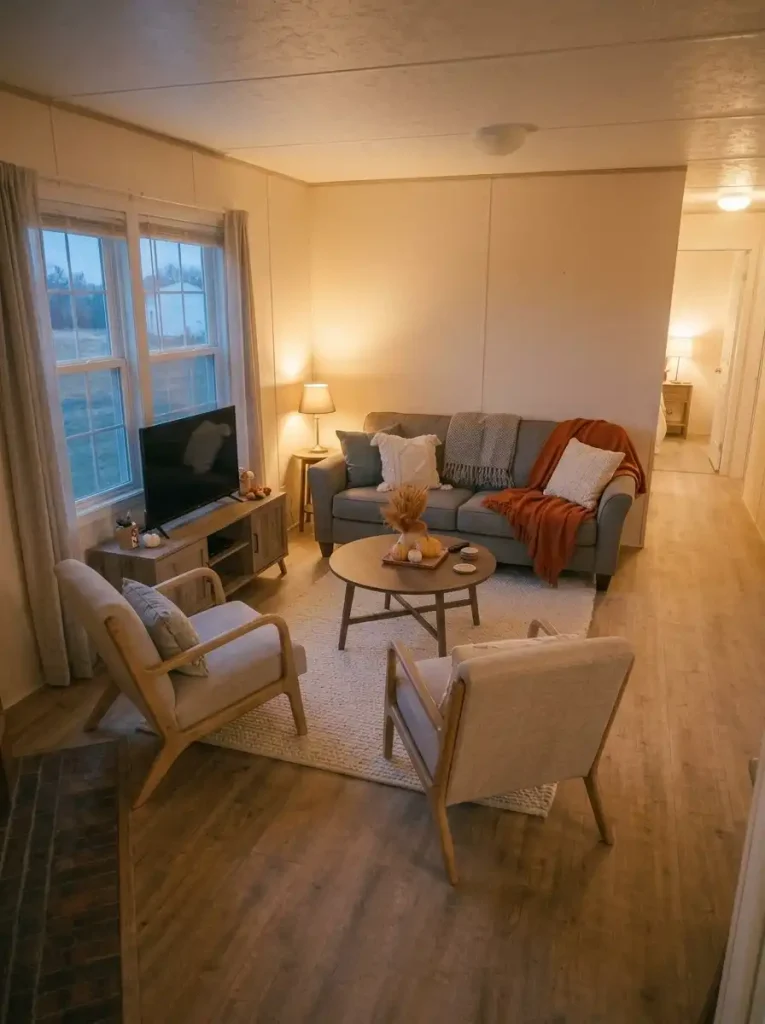
Rather than rearranging the entire room, design two tested positions for the same movable chairs.
Three phases, one core furniture plan:
- Arrival and conversation: angle the movable chairs toward the main sofa, leaving the entry clear so people can join without walking through the middle of the group.
- Dessert and coffee: keep the seats conversational and slide small tables toward reachable edges so drinks have stable landing spots without taking over the kitchen route.
- Evening viewing: turn one or two chairs toward the television or inactive fireplace, then check the view and walkway again. Never leave a chair in a required exit route.
A television mounted above a working fireplace may introduce heat-clearance and high-viewing-angle issues. Follow the TV and fireplace manufacturers’ instructions before altering the setup.
This is a time-based furniture plan, not a new television-wall design.
Once the circulation and viewing angles work, the fall mobile home living room guide can help with warm lighting and restrained seasonal textiles.
Interactive Room Planner: Three Thanksgiving Moments
One room. Three Thanksgiving moments.
Keep the large sofa fixed. Pick the hosting phase to see the loose chairs shift and learn which movement route or seat relationship you must recheck.
Give newcomers a clean approach
Park the light chairs at the quieter edge of the seating group. Keep space for people carrying food to reach the kitchen.
Pull conversation together
Turn the light chairs toward the sofa and move reachable drink surfaces inward. Every guest should be able to stand and leave independently.
Change the sightline, not the whole room
Rotate only the loose chairs toward the screen. Avoid pulling chairs into the exit or the space used by extended recliners.
Conceptual visualization: chair orientation and room proportions are illustrative. Check real doors, windows, exits, and appliance instructions.
11. Give a Wider Double-Wide Two Different Conversation Pockets
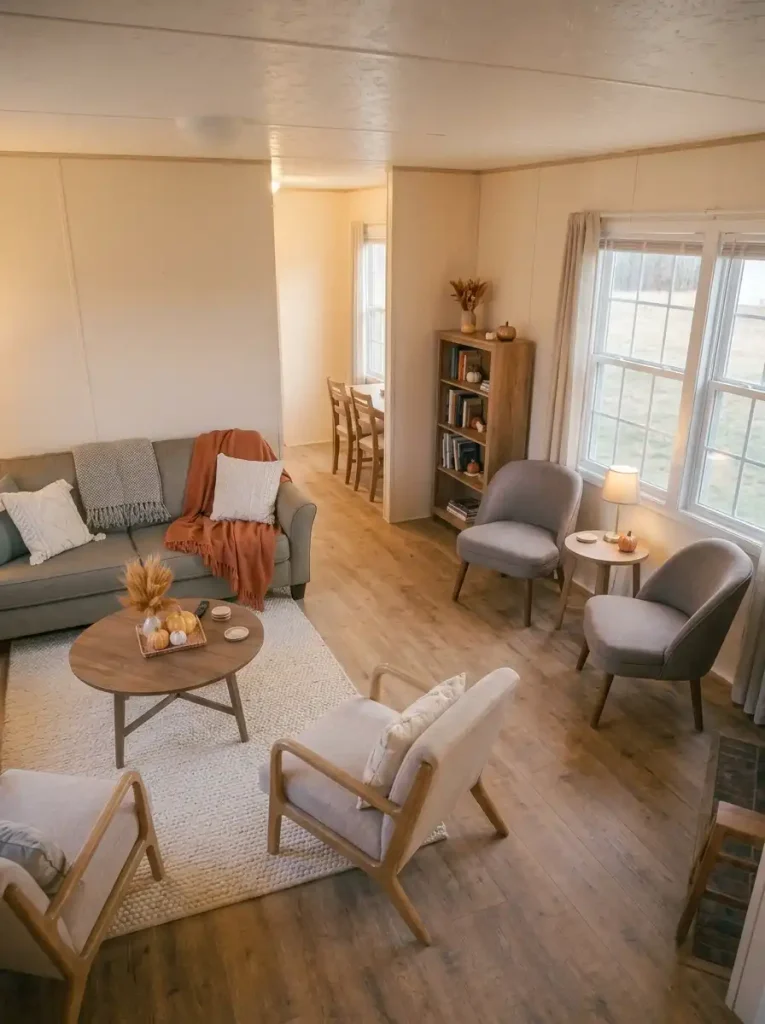
Some Thanksgiving guests want to swap family stories; others prefer a quiet catch-up. When a compact double-wide offers a little extra width, two related seating pockets can feel more welcoming than one oversized conversation ring.
Main group: center the sofa and coffee table where most people naturally gather. Arrange chairs on accessible sides, avoiding a wall of backs between this group and the kitchen.
Quiet pair: put two lighter chairs, or one supportive chair and a compact loveseat, near a calmer window or bookcase. One small table between the seats provides a place for coffee. Angle the pocket toward the main room so nobody feels tucked away.
Walk from one pocket to the other with the chairs occupied.
The secondary space fails if a guest must squeeze through a tight furniture gap or if the extra chairs displace the main dining route.
In that case, return to one living-room group and use the dining nook as the secondary conversation area. Our Thanksgiving table-settings guide covers that adjacent space.
12. Use a Sofa-Plus-Guest-Chair Layout With a Firm Seating Limit
In the smallest mobile-home living rooms, the strongest hosting layout is often the simplest: keep one everyday sofa, one reachable end table, and two lightweight guest chairs only if both chairs genuinely fit. The chairs form a shallow, open conversation angle and can be removed after the holiday.
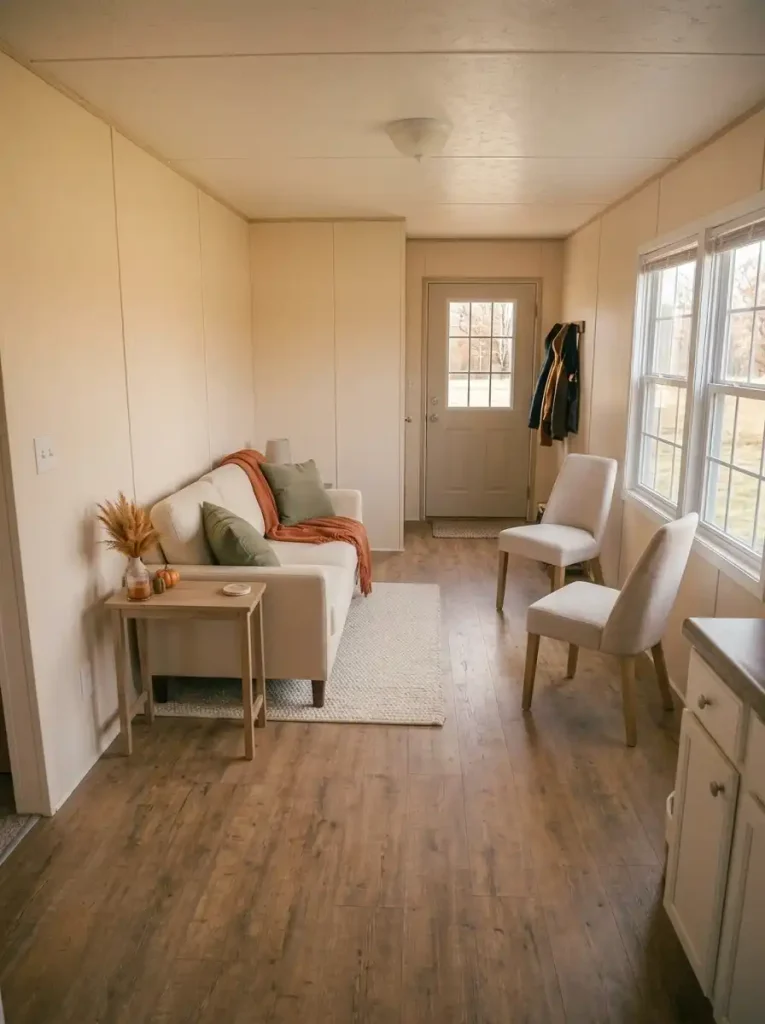
Run a capacity test with real people before promising a certain guest count.
Occupy every intended seat. Ask each person to stand without another guest having to move first. Then open doors, walk to the kitchen, and—if applicable—extend any remaining reclining furniture.
Use the result to choose:
- Everyone can sit, rise, and pass freely: keep the chair or chairs for Thanksgiving.
- A chair blocks the route once occupied: remove it even if the empty-room arrangement looked spacious.
- The dining nook has more workable seats: invite guests to use both spaces instead of forcing one overcrowded living-room group.
Stable chairs with supportive seats are generally more welcoming than low, unstable makeshift perches, especially for anyone who needs a firmer surface to stand from.
A comfortable Thanksgiving is not a competition to squeeze the maximum number of seats into the room.
Interactive Decision Guide: Should You Add Another Guest Chair?
Can the living room accept one more chair?
Confirm each statement only after testing the room with people in the seats. The recommendation below changes as the essential checks are completed. This is not a numeric seating-capacity calculator.
Not yet assessed
Walk the room with the proposed chair in place. Check all three conditions before counting it as usable Thanksgiving seating.
Exit clearance still needs confirmation
Do not count this seat yet. Check the fully occupied layout against required door and exit access. Move or remove the chair if any exit is obstructed.
Next: test the guest route
Exit access is confirmed, but the kitchen route remains unverified. Walk it with people seated; reposition the center table or remove the extra chair if passage is blocked.
Next: test seat independence
Circulation and exits are confirmed. Choose a stable, supportive chair and confirm the guest can stand and leave without another person having to move.
All three hosting checks confirmed
The extra chair is a reasonable candidate for this gathering. Keep exits open during the event and repeat the check whenever furniture moves or more guests arrive.
Your confirmations reflect your own room test; they are not a certification of building-code or accessibility compliance.
A Better Thanksgiving Layout Starts With the Route Guests Actually Use
A welcoming Thanksgiving living room is not defined by the number of chairs visible in a photograph. The stronger test is whether seated guests can talk naturally while other people arrive, serve food, and move between the kitchen and living room.
Before the holiday, choose the layout closest to your actual room: an open-corner L, a pair of facing sofas, a floating-sofa divider, or a sofa with movable guest chairs.
Occupy every proposed seat and rehearse the busiest moment: one arrival, one seated conversation, and a plate traveling to the kitchen. Keep the configuration that handles all three.
Add autumn color, a comfortable throw, and gentle lighting only after the routes and seats work.
Save this guide to your Pinterest Thanksgiving planning board and revisit the layout checks before guests arrive.