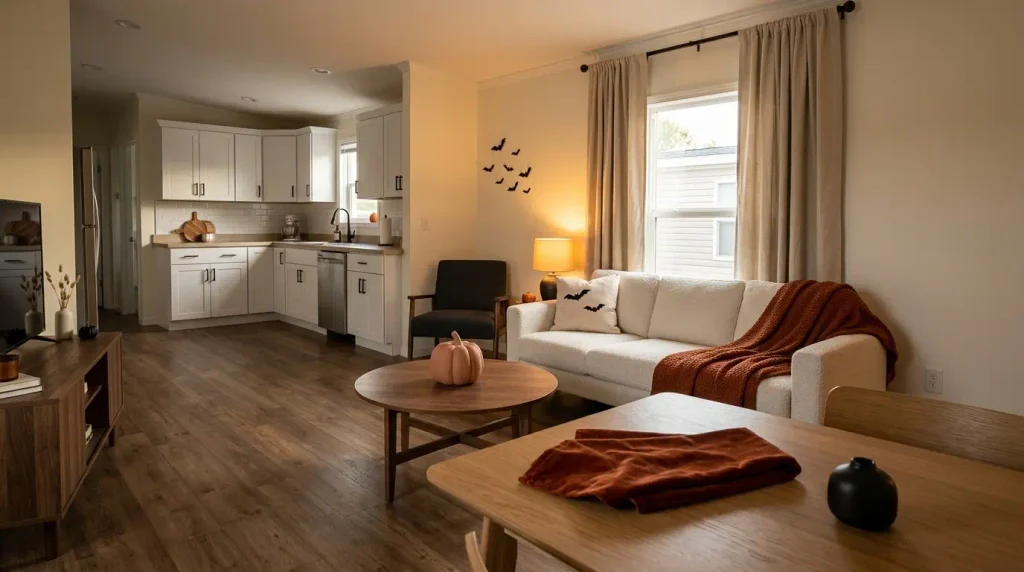
A small mobile home often asks the same few rooms to do very different jobs. The living room may be your office until five o’clock, the dining table may host homework before dinner, and a guest bed may need to appear without making the hallway unusable. The challenge is not simply fitting more furniture into a narrow floor plan. It is making two functions share space without interfering with each other.
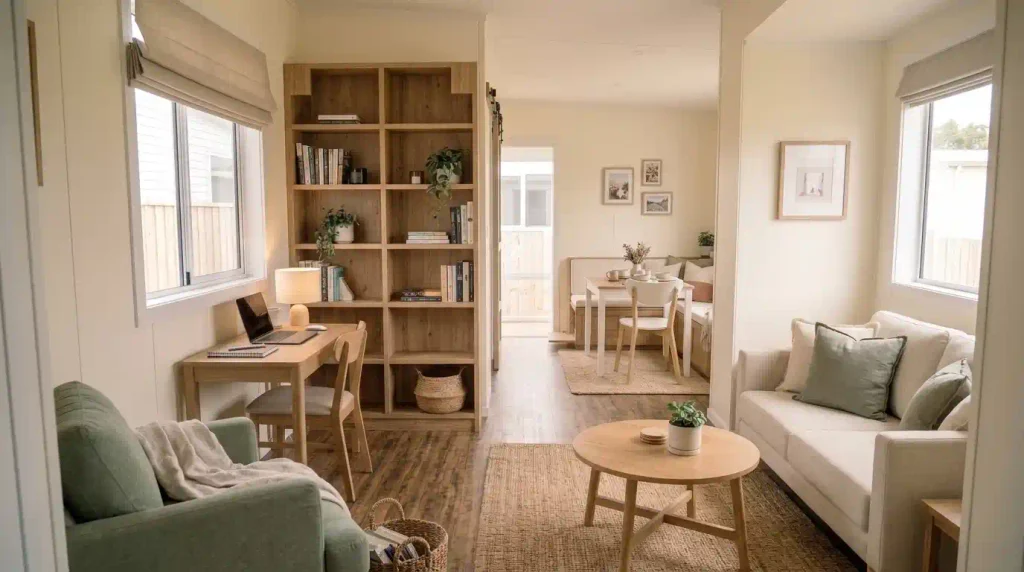
These multifunctional room ideas for a small home focus on those transitions. Each one pairs activities that make sense together, explains what has to remain accessible, and identifies the trade-off worth checking before you buy or build. The examples are particularly useful for single-wide and compact manufactured homes, where a long sightline, limited wall depth, and doors close to furniture can make an otherwise attractive setup impractical.
Before changing a room, try this three-question test: What is its primary activity? What secondary activity needs a place here? And what must move—or remain clear—when you switch between them? Choose the simplest arrangement that passes all three.
1. Divide a Living Room and Home Office With a Two-Sided Bookcase
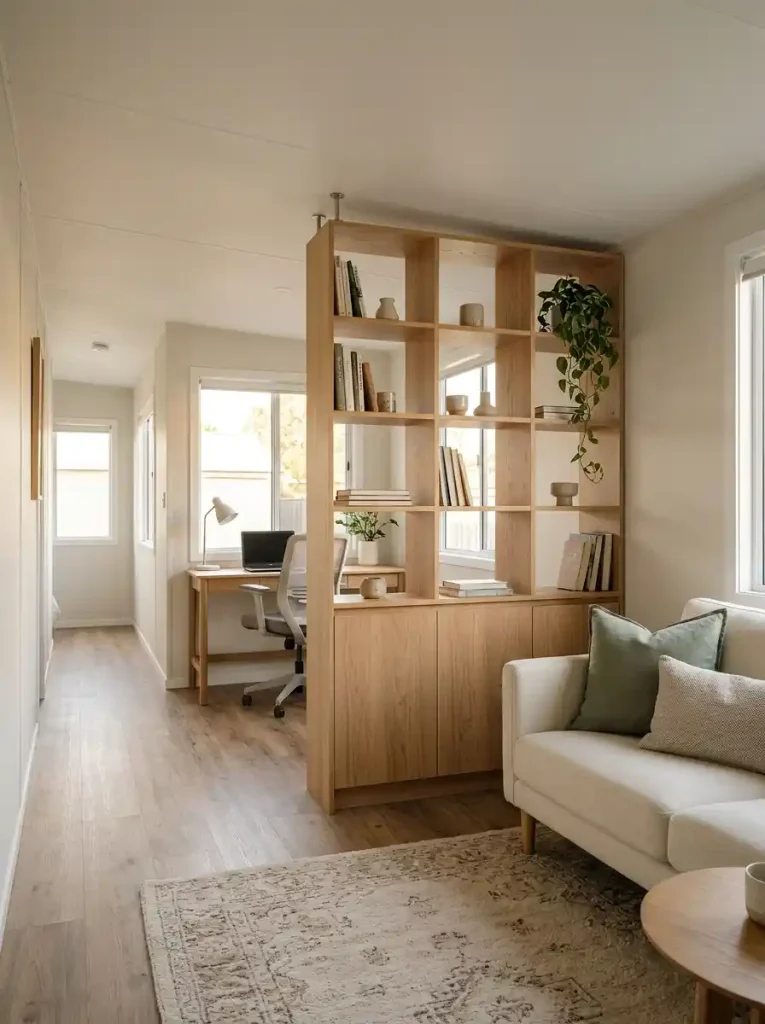
A bookcase can do more than store novels. Positioned between a sofa and a small desk, an open, double-sided unit establishes two recognizable zones while allowing light and views to pass through. It is especially useful in a single-wide living room where a solid partition would interrupt an already narrow interior.
Start with the approach, not the shelving dimensions. Mark the route from the front door through the seating area, then mark the chair’s pulled-out position at the desk. A divider belongs between those routes, never across them. Lower shelves can hold closed baskets for office equipment; upper, more open sections preserve an airy sightline. Avoid loading the upper shelves with heavy objects.
A tall freestanding case can tip, and attaching furniture safely in a manufactured home may require checking the actual wall construction and the furniture maker’s instructions. See the CPSC’s furniture-anchoring guidance before choosing an installation. Choose a shorter divider if you cannot provide the required stability or if a tall unit makes the room feel boxed in. For more on sightlines and furniture relationships, see these single-wide interior ideas.
INTERACTIVE ROOM LAB / 01
One room. Three workable boundaries.
Select the layout issue you actually have. Each option changes the room relationship and the next move.
Let one bookcase mark two activities.
Best when work and lounge areas face different directions but share daylight. Use an open-backed unit that is designed and secured appropriately.
LOUNGEOPEN SHELFDESK
WORKCLEAR ROUTE ALONG THE ROOM
Conceptual layout only — not to scale.
Reuse the sofa edge before adding a divider.
A slim desk or console behind the sofa can define an office zone with less tall furniture. It suits a room where people can still pass behind a pulled-out chair.
SEATSSOFA BACKDESK
CONSOLEPARK CHAIR FULLY UNDER DESK
One shared furniture edge, two zones.
Keep a boundary you can see through.
A lightweight, properly stabilized slatted screen suggests separation and shares light. It does not give sound isolation for private calls.
Use a specialist for structural fixings.
Room-planning checkpoint: If you need regular concentration, give the desk a defined edge with shelving or a screen. If the room is especially narrow, use the back of the sofa as the boundary. If work happens only occasionally, prioritize a surface that can be cleared at the end of the day. In every version, check the doorway route and the chair in its fully pulled-out position.
2. Turn the Space Behind Your Sofa Into a Compact Workstation
Is the back of your sofa facing a walkway or a stretch of unused wall? That strip may be enough for a slim work surface, provided it does not consume the route people use to get past the seating.
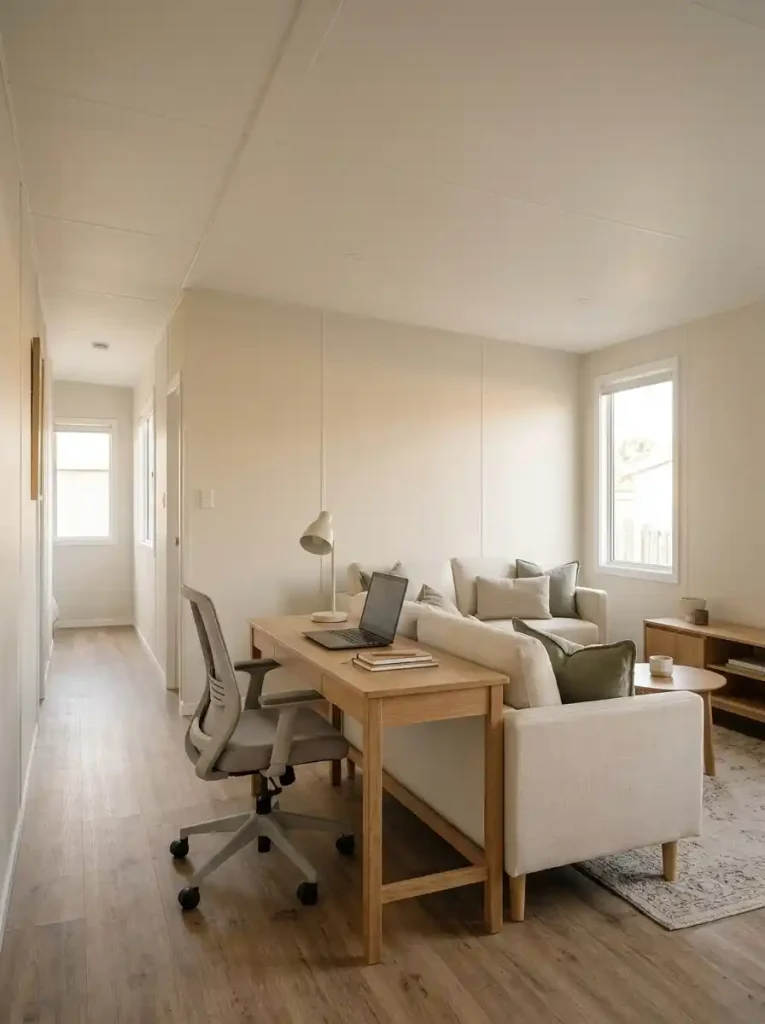
A sofa-back desk works best when the furniture can share a visual boundary. The sofa defines the lounge; the desk faces a wall or window; and a compact chair tucks completely beneath its surface after work. Measure the chair while occupied and pulled out, not merely the tabletop. If the chair pushes into the kitchen route, use a narrower console for brief laptop tasks or choose another location.
Keep paper, charging equipment, and the laptop in one nearby drawer or bin. That is the practical difference between a workstation that disappears after hours and an office that constantly spills into the lounge. For more seating-specific placement decisions, explore these small mobile home living room ideas.
Best fit: short or moderate desk sessions. Skip it: if you need frequent private calls beside an actively used television.
3. Make a Small Dining Nook Work for Meals and Homework
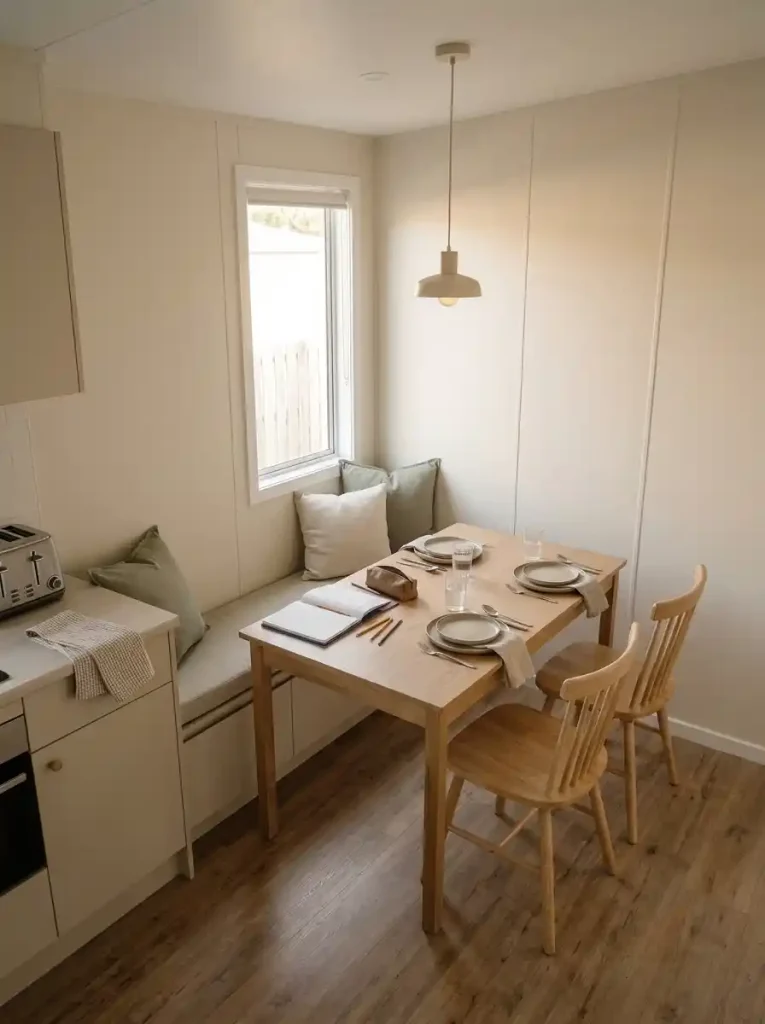
The dining table is already one of the most versatile surfaces in a small home. Its weakness is the handoff: schoolbooks stay scattered when food needs to arrive, or dinner supplies occupy the only comfortable homework spot.
Give the nook two clear operating modes:
- Study mode: a wipeable work mat, focused lighting, and a portable tray for pencils, papers, and devices.
- Meal mode: the tray returns to a nearby shelf or drawer, the tabletop is wiped, and the dining chairs remain accessible.
Choose storage near the table, not across the house, so clearing it takes one short trip. A bench can seat children and hide occasional supplies, but do not rely on an awkward lift-up seat for materials used several times a day.
In a single-wide layout, protect the kitchen-to-table carrying route. A room is not successfully multifunctional if someone must move a chair every time they bring plates to dinner.
The deciding question: Can everyone switch the table from homework to dinner in one uncomplicated reset?
4. Convert Your Living Room Into a Comfortable Guest Bedroom
A sleeper sofa looks space-efficient when it is closed. The real test begins when it is open. Its bed platform can reach across a coffee table position, block another seat, or leave no place for a guest to stand.
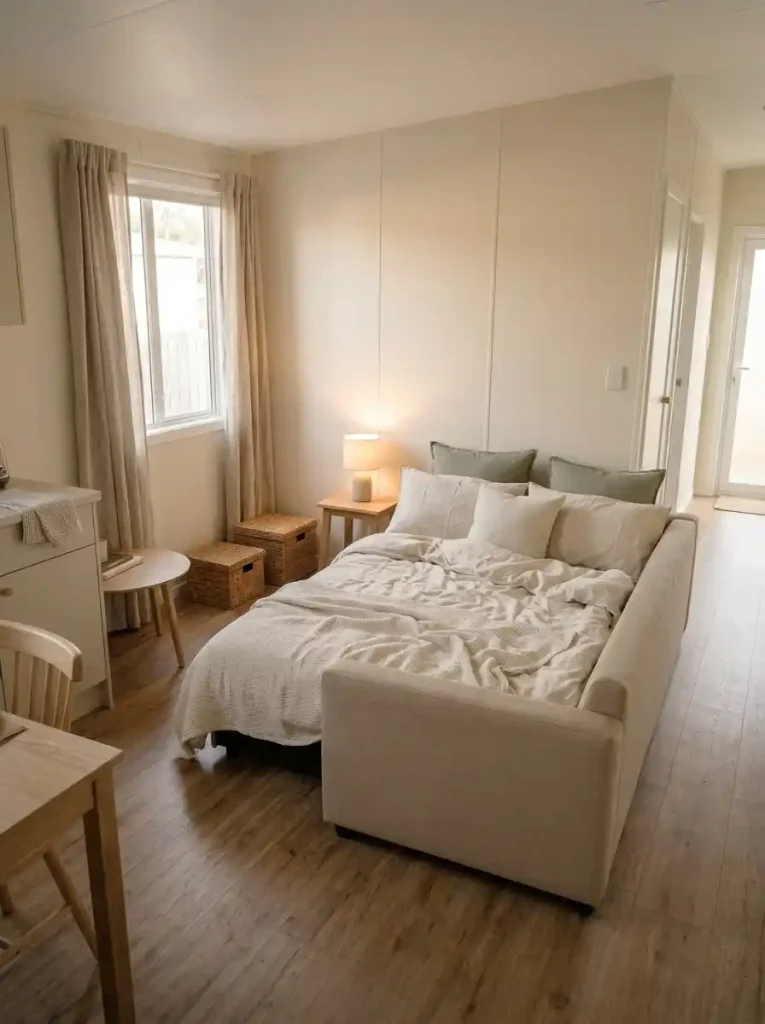
Before shopping, tape the intended open-bed footprint onto the floor using the manufacturer’s published dimensions. Walk around it as though someone is already sleeping there. The guest should be able to reach a bathroom without stepping over furniture, and normal escape routes must remain usable.
Choose among the alternatives according to the routine:
- Sleeper sofa: appropriate for recurring overnight visitors when there is a workable open-bed zone.
- Daybed: useful when one wall can accommodate a permanent lounge-and-sleep surface.
- Foldable guest mattress: may suit infrequent guests when clean, dry storage is available and access remains clear.
Keep pillows, a sheet set, and a small bedside light ready in a defined location. A convertible room should feel welcoming without requiring the household to dismantle half its living room.
INTERACTIVE ROOM LAB / 02
Guest bed: test the room in all three states.
Switch between daily use, overnight use, and the circulation test before choosing a sleeper.
Start with your everyday seating.
The sofa, coffee table, and route to the kitchen should work without guest equipment on show.
Use the manufacturer’s opened dimensions.
Mark the sleeper’s fully extended footprint with tape. The coffee table needs a realistic destination before nightfall.
PARKEDSIDE ACCESS
A pretty guest setup still needs a safe path.
Walk from the guest’s sleeping position toward the normal exit and bathroom in the room’s nighttime configuration.
Guest-bed footprint check: Mark the proposed bed’s open dimensions on the floor. Place the coffee table in its intended nighttime parking spot and walk the route from the sleeping position to the bathroom and exit. If this route is obstructed, reconsider the sleeper type or furniture arrangement before purchasing.
5. Replace Separate Bedside Furniture With a Storage Headboard
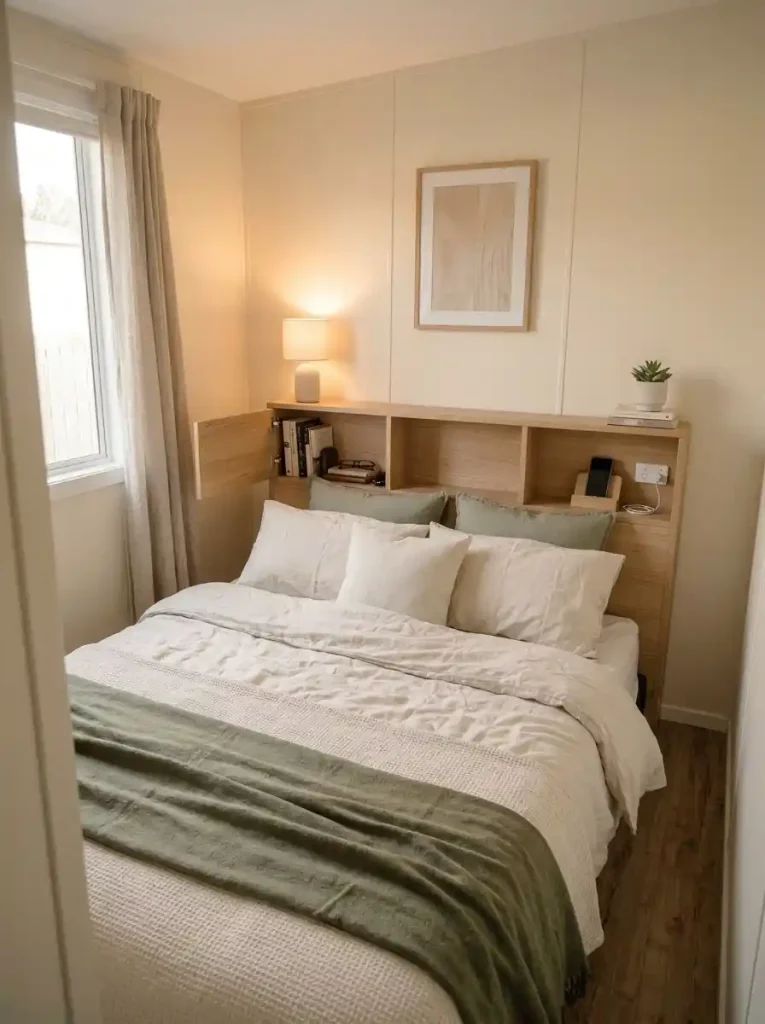
In a narrow mobile home bedroom, two nightstands can consume the small gaps needed to walk beside the bed. A purpose-built storage headboard transfers some bedside functions behind the pillows, where they share the bed’s existing footprint.
Plan the compartments by use:
- Within reach: a book, water glass, and one charging point installed according to the product instructions.
- Behind a door or lid: glasses cases, small personal items, and other things you do not need every hour.
Check that every compartment can open beside the wall and bedding, and that the unit does not push the mattress into a doorway or closet swing.
This solution is ideal when bedside essentials are modest. It is less convincing when you need a large reading lamp, medication organizer, and several devices at once; in that case, a narrow, stable nightstand may be easier to use. For broader under-bed and wardrobe solutions, see mobile home bedroom storage ideas.
Design rule: make frequently used compartments reachable while lying or sitting in bed; reserve hidden storage for less frequent items.
6. Create a Bedroom Vanity That Doubles as a Small Desk
A vanity and a desk both need a comfortable seat and a reasonably flat worktop. Sharing them can save an entire furniture footprint, but the two activities have different needs: a makeup mirror often occupies the center of the surface, while keyboard work benefits from an uncluttered forward view.
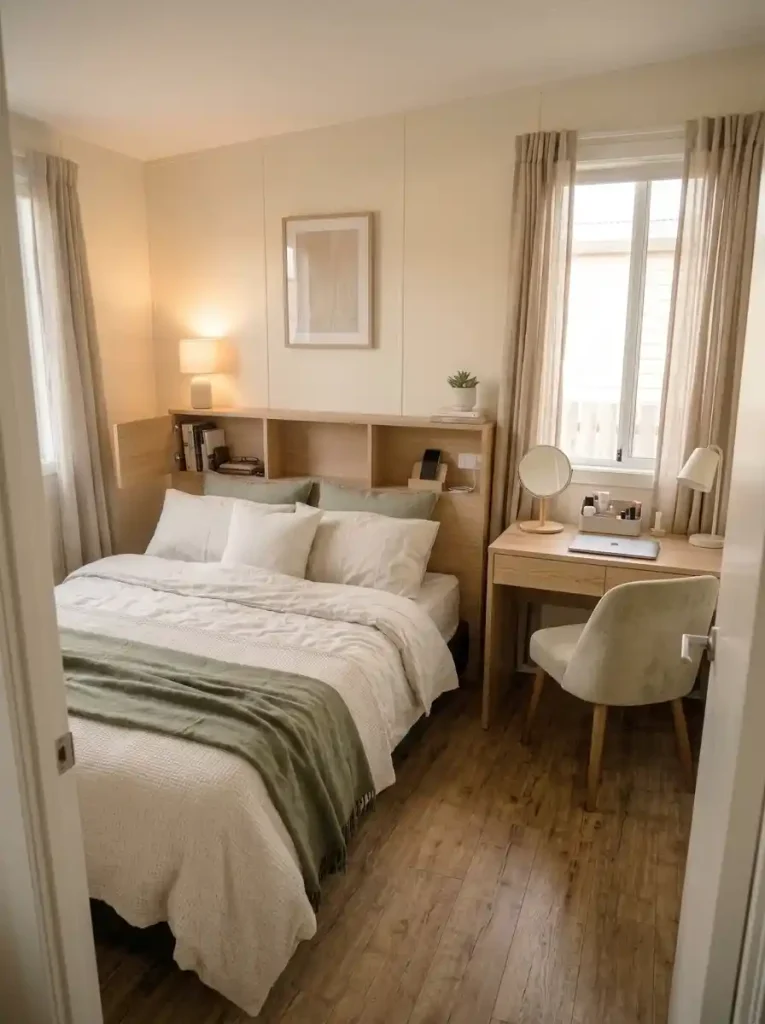
Start with an appropriately sized desk and chair that allow comfortable posture for the activity you perform longest. Use a wall-mounted or movable mirror and gather cosmetics into a small caddy that can be cleared before work. A lamp with adjustable positioning can support both activities, provided the light suits the task.
Test the changeover in both directions:
- Vanity to desk: move the mirror and cosmetics caddy; is there a clear keyboard and writing area?
- Desk to vanity: park the laptop and paperwork; is the mirror comfortable to use without rearranging the chair?
A surface that needs a lengthy daily reset will eventually become dedicated to whichever activity is easier.
For renters, a freestanding unit can be simpler than attaching a new countertop to the wall. Avoid placing power cords where they cross the bed-to-door walking path.
7. Make Your Entryway a Drop Zone and Family Command Center
The entry is one of the smallest places in a mobile home, yet it often has to receive several people’s shoes, bags, keys, and mail. A command center makes sense here because it links the act of arriving home to the information and objects needed when leaving again.
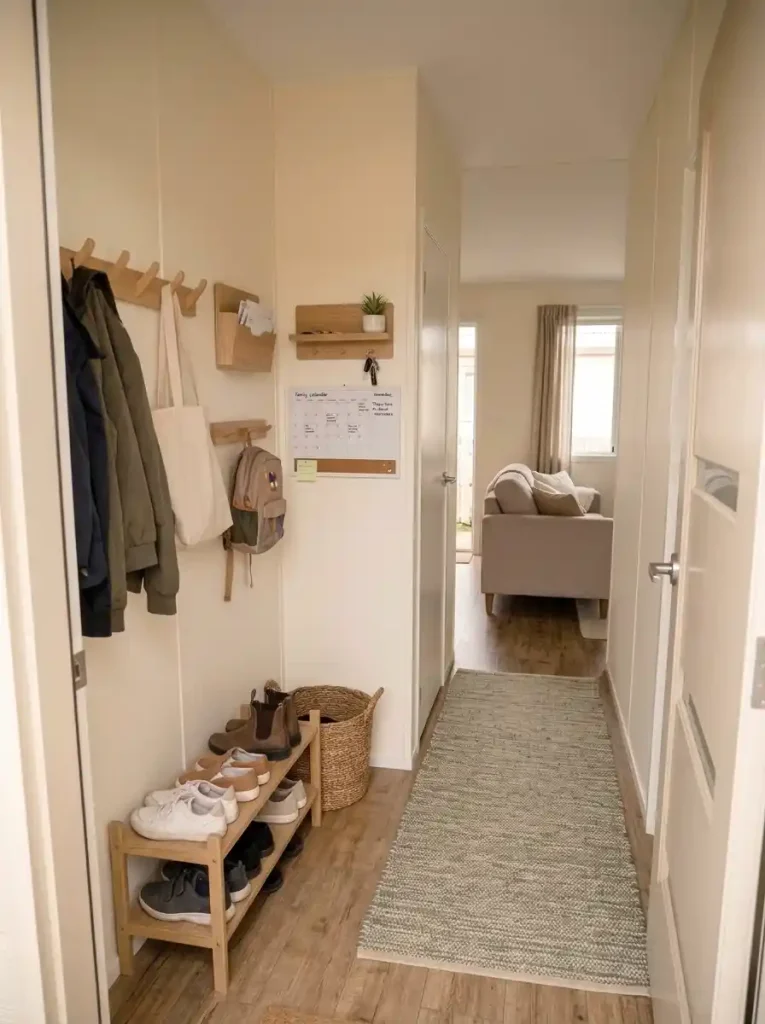
Treat the wall as a compact arrival stack:
- Upper zone: sturdy hooks for bags and outerwear.
- Hand zone: a shallow key tray, one paper inbox, and an easy-to-read family calendar.
- Floor zone: a clearly bounded place for shoes currently being worn.
A deep console is usually a poor exchange when the front door opens directly into the living room.
The paper inbox needs a regular review; otherwise, it becomes a decorative pile. The shoe zone should hold pairs currently in rotation, with seasonal overflow stored elsewhere. For a broader approach to return zones and household habits, read mobile home organization ideas.
Choose wall storage when a bench would reduce doorway clearance. Choose a low bench only if sitting to put on shoes is a genuine daily need and the route stays unobstructed.
8. Use a Movable Kitchen Island for Prep and Serving
A permanent island may be too much for a narrow mobile home kitchen. A compact rolling cart can be more useful because it earns its space at different points in the day: chopping vegetables during preparation, holding dishes while serving, and parking out of the way afterward.
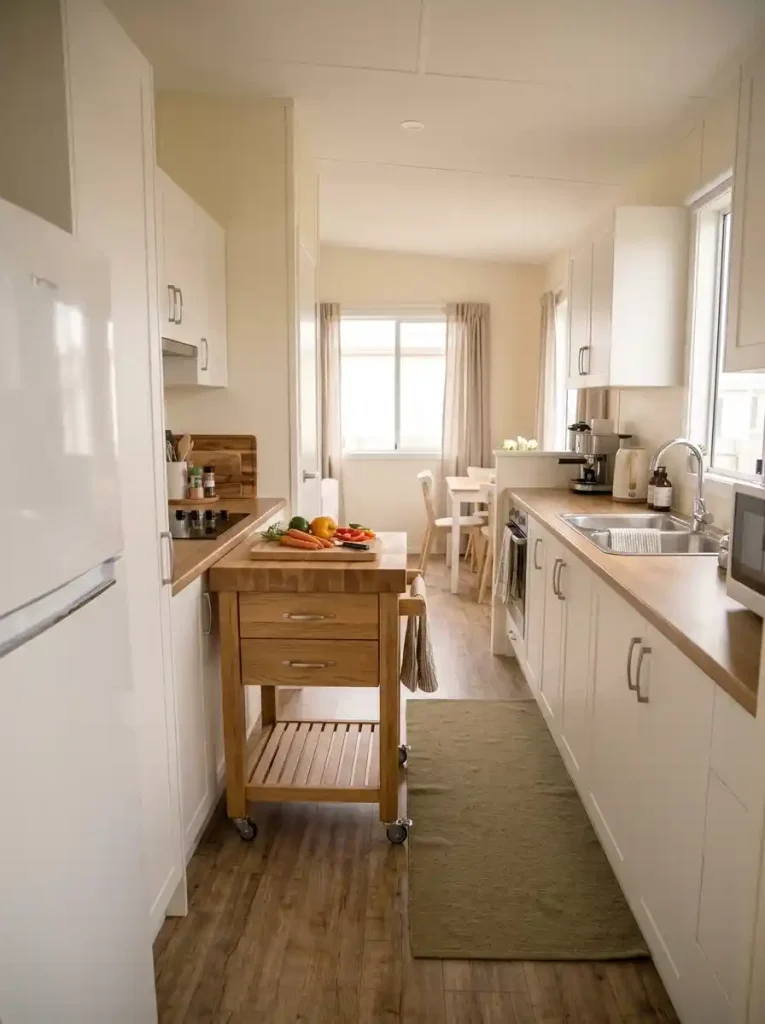
Plan its parking position before choosing the cart. Then test three situations: someone working at the main counter, another person passing through the kitchen, and the cart in its parked location. Its wheels should lock where the manufacturer specifies, and the worktop must be stable enough for the intended task. Do not treat a mobile cart as a safe substitute for a fixed cooking surface.
Closed drawers are preferable for utensils that travel with the cart. Open lower shelves work well for frequently used, relatively lightweight serving pieces. If the cart only has one workable position, a slimmer fixed counter may be more sensible. Find additional kitchen-specific configurations in small mobile home kitchen ideas.
INTERACTIVE ROOM LAB / 03
Which activity deserves the permanent surface?
A multifunctional room works best when its most frequent task keeps the easiest place and occasional tasks use a quick-reset surface.
Protect the food-prep surface.
Keep the best clear counter available for preparation. A compact rolling cart can support serving and move away afterward.
Give the daily desk priority.
Maintain a comfortable seated work position. Let occasional crafts and paperwork use a portable tray or foldable surface.
Keep the table easy to clear for meals.
Give homework and paperwork a one-lift tray. Store the tray beside the table so the family can shift modes quickly.
Which surface deserves to stay permanent? Give everyday tasks, such as meal preparation or several hours of computer work, the most reliable surface. Assign infrequent tasks—crafting, gift wrapping, or occasional serving—to portable or foldaway equipment. A shared surface is useful only when switching activities is easy and the first activity can finish cleanly.
9. Build a Media Wall That Also Includes a Compact Work Ledge
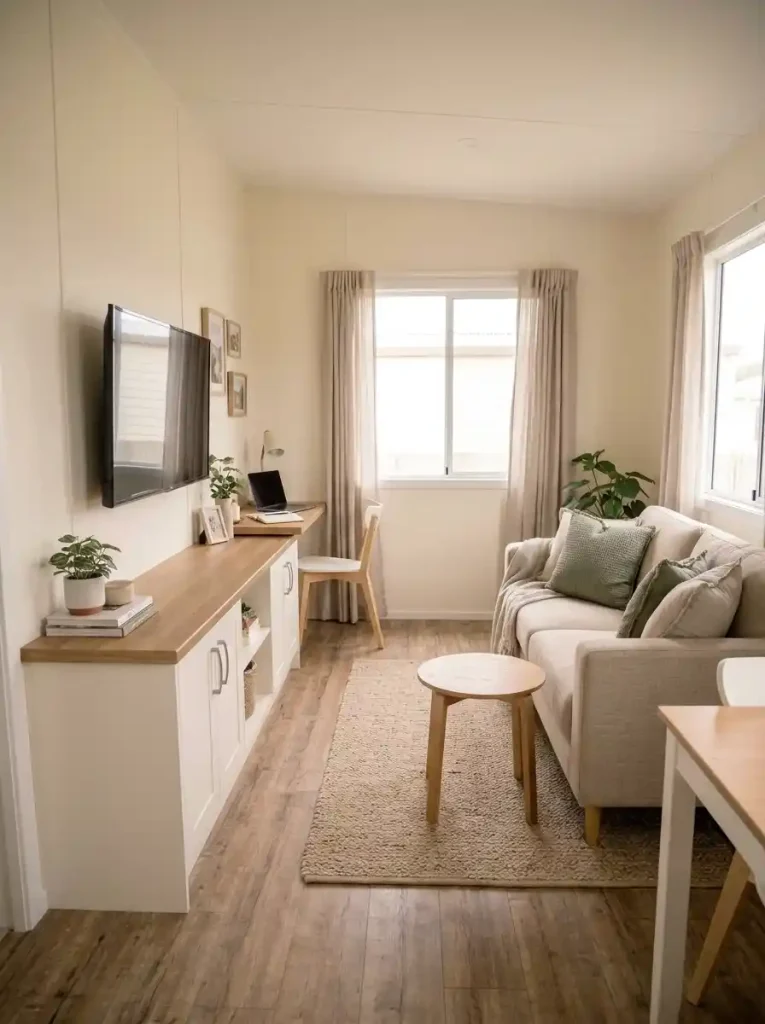
A television wall often occupies the longest usable stretch in a combined living area. Adding a short, well-positioned work ledge can consolidate two functions without building a separate home office, but not every media wall should become a workstation.
Decide which kind of work the wall must support:
- Occasional paperwork: a shallow side ledge may be enough if a chair fits without entering the main route.
- Daily computer work: use an appropriately sized desk with comfortable seating, even if it must sit perpendicular to the TV wall.
Either way, look for screen glare from the worker’s seated position and preserve the main sofa’s view of the television.
Use closed storage below the screen for remotes, chargers, and paperwork. Keep ventilation openings and manufacturer-recommended clearances around electronics unobstructed. If the wall is already crowded, give the television its own calm composition and move the desk elsewhere.
Avoid the false economy: saving floor space is not valuable if both watching and working become uncomfortable.
10. Choose a Dining Banquette That Provides Seating and Storage
A dining banquette can serve a dual purpose when the table backs onto a wall: it creates a predictable seating edge and uses the volume beneath the seat for contained storage. It can also free the aisle from chairs that would otherwise be pulled out from every side.
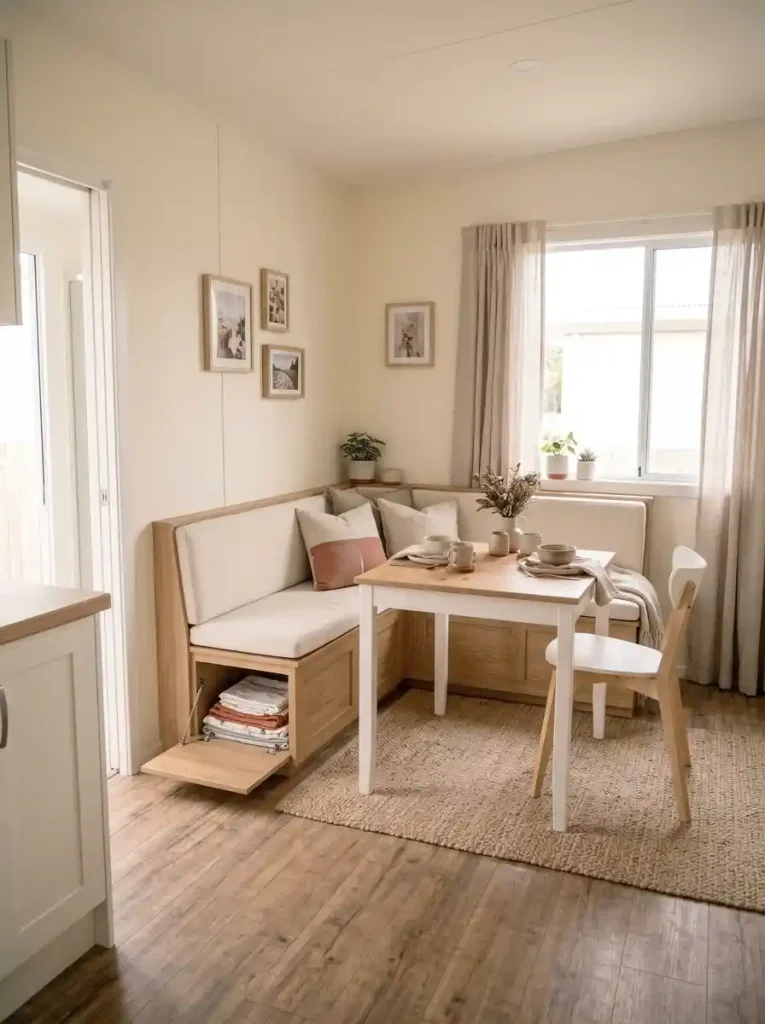
Compare three parts of the design before deciding:
- Seating: can each person enter and leave comfortably around the table?
- Access: will the seat cushion or lid have to be lifted during every meal?
- Storage: can seasonal linens and spare serving pieces fit without making the bench difficult to use?
The bench only saves space when its seat and storage mechanisms work together.
A useful division: store seasonal table linens and spare serving pieces under the banquette, while everyday napkins and utensils remain closer to hand. This keeps the eating routine simple.
A bench is not automatically better than chairs. In a household where people need easy independent entry and exit, freestanding chairs may be more comfortable and accessible. Make that choice before committing to built-in upholstery.
11. Let a Family Living Room Double as a Children’s Play Area
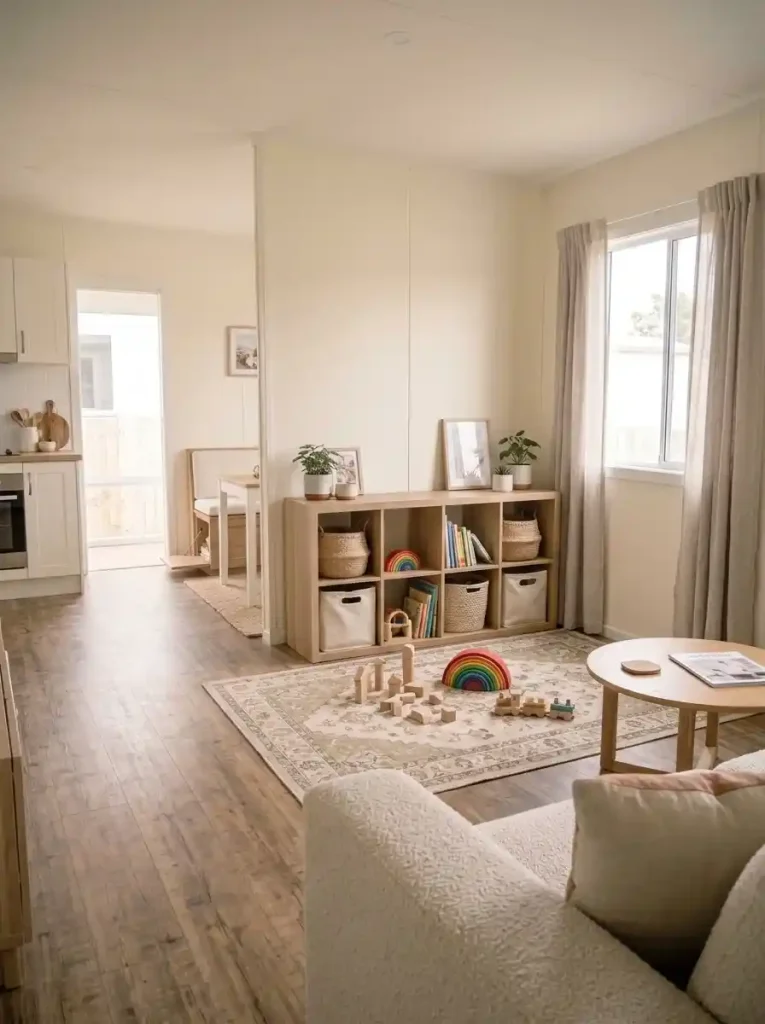
A multifunctional family room does not need a second miniature playroom inside it. Children need an obvious place to play and an easy system for putting items away; adults need the room to return to comfortable seating afterward.
Start with one floor area that can tolerate toys while still leaving doors and walkways clear. Give that area a soft, washable rug or mat if appropriate, then provide low storage children can access safely. A few grouped activities encourage a quicker reset than dozens of unrelated containers.
Give the family a three-part play routine:
- Open: bring out a limited selection of daily toys.
- Use: keep play inside the agreed floor zone, away from the walking route.
- Return: place toys into accessible, stable storage before the room shifts into evening use.
Optional rotation toys can live elsewhere and come out occasionally. Any freestanding furniture needs suitable stability and anchoring where required.
For parents, the successful outcome is not a room that never shows signs of play. It is a living room that can return to its evening arrangement without an extended cleanup.
12. Use a Light-Filtering Slatted Divider to Create a Study Corner
A slatted wood partition can suggest a separate study area without visually closing a small manufactured home’s open living space. The gaps preserve partial views and daylight, which is useful when the desk sits away from the window.
Important distinction: A slatted screen filters sightlines, not voices. Television noise and conversations still pass through it. For confidential calls or sound-sensitive work, an existing closable room is generally a stronger starting point.
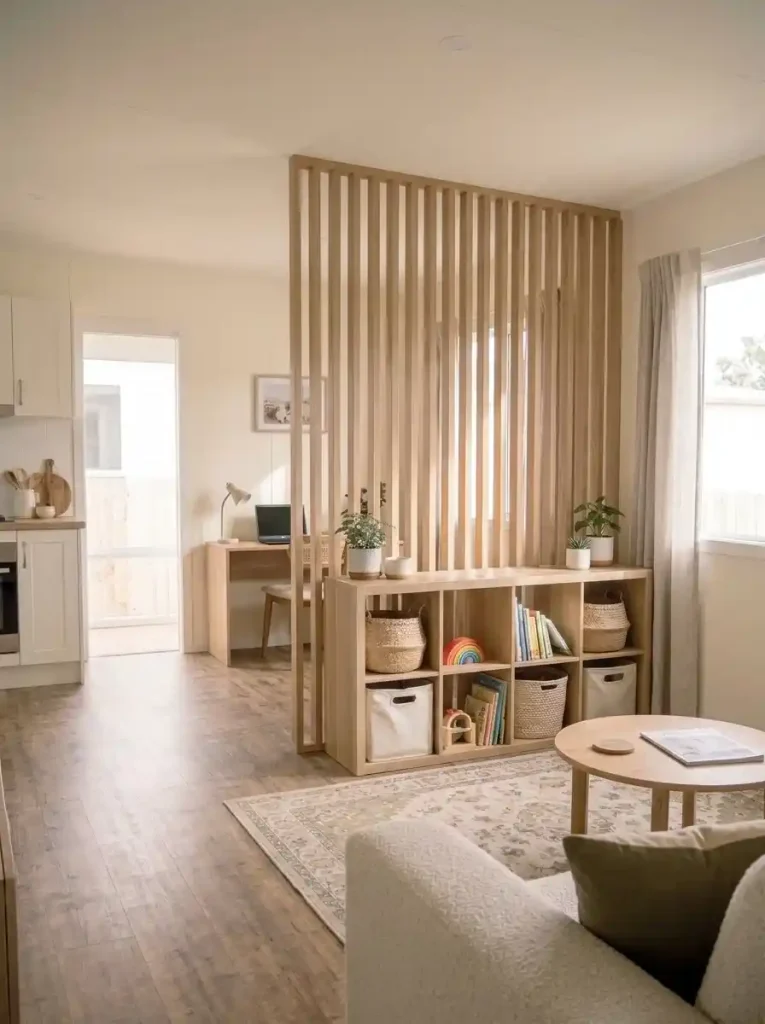
Consider a freestanding, manufacturer-designed screen only when its stability and location are appropriate. Permanent construction, ceiling fixings, or alterations to a manufactured home’s structure deserve professional review: HUD’s manufactured-housing homeowner guidance advises consulting relevant authorities before significant changes.
Use a slatted screen for: a visible boundary and softer sightline. Do not rely on it for: acoustic isolation, structural support, or blocking a doorway.
INTERACTIVE ROOM LAB / 04
Match the divider to the privacy you actually need.
Open designs are visually lighter, but they cannot solve every kind of interruption.
Open shelf or slender slats.
Use an appropriately stable, open divider to mark a zone without turning the shared room into two dark compartments.
Passes through
Partly filtered
Still travels
Choose a substantial screen or placed cabinet.
When a background needs to disappear during video calls or guest visits, a visually opaque barrier is useful even without sound insulation.
Reduced
Screened
Still shared
Use an existing closable room when possible.
Neither slats nor a bookcase provide reliable acoustic isolation. A door and suitable room are a more honest starting point for privacy-sensitive calls.
Room-dependent
Separated
Better controlled
Choose the boundary by the actual problem. Open shelving defines activities while preserving sightlines, but it must be stable and appropriately secured. A slatted screen offers partial visual separation with little sound reduction. A solid door offers more visual privacy but may require a suitable existing opening. Avoid permanent partitions where they compromise daylight, safe access, or the home’s construction.
13. Turn a Kitchen Corner Into a Breakfast and Pantry Station
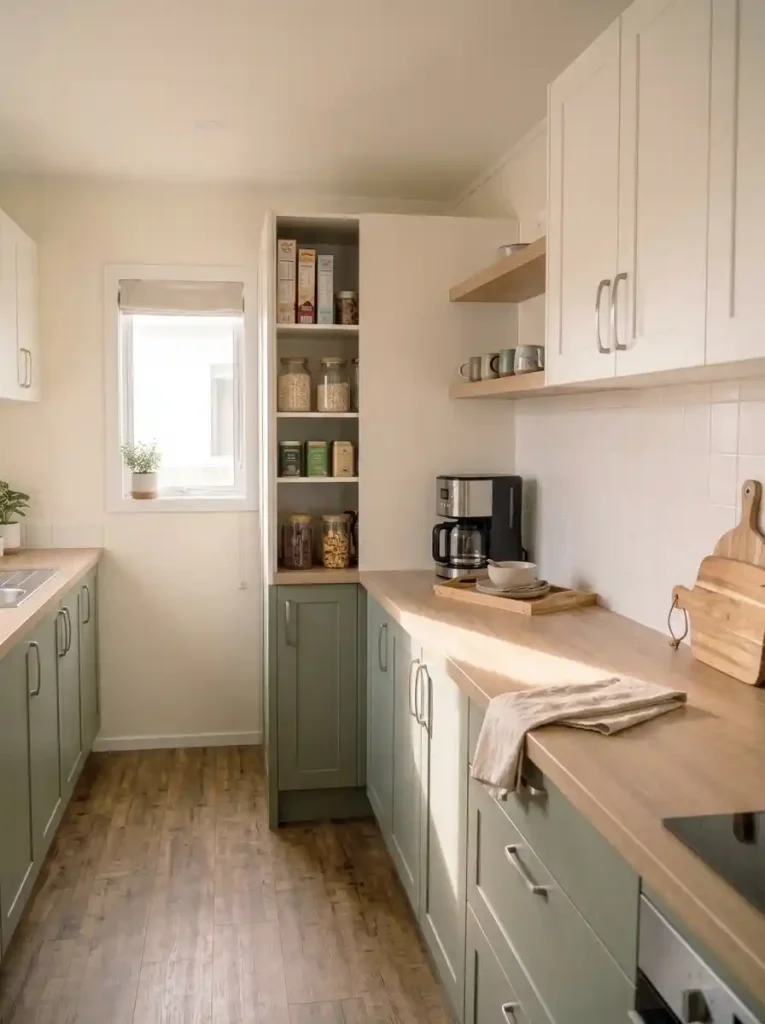
In a compact kitchen, breakfast supplies can compete with dinner preparation for the same counter. A dedicated morning station solves that sequence problem by gathering a few related items where they are used, then letting the main cooking area remain available.
A small station needs only three working layers:
- Ready now: daily mugs and the appliance used every morning.
- Within reach: cereal, tea, or a few breakfast essentials in the nearest appropriate cabinet.
- Out of sight: backup packages and seldom-used serving pieces.
Use an outlet only where the appliance can operate with the manufacturer’s required clearances.
What if the corner is your only food-prep surface? In that case, use a portable breakfast tray that can move to storage after the morning routine. A multifunctional area should return useful capacity to the kitchen, not claim permanent ownership of its best countertop.
One-day test: make breakfast and then prepare the next meal. If the breakfast station creates extra moving and cleaning, simplify it before buying organizers.
14. Create a Foldaway Craft Station That Disappears After Use
Hobbies need surface area at the precise moment they happen, but most supplies do not need to occupy a dining table seven days a week. A foldaway craft station is an appealing compromise for small mobile homes—provided the temporary worktop is genuinely easy to set up and pack away.
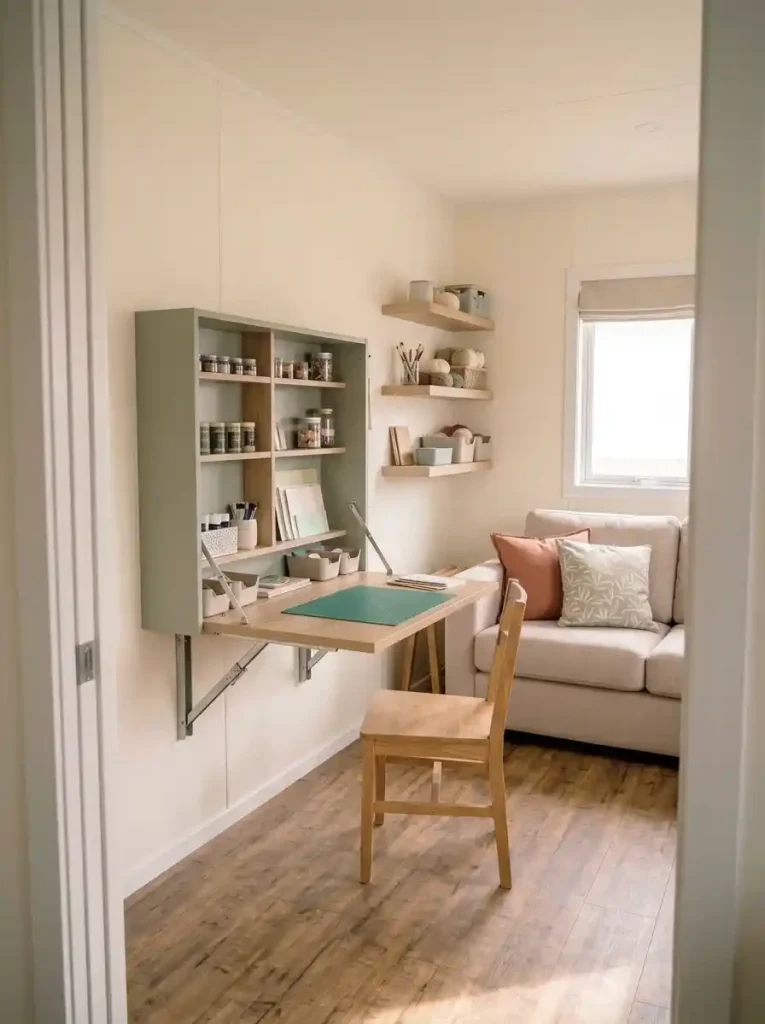
Use a portable folding table for occasional projects, or consider a purpose-designed drop-leaf or fold-down solution where its hardware and support are appropriate. Store the project kit together in stackable, manageable containers. Keep cutting tools, adhesives, and small hazardous objects safely out of children’s reach.
Before buying the foldaway table, rehearse two sequences:
- Retrieve the table, open it, and take the supplies from their nearby storage.
- Pack the supplies away, fold the table, and restore the original walking route.
The station fails if its folded table blocks the closet containing the supplies or if one step requires lifting an unwieldy load.
A temporary gift-wrapping setup is one useful variation; the small mobile home gift-wrapping station guide covers that seasonal task in more detail.
15. Make a Laundry Nook Handle Folding and Household Supplies
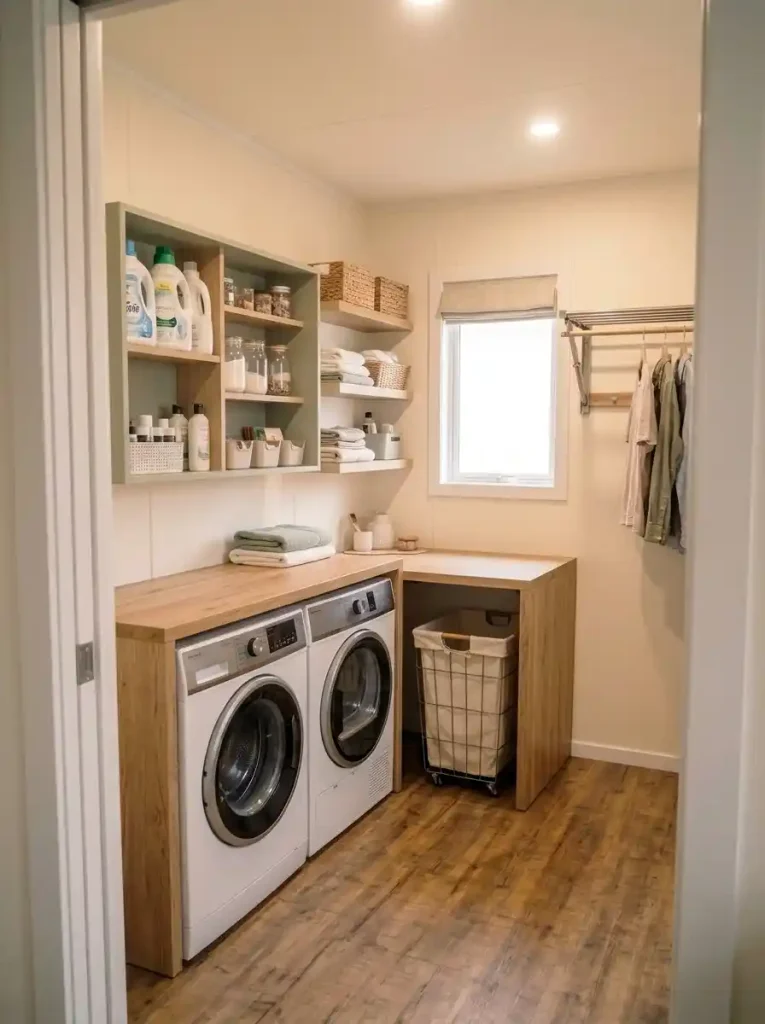
Laundry spaces become inefficient when the washer is also the folding table, product shelf, spare-basket landing spot, and household cleaning closet. Give each of those functions a defined position before adding more storage.
A stable work surface beside the appliances can accommodate folding when the layout permits it. A removable tray or manufacturer-approved appliance-top work surface may serve a similar purpose, but never cover ventilation openings, controls, or service access. Store active detergent within easy reach and refills on a separate shelf; consider a wall-mounted drying rail if it will not interfere with the door, equipment, or required clearances.
Follow the clothes: Dirty intake → wash → dry → fold → return.
Watch the step where items accumulate. If clean laundry keeps sitting on the machine, the missing function may be folding or sorting space—not another tall cabinet.
Skip elaborate built-ins if a lidded supply basket and a designated nearby folding surface solve the everyday problem.
16. Use a Sliding Bookcase to Separate Sleeping and Living Areas
In a small home where a bedroom and sitting area share an opening, a sliding bookcase can look like an elegant way to gain display storage and visual privacy. It is also among the most demanding ideas in this list: a book-filled moving unit is heavy, and the track, support, clearances, and travel stops must all work together.
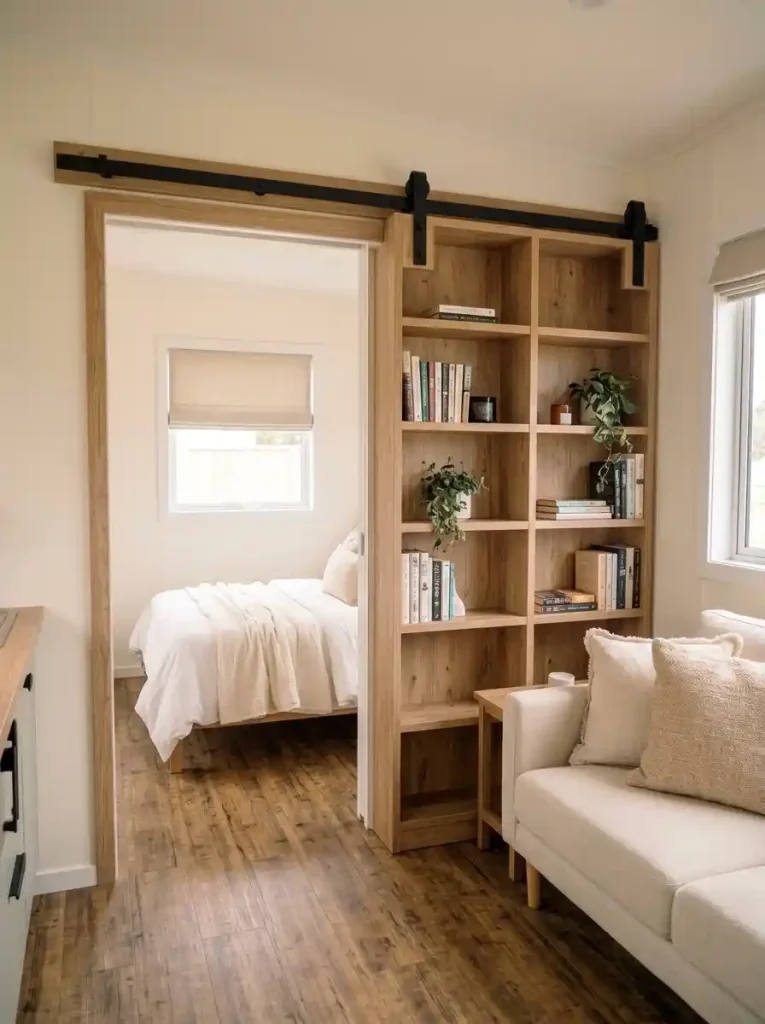
Treat a moving-bookcase photograph as a design concept, not a DIY installation diagram. Before considering an engineered system, a qualified professional should evaluate:
- The unit’s loaded weight, track, support, and stops.
- Its travel position both open and closed.
- Every necessary exit and emergency escape window.
The U.S. Fire Administration’s escape-planning guidance specifically says doors and windows should not be blocked.
For many single-wide homes, a fixed open shelving divider or a light screen is the more practical answer. Choose the moving option only when the need for genuine visual separation justifies the complexity and a professional confirms suitability.
INTERACTIVE ROOM LAB / 05
How much work does the room take to reset?
Choose the number of physical actions needed to return the room from its secondary use to normal living.
Your transition is almost effortless.
Changing a lamp or tucking away one tray lets the main room keep its normal circulation and furniture positions.
The room works, but the handoff needs a plan.
A chair moves, a tray clears, and a light changes. The setup is viable if every object already has an accessible parking place.
You may be asking too much of one room.
If the sofa, table, rug, several baskets, and desk equipment all need moving, the conversion is likely to be skipped on busy days.
The reset-effort test: Count the steps needed to return the room to normal. One action—such as switching a lamp—is low effort. Moving a table and putting away a small kit is moderate effort. Shifting multiple heavy objects or blocking access to stored supplies is high effort. Daily activities need low-friction transformations; reserve major changes for occasional use.
17. Give a Window Corner Two Jobs as Reading and Guest Seating
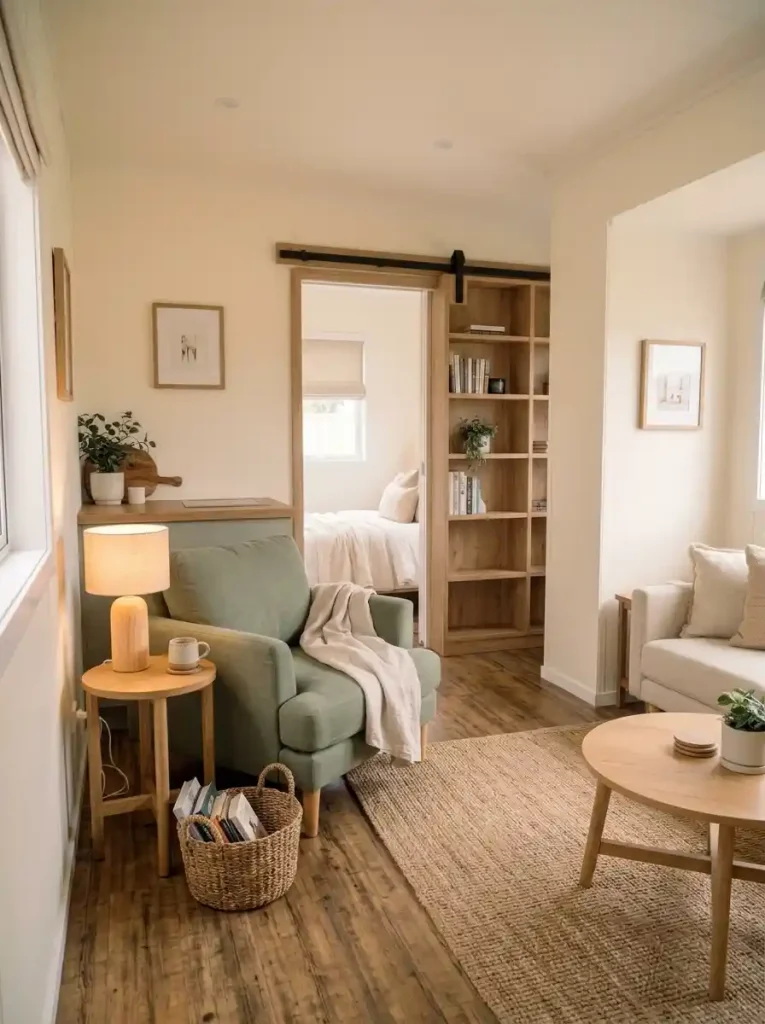
A bright corner can become an attractive second seating area without turning into another office. One well-chosen chair works for morning reading, an evening phone call, and occasional conversation when friends visit. That is a flexible use of space with almost no room-reset effort.
Use a chair with a comfortable reading position, a movable side table, and a compact lamp that illuminates an actual book after dark. Leave the curtains, vents, and window access unobstructed.
Picture the evening: the same chair pulls slightly toward the sofa when a friend visits; the side table follows; no office equipment needs to move.
Resist the temptation to add a desk simply because the corner has daylight. A household already using its living room for computer work may benefit more from one area devoted to screen-free relaxation.
The final decision is whether the corner’s primary value is quiet sitting or another work surface. Choose the activity your home currently lacks.
18. Let Your Living Room Switch Into an Exercise Space
A multi-use room can provide a temporary stretch or workout zone without permanently displaying exercise equipment. The requirement is an area that becomes genuinely open when needed, not merely a patch of floor squeezed between the coffee table and sofa.
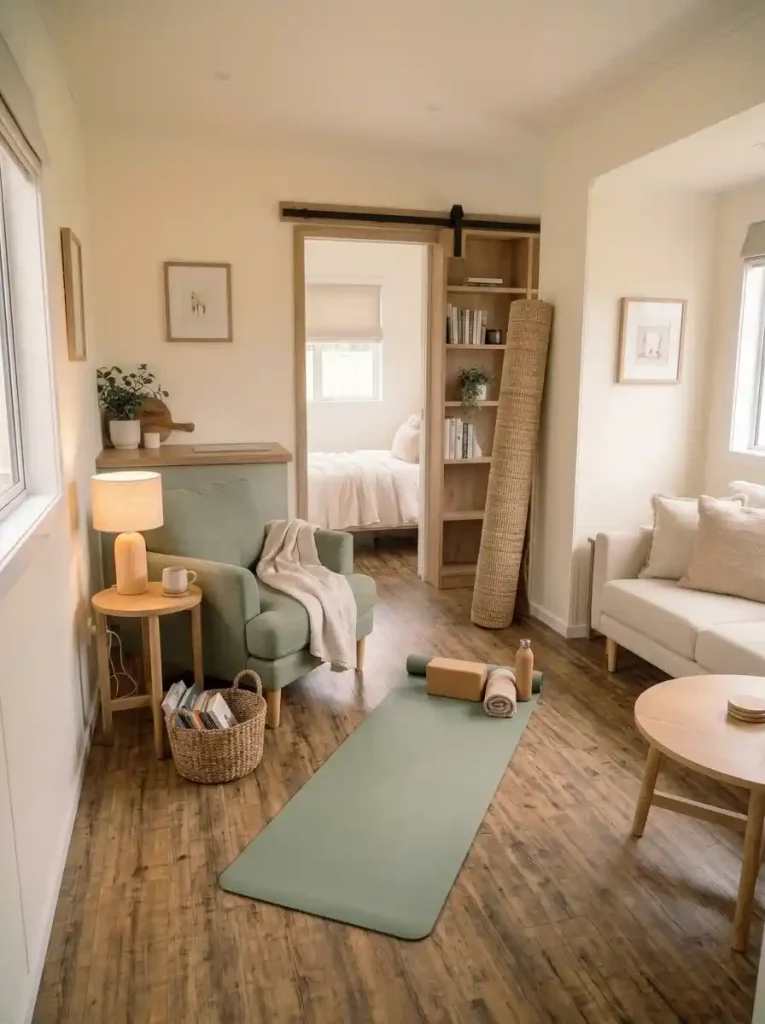
Rehearse the exercise conversion once:
- Park the coffee table in its assigned position.
- Confirm there is enough clear floor and overhead space for the actual movements.
- Remove loose cords and slip-prone rugs; place a suitable mat if needed.
- Return everything to its nearby storage after use.
Follow equipment instructions and the floor’s suitability. Large or unusually heavy equipment may require professional assessment.
A workable evening transition: move a lightweight table, lay out a suitable mat, exercise, clean and dry the mat as appropriate, and return both objects to the same nearby storage places. If every session requires shifting six pieces of furniture, choose a gentler routine or a different zone.
The objective is a repeatable transformation the household can maintain.
19. Use Layered Lighting to Change a Room From Work Mode to Relaxation Mode
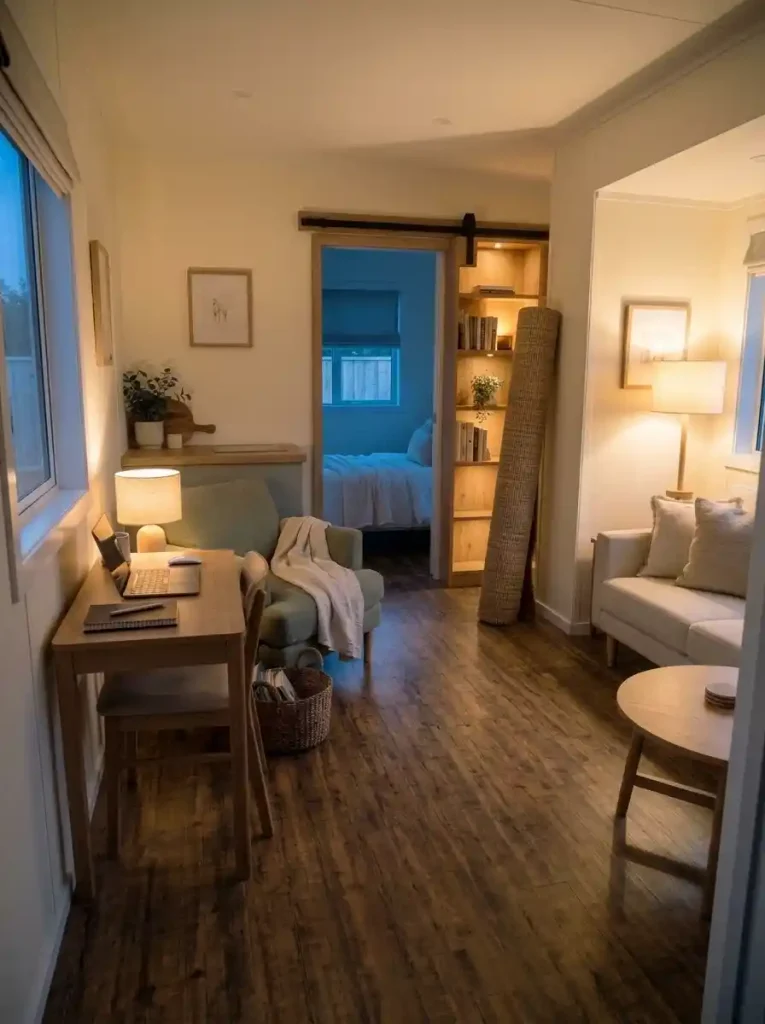
Some multifunctional rooms do not require any furniture movement at all. Lighting can tell the eye what the space is doing. A focused desk lamp supports paperwork; softer ambient light makes the same corner feel like part of the living room after work.
Build the lighting in three layers:
- Task: focused light for a desk, reading chair, or food-prep surface.
- Ambient: comfortable general light for relaxing or moving around.
- Accent: a softer highlight on shelving or a wall texture.
Independent controls are helpful when one activity should not illuminate the entire room.
Consider the activities from the seated viewpoint: Does a lamp reflect in the television? Is a computer screen beside a bright window? Can the reading light be reached without crossing the room? Approved plug-in lighting can be an alternative to permanent rewiring, provided cords and fixtures remain safe and unobstructed.
The best lighting plan lets the room feel purposeful at different times of day, even when every piece of furniture stays where it is.
A 24-hour reset that protects every room function
Use three checkpoints to keep shared surfaces ready for the next activity. This is a practical sequence, not a cleaning schedule.
Open the room
- Clear the surface needed for today’s primary activity.
- Park any overnight or hobby equipment.
- Check the chair, door, and walking route.
Change the activity
- Move loose supplies into their dedicated return container.
- Reset the shared table or work ledge.
- Confirm the next user has enough task lighting.
Return to living mode
- Fold or park temporary furniture.
- Restore the sofa, table, and everyday seating positions.
- Switch on comfortable ambient light and leave exits clear.
Before calling the design finished, check a full day of use: Is the morning routine clear of the evening’s equipment? Can everyone reach the kitchen and bathroom while furniture is in its second configuration? Do work materials, toys, and hobby supplies have obvious return locations? Can task lighting be switched off without leaving the route dark? If the room passes those checks, the multifunctional arrangement is likely to be easier to live with.
A Small Home Works Better When Every Change Has a Return Route
The best multifunctional rooms are not filled with clever furniture. They are designed around a dependable changeover: a work surface clears for dinner, a guest bed opens without blocking access, or a play area returns to a relaxed living room before evening.
Start with the activity that already causes the most friction, then choose one change that fixes its transition. In a small mobile home, protecting natural light, daily walking routes, and storage return points often matters more than gaining another feature on paper. When two functions can share a space comfortably—and each has a clear way to end—the room starts working harder without asking the household to work harder too.