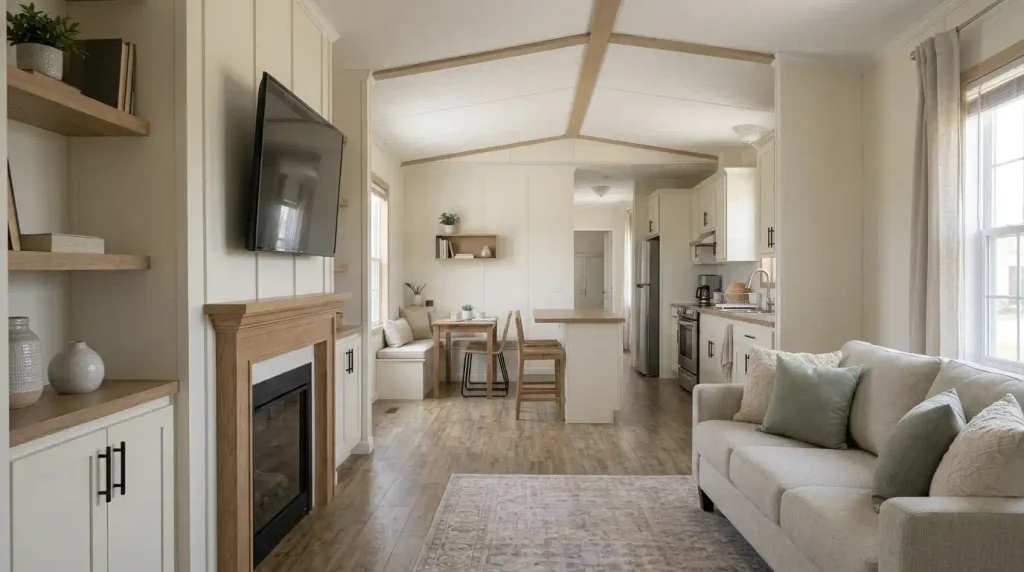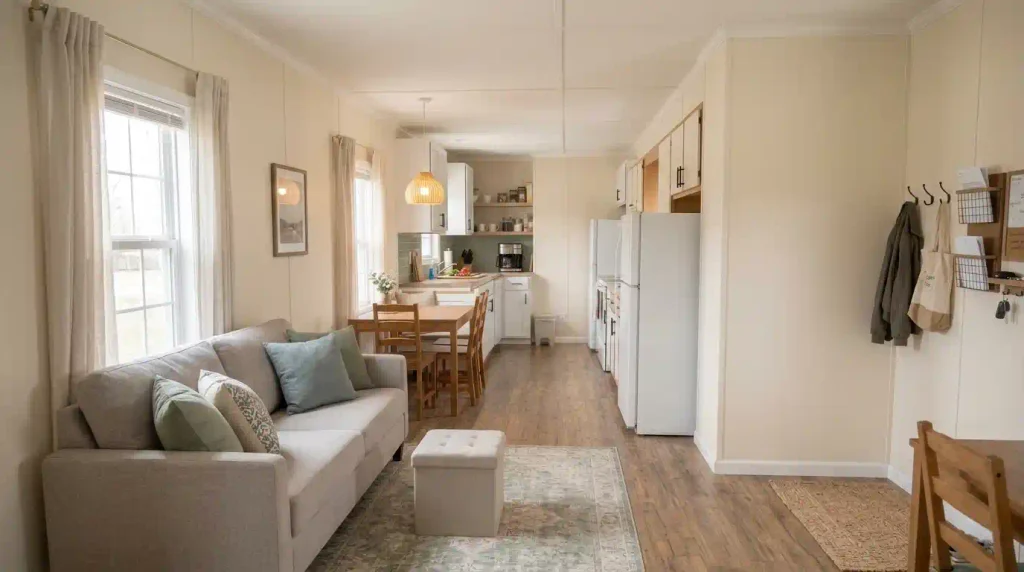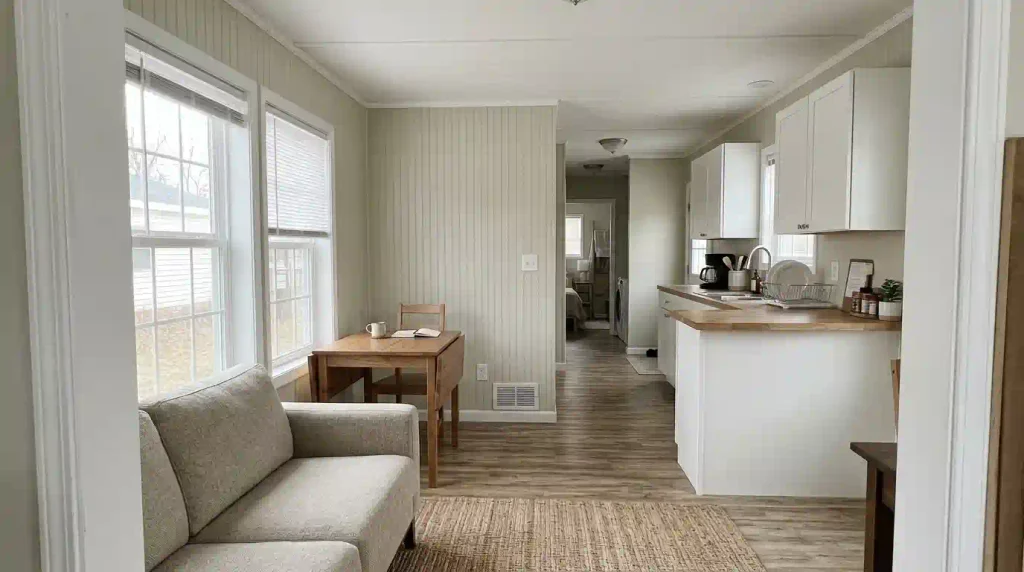
A tiny entryway can set the mood for an entire mobile home—even when the front door opens straight into the living room. The challenge is that a coat, two pairs of shoes, and an ordinary console table can quickly crowd the only route into the house. An entrance that looks charming in a photograph may feel frustrating the moment somebody carries in groceries.
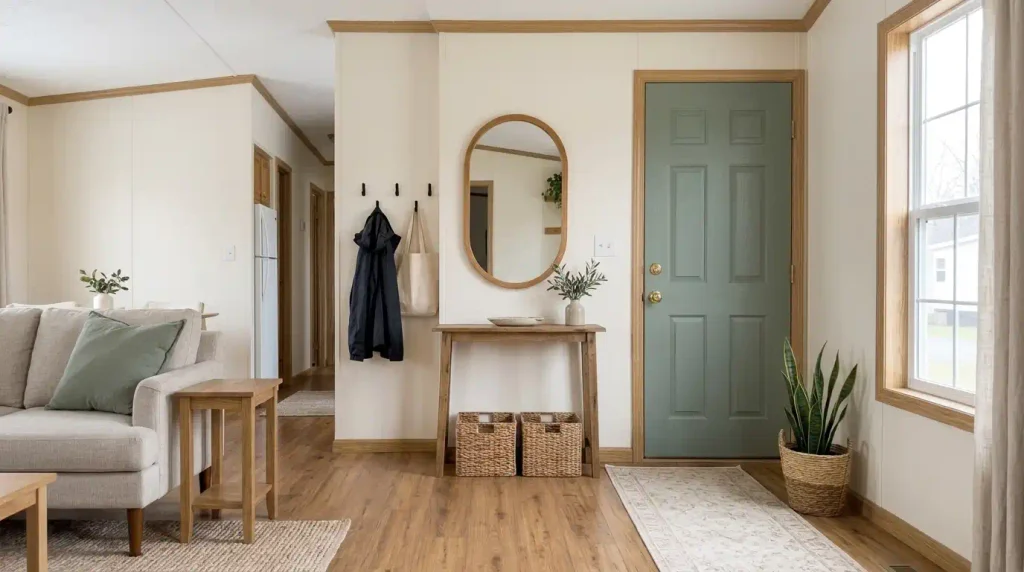
These mobile home entryway ideas start with the space you actually have. Some give a bare wall the job of a foyer. Others make a shallow console, bench, mirror, or paneled accent wall feel like a deliberate design feature. The aim is a welcoming entrance that works on busy mornings, looks beautiful from the adjoining room, and never forces you to squeeze past furniture.
Before buying anything, open the front door fully and walk your usual route into the home. Notice where the door moves, where your hands naturally look for a landing spot, and which items genuinely need to stay near the threshold. Those observations will tell you which of these 15 ideas belongs in your home.
1. Create a Wall-Only Entryway When Your Front Door Opens Into the Living Room
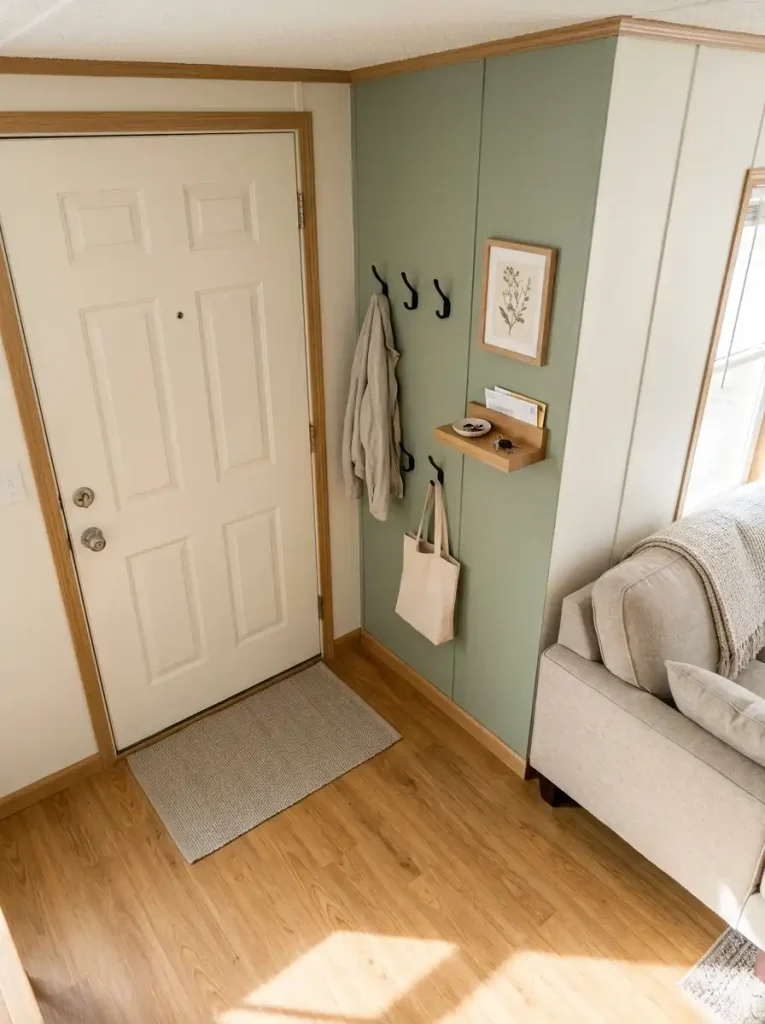
What if there is genuinely no room for a console? Treat the first usable wall beside the door as the entryway, and let the floor remain open. A short line of attractive hooks, one slim shelf for keys, and a small piece of art can establish the arrival zone without introducing furniture into the living area.
Position the hooks where a hanging bag will not hit the door or brush against the sofa. Choose the shelf for the belongings you actually set down; a decorative ledge that cannot hold your keys is not helping. If the living room already has a cabinet nearby, assigning one drawer to entry essentials may be enough.
The deciding test: open the door while carrying shopping bags. If you can enter, put your things down, and continue into the room without turning sideways, the wall-only setup is doing its job. For broader furniture-placement strategies, see these single-wide space-saving ideas. Keep doors and routes to exits clear; the U.S. Fire Administration’s escape-planning guidance emphasizes unobstructed doors and windows.
2. Give a Narrow Oak Console a Proper Landing Place
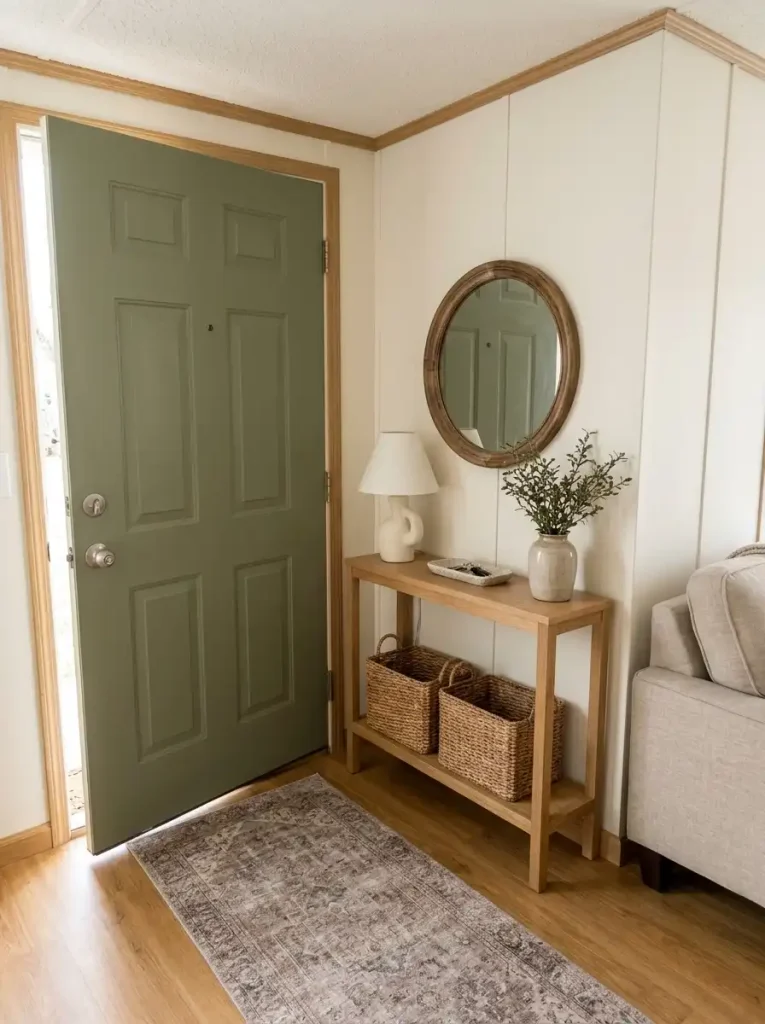
A light-wood console can make a tiny entrance look finished almost immediately. The trick is choosing one that belongs to the wall, rather than one that was designed for a much wider foyer.
Picture a small sage-green front door, a softly patterned runner, and a narrow oak table with a basket underneath. The table adds warmth and gives mail or keys a landing spot. Its open legs allow the floor to remain visible, so the entrance does not read as a solid block of furniture.
Before shopping, mark the proposed tabletop depth on the floor with painter’s tape. Walk through the doorway, turn toward the living space, and try carrying a laundry basket past the outline. Check any nearby closet doors too. If the outline catches your hip or shoulder, choose a wall ledge or borrow a surface from existing furniture.
Style it with restraint: one catchall tray, a lamp only where cords can remain safely out of the route, and one botanical arrangement. Reserve the lower shelf for a basket you can pull out without stepping into the door’s swing.
Entryway Furniture Fit Lab
Compare three footprints against the same small door and clear path. The sketch is conceptual; test the actual measurements in your home.
Keep the floor free
Choose hooks, a narrow ledge, and a small key tray when the front door almost meets your living-room furniture.
Borrow a shallow strip
A leggy console adds a landing surface without the visual bulk of a closed cabinet. Its projection must still allow comfortable arrivals.
Seat only where space allows
A bench is useful if putting on footwear seated is a real need and a recess or clear wall supports its depth.
Non-negotiable: no furniture arrangement should interfere with the exit door, access to it, or your household’s comfortable movement.
3. Use a Slim Runner to Make an Entryway Feel Like Its Own Room
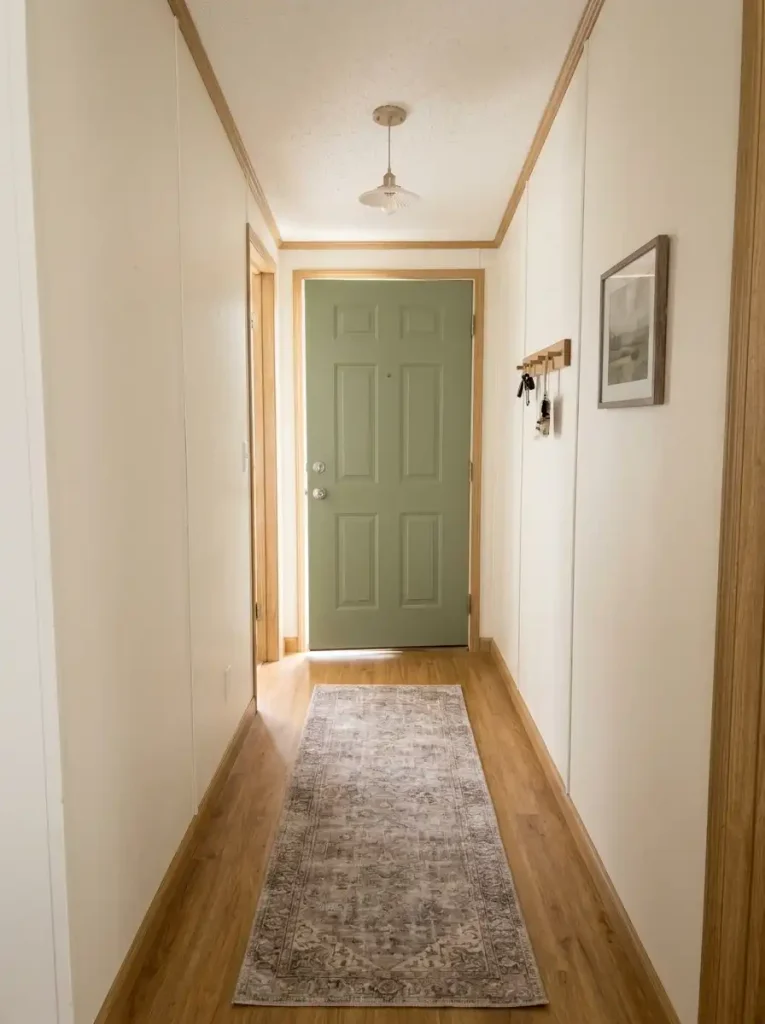
A mobile-home entrance may share the same flooring as the living room or kitchen. A narrow runner can quietly announce where the entry starts without adding a physical divider.
The most successful choice follows the direction of travel. In a short corridor, a lengthwise pattern leads the eye inward; in a door-to-living-room layout, a smaller mat may be more sensible than a long runner that drifts beneath the sofa. Muted vintage-style patterns, textured oatmeal weaves, and restrained stripes pair easily with wood floors.
Try the rug before committing:
- Lay out its approximate footprint with paper or tape.
- Open the door completely and check whether its bottom edge catches the proposed rug.
- Walk across the area in shoes and socks; choose a suitable slip-resistant underlay if the rug requires one.
A pretty runner that bunches underfoot or blocks the door is the wrong design for that entrance. Keep the threshold easy to navigate first; let the pattern provide the charm.
4. Turn Dark Board-and-Batten Paneling Into a Practical Coat Wall
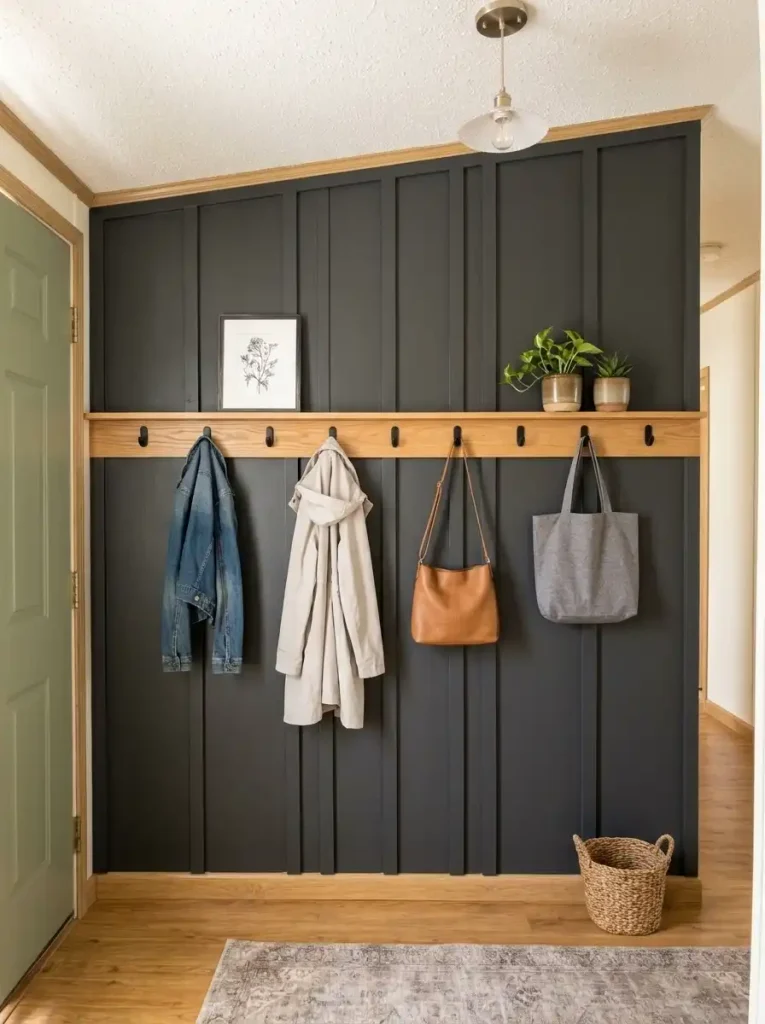
A charcoal-paneled wall is especially striking in a tiny entry because it turns ordinary hooks into part of the architecture. The vertical lines add rhythm, while a continuous oak rail gives bags, coats, and hats one organized place to live.
Where it works best: a single short wall that needs a focal point, particularly when the neighboring walls are pale. You can achieve a similar effect with painted vertical paneling or an existing tongue-and-groove surface; the entire hallway does not need to become dark.
A useful arrangement has three distinct layers:
- Above: one framed print and two small plants or similarly restrained accents.
- At hand level: a sturdy hook rail for the outerwear used most often.
- Below: an intentionally clear floor, or one low, compact shoe basket if space permits.
Lay out the hooks according to the real width of coats and bags, not just their handles. Check the wall construction and use mounting hardware appropriate to the actual material and load. If fastening heavy items is uncertain, choose a purpose-built freestanding solution without compromising the doorway. The finish should look dramatic; the entry should still feel effortless to use.
Three layers, one hardworking wall
- Display band: one framed print and restrained greenery.
- Working band: a secure rail whose hooks allow for the full width of hanging items.
- Open band: preserve room for shoes only if the main route remains clear.
The diagram communicates arrangement, not a fastening specification. Confirm your wall assembly and mounting instructions before installation.
5. Pair a Small Upholstered Entry Bench With Under-Seat Baskets
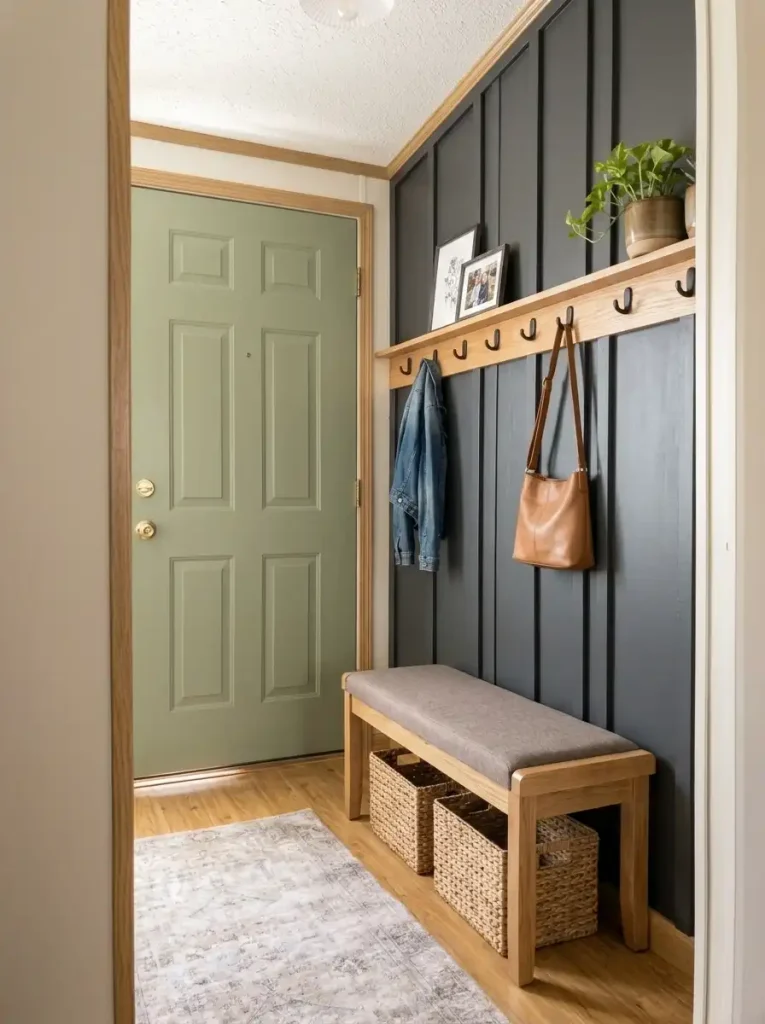
A bench sounds luxurious in a tiny foyer until it becomes the object everyone has to walk around. Give seating a place only if the wall has enough uninterrupted length and the door can operate comfortably.
A narrow wooden bench with a warm gray cushion and two woven baskets beneath it creates a softer, lived-in impression than exposed shoe piles. The baskets can hold the few pairs worn most often, while the cushion makes changing shoes genuinely comfortable. Hooks above the bench complete a coherent vertical composition.
Choose a bench when sitting down to put on shoes is part of the household’s real routine. Skip it when the entry is a pass-through, the bench would cover the only comfortable walkway, or a basket would be impossible to pull out while standing by the door.
For the most convincing look, keep the back wall simpler than the seating: perhaps one framed print or a short timber shelf. A crowded gallery, a row of long coats, and a bulky bench can overwhelm a very small entry all at once.
6. Hide Everyday Clutter Inside a Shallow Closed Storage Cabinet
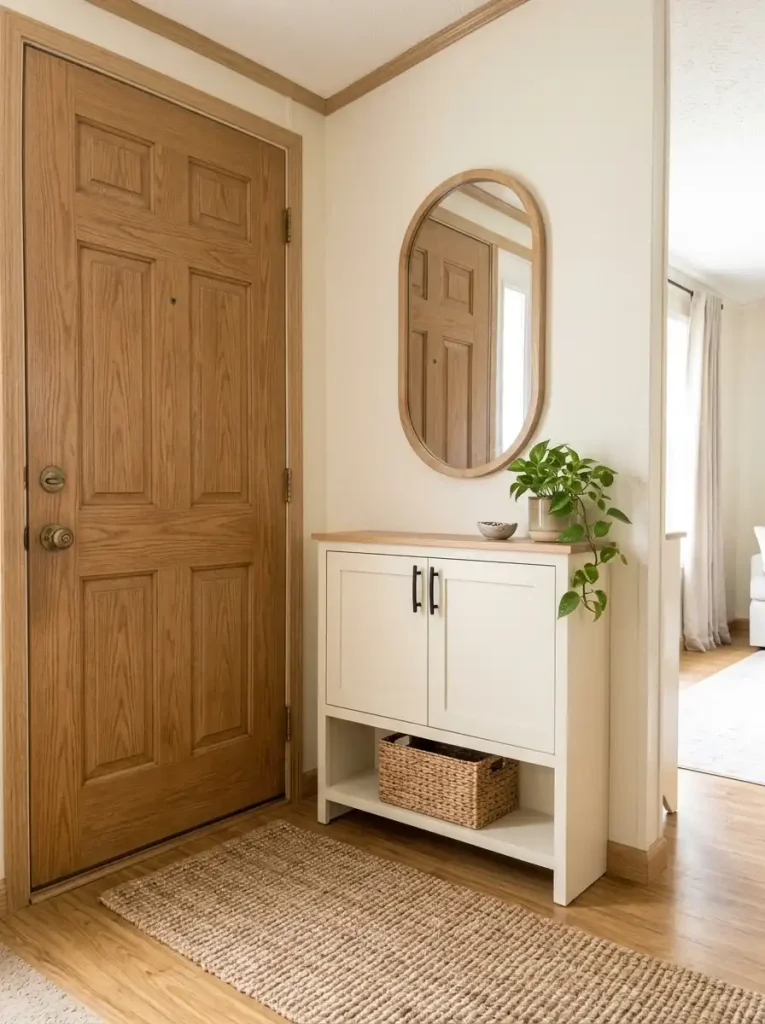
Open baskets look beautiful when they are edited. Everyday life is less cooperative. If school papers, extra leads, gloves, and spare accessories collect in a visible pile, a shallow cabinet can make the entrance feel calmer after one motion: closing the doors.
Choose a narrow cabinet with a low visual profile and enough usable interior space for the actual objects it will hold. A natural-wood top over cream cabinet fronts works well with the soft, organic look of the reference entryways. An oval mirror above it balances the solid furniture shape with a lighter vertical element.
One useful rule: storage capacity only counts if you can open the doors or drawers without backing into the threshold.
Check the cabinet’s open-door footprint as carefully as its closed dimensions. Store weightier objects low, keep the top for a key tray and one decorative accent, and follow the furniture manufacturer’s stability and anchoring directions. The CPSC Anchor It! campaign explains the importance of securing furniture with doors, drawers, and shelves against tip-over hazards. For deeper ways to keep stored belongings out of sight, explore hidden storage ideas for mobile homes.
7. Build an Entryway Bench Into an Existing Recess
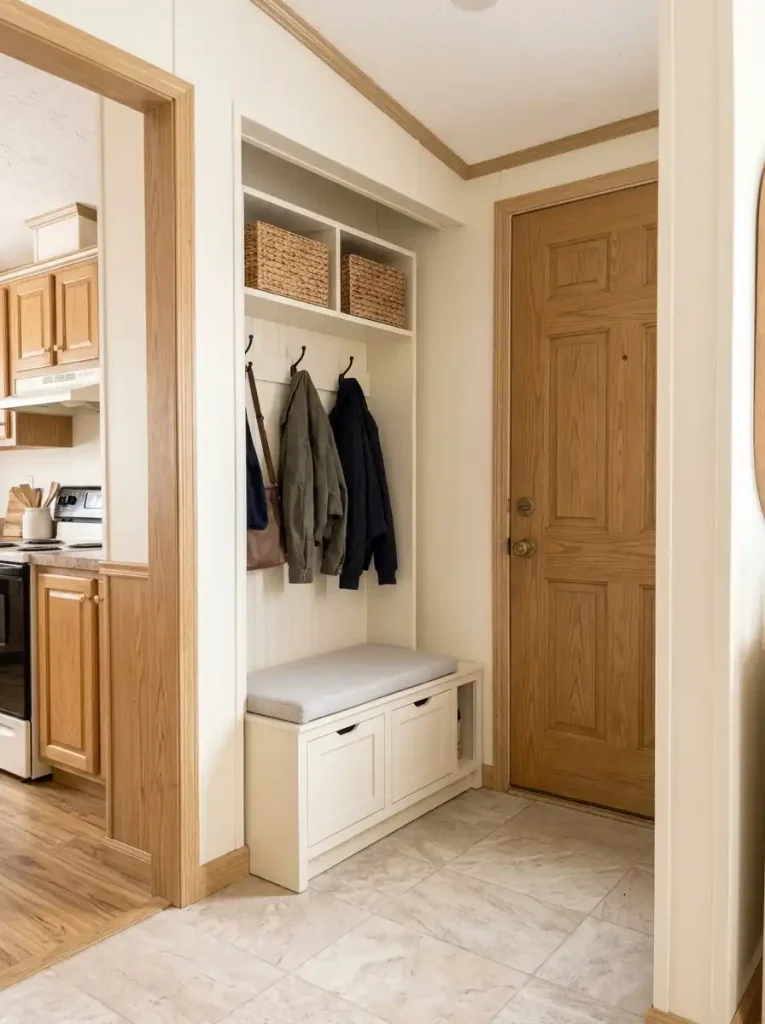
Some manufactured homes have a short inset wall beside the front door or near an interior transition. A recessed bench can turn that awkward pocket into useful seating without claiming the main passage.
A fitted solution is most convincing when it satisfies three conditions:
- The seat sits inside the recess without intruding into the arrival route.
- Drawers or baskets can open easily while the front door remains usable.
- Upper hooks and cubbies hold only the belongings this entrance genuinely receives.
A trim-colored finish and restrained cushion can make the unit feel integrated. Still, a shallow alcove is not a reason to build a seat that projects into the walkway. Do not cut into walls, alter structural components, conceal services, or attach heavy cabinetry without appropriate assessment.
Prefer an adaptable bench in an uncertain space. If you want to explore bench construction and other practical builds, the site’s DIY mobile home storage projects provide a more suitable place for project-level detail.
8. Hang an Oval Mirror Where It Makes the Entry Feel Brighter
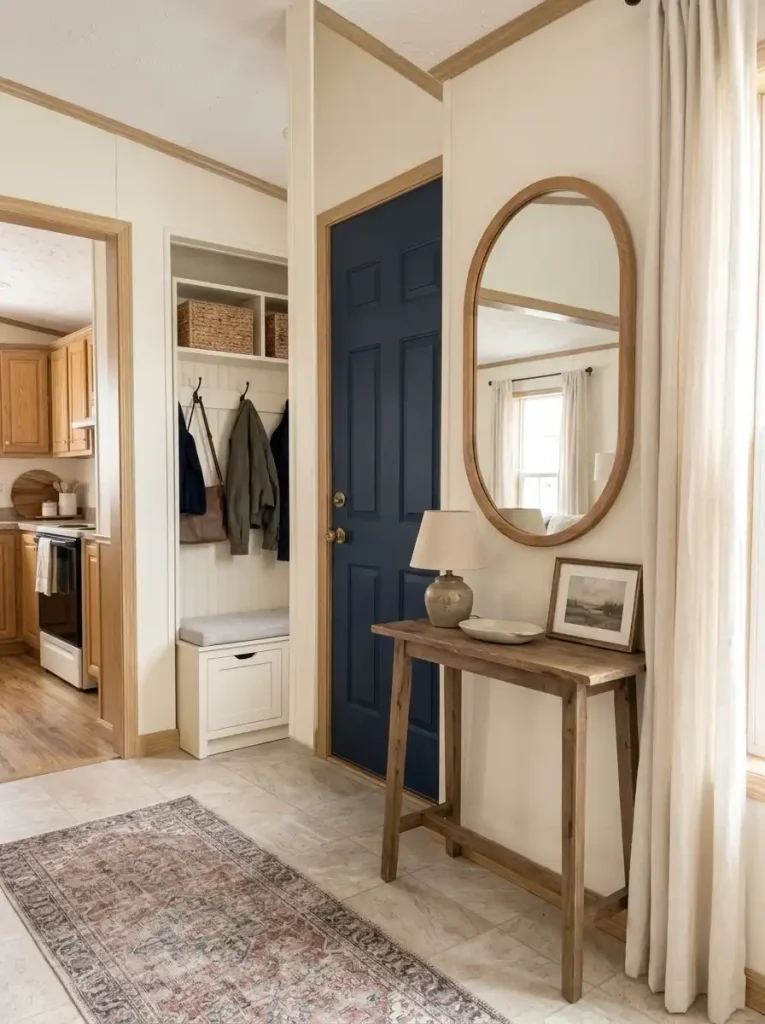
An oval mirror with a wood or antique-brass frame introduces a graceful shape among door panels, straight hooks, and narrow cabinets. Its position matters more than its size.
Stand in the spot where you usually enter and look at the wall that would hold the mirror. Would it reflect a nearby window, a pleasant slice of the living room, or simply a busy coat rail? The first two views can add a sense of depth; the last may double the clutter you are trying to conceal.
Try these placements in order:
- Beside a window: borrow daylight while keeping the mirror out of the door’s swing.
- Above a low console: form a useful last-look station with a tray underneath.
- Across from a calm wall: reflect open space or a simple artwork rather than hanging bags.
Use a paper template to confirm its scale before installing it. Secure the mirror according to its weight, mounting system, and your wall type. A small mirror in the right place often feels more intentional than a large one squeezed between two doorframes.
What will your entry mirror actually show?
A mirror’s position changes the view, not just the wall decoration. Evaluate the reflection before you drill.
Window light → Brighter perception
Aim toward a pleasant, naturally lit surface; confirm glare will not be bothersome at different times of day.
Busy hooks → Doubled visual clutter
Reflecting bags and coats can make a narrow entry look fuller. Shift the mirror or simplify the opposing wall.
Gentle lamp → Evening depth
Use a correctly placed existing light source and test the view from the adjoining living room.
Best test: hold a mirror or paper-size template in the intended position and observe the scene from your usual arrival point.
9. Add Warm Lighting to an Entryway Without Much Natural Light
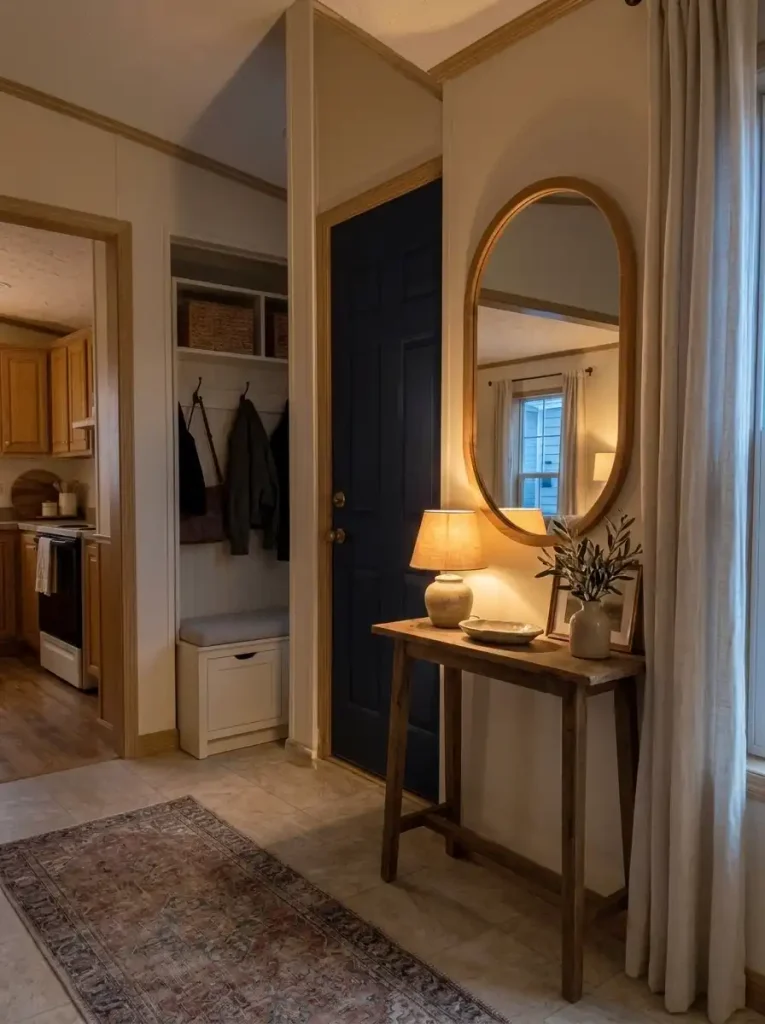
Consider the entrance at 7 a.m. and again after sunset. A window may make the space pleasant during the day, but the same area can feel flat when overhead lighting is harsh or the only nearby lamp is hidden behind furniture.
Match the light source to the actual condition:
- A console and accessible outlet: a small shaded lamp can illuminate the mirror and catchall tray, with its cord routed safely away from the passage.
- No suitable surface: an appropriately mounted battery-operated wall light can add a decorative glow without altering wiring.
- Adequate existing ceiling lighting: keep the floor clear and reconsider whether another fixture would add meaningful value.
Avoid cords crossing the walkway, lamps that interfere with the door, or fixtures mounted into an unsuitable surface. The Electrical Safety Foundation International cautions against running electrical cords beneath rugs or through doorways. Never assume adhesive or improvised mounting will safely hold a particular fixture.
The visual goal is modest: the entry should feel welcoming at night, and you should still be able to find keys and see the floor clearly. Test the entrance from the adjoining room, not only while standing beside the lamp.
10. Build a Welcoming Color Scheme Around Your Front Door
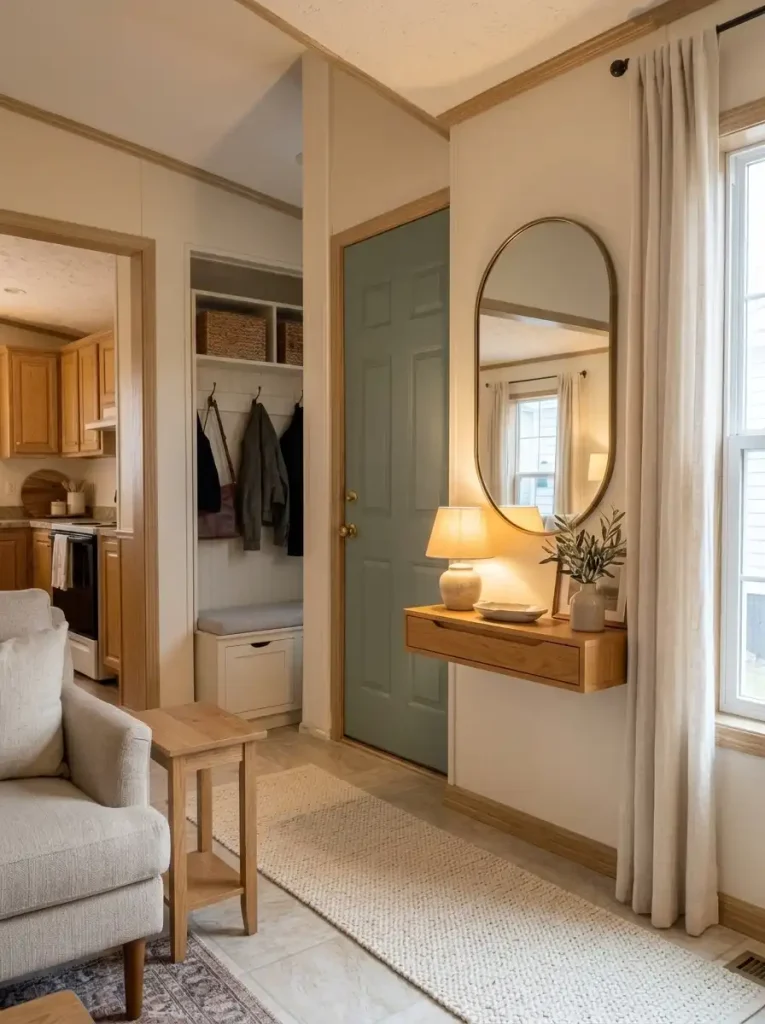
Your front door may already be the strongest color in the entry. Treat it as the starting point for the rest of the palette instead of introducing unrelated accents.
Three combinations translate especially well to a compact mobile-home entrance:
- Sage door + ivory walls + honey oak: fresh, gentle, and easy to coordinate with woven baskets.
- Deep navy door + warm wood + soft stone: grounded contrast, especially appealing near a bright window.
- Natural wood door + oatmeal + antique brass: quiet and welcoming, with texture taking the lead.
Carry the door’s undertone into one smaller detail—a framed print, fabric cushion, or plant pot—without making every object the same color. If the door finish is in good condition, repainting is optional. Changing the wall treatment, rug, and basket texture may provide all the transformation the entry needs.
Decision: preserve a distinctive existing door when its color already anchors the room; use supporting finishes to make the surrounding entry feel deliberate.
11. Soften a Tiny Entryway With Carefully Placed Greenery
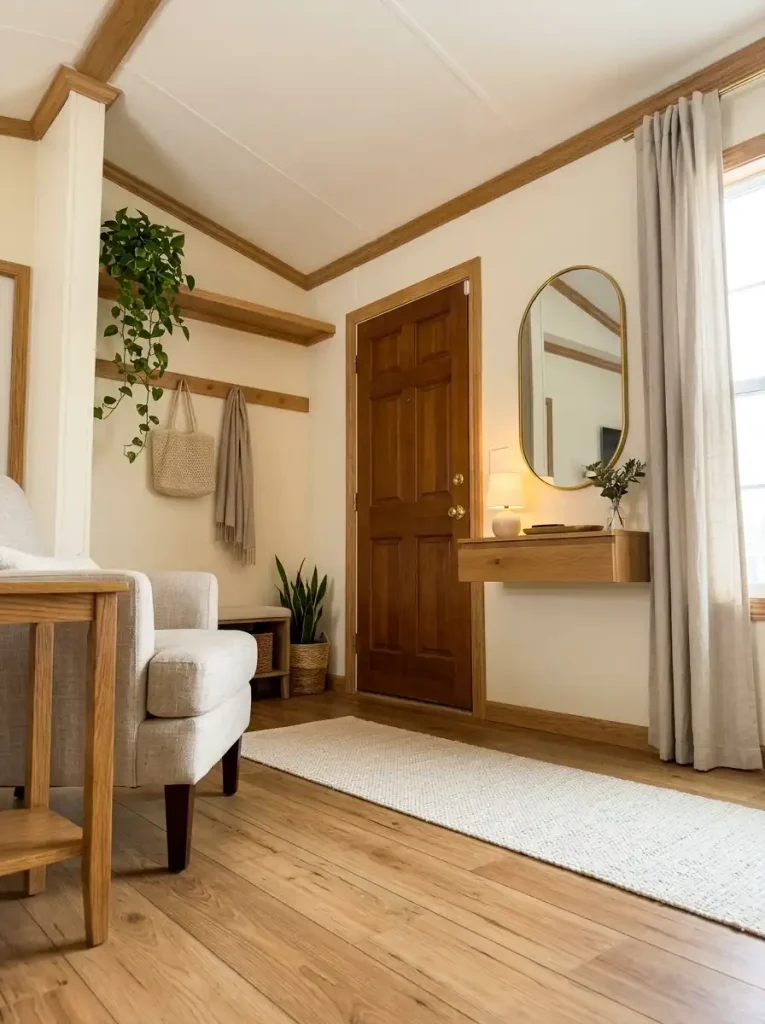
Greenery adds movement and softness to straight trim, painted panels, and built-in storage. It can also become an obstacle if a big floor plant occupies the only turning space beside the door.
Match the greenery to the space available:
- No floor space: a small trailing plant on a suitably secured upper shelf.
- Shallow console: one generous branch arrangement in a sturdy vase.
- A protected empty corner: one modest planter that stays clear of the walking route.
A small pair of plants can also frame a print or mirror, but only when the wall remains visually calm. Choose varieties suited to actual daylight and care conditions. A dark hallway may be better served by realistic faux greenery than a struggling live plant.
Keep foliage clear of door hardware, switches, and paths. A plant should soften the threshold—not become something you have to brush past every time you arrive home.
Let the front door lead the palette
Explore three complete finish relationships, then choose one repeatable accent for the adjoining room.
Sage + ivory + honey oak
Mood: fresh cottage warmth. Repeat the soft green once in artwork or a plant pot.
Works particularly well: when the entry receives some daylight and the living area already has natural textiles.
Navy + warm stone + oak
Mood: elegant contrast. Keep surrounding walls light so the dark door reads as a deliberate focal point.
Works particularly well: beside a bright window or pale flooring that balances the color.
Timber + oatmeal + pale brass
Mood: quietly rustic. Let texture do the work through wicker, linen, and a restrained runner.
Works particularly well: when existing door woodwork is worth preserving and repainting is unnecessary.
Conceptual colors shown on screen; confirm real paint or finish samples in the space’s actual lighting.
12. Create a Personal Gallery Above a Simple Hook Rail
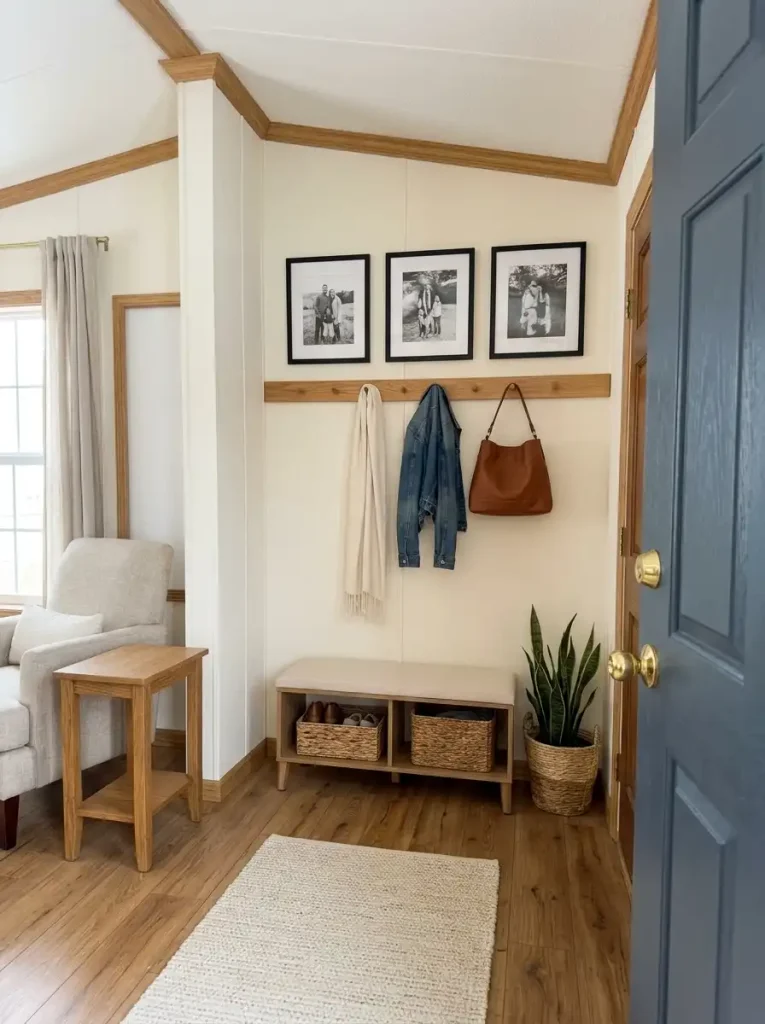
A home can feel personal before the visitor reaches the living room. Three modest framed photographs arranged above a timber hook rail create a welcoming, lived-in wall that still performs a practical job.
Build the gallery in this order:
- Install or plan the rail first, using suitable hardware for the wall and expected load.
- Hang your longest everyday coat and bag, then mark the highest point they reach. Keep photographs safely above this moving area.
- Choose a small group of images linked by black-and-white tones, matching wood frames, or similar mat widths.
The images should read as one composition while the hooks remain the working feature. Frames positioned too low will disappear behind coats or be knocked whenever a bag is removed.
This is a good alternative to a large mirror when the entry already receives adequate light and you want a more personal mood. Leave room for coats to hang naturally: décor should not force the functional rail lower or farther into the passage.
13. Turn a Small Wall Niche Into a Keys-and-Mail Station
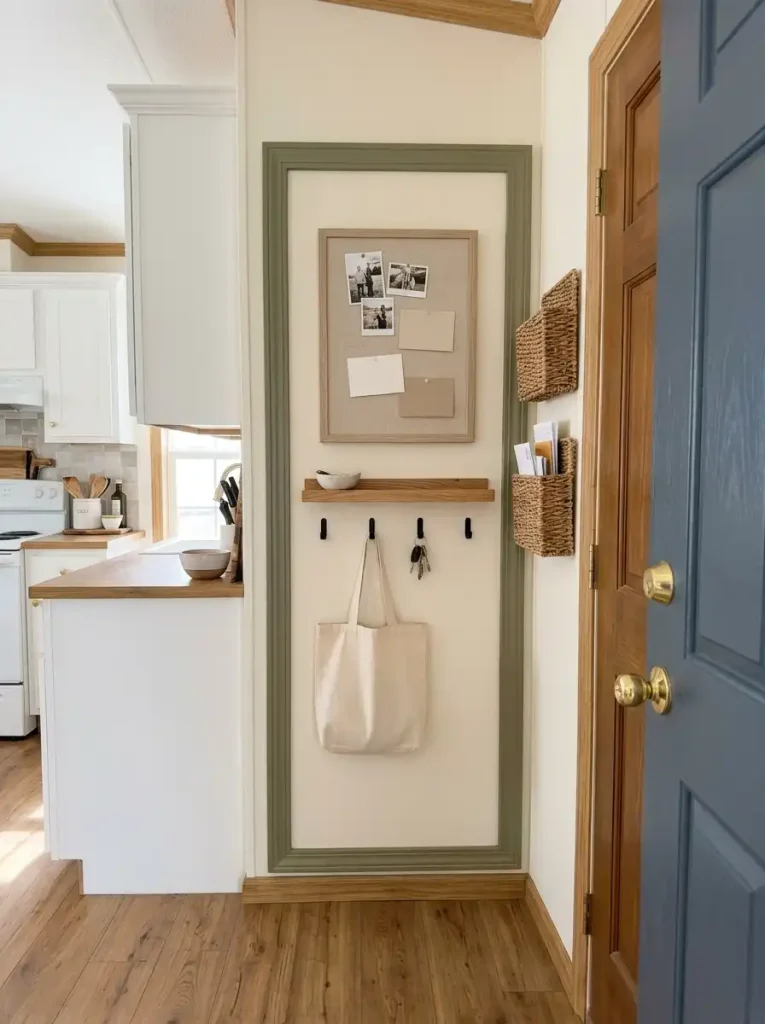
A thin wall beside a kitchen opening may be too narrow for a bench yet large enough to manage the things that disappear most often: keys, incoming mail, and a reusable shopping bag.
Think of the wall as three working levels:
Eye level — a small framed fabric pinboard or other light visual feature for genuinely current reminders.
Hand level — a shallow ledge and a few hooks for keys, a bag, or a pet lead.
Below — one or two slim baskets holding papers that need action, with a scheduled time to empty them.
The design succeeds when each belonging has one obvious landing place. Resist adding baskets for every possible category; that will turn a slim entry wall into a vertical junk drawer. If your household needs a more comprehensive system, pair this simple station with the routines in mobile home organization ideas.
14. Design a Compact Shoe Landing That Handles Wet Weather
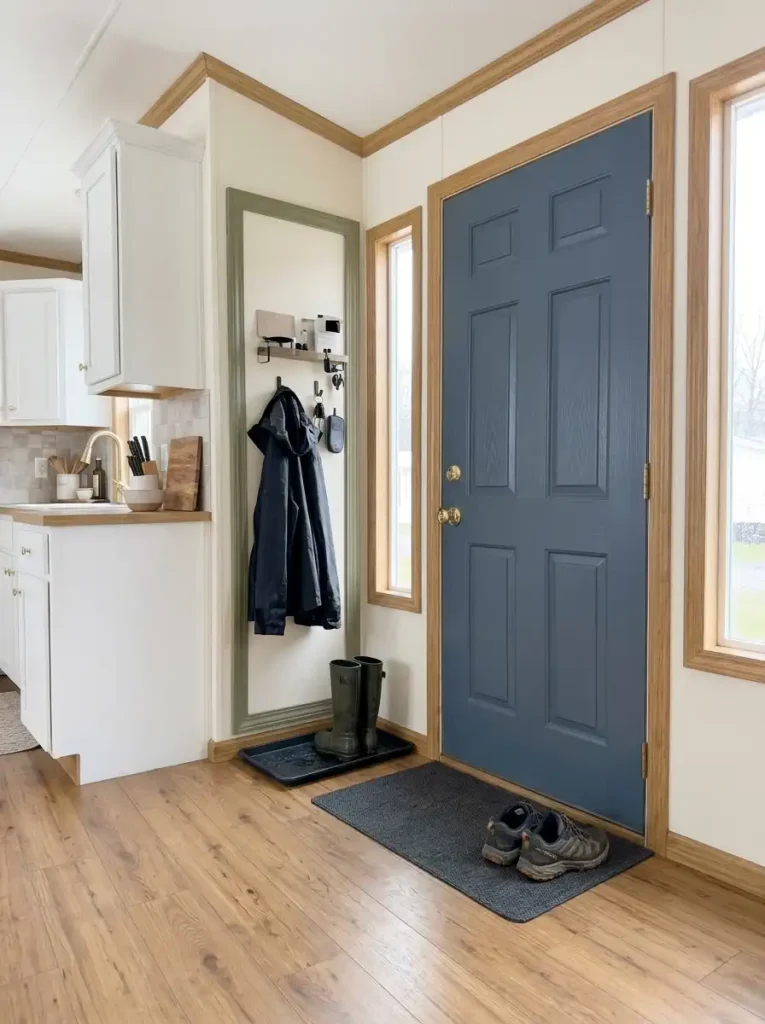
Imagine arriving during a rainy week. Shoes are damp, somebody is balancing a bag, and the entry rug is absorbing the mess. A photograph-ready basket alone may not be the most useful solution for that day-to-day reality.
Choose a small, easy-to-clean shoe landing suited to your entrance: a washable mat for one or two frequently worn pairs, a low moisture-resistant tray, or ventilated storage that can accommodate shoes after they dry. Put it where shoes can be removed without forcing people to stand in the doorway.
A quick edit often works better than a larger rack:
- Keep only the pairs that routinely come through this door.
- Give damp shoes an appropriate temporary drying spot.
- Move less-used footwear to another storage area.
If wet shoes are rare, a woven basket and a cleanable floor mat may be sufficient. Whatever you choose, avoid creating a raised edge or loose object where people naturally step. The landing should make entry easier on the wettest day, not just more attractive in photographs.
What arrives at your door most often?
Choose the pattern closest to your household. Give the entrance only the capacity its real routine needs.
The lightest footprint wins
A small key tray on an existing surface.
One secure bag hook that does not project into the path.
A compact decorative mat if the door clears it.
Give moisture a controlled landing
A cleanable low-profile mat or tray placed outside the swing.
A designated spot where shoes can dry appropriately.
Concealed storage for dry, less-frequently-used footwear elsewhere.
Reduce the number of visible categories
One designated drop zone for bags and school essentials.
Separate daily items from backstock in closed storage.
A seat only if the footprint still clears normal family traffic.
Use this as a styling and routine guide, not a substitute for checking the actual entry and exit route.
15. Connect the Entryway to the Living Room With Repeated Finishes
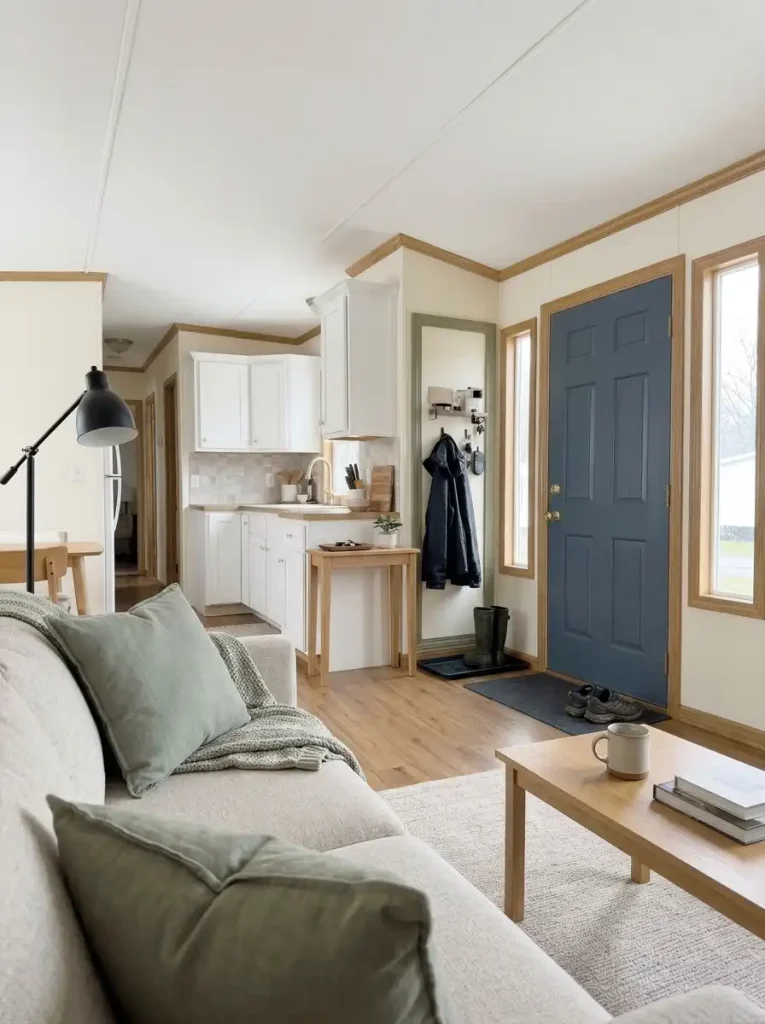
The tiniest mobile-home entries often work best when they look like a natural extension of the adjoining room. A front door beside a sofa or an open kitchen gives the eye several spaces to read at once; completely different decorating styles can make the area feel busier than it is.
Look at the materials already nearby. A wood console can echo a coffee-table finish. Black metal hooks can repeat the finish of living-room lighting. A muted green entry wall can pick up a gentle color from pillows or artwork deeper in the room.
One repeated finish is usually sufficient. You do not need matching sets, and you do not need to carry the entry rug all the way into the living space. Viewed from the sofa, the threshold should seem deliberately connected to the room while retaining its practical identity.
For more ways to handle walls and furniture in a long, narrow floor plan, browse these single-wide decorating ideas for awkward spaces.
The Entryway That Fits Is the One You’ll Keep Using
A beautiful mobile-home entrance does not have to resemble a full-sized mudroom. Often the biggest improvement comes from deciding what the threshold should do: receive keys, hold daily shoes, offer a place to sit, or simply make the front door feel welcoming. Start with the least space-consuming version of that job. Test it with the door open, with your hands full, and with the usual household clutter in view.
Then finish the space with one strong design choice—warm wood, a carefully positioned mirror, quiet paneling, or a lovely runner. The best tiny entryway feels welcoming on a calm afternoon and still works on a rushed weekday.