

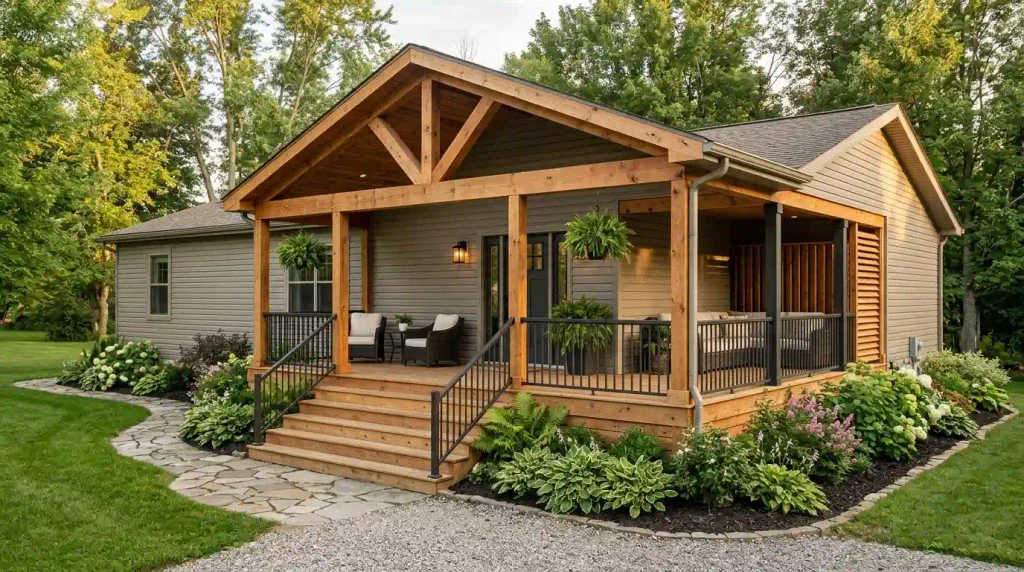
A mobile home can have beautiful siding, neat windows, and a freshly painted door yet still feel unfinished from the curb. Often, the missing piece is a porch that gives the entrance a sense of arrival. A timber-framed roof, a simple covered landing, or a long front deck can change how the whole home is experienced—even before anyone steps inside.
The best mobile home porch ideas start with the property itself: the door’s position, the height above the yard, the available space, the sun’s direction, and how the porch will actually be used. A dramatic gable might suit one double-wide, while a modest side-entry platform serves another household far better. These 27 approaches explore architectural additions, comfortable seating layouts, and thoughtful finishing details. Use the early comparison guide to shortlist a shape, then examine each idea for the conditions that could make it successful—or unsuitable—at your own home.
Before you build: A porch or deck is a separate structural project, not an ordinary decorating update. Check the home’s manufacturer instructions, local permit requirements, footings, loads, and connection details with a qualified professional. Under 24 CFR § 3285.903, attached accessory structures are generally expected to support their own loads unless covered by the home’s installation instructions or an appropriate professional design. The examples below are inspiration, not construction plans. The HUD manufactured-home homeowner resources are a useful starting point for finding the home manuals and understanding why significant alterations need review.
Which Porch Works With Your Mobile Home?
| Your situation | Start by exploring | Important consideration |
|---|---|---|
| Little space beside the entrance | Small covered landing | Door swing, steps, and dry standing space |
| Long single-wide façade | Full-width porch or selected front section | Window positions and available yard depth |
| Entry that needs a focal point | Projecting gable | Roof proportion and independent support |
| Mosquito-heavy yard | Screened porch | Ventilation, door access, and screening upkeep |
| Wide double-wide frontage | Split seating and dining zones | Clear routes between the door and stairs |
| High floor above grade | Raised porch with planned stairs or accessible route | Landing geometry and code-compliant protection |
| Existing sound deck | Coordinated refresh | Inspect the structure before adding extra weight |
1. Make a Small Covered Entry Porch Feel Like a Real Entrance
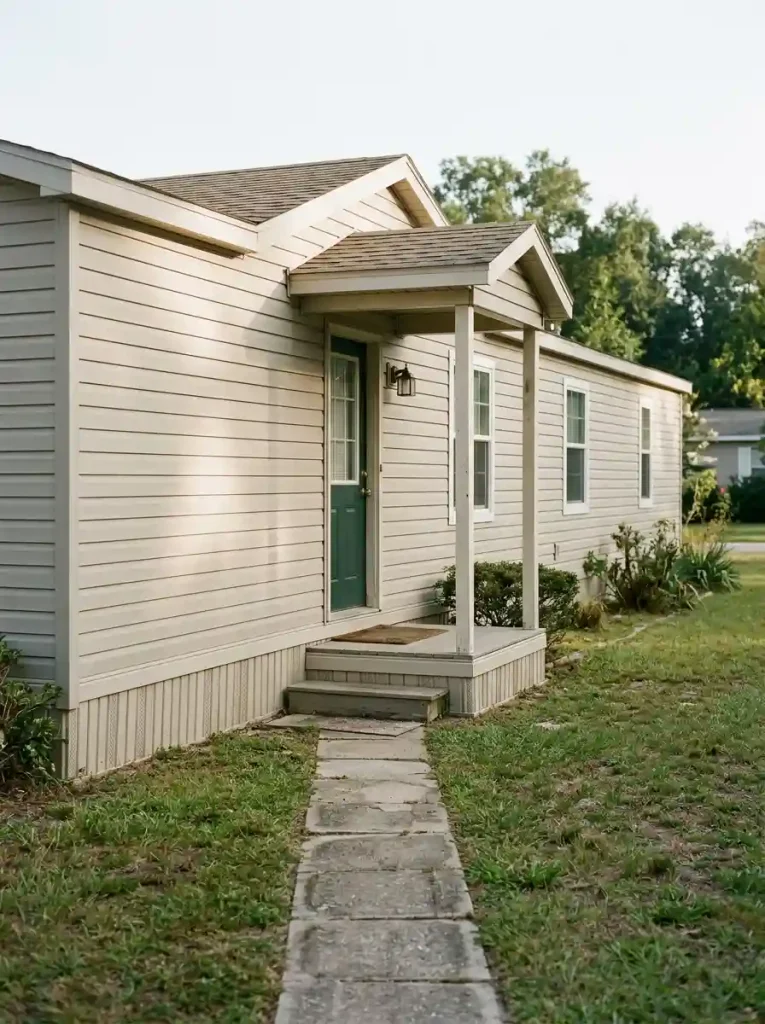
A tiny front landing can look purposeful when its roof, posts, and steps form one composed entrance. Picture two slim timber posts, a simple roof in a compatible finish, a clean landing, and a single welcoming light. The effect comes from framing the door—not filling the platform with decorations.
Stand at the edge of the yard and follow the route your guests would take. There should be a comfortable place to pause while opening the door, with the door swing and stair approach unobstructed. On a compact single-wide, a small roofed entry can be the most coherent option: it provides shelter where it matters without overwhelming the windows or the narrow façade.
Best when: The entrance is used daily, but the lot cannot comfortably accommodate a sitting porch.
2. Stretch a Full-Width Porch Across a Single-Wide Mobile Home
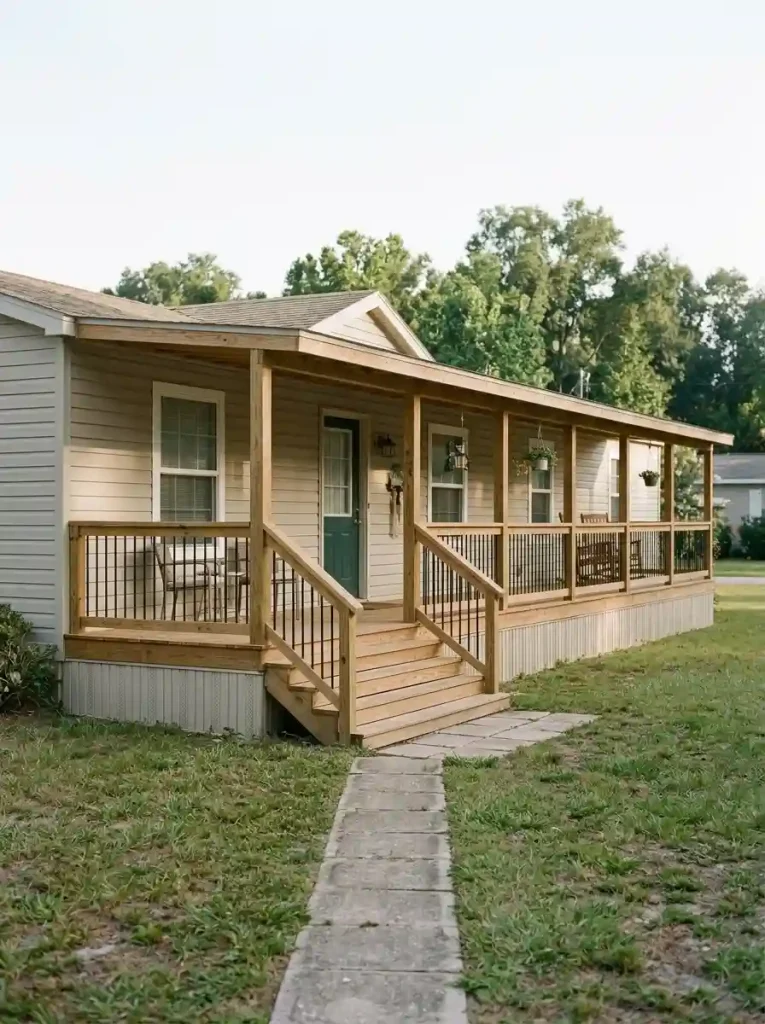
Few porch formats change the silhouette of a long manufactured home as visibly as a deck that follows much of the front wall. Repeating posts establish a rhythm, and the extended floor creates room for several modest activities: two chairs near one end, an open central route, perhaps a small bench farther down.
The important question is whether the length will be genuinely useful. Mark the door, windows, and proposed steps before planning the railing. A full-width deck with a shallow usable depth may photograph beautifully but function poorly once chairs occupy the walkway. Use painter’s tape or stakes to mark a chair at its pulled-out position; if the path to the door disappears, shorten the porch or increase usable depth in the proposed design.
For a coordinated exterior, carry compatible wood tones into the single-wide exterior makeover ideas used elsewhere on the home. Keep the new porch’s foundations and roof support professionally designed rather than treating the manufactured home itself as an automatic structural support.
Length matters. Usable depth matters more.
Compare three conceptual porch footprints against the same manufactured-home façade. The longest deck is not automatically the most functional.
Focused entry
Best for tight yards and a sheltered arrival. Space for furniture may be limited.Selected frontage
Offers a useful sitting zone while preserving other parts of the façade.Full width
Creates a strong horizontal line but needs enough depth for real circulation.Decision: Mark your door swing, stairs, chairs, and walking route before choosing the final footprint. Diagrams are not to scale.
3. Add a Gabled Front Porch That Makes the Door Stand Out

Where should the eye land when someone looks at the house? On a fairly flat façade, the entrance can get lost between long rows of siding and windows. A small, projecting gabled porch introduces a peak and creates an unmistakable arrival point.
A narrow gable feels tailored when it is centered over the actual approach, not simply over the middle of the building. An exposed timber triangle can create a rustic effect; a clean painted ceiling and understated columns make the same concept more contemporary.
Before choosing the pitch or width, compare the proposed porch with the home’s eaves and nearby windows. The design should read as an intentional addition, with drainage and all roof loads accounted for in the professional plan. On a narrow façade, try a gable that highlights only the entrance; on a wider double-wide, a broader roof may appear better proportioned.
Find the right porch starting point
Select the condition that most limits your entrance. The recommended format—and the next thing to check—changes with your choice.
Short frontage emphasis; preserve the approach route
Choose a projecting covered landing
A modest gable or shed cover creates an arrival point without occupying the full front yard. A deep deck could leave too little garden or walking space.
Mark the door swing, landing, steps, and approach before sizing the cover.
Long front edge; keep the middle route free
Consider a continuous porch with clear zones
A longer porch can balance a single-wide façade and support different activities. The usable depth matters as much as the overall length.
Test a furnished layout, not an empty deck footprint.
Focused roof peak and stairs direct attention
Use a gabled porch over the approach
An entrance-focused gable gives a plain exterior hierarchy. Its roof should be designed for the building proportions and independent support needs.
Compare the proposed gable peak and eave line from the main yard view.
4. Try a Low Freestanding Porch Deck for a Simpler Look

Not every mobile home needs tall posts, elaborate railings, or an oversized roof. Where the doorway height and terrain allow it, a low freestanding deck offers a relaxed transition from indoors to the yard. Its understated profile can suit modern, cottage, or cabin-inspired exteriors.
The practical advantage is visual simplicity; the practical risk is assuming that a low deck needs no technical planning. Ground clearance, drainage, foundations, threshold transitions, and local guard requirements still matter. Measure the actual door height above finished grade before using low-platform photos as your model. A ground-hugging photograph cannot tell you whether your existing doorway would need several steps, and a deck surface should never be built high enough to block required siding or under-home access.
Choose this over a raised showpiece when you want a garden-connected sitting area and the site allows a safe, properly designed transition.
5. Give Your Porch Rustic Charm With Exposed Timber Trusses

Warm wood can make a plain manufactured-home façade feel much more architectural. A prominent triangular truss beneath a gable, substantial vertical posts, and a timber-toned ceiling create a clear visual identity before any furniture is introduced.
Imagine a sage-green exterior with honey-colored posts and restrained black metal railing. The colors create definition without needing a collection of small decorative objects. For another exterior approach, browse these double-wide exterior ideas and compare how timber accents interact with wider front elevations.
A truss is not merely decoration when it forms part of the roof structure. Have its connections, spans, foundations, and exposure conditions professionally specified. Decorative false beams should also be suitable for outdoor use and securely installed.
6. Create a Light, Airy Porch With a Pergola-Style Cover

Consider a pergola-style porch if the yard feels pleasant outdoors but the entrance lacks a defined gathering place. Open rafters create beautiful lines and partial shade, especially when the roof structure is viewed from an angle. Climbing plants or outdoor fabric may soften the look, but they bring wind, maintenance, and load questions of their own.
Pergola or solid roof? A pergola preserves more daylight and open-sky character. A properly designed solid cover provides more dependable rain protection and deeper shade. If arriving home with groceries during storms is your main problem, a pergola may be the wrong solution.
Treat the pergola as a freestanding or engineered outdoor structure, with weather-resistant materials and a layout that does not obstruct the doorway. Worth skipping: Exposed pergolas offer little relief from blowing rain; for a door that regularly gets wet, investigate a designed solid canopy first.
7. Go Contemporary With a Clean Shed-Roof Porch

A sleek shed roof can be particularly attractive on a mobile home with uncomplicated horizontal siding. Its single roof plane pairs well with charcoal posts, warm wood soffits, and slim railings. The aesthetic is quiet and structured: fewer lines, stronger proportions.
From the front yard, compare two possible looks. A roof that appears to float above the entrance feels modern; a heavy deep fascia may make a small home seem compressed. The height, slope, and attachment strategy must be resolved as part of the structural design, including where rainwater and roof runoff will go.
For the larger exterior, modern manufactured home exterior ideas offer useful inspiration for balancing simple architectural lines with natural materials. Keep the chosen roof profile legible from the driveway: a handful of repeated strong lines will usually photograph more coherently than decorative brackets added everywhere.
8. Combine a Covered Sitting Porch With an Open-Air Deck

A porch does not have to make every square foot perform the same job. One section can be sheltered for reading or conversation while an adjoining open deck receives more sunlight. This arrangement is especially effective where a rear door opens toward a large yard.
Start with the day’s activities. Coffee in the morning might work best under a cover; a dining table or outdoor plants may benefit from a more open position. Place the connecting route where neither activity needs to be moved every time someone walks past.
Planning sequence: Identify the door route, locate the weather-protected seat, then assign the remaining platform to open-air use. A qualified designer can resolve the different roof, surface, drainage, and support conditions.
Two outdoor zones, three very different plans
Pick the way you want to spend time outside. Each concept shifts activities and circulation—not merely the roof label.
The primary furniture stays beneath weather protection
Keep the seating close to the door
Best for readers who want frequent outdoor sitting with dependable overhead cover. Maintain a direct door-to-stair route at one side.
Place chairs on the plan first, then verify a comfortable walking route.
Small shelter at the door; remaining area stays open
Let the outdoor deck lead
A compact covered transition can protect arrival while keeping most of the deck bright for plants and outdoor enjoyment.
Check the afternoon heat and surface exposure before committing.
Two activities; one uninterrupted connector
Assign dining and lounging separate territories
A split porch is useful when the roofed and uncovered areas have distinct purposes. Without a defined path, furniture can crowd both zones.
Walk the route from door to yard with the tables and chairs fully occupied.
9. Turn Your Porch Into a Screened Outdoor Retreat

For a woodland lot or a yard with persistent insects, a screened porch can earn its space every evening. A comfortable chair, an overhead fan where properly installed, and a garden view may be enough. Fine screening turns an outdoor seating area into a calmer place to relax without making it a conditioned indoor room.
Screened walls also change the way wind, rain, and outdoor light behave. Keep the exit door easy to use, consider the upkeep of screen panels, and evaluate ventilation before choosing furniture or a ceiling finish. For an insect-prone wooded lot, a screened porch may be a better investment than a larger completely open platform. In a breezy yard with few insects, the extra enclosure may offer little benefit. A screened porch is still subject to site-specific structural and safety requirements.
Design decision: Choose screening primarily for insect protection and a more enclosed atmosphere, not as a substitute for weatherproof walls or a fully insulated addition.
10. Turn a Side Entrance Into a Sheltered Porch Passage
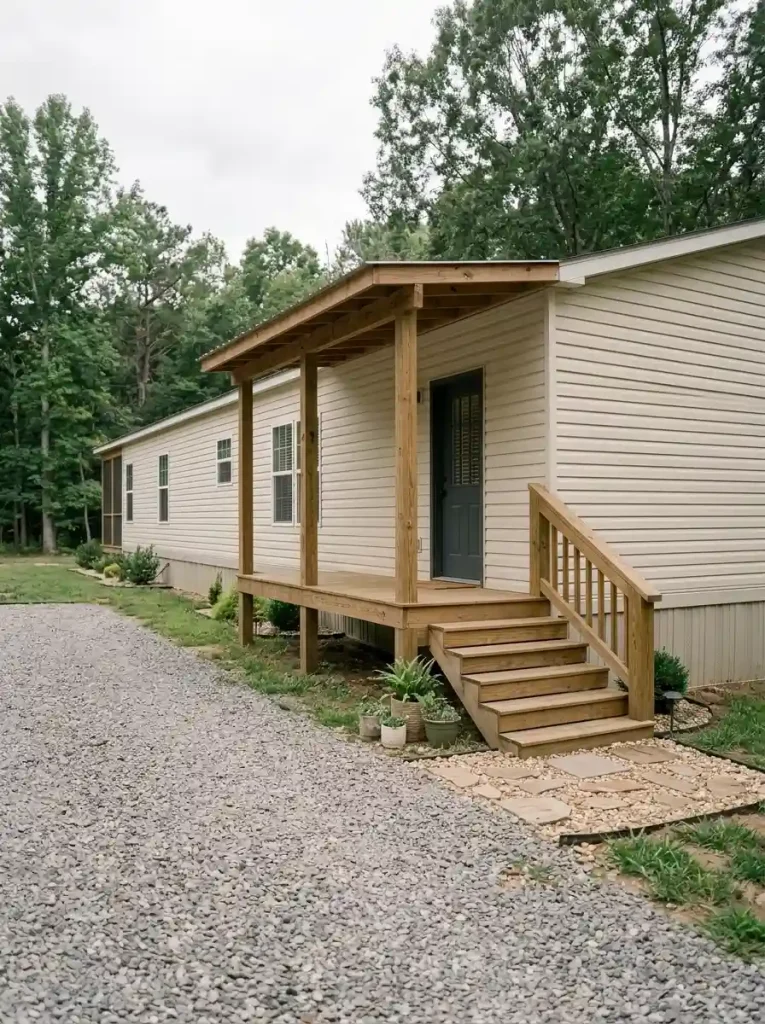
Some mobile homes have a side entrance that gets more use than the formal front door. A roofed side landing or carefully planned covered passage can make that route feel deliberate and welcoming.
Picture a narrow home with a driveway beside the entry. A small protective canopy, coordinated railing, and clear route to the car may do more for daily life than a large front porch. Before extending a long covered walkway, check how it affects nearby windows, site drainage, and exterior maintenance access.
Space check: On a tight side yard, choose a generous landing and a direct approach over a long sheltered corridor. Account for bins, hoses, and outdoor utility equipment: a passage that blocks those everyday tasks creates more inconvenience than comfort.
11. Wrap the Porch Around One Corner for Extra Outdoor Space

A partial wraparound porch can link two sides of a manufactured home without demanding a complete perimeter deck. The corner becomes the transition: an entry zone on the front, a quieter seat along the side, and one continuous walking surface between them.
The property test: A generous side yard makes this attractive on a double-wide; a close fence, an outdoor utility connection, or an inconvenient corner makes the extra leg difficult to justify.
Try it before committing: Mark the intended corner with temporary stakes, then walk from the front door to the proposed side seating position. Ask whether that second area gets a better view, morning sun, or more privacy. If the added leg serves no clear purpose, a simpler front porch may be more comfortable, easier to maintain, and better proportioned.
12. Make an Elevated Porch Feel Welcoming With Centered Steps
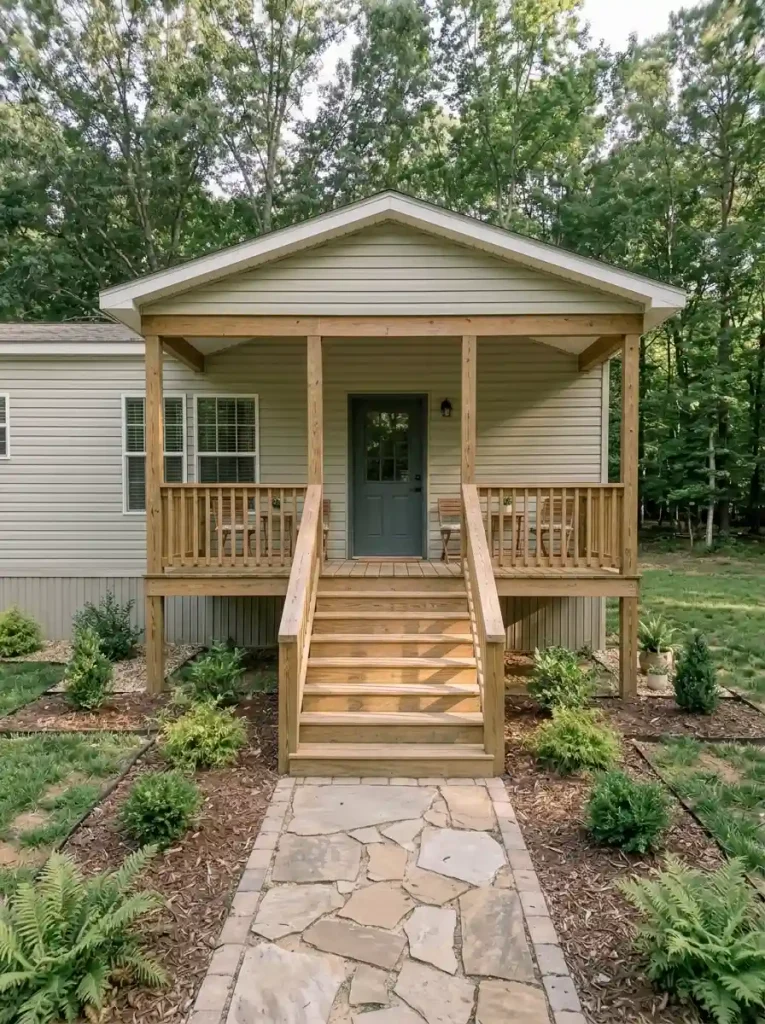
A raised porch can appear isolated from the lawn when the stairs look like a last-minute attachment. Centered steps create an intuitive approach, especially beneath a symmetrical gable or a broad set of front windows.
The walkway should lead naturally toward the steps. Keep planters outside the arrival area, and account for required handrails, guards, consistent steps, and safe lighting in the design. A broad landing may look generous, but its final dimensions must suit the door and local requirements.
Look from the sidewalk: Does the stair axis lead toward the actual entrance? If it creates a detour around seating or a railing, move the steps or reconsider the layout before construction.
13. Move the Porch Steps to One Side to Free Up the Main Deck
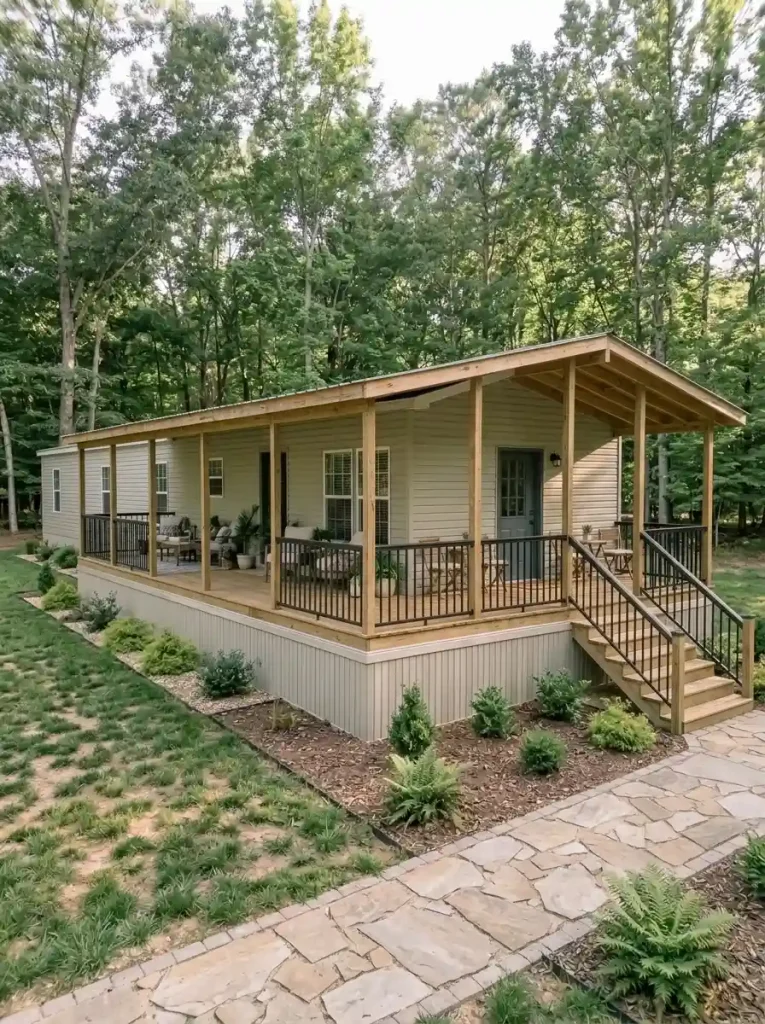
Centered steps are visually strong; side steps can be more useful. Where the front door sits off-center, an approach at one end may leave a larger uninterrupted deck area for a sofa and small table.
The tradeoff is circulation. Guests should not need to squeeze behind furniture or walk across the entire seating arrangement to reach the door. Sketch the route from driveway to stair to threshold, then place the outdoor furniture on the other side of that route.
Best fit: A long single-wide with an off-center door and an inviting yard view away from the main entrance. The additional lounge space is worthwhile only if visitors still have an obvious way to reach the door.
14. Plan a Porch With a More Accessible, Step-Free Approach

A beautiful porch becomes frustrating when its entrance does not work for someone who uses a mobility aid. Depending on the site, a carefully designed step-free route may connect the yard or parking area to an accessible landing at the door.
Unlike decorative changes, a safe route involves the full approach: available run, slope, landings, turning space, surface traction, handrails or edge protection where required, and the actual doorway threshold. A route that fits on paper may not work once the elevation is measured.
Start here: Have the site and user-specific requirements assessed by an accessibility-informed designer or qualified contractor. The U.S. Access Board guide to ramps and curb ramps illustrates why slope, landings, handrails, and turning space must be planned together; those ADA standards do not automatically govern every private residence. Avoid presenting a photographed ramp as a ready-to-build specification.
How should people reach the porch?
Compare three entrance arrangements. The examples are conceptual circulation diagrams; a qualified designer must determine dimensions and compliance.
Stairs align with the main walkway and visible entrance
Lead the path directly to a central landing
Works when the door and porch form a balanced center. It can become awkward when the front door is far off-axis.
Stand at the driveway and trace the exact route to the threshold.
Side stairs let the middle deck remain uninterrupted
Protect one continuous lounge area
Useful on long platforms with off-center doors, provided the side approach does not force guests through furniture.
Sketch the full approach from the path, not just the stair footprint.
A continuous entry sequence requires site-specific design
Start with the entire accessible route
A ramp or step-free path must account for changes in elevation, landings, surfaces, protection, user needs, and local requirements.
Ask an accessibility-informed professional to survey the elevations and approach.
15. Use Slim Black Railings to Keep the Porch View Open

The railing can change a porch’s personality more than a new sofa. Wide timber balusters give a traditional rhythm; slender dark metal elements allow the landscape beyond to remain more visible. Both can work beautifully against light mobile-home siding.
For a contemporary look, combine warm deck boards with black vertical balusters and substantial posts. For a more rural setting, a simple wood handrail may feel more at home.
Non-negotiable: Select a code-compliant protective system with properly engineered connections; a lighter-looking railing must still perform its protective job. Before ordering, compare actual samples while standing on the porch and looking up from the yard—closely spaced bars and dark mesh change views in different ways.
16. Connect a Back Porch to the Home With a Sliding Glass Door

A sliding glass door can make the outdoor seating area feel like an extension of the living room, particularly when a rear porch overlooks a garden. From indoors, the porch becomes part of the view: a shaded dining table, a pair of lounge chairs, and greenery beyond.
The crucial distinction is whether that opening already exists. If your home already has a suitable sliding door, organize the porch around its traffic path and keep the transition clear. Adding or enlarging a wall opening in a manufactured home is a separate modification that needs manufacturer-specific and professional review.
Where alteration is impractical, a carefully furnished porch outside the current door can still achieve a strong connection with the garden. Echo a living-room color outside, place a chair within view of the threshold, and keep the view into the yard open; visual continuity is possible without changing a structural wall.
17. Warm Up a High Porch Ceiling With Natural Wood

An overhead surface is often the most overlooked part of a covered porch. A wood-toned ceiling can add warmth to a high gable and give the space a more finished character, particularly when pale siding and dark framing make the rest of the design feel cool.
Natural-looking boards running toward the yard can emphasize depth; boards laid across the porch may visually broaden a narrow roof. Test samples in daylight and under your planned evening lights, because wood tones can shift dramatically between the two.
Use materials and fastening systems suited to the exposure, and keep ventilation, moisture movement, fire and fixture clearances, and access to building systems in the professional specification.
18. Use Porch Floor Patterns to Guide the Eye Toward the Door
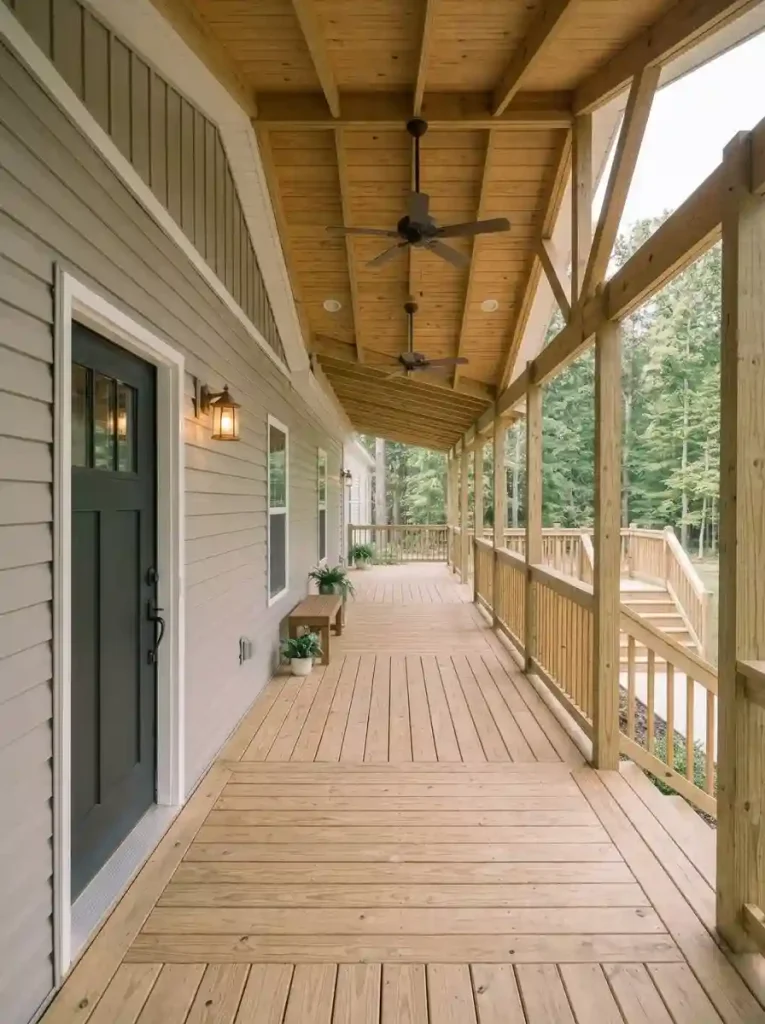
Imagine two identical porches. On one, every deck board visually runs across the entry route. On the other, a restrained border and a change in board direction make the door approach easier to read. The second may feel more intentional despite using the same general color family.
A simple perimeter picture frame, a differentiated threshold zone, or an aligned central run can give a long deck order. Layout choices may also affect framing and installation requirements, so the pattern should be coordinated with the deck design rather than imposed after framing.
Photo test: View the porch from the main arrival point. If the floor pattern competes with the steps and door, simplify it. Where decking framing constrains board orientation, a low-contrast border or rug can achieve the intended visual rhythm without requiring structural redesign.
19. Make a Tiny Porch Cozy With Two Well-Placed Chairs
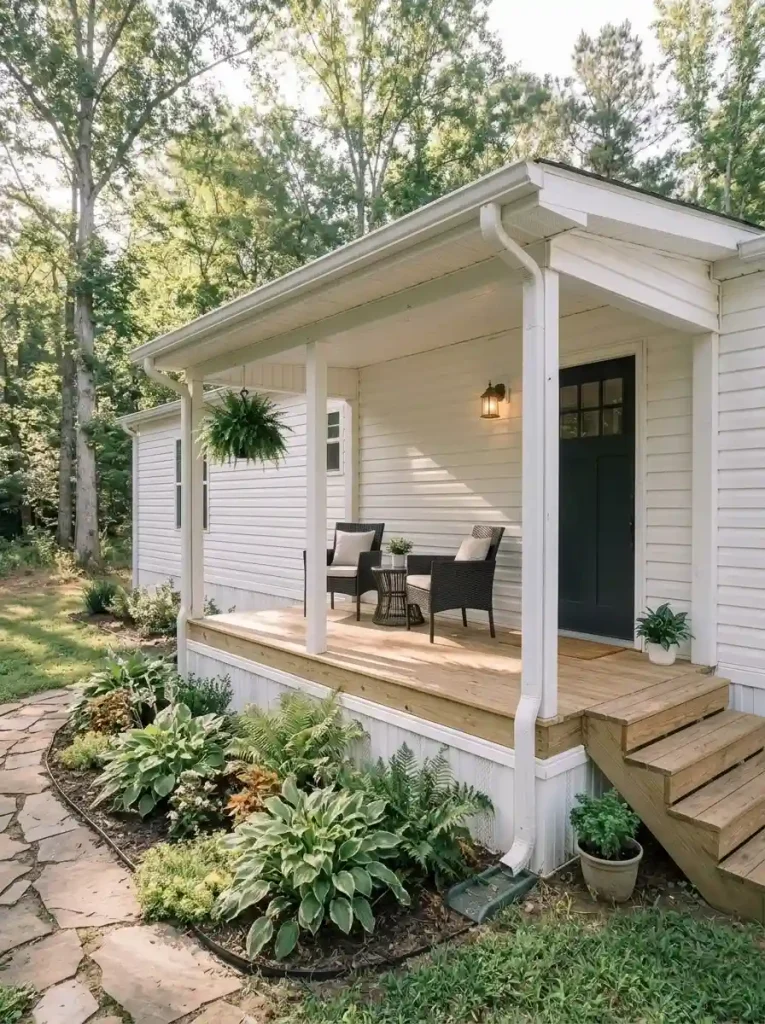
A miniature porch doesn’t need to pretend it is a full outdoor living room. Two compact chairs, a small shared surface, and an outdoor rug suitable for the setting can form a charming conversational nook.
Start by placing the largest chair where it will not interrupt the entry route. Add the second only if guests can still approach the door comfortably. When the porch is too shallow for opposite-facing seats, a slim bench against a side wall may be more sensible.
Next styling layer: The summer mobile home porch decorating ideas guide covers cushions, rugs, and seasonal finishing touches. Give those accents room only after the daily entry path works.
20. Create an Outdoor Dining Nook on a Double-Wide Porch

An outdoor table can make a generous double-wide porch feel genuinely lived in. The best position is often close to the door used for serving meals, while the main stair route stays separate from the dining area.
Picture a modest round table beneath a covered section, with a garden view beyond the railing. A round shape can make circulation easier in some layouts; a narrow rectangular table may use a long wall more efficiently. Pull the chairs away from the table during planning so the real occupied footprint is visible.
Test the actual dinner setup: Put chairs in their occupied positions, imagine carrying a tray from the door, and check where the person at the end of the table would stand up. If the chair backs block the entry route, choose a smaller table or move the dining zone toward a wider part of the porch.
21. Add Adjustable Outdoor Shades for Afternoon Comfort

A covered porch can still become unpleasant when low afternoon sun travels beneath the roof. Before buying shades, visit the porch at the time it feels hottest and notice the direction of glare. That observation tells you which opening actually needs treatment.
An adjustable exterior shade may improve comfort while preserving the view at other times. A slatted screen can also create privacy, though it will not behave like a movable fabric shade. Select products rated for their intended outdoor exposure and follow the manufacturer’s wind and installation guidance. The U.S. Department of Energy’s guidance on shading and building envelopes also illustrates how sun direction changes shading demands; your own porch observation remains the deciding test.
A useful rule: Shade only the area that needs it. Closing every side of a small porch can remove the airy feeling that made the outdoor space appealing.
Treat the exposure you actually have
Look at your porch during the hours it is least comfortable, then choose the closest issue. Each option identifies a different response.
Low sun enters beneath a roof overhang
Target the sun-facing opening
A movable exterior shade can address low-angle glare without permanently darkening every side of the porch.
Observe exactly where the sun enters before ordering shade hardware.
Privacy responds to a line of sight from the chair
Screen only the exposed angle
A side panel may be more effective than enclosing the entire porch, with fewer impacts on light and openness.
Sit at eye level and mark the unwanted view; verify the panel can resist wind.
Wind affects fabric, privacy panels, and light accessories
Use rated systems and a flexible plan
Wind makes some roll-down fabrics and tall screens unsuitable unless they are designed, rated, and anchored for the site.
Review product operating limits and have support details professionally checked.
22. Create Privacy With a Slatted Porch End Panel

One uncomfortable sightline can make an otherwise beautiful porch go unused. Perhaps a neighboring driveway faces the sofa, or the dining table sits directly opposite the next home’s windows. A slatted end panel can shield that specific view while leaving the rest of the porch open.
Sit in the intended chair and identify the precise angle of exposure. That point determines the panel’s location more reliably than copying a full-height privacy wall from a photograph. Test whether the screen would interfere with natural light, entry circulation, or sightlines toward steps.
Structural check: A panel that looks delicate from the yard may still intercept substantial wind. Its height, spacing, and anchoring need suitable structural review, especially on an elevated porch.
23. Choose Porch Flooring That Suits Your Climate and Maintenance Needs

Flooring carries the visual weight of the whole porch, but the prettiest sample is not always the smartest one. Rain exposure, shade, seasonal temperature changes, cleaning habits, and bare-foot comfort should shape the choice.
| Surface direction | Why consider it | What to check |
|---|---|---|
| Properly specified exterior wood decking | Warm, classic appearance and repairable individual boards | Weathering, treatment, finish upkeep, and traction |
| Manufacturer-rated composite decking | Coordinated color and a different maintenance routine | Heat, product requirements, structural compatibility, and slip characteristics |
| Suitable exterior tile or pavers on an engineered assembly | Crisp visual finish on appropriate construction | Weight, substrate, drainage, freeze-thaw suitability, and slip resistance |
In strong sun, even composite decking can become hot; Trex’s decking FAQ makes that point about its own products, so compare actual materials in the conditions your porch faces. If affordability is the main priority, consider the broader cheap mobile home upgrades before committing funds to purely cosmetic porch changes. An inspection and a safe walking surface are worth more than an expensive finish placed over a failing structure.
Choose a finish you can live with.
The same porch can look wonderful with several surface finishes. Their care demands, exposure limits, and assembly requirements are different.
Priority: A sound structure and safe walking surface come before a decorative upgrade. This matrix is comparative guidance, not a material specification.
24. Give the Porch Base a Finished Look With Coordinated Skirting

The dark gap beneath a raised deck can make an otherwise elegant porch appear unfinished. Simple horizontal boards, exterior-rated lattice, or another suitable enclosure can visually connect the platform with the home.
Choose a detail that echoes the railing or porch posts. Light-colored horizontal skirting can look fresh beneath a modern farmhouse porch; darker boards may recede below a substantial timber structure. Keep the finish subordinate to the main architecture.
Do not seal off necessary access or drainage. A porch enclosure must be planned around inspection access, moisture management, and any ventilation requirements affecting the manufactured home or the deck area. Leave needed service points functional and easy to reach.
25. Make Your Porch Glow With Beautiful Layered Lighting

A porch photographed at twilight often looks extraordinary because its light is placed in several purposeful layers. A warm fixture beside the door signals the entrance. Gentle illumination beneath the roof gives the seating area atmosphere. Appropriately designed stair lighting makes changes in level easier to see.
Those three jobs should be treated separately. Decorative string lights can enrich a lounge, but they are not a substitute for dependable entry and stair illumination. Keep glare out of seated sightlines and use fixtures and electrical methods suitable for their specific outdoor location.
Evening walk-through: Approach from the yard after dusk and note any step or threshold you cannot see clearly. Resolve those visibility gaps before adding decorative bulbs. A qualified electrician should handle permanently installed lighting and check applicable requirements.
Atmosphere begins with a safe approach.
Imagine arriving after sunset: the doorway is visible, the steps are easy to read, and the seating area has a gentle ambient glow.
Illustrative lighting concept only. Permanent electrical work should be specified and installed by qualified professionals for outdoor conditions.
26. Frame the Porch With Low-Maintenance Garden Borders

Planting can make a new porch look as though it has always belonged to the yard. A low border beneath the railing, a pair of restrained containers near the steps, and a clear path establish a graceful transition from lawn to deck.
Start with the full-grown size of each plant, not the size in the nursery pot. Keep roots, wet mulch, and irrigation away from places where they could create maintenance problems. Avoid shrubs that will eventually hide the steps, trap moisture against skirting, or obstruct vents and service access.
Planting rule: Repeat a small group of well-suited plants along the approach while preserving sightlines from the seats. The arrangement should guide visitors toward the porch, not hide its architectural details.
27. Give an Existing Porch a Beautiful Before-and-After Refresh
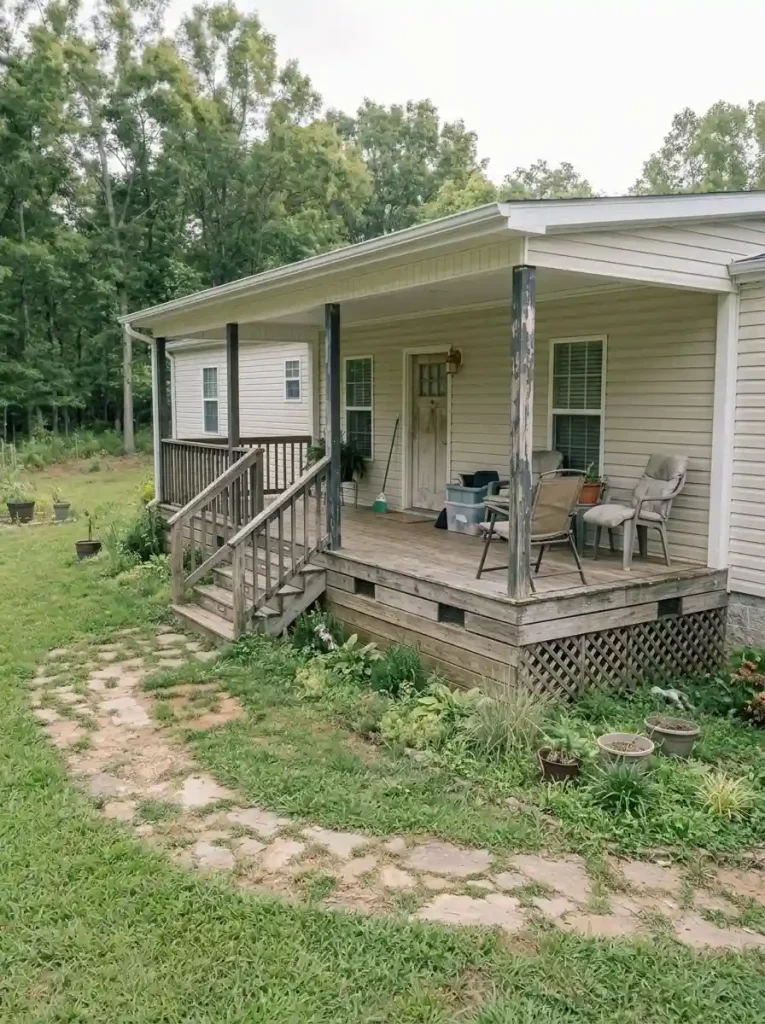
A tired porch is not automatically a failed porch. If a qualified inspection confirms the structure is sound, the transformation may be mostly visual: clean or refinish suitable surfaces, coordinate the railing finish, replace worn outdoor textiles, organize the furniture, and update appropriate lighting.
Before: A cluttered landing with mismatched furniture, faded finishes, and a hard-to-read entry route.
After: A clear path to the door, one coherent wood-and-metal palette, a compact sitting area, and attractive lighting that serves both arrival and relaxation.
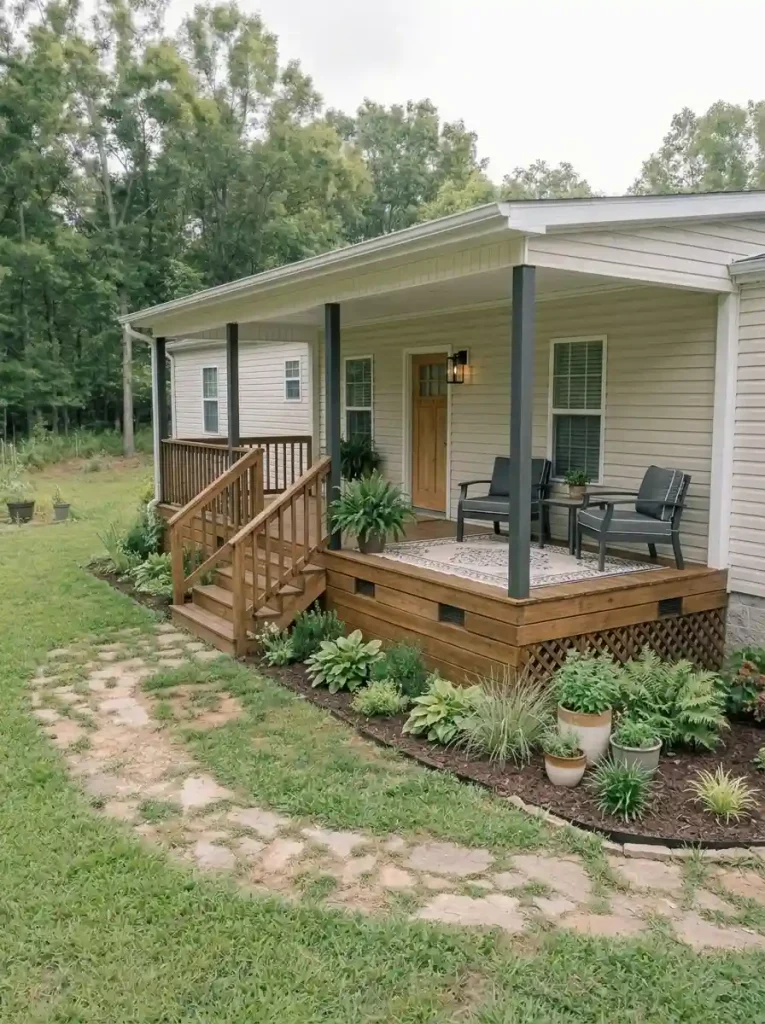
Photograph the porch from the same position before and after so the improvement is honest and easy to understand. For a larger project that also involves siding, exterior color, and landscaping, continue with our mobile home exterior makeover guide.
The Porch Worth Copying Is the One That Fits Your Home
A full-width gable with exposed timber might be the dream, but a thoughtfully planned little landing can be equally successful. Start with the entrance, the amount of usable outdoor space, and the conditions that make you want to spend time outside. Then choose the architecture, materials, furniture, and lighting that support those needs.
Save the designs that appeal to you, but note why each one works. The most convincing mobile home porch will look at home against the existing façade, lead people safely through the entrance, and give you a welcoming place you will actually use. Before contacting a builder, photograph the entry straight on and from its normal approach, measure the yard and doorway elevation, and make a short list of the activities the porch must support.
