A double-wide manufactured home has an advantage that is easy to overlook: its generous front elevation offers room for a real architectural statement. The challenge is that a long stretch of siding, evenly spaced windows, and a modest doorway can make the exterior feel flat—even when every individual finish is in good condition.
The most effective double wide exterior ideas begin with the relationship between those elements. A well-positioned gabled porch establishes the entrance. Thoughtful window treatments give the wide facade rhythm. A coordinated foundation finish, walkway, and landscape connect the building to its setting. Together, these decisions can create the impression of a custom-designed home without pretending it is a different kind of structure.
You will find ideas for both modest visual updates and major construction projects below. Treat the photographs as design inspiration, then test each concept against your home’s actual openings, roof configuration, site, and condition. New porches, decks, structural connections, and electrical work need the appropriate professional design and approvals.
1. Give the Main Entrance a Properly Scaled Gabled Portico
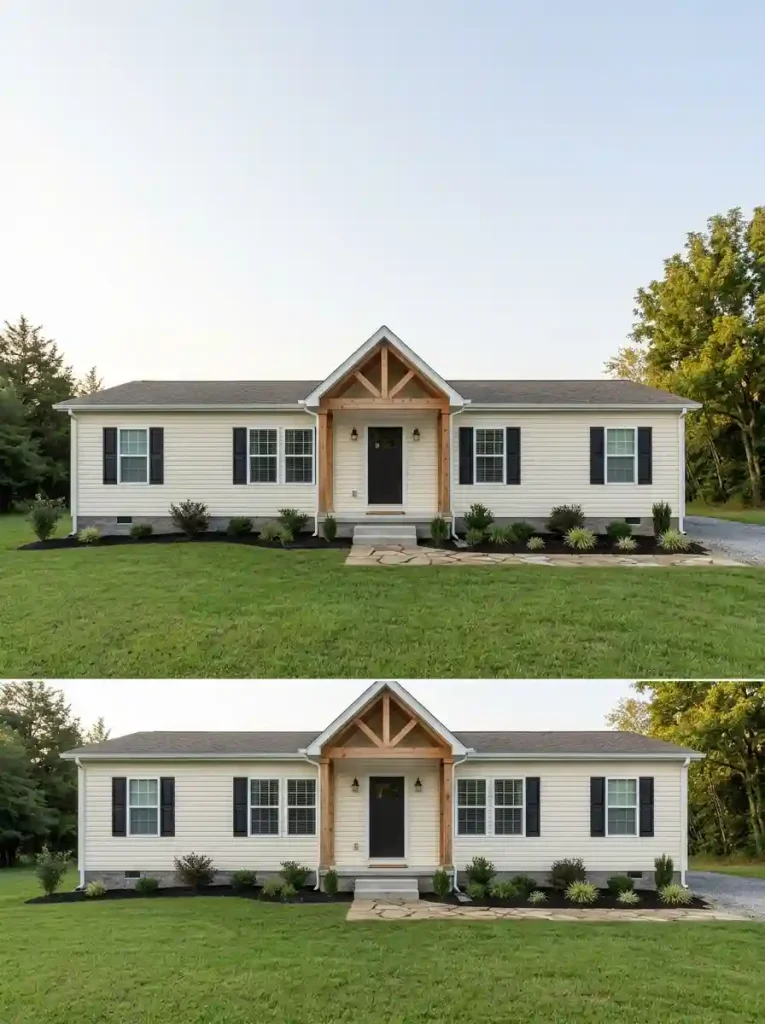
From the curb, where does your eye land first? On many double-wides, the answer is a long wall or a row of windows—not the front door. A gabled portico can correct that hierarchy by introducing a deliberate peak over the arrival point.
The best location comes from the real door position, not the mathematical center of the facade. Compare these three situations before settling on a design:
- Centered door: A balanced gable and paired posts can establish a strong central axis.
- Off-center door: A narrower roof over the entrance can work with unequal window groups without creating false symmetry.
- Door near one end: A compact entry pavilion often looks more natural than an oversized gable stretching toward the middle.
Take a straight-on photograph and sketch the proposed roof over it. The doorway should become easier to identify while the existing windows remain visually comfortable. A new portico roof must be properly designed for its loads, foundations, weather exposure, and permitted connections; its attractive timber appearance alone does not make it structurally suitable.
01 / entry architecture
Double-Wide Facade Studio
Choose the entrance location that most closely resembles your home. The architectural recommendation changes for each facade.
Build a clear central entry axis
A proportionate gabled portico can reinforce a centered entrance without requiring a porch across the entire house. Match column spacing to the door and adjacent windows.
Use deliberate asymmetry
Center a covered entry on the actual door location, then balance the longer side with consistent windows, planting masses, or a restrained sitting zone. Avoid a fake front-door axis.
Define a smaller entry pavilion
A compact end-positioned portico often reads more convincing than a giant gable pretending the home is symmetrical. Use coordinated fascia and a continuous base treatment to tie the rest of the facade together.
2. Choose a Porch Footprint That Fits the Window Rhythm
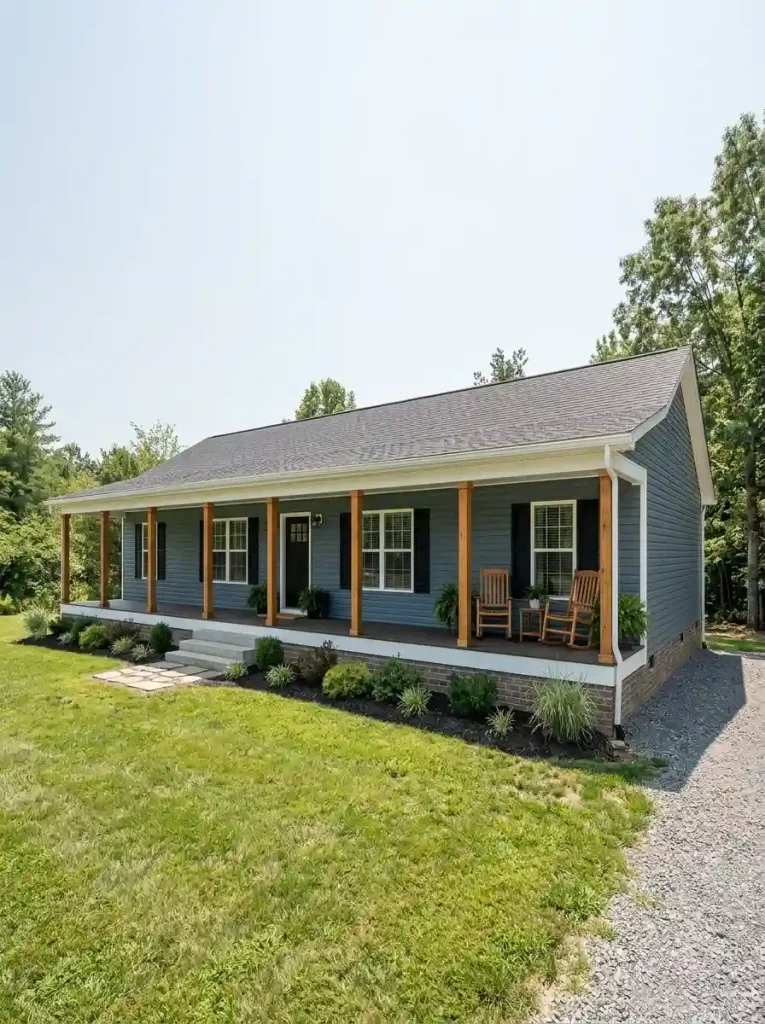
A porch running the full length of a double-wide looks inviting in photographs, but its usefulness depends on what happens behind the posts. A column positioned directly in front of an important window can make the house feel busier and the room darker.
Compare the footprint with the facade before choosing its length.
| Porch configuration | Most convincing when | Watch for |
|---|---|---|
| Partial-width | One entrance and a nearby seating zone need definition | A porch edge ending awkwardly in the middle of a window |
| Full-width | The windows and door form a repeatable set of bays | Posts obstructing views or leaving a walkway too narrow for furniture |
| Asymmetrical | The entrance sits toward one side of the building | A long extension that overwhelms the smaller end |
Mark the proposed post locations on a photograph, then place the outline of a chair group and an unobstructed route to the door. This catches problems that are almost invisible in a pretty elevation drawing. Once the dimensions work, explore broader front-porch styling ideas for seating and decorative details.
3. Relate the New Porch Roof to the Existing Roofline

A porch can have handsome posts and still look appended if the roof junction makes no architectural sense. Double-wides frequently have broad, low roof profiles; a very tall entrance gable may compete with the main roof instead of belonging to it.
Look at the proposed design in this order:
- Silhouette: Does the portico read as an entrance feature or as a second, unrelated house roof?
- Eaves: Are the fascia depth and visible roof edges coordinated?
- Water: Where will runoff, snow, or debris go at the intersection?
- Windows: Will the new roof block an opening or create an awkward dark pocket?
Matching the roof pitch exactly is not mandatory. A smaller subordinate gable can be successful when its proportions, materials, and junction details are resolved. Conversely, a full-length roof extension may need a more continuous architectural approach.
Construction boundary: Roof framing, drainage, and connections cannot be decided from appearance alone. Before altering the home, confirm the applicable installation instructions, required approvals, and a suitable design professional’s assessment. The manufactured-home rules for accessory structures provide an important starting point.
4. Let Exposed Timber Give the Entrance a Recognizable Structure

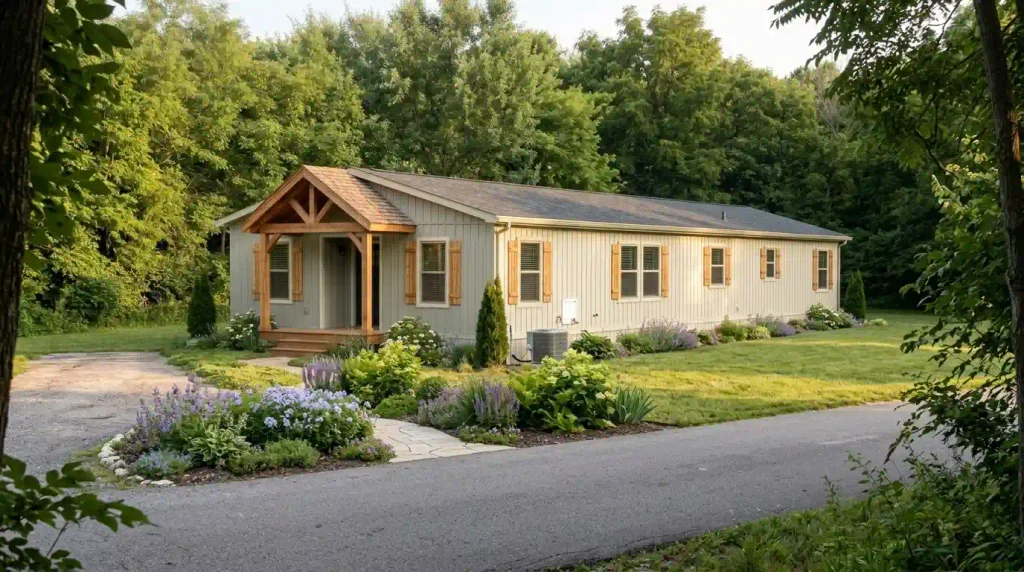
Imagine sage-green siding beneath a broad wooden porch gable. Two substantial posts support a visible horizontal beam, while a simple triangular truss fills the peak. Even without elaborate decoration, the entrance has a clear architectural identity.
Its success depends on the relationships between the pieces:
- Posts define the opening and should relate to the door, steps, and windows behind them.
- Crossbeam connects those posts into one visual frame.
- Gable truss or braces lead the eye toward the roof peak, without excessive ornamental members.
- Repeated wood tone ties the porch to carefully selected shutters or door details.
On a broad double-wide, widely spaced timber members may look appropriately substantial. On a shallow porch, heavy decorative braces can make the entrance feel crowded. Sketch a restrained version first and add detail only where the proportions support it.
Some timber components are decorative; others may carry loads. A photograph does not establish which is which, and decorative joinery is never a substitute for engineered connections.
02 / material anatomy
Timber Architecture Atlas
Five connected visual layers explain why timber porch details look substantial—and where their design roles differ.
Read the structure from top to ground
- Gable frame: shapes the entrance silhouette.
- Truss braces: contribute decorative timber character; engineering determines actual function.
- Horizontal beam: creates a visual ceiling line.
- Posts: set the width and rhythm of the porch.
- Stone-look bases: make the bottom of the composition look grounded.
Construction boundary: this diagram is a style illustration, not a structural design. A qualified professional must determine actual load paths, foundations, connections, and permissible attachment to a manufactured home.
5. Ground the Porch With Stone-Look Column Bases
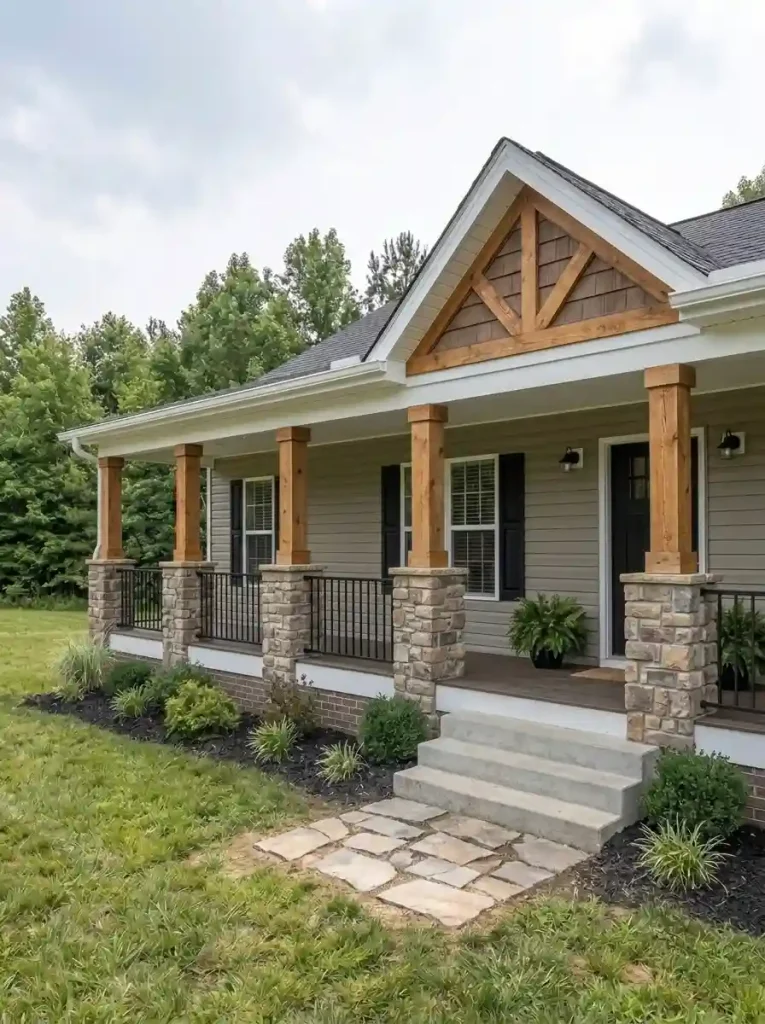
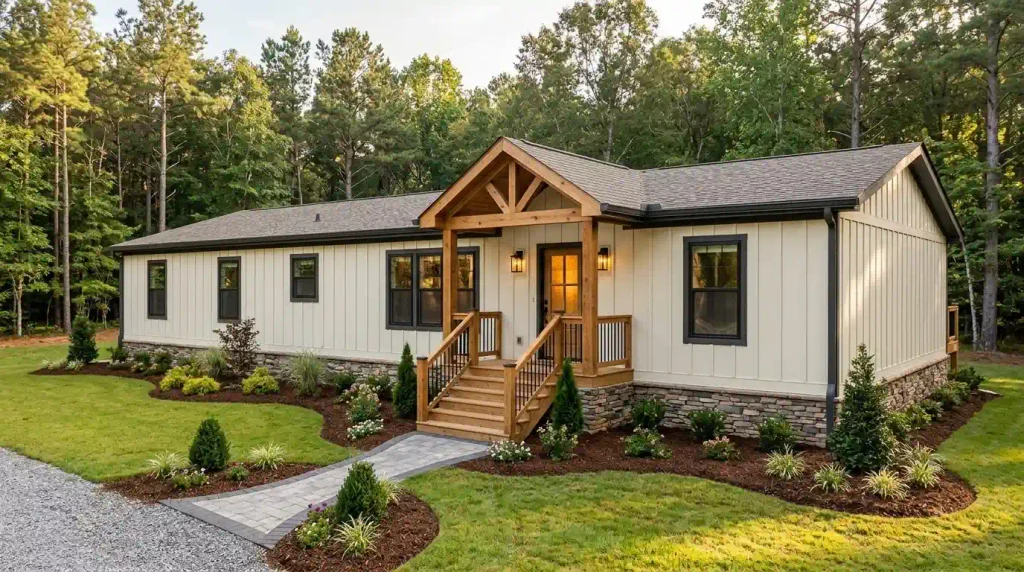
A raised timber porch can look visually disconnected when its roof appears heavy but the posts touch the deck as thin vertical lines. A wider stone-look base gives the composition a lower, more anchored visual center.
Picture two versions of the same double-wide entrance. The first uses exposed timber posts from roof to deck. The second introduces restrained masonry-look piers beneath those posts and repeats a similar color at the visible foundation. The second may feel more integrated with the site, especially when the home stands well above grade.
Use a pier treatment when: the porch has substantial timber framing, the elevation needs a stronger base, and there is enough width to keep the stairs comfortable.
Skip or simplify it when: the porch is narrow, the posts already feel proportionate, or several different masonry finishes are competing along the facade.
Stone veneer, masonry, and decorative wraps have different installation requirements. Treat cladding as a finish unless a professional design establishes the actual load-bearing system.
6. Design the Steps as Part of the Arrival, Not an Afterthought

Follow the route from the driveway toward the front door. Does the path meet the stairs naturally, or do you have to turn abruptly beside a railing? On a double-wide with a prominent new porch, the steps can determine whether the entire entrance looks deliberate.
Arrival sequence: walkway → stair opening → landing → front door.
A broad central portico may suit steps that align with the door. An off-center porch can call for stairs shifted toward the driveway, provided the landing and circulation remain appropriate. Railings should visually belong to the porch frame, even when their actual construction materials differ.
Before refinishing old steps, inspect the treads, risers, supports, connections, and handrails. Rot, movement, or irregular geometry turns the project into a safety and construction issue. Where the existing assembly is sound, a consistent finish and coordinated approach may be enough. For smaller exterior improvements, see these affordable mobile-home upgrades.
7. Balance an Off-Center Door With Deliberate Asymmetry

Suppose the front door sits in the left third of your double-wide. The right side has two large windows and a longer wall. Moving the visual focus to the exact center would make the house look less logical: visitors would be drawn away from the actual entrance.
Try a three-part composition instead:
- Give the doorway a clear but appropriately scaled roof or porch feature.
- Let the longer side carry a quieter repeated element, such as coordinated windows or a sitting bay.
- Place the strongest planting mass where the elevation needs visual weight—not automatically in matching pairs.
Stand across the street and identify the first, second, and third things you notice. The door should be first, with the remaining two elements providing balance. A deliberately unequal facade can look exceptionally custom when the hierarchy is clear.
The mistake to avoid is adding matching decorative features that suggest a nonexistent central doorway. Work with the home’s opening pattern rather than disguising it.
8. Make the Windows Read as One Architectural Rhythm

A double-wide may have several different window widths along one elevation. Treating every opening identically can produce the same awkwardness as treating them all differently.
Start by grouping windows according to what they actually share: sill alignment, trim profile, spacing, and sightline. Then choose a consistent visual language.
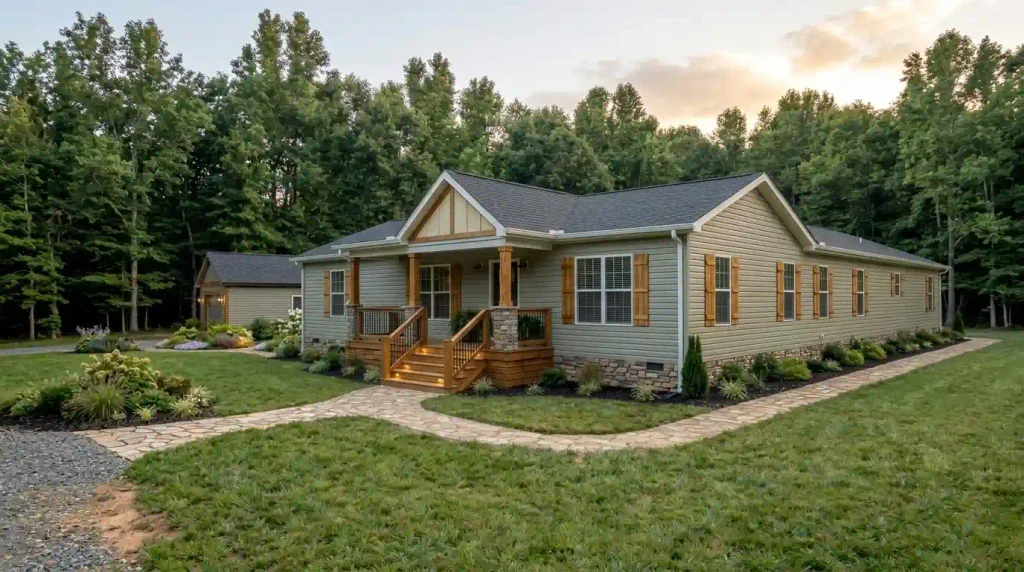
For single or narrower windows, correctly proportioned shutters can add appealing vertical accents. For wide paired windows, a substantial clean casing may look more believable than tiny decorative shutters. Near a porch post or exterior corner, leaving the opening unshuttered may preserve a better balance.
Before fixing any new detail to the wall, create paper or digital mockups. Check how far shutters extend, whether they crowd adjacent openings, and whether the new attachments will respect the wall’s weather barrier. Maintain a coherent wood stain or trim color across the entire frontage.
Decision rule: Repeat the design principle across the windows; do not force an identical accessory onto every opening.
03 / visual rhythm
Window Rhythm Analyzer
Pick the issue that jumps out when you stand across the street. Each condition calls for a different correction.
Restore believable proportions
Shutters should look proportionally connected to the window they flank. Tiny decorative slats alongside a tall window often exaggerate the mismatch.
Standardize frame language
Repeating compatible casing widths, finish colors, or shutter material can unify windows of different sizes without trying to alter the openings.
Leave room for the wall to breathe
A window close to a corner, column, meter, or other opening may look better with clean trim alone. Forcing a full shutter pair into a tight space adds clutter.
9. Use Board-and-Batten to Define a Real Exterior Volume

Board-and-batten detailing is especially attractive when it has a convincing architectural reason to appear. Against long horizontal siding, a vertical accent introduces contrast without requiring the entire double-wide to change character.
A small gable wall beneath a new portico is a natural candidate. So is a clearly defined entry recess or a separate facade volume. These areas already have physical boundaries, allowing the vertical material to begin and end logically.
A random strip between two windows often has the opposite effect: it calls attention to the absence of an architectural boundary.
A useful material test: Photograph the home without furniture or planters. Draw the exact shape of the proposed accent. Does that shape correspond to a roof, corner, entry structure, or real change in wall plane? If so, the detail has a stronger reason to exist.
For an actual siding alteration, select a compatible cladding system with appropriate water management, flashing, fasteners, and manufacturer guidance. A surface-level visual upgrade must not interfere with how the existing manufactured-home wall sheds water.
10. Build a Color Palette Around the Roof, Siding, and Timber

The broad siding surfaces of a double-wide dominate its curb view. Color decisions should therefore begin with the materials that occupy the most area—not with a small paint chip for the front door.
Choose a palette based on what you plan to keep:
| Architectural direction | Main siding | Wood or stone accent | Defining trim |
|---|---|---|---|
| Woodland farmhouse | Muted sage green | Warm cedar | Charcoal or dark bronze |
| Modern country | Soft warm ivory | Natural oak | Black or deep brown |
| Refined rustic | Slate gray | Weathered walnut or warm stone | Cream and dark metal |
The existing roof may be the least practical surface to change, so let its undertone guide the first round of samples. Test body and trim colors on actual exterior areas in morning and afternoon light. Review them from the street, where neighboring materials visually merge.
Avoid purchasing every accessory in the same strong accent shade. Give siding the background role, timber or stone the texture role, and metalwork the outlining role. The result should look coherent even after furniture and seasonal decorations are removed.
04 / exterior color
Custom Exterior Palette Studio
Compare complete architectural color systems instead of picking a siding color in isolation.
Woodland farmhouse
Use sage as the largest wall plane, cedar-look timber for the porch or shutters, and dark charcoal for metal railings and lighting. A quiet roof finish completes the palette.
Modern country cottage
Keep siding warm white, use charcoal for select windows or railings, and reserve natural oak or cedar tones for the main entrance. The strong contrast should be concentrated in a few repeated locations.
Refined rustic
Slate-gray siding and warm stone-look base materials can feel architectural; restrained dark walnut accents prevent the exterior from becoming cold. Keep the main door legible against the wall.
11. Finish the Skirting as a Continuous Foundation Band

On many double-wides, the skirting runs almost the full visible length of the exterior. Its height, condition, and color strongly influence whether the house looks settled or unfinished.
Look at the transition from siding to grade. Is the skirting an even, quiet band? Are patched panels or visibly mismatched finishes drawing attention across the frontage? Would a compatible darker neutral or restrained stone-look surface relate better to the porch bases?
A visual redesign should follow an inspection:
- Identify loose, damaged, or deteriorated panels.
- Confirm that required vents and access openings remain functional.
- Check that landscaping and finish work will not trap moisture against the wall.
- Preserve access to under-home services and the home’s necessary drainage arrangements.
The manufactured-home skirting provisions and crawlspace ventilation requirements address functions that cannot be sacrificed for appearance. For a broader renovation beyond the facade, see the old mobile home makeover guide.
12. Treat Fascia, Gutters, and Corner Trim as One Edge System

Walk from one end of the double-wide to the other and follow the perimeter details with your eyes. A mismatch that seems minor up close can repeat for dozens of feet: one fascia color, another gutter finish, a third corner-trim profile, and window casings added at different times.
These lines form the edges of the architecture. Once they are coordinated, even modest siding often appears more intentional.
For a cream exterior, consider consistent light fascia with a restrained darker metal finish repeated at the gutters and porch rail. For muted green siding, warm trim can connect the wood columns to the roofline without making every corner a contrasting stripe.
Preserve the distinction between visual and functional work. Leaking gutters, poorly directed downspouts, loose trim, and failed joints need repair before repainting. Water must still leave the roof and foundation area appropriately.
The final check is simple: Compare the left and right ends of the house in one wide photograph. They should look like parts of the same design, even when the porch occupies only one portion.
13. Choose Porch Railings That Preserve the Wide View

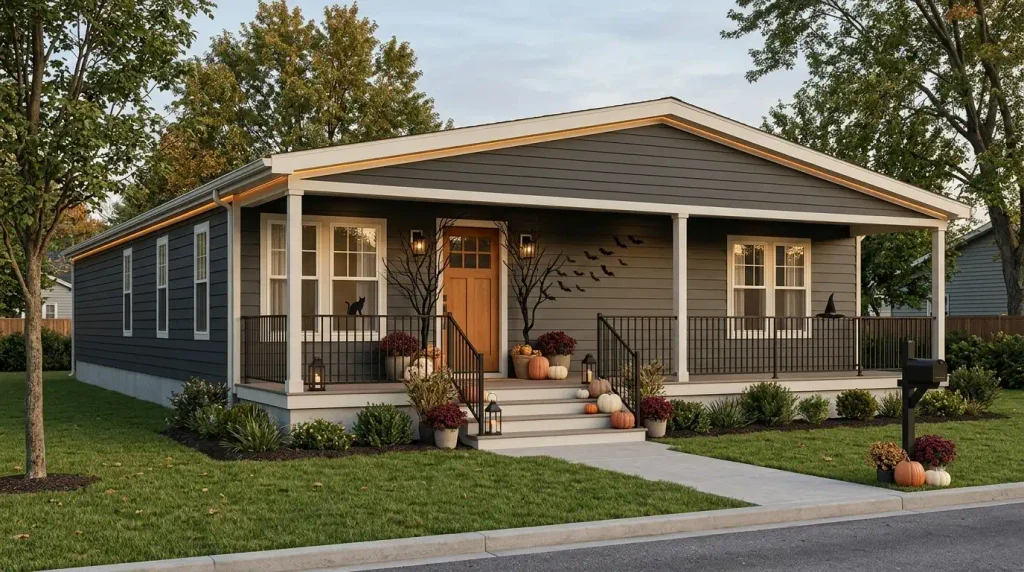
A long railing occupies a surprisingly large share of a double-wide’s front elevation. Solid panels may hide porch furniture and visually shorten the wall; open balusters can let the windows and siding remain visible behind them.
That does not mean black metal is automatically the right choice.
Black metal railings work well when substantial timber posts already give the porch warmth. Traditional painted balusters can belong beautifully to a white farmhouse-style porch. Simple wood railings may suit a rustic build when the posts and deck share a consistent finish.
Compare the options from two perspectives: the street and the seated position on the porch. A design that looks delicate at a distance might still feel too busy from inside, especially if many narrow vertical pieces overlap the window frames.
Guardrails and stair handrails are safety components. Required height, spacing, strength, grip, and attachment depend on the applicable rules and the actual construction. Select a visually open system only after its safety requirements can be satisfied.
14. Give the Garage or Carport a Matching Architectural Identity

An adjacent garage can make a double-wide property look thoughtfully planned—or make the house seem like an afterthought. The difference is often the relationship between the two rooflines, wall finishes, and openings.
Three situations call for distinct decisions:
- Detached garage: Repeat the main home’s siding tone, roof color, trim depth, or timber accent to establish visual kinship without demanding a physical connection.
- Freestanding carport: Keep posts and fascia consistent with the entrance while allowing the lighter structure to remain visibly separate.
- Proposed attached garage: Treat connection details, foundations, drainage, loads, and fire separation as an engineering and permitting issue before settling on the exterior styling.
A garage door that dominates the site may need a quieter finish, while a modest detached garage may benefit from a single repeated timber or window detail.
Manufactured-home accessory structures generally need to support their own loads unless a compliant alternative is provided under the applicable instructions or professional design. Refer to 24 CFR § 3285.903 and local requirements. Matching paint cannot solve a structural incompatibility.
05 / architectural connection
Garage Integration Matrix
Decide how strongly the garage should visually connect to the double-wide before considering how it might physically connect.
| Option | Visual approach | Critical check |
|---|---|---|
| Detached garage | Repeat siding, trim, roof tone, and outdoor lighting | Access route and site placement |
| Independent carport | Coordinate roof edge, posts, and colors | Wind design, foundations, and permit requirements |
| Proposed attached structure | Match roof geometry and junction detailing | Manufacturer documentation and registered design professional |
Appearance can match without structural attachment. Never assume a garage or carport may carry loads through the manufactured home’s wall or roof.
15. Break Up the Long Frontage With Layered Landscaping
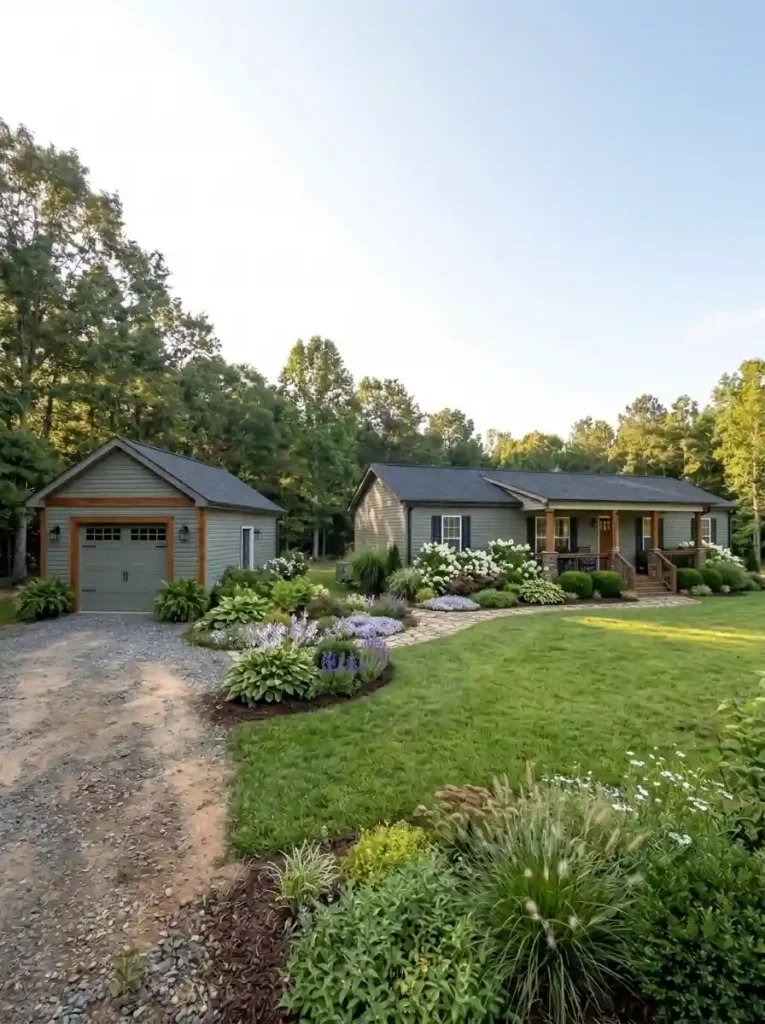
The wide face of a double-wide may look exposed when lawn reaches directly to the skirting. A considered planting design introduces scale between the building and the yard, especially near porch steps and long stretches of windowed wall.
Begin with larger forms, then fill the gaps. A taller shrub group may anchor one end of the facade. Lower planting beneath selected windows adds continuity. Ornamental grasses or seasonal flowers can soften the approach without competing with the front door.
Use three planting heights:
- Tall: A limited number of appropriately sized accents near corners or open wall areas.
- Medium: Repeated shrub masses that connect porch and facade.
- Low: Groundcover or flowering edges that guide the view toward the path.
Keep ventilation, utilities, gutters, and under-home access clear. Research mature plant size, root behavior, sunlight needs, and local climate before purchasing. A plant that looks beautifully compact today can hide a window or crowd the siding in a few growing seasons.
Leave some wall sections deliberately open. The purpose is to frame the architecture, not bury it.
16. Make the Walkway Lead Naturally to the Actual Door

Viewed from the street, a generous lawn can make a double-wide feel detached from its entrance. The right walkway supplies an understandable route and ties the porch to the driveway or sidewalk.
A centered front door may suit a direct approach that reinforces the portico’s axis. An off-center door often benefits from a path beginning at the real arrival point, with a gentle turn where the site allows. Curves should respond to movement and planting, not appear decorative for their own sake.
Try this test before laying pavers: place temporary markers along the intended route and walk it while carrying a bag. Notice awkward turns, cramped landings, and any route that would become slippery or difficult after rain.
Material matters too. The path finish should relate to the porch and the home’s overall palette, while remaining suitable for local weather, drainage, grades, and accessibility needs.
Choose the route that makes everyday access easiest. A visually impressive path that leads visitors away from the front door is not a successful entrance design.
17. Use Three Layers of Lighting to Reveal the Exterior at Night

A wide facade has more than one nighttime job. Visitors must recognize the entrance, see steps clearly, and follow the path safely; the architecture can then receive selective accent light.
Build the evening scene in this order:
First — Entry identification. Place suitably rated fixtures near the doorway or within the portico so visitors can find the door and read essential details.
Second — Movement. Illuminate important stair changes and walking surfaces without directing glare into approaching eyes.
Third — Architectural depth. Use restrained accents near timber posts, selected planting, or another feature worth seeing after dark.
Consider a double-wide with a long porch and one offset door. Lighting every column equally may produce a repetitive line of bright spots while leaving the actual steps hard to recognize. Stronger useful light at the entrance and softer secondary lighting elsewhere creates a more intelligible scene.
Check the design after sunset from the driveway and from the door. For new hardwired circuits or fixture alterations, use appropriate equipment and qualified electrical work; decorative lighting should never come at the expense of safe wiring or clear visibility.
06 / arrival lighting
Nighttime Arrival Studio
Choose where people approach the double-wide after dark to prioritize the right lighting layers.
Lead with balanced doorway light
A central door benefits from clear illumination on the door face and steps. Matching fixtures may make sense when the entry has room on both sides.
Illuminate the route, not only the door
Place safe, appropriately selected lighting where the walkway turns, steps occur, and the doorway becomes visible. A lone bright wall sconce can leave the path itself dark.
Create an easy-to-read arrival sequence
Use driveway and pedestrian approach lighting to indicate where visitors should walk. Keep the brightest useful light around the actual entrance and stair area.
18. Turn One Porch Bay Into a Screened Outdoor Room

A double-wide’s extended exterior may have enough frontage for two distinct activities: an open sitting area and a more protected screened space. That division can feel especially intentional when each area occupies a clearly defined porch bay.
Imagine a porch with an open section near the main entrance and a screened conversation area toward one end. Repeating the timber posts, deck finish, and roof detailing helps the two zones read as one architectural composition.
Before adding screens, ask what the enclosed area will actually support. If it is for dining, the door swing and chair clearance matter. For evening conversation, evaluate insects, privacy, sun, airflow, and how the space connects to the yard.
Screening an existing structure is not automatically a cosmetic change. Its framing, wind exposure, roof loads, stairs, and the manufactured home’s structural relationship still require review. When the original porch is undersized or unsuitable, an independently designed screened structure may offer a better solution.
Best fit: Choose screening when a defined outdoor room will be used frequently and can be incorporated without compromising access or construction safety.
19. Carry the Custom Look Around to a Purposeful Rear Deck

The rear elevation offers a chance to complete the design story. A home with a beautifully framed front entrance can feel unfinished when the back door opens onto an unrelated platform or an awkward set of stairs.
Start with the door connection: where will people step outside, and where do they naturally go next? A deck beside a sliding door may work as a dining terrace. A separate lounging bay could face the garden. Both can share the same railing style, wood tone, and lighting language used at the front.
There is no need to imitate the front portico at the rear. Its architecture can be quieter while retaining recognizable details—perhaps a coordinated fascia edge, a related timber stain, and the same restrained metal finish.
Keep furniture circulation, privacy, sunlight, drainage, stairs, and exit access in the layout from the beginning. A proposed raised deck must have an appropriate supporting structure; do not assume that a manufactured home’s wall can carry a deck ledger or a roof above it.
The ideal outcome is simple: from the backyard, the deck looks planned for the home and the people who use it.
Final Thoughts
A double-wide looks custom built when its exterior tells one coherent architectural story. The entrance should be easy to find, the porch should suit the windows behind it, and the materials should connect from roof edge to foundation and landscape.
Begin with a full-width photograph of your own home. Identify the most important visual problem, then decide whether it needs a cosmetic correction, an architectural redesign, or repair before either. Price and plan that first change before adding new features elsewhere.
If your project includes structural additions, keep the manufacturer’s documentation, applicable permits, and professional design at the center of the process. Thoughtful proportions and sound construction are what make the finished transformation convincing.