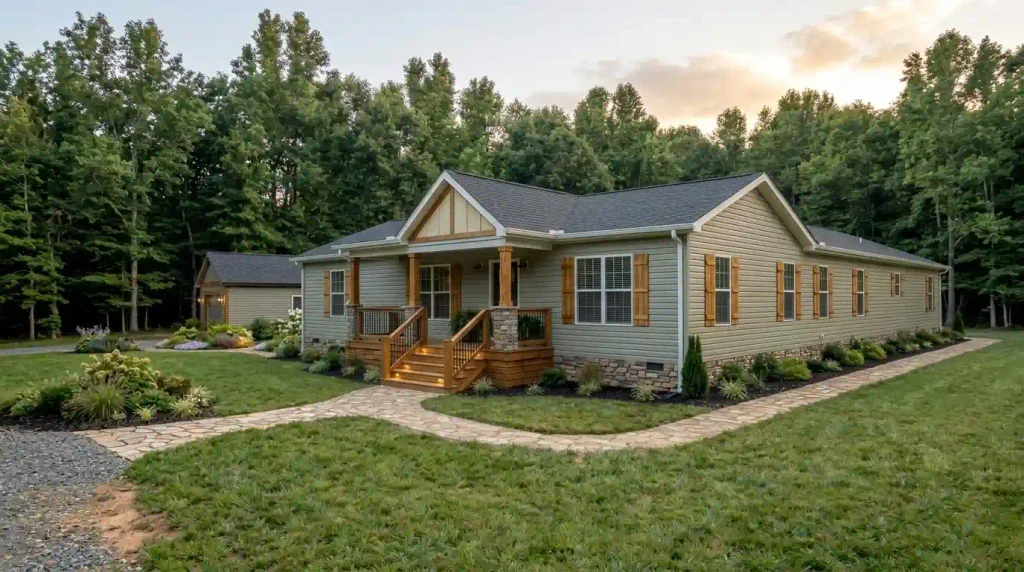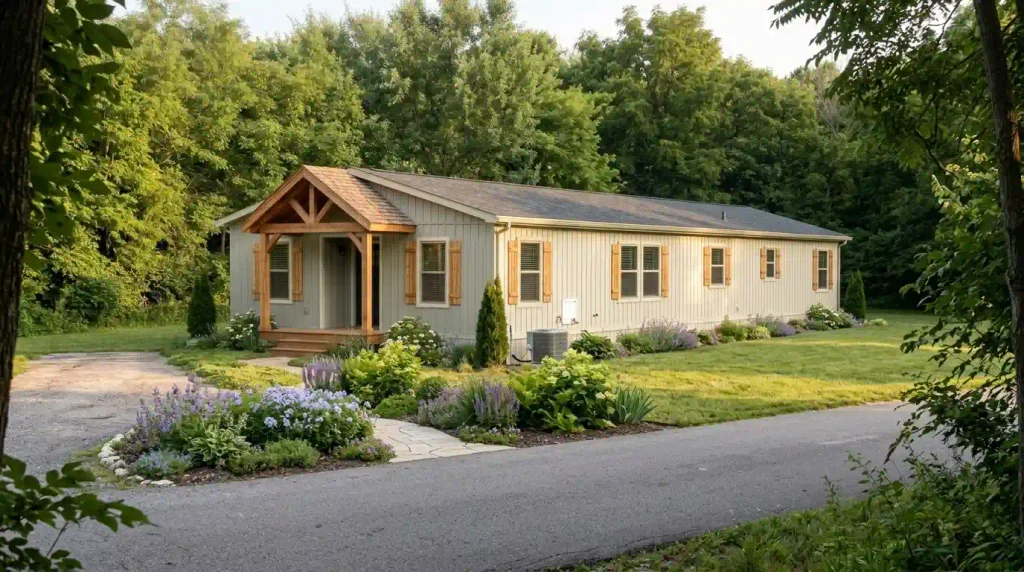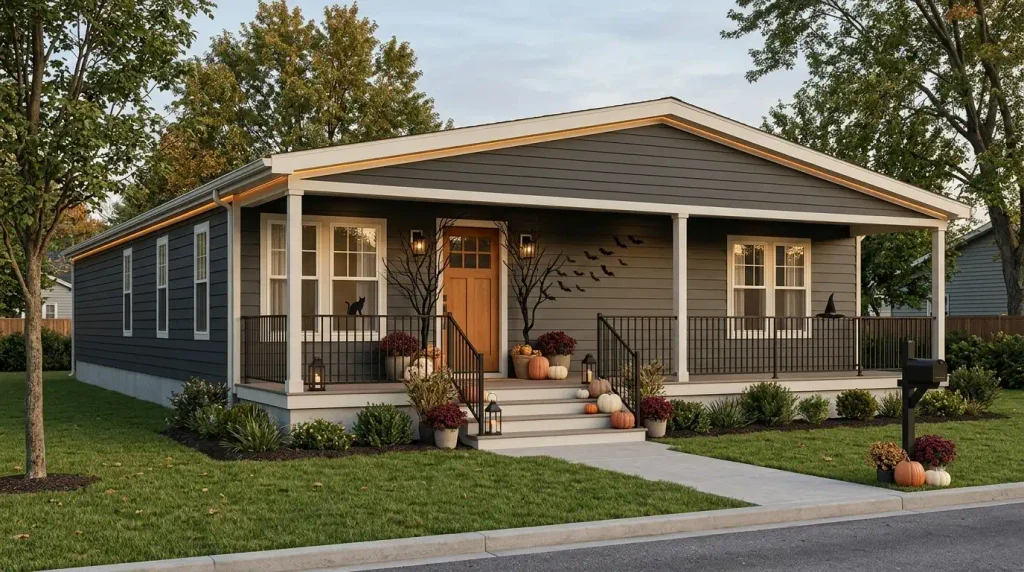
A mobile home exterior makeover can make an ordinary manufactured home feel more inviting before anyone reaches the front door. The difference is not always a dramatic new roof or a huge porch. Sometimes the whole exterior begins to look intentional once the siding, entry, skirting, and landscape finally work together.
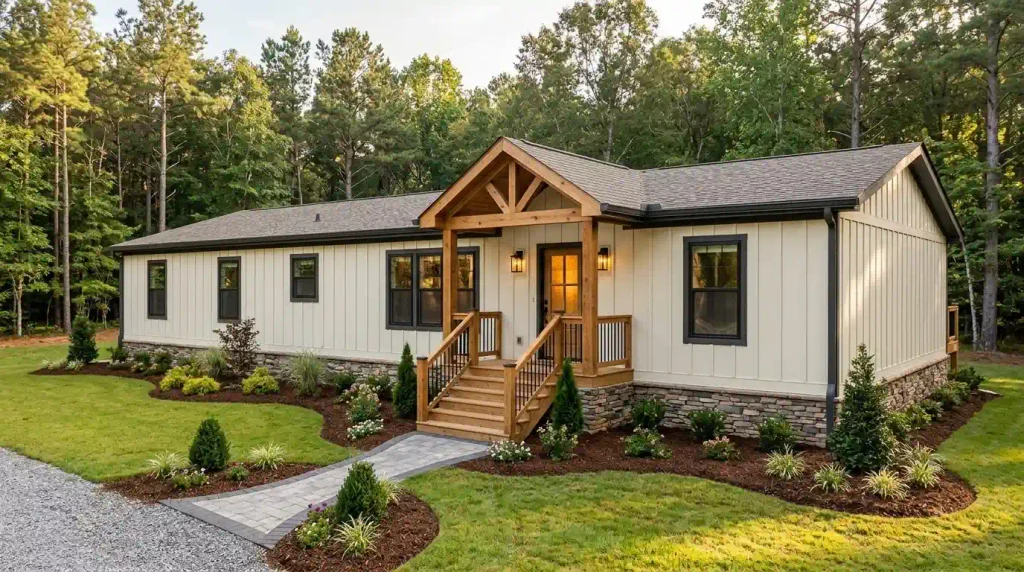
The challenge is knowing which change will make a visible difference on a long, low-profile home—and which attractive-looking upgrade brings hidden construction costs. A freshly painted wall cannot solve moisture-damaged siding. Beautiful stone-look skirting still needs ventilation and access. And an impressive timber porch must be designed for the loads it carries.
These 25 mobile home exterior makeover ideas move from color and siding to entrances, ground-level details, and the finishing touches that make a single-wide or double-wide home look cared for. You’ll find inexpensive refreshes alongside larger renovation concepts, with clear clues about when each one makes sense.
Start with a before photo. Photograph the entire home from the main approach, including the roofline, entrance, skirting, and surrounding ground. Keep that angle: the final idea will help you compare the result.
Choose the makeover that matches the problem
| What stands out in the before photo | First move worth investigating | Larger project only if needed |
|---|---|---|
| Tired but sound siding | Clean, repair, or use a compatible finish | Replace deteriorated siding |
| A front door that disappears into a long wall | Door color, trim, lighting, and landing | Covered entry or porch |
| Exposed or mismatched base | Repair and coordinate skirting | New suitable skirting system |
| Empty ground and an awkward approach | Defined path and low planting | Regrade or correct drainage first |
| Disconnected porch, windows, and trim | Coordinate visible finishes | Rework substantial architectural elements |
Before altering a manufactured home, check its condition and the manufacturer’s instructions. Structural additions, electrical work, drainage changes, and access or ventilation details may require qualified professionals and local approval.
1. Give a Plain Mobile Home a Charcoal-and-Cedar Makeover
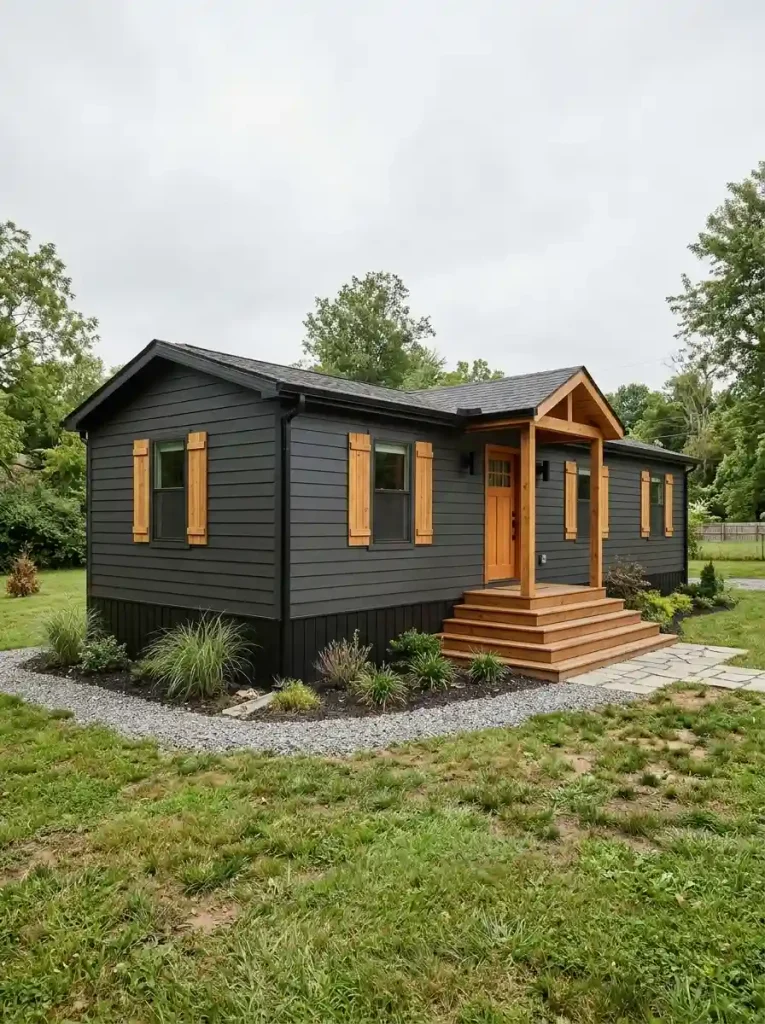
Deep charcoal siding can give a basic rectangular home a remarkably composed appearance. The warmth comes from using wood in a few deliberate places: perhaps cedar-toned window shutters, broad entrance steps, or a narrow accent band. Those elements break up the dark surface without making the long facade look busy.
Try pairing charcoal with natural wood, understated black hardware, and simple planting. The entrance should hold the strongest wood detail, so visitors know exactly where to look.
The material test: Identify the existing siding before choosing paint. Dark coatings can overheat some vinyl products; a coating approved for vinyl and the chosen shade may be necessary. Sherwin-Williams explains this risk in its vinyl siding guidance. If a compatible dark finish is not available, explore a lighter palette or a properly specified replacement material.
Interactive experience: Exterior Transformation Studio
HERO / FRONT-FACADE STRATEGY
Exterior Transformation Studio
Choose the appearance you want, then see which surfaces deserve the budget first.
DRAMATIC AND CONTAINED
Give the broad wall a quiet charcoal field; use cedar around the entry and in one lower accent. Check whether existing vinyl is compatible with a dark coating before painting.
LIGHT AND VERTICAL
Consider vertical siding as part of a properly detailed cladding project. Let black window trim and a timber entry define the contrast.
SOFT AND NATURAL
Use muted green for the long siding plane, creamy trim, and natural wood at the door. Let landscaping supply the final layer.
2. Use White Board-and-Batten Siding for a Fresh Farmhouse Look

The long horizontal lines of traditional manufactured-home siding can emphasize the home’s width. Vertical board-and-batten changes the visual rhythm, helping a plain wall look taller and more farmhouse-inspired. White keeps the treatment light, especially beside dark window trim and a natural timber porch.
Three applications have different implications:
- Whole-home replacement: Makes sense when the old siding is already failing and a complete weather-resistant cladding system is planned.
- Entry-only accent: Gives a newly designed porch or entry bay a focal treatment without changing every elevation.
- Gable-end emphasis: Adds character to a highly visible end wall, provided the new trim and weather details are carefully resolved.
For an older mobile home, examine window flashing and the substrate before installing any new cladding. Decorative battens applied over a damaged wall are not a repair. A restrained vertical accent often does more for curb appeal than mixing several competing siding patterns.
3. Add a Timber-Gabled Entry That Changes the Whole Roofline
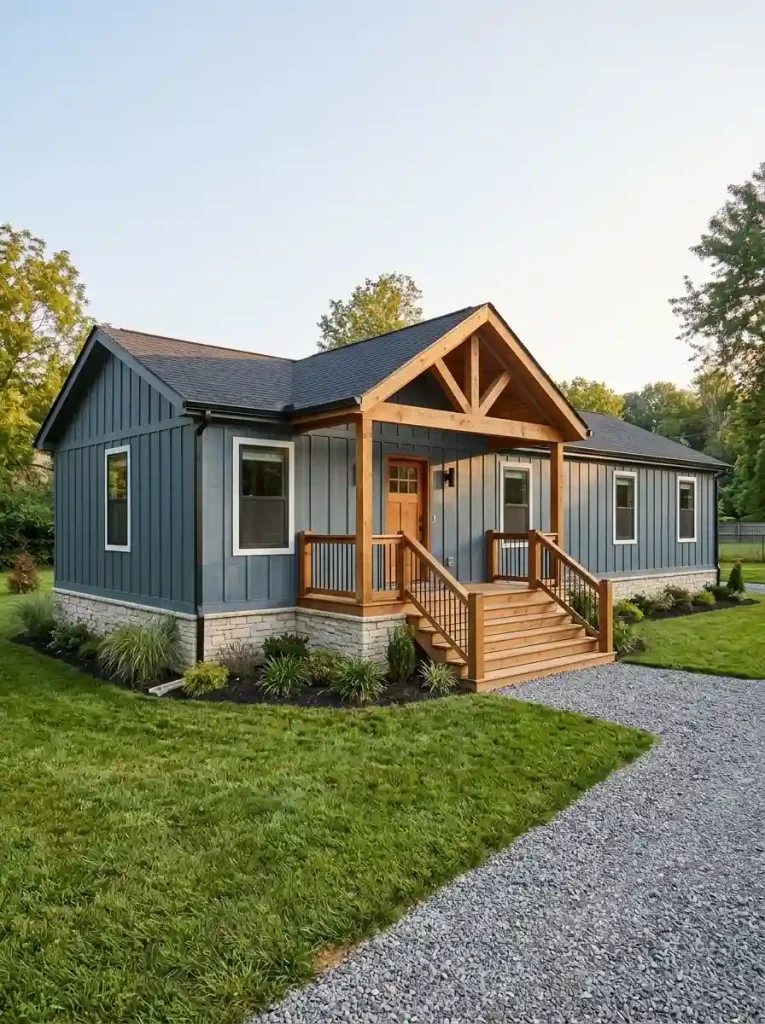
A covered gable over the front door can make a long manufactured home look entirely different from the driveway. The projecting roof creates depth; exposed timber draws the eye to the entrance; and the change in silhouette breaks up an otherwise uninterrupted facade.
Think of the entry in three levels:
- A visually defined doorway using finish, lighting, and a sound landing.
- A small covered threshold that provides shelter without taking over the facade.
- A full timber-gabled porch with its own foundation and an engineered roof structure.
Choose the smallest level that solves your actual problem. A decorative doorway refresh will not make a rainy landing dry, but a full porch is excessive when the only issue is a bland door color.
The third option is a construction project. Under applicable manufactured-home installation provisions, an add-on generally must support its own loads unless an approved alternative applies; check 24 CFR § 3285.903, the home’s documentation, and local requirements before designing it.
4. Refresh Faded Siding Before Paying for Full Replacement

Imagine two homes that look equally dull in photographs. One has dirty, sound vinyl siding; the other has cracked panels and signs of water intrusion. They may need completely different budgets.
Inspect the whole wall in daylight, especially below windows, around penetrations, and along seams. Then separate cosmetic deterioration from physical failure:
- Surface grime: Start with manufacturer-approved cleaning and evaluate the result.
- Faded but intact material: Check whether a suitable finish is permitted for that specific siding.
- A few broken panels: Ask whether matching sections can be replaced.
- Warping, widespread damage, or soft areas: Investigate the wall and consider professional repairs before repainting.
A photograph can suggest where to look, but it cannot reveal the condition beneath the cladding. If repair is sufficient, you may be able to devote more of the budget to an entrance or landscape improvement. For related smaller projects, see 21 Cheap Mobile Home Upgrades That Look Expensive.
Interactive experience: Siding Decision Workshop
DIAGNOSTIC / REPAIR BEFORE REPLACE
Siding Decision Workshop
Match the visible condition to a practical next step before selecting a paint color.
LOOK AT FINISH OPTIONS
Clean a small test area using the siding manufacturer’s method. If the panel is sound, investigate compatible coatings or leave it unchanged.
REPAIR THE FAILURE POINT
Inspect the surrounding cladding and flashing, then price suitable replacement panels and finish matching.
STOP THE COSMETIC PLAN
Investigate moisture entry and substrate condition with a qualified professional before enclosing or coating the wall.
5. Create a Warm Wood Base Beneath Dark Exterior Walls

Mobile homes commonly have a visible lower band between the wall cladding and the ground. On a dark exterior, a modest cedar-toned base can make that transition feel designed and tie the home visually to timber steps or a nearby porch.
Keep the base visually continuous. Repeating the same wood tone around visible corners looks cleaner than alternating between several unrelated finishes. Use materials intended for the exposure; ordinary untreated wood close to soil is a poor long-term choice.
The construction behind the appearance matters. If the band forms part of the skirting, it still needs the necessary ventilation, access openings, and moisture protection. An attractive horizontal finish must not seal off equipment or disguise deterioration underneath the home.
This look works particularly well where the wall above is plain and the lower portion is visible from the driveway. If the home already has detailed stone-look skirting, extra horizontal wood may make the base too busy.
6. Soften a Long, Boxy Exterior With Low Foundation Planting
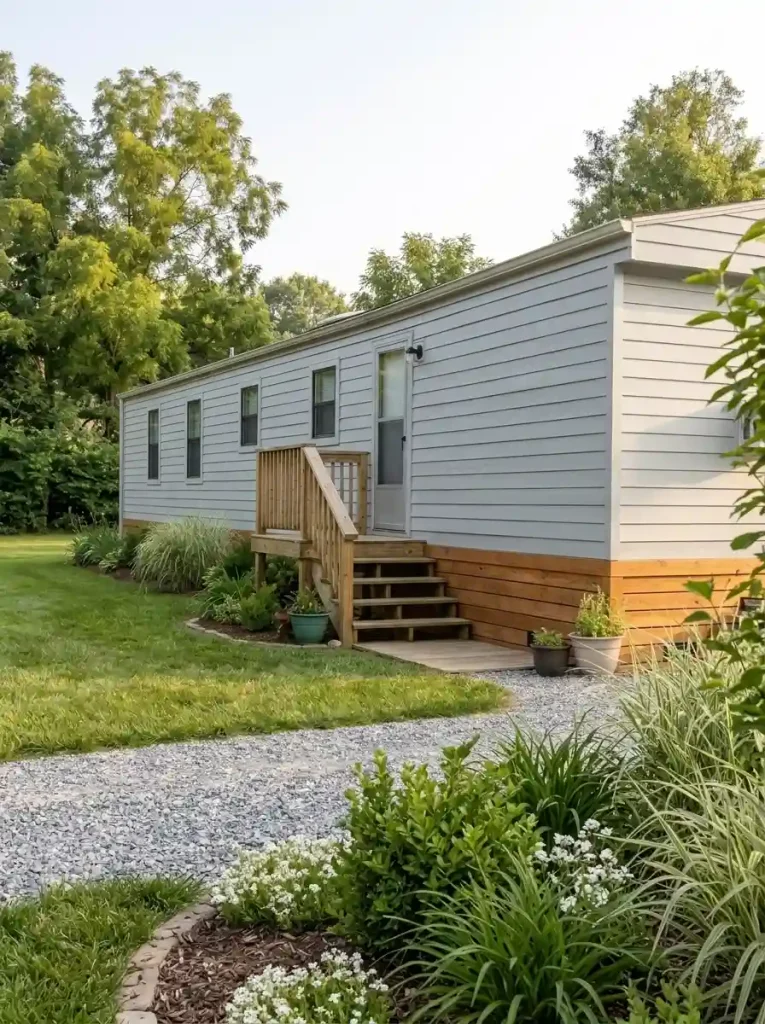
A long mobile home surrounded by bare ground can appear to sit awkwardly on its lot. A thoughtfully edged garden helps the eye travel from the yard toward the walls in stages.
Start with the entrance view. Place low plants near the middle of the facade, use taller shrubs only where their mature size allows, and repeat two or three species to create continuity. Grouped ornamental grasses or compact evergreen shrubs can be more convincing than an unbroken row of identical bushes.
Leave breathing room. Keep irrigation, mulch, and soil away from vulnerable siding and skirting. Do not hide vents, drainage points, access panels, or the outdoor unit of a heating or cooling system.
For a narrow single-wide lot, a slim bed may be all the space available. That is enough: the useful change is a purposeful landscape edge, not a dense garden that creates new maintenance problems.
7. Try Sage-Green Siding With Natural Wood Accents

When black feels too dramatic and white seems too stark, muted sage gives a manufactured home a softer relationship with trees, grass, and natural materials. Warm wood shutters and porch posts provide contrast without introducing another bold color.
A successful palette assigns different jobs to each surface:
| Element | Color role | Example finish |
|---|---|---|
| Largest wall area | Quiet foundation | Muted sage or olive |
| Trim and fascia | Edge definition | Soft cream or deep green |
| Porch structure | Warmth | Natural timber |
| Front door | Focal detail | Timber, burgundy, or charcoal |
| Plantings | Complement | Varied foliage and light flowers |
Test actual samples against the roof and existing windows, not against an online image alone. Sage may read gray in shade and noticeably greener in direct sun. Where replacing large surfaces is not practical, choose the accent colors around the fixed materials you already have.
Interactive experience: Color and Material Atlas
HERO / PALETTE READER
Color and Material Atlas
Preview how the wall, trim, timber, and entrance share the visual work.
MODERN CONTRAST
Dark wall: 70% of the impression. Cedar: concentrated around the entrance. Trim: simple and restrained.
BRIGHT FARMHOUSE
Light siding acts as the background, black details add definition, and the timber porch supplies warmth.
WOODLAND SAGE
Soft green blends with the garden; cream edges keep the shape crisp; wood gives the doorway presence.
8. Make Narrow Front Steps Feel Like a Proper Entrance
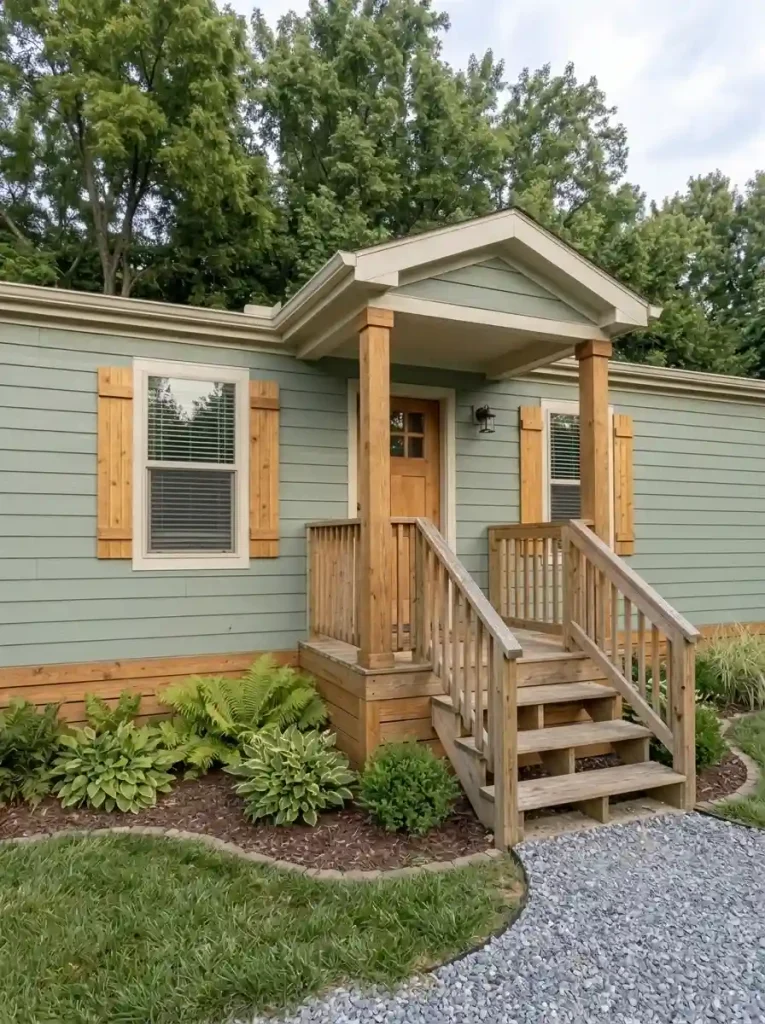
A tiny staircase can make a large exterior look improvised, especially when the landing, railings, and door all have unrelated finishes. A coordinated set of steps gives visitors a clear, comfortable arrival.
Begin with safety rather than styling. Uneven risers, unstable treads, inadequate landings, or missing required handrails call for professional correction. A sound staircase, however, might only need an appropriate refinish and better integration with the siding.
Try an entrance continuity check: Stand in front of the home and read the door, landing, stairs, and handrails as one object. Are their shapes and finishes coherent? A warm timber finish repeated on the landing and steps may be enough to unify them.
For genuinely low-cost cosmetic options, browse 19 Mobile Home Makeover Ideas Under $500. Rebuilding unsafe stairs is a separate project and should never be forced into an arbitrary decor budget.
9. Give Basic Windows a Stronger Architectural Frame
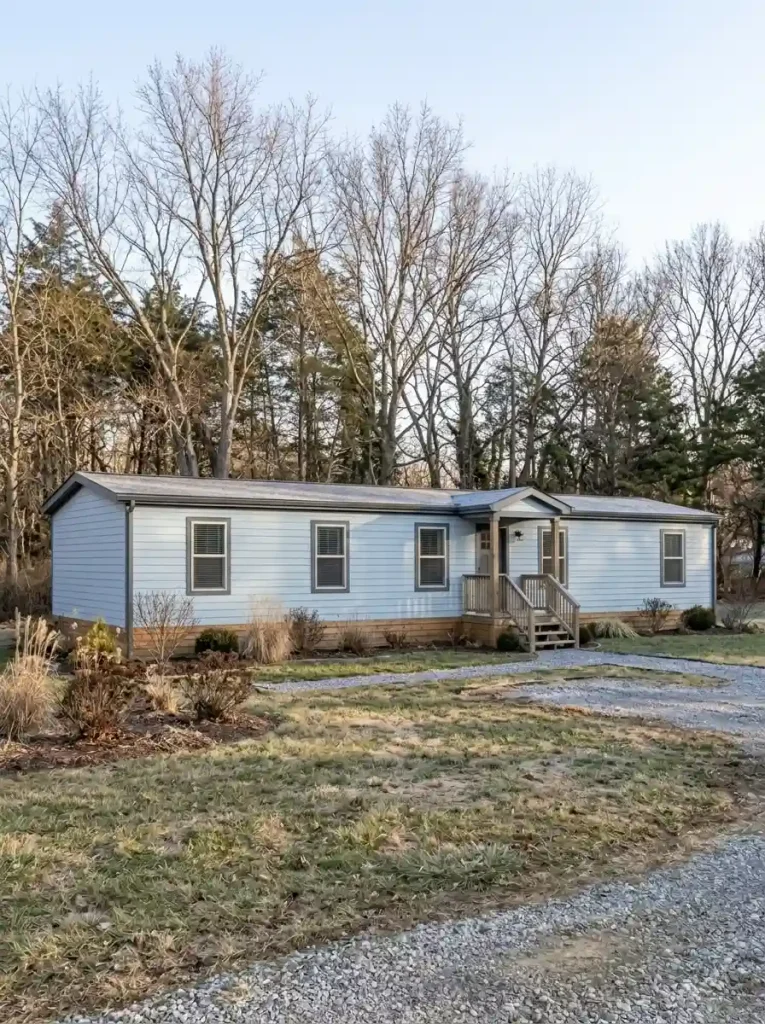
On a long manufactured-home facade, small windows can appear to float in the siding. Consistent exterior trim gives them a visual relationship to one another even when their sizes differ.
Compare three treatments before choosing:
- Soft white trim against a colored wall feels cottage-like and gently emphasizes the openings.
- Dark, simple trim creates a cleaner contemporary profile against pale siding.
- Wood-tone trim adds warmth where the exterior otherwise feels too monochromatic.
The widest trim is not always the best trim. On windows close to a corner or door, oversized profiles can crowd the available wall and distort the proportions. Check a mockup from the main approach before purchasing material.
Trim must remain compatible with the window assembly and its flashing and drainage details. For a window grouping already flanked by substantial shutters, slimmer trim may be visually more effective.
10. Turn a Tiny Landing Into an Inviting Front-Door Moment
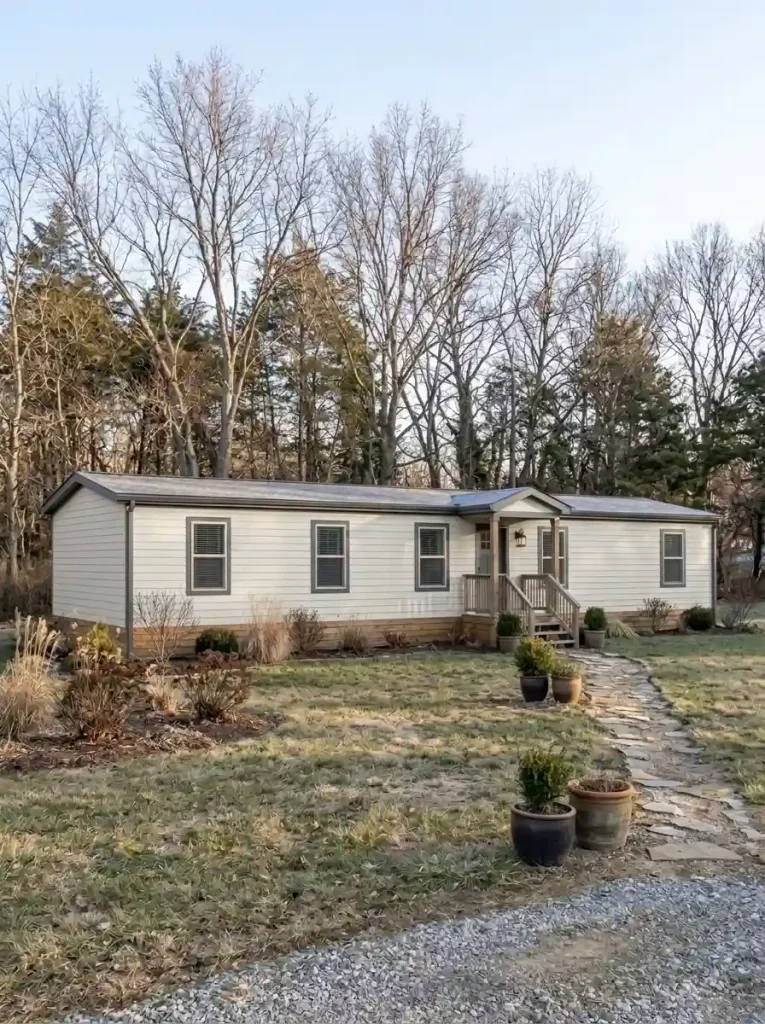
A small entry can still look gracious. Picture a single-wide home with only a short landing outside its door. One coordinated light, a distinctive door finish, clean steps, and a planter positioned away from the walking route can create an arrival that feels complete.
The limit here is space, so edit ruthlessly. A bench that blocks the door swing, a decorative ladder beside the handrail, or several pots crowding the steps will make the entrance feel smaller and less usable.
Ask what visitors need to do in that spot: approach, open the door, stand safely, and move inside. Preserve those functions first, then decorate what remains. Where weather exposure is the actual problem, a carefully designed covered threshold may be more useful than additional accessories.
This is a strong option for side-door entrances and homes whose setbacks make a full porch impractical.
11. Modernize the Roof Edge With Clean Fascia and Trim
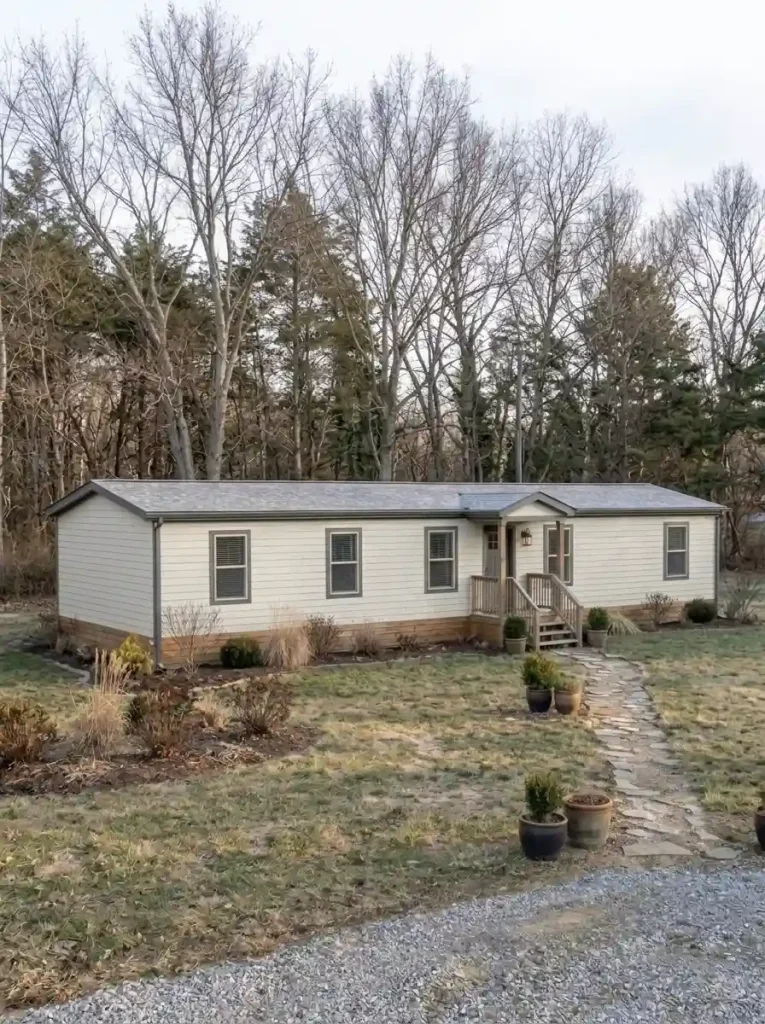
The roofline is one of the longest continuous lines on a mobile home’s exterior. When fascia, gutter color, corner trim, and eave details disagree, even fresh siding can look unfinished.
Treat the roof edge as one visual system. Black gutters can create a crisp boundary above white siding; trim matched closely to the wall creates a quieter effect on a sage-green exterior. The aim is a consistent line that continues neatly around visible corners.
Inspection comes before paint. Soft fascia, peeling material near a leak, or damaged flashing may signal water-related repairs. A new color does not protect an unsound roof edge, and decorative trim must not interrupt roof drainage.
Choose bold contrast only when the windows and door also use that visual language. Otherwise, an understated roof edge may help the porch and entry stay dominant.
12. Build a Covered Front Porch That Feels Like an Outdoor Room
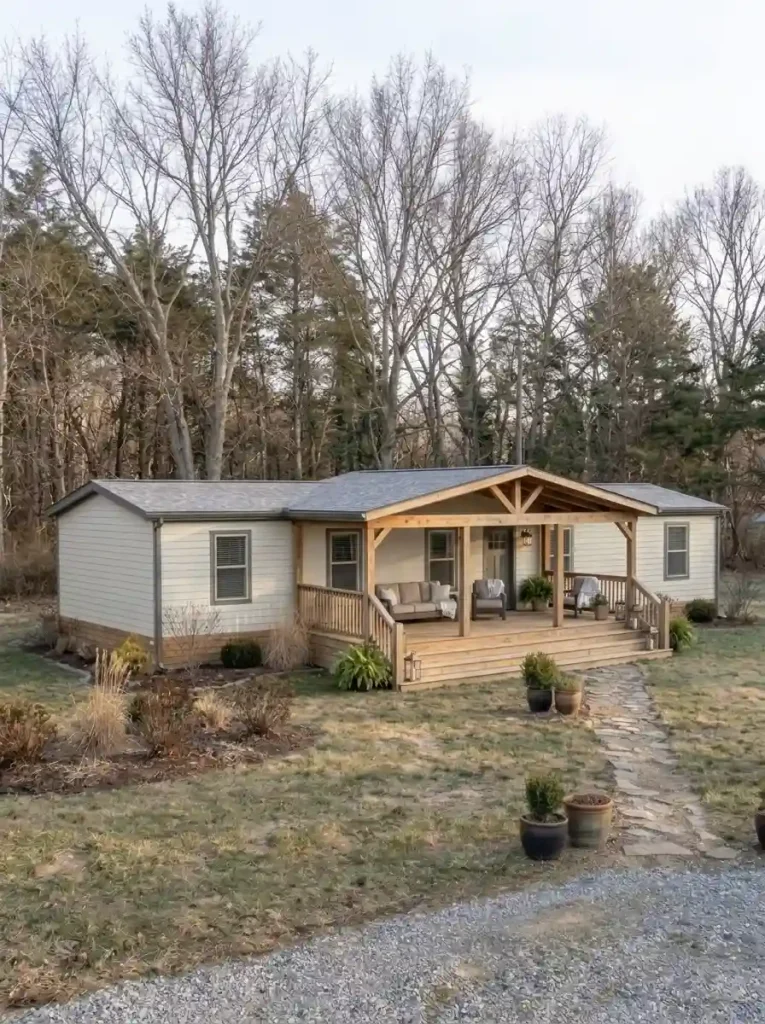
A porch can alter both the appearance and daily use of a manufactured home. It brings people closer to the landscape, gives the entrance depth, and allows the front elevation to have a clear center.
But first decide what the porch must accommodate:
- Shelter: A compact covered landing protects arrivals and leaves the facade mostly unchanged.
- Pause: A shallow porch offers room for a chair or bench while keeping circulation clear.
- Outdoor living: A deeper porch accommodates a proper seating group and needs a larger site and structural plan.
The useful size depends on door locations, furniture dimensions, setbacks, site grading, and the home’s configuration. Roof and porch loads, foundations, guards, stairs, and connection details require appropriate professional design and local approval when applicable. An impressive photograph is inspiration for proportion, not a structural drawing.
After the construction decisions, explore smaller furnishing ideas in 21 Summer Mobile Home Porch Decor Ideas.
Interactive experience: Porch Footprint Decision Lab
HERO / SPACE & USE
Porch Footprint Decision Lab
Select your most important porch function before committing to a structure.
COVER THE THRESHOLD
Prioritize door swing, landing safety, weather protection, and a clear step approach. A modest roofed entry may be enough.
ADD A COMFORTABLE PAUSE
Check whether a chair and usable walking space can coexist. Keep the landing and stairs unobstructed.
CREATE AN OUTDOOR ROOM
Plan a seating group, circulation, foundations, guards, and a roof system from the beginning.
13. Try Stone-Look Skirting for a More Grounded Exterior

A continuous stone-look base can make a manufactured home feel visually anchored, especially when the siding above is blue-gray, charcoal, or a muted earthy color. The extra texture is most useful when the wall surfaces themselves remain simple.
Appearance alone does not decide the material. Compare panel weight, suitable attachment methods, moisture performance, available access, and the amount of ventilation the under-home space needs. A stone-look finish that obstructs access or traps moisture is not a successful upgrade.
For installations governed by HUD’s manufactured-home standards, 24 CFR § 3285.505 addresses crawlspace ventilation and access; check your particular installation and local requirements as well. Do not assume a solid-looking decorative treatment can replace required openings.
If the existing skirting is sound and neat, simply coordinating its color with the new siding may provide a better return than replacing it with a heavier-looking finish.
Interactive experience: Skirting Suitability Check
MATERIAL GATE / BASE OF HOME
Skirting Suitability Check
Choose according to the condition underneath the decorative surface.
CONSIDER A NEW FINISH
If inspection confirms the installation is sound, compare suitable skirting styles while keeping required vents and access openings functional.
REDESIGN THE ACCESS
Any attractive skirting plan must include openings that allow necessary service and inspection. Check the home’s specific requirements.
CORRECT CONDITIONS FIRST
Find the reason water collects or moisture persists. Review grading, drainage, vapor control, and affected material before choosing a finish.
14. Create a Walkway That Naturally Leads to the Front Door

A new exterior can still feel disconnected if the driveway ends in mud or the path to the entrance is unclear. A defined route organizes the yard and makes the front door the obvious destination.
| Front-door position | Path worth considering | What to check |
|---|---|---|
| Centered on the front wall | Direct paver path | Landing alignment |
| Toward one end of a single-wide | Offset approach | Travel distance from parking |
| Set behind a landscaped front yard | Gentle curve | No unnecessary detour |
| Rural property with informal planting | Well-edged gravel route | Stability, drainage, and upkeep |
Walk the route with shopping bags before choosing the shape. Where accessibility is needed, select appropriate stable, firm materials and compliant slopes and dimensions; loose gravel may be unsuitable.
The pathway should connect logically with the steps and drainage, not push surface water toward the skirting. It can be visually simple and still transform the way the home sits on the lot.
15. Replace a Dated Front Door With a More Attractive Design

A front door is a rare opportunity to introduce a distinct accent without repainting the entire facade. A warm timber-look finish against muted green siding feels welcoming; a slim-glazed dark door complements a contemporary charcoal exterior.
Use the existing opening as the starting point. Manufactured homes may have specific door dimensions, frame depths, thresholds, and installation details. Measure carefully and confirm the replacement assembly is compatible before ordering; a standard house door is not necessarily a direct fit.
Try a sample-board test: Place the intended door finish beside a siding sample, trim color, and porch wood tone. If all four surfaces demand attention, reduce contrast somewhere. If everything disappears into one color, the door can carry the accent.
Where the current door is sound and suitable, refinishing and replacing compatible hardware may provide the effect you want with much less disruption.
16. Add Rustic Wood Shutters With Better Window Proportions

Shutters are attractive in many farmhouse-style makeover photographs, but they look most believable when their proportions relate to the window itself. Very narrow boards flanking a wide opening can resemble disconnected decorations.
A traditional shutter treatment should look appropriately scaled to the opening. On grouped windows or crowded walls, consider whether there is enough space for convincing shutters at all.
Choose between two directions:
- Use restrained timber shutters where the window has generous wall space and the facade would benefit from warmth.
- Use consistent trim only where neighboring windows, porch posts, and other details already make the elevation busy.
Decorative shutters should not compromise window operation, emergency egress where required, or exterior weather detailing. One well-proportioned shutter arrangement is more valuable than adding them to every opening indiscriminately.
17. Use Warm Exterior Lighting to Transform Evening Curb Appeal
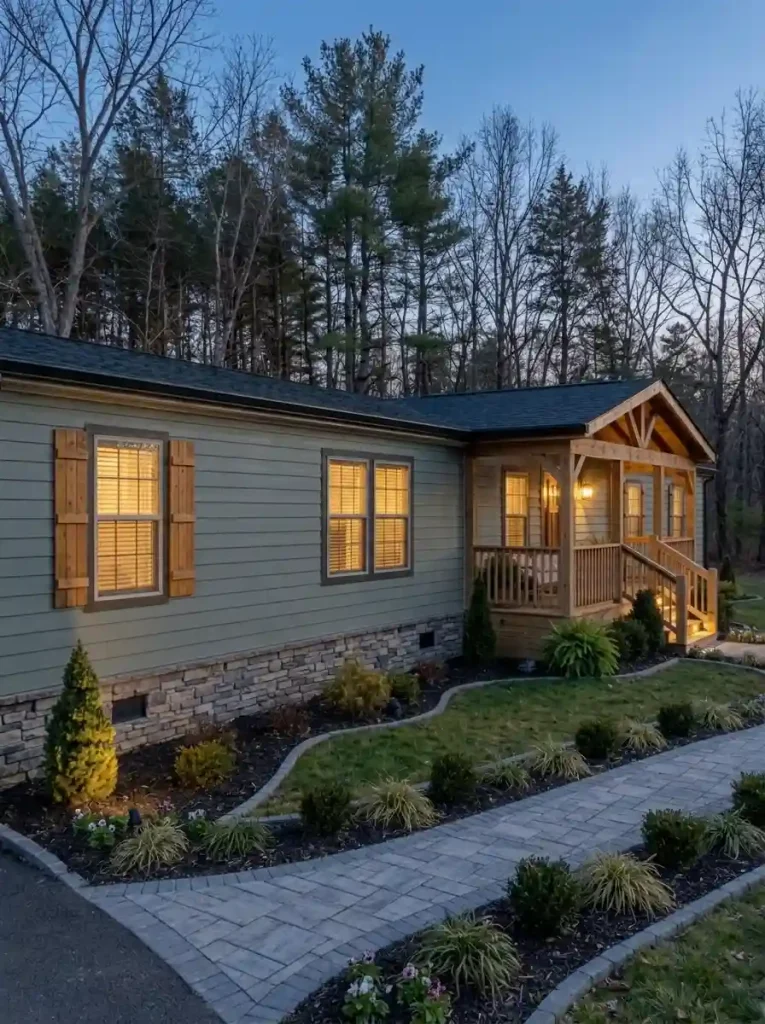
The evening view of a mobile home has a different hierarchy from the daytime view. Once the sun sets, visitors need to see the route, steps, lock, and landing clearly. After that, gentle accent lighting can make timber and planting feel inviting.
Build the lighting in this order:
- Arrival: Light the door and its immediate landing.
- Movement: Make stairs and changes in elevation easy to see.
- Atmosphere: Add selective light to a porch post, tree, or planting bed without glaring into windows.
Warm-toned fixtures often complement wood and earthy paint, but adequate visibility and glare control are the real priorities. Choose equipment rated for the outdoor exposure and follow applicable electrical requirements; hire qualified help for wiring work where needed.
If the entrance is poorly lit, more decorative string lights are not a substitute for proper task and stair lighting.
Interactive experience: Evening Curb-Appeal Lighting Diagram
NIGHT VIEW / LIGHTING PRIORITY
Evening Curb-Appeal Lighting Diagram
Choose the job the lighting needs to accomplish; the view below changes to match.
ILLUMINATE ARRIVAL
Place appropriate illumination at the door and landing so visitors can use the lock and see where to stand.
MAKE LEVELS LEGIBLE
Ensure the staircase, edges, and changes in height are visible from the actual approach route.
ADD A QUIET GLOW
After the practical lighting is solved, softly light one porch post or planting group to give the home evening depth.
18. Install Slim Window Awnings for Practical Exterior Character
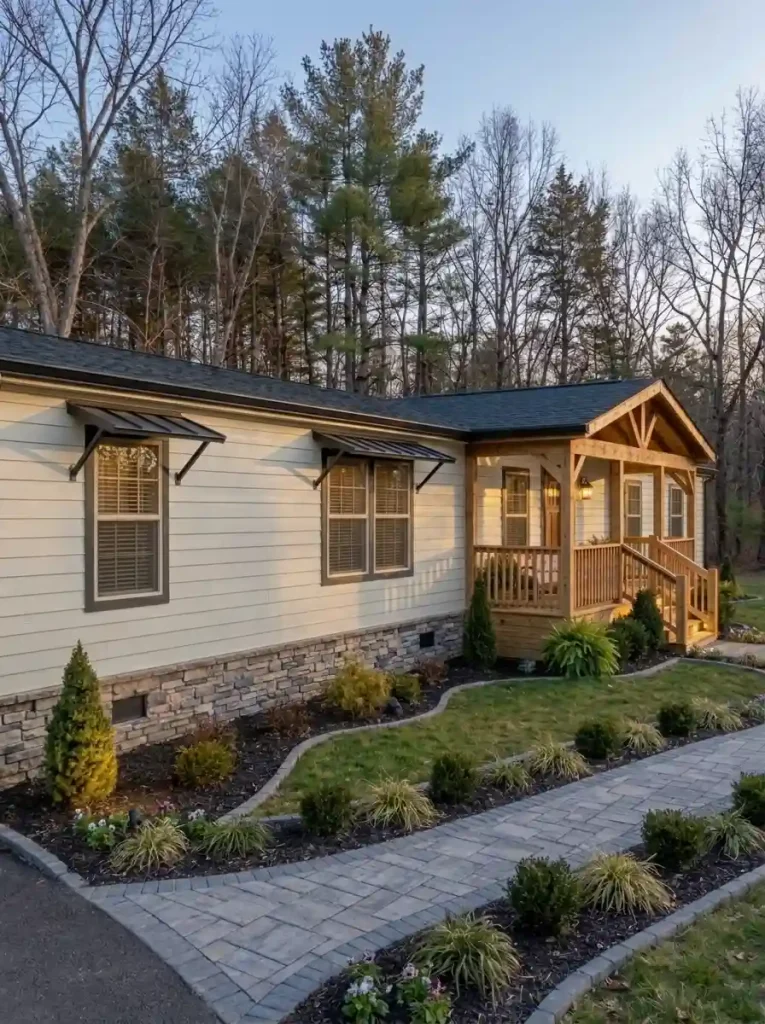
A slim awning above the right window adds a shadow line to an otherwise flat mobile-home wall. On a white farmhouse exterior, dark metal-look awnings can also echo black door hardware and roof-edge details.
The best reason to add one is a real combination of appearance and function. A sun-exposed window may gain some shade, but the effect depends on orientation, sun angle, and the awning’s dimensions. Other windows may get little useful benefit.
Before committing, inspect the wall construction, attachment requirements, window operation, and flashing details. A poorly sealed awning connection can introduce water problems, and an oversized projection may overwhelm a narrow side walkway.
Choose selectively: Two appropriately located awnings can establish rhythm along a facade; applying them to every window may create clutter without improving comfort.
19. Give a Side Entrance Its Own Small Covered Threshold

Many mobile homes are approached from the long side, where the everyday door opens onto a compact landing. That side entry may be more important to daily life than the facade shown in real-estate-style photographs.
Consider the routine: where do you stand while finding keys, set down a parcel, or wait for someone to open the door? These ordinary moments reveal whether a small roof, improved landing, or better lighting would be useful.
A compact covered threshold can be a neat solution where a broad front porch would interfere with parking or setbacks. Keep the shape modest and the pathway direct; make sure the door can open fully and the walking surface stays safe.
Remember: Even a small attached canopy is construction, not simply decor. Confirm structural support, water management, and required approvals before installation.
20. Coordinate Porch Railings With Posts, Steps, and Decking

A porch can look unfinished when its posts, rails, treads, and floor appear to belong to four separate projects. Repeating one timber finish and one supporting metal or paint color helps the parts read together.
For a modern home, simple dark metal balusters beside warm wood posts can look crisp. A softer farmhouse treatment might use painted vertical balusters with natural wood underfoot. Either option needs to be selected around the actual porch design.
Safety governs the details. Guard locations, handrail graspability, heights, openings, load resistance, and fastening depend on the relevant code and construction. A visually delicate rail is not necessarily an acceptable protective barrier.
Look at the stairs from the front and side before approving the design. The railing should guide the approach while leaving a clear view of the door and enough space to move comfortably.
21. Upgrade a Rough Driveway Approach With Defined Gravel Edges

The first impression of a home may begin well before the front steps. Deep ruts, scattered gravel, or an undefined parking edge can undermine an otherwise beautiful exterior renovation.
A neat gravel approach can fit a manufactured home in a rural setting very well, particularly beside natural timber and restrained planting. But spreading another thin layer over poorly drained ground rarely solves the cause of the problem.
Investigate the foundation of the surface: Does it need grading, a more suitable base, drainage work, or edging to contain the stone? Then connect parking to the path people actually use.
Keep runoff directed away from the home. A refined driveway edge should make the garden beds look intentional without directing water under the skirting or toward the steps.
22. Create Layered Landscaping Around a Simple Mobile Home

A long facade benefits from planting that changes in height and density. A perfectly even row of identical shrubs can reinforce the home’s length, while a few well-organized groups create a more natural visual rhythm.
Begin near the entrance with a restrained focal planting. Repeat compact shrubs along portions of the wall, then use grasses and lower flowering plants toward the walkway. Leave some open spaces so the siding and architectural details remain visible.
Three planning questions matter: How large will each plant become? Can you reach the siding and skirting for maintenance? Will irrigation or mulch introduce moisture where it should not be?
The right species depend on your climate, sunlight, soil, and maintenance preferences. A narrow planting bed with healthy, appropriately scaled plants usually looks more intentional than a large bed that quickly becomes crowded.
23. Conceal Utility Clutter With Attractive, Accessible Screening

Exterior service equipment rarely looks decorative. Air-conditioning condensers, utility connections, and stored maintenance items can interrupt a clean facade, particularly when they sit near the driveway.
It may be tempting to hide everything behind a solid timber enclosure. That can be a serious mistake. Outdoor HVAC equipment needs airflow and service clearances; gas, electrical, and other utility components may have additional restrictions.
Think in distinct categories:
- Stored household items: Move into appropriate, weather-resistant storage.
- Visible service areas: Consider modest screening only after checking required access and clearances.
- Outdoor equipment: Follow manufacturer instructions for air movement, maintenance, and safe separation.
Sometimes the best makeover is moving a planter or adjusting the viewing angle rather than building around equipment. The exterior should remain fully serviceable after the visual cleanup.
24. Make Gutters and Drainage Part of the Exterior Makeover

The most polished facade can still fail as a home improvement if water collects beneath it. Downspouts, grading, and drainage should be considered before planting expensive gardens or installing a new walkway.
Trace where rainwater goes from the roof to the ground. Look for erosion around supports, standing water beside the skirting, and runoff flowing toward steps or the crawlspace. Correct those problems before hiding the evidence behind decorative finishes.
Where relevant, HUD’s manufactured-home site drainage provisions address diverting water away from the home and specify that installation instructions determine whether gutters and downspouts are suitable.
Once the system works, coordinate gutter and downspout colors with the fascia and siding. That small visual refinement is worthwhile precisely because the functional work has already been addressed.
25. Carry the Exterior Design Around the Visible End Wall

An exterior makeover is not finished simply because the straight-on front photo looks attractive. A visitor approaching from an angle may see the narrow end wall, the skirting transition, the porch side, and the driveway all at once.
Return to your original photograph, then take three final views from the same positions you use in everyday life:
- Front: Does the entrance have clear importance, and are the large surfaces coherent?
- Approach angle: Do porch materials, walkway, and landscaping connect naturally?
- Visible end: Are siding edges, trim, skirting, and roof details finished around the corner?
The end wall deserves attention because it often reveals mismatched materials that a carefully cropped image would hide. Repair any genuine defects; then decide whether one continuous trim finish or landscape edge would complete the view.
If you’re updating an older property more broadly, 25 Old Mobile Home Makeovers You Have to See explores how exterior and interior changes can work together.
Interactive experience: Three-View Exterior Finish Audit
FINAL CHECK / CURB-APPEAL REVIEW
Three-View Exterior Finish Audit
Use the same arrival views before and after the makeover to find meaningful unfinished details.
IS THE ENTRY CLEAR?
Check the main wall, window rhythm, door, and porch. The entrance should carry the strongest emphasis.
DOES THE APPROACH CONNECT?
Inspect the parking-to-door route, step orientation, plantings, and porch finish from an angled view.
IS THE CORNER FINISHED?
Follow siding, fascia, skirting, and trim around the visible end wall.
Final Thoughts
A convincing mobile home exterior makeover is a sequence of sensible decisions, not a contest to add the most features. First make sure the existing materials, structure, and drainage are in good condition. Then improve the part of the home that dominates the arrival view: perhaps the siding, an awkward entrance, or a neglected landscape edge.
Choose a consistent material palette and carry it across the porch, trim, skirting, and visible corners. A small, coordinated improvement can feel remarkably complete; a larger renovation should earn its cost through real function as well as appearance. Finally, retake your first photograph. If the home looks welcoming and the everyday approach works better, you have accomplished the most important part of curb appeal.