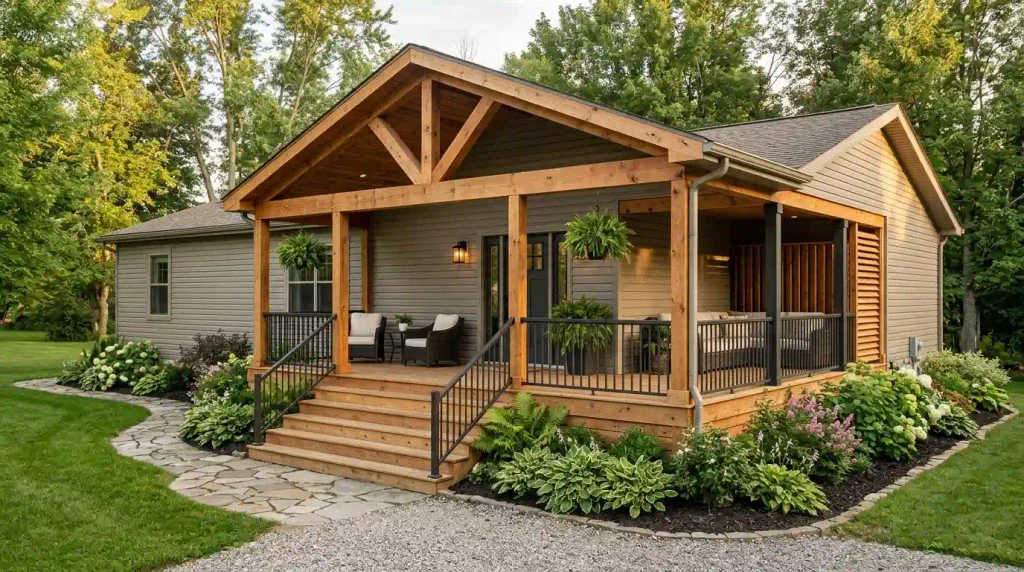

A single-wide mobile home gives you a long exterior wall, a relatively narrow footprint, and often a front door that sits away from the center. Those details make front-porch planning surprisingly specific. A porch that looks beautiful on a larger house may block your windows, crowd the steps, or cover more yard than you can spare.
The most useful single wide porch ideas start with the approach to the door and grow from there. Some homes need a sheltered landing and a bench. Others can accommodate a full-length covered deck, a statement gable, a screened corner, or two separate places to sit outside.
These 21 ideas explore both porch structures and the smaller design choices that make them comfortable. You’ll see where each concept works, what to measure or test, and when to choose another option. Use the inspiration to shape a plan that fits your home—not to assume every pictured addition is appropriate for your site.
Before building: A new porch, deck, roof, or staircase can involve permits, foundation design, structural loads, and connections to the manufactured home. Under 24 CFR § 3285.903, owners should check with the local authority before alterations; attached additions generally must support their own loads unless the applicable manufacturer instructions or an appropriate professional design provide otherwise. Have qualified local professionals evaluate the proposal before construction.
Find the Right Porch Direction for Your Home
| Your starting situation | Porch idea to explore | Check before choosing |
|---|---|---|
| A front door with very little yard space | Small covered entrance | Door swing, landing, stair approach |
| A long frontage with room to sit | Partial- or full-length covered porch | Window light, roof proportions, support |
| An entrance that disappears into the siding | Gabled entry porch | Roof shape, headroom, front elevation |
| A view worth enjoying and plenty of depth | Covered porch plus open deck | Circulation between both zones |
| Bugs, wind, or neighboring sightlines | Partially screened or private corner | Ventilation, enclosure design, privacy location |
These are conceptual design directions, not construction specifications. Start with what you need the porch to do, then compare the ideas below.
1. Build a Small Covered Porch Around Your Front Door
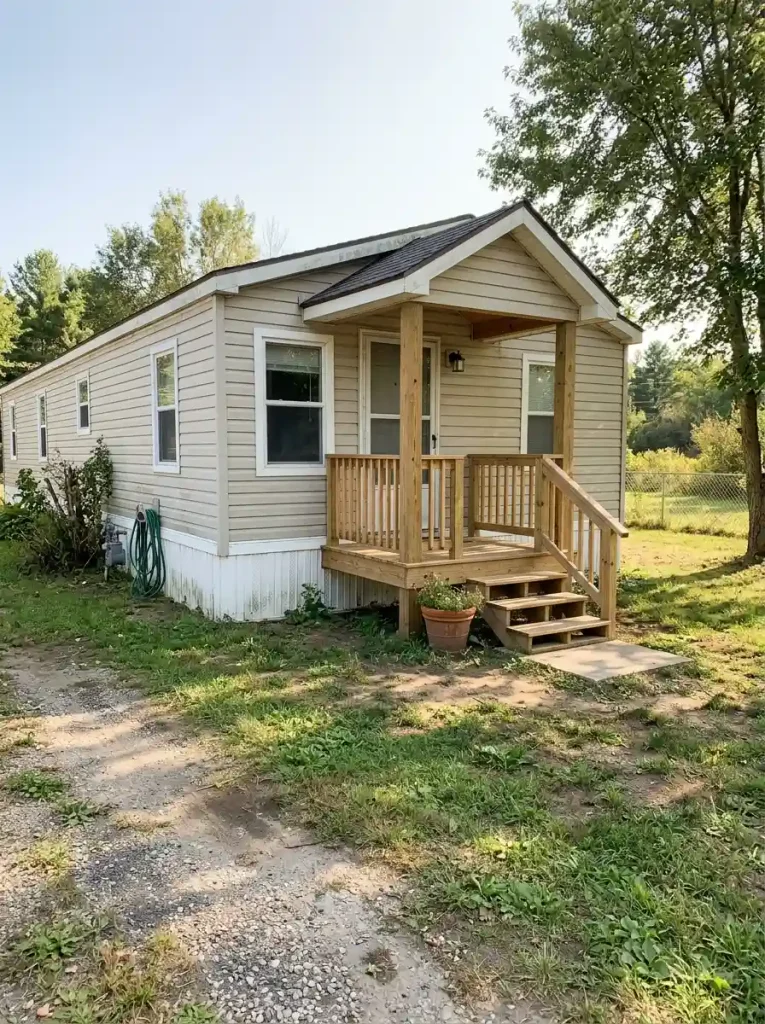
For a single wide with a limited front yard, a modest covered entry can offer more everyday value than an oversized deck. Two well-positioned posts, a roof suited to the house, and a landing large enough for the actual door movement give the entrance definition and shelter.
Test the arrival before picking a design:
- Stand outside with the door fully open and notice where a visitor would wait.
- Mark the likely landing and stair direction on the ground.
- Look for utilities, windows, drainage paths, and any obstruction near the entry.
If the proposed space leaves room for little more than safe access, keep it as a clean entry porch. A small doormat and a wall-mounted light will do more for it than squeezing in chairs that obstruct the route.
2. Extend a Covered Porch Across the Front of a Single Wide

A long, covered porch gives a single-wide home a graceful horizontal presence. It can also create outdoor living space along a façade that previously offered only a door and windows. The question is whether you will use the additional length.
Compare the two footprints:
- Full-length porch: Suits a wide front yard and a household wanting separate seating, entry, and possibly dining areas.
- Partial-width porch: Concentrates the investment near the doorway or main seating spot and leaves more windows and yard uncovered.
Picture the inside of your home after the roof goes on. A broad canopy may reduce natural light through living-room windows. Keep the travel route between stairs and door clear, and place lounge furniture beyond that path. If the remaining width cannot hold furniture comfortably, a shorter porch may be the stronger design.
How much frontage should the porch use?
Select an approximate layout to see how it changes the route, furniture potential, and window coverage. These are conceptual plans, not measured construction drawings.
A place to arrive
Best when the main need is weather protection at the doorway. Preserve door clearance and a safe approach before adding a bench.
Next check: Identify the landing and stair space in front of the actual door.
One useful outdoor room
A partial-width roof can shelter a seating group without covering every front window. It suits a clearly defined lounge beside the entrance.
Next check: Trace the door route around the occupied chairs.
Several activities, one roof
A full-length porch only earns its footprint when circulation and separate activities can coexist. Its roof may shade several interior rooms.
Next check: Study daylight through each window and confirm lot and structural constraints.
Footprint selection is a planning exercise; an actual structure requires site measurements, approvals, and suitable load support.
3. Add a Gabled Porch Roof for a Stronger Front Entrance
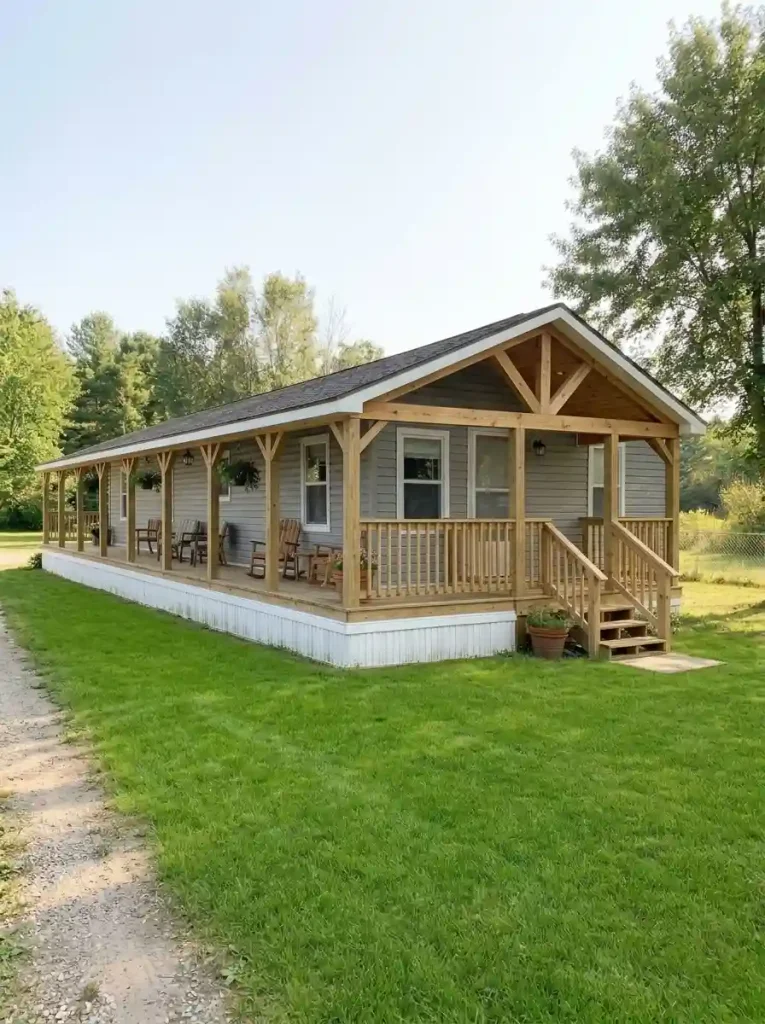
What does a gabled porch accomplish that a flat-looking roofline cannot? It creates a peak, breaking up the long horizontal shape common to single-wide exteriors and announcing where the front door is located.
A narrow gable can emphasize the entrance; a wider one can cover a conversation area. Neither should overpower the home’s original roof. The pitch, eave height, drainage arrangement, and post positions must work with the actual house and climate.
Try the photo-overlay test. Photograph your single wide straight on, then sketch a simple triangle over the likely entry area. If the peak looks disproportionately tall or lands awkwardly between windows, try a smaller gable. For changes to siding, trim, shutters, and the rest of the façade, see our single wide exterior makeover ideas.
4. Position an Off-Center Porch to Match Your Door
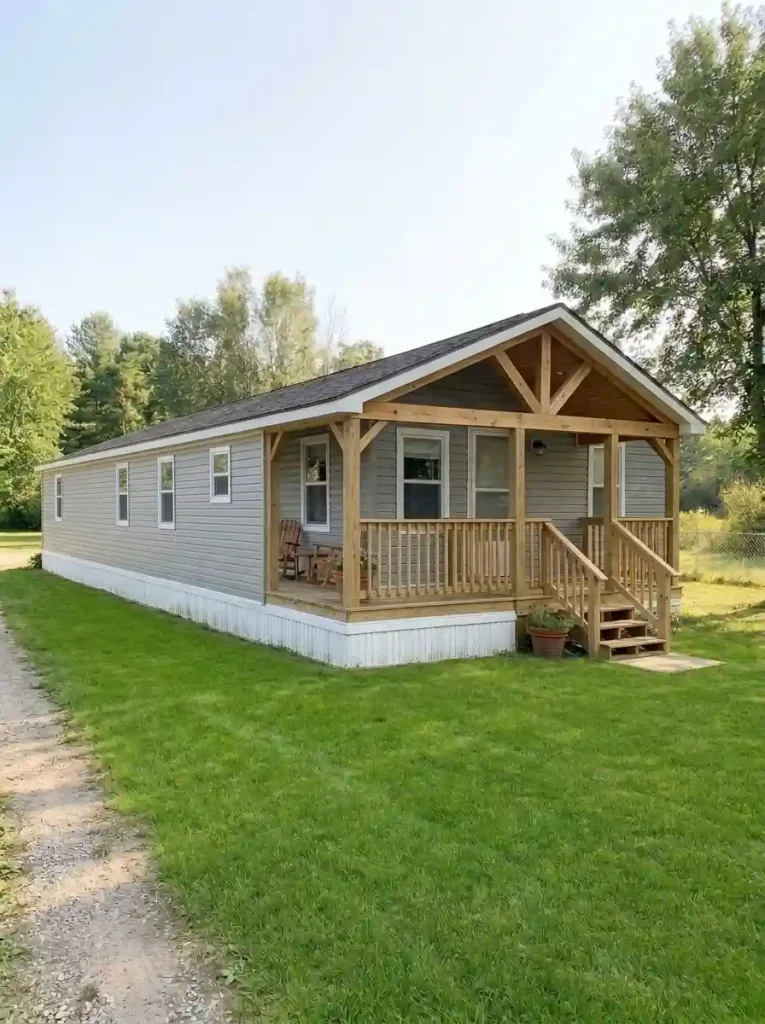
Imagine a single wide with the main door near its right-hand end and the largest windows toward the left. A perfectly centered porch would create symmetry on paper but could make every guest walk sideways to reach the entrance.
There are two more convincing arrangements:
- Door near an end: Align the landing and roof with the real entrance, then use the additional porch length for seating.
- Door between windows: Let the landing establish the center of activity without forcing equal porch lengths to either side.
Consistent post spacing, materials, and landscaping can create visual balance even when the porch is off-center. Follow the actual arrival route before worrying about an imaginary symmetrical façade.
5. Choose a Simple Shed-Roof Porch for a Low-Profile Home

A shed roof has one continuous slope and often looks comfortable alongside the low, linear shape of a single-wide home. It is a particularly appealing choice for an extended porch where a larger gable might feel too imposing.
Its understated profile still requires careful technical planning. Ask a qualified designer or contractor to evaluate:
- Roof pitch and compatible roofing materials
- Rain or snow loads, runoff direction, and gutter placement
- Headroom at the outer edge and the weatherproofing approach near the home
Choose this look for its clean architectural line, not because it appears easier to attach. Where the house cannot support new loads, the porch structure needs an appropriately designed independent support system or another approved solution.
Match the roof shape to the house
These conceptual profiles show visual character. Open each roof type for a different planning question before choosing materials or framing.
Gable: make the entrance visible
Most useful when the front entry is visually lost along a long wall. Compare the peak’s height with the existing roof and check where runoff would go. A prominent gable may need a more involved structural solution.
Shed: preserve a calm, long elevation
Promising for an extended porch with repeated posts. Confirm that the available height supports a suitable roof slope, drainage, headroom, and weatherproof junction before treating the design as feasible.
Low-profile edge: keep the porch visually light
A minimal profile can look crisp but still needs adequate drainage and an appropriate roofing system. Do not interpret the flat illustration as permission to build a truly level roof.
Architectural visualization only. Roof loads and connection details must be established for the specific site and manufactured home.
6. Wrap a Small Porch Around One Corner
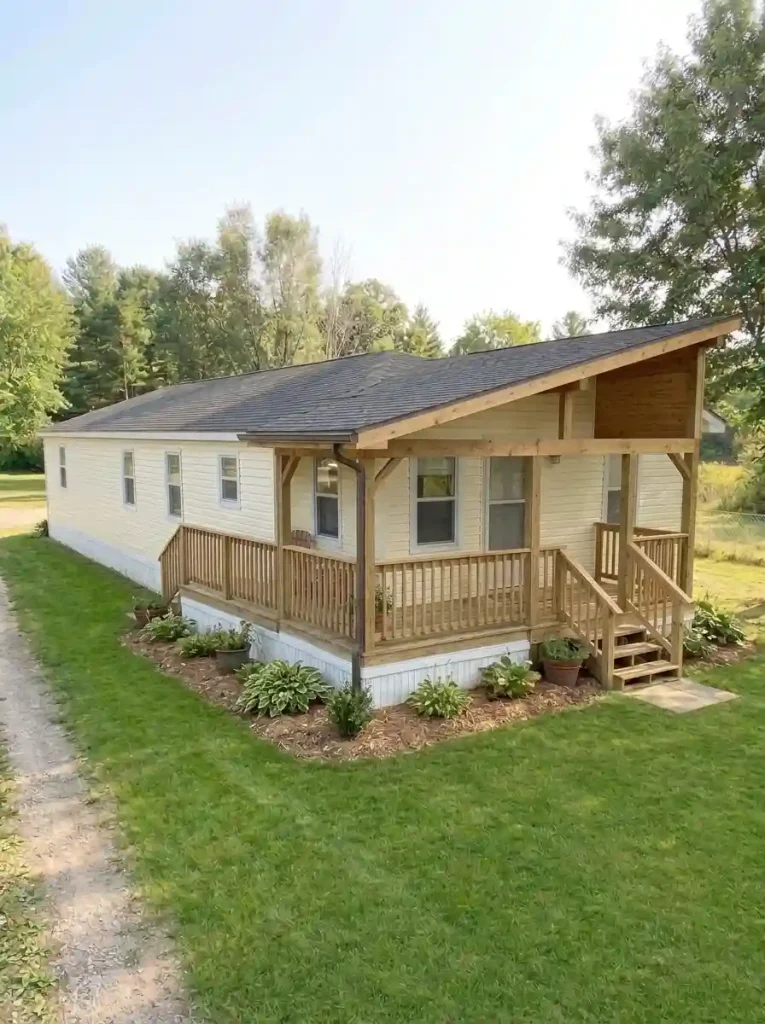
A short wraparound porch can give a single wide two outlooks: one toward the front lawn and another down the side yard. It works best when that side space actually offers something useful, such as evening shade, a garden view, or a quieter place to sit.
Check the site before extending around the corner:
- Useful side yard, clear boundary, service access: A short return may create a worthwhile second seating position.
- Tight lot, utilities, or poor side views: The extra construction could become an expensive passage with no real destination.
For the successful version, keep the new corner simple—a chair, a little table, or an open lookout. On a narrow lot, a straight porch with a better landscaped approach will often serve you more effectively.
7. Combine a Covered Porch With an Open Deck
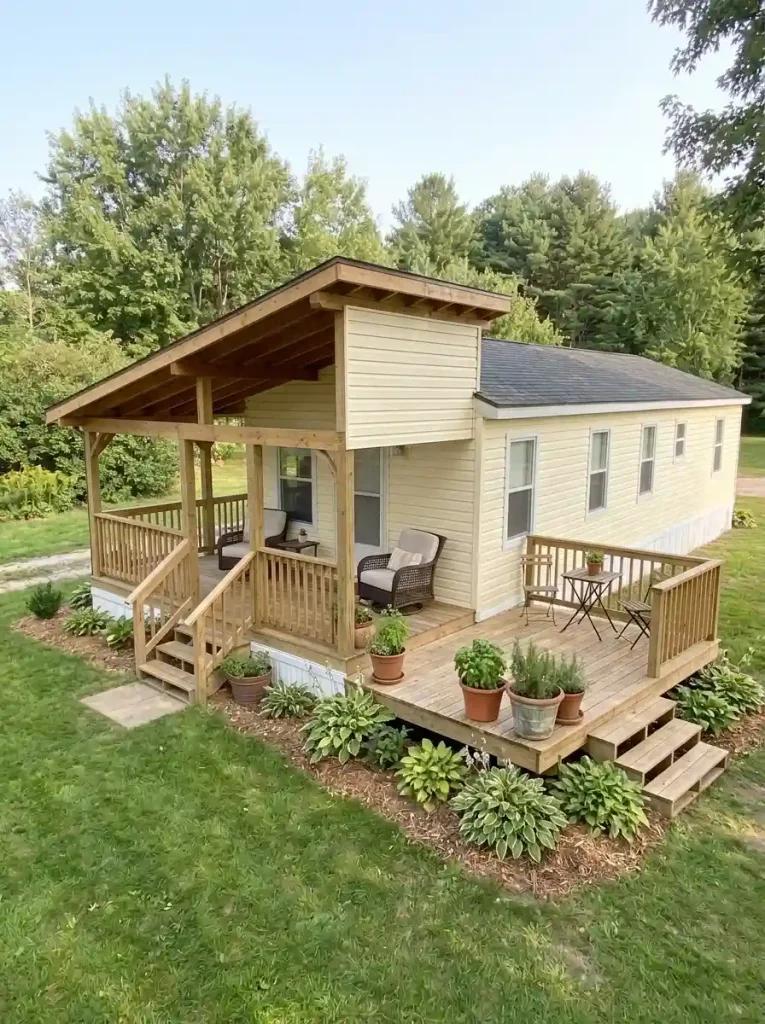
A full roof isn’t always the best answer to outdoor living. A hybrid plan places a protected sitting zone by the entrance and an uncovered deck beside it, allowing you to choose shade or sunshine throughout the day.
Under cover: A bench, lounge chair, or conversation set works well where you want protection from light rain and direct sun.
In the open: A dining table, container garden, or sun-loving lounge arrangement can enjoy more daylight without darkening all the front windows.
The two zones should feel like one outdoor space. Use a coherent decking finish and a clear path between activities. Plan any change in level, guardrail, structural support, and weather exposure before the furniture layout is finalized.
8. Design Side-Entry Steps for a Narrow Front Yard
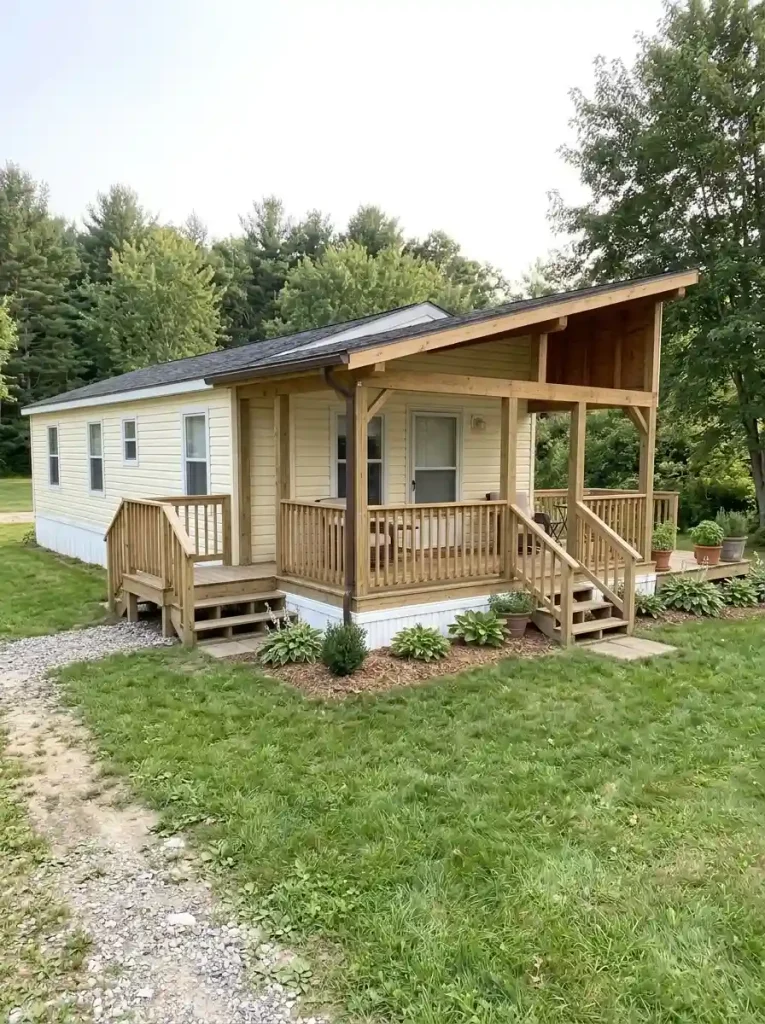
Where parking sits close to the front wall, steps projecting straight toward the driveway may create an inconvenient obstacle. Side-entry stairs can bring visitors onto the porch from one end, keeping the lawn-facing edge more open.
Trace the approach on a sketch:
- Parking area and walkway
- Proposed stair entry and landing
- Final turn toward the front door
Identify any tight turns, awkward door movements, or places where handrails would clash with a path or window. Where step-free access is needed, consult a professional about ramps or other suitable options. The U.S. Access Board’s ramp design guide provides useful technical background, although its ADA rules do not automatically govern an ordinary private residence; local residential requirements and the occupants’ needs control the actual design.
Where should the steps face?
A side-facing route can save frontage, but the better option depends on where people approach. Choose a route to compare its consequences.
Clear and ceremonial
A front-facing stair makes the doorway obvious, particularly when the path arrives directly from the street.
Check the amount of yard or driveway taken by the stair projection and landing.Protect precious frontage
Side access may work where parking or a narrow front boundary makes straight steps awkward. The approach becomes more discreet.
Check side-yard clearance, visibility, and a safe turning point at the landing.Follow the actual driveway
A turning approach may connect a side parking area to a front landing without crossing the seating zone.
Check the complete movement path, handrail continuity, and accessible access needs.9. Finish a Raised Porch With Coordinated Skirting

A raised wooden porch can seem visually detached from a single wide when a large dark gap sits beneath the deck. Well-proportioned skirting gives the platform a finished base and connects it to the home’s lower exterior.
A few directions work particularly well:
- Horizontal boards can echo a simple modern railing and create a long, calm line.
- Painted panels can coordinate with existing manufactured-home skirting.
- A recessed lattice treatment may fit a cottage-inspired porch without becoming the main visual feature.
The finish must leave any necessary access and ventilation intact and must not be mistaken for structural bracing. Decide on skirting after the foundation and drainage arrangements are settled. If the existing home’s skirting already looks cohesive, matching that detail may be all the improvement needed.
10. Make a Wide Front Staircase the Centerpiece

A broad stair can visually welcome guests into a raised single-wide porch, especially when the steps face a central path and lead naturally toward the door. It makes the transition from yard to deck feel deliberate.
But a wide staircase takes up yard space and can crowd the front elevation. Before imagining flowerpots along each side, stand where your walkway begins and ask: Does the stair land where I would naturally walk? Then check that the remaining area accommodates safe landings and whatever guards and handrails the local code requires.
A dramatic stair may be right for a generous yard. If parking, a slope, or landscaping makes the approach tight, a smaller set of correctly located stairs will feel more comfortable in everyday use.
11. Use Open Railings to Preserve Views of the Yard

Railings can make an extended single-wide porch appear light and inviting—or visually busy. The effect is especially noticeable from inside the home, where the railing cuts across your seated view of the lawn.
Three design personalities:
- White vertical balusters create a familiar cottage or farmhouse rhythm.
- Slim dark metal infill brings crisp contrast to natural wood and gray siding.
- Coordinated timber rails feel warm and understated when the posts and skirting share the same finish.
View samples from both the driveway and a chair on the porch. Then select a tested system that satisfies the applicable requirements for guards, height, and openings; visual openness is never a substitute for safety.
Visual weight changes your view
A conceptual visual spectrum; open a material note to see which tradeoff matters for a single-wide porch.
Painted balusters — soften a cottage exterior
Useful when the porch already has white trim and evenly spaced posts. Inspect the view from seated eye height; several repeated vertical members may feel busier against a wooded yard.
Dark slender infill — keep sightlines quiet
Can visually recede against planting and suit a modern wood deck. Buy a complete code-appropriate system; apparent slenderness is not a substitute for tested strength or safe spacing.
Broad timber elements — emphasize craftsmanship
Strong profiles can coordinate with substantial posts and warm skirting. They may make a shallow porch feel visually heavier; consider limiting this look to a suitable portion of the design.
Patterns are illustrative, not scaled or code-compliant railing drawings.
12. Create Privacy at One End of the Porch
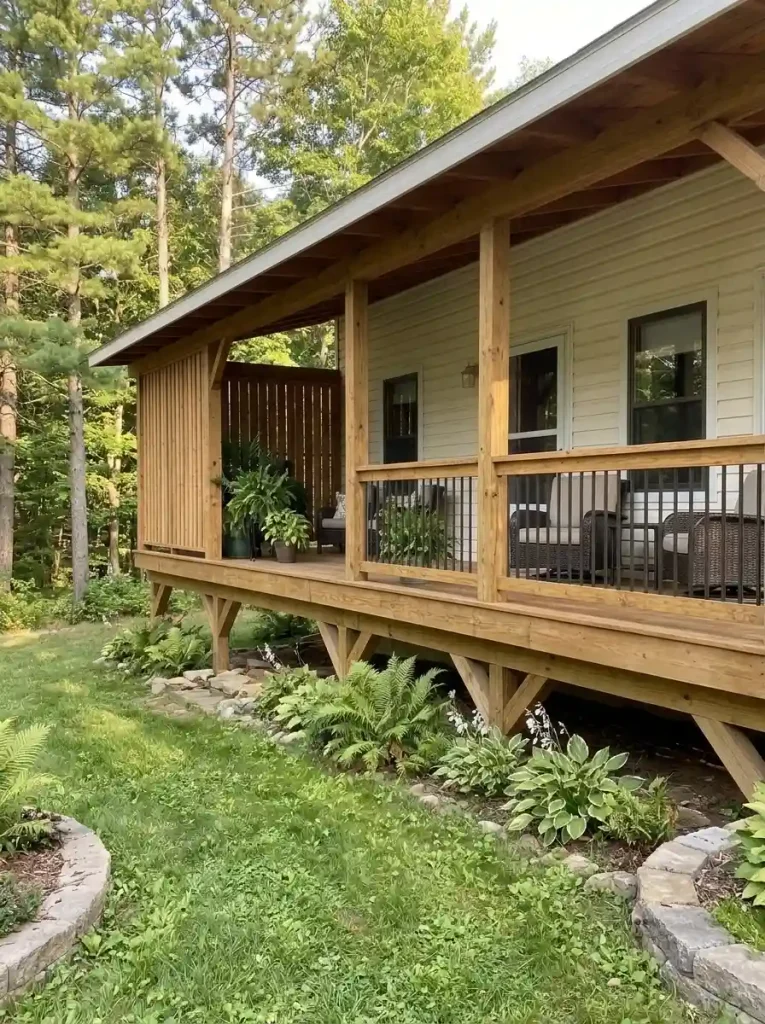
Would you actually use an outdoor chair if it faced your neighbor’s driveway? The most effective privacy improvement may involve one end of the porch, not an enclosure around its entire perimeter.
Try a seated-eye-level test and choose the smallest useful response:
- An unwanted view from the side might call for a short side screen or tall planters.
- A sightline from straight ahead might improve with appropriate railing infill or a change in furniture orientation.
Avoid enclosing the entire front automatically. Solid panels can reduce daylight entering the home and make a narrow porch feel boxed in. Protect access and ventilation while keeping the good views.
13. Add a Screened Sitting Area for Bug-Free Evenings

Picture the porch on a humid evening. The chairs are comfortable and the lights are lovely, but mosquitoes keep everyone indoors. A screened section can make the seating area more usable without requiring every foot of a long porch to be enclosed.
Before choosing where to place it, compare the two intended activities:
- Quiet lounge: Needs pleasant views, a breeze, and room for a couple of chairs.
- Screened dining: Needs enough depth for table movement and a screen door that does not interrupt circulation.
An existing covered porch still needs evaluation before screens or new framing are added. Enclosures can affect loads, access, and permit requirements. Our DIY mobile home project ideas cover a variety of smaller updates; a structural screened-porch alteration deserves separate professional planning.
14. Divide a Long Porch Into Arrival and Lounge Zones

A full-length porch works best when the entrance and sitting area do different jobs. The arrival zone needs clear movement and a place to greet someone. The lounge needs enough separation that people can relax without others passing between their chairs.
| Door position | Layout worth testing |
|---|---|
| Near one end | Clear approach beside the door; lounge at the opposite end |
| Near the center | Arrival in the middle; one main seating zone on the quieter side |
| Near a side staircase | Keep the stair-to-door line open; place furniture beyond that route |
Sketch circulation first. Trace the route from steps to entrance, then outline the occupied furniture footprints. A porch with two roomy chairs can be more useful than one packed with a large sofa, side tables, and planters.
Let the door decide the furniture plan
Choose where the entry sits along a long porch. Watch the seating position and walking route change in the conceptual strip plan.
Keep the arrival at one end
The farther end can become a quiet conversation area. Choose: two chairs facing the view, with no furniture between the stair and door.
Split activity around the center
One end can hold seating while the opposite end stays light. Choose: a single main lounge; avoid two bulky furniture groups flanking the entry.
Give the lounge the opposite end
The destination appears before the entry route reaches the door. Choose: a stable seating cluster at the left, then preserve the right end for arrivals.
Illustrative placement only; no diagram represents a measured safe clearance or approved construction plan.
15. Make a Shallow Front Porch Cozy With a Bench

A narrow porch may have space for a friendly place to sit but not for a full sofa-and-chair arrangement. A bench tucked against a suitable wall or sheltered end can add function while keeping the main walkway open.
Measure the space while the door is in use, then judge the result:
- Clear route beside the bench: Choose a slim, weather-suitable seat and cushions that can come indoors when needed.
- People must turn sideways to pass: Leave the entry open and express the design through a light fixture, door color, or one carefully placed planter.
For softer touches that don’t overwhelm a small landing, explore our summer mobile home porch decorating ideas.
16. Set Up a Quiet Morning Coffee Corner

The most appealing place for morning coffee may be the farthest corner from the front door. Check the porch at the hour you would use it and judge the experience—not the appearance in a photograph.
Three questions identify the best corner:
- Is the sun comfortable at your usual coffee time?
- Does the seat face a garden or another pleasant view?
- Is it out of the main route and away from avoidable road noise?
A single outdoor chair and a sturdy table may be enough; for two people, angle the seats toward each other without blocking the view. A cushion or small pot adds softness. If the prettiest corner turns out to be hot or noisy, give the coffee setup a quieter position.
17. Create an Outdoor Dining Nook on a Deeper Porch

A small table can look convincing in a staged photo, yet the real challenge is the space needed when someone pulls out a chair. On a single-wide porch, that movement can consume most of the available depth.
Use the meal to set the furniture scale:
- For occasional coffee or breakfast, try a compact two-person café setup.
- For family meals, consider a small table only where occupied chairs can sit clear of the route to the door.
- For larger gatherings, explore a connected open deck or ground-level patio where circulation has more breathing room.
Mark the chair positions on the floor with tape or movable objects, then walk from the steps to the doorway. If the route becomes a slalom, the table belongs elsewhere.
18. Add a Porch Swing Where the Structure Can Safely Support It
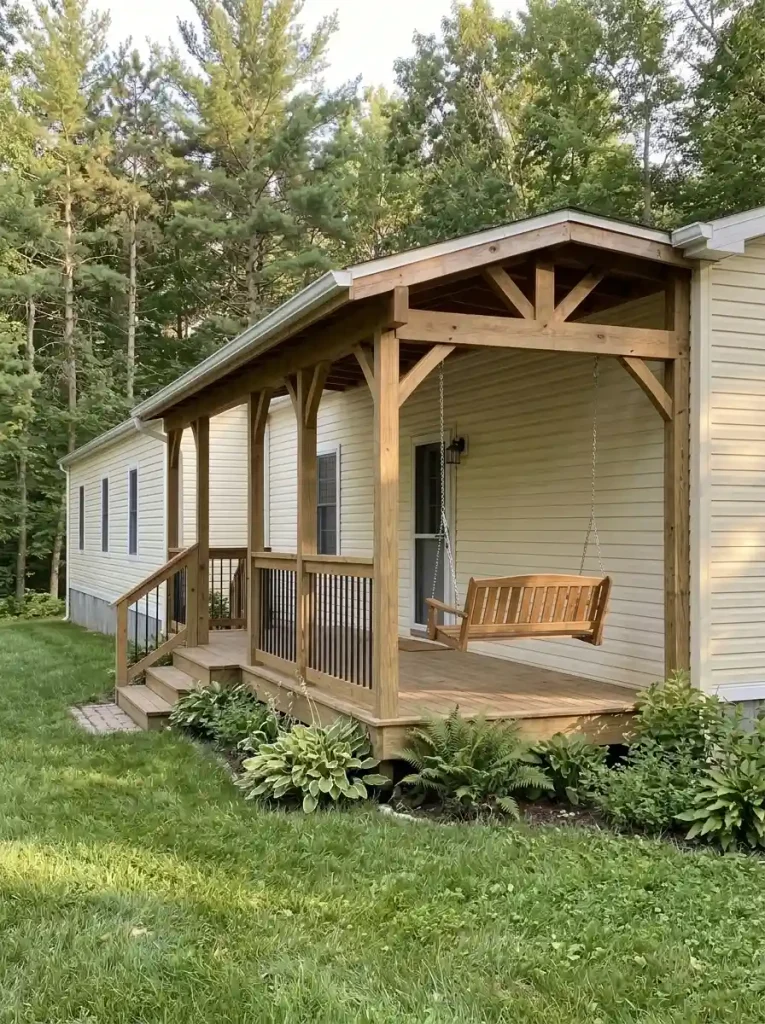
A hanging swing looks wonderfully relaxed beneath a timber porch roof. On a compact front porch, it can even act as the main seat, leaving room for just a small table and planters. Its appeal, though, comes with a structural question that photographs cannot answer.
Before hanging a swing, verify:
- The structure is designed to carry occupants and repeated dynamic movement.
- The mounting hardware suits the verified supporting structure.
- The entire swinging path stays clear of posts, railings, windows, and walking routes.
A decorative beam or porch ceiling is not automatically a suitable anchor. Have the structure assessed; if it cannot safely support a hanging swing, choose a freestanding glider or conventional bench. The relaxed seating experience is still achievable.
19. Extend the Porch Atmosphere With a Separate Pergola

A pergola can mark a seating spot beside a shallow porch without placing another solid roof over the front windows. The open overhead structure creates a visual connection between the covered entrance and the garden.
Decide what you’re trying to gain:
- A defined place to sit with filtered sun: Consider a pergola over a separate patio or an appropriately designed adjoining area.
- Reliable protection from rain: An open pergola will not deliver it; investigate a properly roofed porch instead.
On small lots, a detached pergola can also preserve a clear path around the manufactured home. Its posts, foundation, wind resistance, and any attachment must be designed for local conditions. Never assume the home can act as the pergola’s structural anchor.
Which porch change deserves attention first?
Choose your project type to see a different starting priority. This is a decision framework, not a cost estimator.
Structural feasibility first
For new decks, roof supports, enclosures, and pergolas, resolve site permissions, load paths, foundations, and how the structure relates to the manufactured home before selecting finishes.
Make the route and seating work
On a usable existing porch, map the approach to the door, test the occupied furniture footprint, and decide whether shade, privacy, or lighting is the most noticeable daily problem.
Polish the existing architecture
Once the structure is sound and circulation works, coordinate approved railings, skirting finishes, exterior-rated lighting, and planting with the siding and trim.
Different project types begin at different stages; cosmetic upgrades never replace required structural or safety work.
20. Connect Your Front Porch to the Yard With Landscaping
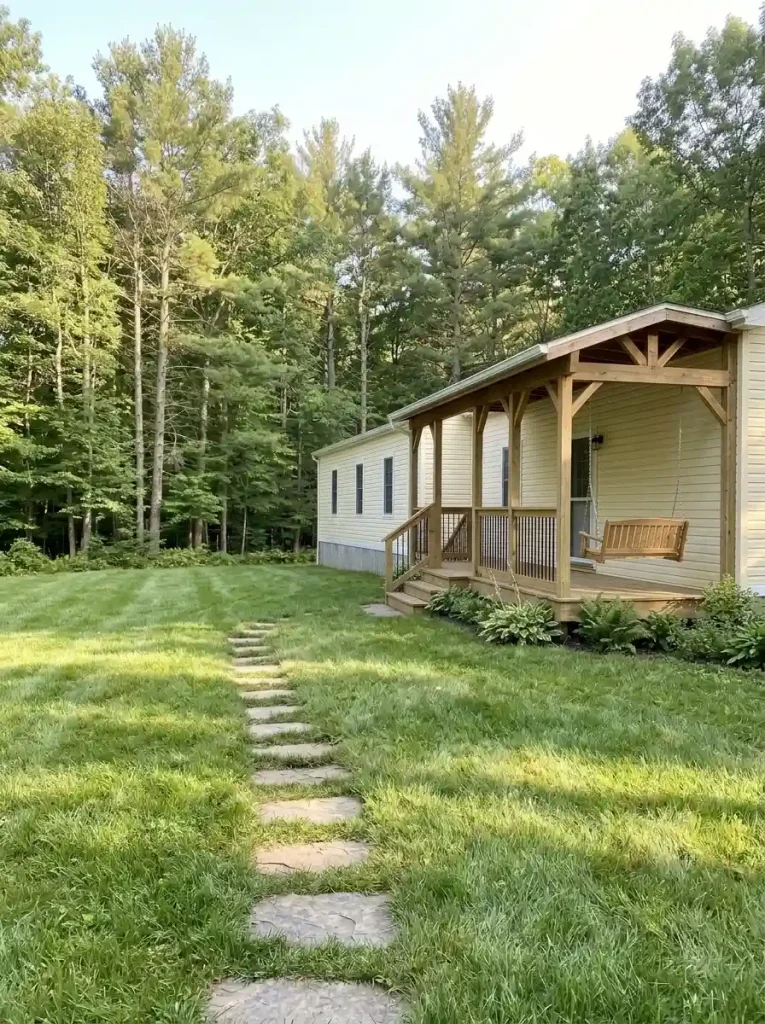
A well-built porch can still feel unfinished when its steps end in an uneven patch of grass or an unclear path. The strongest landscape plan begins at the place where visitors park or enter the property and makes the route to the porch easy to recognize.
Walk that route and look for three opportunities:
- A firm, well-drained path that meets the stairs or step-free entrance cleanly
- Low planting that softens the porch base without crowding railings or access points
- Repeated colors or plant forms that visually connect the porch with the wider yard
Take drainage seriously before adding soil, edging, or gravel. The U.S. Department of Energy’s guidance on directing stormwater away from buildings explains why runoff control matters. Keep required skirting openings and service areas accessible. For a broader view of siding, windows, entries, and landscaping together, see our mobile home exterior makeover ideas.
21. Finish the Porch With Warm, Layered Lighting

At dusk, the porch should still tell a visitor where to go. One extremely bright light may illuminate the door but leave the stairs in shadow. Several purposeful, softer sources can reveal the entry, seating, and walkway in a more welcoming way.
Build the evening view in three layers:
- Doorway: A fixture that makes the lock, handle, and threshold visible.
- Sitting area: Gentle ambient light that lets people see one another without glare.
- Steps and path: Carefully directed light that helps people notice the edges and changes of level.
Use lighting and connections rated for their outdoor locations. The Electrical Safety Foundation International’s outdoor safety guidance addresses precautions such as GFCI protection for outdoor lighting and decorations. Have permanent electrical alterations performed by a qualified electrician, then view the porch from the driveway to check its nighttime balance.
Which Single Wide Porch Idea Should You Choose First?
Start with the least glamorous but most important question: how much usable space can you create around the front door without sacrificing safe access, window light, or the yard you already enjoy? Once you have the answer, the choice between a compact covered landing, a longer deck, a gabled entry, or a screened lounge becomes clearer.
Take a straight-on photograph, sketch the route from parking to the doorway, and mark the porch area you could realistically use. Discuss structural plans with a qualified local professional before buying materials. If a new porch is not in the budget right now, our guide to making a single wide look more expensive without remodeling offers smaller changes that can improve the arrival experience.