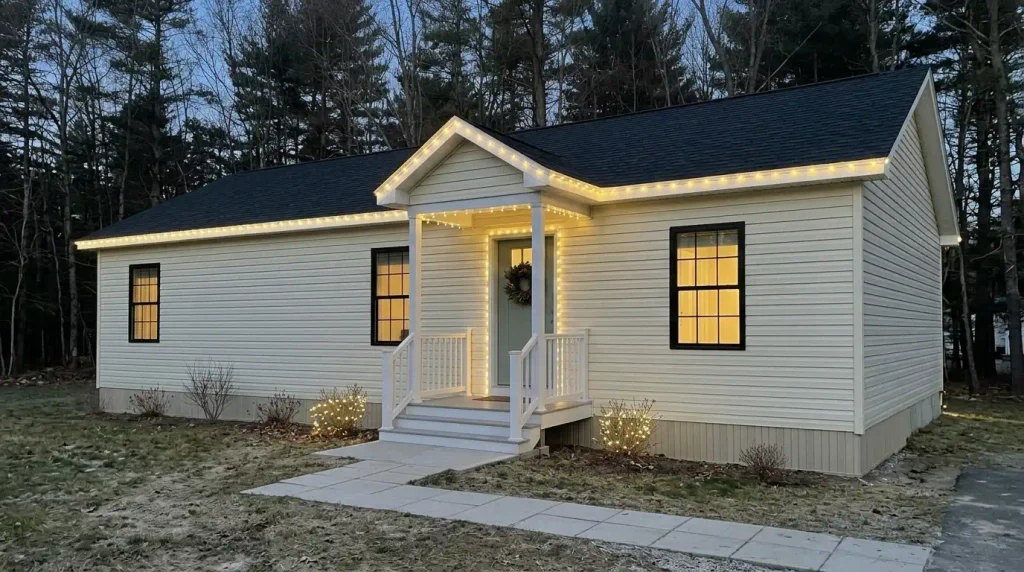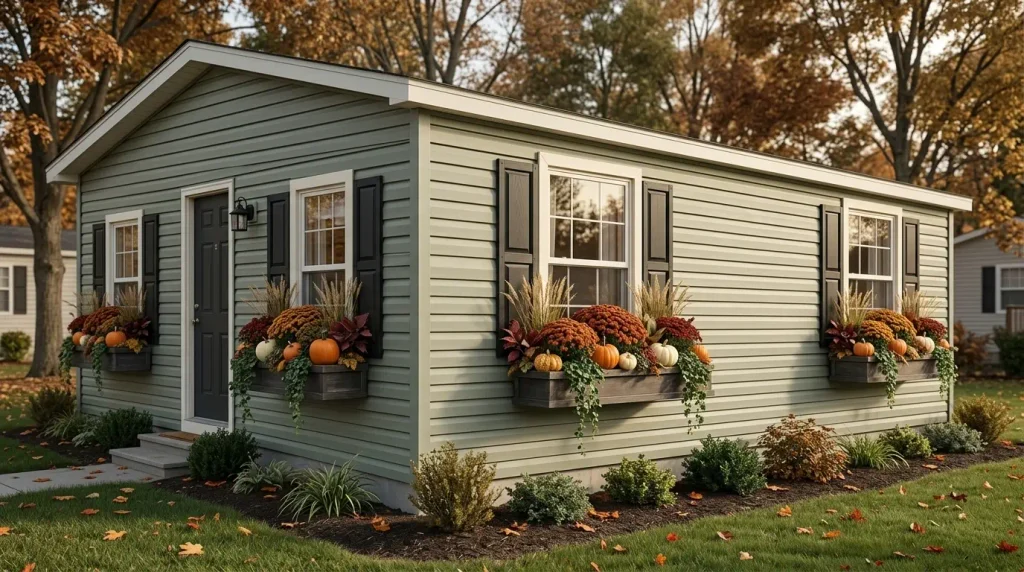
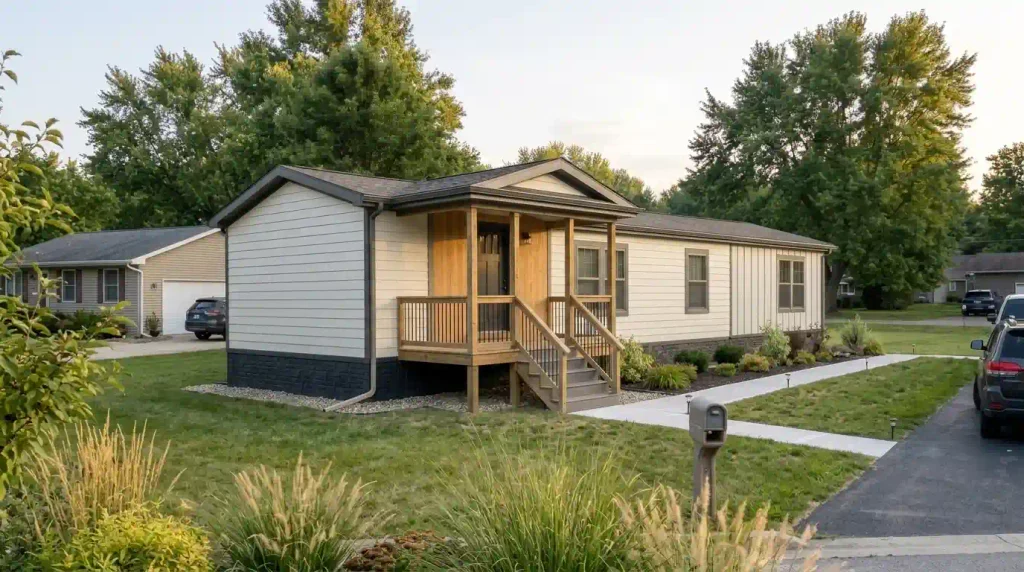
A manufactured home can have clean lines and plenty of natural light yet still look unfinished from the curb. The usual problem is not the shape of the house. It is the relationship between a long siding plane, a low roof edge, modest windows, a raised entrance, and the ground beneath it. Each feature may be perfectly serviceable while the whole exterior lacks a deliberate design.
A modern manufactured home exterior starts with visual hierarchy: one dominant finish, a restrained contrast, a clear place to arrive, and landscaping that complements the building. Some ideas below involve paint, existing trim, or planting. Others—including new cladding, landings, railings, and attached structures—need a closer look at installation instructions, permits, weatherproofing, or professional design.
These 17 ideas move from the roof and main façade toward the entry, yard, and service areas. Choose the ones that correct a real weakness in your home. A considered combination of two or three changes often looks stronger than a collection of unrelated upgrades.
1. Try a Soft White Exterior With a Dramatic Charcoal Outline
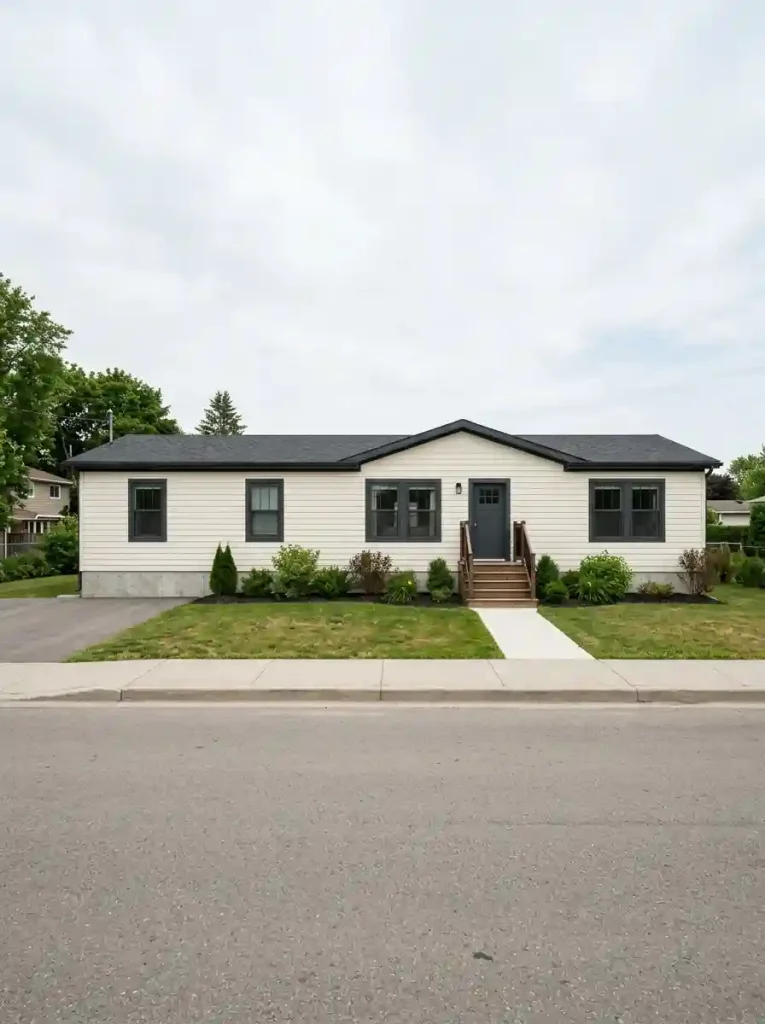
Soft white siding can give a low manufactured home a bright, continuous surface. Charcoal works best as a deliberate outline: fascia, existing window frames or trim, and perhaps the front door. The contrast makes the horizontal building form look more controlled without requiring an elaborate façade.
Try the curbside photo test: reduce a photograph of the home to thumbnail size. If the dark lines become a patchwork of shutters, corners, gutters, and unrelated accents, simplify. On a narrow single-wide, one dark entrance and consistent window edging may be plenty; on a broad double-wide, the same accents may need more spacing.
Palette rule: let the main siding remain visually dominant, use charcoal to define important edges, and reserve a warmer tone for one focal detail.
Choose a softer warm-gray outline for heavily shaded lots where sharp black can feel severe. Before painting existing vinyl or coated metal, verify compatibility with the siding and coating manufacturers.
Three colors. One clear hierarchy.
Select a finish direction to see an exterior elevation and a different next move for your home.
Best for a light façade with manageable existing trim.
Keep soft white on the largest siding plane; repeat charcoal only along visible windows and roof edges.
Next: photograph the façade at dusk to test whether dark details are too stark.Best for tree-lined lots and homes with subdued landscaping.
Make sage the shell, use cream-toned trim for relief, and let a single dark entry line add structure.
Next: check the palette in direct sun and shade before committing.Best for strong daylight and a home with a clear entry feature.
Reserve pale timber color for the entrance; balance the deep wall with light paving and natural planting.
Next: test real samples outdoors; broad dark areas can feel heavy on shaded sites.2. Create a Recessed-Look Entry With One Contrasting Wall Plane
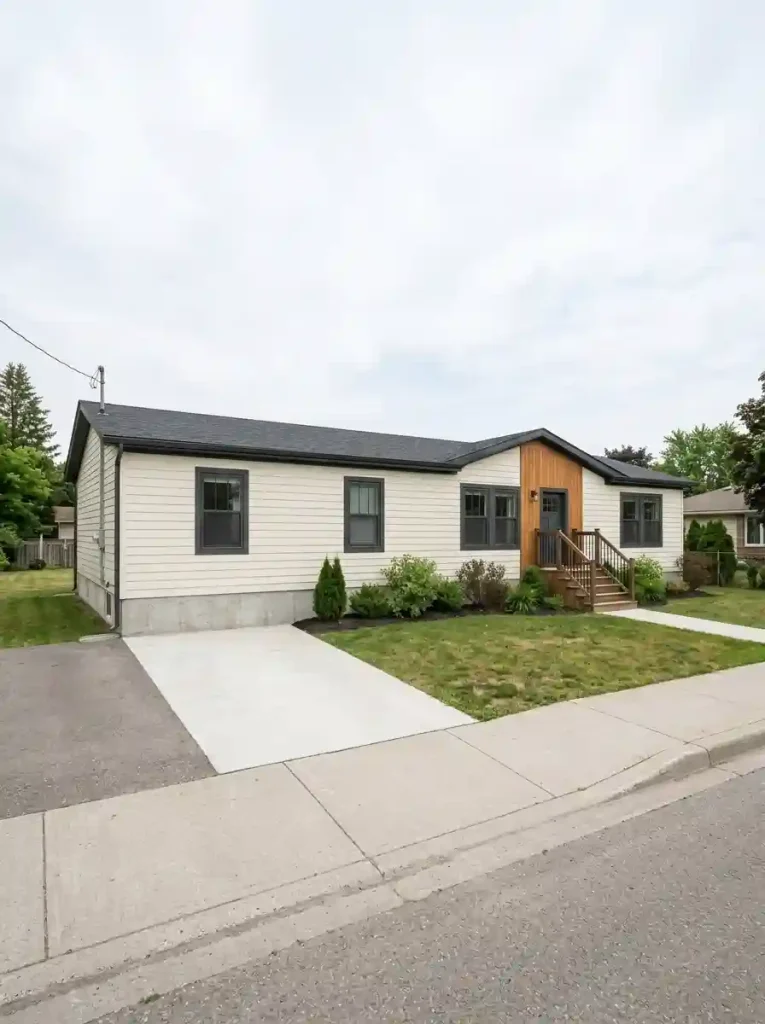
A manufactured home may have an entry door flush with a long, flat wall. Contemporary architecture often establishes depth at the entrance, but you can suggest that depth visually without inventing a structural recess. A single contrasting plane around the existing door offers a more controlled design move than a random accent patch.
Imagine a warm timber-tone panel extending from the existing step area to the underside of the roof edge, framed by the home’s dominant pale siding. The boundary should line up with a real transition: an existing porch post, the return of an entry wall, or a continuous vertical joint. On a double-wide, a broader treatment may balance the façade; on a narrow single-wide, a small, carefully centered plane generally feels calmer.
- Door near a corner: use the short end of the façade as the visual boundary, provided the existing cladding and drainage details permit it.
- Door beneath an existing porch: consider a contrasting finish on the sheltered back wall.
- Door fully exposed: begin with a color-study mockup before committing to any new cladding.
The visual illusion may be achieved with compatible finishes; actual new wall layers or projections require review of flashing, attachment, and the existing exterior assembly.
3. Give a Low Roofline a Sleek, Continuous Edge

A manufactured home’s roof often appears almost as a single long stroke in a street-view photograph. That can be a modern advantage when fascia, gutter color, and visible roof transitions agree. A disrupted edge—several finishes, exposed repairs, or mismatched accessories—makes the entire silhouette look unsettled.
Start by tracing the roofline with your eyes from one end to the other. Is the dominant issue color inconsistency, deteriorated components, or a structural feature that genuinely requires repair? Sound existing fascia and gutters may simply need compatible refinishing or replacement as part of ordinary maintenance. A proposed roof extension, raised edge, or canopy enters a different category.
Decision: pursue a consistent visual line first. Treat changes that affect roof loads, drainage, or attachment as designed construction, not a decorative trim trick. For a broader aging-home assessment, see StylishGalore’s old mobile home makeover guide.
HUD cautions that significant additions and structural alterations may require local approval and could affect compliance or warranties. See HUD’s manufactured-home homeowner guidance.
4. Give Existing Windows a Slim Modern Frame Language
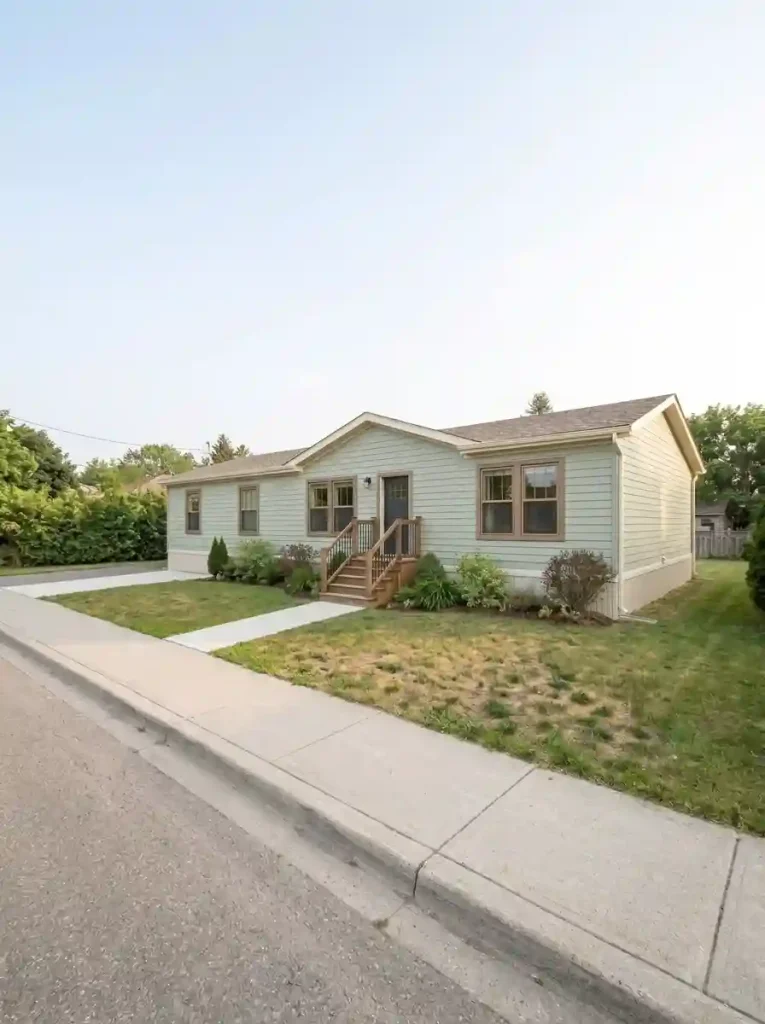
Large factory-style black windows look striking in exterior photographs, but the majority of manufactured-home owners are working with a set of existing openings. The realistic modern choice is often to create the appearance of a continuous frame language while retaining sound windows.
Compare a narrow dark reveal, warm bronze edging, and trim painted close to the siding. Black works beautifully against pale, sunlit walls but can look heavy around very small windows. Bronze softens cream or wood-tone exteriors; color-matched trim gives a quieter, more minimalist result. Window frames, decorative trim, and shutters are separate components, so inspect what can actually be refinished.
- Photograph the full front elevation straight on.
- Mock up one repeatable trim width and color around each existing opening.
- Check whether the dark area feels proportional at both street and doorway distances.
Choose the treatment that ties the openings together without promising larger glass areas. Replacing a window or changing an opening involves weatherproofing and may affect the manufactured-home structure; use appropriate manufacturer and qualified-contractor guidance.
Different windows can share one visual language.
These are conceptual elevations, not construction drawings. Notice how frame consistency organizes a long wall.
Interrupted rhythm
Three competing frame widths and finishes make the openings read as unrelated parts.
Coordinated rhythm
One frame color and consistent edge treatment make different windows feel intentional.
Apply it: coordinate what surrounds sound windows before considering enlargement or replacement.
5. Use Vertical Board-and-Batten Siding as a Feature
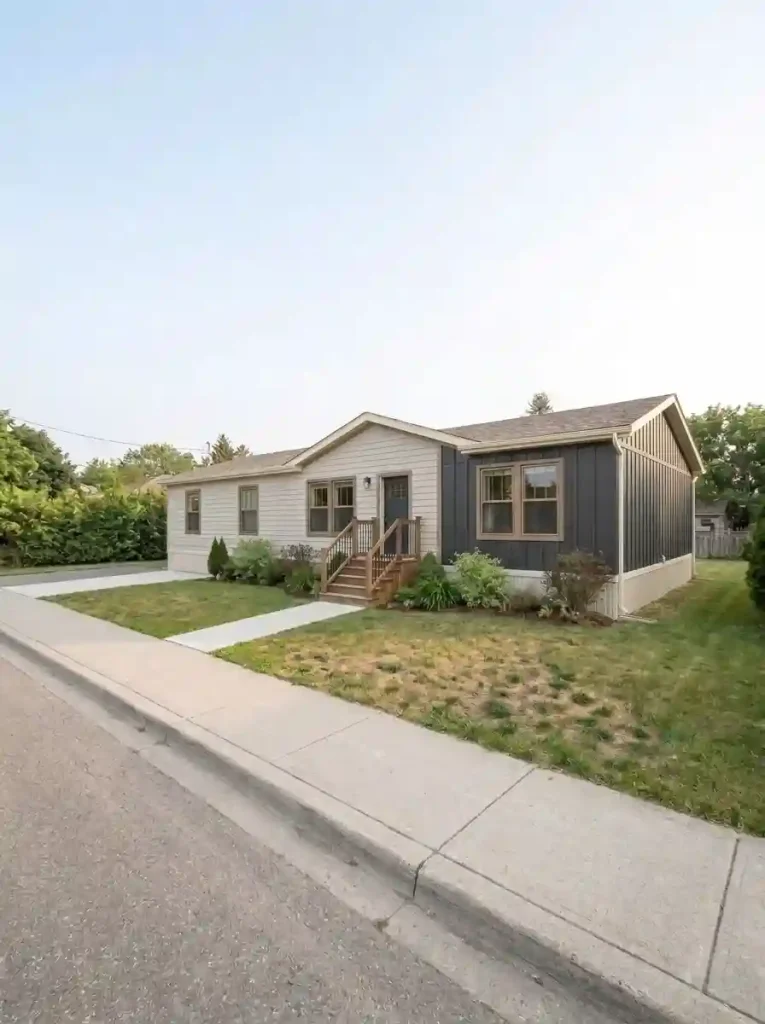
Vertical lines add a useful counterpoint to a long manufactured-home elevation. A limited board-and-batten field can make a modest entrance appear taller or give a blank end wall a crisp, contemporary identity.
The placement matters more than covering the greatest area. Consider a vertical strip around the entry, an end elevation, or one section divided by an existing architectural transition. A random panel ending halfway through a window tends to look accidental. Use a measured drawing before ordering anything and include corner returns, openings, trim, and material transitions.
Material check: the product must suit the existing wall assembly, climate, fastening requirements, and manufacturer-approved installation details. Never assume new cladding can simply be screwed over a manufactured-home exterior. When a complete re-siding project is unrealistic, a compatible paint or trim strategy may deliver the cleaner look without creating new envelope risks.
6. Use a Stone-Look Plinth to Ground the Home
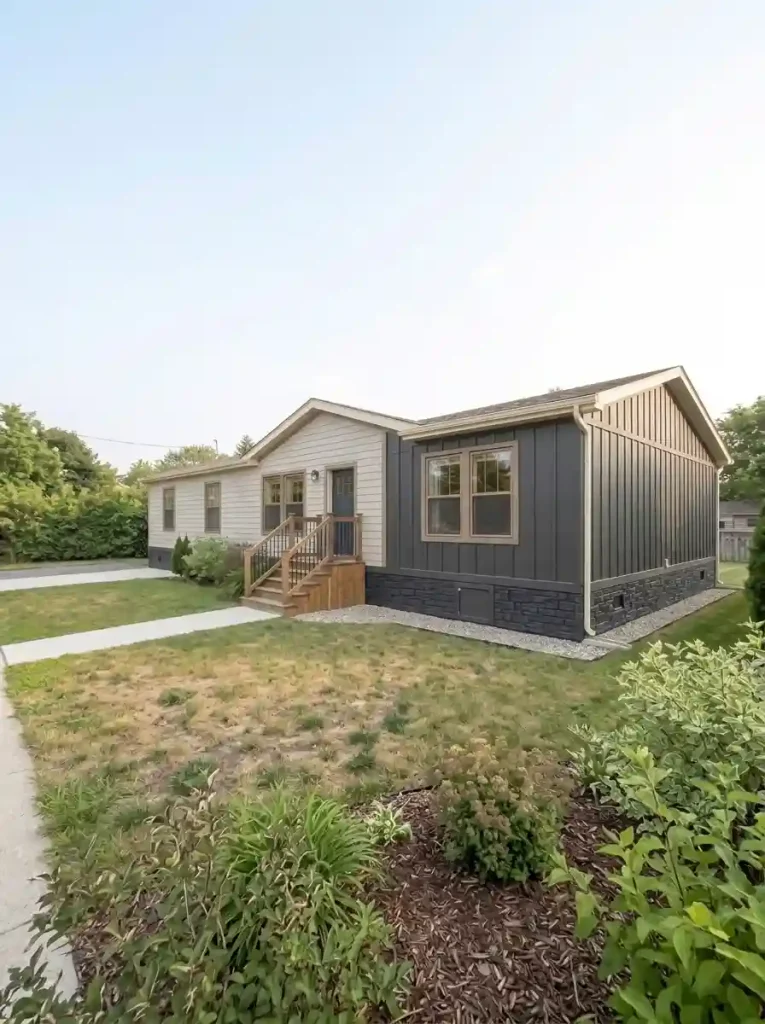
A low, horizontal manufactured-home elevation benefits from a clear visual base. A carefully selected stone-look or smooth dark skirting finish can make the home appear grounded in its landscape, particularly when the main siding is warm white or pale gray. This is an architectural plinth effect, not a proposal to make nonstructural skirting carry loads.
Functional first: skirting materials and installation must preserve the home’s required ventilation, crawlspace access, drainage, and manufacturer-specific installation requirements.
Keep the texture restrained. Large, irregular faux-rock patterns may compete with a crisp contemporary façade; smaller-scale, low-relief finishes or plain dark panels often photograph more convincingly. If the skirting height varies because the lot slopes, inspect the complete elevation before deciding where the upper finish line should read.
Choose only products suited to the existing system. If the base shows moisture damage or unstable panels, address those problems before making cosmetic decisions. HUD’s manufactured-home homeowner guidance discusses perimeter enclosure, ventilation and warranties. For more general low-cost improvements, see 21 cheap mobile home upgrades that look expensive.
7. Choose a Modern Front Door With Just Enough Glass
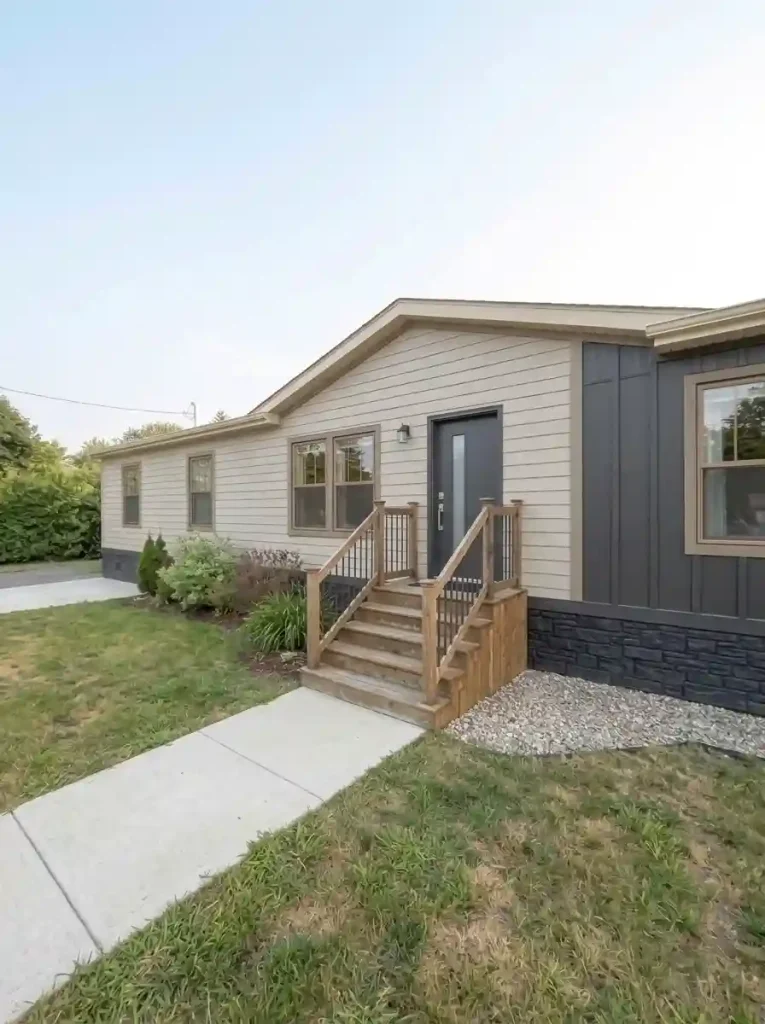
Should a contemporary front door be solid or glazed? Begin with what the entrance actually needs. A flush solid-panel door can give a busy façade a calm focal point. A narrow vertical glass insert may brighten a dark entry while preserving more privacy than a broad glazed panel.
- Solid slab: useful when privacy, strong color, or a visually quiet entrance comes first.
- Single slim lite: a good direction for an entrance that needs controlled daylight.
- Larger glazed area: worth considering when outlook and interior light matter and privacy conditions allow.
Compare the door with the actual storm door, steps, hardware, and siding—not against a showroom backdrop. An otherwise sleek black door can lose its effect behind bulky contrasting trim. Retain the required door performance and egress conditions; have replacements sized and installed for the existing opening.
8. Add Warm Wood-Look Cladding to One Exterior Zone
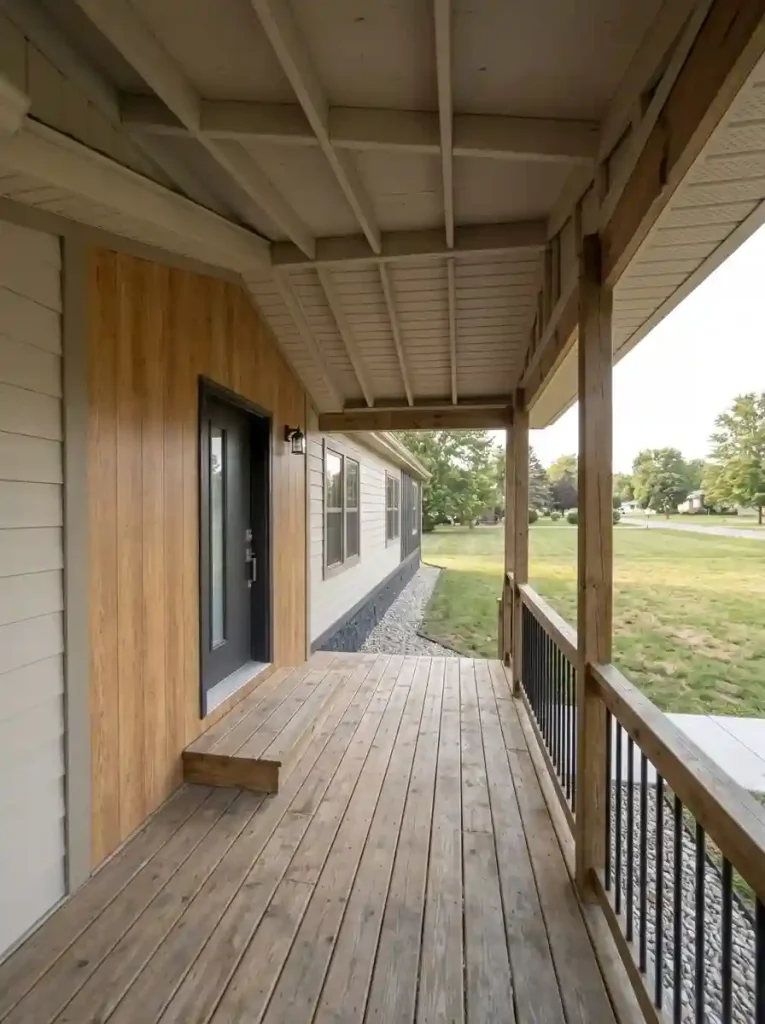
Wood warmth can prevent a high-contrast modern exterior from feeling cold. It is especially effective when used in a small, visually important place: the entrance recess, a sheltered porch wall, or a feature section visible beside dark window frames.
Two material routes deserve different decisions. Real exterior wood offers natural variation but demands an appropriate finish and maintenance plan. Exterior-rated wood-look products can offer another visual effect, provided their substrate, detailing, expansion requirements, and exposure rating suit the installation.
Avoid the patchwork trap. One continuous accent zone is usually stronger than several scattered wood strips beneath random windows. Check how its edges meet existing siding, where water will move, and whether the accent conceals a service opening. If the wall assembly is unknown, obtain qualified guidance before adding any new layer.
Where will the wood-look accent live?
Choose your real installation condition. The material priority changes with exposure and wall condition.
Sheltered entrance wall
Best starting point for a contained feature. Use a deliberately framed accent zone where the existing details support the treatment. Inspect the transition to adjacent siding.
Next check: Confirm product and fastening guidance for the wall assembly before selection.
Full-sun exposed façade
Weathering and temperature matter more here. Compare exterior-rated products, manufacturer limits, finish upkeep, and water-management detailing. A dark material sample can look different in midday sun.
Next check: Request material specifications and evaluate the exposure before pricing.
Unknown or damaged wall
Investigate before adding a finish. New accent boards must not conceal deteriorated cladding, suspect moisture, or unsafe attachment points. A paint-led direction may be more realistic after repairs.
Next check: Have the existing wall examined; do not install over unresolved damage.
9. Refine a Raised Entrance With a Monolithic-Look Landing
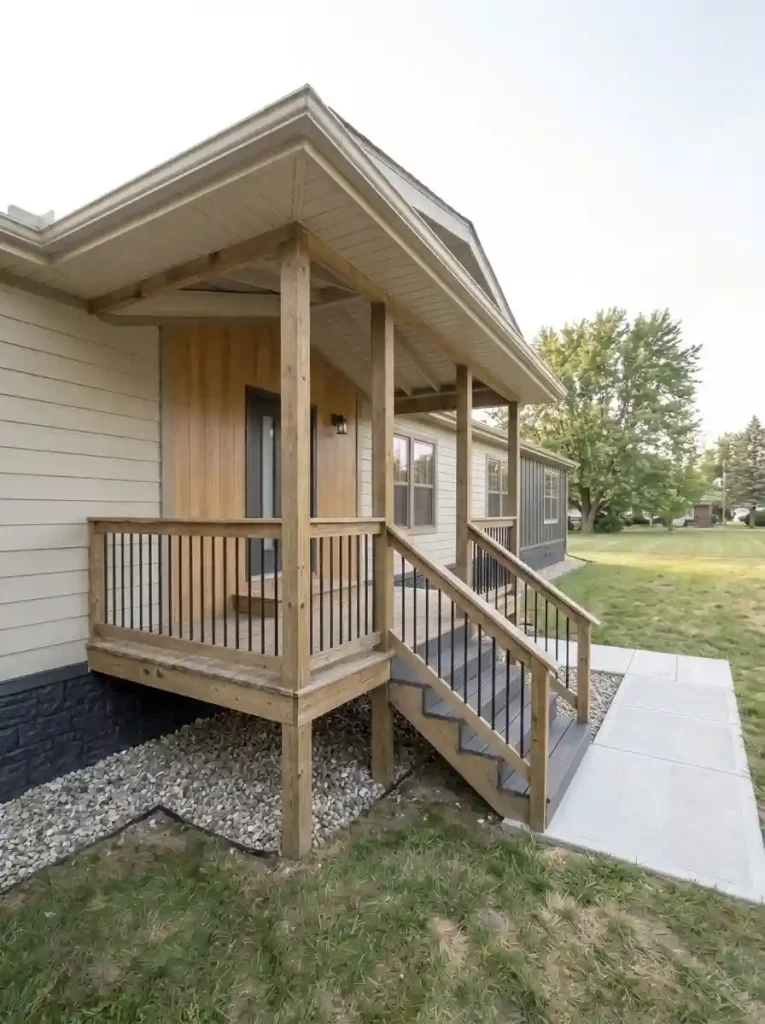
Raised entries are common in manufactured housing, and their platforms can look visually disconnected from the home. A contemporary approach is to make an existing, sound landing appear like one quiet architectural form: coordinated stair-tread colors, a simple platform edge, and a limited number of visible finishes.
- Check whether the door can open fully and people can safely pause on the landing.
- Identify any damaged supports, loose surfaces, unstable steps or water pooling.
- Style only a sound assembly; obtain professional review when rebuilding or changing height, supports, or stair configuration.
Start with the structure that is already there. If the platform and stairs are safe and serviceable, a suitable surface finish and consistent edge treatment may produce a monolithic appearance. Dark wood-look deck boards can suit a timber-accent façade; a lighter finish can align with pale siding and an existing concrete walk. The step geometry, drainage and grip still matter more than the photograph.
Once the entry is functional, focus on restrained outdoor furnishings. For that narrower task, explore StylishGalore’s summer mobile home porch décor ideas.
10. Refine Porch Steps With Minimalist Metal Railings

Thin dark railing profiles can make a modest manufactured-home entrance look contemporary by reducing the amount of visual material around the steps. Yet the most beautiful minimalist rendering is useless if the handrail is difficult to grip or the guard is unsuitable for the actual landing.
Compare three existing conditions: steps with a compliant, sound railing that only looks dated; steps whose railing needs repair or replacement; and a landing or stair arrangement that needs a fuller redesign. Only the first condition is potentially a finish-led project.
Design detail: use the railing to connect the landing, step direction, and door hardware. Avoid adding multiple unrelated metal profiles. Determine the applicable code, rail geometry, fastening and structural support requirements locally before buying or installing a replacement.
Is the entrance a styling job or a building job?
Select the condition of the existing landing or steps to reveal a different project pathway.
Sound landing + compliant rail
Refinish first, reconstruct later.
Coordinate a compatible step finish, railing appearance, door hardware, and path approach. No redesign is needed solely because the current profile looks old.
Next decision: Confirm the existing components are sound, then select a compatible finish.
Loose rail or damaged step
Repair and compliance lead.
A minimalist railing will not fix insecure anchorage, damaged treads, or failing supports. Treat these as repair questions before considering color or shape.
Next decision: Arrange qualified assessment and determine applicable stair/rail requirements.
Proposed new landing or stairs
Plan the whole arrival as construction.
Door swing, grade, loads, drainage, accessible use where applicable, and structural support belong in the project brief. An inspiration graphic is not a building plan.
Next decision: Seek proper design, installation guidance, and local approvals before buying components.
11. Set Oversized Pavers in a Clean Entrance Axis
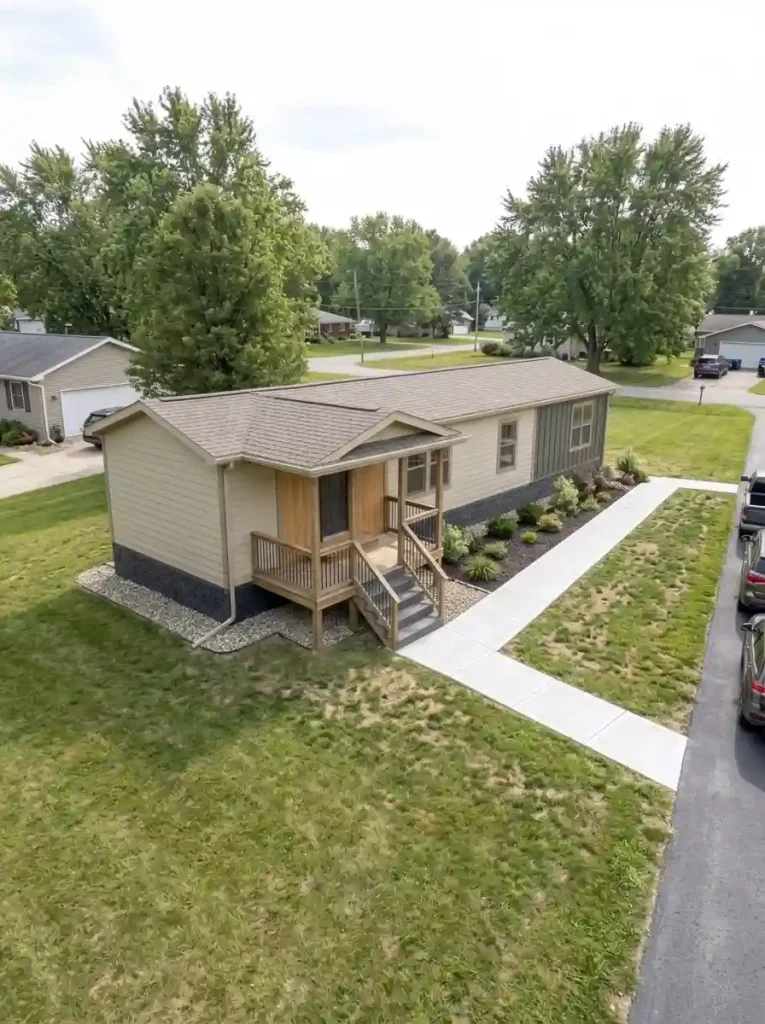
Large-format rectangular pavers have a stronger modern character than scattered stepping stones. For manufactured homes with an exposed side or central entrance, aligning the paving with the actual arrival path can give a modest façade a deliberate approach without adding ornament to the building itself.
The proportions require attention. A narrow strip of giant slabs may feel awkward; a broad, uninterrupted pavement field may overwhelm a small site. Mock up the proposed path on a photo using simple blocks, then compare the scale against the front door, the existing steps and the distance from parking. A square-grid composition suits a straight approach, while offset rectangular units can guide a turn toward an off-center door.
Practical stop point: choose a walking surface that is stable, slip-resistant, properly installed for the site and suitably drained. Keep the route comfortably walkable, and don’t place decorative open joints where they create trip hazards or complicate accessibility. The best design still works when people carry shopping bags or arrive after rain.
12. Make the Exterior Look Architectural After Dark
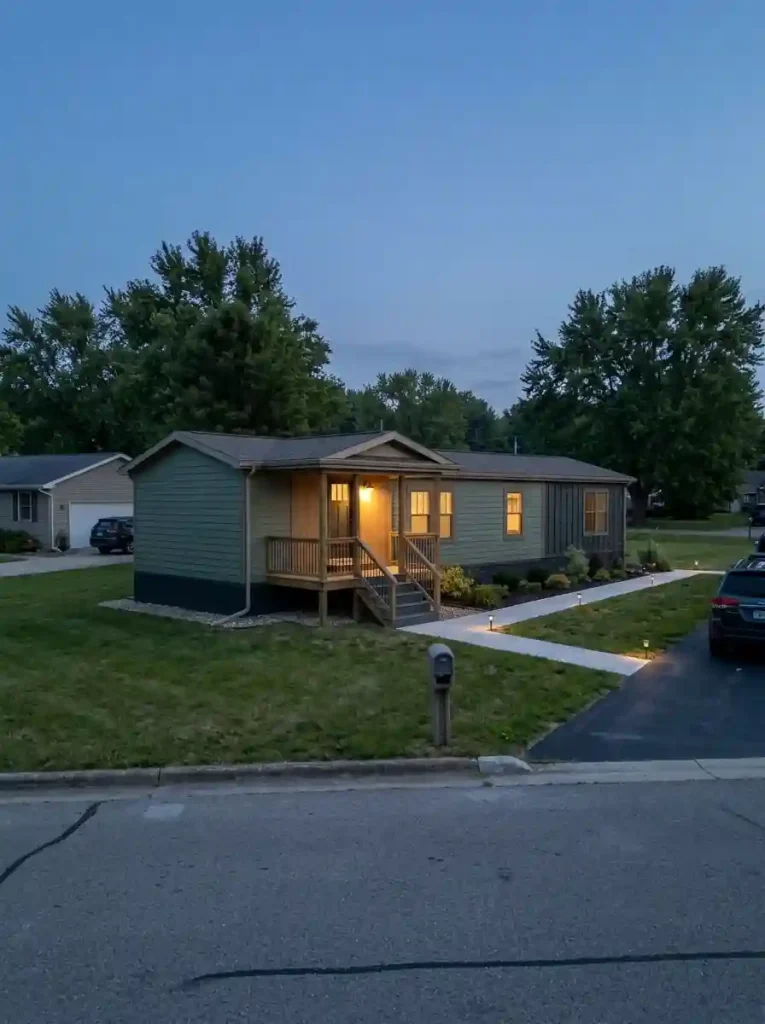
At dusk, a manufactured home becomes a composition of lit surfaces and dark spaces. The best modern lighting typically identifies the entry and walking route first; selected accent light can then reveal the siding or planting without flooding every window.
- Arrival: a suitable, appropriately placed fixture at the door and steps.
- Movement: restrained path illumination where visibility is needed.
- Accent: optional lighting on a feature wall or planting group after the useful areas are served.
These three layers establish a lighting hierarchy without turning the front wall into a floodlit backdrop.
Stand on the approach after dark to check glare, shadows on steps, and whether light spills into bedroom windows. The Five Principles for Responsible Outdoor Lighting from DarkSky International and the Illuminating Engineering Society emphasize purposeful, targeted, restrained light. Choose outdoor-rated equipment and use qualified installation for fixed electrical work.
13. Soften Clean Lines With Sculptural Grasses and Evergreen Planting

Modern landscaping is often strongest when its planting masses are simple enough to be read against the building. A low manufactured-home wall already has strong horizontal energy. Rounded shrubs, upright grasses, and a few repeating evergreen shapes provide contrast without hiding that architecture.
Try one larger planting drift near an appropriate corner, a smaller echo farther along the façade, and deliberate open ground between them. The spaces matter: they let the building remain visible and keep the planting from becoming a continuous hedge.
- Measure planting beds against mature plant sizes, not nursery-pot dimensions.
- Preserve space at vents, access doors, utilities, and drainage routes.
- Select species by local sun, climate, water needs, and available soil depth.
Let the planting have breathing room.
A simple planting diagram for a manufactured-home front approach. It illustrates visual relationships, not required clearances or a planting specification.
01 · Larger driftAnchor one suitable edge of the façade.
02 · Clear routeKeep the approach direct and unobstructed.
03 · Smaller echoRepeat planting shape only if the yard needs balance.
Before planting: check mature spread, climate, drainage, skirting vents, and service access.
14. Carve Out a Private Outdoor Corner With Slatted Screening
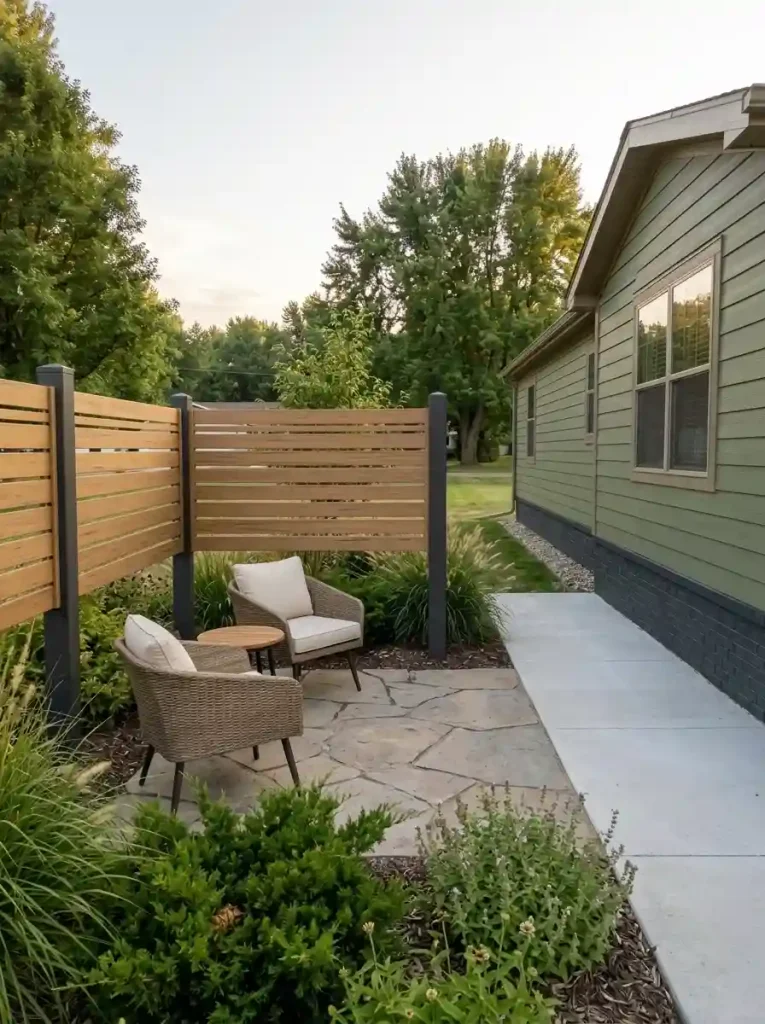
A porch or side yard can be useful yet feel exposed to a neighboring window or a direct view from the road. A slatted screen adds privacy while keeping the outdoor space visually connected to the modern façade.
Begin by identifying the particular sightline that causes discomfort. A short screen placed at the side of a seating area may solve it; wrapping the entire porch in slats often makes a small space feel boxed in. The proportion of solid material to openings also changes the result: tighter slats increase visual privacy but may alter airflow and daylight.
Check property boundaries, wind exposure, drainage and access before choosing a location. A substantial privacy screen needs appropriate support and may trigger local requirements. For a renter or a site with restrictions, freestanding outdoor furnishings and suitable removable screening may be the better decision.
15. Give an Existing Carport the Same Design Language as the Home

On some manufactured-home lots, the carport occupies nearly as much of the street view as the front door. If its posts, trim, paving, and roofing colors seem unrelated to the home, it can undermine an otherwise cohesive makeover.
Look at the carport and house together in one photograph. Identify the few finishes visible in both: structural post color, fascia or edge finish, adjacent path, and the ground surface. Repeating one of the home’s colors can tie a sound existing carport into the composition; matching every surface is unnecessary.
For long single-wide proportions, the existing modern single-wide mobile home ideas article offers broader interior-and-exterior design context. Any proposed attached carport or load-bearing modification needs suitable engineering, manufacturer guidance, and local review.
Keep the structure honest: refinishing sound visible elements is a different task from changing supports, roof geometry, or connections to the manufactured home.
16. Conceal Utility Clutter With a Thoughtful Service-Side Design
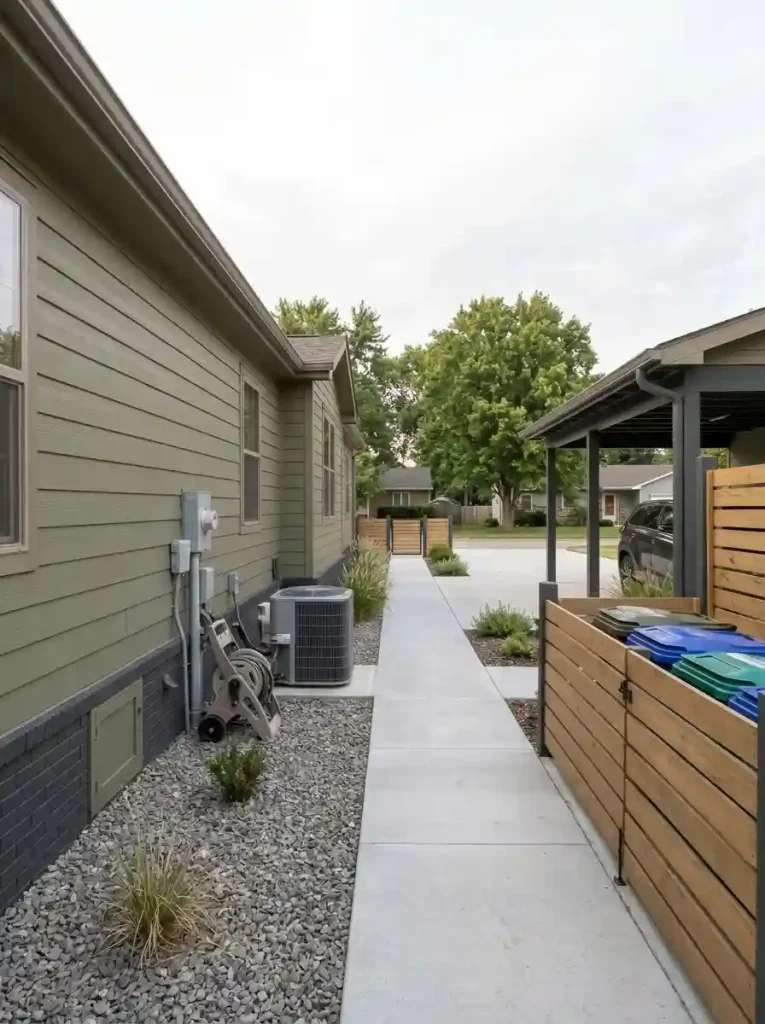
An attractive façade can still feel cluttered where hose reels, bins, service equipment, and loose storage collect along the side wall. The modern solution is to give those functions an intentional place, not to hide every visible object behind a sealed screen.
- List equipment that needs ongoing inspection or unrestricted airflow.
- Move portable bins, hoses, and loose supplies into appropriate storage first.
- For permitted decorative screens, keep doors, clearances, and maintenance routes accessible.
Choose by maintenance route: the screening must be easy to open or move where access is authorized. A decorative slat wall directly in front of an air-conditioning unit or a required panel may create a serious functional problem. A tidy gravel strip and disciplined storage layout can deliver the cleaner view with less construction.
17. Finish the Entrance With a Slim Contemporary Awning
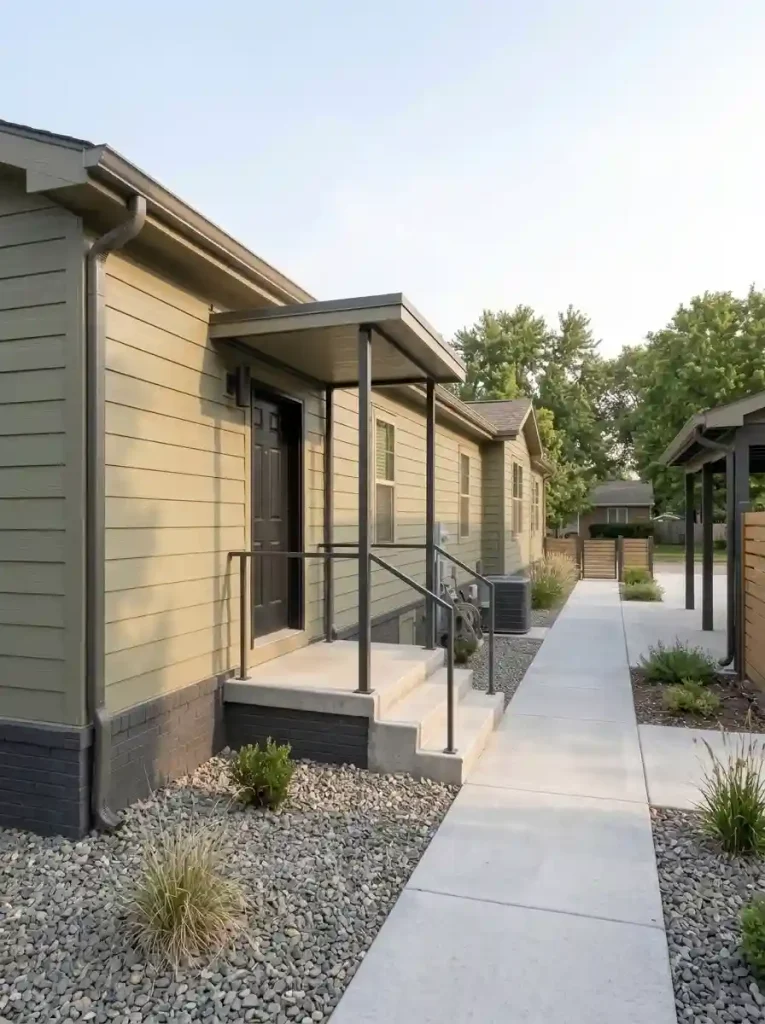
A slim canopy can be a beautiful final gesture over a front door that has almost no shelter. Its horizontal line also establishes a small moment of depth on an otherwise flat manufactured-home elevation. But a canopy is only the right detail when the existing roof and entry arrangement leave a practical need for it.
Compare the conditions before deciding:
- Existing useful overhang: improve lighting and the doorway finish before adding another roof element.
- No useful shelter: explore properly designed entry coverage suited to wind, rain, drainage, and local requirements.
- Uncertain wall or roof support: do not treat an inspiration image as an attachment plan; seek qualified review.
An attractive entry canopy still needs a verified support and drainage strategy. A drawing inspired by a photograph is not a construction design.
Consider a visually light freestanding structure where appropriate, but its foundation and loads still require correct design. HUD advises checking with local authorities before significant additions to manufactured homes. Finish only after the canopy—or the decision to skip it—fits the entire elevation.
Does your entry actually need a canopy?
Pick the site condition. The recommended next step changes with shelter, exposure, and structural uncertainty.
Entry already sheltered
Skip added coverage.
If the existing overhang protects the landing, improving the door finish, light position, and walkway may be enough.
Next move: Photograph the entrance in rain; confirm whether coverage is truly missing.
Entry exposed to weather
Design appropriate shelter.
A slender canopy could make functional sense, but its span, support, drainage, wind exposure, and connection cannot be chosen from a styling photo.
Next move: Gather site measurements and request qualified design and local permitting guidance.
Uncertain supporting structure
Do not attach yet.
A visually neat canopy is not a solution for an unknown wall or roof assembly. Consider whether a separately supported solution is feasible only after professional evaluation.
Next move: Verify the home documentation, load path, manufacturer guidance, and authority requirements.
How to Make the Whole Exterior Feel Intentional
The best modern manufactured home exterior is rarely the one with the greatest number of changes. It is the one where the roof edge, siding, windows, entrance, base, and yard seem to belong to the same idea.
Take one full-front photograph and choose the single issue that dominates it: a fragmented color scheme, invisible entry, unfinished base, or disjointed approach. Correct that first. Then add one supporting treatment—perhaps a warmer entry accent, better path lighting, or carefully placed planting. Reserve major additions for situations where the home needs real new function and the project has been properly reviewed.
When the exterior reads clearly from the curb and works comfortably up close, you have reached a better stopping point than another decorative purchase.