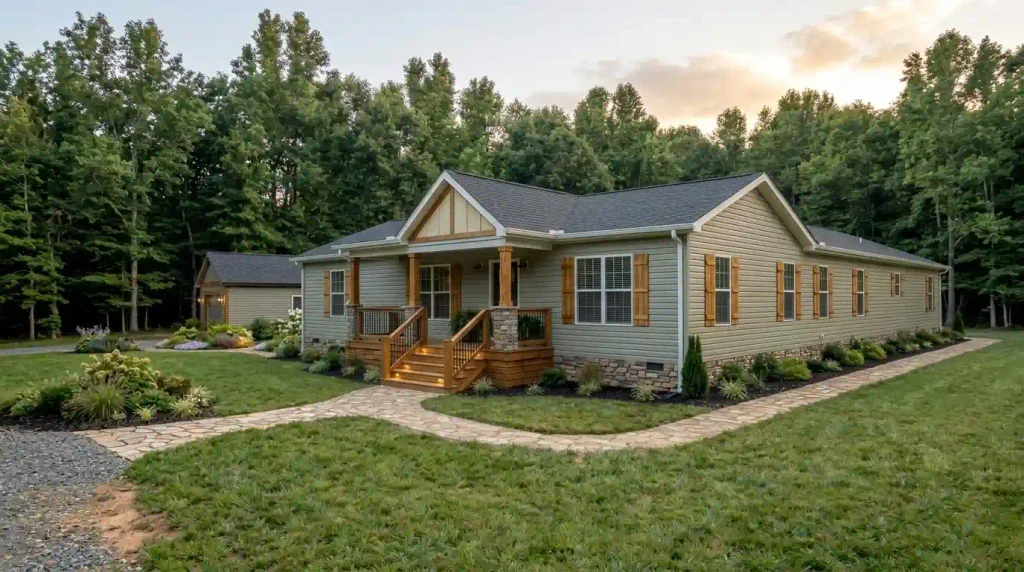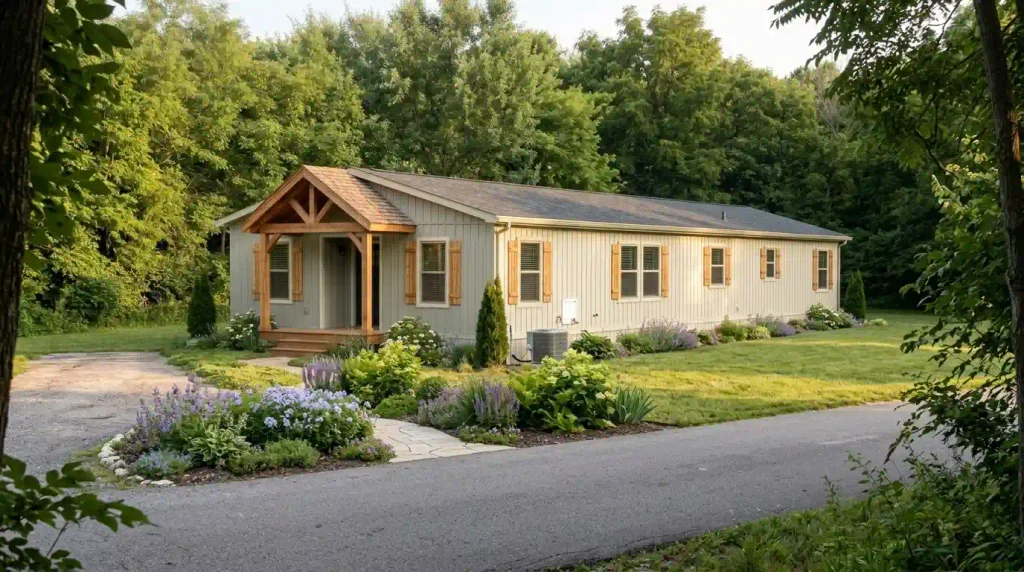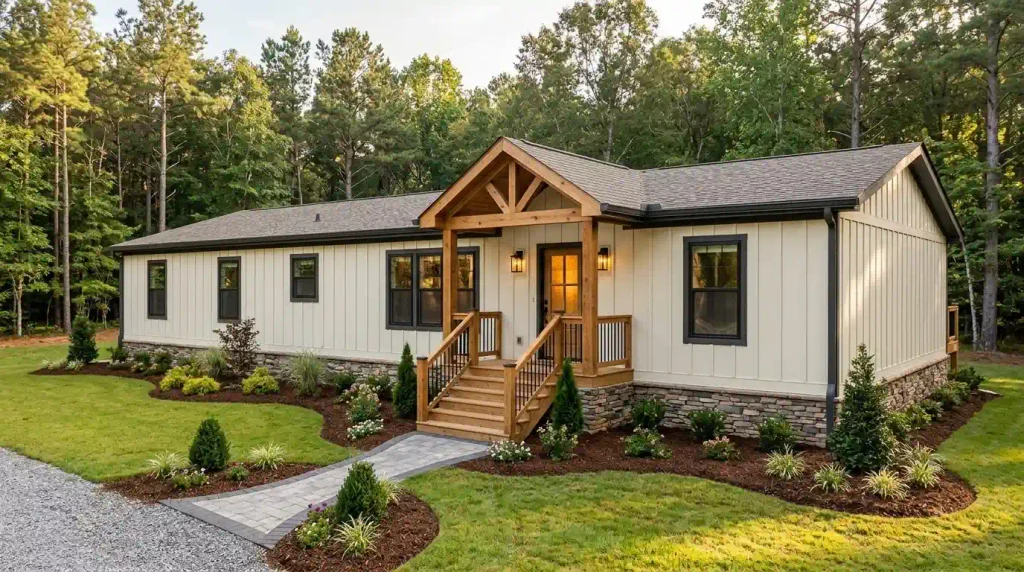

Some of the most impressive home renovations begin with a long, plain exterior, a few tired steps, and a front yard that has seen better days. Then the right combination of siding, porch details, landscaping, and architectural improvements makes the same home look almost unrecognizable.
That’s what makes a great mobile home exterior before and after transformation so satisfying. You get to see how a dated single-wide or double-wide can become a welcoming farmhouse, a modern retreat, or a beautiful home with custom-looking curb appeal.
But the most useful transformations reveal something beyond the finished photograph: which changes actually made the difference?
A fresh coat of paint might completely change one home, while another needs an entrance that feels more substantial. Sometimes landscaping is the missing finishing touch. Other projects involve significant structural work, particularly when new porches, roofs, decks, or window openings are introduced.
These 19 before-and-after mobile home exterior transformations explore those differences, with practical ideas you can adapt to your own home.
Visual note: Where a comparison is based on an illustrative design, it should be labeled accordingly. A conceptual before-and-after rendering is inspiration, not documentation of a completed renovation.
1. Turn a Dated Brown Double-Wide Into a Slate-and-Stone Showpiece
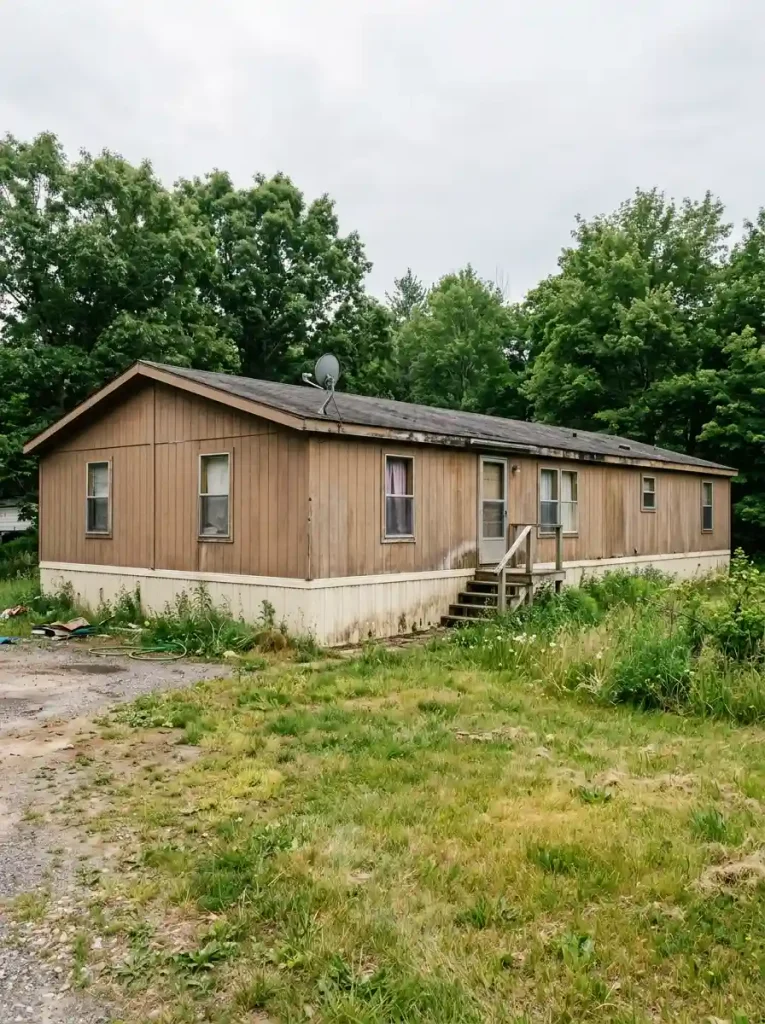
A long brown double-wide with a small entrance can look surprisingly flat from the street. In the original exterior concept, the aging brown siding, white skirting, narrow steps, and sparse landscaping all compete for attention without creating a clear focal point.
The transformed version feels like a different architectural design.
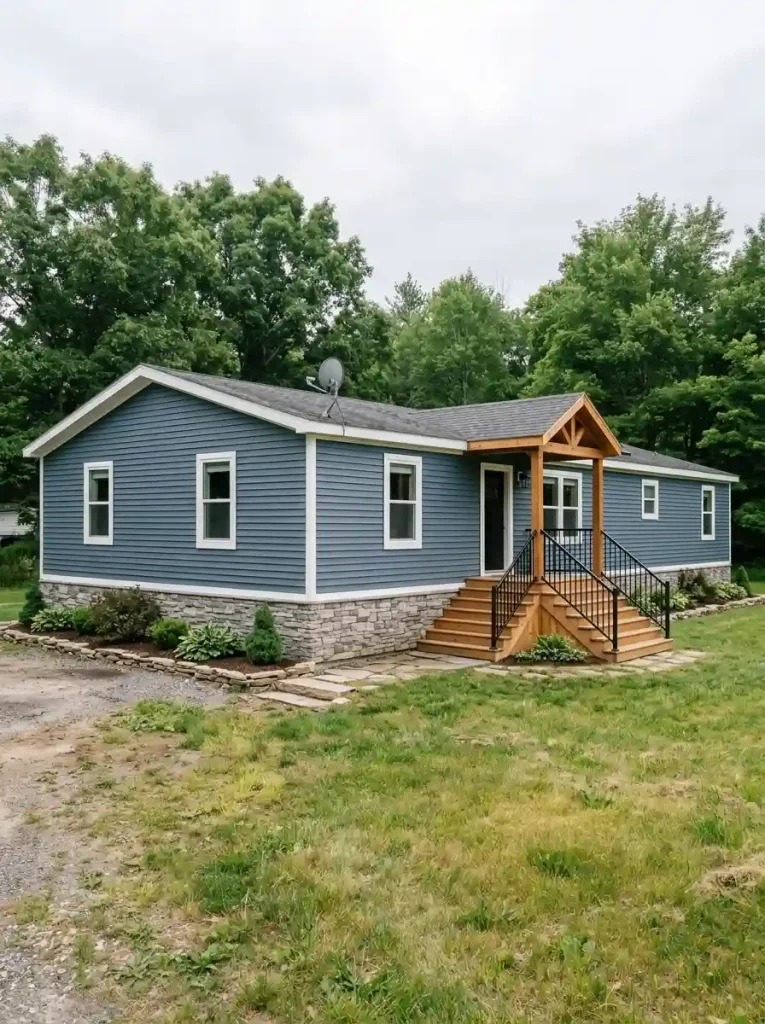
Deep blue-gray siding gives the exterior a sophisticated foundation. A stone-look lower band makes the home appear more grounded, while a beautiful natural-wood porch introduces warmth and architectural character.
The transformation at a glance:
- Before: Brown siding, basic skirting, an undersized entrance, and an unfinished-looking yard.
- After: Slate-blue exterior, coordinated stone-look base, timber-gabled porch, and defined landscaping.
- Biggest visual improvement: The entrance finally feels proportional to the width of the home.
Notice how the porch changes the visual balance. The roof detail draws the eye toward the doorway, while the contrasting material below the siding gives the long exterior a more established appearance.
For a similar home, begin by evaluating the large surfaces. A coordinated siding-and-trim palette may already improve the frontage dramatically. A new porch, however, introduces a different level of construction.
Before choosing its dimensions, photograph the full façade and sketch the proposed porch against the existing windows and roofline.
The structure should feel connected to the home without overwhelming it.
For additional design approaches to broad manufactured-home façades, explore these double-wide exterior ideas that look custom-built.
What actually changes a double-wide?
Switch between three architectural zones. Each one calls for a different first decision.
Large surface, large visual shift
Check: Is the wall finish sound, repairable and compatible with your planned coating or cladding?
Decision: Improve the envelope condition before committing to a fashionable new color.
Give the door appropriate visual weight
Check: Does the entry disappear between long runs of siding and repeated windows?
Decision: Try a clearer door surround first; pursue a gabled addition only when the space and construction support it.
Finish where the building meets the yard
Check: Are skirting, access points and drainage workable?
Decision: Choose a visually unified base that preserves necessary maintenance and ventilation.
Concept illustration — not a structural drawing or product specification.
2. Give a Nearly Invisible Front Door a Beautiful New Identity

A front entrance can disappear against the long wall of a mobile home, particularly when the door, siding, trim, and steps are all similar colors.
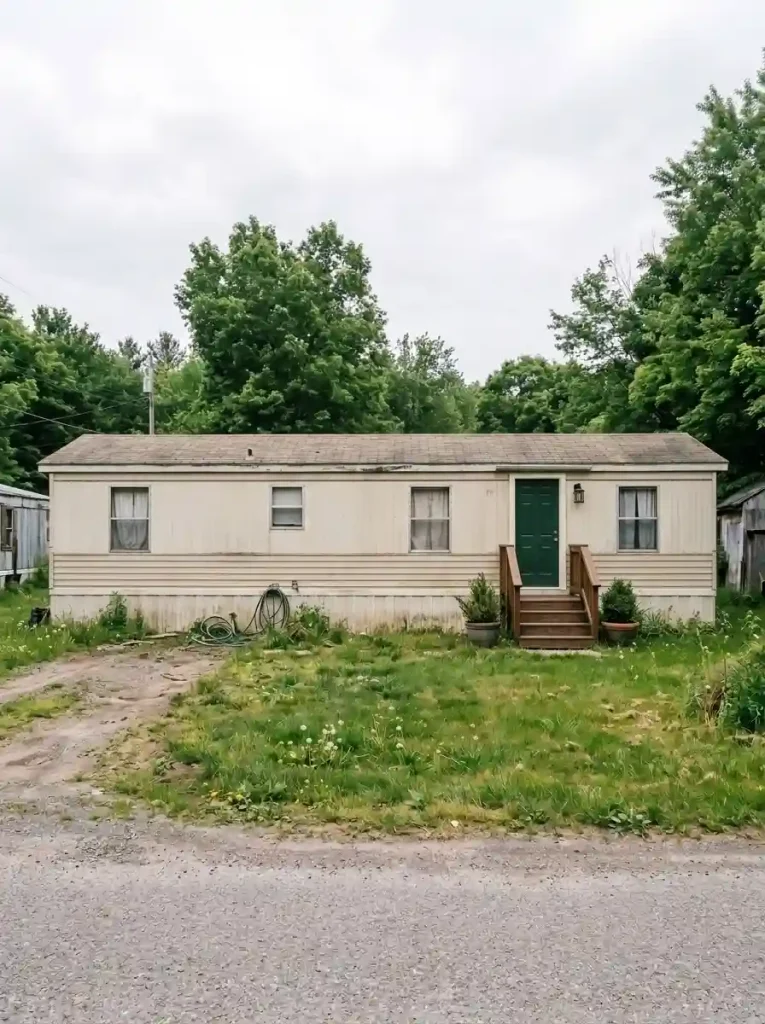
Imagine a beige single-wide with a plain white door and a narrow wooden landing. Nothing is necessarily wrong with the home’s basic proportions, but visitors must visually search for the entrance.
Now picture the same exterior with a contrasting front door, a well-proportioned surround, updated lighting, and two planters framing the steps.
The entire arrival experience changes.
One useful approach is to make the door the strongest accent on an otherwise restrained exterior. A muted green, warm charcoal, deep blue, or rich wood finish can work beautifully, depending on the existing siding.
Try the phone-screen test.
Take a straight-on photograph of the home and reduce it to thumbnail size.
Can you immediately identify the entrance?
If the door still blends into the wall, consider improving contrast, trim definition, or the surrounding lighting before adding more decorative accessories.
A larger decorative surround is not automatically better. On a narrow mobile home, overly thick trim can make a small entrance look cramped.
Best suited to: Homes with structurally sound entryways that feel visually unfinished.
If the steps, landing, or door frame are damaged, address those problems first.
3. Transform an Unfinished Porch Into a Beautiful Outdoor Living Area

There is something fascinating about a porch transformation photographed during construction.
The initial stage might show exposed posts, unfinished timber framing, temporary-looking steps, and a roof structure that has not yet received its final covering.
At that point, it can be difficult to imagine the finished space.
Then the roof takes shape, the railings are installed, and the entrance begins to look like part of the home’s original design.
Finally, exterior lighting, paint or stain, and a few well-chosen furnishings complete the transformation.
Three stages that change the appearance
Stage one — The structural outline
Posts, beams, and roof framing establish the porch’s footprint. These elements reveal the intended size, but they do not establish that the construction is complete or ready for use.
Stage two — The architectural connection
Roof covering, flashing, drainage provisions, and finished trim make the new structure look visually connected to the manufactured home.
Stage three — The welcoming porch
Finished steps, required guards and handrails, suitable lighting, and comfortable outdoor furnishings make the space feel complete.
The most important lesson is to plan the final function before choosing the decorative details.
Will the porch be used for sitting? Does it need protection from rain? How will people move between the doorway, stairs, and outdoor furniture?
Those answers affect its layout.

A covered porch is also a significant construction project. According to HUD’s manufactured-housing homeowner guidance, additions and structural changes may require local permits, affect compliance, or have implications for the home’s warranty.
If your existing porch is already safe and weather-protected, refinishing and furnishing it may deliver the improvement you want without building another structure.
How a framed porch becomes a real room outdoors
The finished photograph skips decisions that matter. Expand a stage to see what changes.
01 — Structure sets the outline
Posts and framing reveal the footprint, but they do not confirm footing design, connections or permits. Check the scope with the local authority and suitable professionals before building.
02 — Roof and water management change performance
The gable and roofing add enclosure. Roof loads, runoff, flashing and the relationship to the home must be designed correctly, not inferred from a photo.
03 — Safe entry and furnishings complete the use
Appropriate stairs and guards, clear access, lighting and weather-suitable seating make the space usable. These finishing decisions follow the construction review.
4. Make Mismatched Windows Look Like a Coordinated Architectural Feature
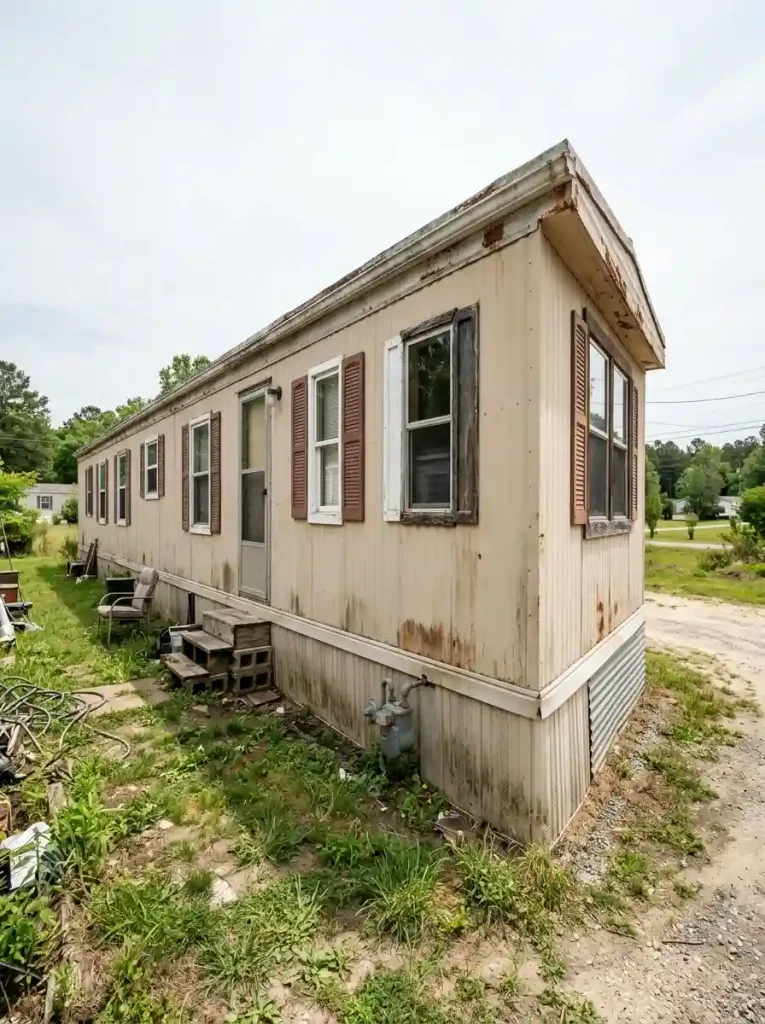
Windows can make an otherwise attractive manufactured home look dated when the surrounding details feel inconsistent.
One window may have faded shutters, another may have thick white trim, and a third may appear almost unfinished.
In the before view, these differences divide the long exterior into disconnected sections.
In the after concept, the windows remain in their original positions, but consistent surrounds and carefully selected accent colors create a much calmer composition.
The difference comes from repetition.
When the same trim language appears around every suitable window, the eye begins to read the façade as one complete design.
What to examine before changing anything
Start with the following visual details:
- The thickness and condition of the existing window surrounds.
- Whether shutters are appropriately proportioned to their windows.
- The relationship between window trim and door trim.
- The colors already established by the siding, roof, and skirting.
Avoid installing oversized decorative shutters simply because a farmhouse-style reference image includes them.
On a compact exterior, narrow or closely spaced windows may look better with clean trim and no shutters at all.
If existing trim is being removed, inspect the surrounding material and weatherproofing details before installing replacements.
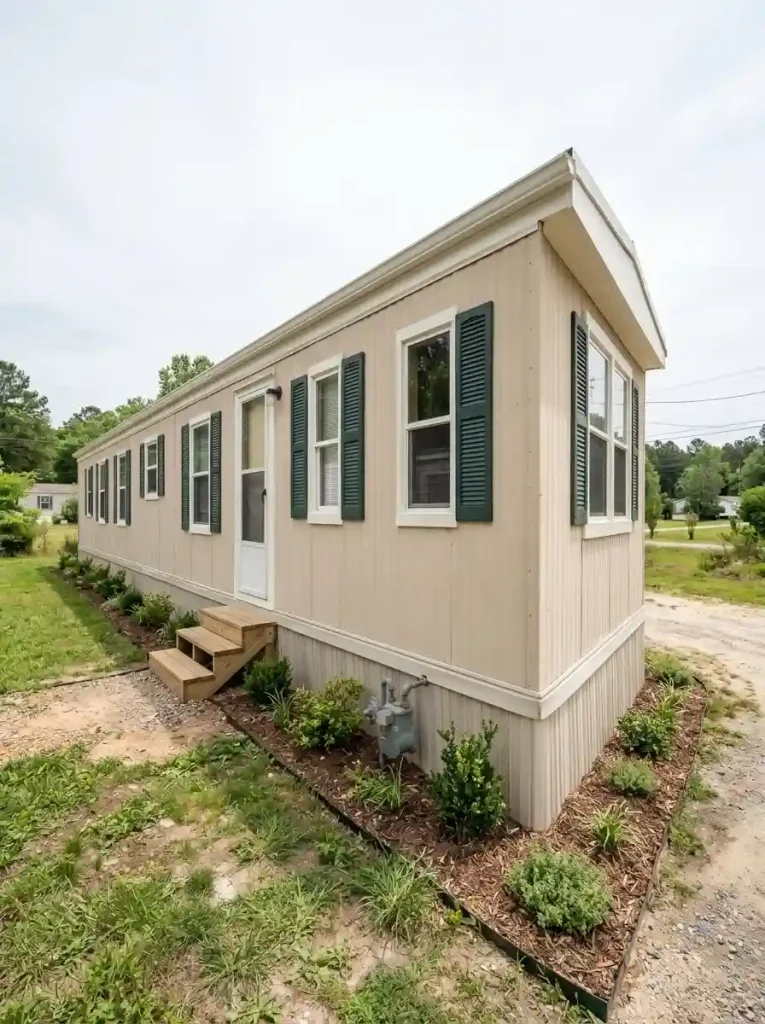
The practical decision: A consistent trim treatment can improve the exterior substantially without changing the window openings.
Resizing or relocating windows is a separate renovation that may affect the wall structure and weather protection.
5. Transform a Weathered Blue Single-Wide Into a Fresh White Farmhouse
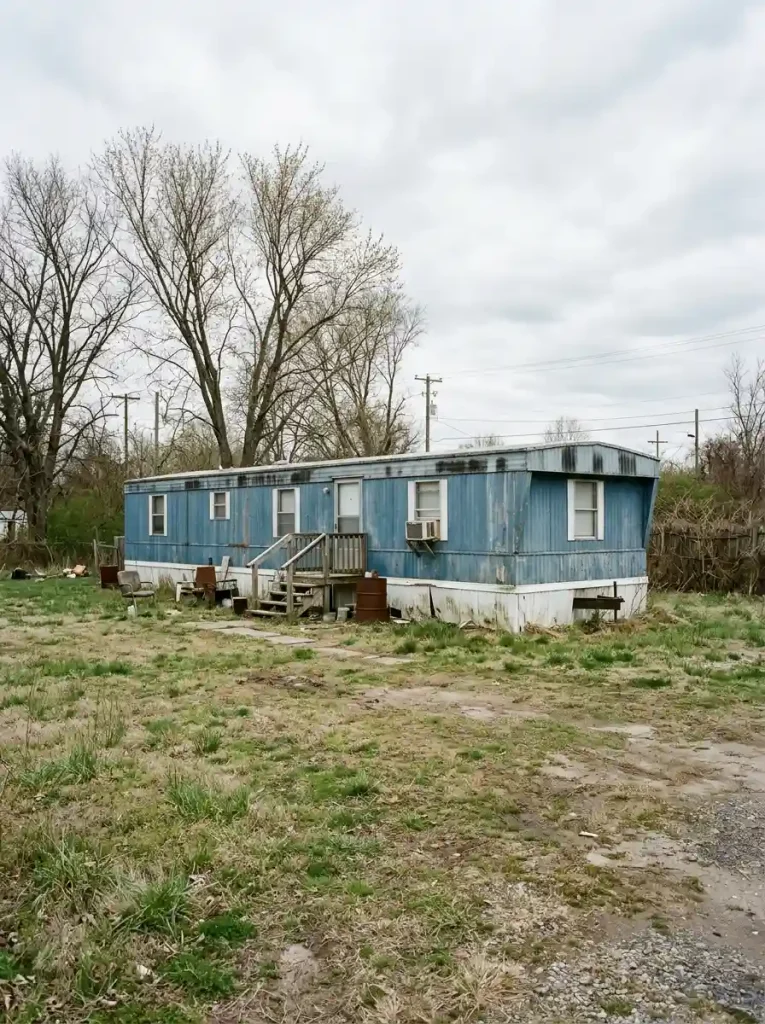
Few exterior makeover styles create as dramatic an impression as a light farmhouse-inspired transformation.
Consider a weathered single-wide with faded blue siding, deteriorated-looking skirting, a small wooden stairway, and almost no landscaping.
The original exterior feels tired, partly because the largest surfaces no longer have a clean, continuous finish.
In the transformed version, bright white siding becomes the dominant feature.
Dark window accents add definition. A warm timber entrance creates contrast, while planted borders and a clear path soften the home’s long rectangular shape.
The finished design feels brighter and more intentional.
What makes the difference?
It is the relationship between the large white surface and the darker architectural details.
A white exterior does not need dozens of decorative accents to look finished. Consistent trim, a clearly defined door, and restrained landscaping can be enough.
However, preparation matters.
Before repainting or replacing the original finish, inspect the siding for moisture damage, loose panels, cracking, or failed joints. An exterior coating should be compatible with the actual siding material.
A fresh finish cannot solve underlying water problems.
For owners dealing with several aging features at once, old mobile home makeover ideas can help separate necessary repairs from appearance-focused upgrades.

A valuable takeaway: You can create farmhouse character without changing the footprint of the home. The more dramatic porch and roof features visible in some inspiration images should be evaluated separately.
6. Replace Worn-Out Skirting With a Cleaner, More Finished Base
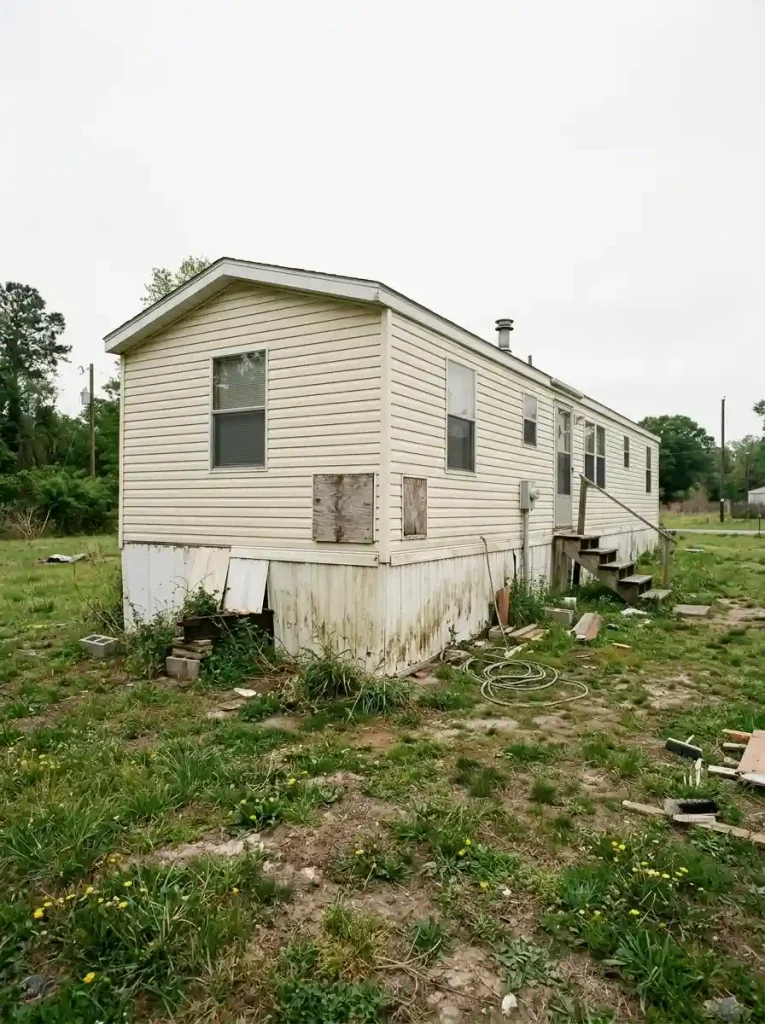
The lower edge of a manufactured home can have a surprisingly large influence on its curb appeal.
A beautiful siding color may still look incomplete when the skirting beneath it is stained, uneven, damaged, or visibly patched.
Imagine a freshly painted cream-colored mobile home sitting above mismatched base panels.
From a distance, that unfinished lower band draws attention away from the improvements above it.
The after version uses a coordinated skirting finish that creates a continuous visual line along the bottom of the home.
Depending on the exterior design, an appropriate smooth panel, textured finish, or stone-look product might provide the desired effect.
What a successful skirting makeover should accomplish
Visually: It should complement the main siding without making the lower portion appear unnecessarily heavy.
Functionally: It should preserve access to necessary services and allow appropriate drainage and ventilation.
Practically: It should use materials suitable for the location, exposure, and installation requirements.
Skirting is not simply decorative trim. Federal manufactured-home installation standards address skirting materials, moisture-related installation concerns, and crawlspace ventilation in 24 CFR §§ 3285.504–3285.505, where applicable.

Do not cover necessary vents or inspection openings merely to achieve a seamless appearance.
If your siding is already in good condition, improving the lower perimeter may be one of the more visually noticeable remaining exterior projects.
7. Give a Garage-Front Home a Beautiful Timber-Gabled Entrance
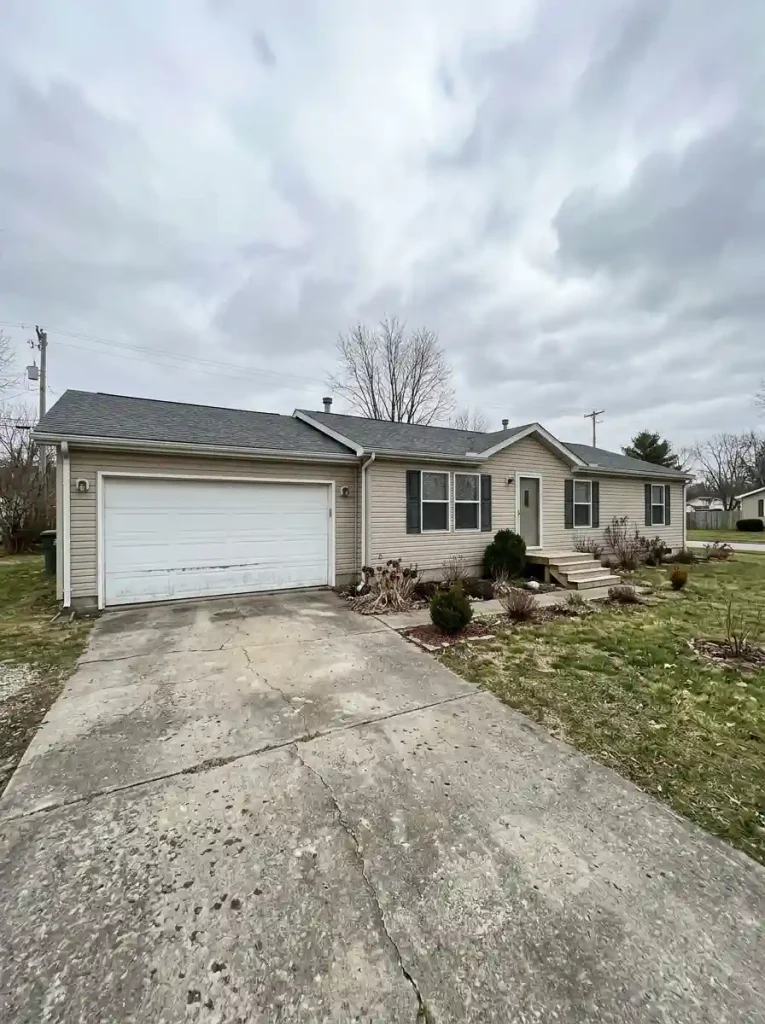
Some homes have a frontage where the garage dominates almost everything else.
The original appearance may feature a long run of neutral siding, a large garage door, basic steps, and a front entrance with very little architectural definition.
The garage becomes the visual center, even though it is not where guests enter.
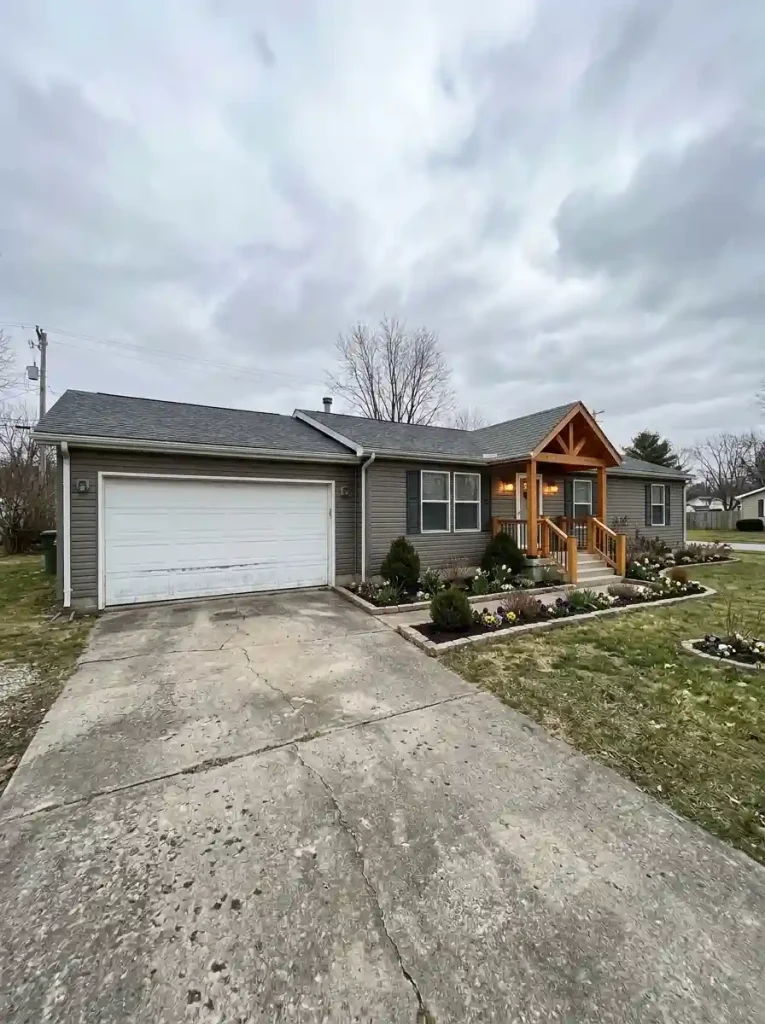
Now imagine a timber-gabled porch positioned over the main entrance.
The strong roof shape changes how the entire frontage is perceived.
Natural wood posts provide warmth, while the contrasting gable establishes a clear focal point. Matching shutters, restrained landscaping, and updated exterior lighting help the pieces feel connected.
The garage remains in place, but it no longer dominates the composition.
There is a useful design principle here: the most visually important entrance should usually be the easiest one to recognize.
A full timber structure is not the only way to create that effect.
A contrasting door, coordinated exterior lights, and a defined walking route may be enough for a smaller project.
Where an attached structure is proposed, its loads, supports, and connections need proper design. Federal model installation guidance in 24 CFR § 3285.903 addresses attached accessory structures and permits, with project-specific requirements requiring confirmation.
The porch should serve a real purpose while improving the appearance of the home.
8. Turn a Bare Front Yard Into a Welcoming Entrance Landscape
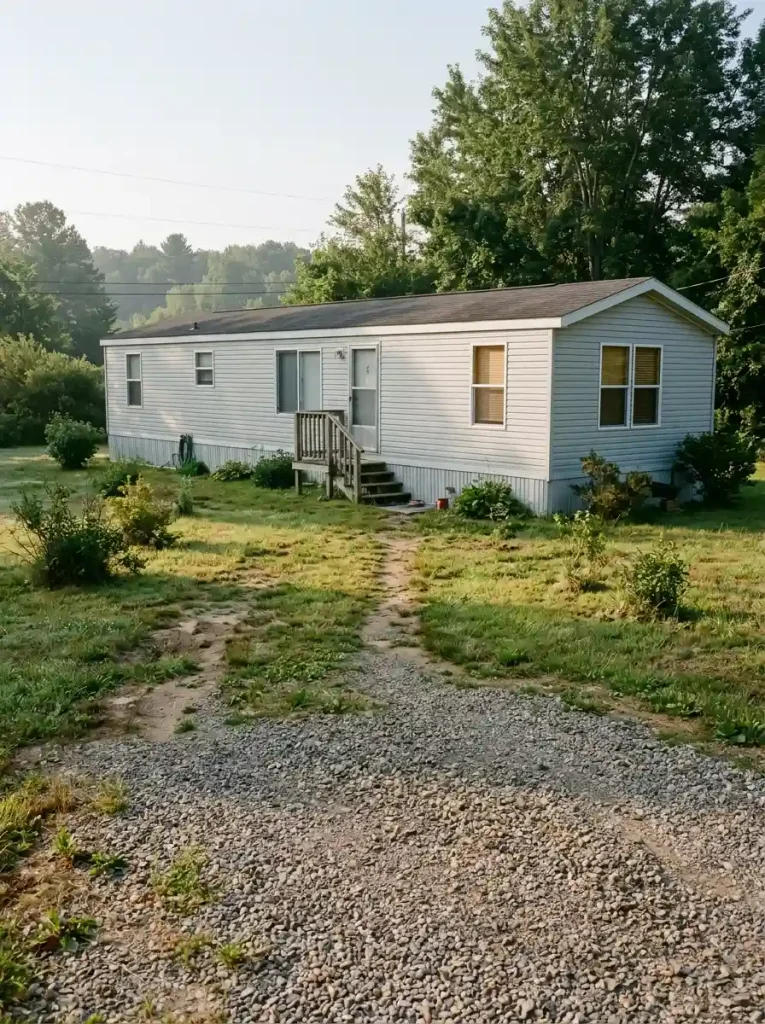
Sometimes the home itself is reasonably attractive, but the surrounding ground makes it look unfinished.
The before image might show patchy grass, bare soil, scattered plants, and a walkway that does not clearly lead visitors toward the entrance.
The after design has a defined approach.
A simple path connects the parking area to the front steps. Low shrubs and ornamental grasses soften the base of the home. Clean planting edges establish a boundary between the lawn and the house.
Nothing about the home’s structure necessarily changes.
Yet the curb appeal improves substantially.
Start with the walking route.
Stand where visitors park and identify the most natural path toward the front door.
That route should guide the landscape design.
For a long single-wide, a continuous planting bed can visually connect distant sections of the exterior. However, it should not block skirting access, drainage routes, service equipment, or windows.
Choose plants according to their mature size and suitability for the local climate.
A narrow planting strip can become overcrowded surprisingly quickly if every small nursery plant eventually grows into a large shrub.

Before spending heavily on landscaping: Make sure the ground is graded appropriately, the entrance is safe, and water is directed away from the home.
The best landscape transformation improves both the appearance and everyday approach to the property.
9. Give a Plain Beige Single-Wide a Covered Sage-Green Porch

A plain beige manufactured home with a small set of steps can feel especially exposed when there is no meaningful outdoor area at the entrance.
The before condition is simple: one long wall, a small doorway, limited shelter, and very little architectural depth.
The after concept introduces a covered wooden deck and a coordinated sage-green exterior.
Warm timber creates a welcoming contrast against the muted siding, while the new outdoor platform gives the entrance more visual presence.
The porch also introduces possibilities for actual use.
There may be room for a small bench, potted plants, or a sheltered place to pause when arriving home.
The important distinction is between three project types:
| Starting condition | Improvement to consider |
|---|---|
| Existing sound porch with outdated finishes | Refinish, repair where necessary, and furnish |
| Small entrance landing with insufficient usable space | Evaluate a properly designed larger landing or deck |
| Entrance without weather protection | Consider a professionally planned covered addition |
A roofed deck should not be treated as a simple decorative extension. Its supports, roof loads, access, drainage, and relationship to the manufactured home require careful consideration.
The home’s narrow footprint also affects the best proportions.
An excessively deep porch may overwhelm the frontage or create awkward transitions with existing windows and doors.

If your project focuses on a long single-wide, these single-wide exterior makeover ideas offer further examples of how to coordinate porch design with the rest of the home.
What makes this transformation memorable: The porch feels like a natural extension of the exterior’s overall design language.
What kind of porch project is it?
Choose the condition closest to your current entrance. The appropriate next step changes with the scope.
10. Reimagine a Tired Cream Mobile Home as a Dark Contemporary Retreat

One of the most dramatic mobile home exterior before and after concepts replaces an aging light-colored exterior with a deep charcoal finish.
The starting home may have faded cream siding, simple steps, old trim, and a neglected-looking yard.
The modern version uses a nearly black exterior, restrained architectural details, and warm lighting.
In some inspiration designs, large windows or a glazed entrance add another layer of contemporary character.
That detail deserves special attention.
A change in paint color is not the same project as introducing larger window openings or extending the structure.
The design elements worth separating
Color: A deep charcoal or soft black finish gives the large wall surface a contemporary appearance.
Contrast: Carefully chosen trim and door details prevent the façade from becoming visually flat.
Lighting: Warm exterior lighting creates a welcoming evening atmosphere against the darker finish.
Glazing: Existing window proportions may already complement the design. New openings involve a different level of renovation.
Before selecting a very dark finish, test samples on the actual siding and follow the coating or siding manufacturer’s guidance.
Lighting, temperature exposure, surface texture, and maintenance expectations may affect whether the finish is suitable.
A modern transformation does not need to reproduce every detail from a dramatic rendering.

If the existing windows and doorway already have good proportions, you may achieve a beautiful result with much less work.
For further palette and architectural inspiration, explore modern manufactured home exterior ideas.
11. Transform a Dark Front Entrance With Thoughtful Outdoor Lighting

Some exterior transformations are barely noticeable during the afternoon.
Then evening arrives, and the difference becomes remarkable.
In the before view, the front entrance is poorly illuminated. The steps fade into shadow, and the route from the driveway is difficult to identify.
The after scene includes carefully positioned exterior lighting that makes the same entrance easier to see and more inviting.
The improvement comes from placing light where it is useful.
Three lighting zones to consider
1. The front door
A suitable exterior wall light makes the doorway, lock, and landing more visible.
2. The steps
Appropriate illumination helps people identify changes in height and the edges of the walking surface.
3. The approach
A few well-positioned path lights can clarify the route without creating unnecessary glare.
You may discover that your existing fixtures are sufficient but poorly positioned.
Take a nighttime photograph from the same place as your daytime exterior picture. Look for areas where the entrance becomes difficult to see.

This gives you a practical way to identify the problem before purchasing additional fixtures.
Select exterior-rated products suitable for the location and have electrical modifications handled by a qualified professional.
A good after photograph should demonstrate improved visibility, not merely show an exterior covered in decorative lights.
Three light zones that make an entrance readable
Threshold
See the lock, door edge and landing.
Level change
Identify steps and handrails without glare.
Route
Follow a clear line toward parking or the walk.
Photograph the real entrance at night first. This is a lighting hierarchy, not an electrical wiring plan.
12. Transform a Long, Plain Exterior With Olive Siding and Natural Wood
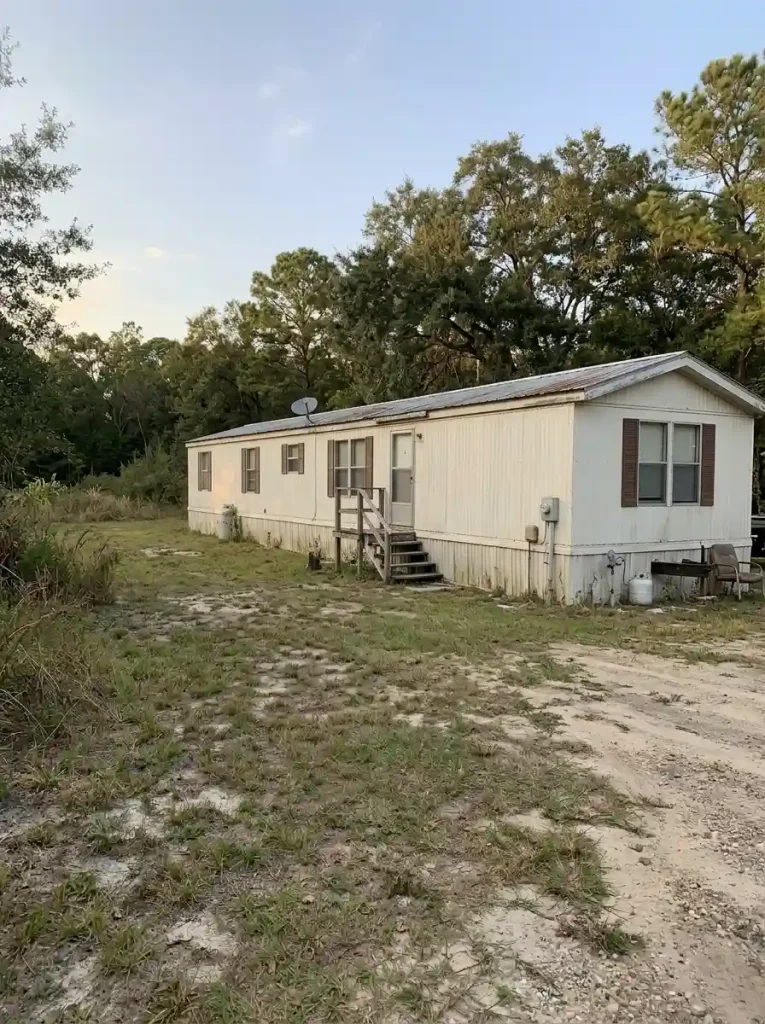
Long manufactured-home façades can appear visually repetitive.
In the before version, a light-colored wall stretches across the property with little variation beyond the windows and front door.
Even when the siding is in reasonable condition, the home may look unfinished because the entrance lacks emphasis.
A coordinated olive-green exterior changes the mood.
Natural wood shutters or entry accents bring warmth, while a defined porch and low landscaping make the house feel more connected to its surroundings.
The muted color palette is especially effective around mature trees and natural-looking outdoor spaces.
But the proportions deserve just as much attention as the color.
Imagine a home with six evenly spaced windows. Adding oversized shutters to every window could overwhelm the long façade.
A restrained trim treatment, balanced entrance, and carefully chosen exterior color might produce a cleaner result.
Try a material sample board before committing:
Compare the dominant siding color, window trim, wood finish, and lower skirting material together.
View those samples in direct sunlight and under shade.
Olive shades can change considerably depending on lighting and the colors around them.
For a single-wide home, visual consistency across the longest wall is often more effective than introducing a new accent at every window.

The design lesson: Let the wall finish create calm, and reserve stronger details for the areas that genuinely deserve attention.
13. Add a Full-Width Front Porch That Changes the Entire Roofline
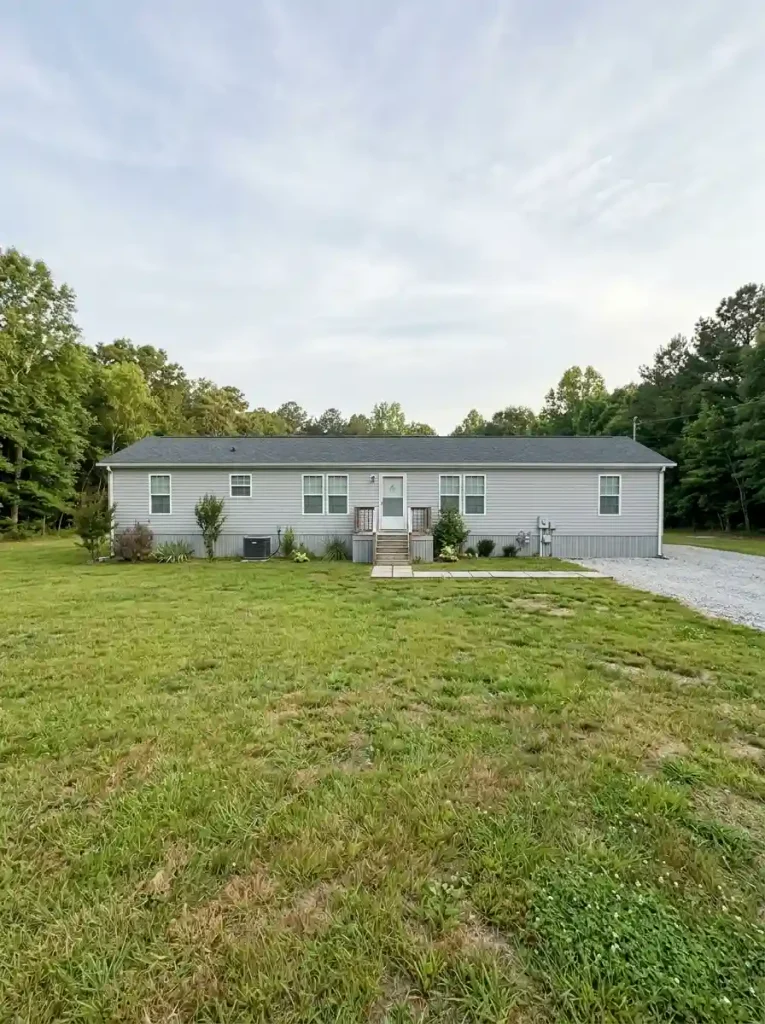
A full-width covered porch is one of the most visually substantial additions shown in manufactured-home renovation inspiration.
The before condition may feature a long, flat front elevation, a narrow entrance, and a roofline with very little architectural variation.
During the transformation, porch posts and roof framing establish a new shape across the frontage.
A center gable introduces a strong focal point.
Once the roof, railings, stairs, and finishing details are completed, the porch can make the home appear dramatically different.
The effect comes from changing the silhouette.
What the before-and-after comparison reveals
The original house has one dominant horizontal roofline.
The redesigned version adds a second roof form that establishes the outdoor area and gives the center of the elevation greater architectural presence.
A broad porch may also offer genuinely useful sheltered outdoor space.
However, there are tradeoffs.
A deep porch roof can reduce daylight through nearby windows. Poorly resolved roof intersections can create drainage problems. The structure also needs adequate support for the loads it carries.
HUD explains in its manufactured-housing homeowner resources that significant additions may require local approval and can affect the home’s compliance or warranty.
Before committing, have the project assessed by qualified local professionals familiar with manufactured housing.

An alternative worth considering: A smaller, well-proportioned covered entry may be more suitable if the main problem is architectural definition rather than a need for substantial outdoor living space.
How far should the porch extend?
Compare three different roofline relationships. They look different on a long, low home and imply different project scopes.
Smallest visual intervention: Emphasizes the threshold. Consider it where the existing porch is sufficient and a larger structure would crowd windows.
Balanced focal point: Emphasizes the doorway on a broad façade. Confirm framing, support and water management before pursuing construction.
Major silhouette change: Creates a veranda across the frontage. More roof, posts and site impact mean more demanding professional design and permitting review.
Diagram is illustrative only. Dimensions, loads and approval requirements are project-specific.
14. Give a Cluttered Utility Side a Clean, Organized Makeover
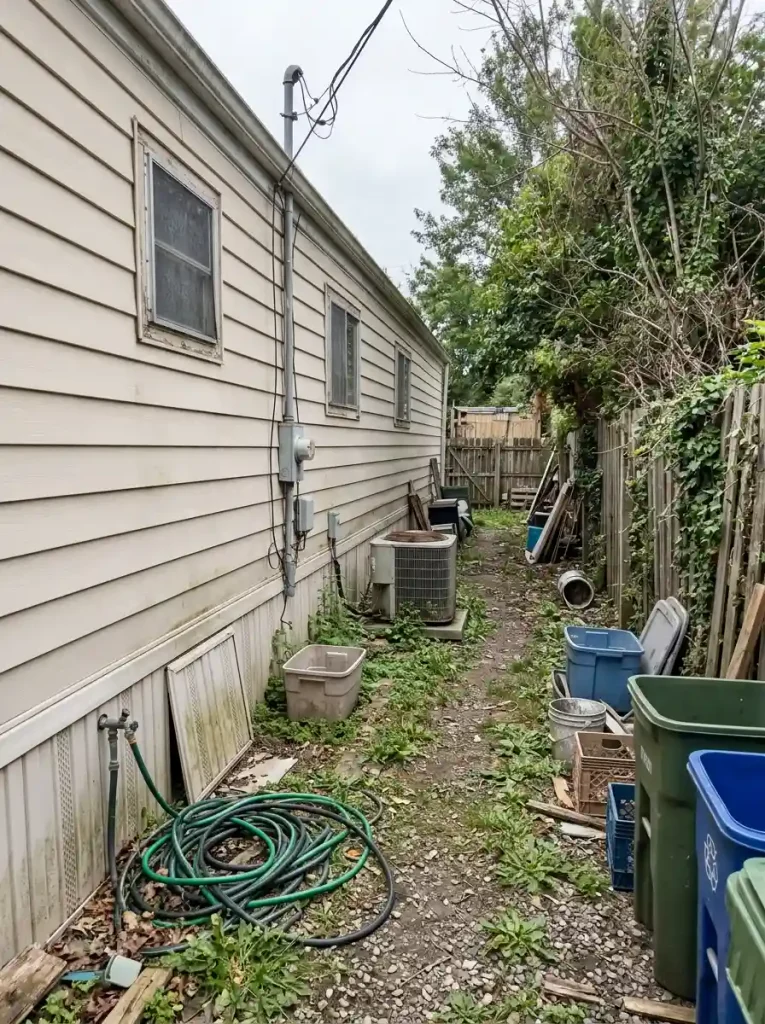
An exterior renovation does not have to focus exclusively on the street-facing side.
For some mobile homes, the least attractive area is the narrow space containing utility connections, outdoor equipment, storage bins, hoses, and neglected landscaping.
The before condition feels crowded and difficult to maintain.
The after version introduces a clear service route, controlled vegetation, tidy ground treatment, and defined storage locations.
The visual improvement can be dramatic even though the building remains unchanged.
Start by identifying which objects genuinely need to remain in that area.
Service equipment and access panels must remain accessible. Equipment that requires airflow must not be enclosed or screened in a way that interferes with its operation.
Then consider which items can be relocated.
A freestanding storage box in a suitable location might eliminate several loose items. Gravel or another appropriate ground treatment can make a narrow side yard appear cleaner while allowing for practical maintenance.
Low planting can soften the exterior, but leave appropriate clearance from the home and utility equipment.
Avoid the common mistake: Hiding damaged equipment or moisture problems behind decorative screening.
Those conditions require proper assessment and repair.
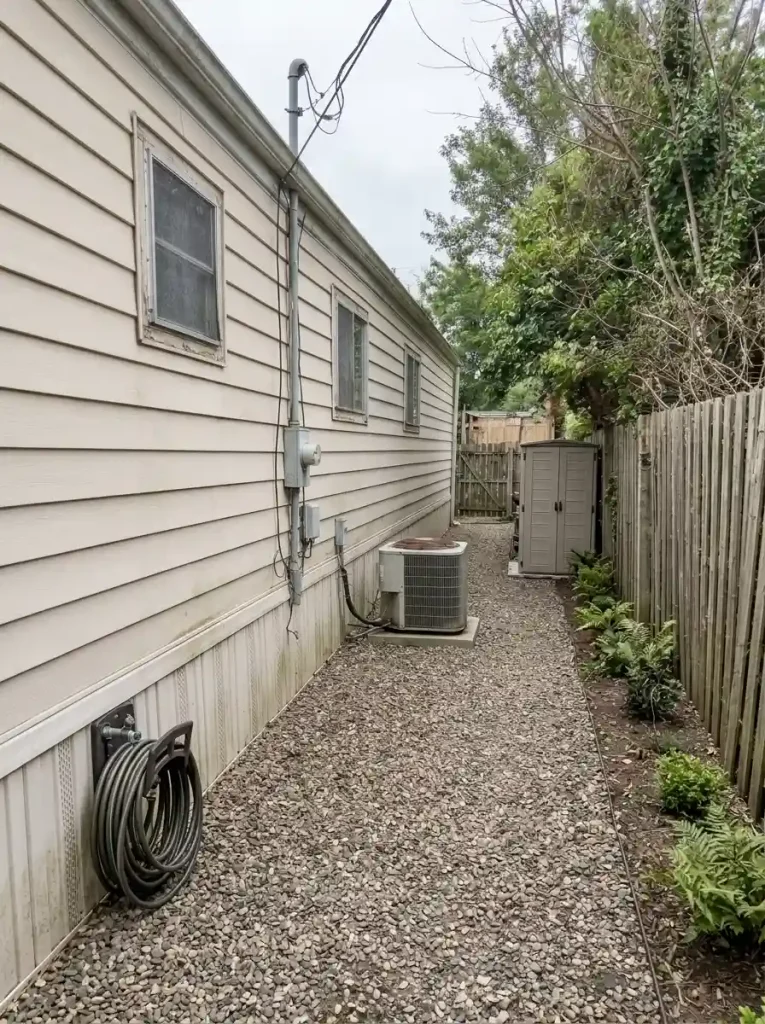
The most successful utility-side makeover looks organized because the space actually functions better.
15. Give a Tiny Front Landing a Balanced Craftsman-Style Makeover

A small front landing can make a wide home feel unfinished.
In the original exterior, a narrow doorway and a few wooden steps sit against an otherwise simple wall.
The entrance provides access, but it contributes very little to the overall appearance.
The transformed concept introduces a timber-gabled porch with substantial posts, coordinated railings, attractive lighting, and landscape details.
The center of the home becomes the strongest feature.
What makes this particular transformation appealing is the sense of proportion.
The porch has enough visual weight to relate to the windows and wall around it.
Natural wood also adds texture and warmth, especially against muted green, gray, or cream siding.
Check the proportions before choosing the design
Take a straight-on photograph and draw a vertical line through the doorway.
Now observe the width of the wall on either side.
A symmetrical home may suit a centered gable with balanced posts and landscaping.
A single-wide with an off-center entrance might look better with a narrower cover that follows the real doorway position.
Forcing a perfectly symmetrical design onto an asymmetrical façade can make the result feel awkward.
Also consider how far the porch projects toward the driveway and whether the new roof affects nearby windows.
Where new framing, supports, or stairs are required, engage a qualified professional and confirm applicable approvals.

What to borrow from the after design: Strong entrance proportions, a coordinated wood finish, and repeated architectural details.
16. Restore Faded Siding Without Completely Rebuilding the Exterior

Not every successful transformation needs new architecture.
Sometimes the best before-and-after comparison shows exactly the same house, with the same windows, doorway, steps, and roofline.
Only the condition of the exterior finish changes.
The original siding may be faded, discolored, or visually inconsistent after years of sun and weather exposure.
The after photograph reveals an even finish that makes the entire home look cleaner and better maintained.
This is a worthwhile option when the existing materials are sound.
Begin with a condition assessment.
Inspect for loose panels, damaged joints, corrosion, swelling, moisture-related deterioration, and signs of previous repairs.
A suitable cleaning and refinishing process may be appropriate for compatible siding that remains in good condition.
Damaged areas require proper repair, and some materials may not be suitable for a proposed coating.
A useful comparison test
Photograph the exterior before and after from the same location and under similar lighting conditions.
Look at the entire wall, not a small close-up.
Does the improvement make the home appear more consistent? Does the existing trim still work with the new finish? Does the skirting now look noticeably unfinished?
Those observations help determine whether additional work will make a meaningful difference.
A restored finish can also make small improvements around the doorway and windows more noticeable.

If you prefer manageable projects before considering an extensive renovation, see these cheap mobile home upgrades that look expensive.
The central lesson: Preserve useful existing materials when appropriate. Replacement is not automatically the best route to better curb appeal.
17. Turn an Empty Covered Porch Into a Welcoming Outdoor Sitting Area
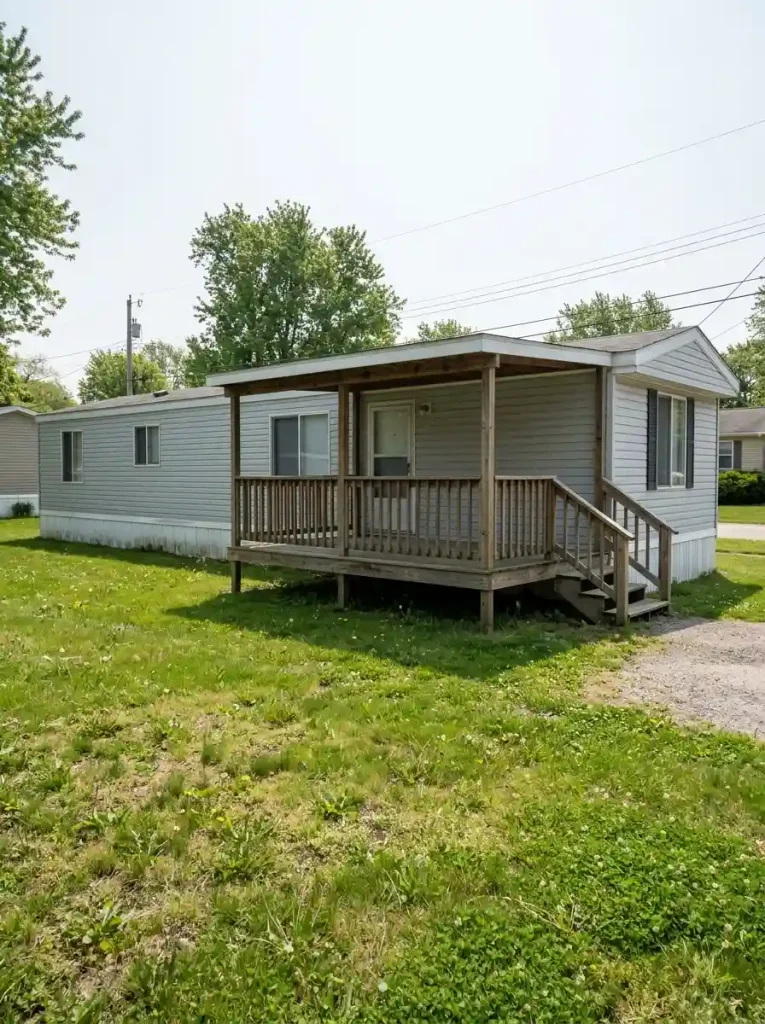
A porch can be structurally complete and still look unfinished.
Imagine a mobile home with a safe, covered wooden platform, simple railings, and a plain exterior door.
The before photograph shows an empty area with little personality.
In the after scene, a compact seating arrangement, outdoor cushions, carefully selected planters, and warm lighting make the porch feel comfortable.
The structure stays the same.
The improvement comes from using the available space more thoughtfully.
For a narrow single-wide porch, furniture scale matters.
A large outdoor sofa may leave little room to walk. A slim bench or two compact chairs could provide comfortable seating without crowding the entrance.
Start by measuring the clear walking route and the space needed to open the door fully.
Then arrange furniture outside that circulation zone.
A small outdoor rug can visually define the seating area, provided it is suitable for the surface and conditions. One or two planters can soften hard edges without obstructing stairs or railings.

Before adding anything else, ask: Does the porch need more decoration, or does it need a better furniture arrangement?
Often the most polished result comes from choosing fewer, more appropriate pieces.
For additional seasonal furnishing inspiration, explore summer mobile home porch decor ideas.
18. Replace an Awkward Rear Entrance With a Purposeful Backyard Deck

A mobile home’s rear entrance is easy to overlook when most exterior inspiration focuses on the front façade.
Yet a cramped back stairway can make an otherwise generous yard feel disconnected from the house.
In the before view, the doorway opens onto a small landing or narrow steps that lead directly to uneven ground.
The after design introduces a more substantial platform that connects the entrance to the outdoor space.
The new deck may offer room for a seating arrangement, a small dining table, or a more comfortable transition into the yard.
But its intended function should guide the dimensions.
Three questions to answer first
Will the space be used only for access?
A properly designed landing may be sufficient.
Will people sit or dine outside?
Furniture dimensions, clear routes, and usable floor area become part of the design.
Will the deck be covered?
A roof introduces additional support, drainage, and construction considerations.
For manufactured homes, deck support and attachment methods should not be copied from a conventional-house tutorial without checking whether they are appropriate.
The federal model installation standards discuss attached accessory structures and load support in 24 CFR § 3285.903. Local requirements and the home’s specific design must also be considered.
A well-planned backyard deck can transform how the exterior is used.
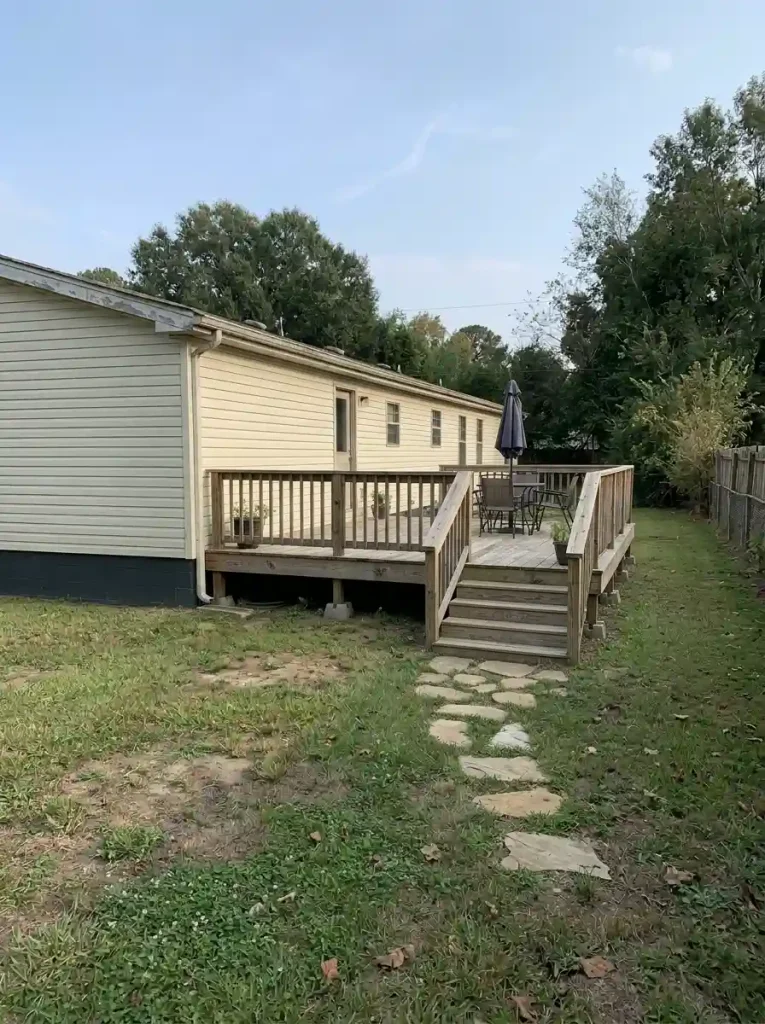
The most useful after image shows a clear connection between the rear door, deck, and landscape—not merely a larger wooden platform.
19. Create a Cohesive Green-and-Cedar Exterior That Feels Completely Custom

The most memorable exterior transformations often succeed because every visible detail finally feels connected.
Imagine the before condition: faded siding, inconsistent trim, aging entrance steps, mismatched skirting, and landscaping that does not form a clear composition.
Each feature might be manageable on its own, but together they make the home look unfinished.
The after concept brings those elements into one cohesive exterior.
A deep, earthy green establishes the main color. Warm cedar-toned details define the entrance and window accents. A coordinated lower base visually grounds the home, while carefully arranged landscaping softens the transition to the lawn.
The colors feel intentional because they play different roles.
Green covers the broad wall surfaces.
Wood adds warmth where people approach and interact with the home.
The base and landscape support the composition without competing for attention.
How to create the same sense of cohesion
First: Resolve condition problems.
Check the siding, drainage, entry access, and other visible defects before focusing on style.
Second: Keep useful existing features.
There is no reason to replace sound windows or other functional materials solely because a design reference features something different.
Third: Choose one dominant exterior color.
Let the largest wall surface establish the overall mood.
Fourth: Give wood accents a clear purpose.
A timber entrance, restrained window details, or coordinated railings can introduce warmth without making every surface look busy.
Fifth: Connect the building to the ground.
Clean skirting, a defined path, and proportionate landscape beds help the home feel settled into its surroundings.
Finally, step back far enough to see the whole exterior.

Does the entrance stand out? Do the windows look coordinated? Does the lower edge connect naturally with the landscape?
If those elements work together, another major addition may be unnecessary.
The real transformation is visual consistency. A home can look substantially more polished when its existing features are repaired and coordinated with a clear design direction.
What is actually holding your exterior back?
Pick the main obstacle. The next three moves are different for each starting condition.
Repair-first route
Assess water entry, material damage and access safety with suitable professionals.
Plan compatible repairs and confirm the condition of the exterior shell.
Choose colors and landscape details after underlying issues are resolved.
Arrival-first route
Photograph and assess the door, landing, route and nighttime visibility.
Improve necessary lighting, trim and approach while keeping safe access clear.
Consider a larger porch only if the function requires it and approvals support it.
Finish-first route
Inspect siding and trim to confirm materials are suitable for refinishing.
Test a restrained wall-and-trim scheme in sun and shade.
Bring skirting, entry accents and low planting into the same design language.
How to Choose the Right Mobile Home Exterior Transformation
A beautiful before-and-after photograph can make every project seem worth copying. The most sensible choice, however, depends on the condition of your own home.
Start by taking photographs of the front, both ends, and the primary entrance from positions you can return to later.
Then identify the biggest problems.
| What you notice | What to prioritize |
|---|---|
| Faded but otherwise sound siding | Evaluate compatible cleaning, repair, and refinishing |
| Entrance disappears into the façade | Door contrast, trim, visibility, and lighting |
| Damaged steps or unstable porch | Safety assessment and necessary repairs |
| Unfinished-looking lower perimeter | Suitable skirting, access, moisture, and ventilation |
| Bare or confusing front yard | Safe approach, appropriate planting, and ground treatment |
| No usable sheltered outdoor space | Evaluate the function and feasibility of a new porch |
| Too many mismatched exterior features | Develop a coordinated color and material plan |
A practical improvement sequence begins with structural safety, moisture control, and necessary repairs. Appearance-focused projects come after those essentials.
For larger renovations, confirm permits, design requirements, and manufacturer guidance before committing to construction.
Frequently Asked Questions
Can you completely transform the exterior of an older mobile home?
Yes. Older manufactured homes can often benefit from substantial exterior improvements, including appropriate siding repairs or replacement, entrance updates, skirting improvements, and landscaping.
The scope depends on the home’s condition. Some transformations involve cosmetic work, while others require extensive professional renovation.
What is the most noticeable mobile home exterior upgrade?
The largest visible surfaces and the main entrance often have the greatest influence on the overall appearance.
Refinishing suitable siding, coordinating window trim, and improving the entry can change how the entire façade is perceived.
The best starting point depends on which element currently makes the exterior look most unfinished.
Can you give a single-wide mobile home a farmhouse exterior?
A farmhouse-inspired appearance can work beautifully on a single-wide.
Light siding, restrained dark accents, warm wood details, and a welcoming entrance are common elements.
Keep the proportions appropriate to the long, narrow structure. An oversized porch or excessive decorative trim can make the façade feel unbalanced.
Is adding a covered porch to a manufactured home a DIY project?
A covered porch can involve structural supports, roof connections, foundations, drainage, access, and permit requirements.
It should not be treated as a straightforward cosmetic DIY project. Consult qualified local professionals, the applicable authority, and manufacturer documentation before proceeding.
How do you make a mobile home look more expensive from the outside?
Focus on coordinated finishes, a clear entrance, sound materials, appropriate skirting, and tidy landscaping.
A restrained exterior with consistent details often looks more polished than a façade filled with unrelated decorative additions.
Are online mobile home before-and-after photographs always real renovations?
No. Some photographs document actual completed projects, while others are digitally edited or AI-generated design concepts.
Compare the building’s original proportions, window positions, rooflines, and camera angles carefully. Illustrative renderings should be identified clearly and should not be presented as evidence of actual project costs or construction methods.
Final Thoughts
The best mobile home exterior before and after transformations show how thoughtful changes can make a familiar property feel entirely different.
Some homes benefit most from repaired siding and a coordinated color palette. Others need a more welcoming entrance, better landscaping, or a functional outdoor living area. Dramatic roofed porches and deck additions can make an enormous visual difference, but they also require more careful planning.
Begin with the condition of your home, identify the changes that will improve both appearance and everyday use, and build a design that suits its actual proportions.
A beautiful exterior is not defined by how much you replace. It is defined by how well everything works together.