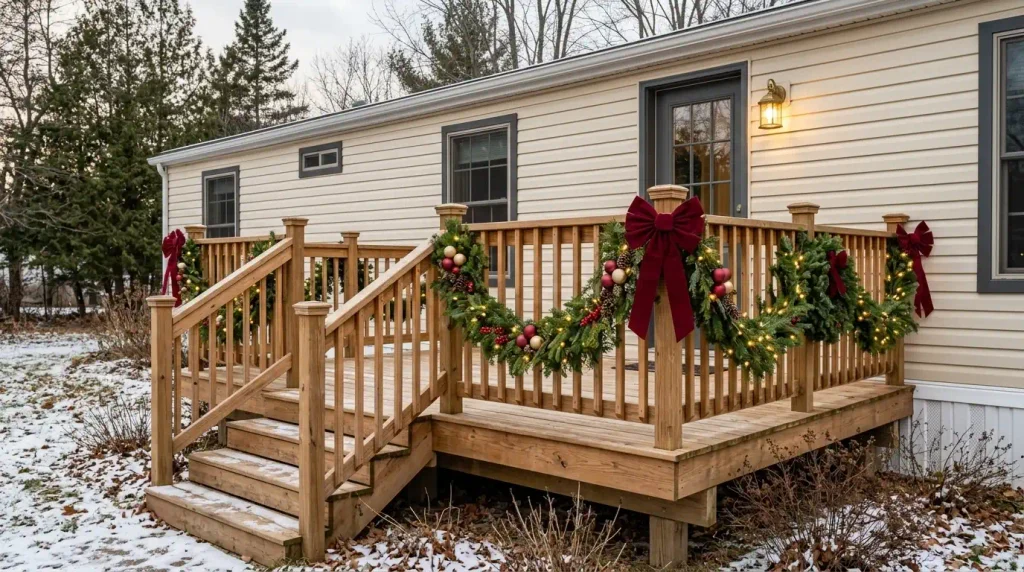
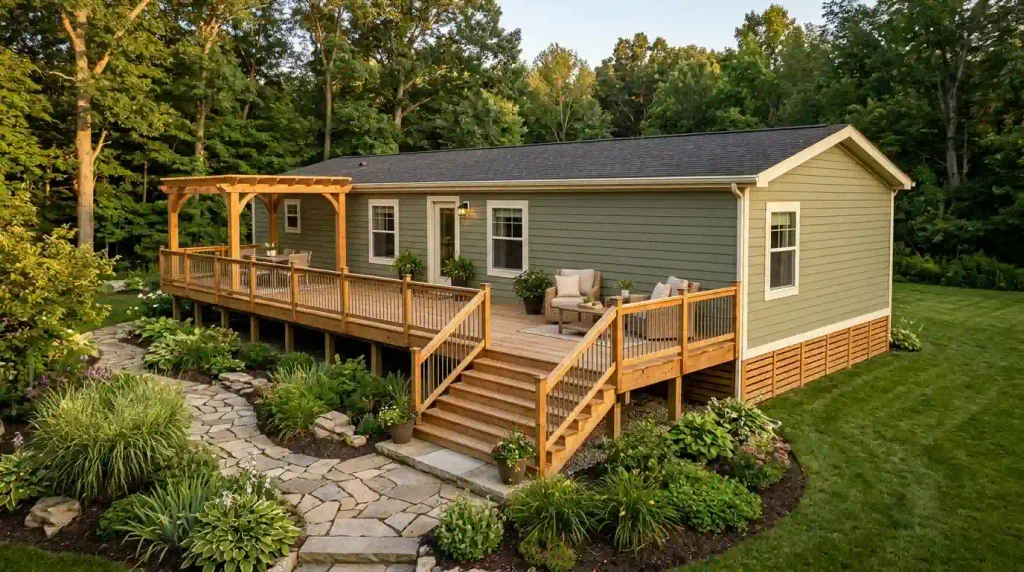
A beautiful deck can completely change how a mobile home connects with its surroundings. It can turn an overlooked side entrance into a comfortable sitting area, create a dining space just outside the kitchen, or transform an ordinary backyard into somewhere you genuinely want to spend your evenings.
But the best mobile home deck ideas go beyond attractive wooden platforms and stylish outdoor furniture. They begin with the home’s actual layout: where the doors open, how high the floor sits above the yard, which direction receives afternoon sunshine, and how much space people need to move comfortably.
A long single-wide might benefit from a side deck with one generous seating area. A double-wide could accommodate separate dining and relaxation zones. Even a small manufactured home can enjoy a welcoming outdoor space when the deck’s proportions work with the property.
These 19 ideas explore different deck shapes, covered and uncovered spaces, materials, landscaping connections, and practical upgrades. You’ll find inspiration for both modest improvements and more ambitious transformations, along with guidance for deciding which designs are worth exploring.
Before planning construction: A deck is a structural addition, even when it looks simple. Under 24 CFR § 3285.903, attached accessory structures generally must support their own loads unless an applicable manufacturer-instruction or professional-design exception applies. Check the home’s installation documentation, local permits, foundation requirements, and structural connections with qualified professionals. The ideas below are design inspiration, not construction plans.
Which Deck Style Works Best for Your Mobile Home?
Choosing a deck becomes easier when you begin with the situation you want to improve.
| Your Home or Yard | Deck Style to Consider | What to Check First |
|---|---|---|
| Small entrance with basic steps | Compact freestanding deck | Door swing and usable landing |
| Long single-wide exterior | Extended side deck | Seating depth and window positions |
| Kitchen opening onto the backyard | Outdoor dining deck | Serving route and furniture space |
| Awkward exterior corner | L-shaped deck | Circulation around both walls |
| Large, relatively level backyard | Multi-zone deck | Furniture arrangement and activities |
| Sloping property | Split-level deck | Ground conditions and safe transitions |
| Hot, sunny yard | Pergola or partially covered deck | Sun direction and structural support |
| Older deck needing improvement | Repair-first deck makeover | Existing framing, posts, and connections |
These are starting points rather than fixed specifications. The following designs show how to turn each possibility into a more intentional outdoor living space.
1. Create a Compact Freestanding Deck Beside the Main Door
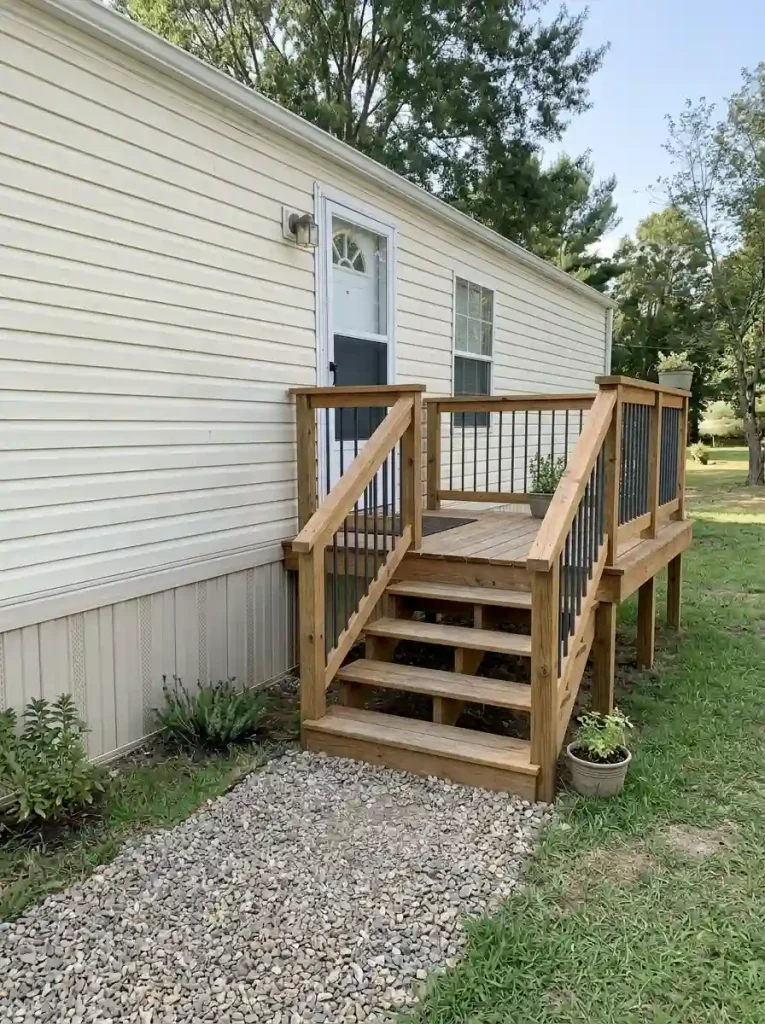
Sometimes the most useful deck is a small, beautifully finished platform that makes entering your mobile home feel more comfortable.
Imagine replacing a narrow set of wooden steps with a welcoming landing featuring coordinated railings, a warm timber finish, and a clear walkway from the yard. A pair of planters might frame the approach, while a compact wall light helps define the doorway after sunset.
The design becomes especially effective when the home sits relatively high above the surrounding ground. A properly planned platform provides a place to pause while opening the door and can make carrying groceries or packages less awkward.
Start with the door, not the furniture.
Mark the proposed platform on the ground and consider what happens when the door opens fully. Can someone stand comfortably without blocking the stairs? Is there enough room for another person to approach?
A small deck does not need lounge furniture to justify its existence. If adding a chair would interfere with circulation, keep the platform focused on arrival and use landscaping to create the welcoming appearance.
For manufactured homes, discuss an independently supported deck with the builder. Never assume that the home’s siding or exterior wall can safely carry a deck ledger.
Best for: Smaller mobile homes, narrow entrances, and homeowners who want a noticeable improvement without creating an extensive outdoor living area.
StylishGalore.com / Interactive Deck Studio
Find Your Deck Starting Point
Two decisions reveal one specific deck concept and its main tradeoff.
Concept planning only. Confirm construction requirements for the actual site.
Compact entry platform
A clear landing and direct stair route are more useful here than seating.
Check first: Door swing, independent support, landing and stair requirements.
Front dining terrace
Use a wider seating bay only when chairs can stay outside the entrance route.
Check first: Privacy, door use, sun, and passing pedestrian traffic.
Front-facing conversation deck
Keep chairs grouped away from the entry so visitors can reach the door.
Check first: Furniture depth, privacy, and railing lines.
Long-wall entry platform
Create a practical side landing with a deliberate route toward the yard.
Check first: Window, utilities, and skirting access.
Side deck with dining pocket
Add depth at the kitchen exit so table and chairs do not turn the deck into a corridor.
Check first: Occupied chair footprint and serving route.
Long deck with deep lounge bay
Widen one section for a sofa grouping while keeping the connecting path clear.
Check first: Actual seat depth and sun direction.
Garden-facing landing
Start with practical door clearance and steps oriented toward the yard.
Check first: Drainage, grade, and sightline to the path.
Back-door dining deck
Place dining near the kitchen and keep an open route to the stairs.
Check first: Table circulation, rain exposure, and serving access.
Rear garden lounge
Orient relaxed seating toward the view with the doorway route along one side.
Check first: Shade, guard design, and garden access.
2. Turn a Long Single-Wide Side Into a Deck With One Deep Seating Bay
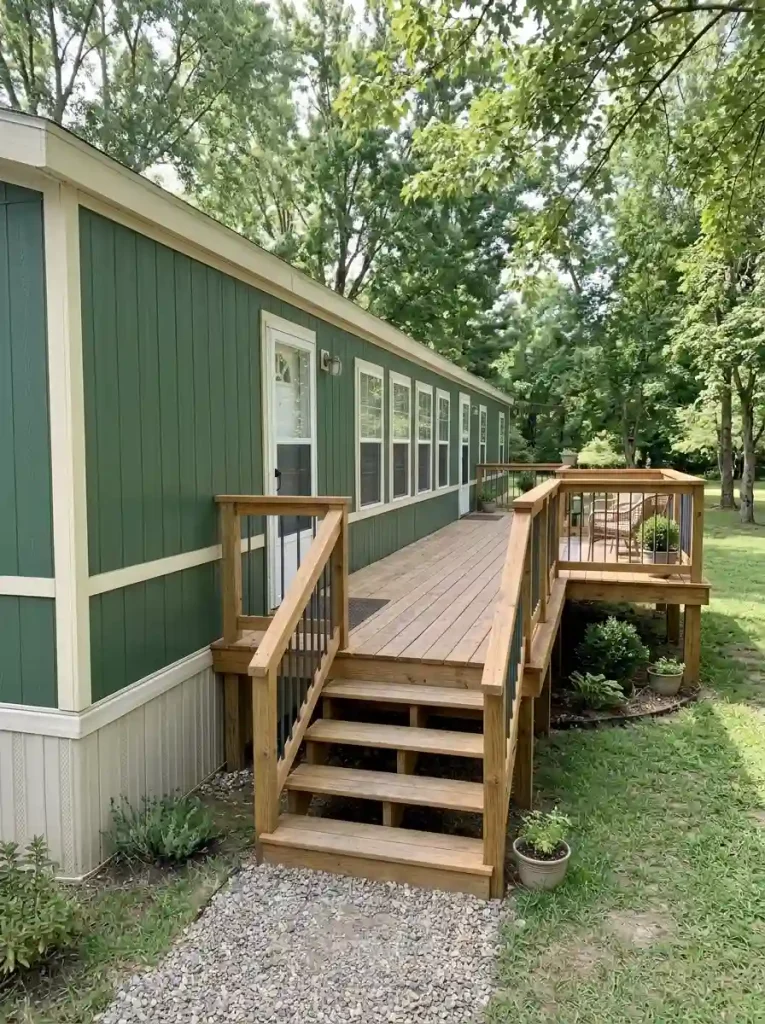
Single-wide homes have an architectural advantage that is easy to overlook: their long exterior walls can create a beautiful relationship between the home and an extended outdoor platform.
A side deck following that horizontal line can make the property feel more expansive. Natural wood decking, dark metal guards, and a restrained planting border can create a contemporary look without dramatically changing the home’s original silhouette.
However, a long deck is not automatically a useful deck.
A shallow platform extending along the entire wall might provide plenty of walking space while leaving nowhere comfortable for chairs.
A better layout is often a narrow connecting section that widens into one proper seating area.
For example, picture a deck beginning outside the side door, continuing past a window, and expanding into a lounge with two woven chairs and a small outdoor table.
Before choosing the footprint, mark the furniture at its occupied size. Allow for someone sitting down, standing up, and walking past without squeezing between the furniture and a railing.
If the entrance also needs architectural shelter, explore these single-wide front porch ideas for covered alternatives.
The longer deck concept works best when its length improves circulation and its deeper portion supports an activity people will actually enjoy.
3. Put a Back-Door Dining Deck on the Shortest Serving Route
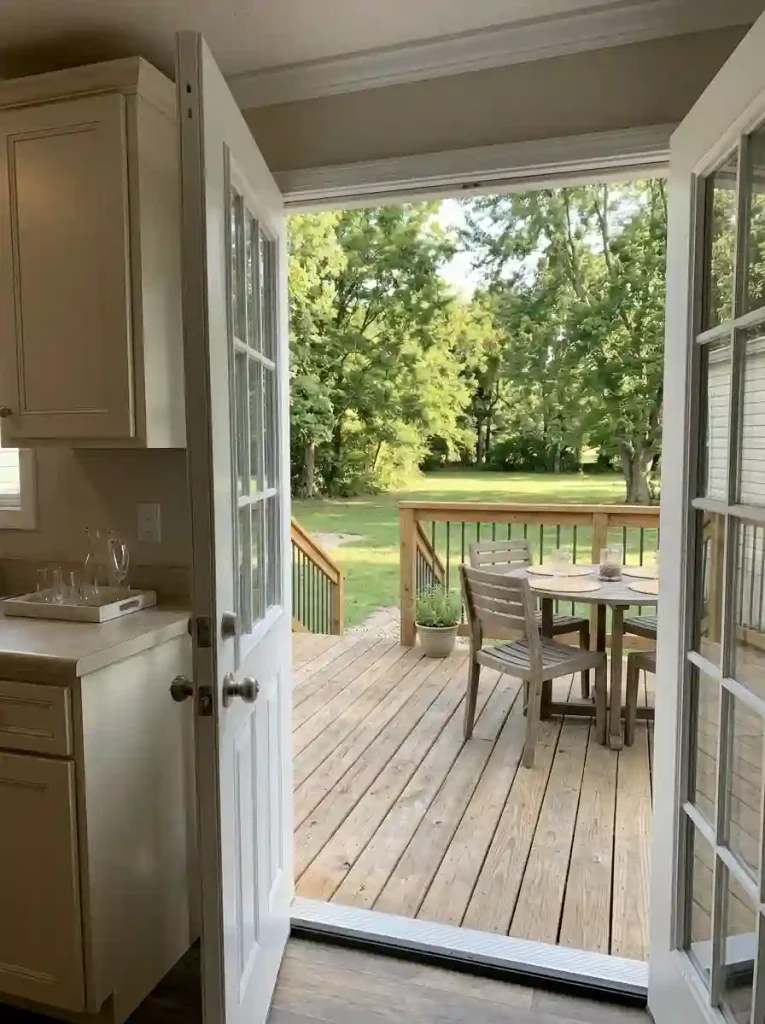
Picture a warm evening when dinner is ready, the kitchen door opens, and a small outdoor table is waiting just a few steps away.
That effortless connection is what makes a back-door dining deck appealing.
For a mobile home with a kitchen or dining-room exit, a deck can become an extension of everyday mealtime. It might hold a four-person dining set, a bench with weather-resistant cushions, or a compact table positioned toward the garden.
The distance from the kitchen matters, but the relationship between the table and the doorway matters even more.
Try the serving-route test:
Imagine carrying a full tray from the kitchen to the table while someone is already seated. If the route passes behind a chair that must be moved, the layout needs adjustment.
Position the table where occupants can pull out chairs without closing the main walking route. Where space is limited, a bench may reduce the footprint along one side, provided it does not obstruct required circulation or access.
On a wider manufactured home, you can make the deck feel more integrated by repeating the home’s trim color, window proportions, or exterior wood accents. These double-wide exterior ideas demonstrate how coordinated architectural details can help a broader façade feel intentional.
Choose this deck when: Outdoor dining is a regular priority and the home’s door arrangement provides a practical connection to the table.
4. Use an L-Shaped Deck to Make an Awkward Corner Useful
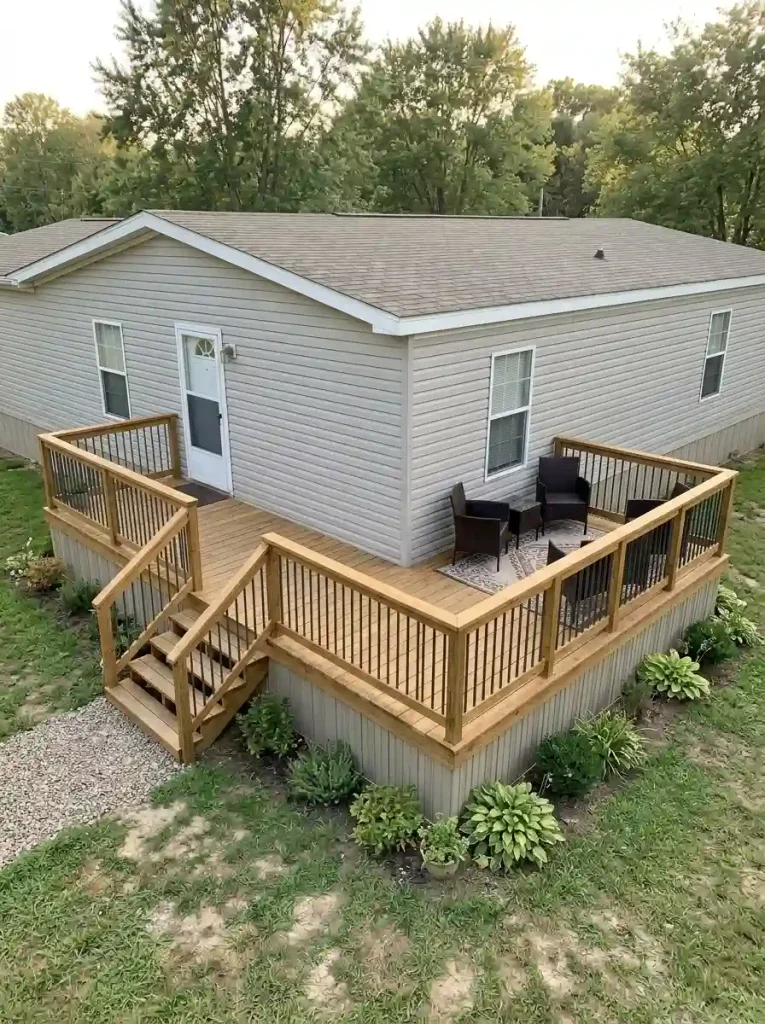
An exterior corner may seem like a difficult place to build a deck, particularly when windows, doors, or utility equipment interrupt the walls.
Yet that same corner can produce one of the most interesting deck configurations.
An L-shaped platform follows two sides of the home, creating a natural change in direction. One section can become a passage between doors, while the other provides a more private seating destination.
Consider a double-wide mobile home with a rear doorway and a quieter side yard.
The deck begins near the back door, follows the wall, and turns into the side yard, where a small conversation set faces the garden. The change in direction separates everyday circulation from relaxation without requiring a physical divider.
The most important decision is which section should be wider.
If both legs are equally narrow, the deck may feel like two connected hallways. Giving the seating leg more depth creates a meaningful destination.
Before committing, study the corner carefully. An exterior air-conditioning unit, window, service panel, or drainage outlet can make an otherwise attractive shape impractical.
An L-shaped deck is particularly successful when it solves an awkward yard layout while giving each section a clear purpose.
StylishGalore.com / Interactive Deck Studio
Deck Footprint Studio
See how the actual layout changes as you compare deck footprints.
Compact circulation strip
Best when the deck primarily links exterior doors along a long wall.
Tradeoff: The strip alone may not fit occupied dining chairs.
Corner route plus activity zone
An L-shaped wrap creates a second destination beyond the busiest entrance.
Tradeoff: Keep utility and ventilation access available.
One genuinely usable lounge pocket
Deepen the deck only where the table or sofa needs more space.
Tradeoff: Protect the continuous walking lane beside the home.
Concept diagrams only, not dimensioned building plans.
5. Add a Low Garden Deck for a Yard-Level Hangout
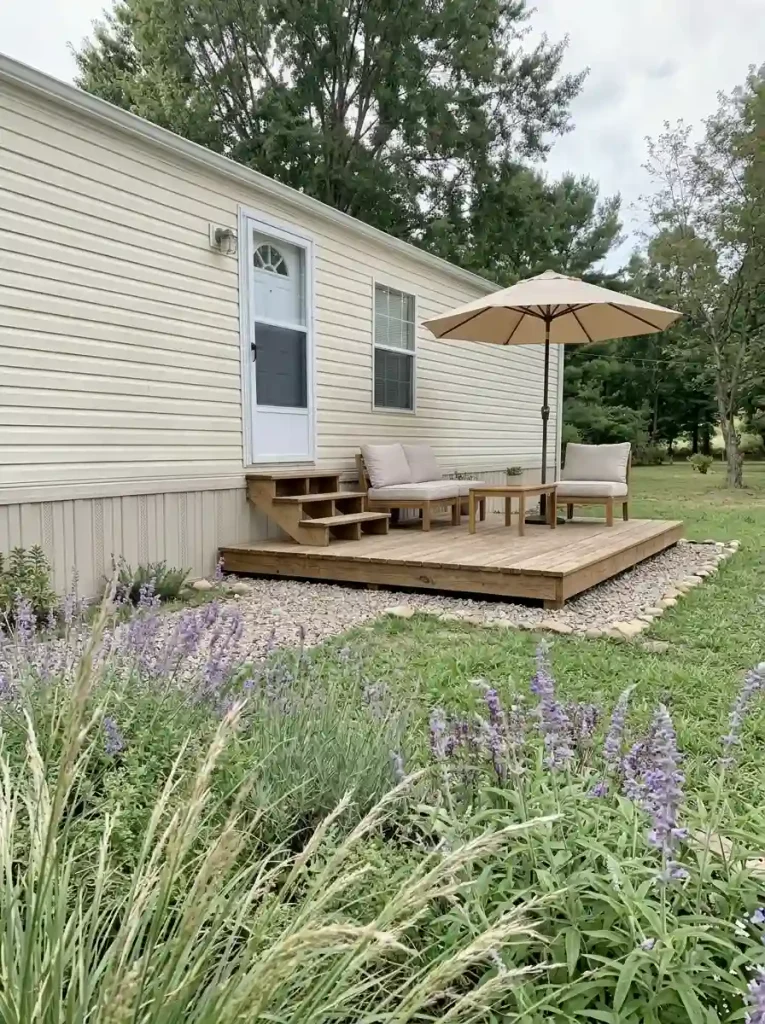
Not every mobile home needs a tall deck with an elevated platform and imposing staircase.
Where site conditions permit, a low garden deck can make the outdoor area feel relaxed and closely connected to the landscape.
Imagine a modest timber platform surrounded by ornamental grasses, low shrubs, and a gravel border. A pair of lounge chairs sits beneath a small umbrella, while the lawn continues beyond the deck’s edge.
Because the platform feels close to the ground, the space can resemble an outdoor room set directly within the garden.
This is especially appealing for homeowners who prefer quiet mornings, reading outside, or sitting among plants.
There is one important complication: low decks can have limited ventilation beneath them.
Soil moisture, trapped debris, surface drainage, and the decking manufacturer’s installation requirements all deserve attention. A low platform placed against a manufactured home must also avoid interfering with skirting ventilation, service access, or water movement.
A separate garden platform connected by an appropriately designed path may sometimes be more suitable than extending the main entrance deck down toward the soil.
Choose this idea for its relationship with the landscape, but let the site’s moisture and maintenance conditions determine whether the concept is appropriate.
6. Split a Bigger Deck Into Dining and Conversation Zones
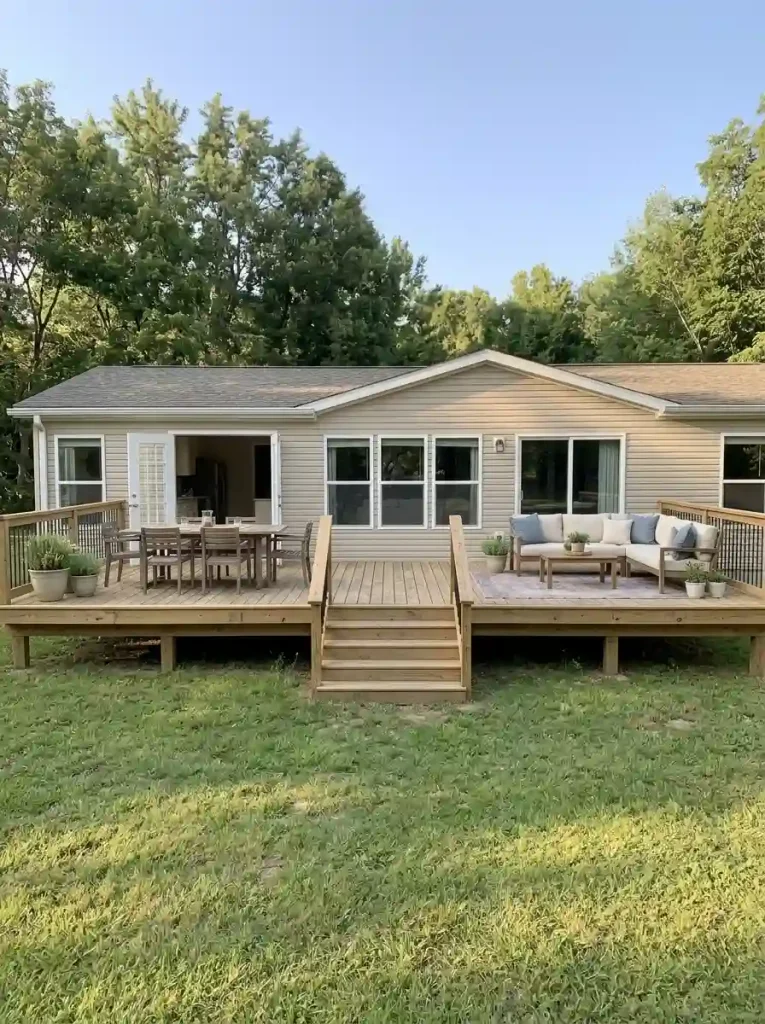
A spacious deck can feel strangely unfinished when all the furniture is pushed against the walls or railings.
The problem is often an absence of clearly defined activities.
A well-planned outdoor deck can function much like an open-concept interior. Instead of creating one oversized seating arrangement, divide the platform into spaces that support different routines.
The dining area works well close to the kitchen or the most convenient exterior door. Position the table so chairs can be pulled out without blocking the main walkway.
The conversation area can occupy the quieter end of the deck, with outdoor sofas or lounge chairs arranged around a low table.
The difference between these spaces may be subtle. An outdoor rug, a change in furniture orientation, or a group of containers can visually establish the lounge without adding a wall.
Before settling on the layout, set out temporary furniture positions using cardboard, tape, or moveable chairs.
Walk from the door to the stairs. Pull out a dining chair. Sit in the lounge position and look toward the garden.
If every activity has room to happen without disturbing another, the deck is beginning to work as a real outdoor living space.
The guiding principle: Keep a continuous circulation route while giving each activity a distinct destination.
7. Create a Pergola-Shaded Deck With Filtered Afternoon Light
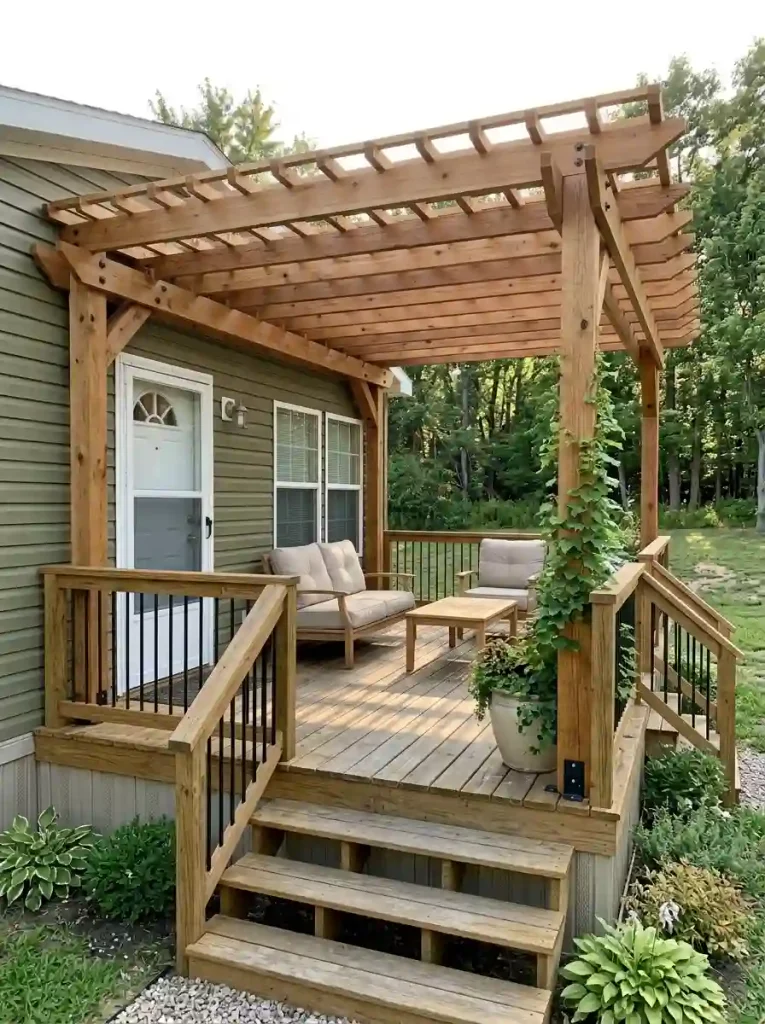
A pergola can give an ordinary mobile home deck the architectural character of a carefully designed outdoor retreat.
Exposed timber beams create an overhead framework, while open sides allow the deck to remain connected with the surrounding garden.
The effect can be beautiful with warm wood flooring, dark-framed outdoor seating, hanging plants, and understated lighting.
But a pergola’s appearance should follow its actual purpose.
If the deck becomes uncomfortable in the afternoon, observe where the sunlight falls during those hours. A pergola positioned beautifully above the furniture may provide surprisingly little shade when the sun approaches from the side.
Depending on the climate and approved design, adjustable shade fabric, a suitable overhead shade system, or carefully positioned planting may provide additional comfort.
Remember that an open pergola is not a waterproof roof. Filtered sunlight and rain protection are different requirements.
The structure also needs professionally designed supports and foundations appropriate for wind and other applicable loads. Its relationship with the manufactured home must be reviewed rather than assumed.
A pergola-shaded deck is ideal for homeowners who want the atmosphere of an outdoor room while retaining an open connection to the garden.
8. Use Broad Steps to Connect the Deck to the Lawn
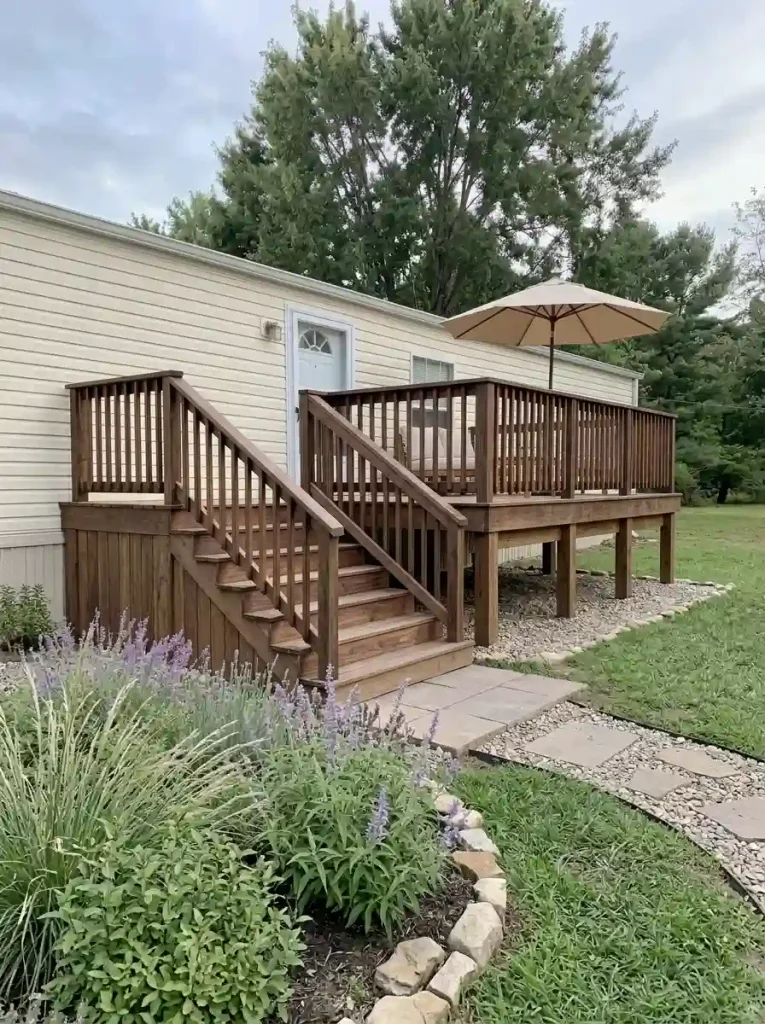
The stairs may be the most frequently used part of a mobile home deck, yet they are sometimes treated as an afterthought.
Their position can determine whether the deck feels connected to the yard or awkwardly separated from it.
Imagine a raised wooden deck with a clear staircase facing the main garden path. The steps visually lead visitors toward the outdoor seating area, while the lawn and landscaping appear to extend naturally toward the home.
Compare that with steps squeezed into a side corner, forcing everyone to walk around the deck before reaching the yard.
Neither placement is universally correct. The better option depends on where people actually need to go.
Begin by tracing the walking route from the doorway to the garden.
Then ask whether the proposed staircase leaves enough room for furniture on the platform and a safe landing below.
The design may benefit from warm-toned timber, contrasting tread edges, low-level lighting, and carefully placed planting.
Actual stair dimensions, handrails, guards, and lighting installations must follow the applicable requirements and professional design.
Avoid treating unusually broad steps as casual seating unless that use has been specifically evaluated.
A beautiful staircase should feel like an intentional part of the deck, with safety and everyday movement determining its final shape.
9. Make a Sloped Yard Work With Two Distinct Deck Levels
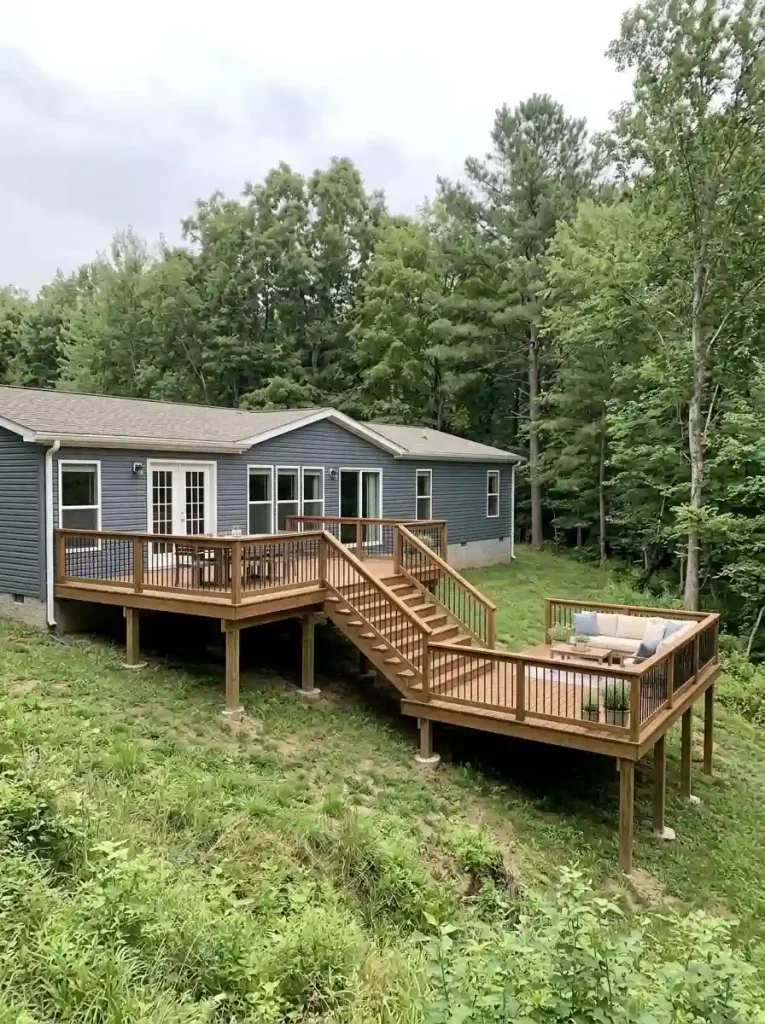
A sloping backyard can make a conventional rectangular deck difficult to integrate visually with the landscape.
A split-level concept offers another approach.
Instead of stretching one large platform above the entire yard, the deck can include a smaller upper area near the home’s doorway and a lower gathering area positioned closer to the garden.
The upper section serves as an arrival point or dining space. The lower level becomes a separate place for comfortable seating and outdoor conversation.
This arrangement can create a pleasing architectural progression, particularly on a property where the natural terrain already changes height.
However, multiple levels introduce additional structural and safety decisions.
Each level may require its own foundation considerations, edge protection, transitions, and drainage planning. The change in elevation can also make accessible movement more complicated.
Choose the layout based on the slope:
- Gentle slope: A single platform may be simpler and more useful.
- Moderate, suitable grade: Two activity levels may be worth investigating if they serve distinct purposes.
- Steep or unstable terrain: Obtain professional site and structural assessment before selecting the configuration.
A split-level deck is most successful when the change in height solves a real problem or creates a useful destination—not merely because it looks dramatic in a photograph.
StylishGalore.com / Interactive Deck Studio
Yard Grade Decision Map
Compare deck configurations based on terrain and intended activities.
This tool does not calculate safe deck heights or foundations.
One straightforward deck
Use one functional platform and a clear transition to the lawn.
Review: Surface drainage, foundation and steps.
One surface with two furniture zones
Make dining and conversation distinct using layout before adding a level change.
Review: Space for pulled-back chairs and railings.
Compact upper deck and garden stairs
A single deck with a well-positioned exit may be simpler to maintain.
Review: Landing and slope runoff.
Upper deck and separate lower area
Explore two destinations only if the transition adds useful activity space.
Review: Footing conditions, stairs, guards and erosion.
Assess the ground before layout
Avoid committing to a deck shape until soil and lateral-support questions are reviewed.
Review: Qualified site and foundation assessment.
Engineered split-level concept
Multiple levels may be possible, but are a high-complexity project on steep terrain.
Review: Professional design, permits, safe access and drainage.
10. Mix Covered Lounge Space With an Open-Sky Deck
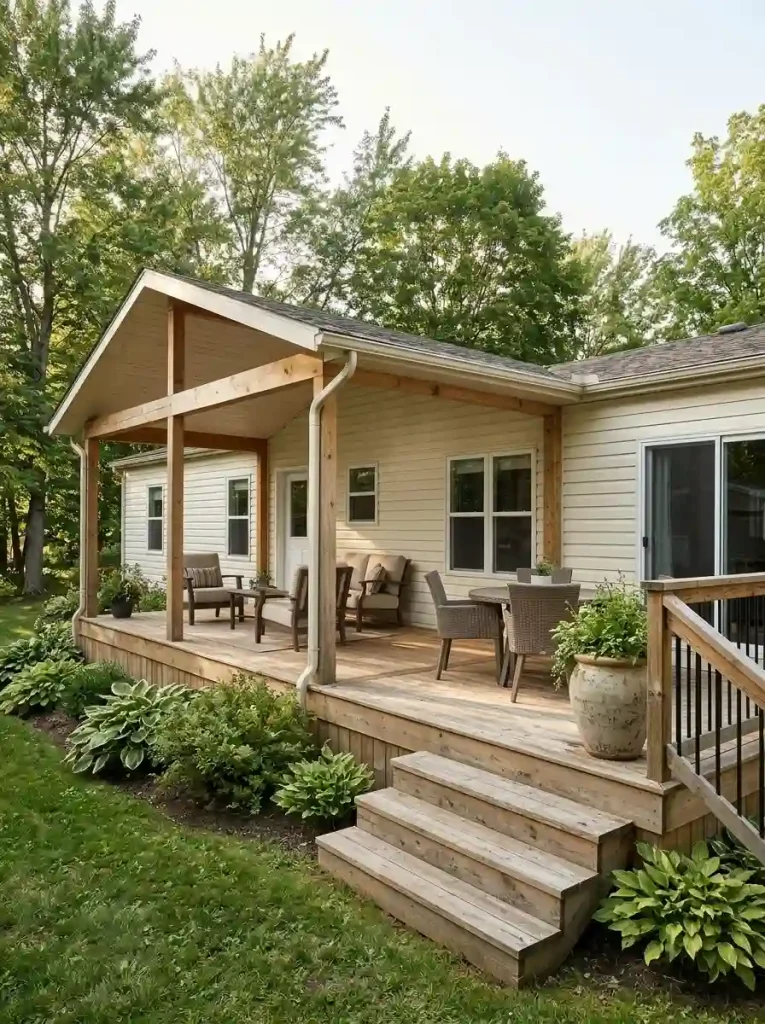
One of the most appealing mobile home deck layouts combines a sheltered sitting area with an adjoining uncovered platform.
The two spaces offer different experiences without forcing homeowners to choose between complete shade and full sunshine.
Picture a timber-covered lounge near the exterior door, with comfortable chairs and a small table beneath the roof. Beyond it, an open deck accommodates a dining set or container garden.
On a sunny day, the uncovered section provides daylight and an open view. During lighter rain, the covered seating area may remain more useful, subject to wind and the roof’s actual protection.
The most important question is which activity needs shelter.
A family that enjoys morning coffee outside might prioritize a covered sitting area near the kitchen. Someone who spends afternoons gardening may value a larger uncovered section with room for containers and access to the lawn.
The two portions should share a coherent visual language. Repeating decking materials, timber tones, or railing finishes can make them feel connected.
Adding a roof brings additional structural, drainage, and weatherproofing requirements. For more detailed inspiration involving entrance roofs, timber gables, and covered structures, explore these mobile home porch ideas.
Use this hybrid design when your outdoor routines genuinely benefit from both sheltered and open spaces.
11. Integrate an Accessible Route Into the Deck’s Arrival Sequence
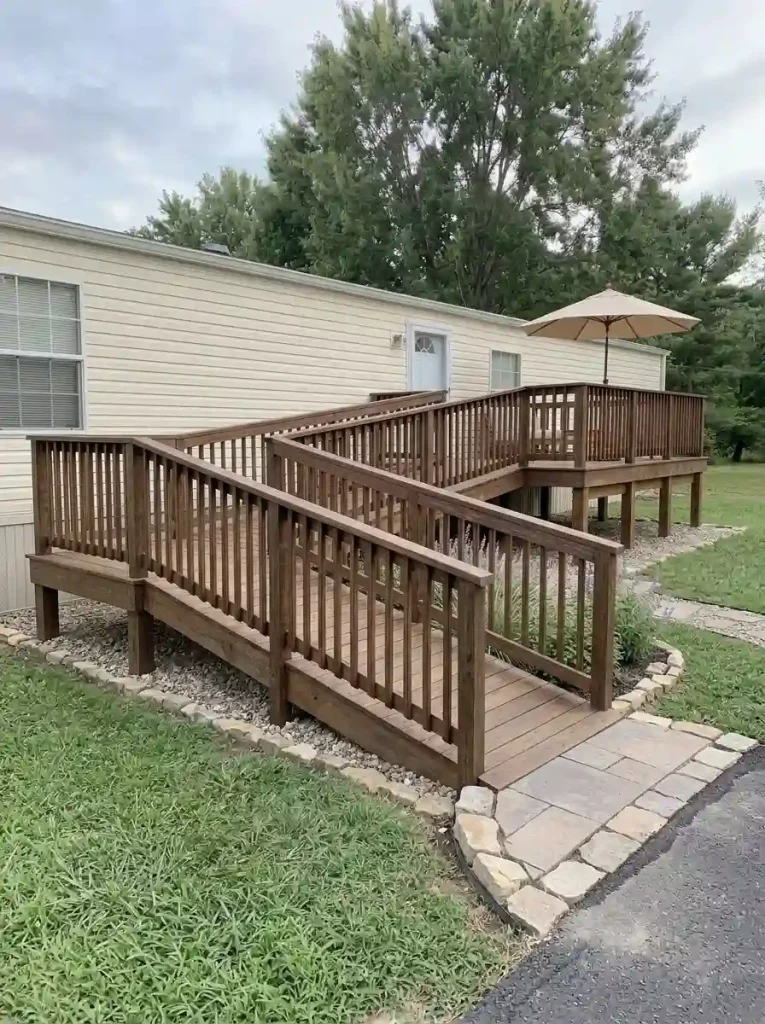
A deck becomes more practical when everyone who regularly uses the home can approach it comfortably.
That consideration may involve a wheelchair user, someone using a walker, a household with a stroller, or a resident who finds stairs difficult.
Instead of treating access as something to add after the deck is finished, consider the entire journey from the driveway or garden path to the exterior door.
Picture the route in sequence:
Arrival path → suitable access route → usable landing → doorway → clear deck circulation
Each part must work with the next.
For example, a generously sized platform will still be awkward if a chair blocks the entrance or someone cannot maneuver comfortably where the route turns.
If a ramp is being considered, its slope, landings, handrails, edge protection, and surface require appropriate design. The U.S. Access Board’s ramp guidance explains important accessibility principles, although ADA requirements do not automatically apply to every private single-family residence.
The actual route must be designed for the people using it and the applicable local requirements.
A useful starting question: Could someone travel from the normal arrival point to the doorway without furniture, planters, or unnecessary changes in level obstructing the way?
Answering that question before choosing the deck layout can prevent expensive revisions later.
StylishGalore.com / Interactive Deck Studio
Accessible Arrival Storyboard
Choose your approach to see the different access-planning priorities.
Direct arrival route
A simple approach reduces turns but still requires appropriate landing dimensions.
Route with a change of direction
Turns can fit an edge of the yard but require enough room to maneuver.
Space-constrained arrival
An alternative entrance or a redesigned route may be necessary; avoid an overly steep ramp.
Concept planning only. Route design must follow applicable accessibility and building requirements.
12. Preserve a Woodland View With Open-Style Deck Guards
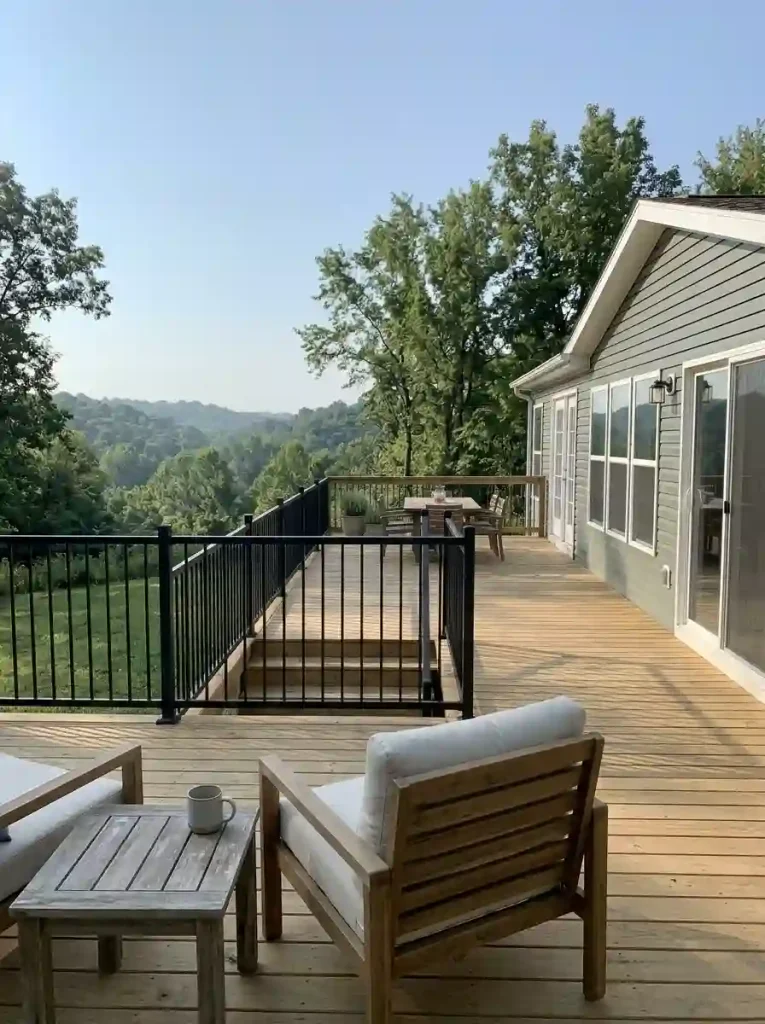
A mobile home overlooking trees, rolling grass, or an attractive garden already has a visual feature worth protecting.
The railing design can either frame that view or interrupt it.
Traditional timber railings may suit a rustic exterior, while slimmer metal infill can create a more contemporary appearance. Approved cable-rail systems may also offer visually open sightlines where suitable.
The right choice depends on the house, the view, and the deck’s use.
Try the seated-view test.
Place a chair where the main outdoor seating area will be located. Sit at a normal viewing height and look toward the landscape.
Now imagine where the railing posts and horizontal or vertical members will appear.
A railing that looks unobtrusive while standing might place a wide structural member directly across the best seated view.
Think about how the guard will look from inside the home, too. Large sliding doors or living-room windows can make the deck railing part of the interior view.
Appearance cannot override safety. Guard height, openings, strength, attachments, and applicability are determined by the relevant codes and approved systems.
Choose the railing after identifying your important sightlines, but use a compliant design that protects everyone using the deck.
13. Enclose One Deck Bay as a Seasonal Screen Room
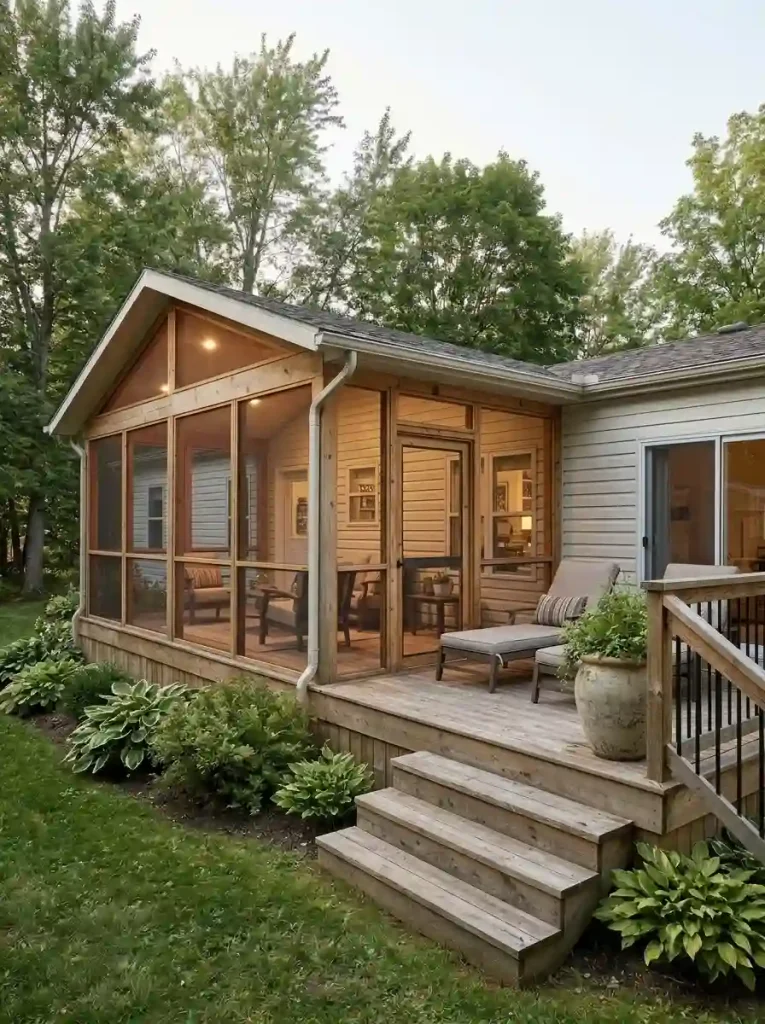
A beautiful deck is only valuable when the conditions allow you to enjoy it.
In areas with frequent mosquitoes or other insects, an open sitting area may be less appealing during the very evenings when you would most like to use it.
A partially screened deck offers an attractive compromise.
Imagine a comfortable screened sitting area positioned beside the mobile home’s rear door. A small sofa and two chairs create a protected conversation space, while an adjoining open deck remains available for sunshine and outdoor dining.
This arrangement offers more variety than enclosing every portion of the outdoor platform.
The transition deserves careful planning.
Locate the screen-room door where it will not collide with furniture or interrupt the route to the garden. Consider airflow, maintenance, drainage, and how the enclosure will affect daylight reaching the home’s windows.
A screened structure may also involve substantial roof framing, wind loads, and support requirements. It should not be assumed to be a simple decorative modification.
Choose a screened section when insects are a recurring obstacle to using the deck. If the problem is only occasional, less extensive measures may be more appropriate.
14. Leave Airflow and Service Access Beneath a Raised Deck
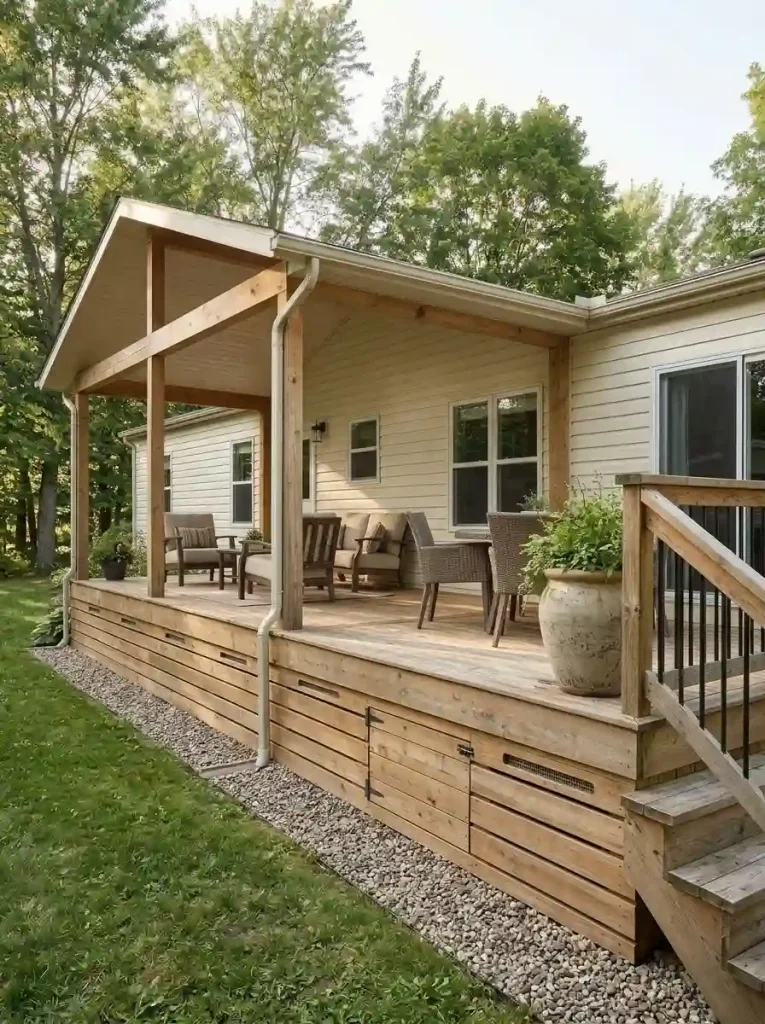
The area beneath a raised mobile home deck has an important visual role.
An unfinished underside can make an otherwise attractive structure look incomplete. Carefully selected lattice, horizontal timber slats, or other suitable skirting can provide a cleaner architectural finish.
But the space beneath the deck must remain functional.
Manufactured homes often have ventilation openings, utility connections, inspection points, and service areas that should not be blocked by a new structure.
Before designing the skirting, walk around the home and identify where access is necessary.
Look for existing vents, plumbing connections, electrical or mechanical service points, and places where water naturally travels during heavy rain.
Design around those requirements first.
A removable or otherwise accessible panel may be appropriate in some locations, subject to the applicable installation requirements. Planting should also be positioned so mature shrubs do not hide important access points or trap moisture against the home.
For a more coordinated exterior, carry the deck’s material palette into suitable trim and skirting details. Our mobile home exterior makeover ideas explore how siding, entrances, ground-level details, and landscaping can work together.
The most polished deck base is one that looks finished while remaining properly ventilated, accessible, and maintainable.
15. Choose Decking for Sun, Rain, Bare Feet, and Upkeep
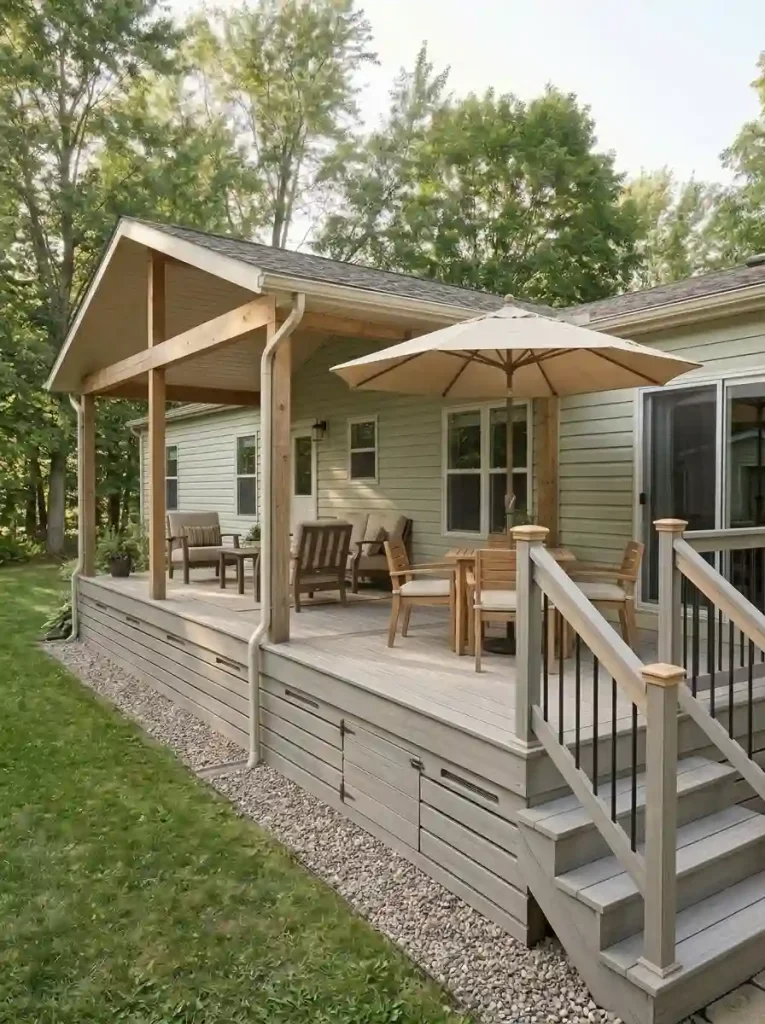
A deck’s material influences more than its appearance.
It affects how the surface feels underfoot, how often maintenance is required, and how well the finished space suits its local climate.
Natural timber can create a warm, traditional look that complements many manufactured homes. Composite and PVC decking offer other design possibilities, with different care requirements and product characteristics.
The best material is the one whose advantages match the way you plan to use the deck.
| Decking Material | Main Appeal | Consider Before Choosing |
|---|---|---|
| Pressure-treated wood | Familiar timber appearance and the ability to refinish | Periodic upkeep, moisture management, and surface condition |
| Composite decking | Consistent finishes and potentially less routine staining | Surface temperature, installation specifications, and product compatibility |
| PVC decking | Distinct manufactured surface options and moisture-related benefits | Product-specific installation, movement, cost, and appearance |
For a sunny deck: Think about how the surface will feel during the hottest part of the day.
Some dark decking products can become uncomfortable under bare feet. Even Trex’s guidance on heat-mitigating composite decking acknowledges that decking can become hot in direct sunlight.
For a damp or shaded deck: Consider drainage, ventilation, cleaning access, and the fastening requirements of the chosen product.
For an existing deck: Have the supporting structure checked before replacing surface boards. New decking must be compatible with the framing and required installation details.
Avoid selecting materials solely from showroom samples. Compare actual product documentation, local climate exposure, maintenance expectations, and complete installed costs.
The finished deck should look beautiful while remaining comfortable and practical for the household that uses it.
StylishGalore.com / Interactive Deck Studio
Deck Material Decision Lab
Narrow your decking research using climate and maintenance preferences.
Compare specific manufacturer documentation before making a purchase.
Wood + composite samples
Compare real hot-day surface comfort and lighter colors across suitable products.
Check: Barefoot temperature and shade plans.
Composite product shortlist
Less staining may help, but composite boards still require cleaning and may get hot.
Check: Product-specific heat warnings, color and expansion.
Treated wood to compare
Wood can suit wet climates with correct detailing and ongoing refinishing.
Check: Drying, drainage, fastener compatibility.
Composite systems to compare
Choose an approved board and frame system; no low-maintenance board fixes trapped moisture.
Check: Joist spacing, cleaning, airflow and drainage.
Compare lifespan and repairs
Balance the traditional wood finish with seasonal cleaning and periodic renewal.
Check: Board treatments, freezing exposure and care.
Review composite specifications
Look at warranty terms and full seasonal performance, not just showroom samples.
Check: Expansion, compatibility and cleaning instructions.
16. Give the Grill a Deliberate Spot in the Deck Layout
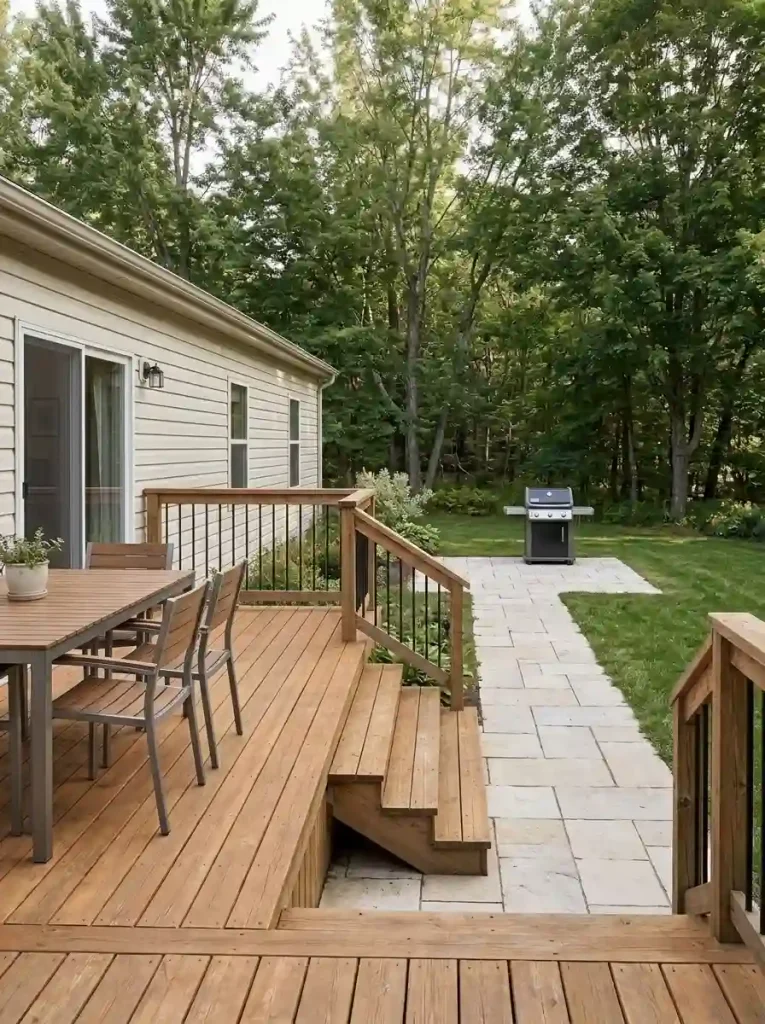
An outdoor dining deck often inspires visions of summer barbecues and relaxed evenings with friends.
However, the most convenient-looking grill position is not necessarily a suitable one.
A grill tucked against manufactured-home siding, beside a wooden railing, or beneath a roof can expose combustible materials to dangerous heat.
The National Fire Protection Association’s grilling safety guidance advises placing grills well away from the home and deck railings, and away from eaves and overhanging branches.
That guidance should shape the layout before deciding where the dining table belongs.
For some properties, the safer solution may be a separate, appropriately located noncombustible cooking area connected to the deck by a clear serving route.
The exact grill position must follow the manufacturer’s instructions and applicable local fire requirements.
Once a suitable cooking location has been established, consider how people will move between cooking, serving, and seating.
Avoid running the main pathway through a hot cooking area. Keep the dining furniture arranged so people can move around it comfortably.
A thoughtfully planned outdoor dining space supports cooking and entertaining without compromising the safety of the people using it.
17. Treat a Hot Tub Deck as a Structural Project First

A timber deck overlooking the garden, with a hot tub positioned beside an outdoor lounge, can create an impressive backyard retreat.
The visual combination is appealing: warm wood tones, soft evening lighting, comfortable seating, and water reflecting the surrounding landscape.
But a hot tub introduces a major consideration that ordinary deck photographs cannot answer.
A filled spa and its occupants create substantial concentrated loads.
An existing deck should never be assumed capable of supporting that weight.
Before exploring a raised spa platform, discuss the specific tub’s filled weight, intended location, support system, and foundation requirements with a qualified structural professional.
One design approach worth investigating is a properly supported hot tub on an independent foundation, with the surrounding deck arranged to create a coordinated outdoor setting. That arrangement also needs suitable access for servicing and a safe way to enter and leave the spa.
Electrical installations, water management, equipment clearance, and local requirements must be addressed by the relevant professionals.
Avoid designing fixed benches or decorative screens where they would obstruct essential access panels.
The correct sequence is structural feasibility first, outdoor styling second.
Once the technical conditions have been resolved, the surrounding deck can provide space for towels, seating, planting, and other finishing details.
StylishGalore.com / Interactive Deck Studio
Spa Deck Feasibility Gate
Track four critical planning requirements before selecting a hot tub deck location.
A checked box records a planning task, not construction approval.
What still needs attention?
18. Connect the Deck to a Separate Garden Fire-Pit Area
A deck does not have to contain every outdoor activity.
In fact, some of the most attractive backyard designs use the deck as the starting point for a larger garden experience.
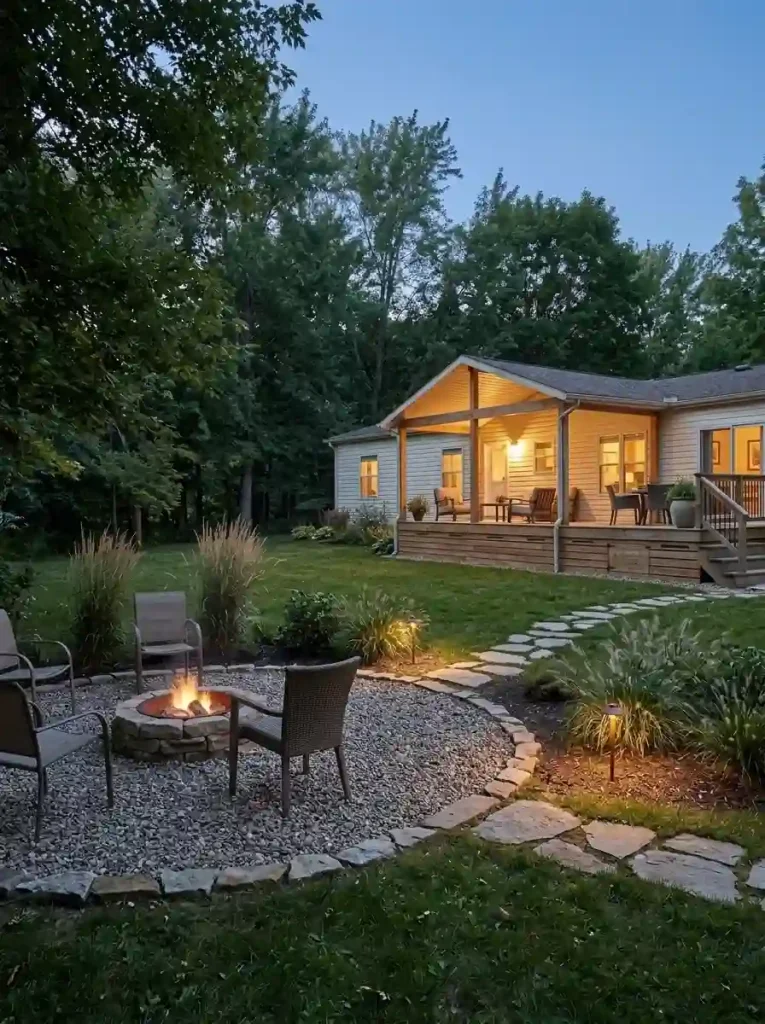
Imagine stepping from a mobile home’s back door onto a simple wooden lounge deck. A garden path continues through ornamental grasses and low planting toward a separate seating circle.
That second area might feature a suitable fire pit, with chairs arranged around it and a clear view back toward the house.
The arrangement makes the yard feel more purposeful because the two locations offer different experiences.
The deck remains useful for everyday sitting and dining. The garden destination becomes a place for occasional evening gatherings.
Fire safety must determine whether and where the fire feature is appropriate.
A fire pit should never be positioned simply because it looks attractive beside timber decking. Follow local restrictions, the manufacturer’s required clearances, and guidance such as the U.S. Fire Administration’s outdoor fire safety recommendations.
Vegetation, combustible furnishings, overhead branches, wind exposure, and the distance from the manufactured home all need consideration.
Where open flames are unsuitable, create the same destination with garden seating and appropriate non-flame lighting.
The design lesson remains valuable: connecting a modest deck to a second outdoor activity area can make the entire backyard feel larger and more useful.
19. Give an Aging Deck a Repair-First Makeover
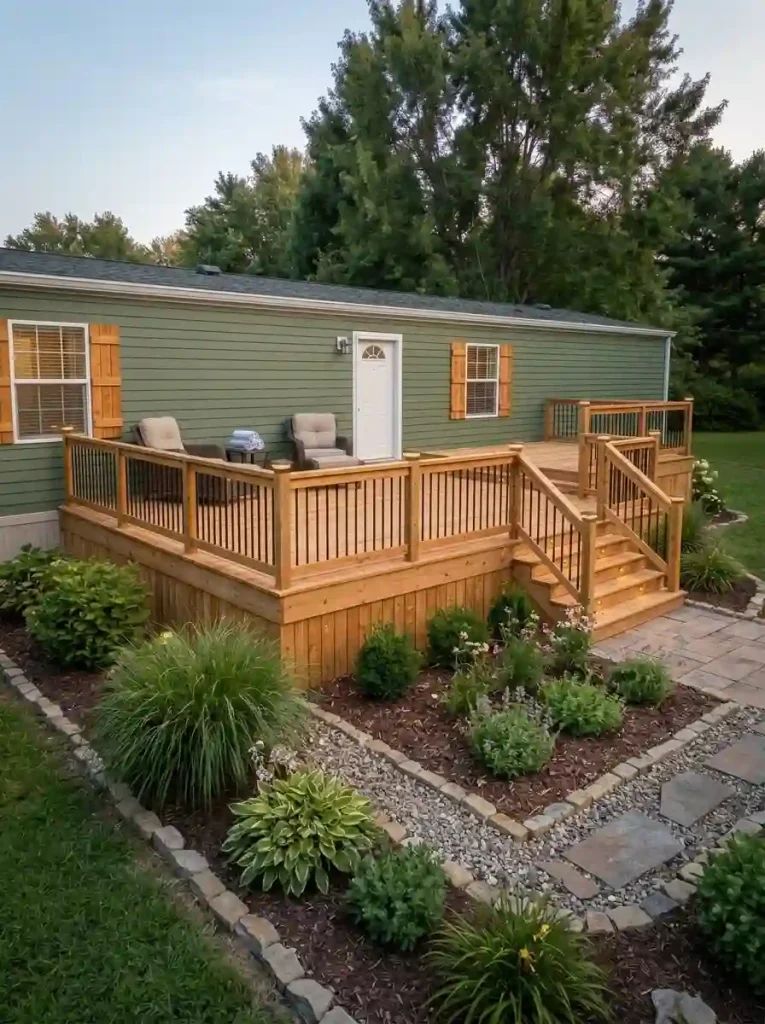
A dramatic before-and-after transformation can make an older mobile home look almost unrecognizable.
Fresh timber, coordinated railings, warm exterior lighting, and carefully arranged landscaping can turn a neglected outdoor area into an inviting place to relax.
But the most successful renovations begin beneath the visible finish.
An older deck may have deteriorated posts, weakened framing, unstable stair connections, or damaged guards. New paint and furniture cannot solve those problems.
The North American Deck and Railing Association’s deck safety checklist provides a useful overview of areas that deserve attention during inspection.
Approach the makeover in four stages.
- Assess the existing structure. Look for visible deterioration, movement, loose connections, damaged stairs, and guard instability. Have questionable conditions professionally inspected before use or renovation.
- Repair or replace what is necessary. Structural problems and drainage issues take priority over cosmetic improvements.
- Create a coordinated exterior palette. Choose decking, railings, steps, lighting, and landscaping that complement the manufactured home’s siding and trim.
- Finish with furniture and planting. Add the details that make the area comfortable after the structure is confirmed suitable for its intended use.
For inspiration beyond the deck itself, explore these before-and-after mobile home exterior transformations, which show how exterior surfaces, entrances, and landscaping can work together.
If the structure is already sound and your main concern is appearance, these budget mobile home exterior ideas offer additional ways to improve the surrounding property without undertaking an unnecessarily large renovation.
A thoughtful makeover does not always require a bigger deck. Sometimes the strongest transformation is restoring the existing space and giving it a clearer purpose.
StylishGalore.com / Interactive Deck Studio
Your Deck Makeover Priority
Choose your deck’s condition and discover the most useful next steps.
Begin with a professional inspection
- Stop using suspect areas.
- Arrange inspection and determine the repair or replacement scope.
- Consider cosmetic updates only after structural concerns are resolved.
Prioritize safety before adding new finishes or furniture.
Refinish thoughtfully
- Inspect framing, stairs and guards.
- Choose a compatible cleaning and refinishing plan.
- Refresh lighting, seating and landscaping.
A sound deck can benefit from a coordinated visual update.
Improve the existing layout
- Identify the activity your deck handles poorly.
- Test furniture footprints and walking routes.
- Rearrange the space before considering expansion.
A better arrangement may solve the problem without a larger structure.
This is a planning aid, not a structural safety inspection.
How to Choose the Right Mobile Home Deck Idea
The most attractive deck is not necessarily the biggest or most expensive.
A compact platform may solve an awkward entry. A long single-wide deck can create a comfortable place to sit when one section has enough depth. A larger backyard deck becomes worthwhile when its dining, lounging, and circulation areas genuinely support everyday routines.
Before requesting construction estimates, sketch your home’s door positions, existing steps, available yard space, ground conditions, service areas, and intended furniture.
Then decide which improvement would make the greatest difference to how you use the property.
Once the desired layout is clear, have qualified professionals assess the structure, permits, materials, and safety requirements.
The best mobile home deck ideas transform outdoor space into something you can enjoy comfortably—not simply something that looks impressive in a photograph.