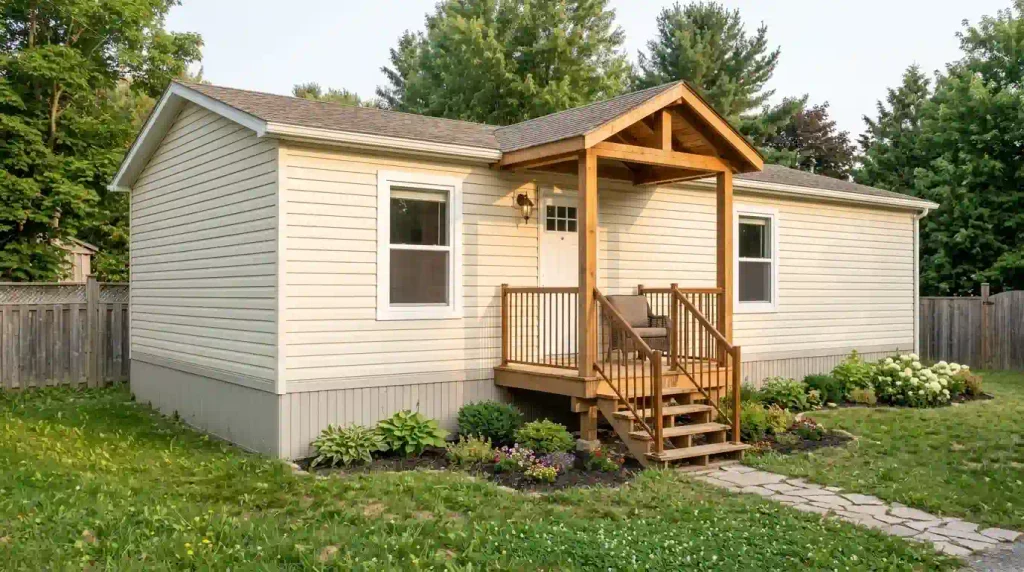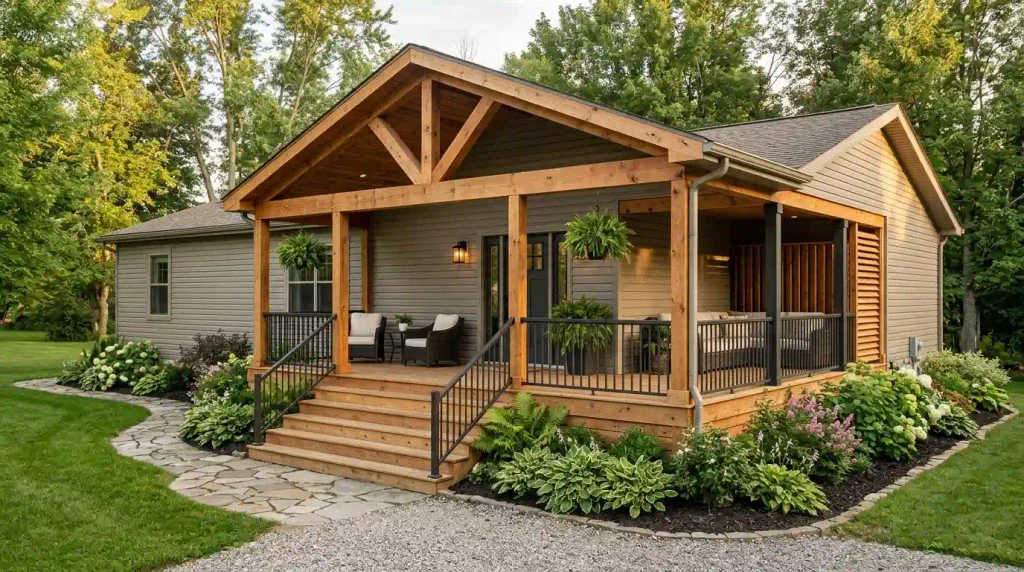
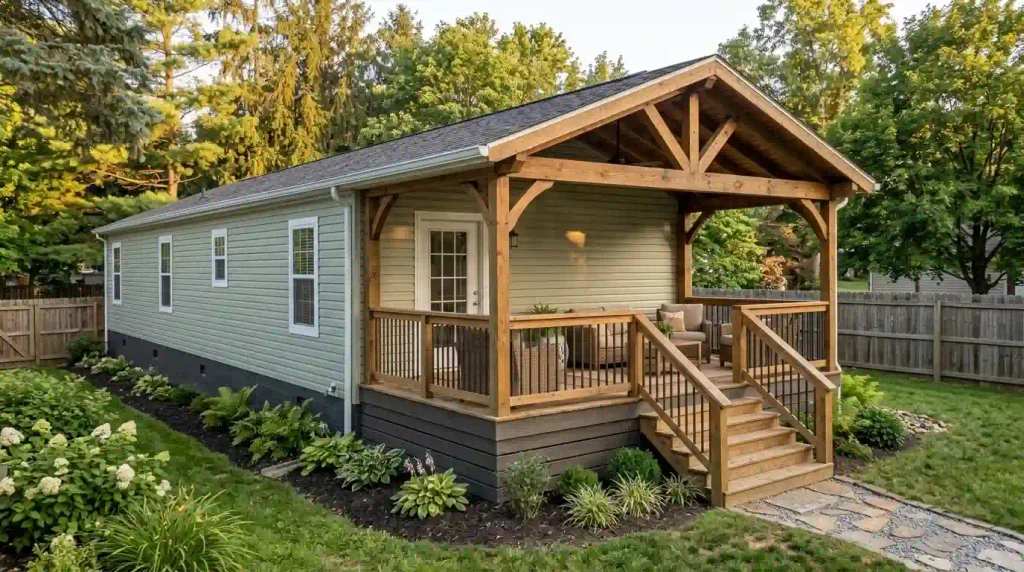
A covered porch can turn the most ordinary mobile home doorway into a place where you actually want to spend time. Yet the photographs that inspire us rarely show what matters most: whether the roof blocks an important window, where rainwater lands, how people move between the stairs and door, or how much of the porch stays comfortable on a hot afternoon.
The best covered mobile home porch ideas begin with those conditions. Here, “covered” means a solid or otherwise purpose-designed weather-protective roof; an open-rafter pergola may provide shade but does not offer equivalent rain shelter. A small single-wide may need a compact sheltered landing, while a double-wide with a garden-facing entrance might suit a deep porch with separate screened and open areas. Timber gables, long shed roofs, vaulted ceilings, and warm lighting can all be beautiful, provided the shelter works with the home and its site.
Below are 19 distinct approaches, with the design decision each one helps you make. These are inspiration and planning ideas, not construction drawings. Before building a roof, deck, or enclosure, review your manufactured home’s installation documents and local permit requirements with a qualified designer or contractor. Under 24 CFR § 3285.903 on permits and on-site structures, attached additions generally must support their own loads unless the manufacturer’s installation instructions or a qualifying professional design provide otherwise. A picturesque roofline does not establish that an attachment is safe.
1. Start With a Covered Landing That Keeps the Doorway Usable
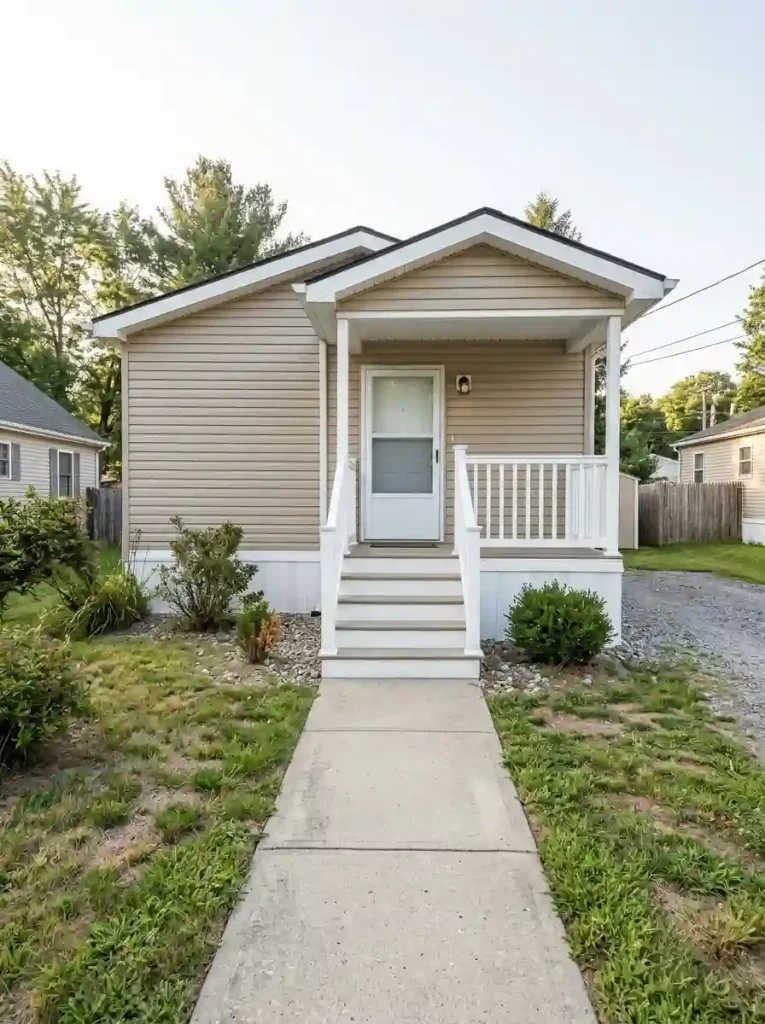
Picture arriving with shopping bags during a sudden shower. The useful part of a small roof is the dry place where you can stop, unlock the door, and move inside without stepping backward toward the stairs. On a raised manufactured home, that standing area matters more than squeezing in a decorative chair.
Before choosing the roof’s appearance, trace the entrance sequence: approach, landing, door swing, then the route into the house. Mark the space occupied by an open screen door, a person holding a bag, and anyone approaching from the opposite direction. A wall-mounted bench or oversized planter may compromise the little space you have.
| Site condition | Planning priority |
|---|---|
| Short frontage | Dry standing area and door swing |
| Room to expand | A seating area only after the arrival route works |
Have the landing, stair, guard, and roof assembly reviewed for applicable building requirements. Even a freestanding porch must be correctly founded, supported, and located.
2. Frame the Entrance With a Beautiful Timber Gable
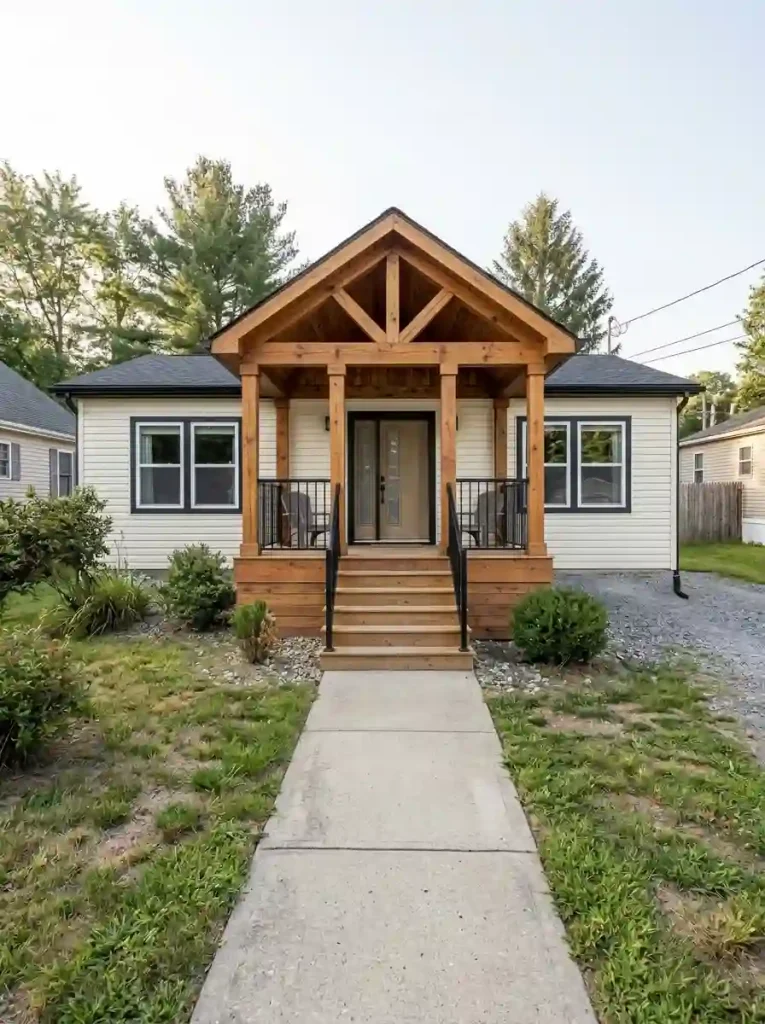
A timber gable can lend a manufactured home the warmth of a custom-built cottage. Its real visual strength comes from giving the entrance a recognizable silhouette, especially where a door otherwise disappears into a long wall of siding.
Take a straight-on photograph of your home and sketch the proposed gable over the actual doorway. Check whether its peak is visually balanced by the existing windows and roofline; an impressively wide gable may shade rooms that formerly received direct light. The posts can be bold without extending the roof across every window.
For a door near one end of a single-wide, a restrained gabled entry may feel more natural than a centered architectural statement. A wider double-wide can sometimes accommodate a more substantial composition.
Explore the broader exterior proportions in our double-wide exterior ideas, while keeping the shelter’s required engineering separate from its rustic look.
3. Give a Long Single-Wide a Clean Shed-Roof Porch
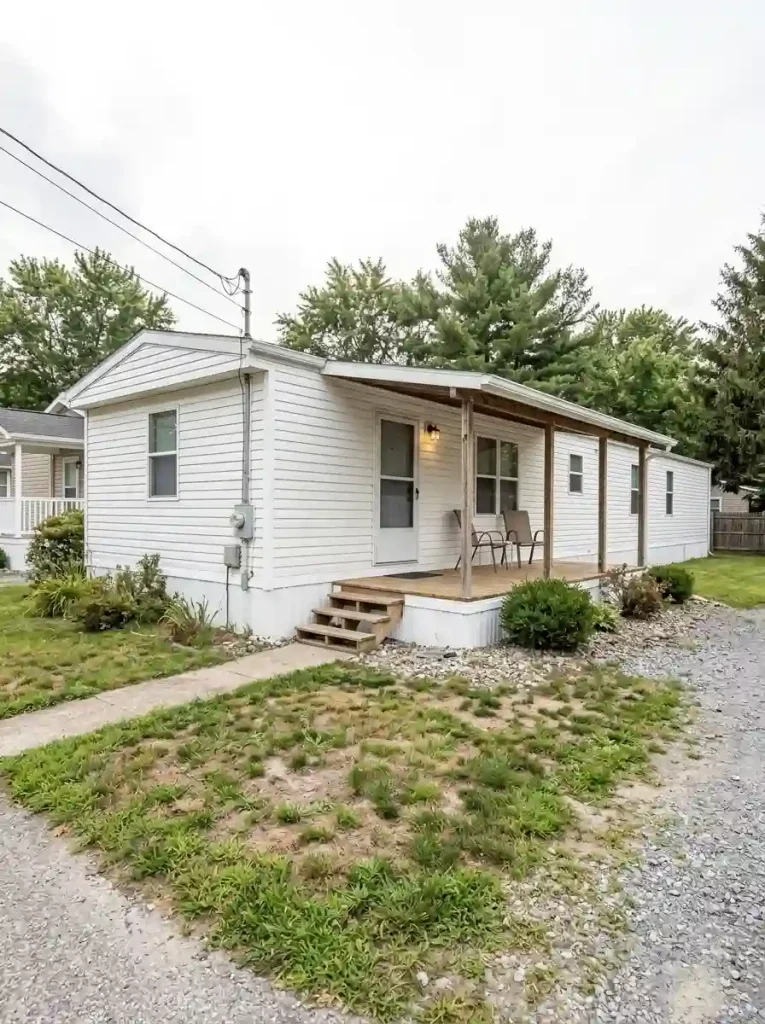
Not every covered porch needs a pitched gable. A straightforward shed-roof form can follow the length of a single-wide and shelter the areas you use most. Its quiet horizontal line often works particularly well with a low, elongated manufactured-home elevation.
Compare three roof extents before choosing:
- Over the door only: Protects arrival with the smallest visual footprint.
- Over the entrance and sitting bay: Focuses shelter where daily activity happens.
- Across most of the front: Offers broader coverage but changes more windows, drainage, and cost.
Choose the shortest version that supports the intended activity. A full-length roof may look generous in a photograph yet darken several interior windows.
The detailed entrance and step-placement possibilities belong in our guide to single-wide front porch ideas; here, the decision is how much roof coverage is genuinely beneficial.
Roofline Fit Studio
Select the exterior condition that most resembles your home. The guidance changes with your choice.
A short entrance shelter
Best for a raised entry with little room beside the door.
Prioritize a dry landing and door clearance; stop the roof before it steals light from nearby windows.
Next decision: Compare the landing size and approach before paying for a larger projection.
A selective shed-roof run
A long siding wall can take a quiet horizontal roofline, but full-width coverage is not automatically better.
Map every window first; shelter only the entrance and the area you will actually use.
Next decision: Photograph the wall from the lawn and mark the daylight-sensitive openings.
A focused timber gable
Useful where a wider front elevation can visually support a strong entrance peak.
Place the gable around the actual door, not a fictional center; check the proposed posts against the windows.
Next decision: Request a separately supported, site-specific concept from a qualified designer.
Visual comparisons only. Roof structure, loads and attachment require professional assessment.
4. Bring the Roofed Arrival Area Forward Over the Stairhead

A porch can have an elegant covered floor and still leave visitors exposed at the top of its stairs. That awkward transition is particularly noticeable on taller manufactured homes, where the landing is several steps above the yard.
Look at your proposed roof from the bottom step. Does it protect the place where a visitor pauses, or does the roof end just behind them?
A carefully planned projection may improve the arrival experience, but it must be designed alongside the structural supports, stair geometry, guards, drainage, and clearances. Avoid relying on decorative beam extensions that have no engineered purpose.
Site test: Stand where the top-step user would wait while someone opens the door. Prioritize that location for shelter and safe movement. A smaller, thoughtfully arranged roof can outperform a large cover with an exposed or congested entry.
5. Create a Sheltered Side-Entrance Passage
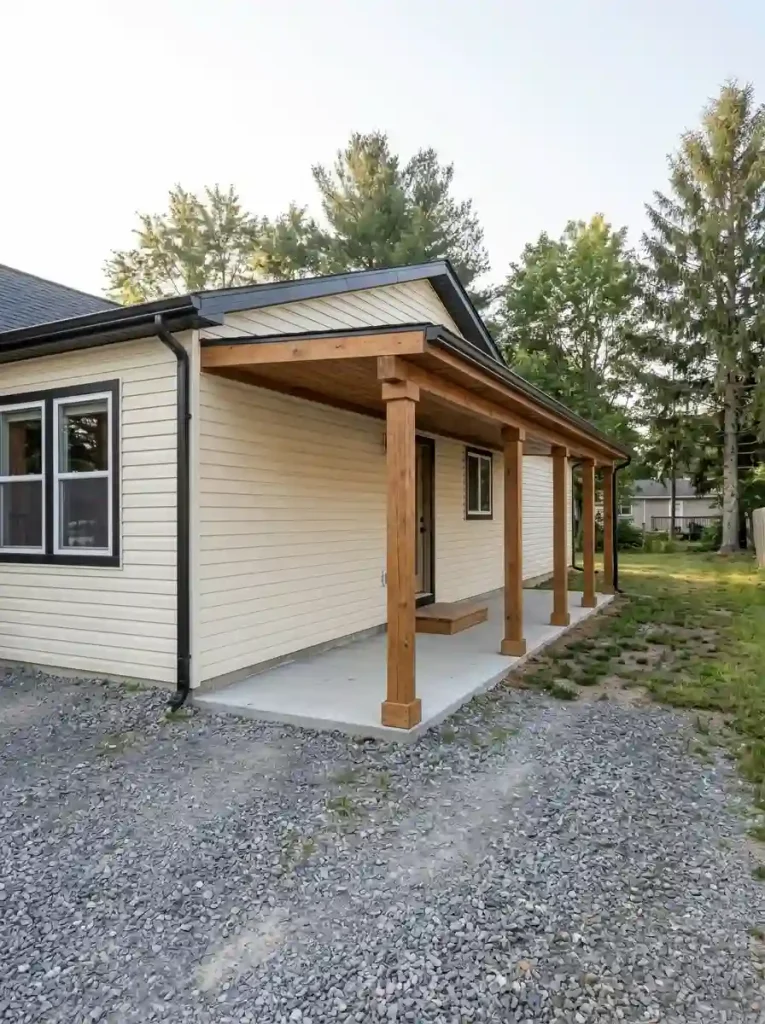
Some mobile homes use a side door as the true daily entrance. A long front porch might look attractive in a Pinterest photograph while doing little for the route used by children, pets, groceries, and laundry.
The better idea may be a narrow roofed passage that protects the stretch from the approach to the door.
Follow the real walking line before deciding where the posts belong. Check that an open door, any service access, and existing windows remain functional; a corridor that pinches down near the landing can feel awkward even when it is technically covered.
Choose the passage layout when:
- The side door is the route your household uses most often.
- An enlarged lounge would add cost without improving that everyday arrival.
Keep the seating elsewhere; this is a targeted weather-protection intervention. Check local setback and attachment requirements.
6. Preserve Window Daylight With Smarter Roof Placement
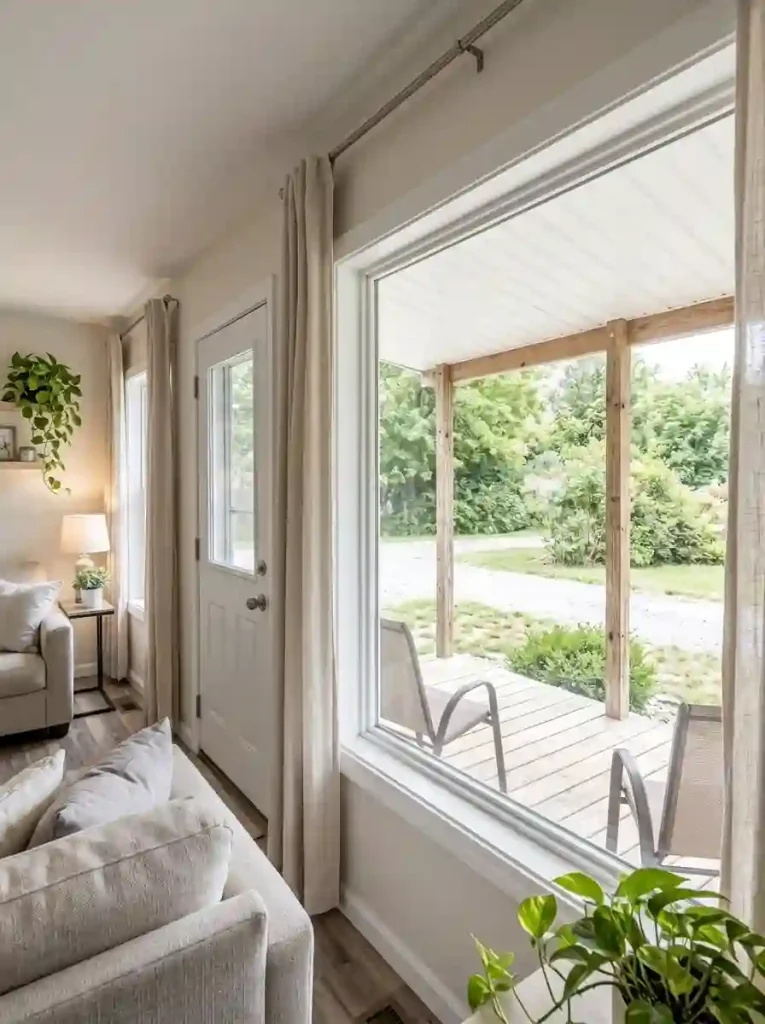
A covered porch improves outdoor comfort, but its roof can also change the rooms on the other side of the wall. This is an especially important tradeoff on single-wide homes, where a handful of windows may supply much of the living area’s daylight.
Three daylight questions to investigate:
- Which room already receives weak indirect light?
- Which window supplies pleasant sun at the hours you use that room?
- Could a smaller doorway cover or offset seating roof preserve that light?
The right answer depends on the home’s orientation and climate. More daylight through a roof is not automatically better if it introduces glare or heat.
Decision: Protect the window that matters most to daily living, then work the exterior shelter around it.
Daylight & Shelter Lab
Test how the position of shelter changes the relationship with an important window.
High shade pressure
A deep continuous roof can reduce light reaching windows behind it.
Inspect your living room at several times of day before selecting this footprint.
Next decision: Ask whether a shorter shelter can perform the same outdoor job.
Keep the light-giving window free
A focused cover protects arrival without treating the entire wall as one shaded zone.
Group the roof over the landing and check the window edge from indoors.
Next decision: Explore this first where an adjacent room already feels dim.
Separate the lounge from the sensitive opening
A sheltered sitting area may work better alongside a daylight-critical window than directly in front of it.
Move the protected zone toward the area with less dependence on direct light.
Next decision: Use this where site circulation allows a separate seating bay.
Schematic only: actual sunlight depends on latitude, orientation, season and surrounding shade.
7. Create a Deep Covered Lounge Facing the Best Garden View
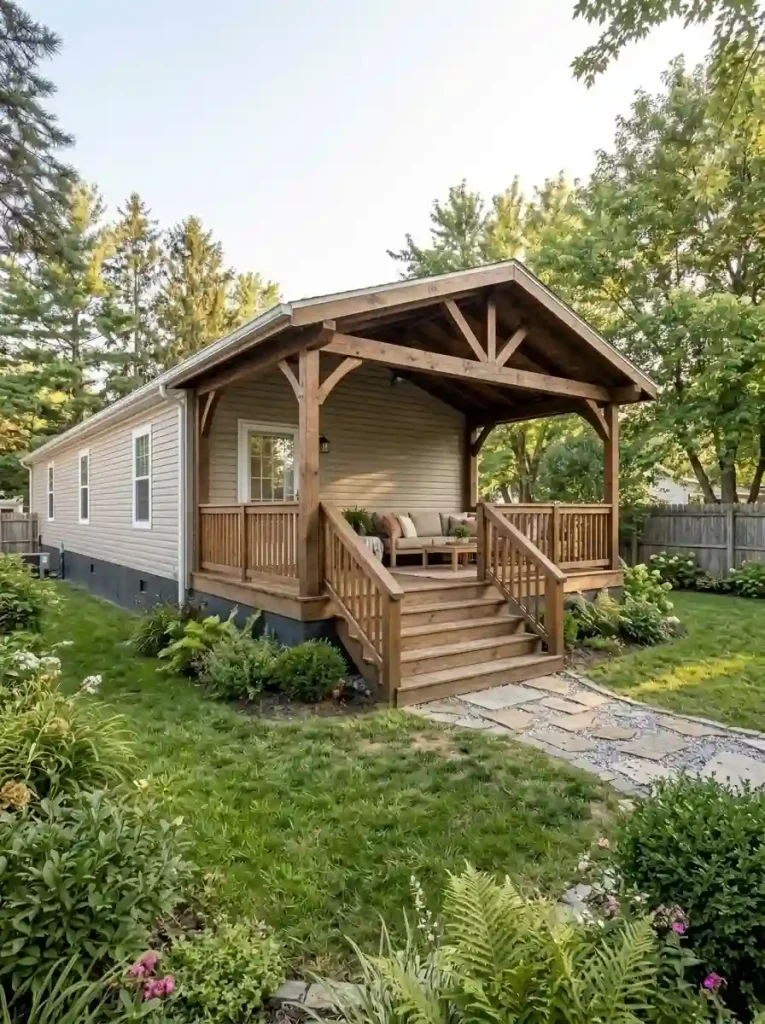
A generous roofed porch becomes more useful when its seating is arranged around a specific view: a tree, a flower border, or a quiet section of the yard. The ideal location is not always directly in front of the main entrance.
Start by sitting in the proposed chair position outdoors. Notice the view, prevailing breeze, afternoon sun, and noise from nearby activity.
Next, imagine a continuous route from the door toward the stairs or yard. Keeping that movement separate from the seating area prevents the lounge from becoming a passageway.
A deeper covered space makes sense when you have enough room for a genuine sitting zone and can manage its effect on adjacent windows. If the only available footprint fits one chair beside a busy door, a sheltered entry and a separate garden seating area may be a better choice.
For other porch shapes and overall approaches, browse our mobile home porch ideas.
8. Screen One Comfortable Bay of a Covered Back Porch
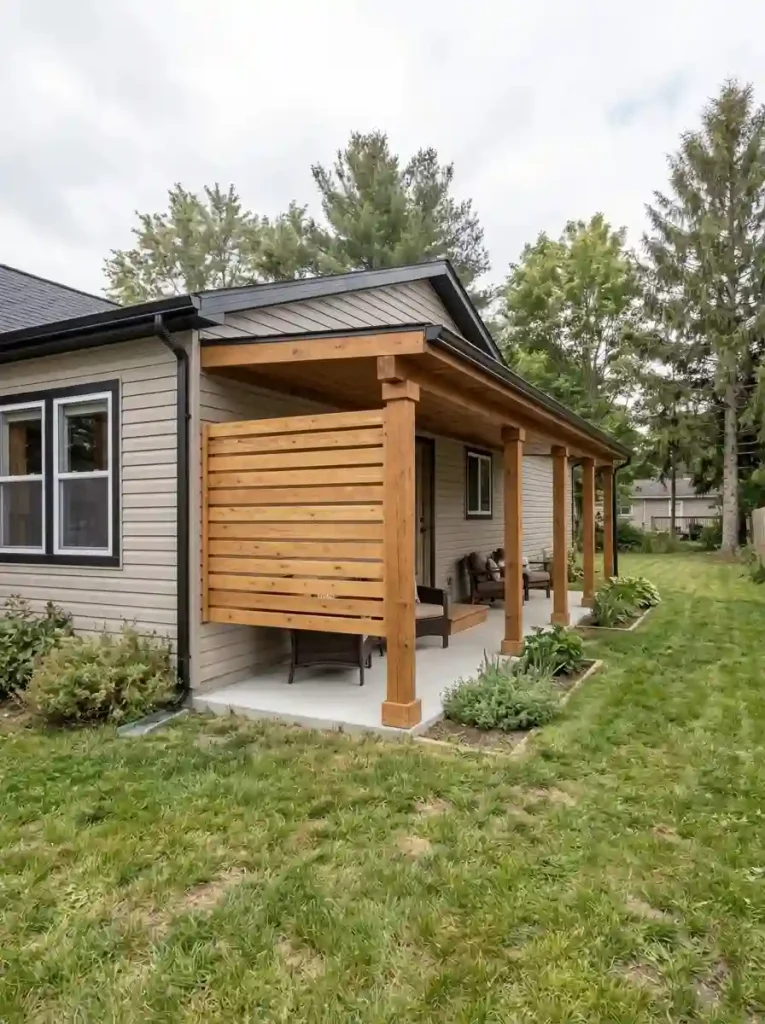
Imagine a long rear porch with evening insects in one corner and an open deck beside it for daylight and easy garden access. Screening only the sitting bay can create an outdoor room without enclosing the entire length.
Three options to compare:
- Open cover: Keeps the strongest connection to the yard, with the least insect protection.
- One screened bay: Gives the most-used chairs an insect barrier while leaving an open passage nearby.
- Entirely screened porch: Favors protection across the whole floor but introduces additional doors, frames, maintenance, and potential visual enclosure.
Decide where people walk before choosing a screen line. An incorrectly positioned screen door can send traffic through a lounge or obstruct access to the lawn.
Also have any added enclosure reviewed for wind forces and safe attachment; screens are not a substitute for a weatherproof wall.
Screening Decision Gallery
Compare three enclosure extents before ordering screening or placing furniture.
Keep the porch open
Great views and easy access. Insect exposure remains high.
Use open seating when insects are tolerable and free yard movement is the priority.
Next decision: Consider a separate portable insect-management solution as appropriate.
Protect the seats, preserve the exit
A selective screened bay shields the main lounge while keeping nearby circulation open.
Put the screening around the chairs, not across the direct door-to-garden route.
Next decision: Check where the screen door would swing and how frames connect.
Prioritize consistent insect protection
All seating areas sit behind screens; more enclosure surfaces require upkeep.
Use this if insects are persistent throughout the porch and access can be reorganized.
Next decision: Ask a designer to evaluate the frame and wind loading before installation.
Screens are not solid weatherproof walls; added enclosures must be designed for the applicable wind and structural conditions.
9. Shelter an Exposed Corner With a Thoughtful Side Panel
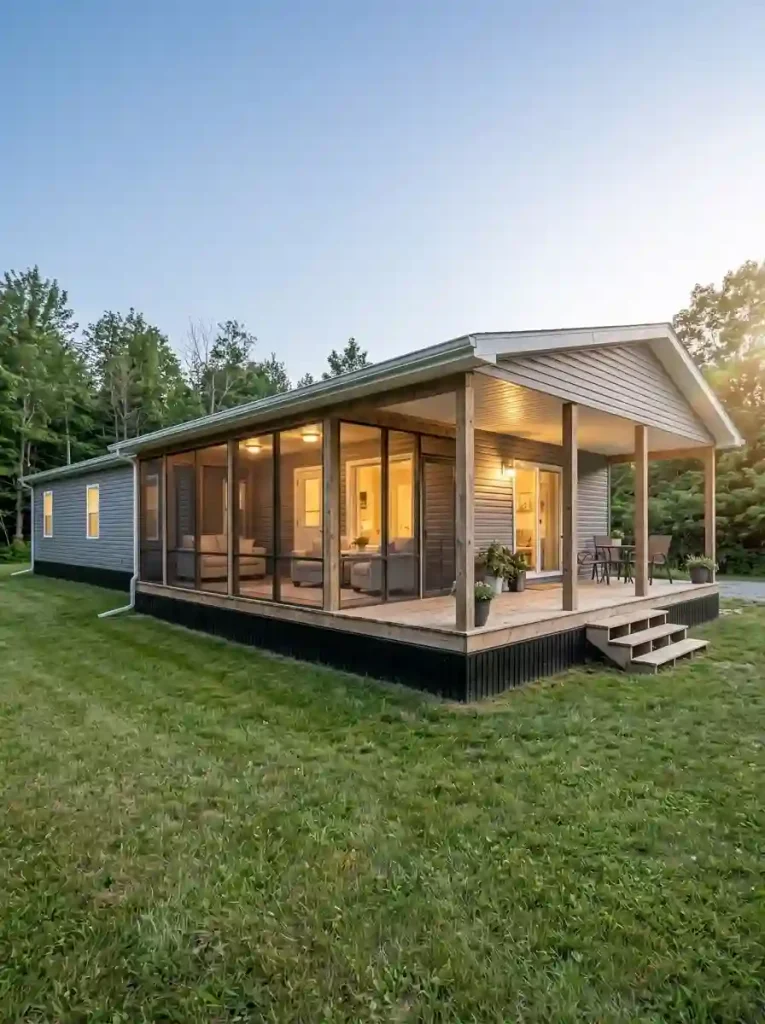
A porch roof may keep vertical rain off the furniture while leaving the chairs uncomfortable when wind blows across an open end. In that situation, the missing design feature is directional protection, not necessarily a larger roof.
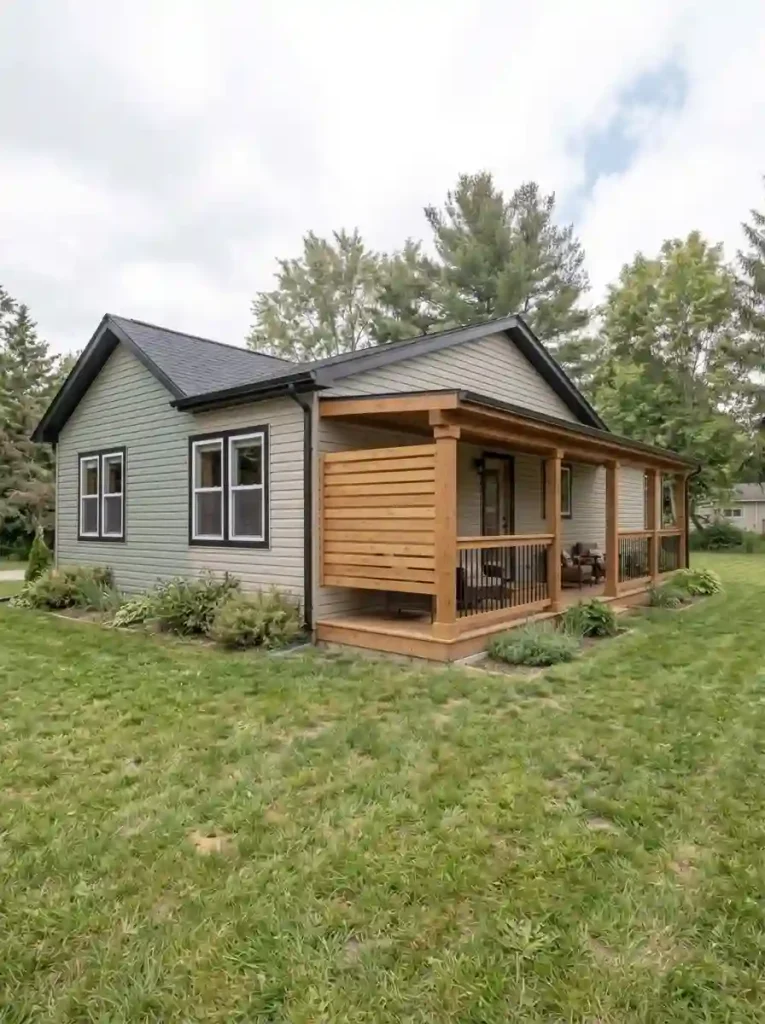
Observe which side catches frequent gusts or wind-driven rain. A professionally detailed partial side screen, slatted panel, or enclosure may make that one seating corner more comfortable, provided it is suitable for local wind conditions.
It can also frame a view or reduce the direct sightline from a neighboring property.
Watch the tradeoffs:
- A solid-looking panel can make the windy seat more comfortable.
- The same panel may reduce useful summer airflow or interrupt the garden view.
Test both views and keep the panel only where the directional exposure justifies its designed support.
10. Consider Light-Transmitting Roof Panels Where a Solid Cover Would Feel Too Dark
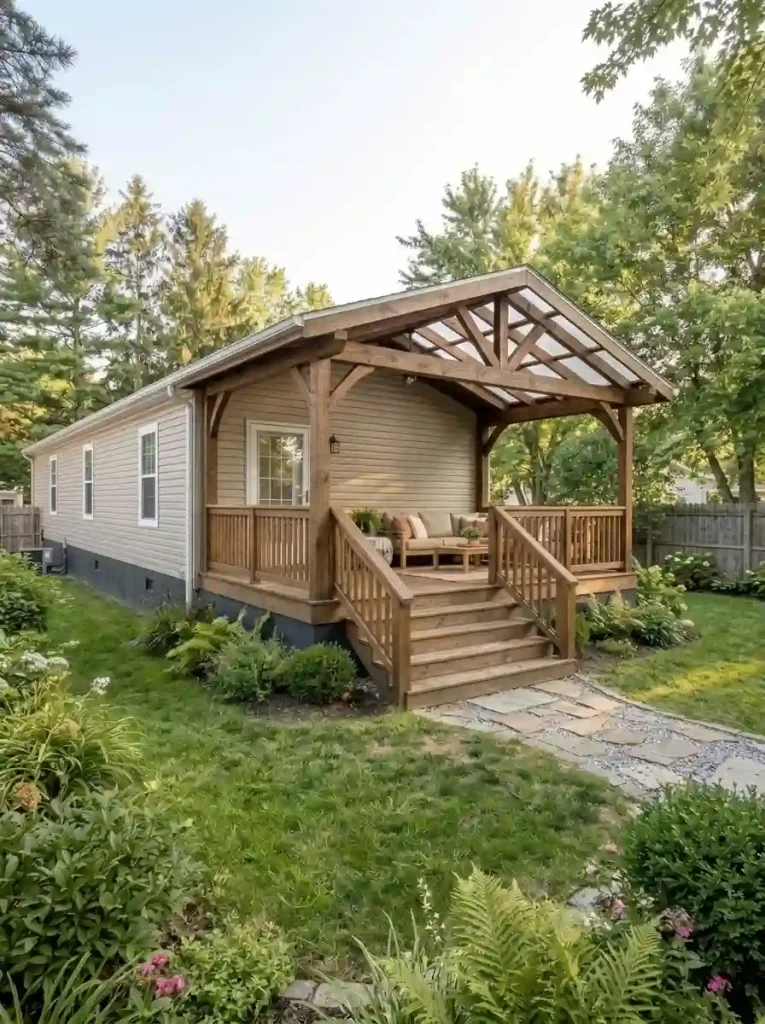
Some shaded entrances need overhead rain protection but cannot afford to lose much more daylight. Suitable translucent roofing may be worth evaluating, particularly over a selected portion of a porch where the adjoining window is sensitive to shade.
Do not choose a transparent-looking material solely because it photographs beautifully.
Ask what the particular roof system does with summer heat, glare, cleaning, weather noise, UV exposure, and long-term appearance. The framing, slope, sealing, fastening, and load requirements depend on the manufacturer and the professionally designed assembly.
| Condition | Direction to test |
|---|---|
| Important indoor room becomes too dim | Evaluate a suitable light-transmitting portion |
| Porch already overheats or receives glare | Prefer a shorter or differently positioned opaque cover |
11. Make a Deep Porch Feel Airy With a Vaulted Ceiling
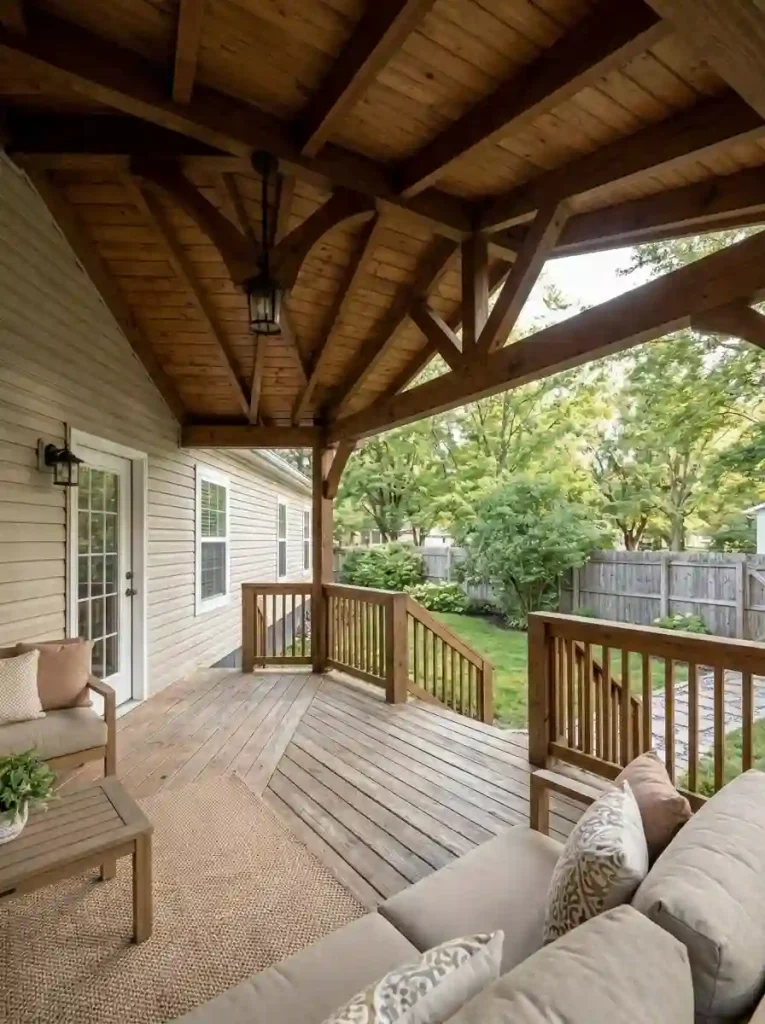
The same sheltered footprint can feel completely different beneath a low flat ceiling and a taller vaulted one. A taller ceiling can make the sheltered space feel more open, bring attention to the timber structure, and give a deep porch visual breathing room without adding objects to the floor.
Study the porch from inside the front doorway, not only from the lawn. A beautiful peak may be almost invisible while you’re seated; meanwhile, exposed bracing or a hanging fixture may visually crowd the space.
Compare a restrained light-toned ceiling with visible timber accents and a warmer all-wood finish.
For a shallow porch, the visual expense of a prominent vault may offer little benefit. This is strongest on a genuinely deep or tall covered space with an appropriate engineered roof design.
Decorative finishes should be specified after the required structure, ventilation, and electrical routing have been determined.
12. Coordinate Timber Posts, Dark Railings, and the Home’s Existing Exterior

There is a distinctive balance in the reference porches: warm timber posts provide substance, while slim dark railings allow the eye to keep traveling into the landscape. That combination can give simple manufactured-home siding a more tailored appearance.
Before selecting finish colors, look at the home from the street and identify the existing dominant elements: siding, window trim, door, and roof edge.
A porch should have one clear material relationship to that exterior. For example, repeat the window-frame color in the railing while reserving natural wood for the major posts and beam.
Avoid loading the entry with three competing stains and multiple dark accents.
If the entire house has a simpler contemporary direction, our modern manufactured home exterior ideas explores that broader material language. The porch finish should support the home rather than look like an unrelated pavilion.
13. Plan the Porch Roof’s Drainage Before Styling the Space
One of the least photogenic details of a covered porch is also among the most important: the path water takes after it reaches the roof. An attractive cover can direct runoff toward the stairs, beneath the porch, or near the manufactured home’s perimeter if drainage has not been planned carefully.
Ask three questions before committing to the roof outline:
- Where does rain leave the roof during a strong storm?
- What is directly beneath that edge: landing, walkway, soil, or the home perimeter?
- Where can the site safely carry the water afterward?
The answers may influence the roof’s orientation, gutter design, discharge location, and ground-level landscape plan.
These are project-specific decisions for the appropriate professional; don’t assume that a decorative splash block fixes a more serious drainage problem.
A roof is not finished as a design until its runoff route makes sense.
Roof Runoff Decision Map
Identify the first drainage risk to review before the roof shape is finalized.
First priority: arrival safety
Water dropping over a landing or stair run can make the entrance less usable.
Ask the designer to review edge discharge, gutters and the actual stair location together.
Next decision: Look for a safer discharge route before changing decorative details.
First priority: protect the home perimeter
Water discharged beside the manufactured home may aggravate site moisture problems.
Inspect the ground’s existing drainage and identify access or ventilation openings.
Next decision: Have the professionally designed drainage route move water to an appropriate destination.
First priority: confirm the receiving area
Yard-facing runoff may seem simple, but pooled water can still harm the landscape or access path.
Check the lower ground and walking route in wet weather.
Next decision: Confirm the final destination with a local professional; do not assume it is safe.
Diagram is a diagnostic aid, not a slope, gutter or foundation design. Verify drainage with the site professional.
14. Add Targeted Side Shade for Low Afternoon Sun
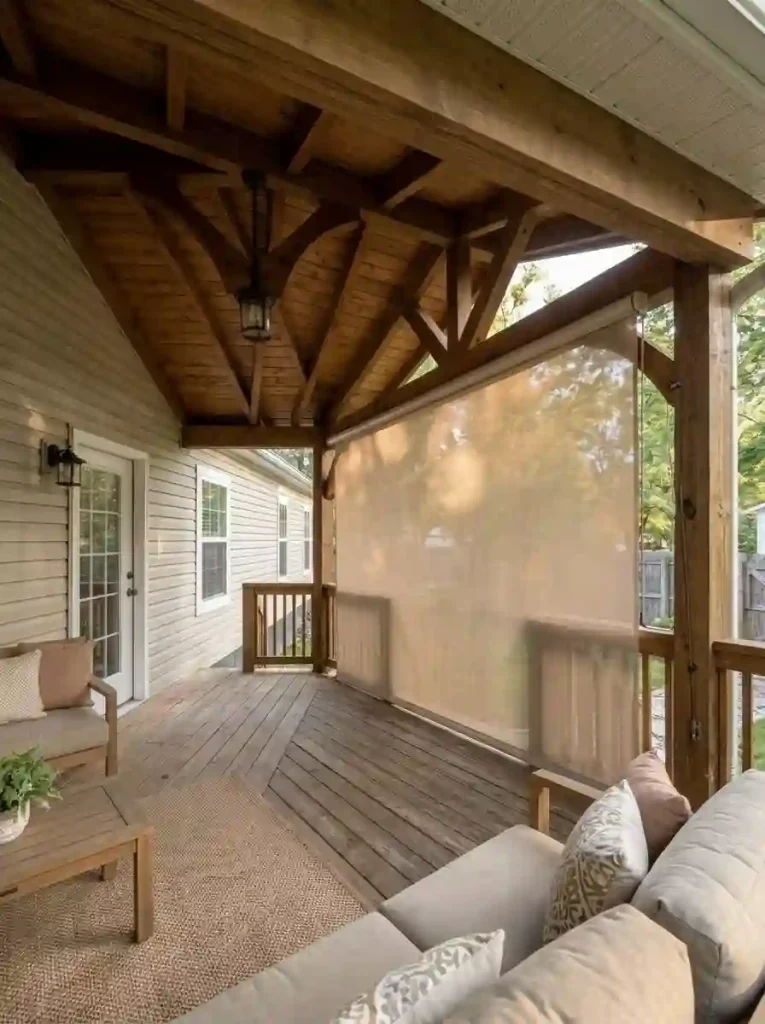
Overhead shelter is most effective when sunlight comes from above. Late-afternoon light can enter almost horizontally, directly into the seat or through the doorway, even on a fully roofed porch.
Spend a few minutes in the proposed lounge position during the hours you expect to use it.
If sun reaches your eyes from one end, explore an appropriate adjustable outdoor shade or a screened side treatment there. If the roof already blocks midday glare, adding a second overhead layer may accomplish very little.
Wind exception: Wind changes the recommendation: a roll-down product that works on a sheltered side may be unsuitable on a gusty, exposed elevation unless specifically rated and installed for those conditions.
Prioritize the direction of the actual discomfort and keep important views, circulation, and access clear.
Porch Exposure Decoder
Select what actually makes the porch uncomfortable. Each scenario points to a different next step.
Review overhead shade
Overhead sunlight reaches the deck and furniture.
Confirm how much the existing solid roof already shades during the hours you sit outside.
Next decision: Do not add side screening if the roof alone resolves the problem.
Treat one exposed side
Late sunlight enters beneath the roof and reaches seated eye level.
Test an appropriately rated adjustable side shade at the affected end.
Next decision: Keep airflow, access and valuable views clear.
Reassess exposure rating
A side shade may flap, tear or fail in gusty wind-driven weather.
Consider professionally designed wind protection or a different seating position.
Next decision: Never rely on a decorative indoor curtain for severe outdoor exposure.
A weather-rated component is still subject to the manufacturer’s exposure and installation limits.
15. Layer Warm Lighting Beneath the Covered Roof
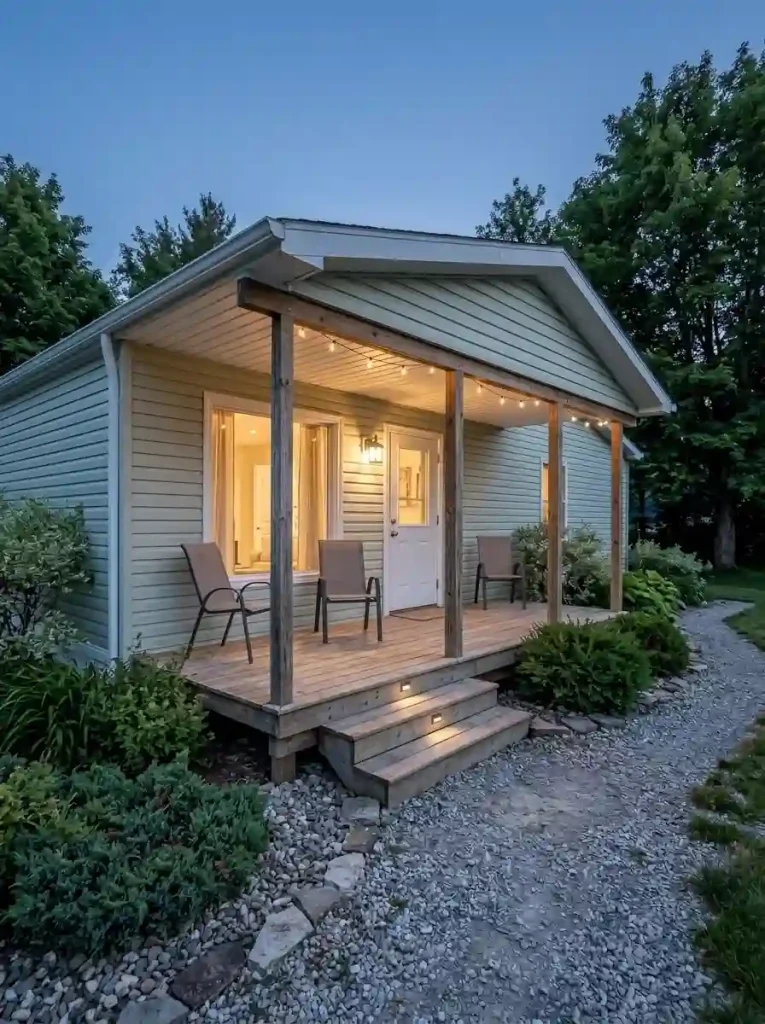
The soft glow in an evening porch photograph usually comes from several light sources performing different jobs.
An entry fixture helps you identify the lock and doorway; appropriately placed stair lighting makes level changes legible; a gentle ambient layer gives the sitting area atmosphere.
Plan the evening lighting in this order:
- Safe, usable light at the door and lock.
- Clear illumination at steps and other level changes.
- Low-glare ambient light where people sit.
Choose fixtures and electrical equipment suitable for their actual outdoor exposure, even beneath a roof.
Have new circuits, fan connections, and permanent installations handled according to applicable local requirements.
For color, furniture and other seasonal details, continue to our summer mobile home porch decor ideas.
16. Choose a Suitable Outdoor Fan for Still Summer Evenings
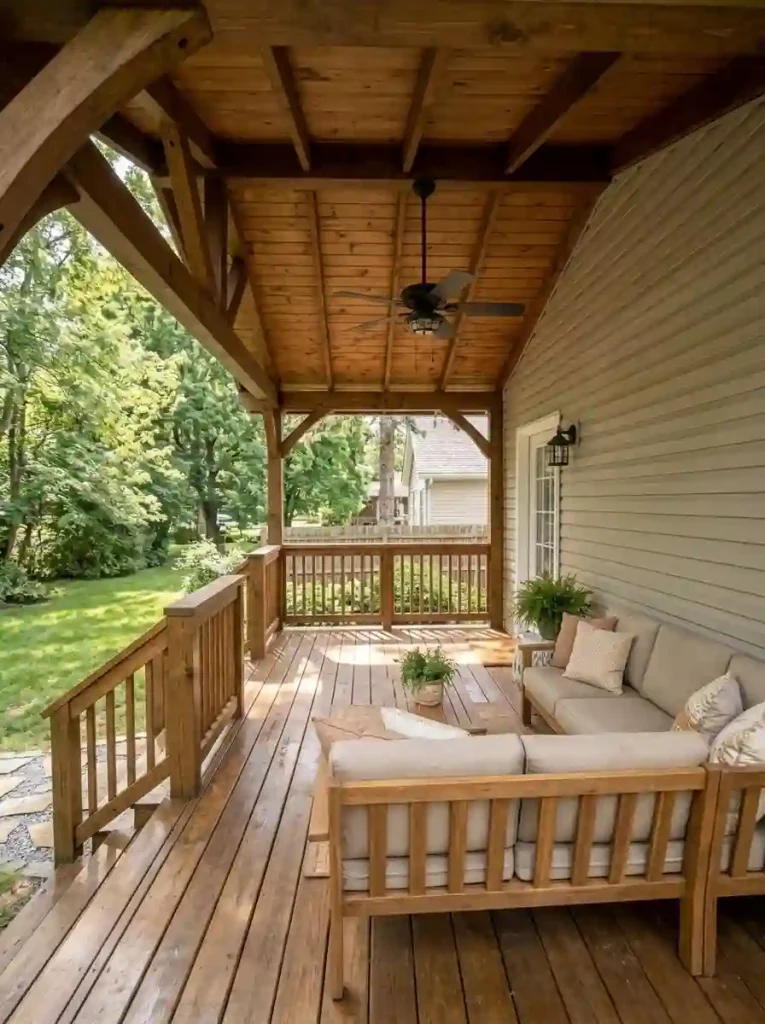
Under a deep, still porch roof, a ceiling fan may make sitting outdoors more pleasant by moving air across occupied seats. The useful question is whether your particular cover provides an appropriate location for it.
Look at the height of the finished ceiling, structural support for a fan, exposure to moisture, nearby lighting, and the route people take beneath the fixture.
A fan listed for damp locations is not necessarily suitable for direct exposure to wind-driven rain; wet-rated equipment may be necessary depending on the installation, and manufacturer instructions and clearances control.
Decision guide:
- Suitable: A properly supported, appropriately rated outdoor fan with safe clearances and useful airflow over the seats.
- Unsuitable: A low ceiling, weather exposure beyond the fan rating, or a busy route beneath the blades.
Consult a qualified electrician or installer for the final arrangement.
17. Give an Elevated Covered Porch a Finished Base
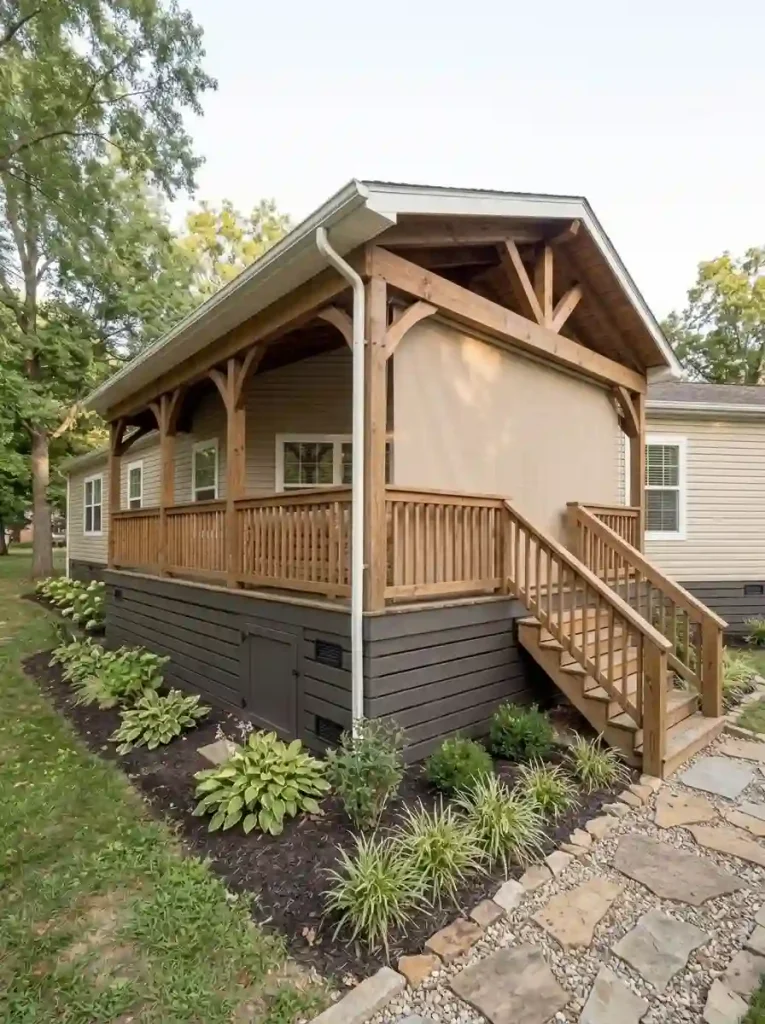
When a porch sits high above the yard, the space beneath it can dominate the front view. A coordinated base helps the new cover appear visually connected to the ground, particularly when timber posts rise from a tall open platform.
From across the street, compare the visual weight of the roof, railing, stairs, and the underside of the porch.
A simple dark base may recede; a finish related to the home’s existing skirting may make the composition feel quieter. Low planting can soften edges without disguising important service access.
Important maintenance boundary: Do not seal off required access or ventilation just to make the photograph look tidier.
Confirm what the porch, home perimeter, and any under-floor systems require before introducing panels or landscaping.
If a major addition is beyond the budget, our mobile home exterior makeover on a budget offers smaller-scale ways to improve an existing exterior.
18. Fit a Covered Dining Spot Around the Real Serving Route
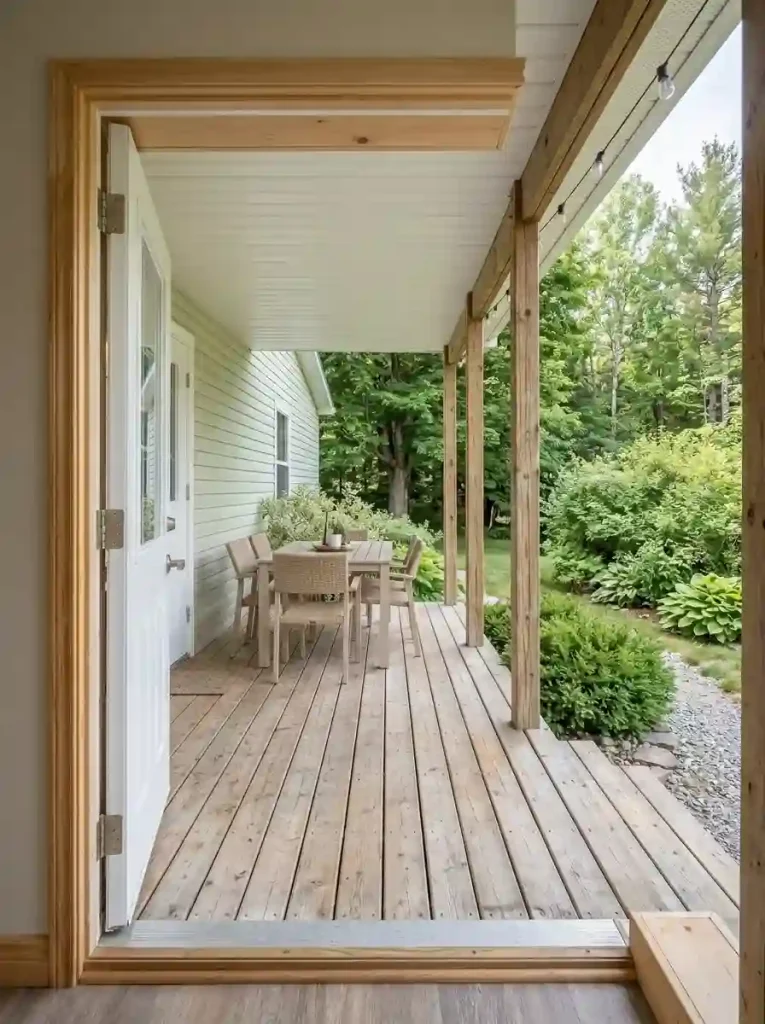
A four-person table may fit comfortably on a sketch and feel impossible once everyone pulls out a chair. On a porch next to a manufactured home’s kitchen or sliding door, the more useful test is what happens during dinner service.
Try this real-life furniture test:
- Position objects to represent your proposed table and chairs.
- Pull the closest chair out as someone would during dinner.
- Walk from the door toward the yard while carrying a tray.
- Move the table to a deeper side bay if the route becomes congested.
A double-wide rear porch often has more freedom to place dining away from the main entrance. A narrow single-wide cover may work better with a small café setting on one end.
The route from the door should remain intelligible even while people are seated.
Can the serving route stay open?
A simplified top-down comparison of a covered porch accessed from the home. These are circulation concepts, not measured or code-approved layouts.
The table occupies the direct path between doorway and yard access.
The furniture moves into a side bay, leaving a simple, direct passage.
Not to scale. Final clearances, accessibility, guards, stairs and structure must be confirmed for the actual site.
19. Design the Porch View From Inside the Mobile Home
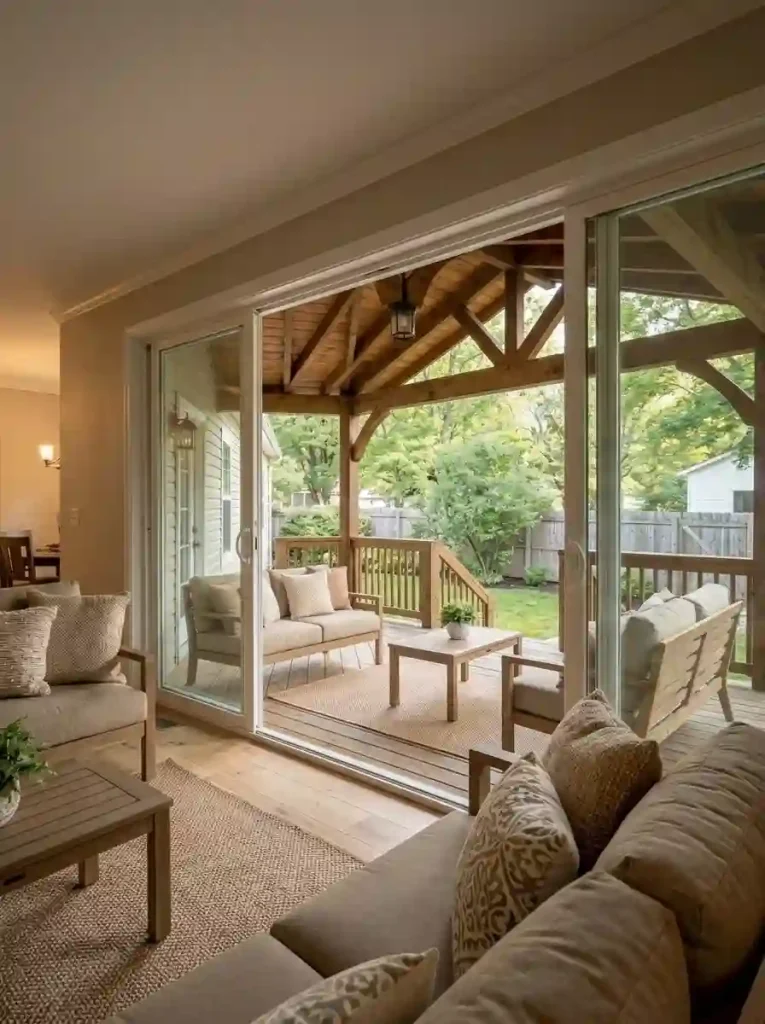
One final test rarely appears in exterior inspiration photos: stand inside the home and look through the window or door beside the proposed porch. That is the view you will experience every day, long after the new wood finish loses its novelty.
Check the view in both directions:
- From inside: Does a post obscure the main window or block the garden?
- From outside: Does the roof make the entrance coherent and welcoming?
Take two reference photographs, one from the street and one from inside.
The strongest covered porch should succeed from both directions. If your concept only looks attractive in the exterior photograph, revisit its placement before the final design is approved. When both vantage points feel balanced, the new porch can improve the home from indoors as well as outside.
A Covered Porch That Belongs to Your Home
A beautiful mobile home porch starts with a simple priority: decide what needs shelter, and then shape the roof around real movement, daylight, weather, and views.
The most convincing design may be a small protected doorway, a timber gable, or a generous back porch with one screened bay. Size alone does not determine how useful the space becomes.
Begin with photographs of your home’s entrances and windows, plus notes on sun, wind, drainage, and the way you use the yard. Use those observations to compare two or three concepts with a qualified local professional.
Once the roof and circulation work, furniture, texture, lighting, and plants can give the porch its personality.