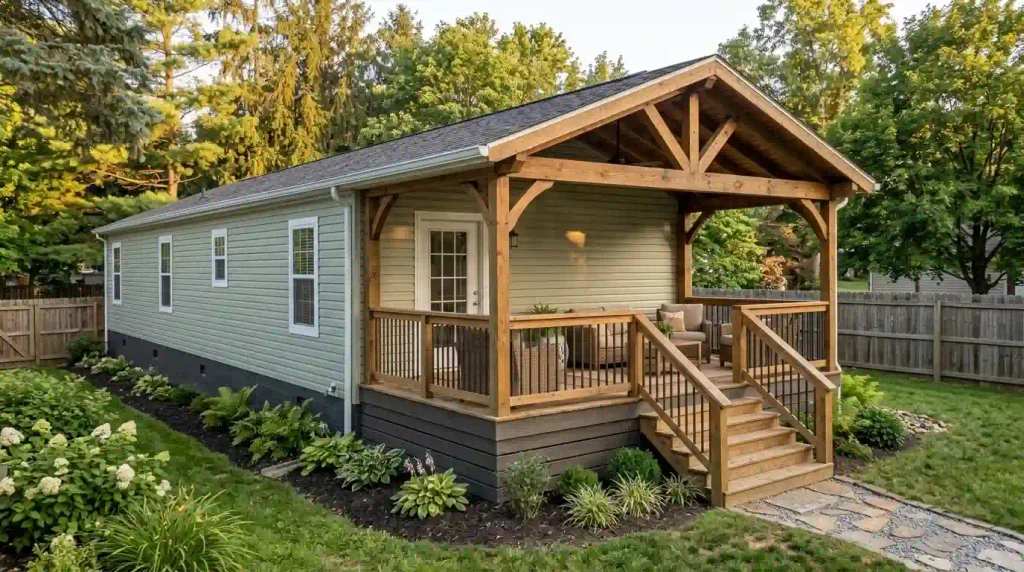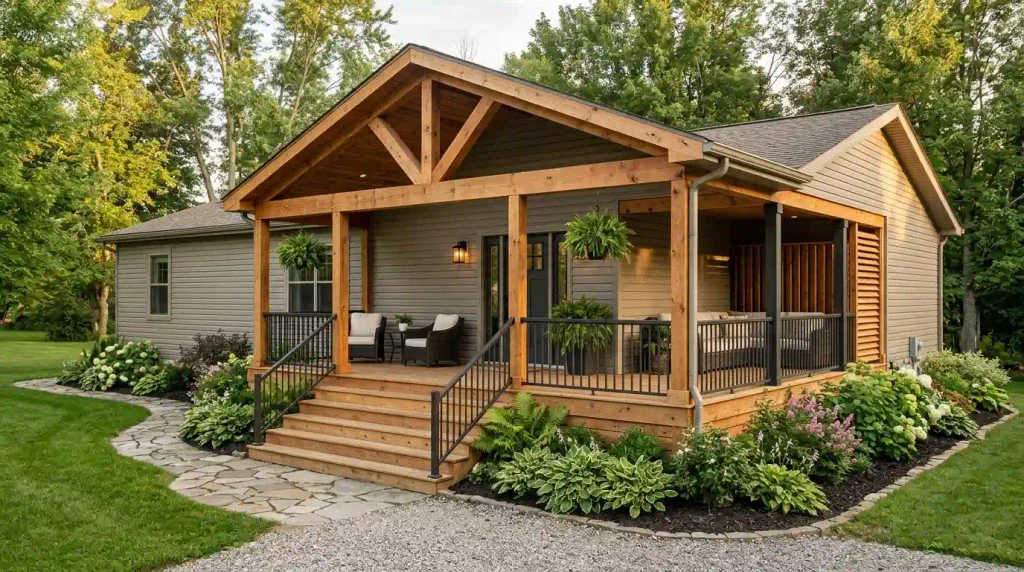
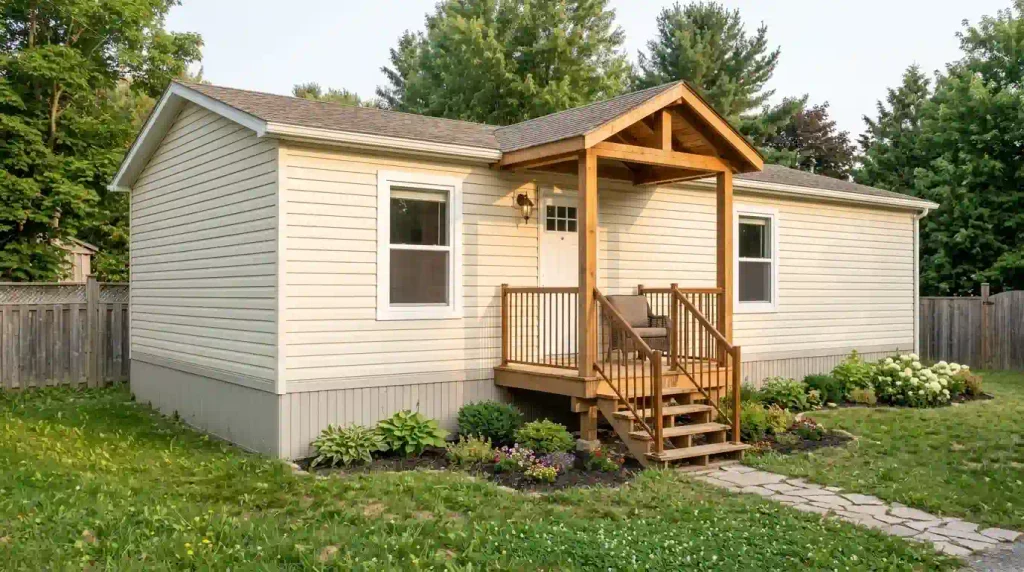
A small front porch can change how a mobile home feels before anyone steps inside. The trouble is that a porch designed for a large farmhouse rarely works around a manufactured home’s compact entry. A chair may block the door, a decorative planter may crowd the stairs, and an impressive roof can overwhelm a modest façade.
The best small mobile home porch ideas begin with the arrival itself: where you approach, how the door opens, what needs shelter, and whether the landing can honestly support seating. From there, a few deliberate choices—good proportions, a clean route, weather-conscious surfaces, and warm details—can make even a tiny entrance feel welcoming.
These 19 ideas cover both existing porches and possible upgrades, with compact layouts, covered-entry concepts, steps, furnishings, and finishing touches. The conceptual layouts are for planning only; any new structure, roof, stairs, electrical work, or required guards need proper site-specific assessment and permits where applicable.
Start with the porch’s real job. Is it somewhere to pause while opening the door, sit for a few minutes, or spend an evening outdoors? That single decision changes almost everything that follows.
What should your tiny porch actually hold?
Choose your realistic use. The plan and next action change with it. These diagrams are conceptual and not construction measurements.
NO FURNITURE
◯ CHAIR
Make arriving effortless.
Best where the door and stairs consume most of the platform. Concentrate on a handsome door light, visible house number, and ground-level planting. Leave the landing clear.
Check next: Walk the door fully open while holding a bag; nothing should interrupt the route.
Seat one person without narrowing the route.
A single compact chair belongs on a genuinely unused edge of the landing. Verify the chair’s occupied footprint, not just its catalog width.
Check next: Place a cardboard chair outline before purchasing; remove the chair if it compromises safe access.
Use the porch as a small destination.
A shallow bench or limited seating can work when everyone can still reach the door and steps comfortably. A ground-level seating zone may be a better choice.
Check next: Mock up seating, knees, and the complete route at the same time.
Any structural changes, guards, steps, and roof supports must meet site-specific requirements. A visual fit does not certify code compliance.
1. Choose a Landing That Has Room for People, Not Furniture
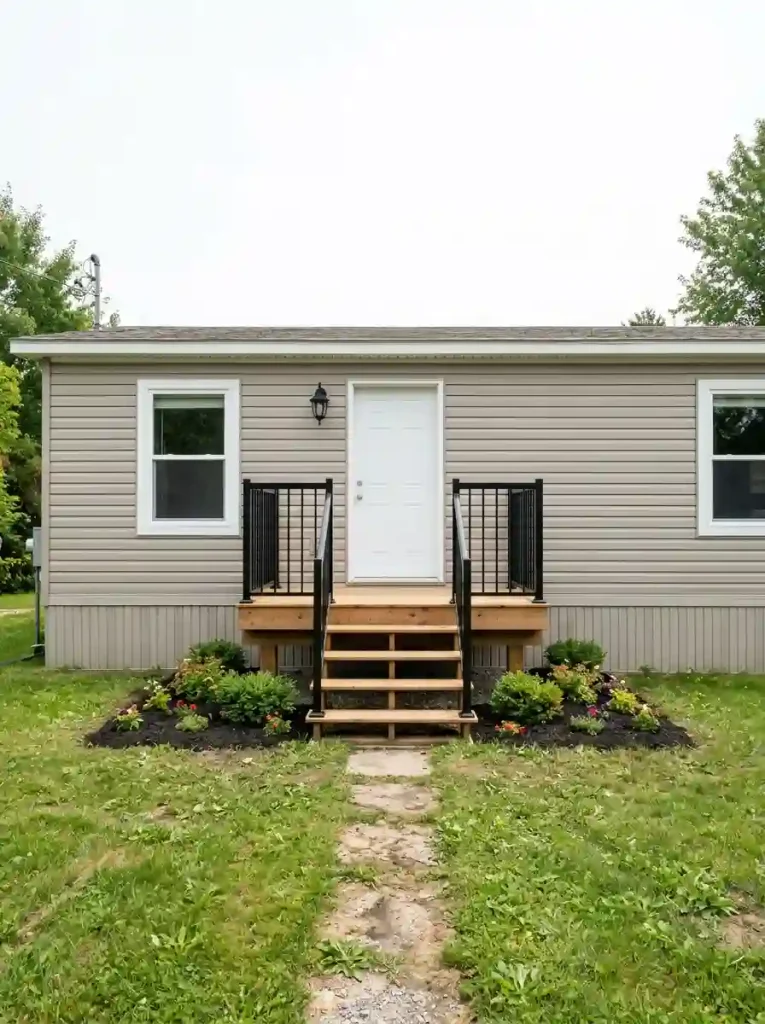
A compact landing is successful when two ordinary tasks feel easy: opening the door and moving between the threshold and steps. On a small manufactured home, those tasks may consume nearly all the usable platform. A perfectly empty porch can therefore be a more considered design than one squeezed around a chair.
Before decorating, stand where a guest would wait. Open the door fully, turn while carrying a bag, and imagine another person approaching the steps. Put tape around the space those movements actually require. The remaining area—not the total platform size—is your decorating footprint.
Small-porch decision: If furniture would occupy the arrival area, let the door color, lighting, coordinated railings, and planting below the deck provide the character. The entrance will feel intentional without becoming difficult to use.
2. Let the Walkway Approach From the Door’s Less Crowded Side
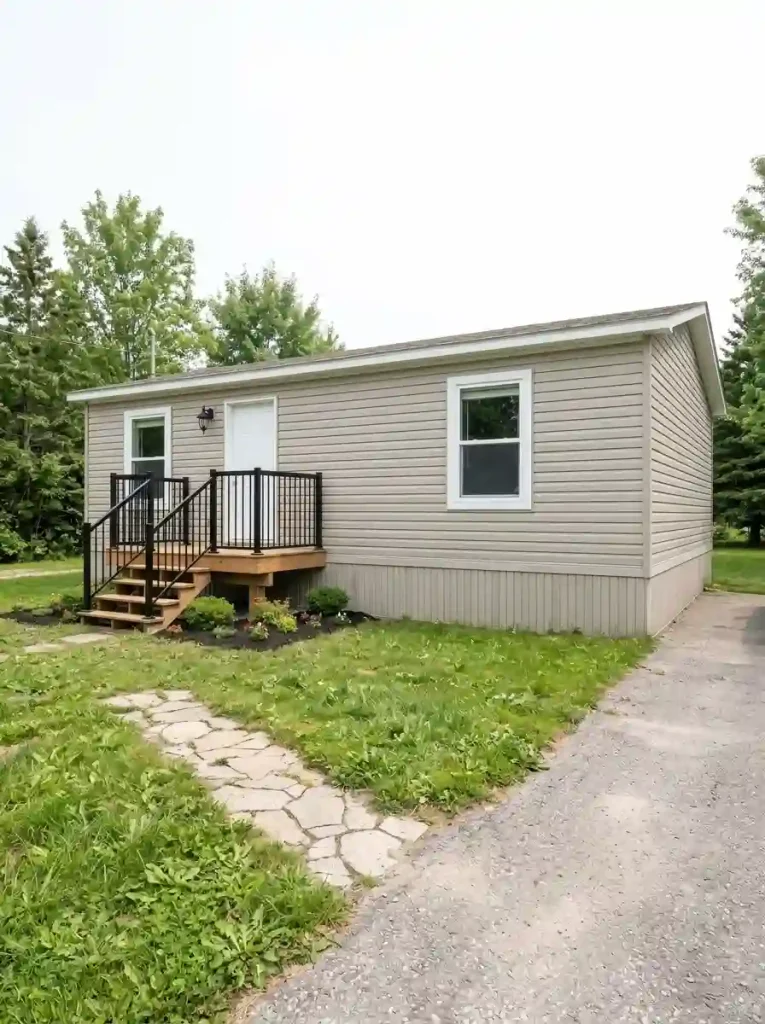
Does the straightest walkway create the easiest entrance? Sometimes. But a parking spot, a nearby fence, or an off-center mobile-home door can make a slightly angled arrival feel more natural.
Imagine a home with steps centered beneath the door but a driveway on the far right. Guests end up crossing the grass, cutting a corner, or circling around flowerpots. A path that meets the stair approach from the right could eliminate that awkward last turn.
Look at the route from the place you arrive most often. Note the door swing, available yard depth, drainage conditions, and any utility equipment. Choose the path that connects those real conditions, then plan planting along its outer edge. If a step-free accessible route is required, seek a site-specific design rather than adapting a decorative path sketch.
3. Scale Down a Gabled Cover to Match a Tiny Entrance

A pitched timber roof can give a plain manufactured-home doorway architectural presence. Its appeal comes from a clear silhouette and a sense of shelter, not simply from its size. On a short landing, oversized posts or a deep projecting gable can darken nearby windows and visually swallow the front wall.
Use the façade as the scale reference. Compare the proposed roofline with window heads, the door, and the length of uninterrupted siding. A modest cover might frame the entry beautifully; a wide design may be better reserved for a home that truly has usable deck space. For broader roof and frontage inspiration, explore these single-wide front porch ideas.
Important: A manufactured home cannot automatically carry a new porch roof or deck load. The U.S. manufactured-home installation rules address the need for structures to support their loads unless the design and applicable instructions provide otherwise. Consult local permitting authorities and a qualified designer before construction.
4. Create a Dry Drop Spot for Bags and Deliveries
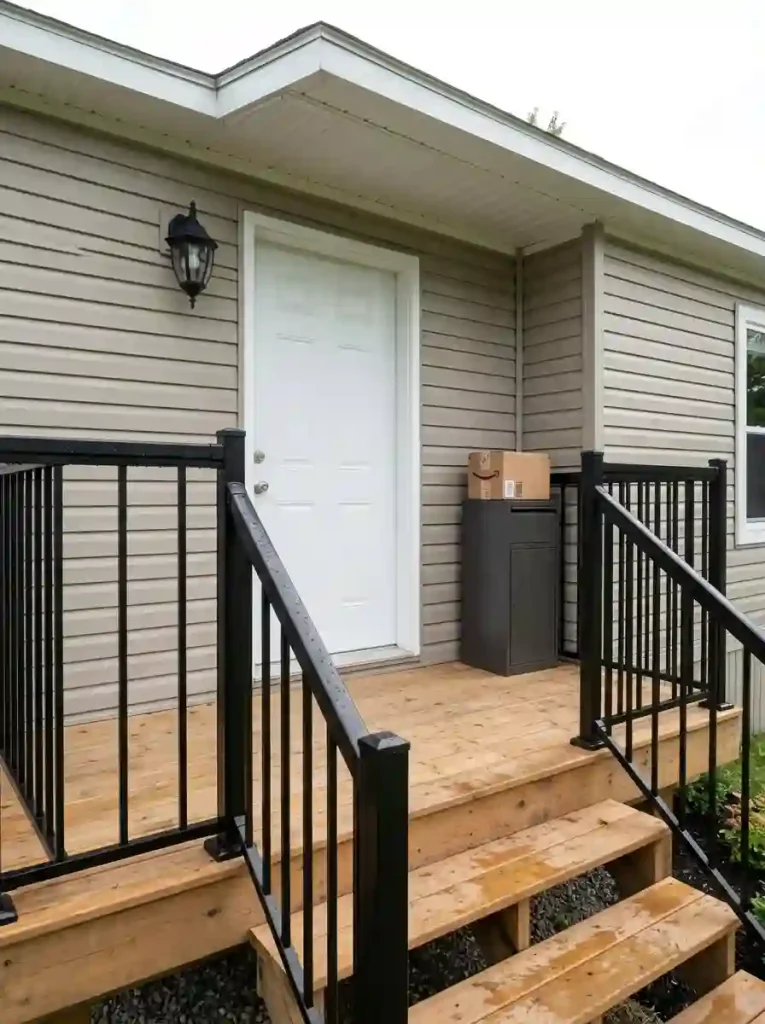
Picture arriving in the rain with groceries and house keys. A beautiful bench is little help if there is nowhere to put a bag while you unlock the door.
For a porch with some spare space beside the active door swing, a shallow weather-tolerant tray or small movable stand may offer a useful temporary landing spot. Position it where the door, stair approach, and any required clearance remain unaffected. A covered wall hook can work for a lightweight everyday item when suitable for the wall and fixing method, but it should never obstruct the entry.
Where the platform is extremely small, skip the furniture entirely and improve shelter or lighting instead. The test: Can you place down an item, unlock the door, and continue inside without stepping around the object? If not, the proposed drop zone belongs somewhere else.
5. Turn the Stairs Along the Home When Yard Depth Is Limited
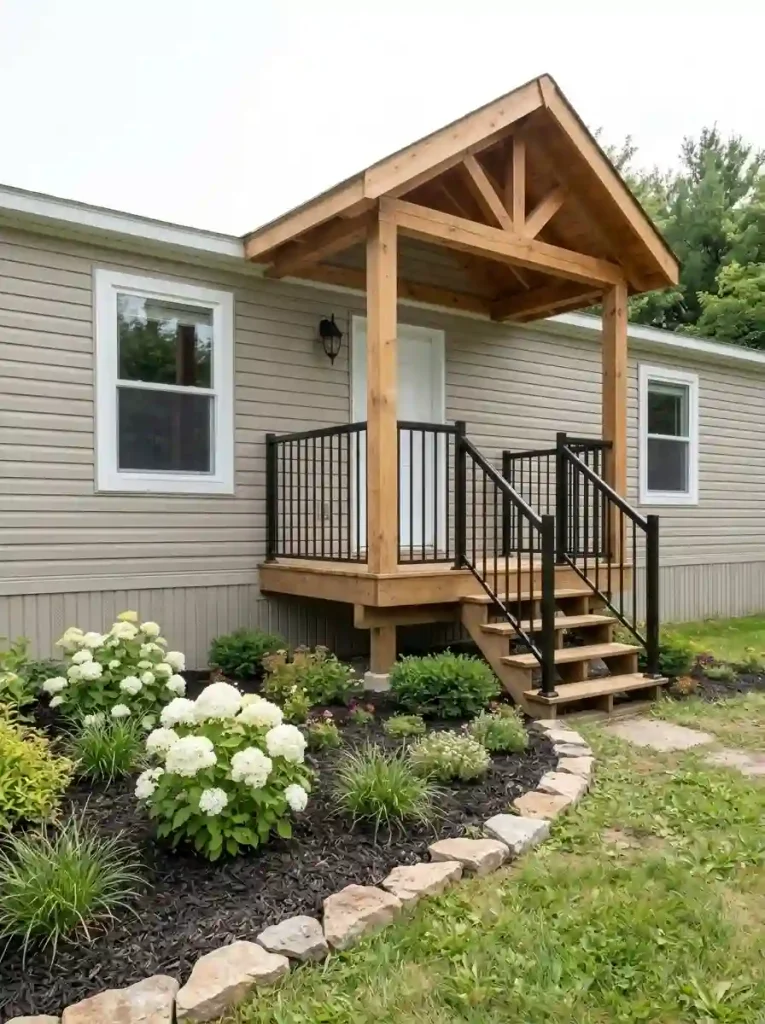
A tiny front yard can make straight-out steps feel longer than the porch itself. In some site layouts, a side-return approach uses the available space more comfortably. The tradeoff is a longer path and potentially more complicated railings and landings.
Consider three conceptual choices:
- Straight approach: easy to identify from the yard when there is adequate space in front.
- Angled approach: can connect a driveway or side path to the entrance with fewer awkward turns.
- Side return: may preserve the most usable frontage when a fence, parking area, or shallow lot limits the forward route.
Mark each route on the ground before settling on an arrangement. The final design must account for actual grade changes, consistent treads, landings, handrails or guards where required, and local building rules. A path that looks efficient from above is not automatically a safe staircase.
Which direction should the path arrive from?
01 · Straight approach
The most legible arrival when there is usable yard depth in front.
02 · Angled approach
Can meet an off-center door while connecting naturally to parking.
03 · Side return
May preserve space in front of a shallow lot when side access is available.
Diagram choices describe arrival relationships, not stair dimensions or an accessibility approval. Measure the full path and seek qualified design advice for new stairs.
6. Frame the Steps With Plants at Ground Level

The narrowest porch has a surprisingly generous decorating zone: the ground beyond the steps. A low planting bed or a pair of contained shrubs can give a small entrance softness without borrowing an inch of landing floor.
The relationship matters. Place taller greenery far enough from the stair opening to avoid hiding its edges, and keep trailing growth from spreading over the walking surface. Repeating a few leaf textures usually feels calmer than lining every step with different containers.
A useful visual rule: Stand back far enough to see the whole mobile-home front wall. The plants should frame the access route, not become a second obstacle course. Where the soil is frequently wet, choose a planting approach that will not trap moisture against porch supports or skirting.
7. Make One Compact Chair the Entire Seating Plan
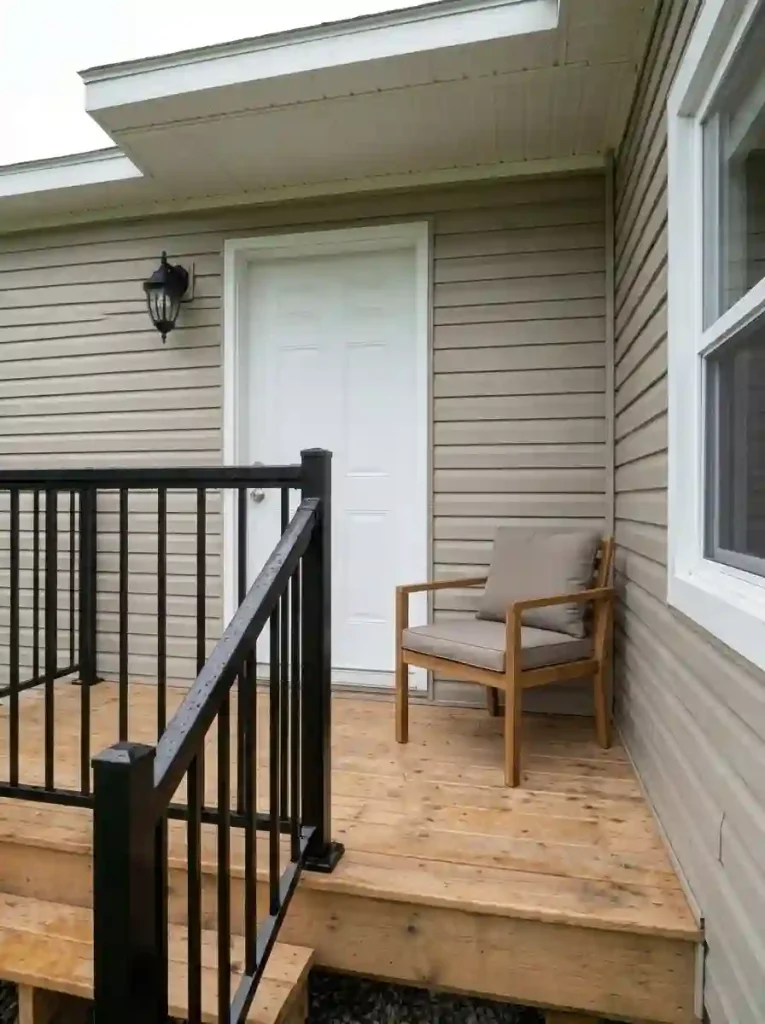
Two chairs may look balanced in a photograph yet be impossible to use on a shallow landing. One well-placed outdoor chair offers a different kind of comfort: a place for a short morning pause without pretending the porch is a living room.
Try the chair at the outer, quieter edge of the platform and test it with someone seated. Their knees, the chair’s recline, and any movement needed to stand all affect the remaining route. Do not rely on furniture dimensions alone. A folding chair can be practical for occasional use, although it still needs a safe place to be stored when folded.
Choose this idea when the door and steps remain comfortably accessible with the chair occupied. If the person sitting becomes an obstruction, move the sitting spot to the yard or choose a furniture-free entry.
8. Tuck a Narrow Bench Against the Quiet Edge
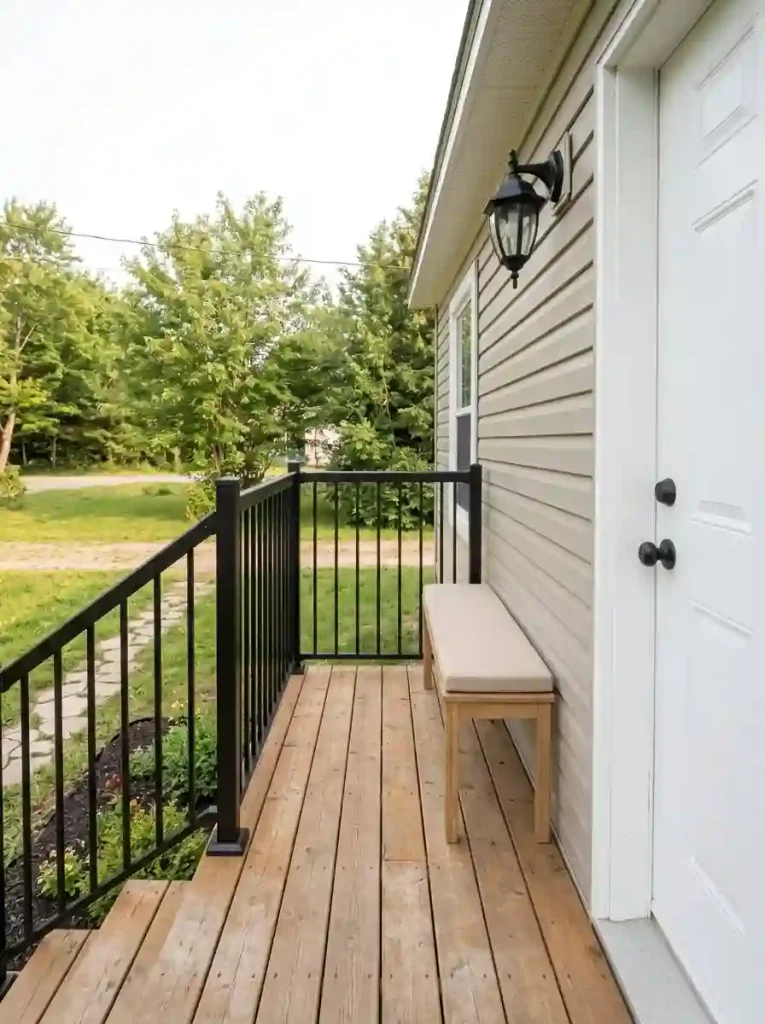
A slim bench can make a small porch feel like a destination when the geometry suits it. The best wall edge is one people rarely need to cross—not the short stretch between the door and the top step.
Compare the occupied shapes: Two individual chairs create separate armrests, leg positions, and gaps. A shallow bench may place two occasional sitters in one tidy line. However, a bench can also tempt people to sit directly in the doorway route, especially on a very short platform.
Use cardboard to represent its full footprint and then open the door. Sit down, stand up, and walk to the stairs. If every activity works comfortably, the bench earns its place. A bench without outdoor-appropriate construction or stable placement is not a good shortcut merely because it is narrow.
Does your porch have room for a seat?
Choose a layout and compare the actual consequence. The porch plan is illustrative and not to scale.
⇣ CLEAR ARRIVAL
↘ PASSAGE
⇣ DOOR ROUTE
More space is a legitimate design choice.
Use the empty landing for safer arrivals, packages and greeting guests. Set plants on the ground and keep a wall light as the visual focal point.
Decide: Keep the porch furniture-free when a seated person or open door would block travel.
Test the chair while someone sits in it.
Occupied knees, armrests and the open door count as part of the footprint. A compact chair works only where a continuous route remains clear.
Decide: Buy the chair only after testing its full occupied footprint.
A bench can use a quiet wall edge.
A shallow fixed or movable bench can fit where side-by-side chairs would spread too far. Keep all required exit movement unobstructed.
Decide: Reject the bench when the only available wall edge is also the doorway approach.
Before ordering furniture, mark the full footprint with tape or cardboard and rehearse ordinary entry routines.
9. Keep Required Railings Light in Appearance
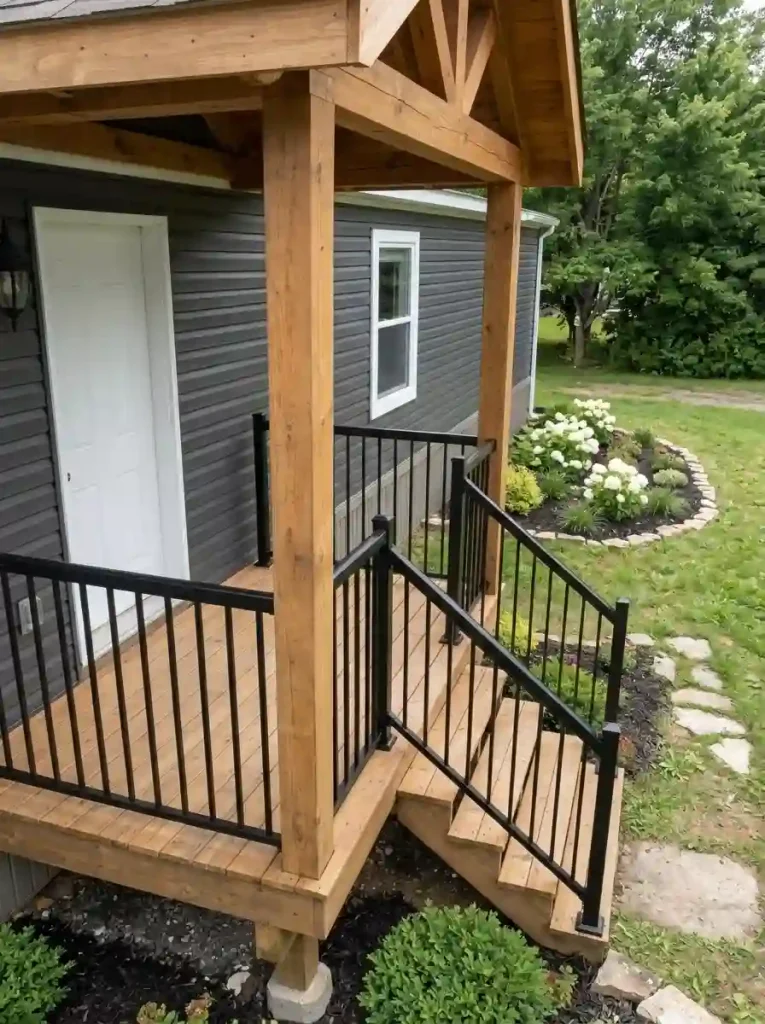
On a small raised porch, thick rails and closely spaced posts can visually dominate the entire façade. A well-proportioned railing with a restrained finish can give the entry a more open appearance while retaining necessary protection.
There is an important distinction between looking lighter and being structurally weaker. Do not remove required guards or widen baluster spacing to make a photograph appear airy. A contrasting dark infill within an appropriately designed timber frame, for example, may make the railing seem quieter against a shadowed background. The final guard design and spacing must meet local requirements.
Keep: sound, code-compliant rails that need only cleaning or refinishing.
Investigate: looseness, decay, uncertain spacing, or other signs of inadequate protection. Those conditions need repair or qualified assessment before a cosmetic refresh.
10. Place an Overflow Sitting Spot Beside the Porch
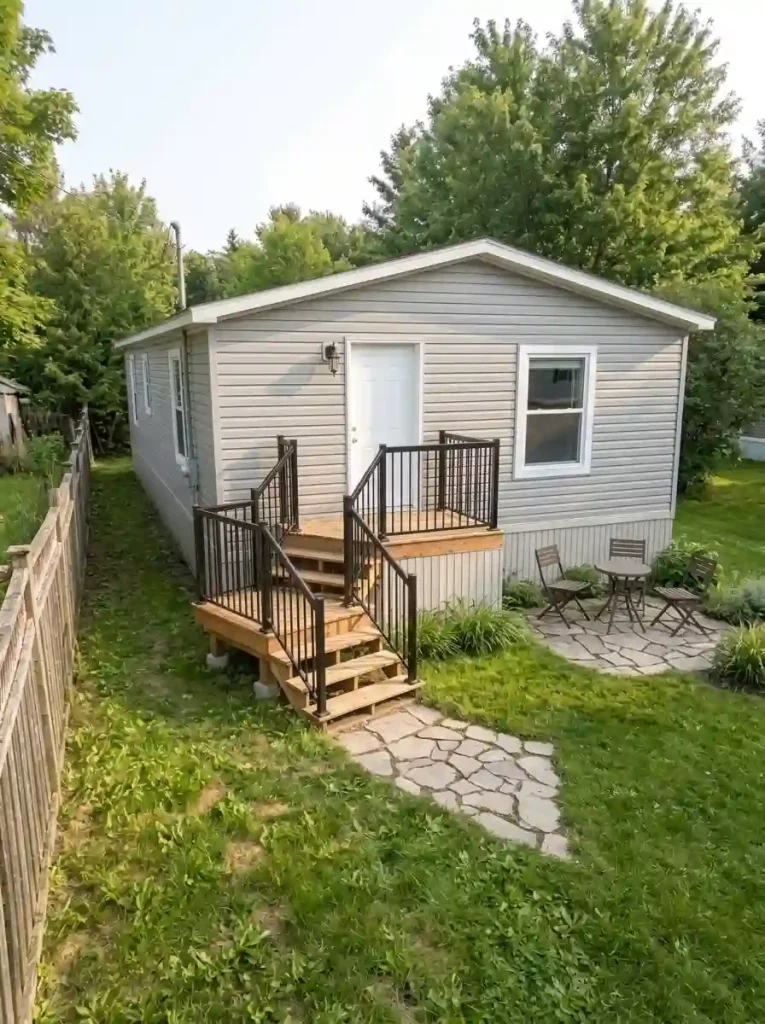
A raised platform does not have to hold every outdoor activity. In a compact mobile-home yard, a stable ground-level seating area beside the entry can supply the comfort that the porch floor cannot.
For example, keep the raised landing free for arrivals and establish a small sitting spot off the main path, where it receives a pleasant view or afternoon shade. A gravel or other appropriate surface may work in some sites, although accessibility, drainage, and furniture stability should guide the choice. The transition must remain obvious and safe.
The drawback is separation: someone sitting below may feel detached from the doorway. Test that relationship before making permanent changes. If you have room for a true outdoor lounge, the broader mobile home porch ideas guide explores larger configurations that deserve their own space.
11. Align Porch Details With an Off-Center Door
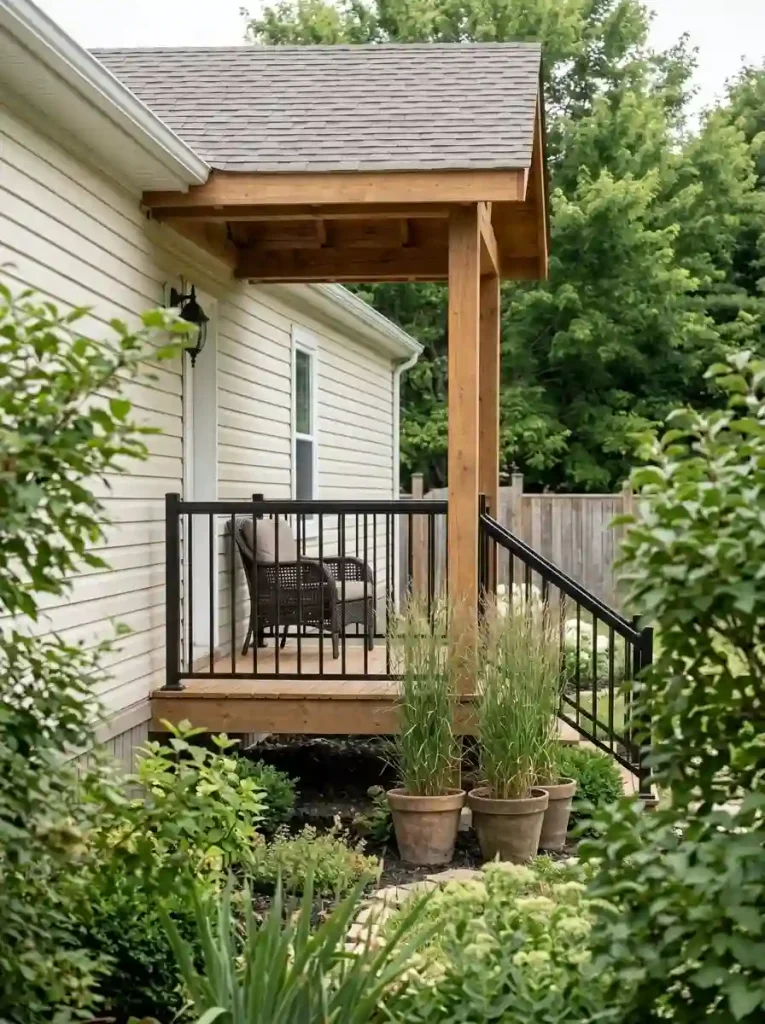
Many small mobile homes have a door that sits closer to one window or end wall. Trying to force a perfectly symmetrical porch onto that façade can produce strangely placed posts and awkward steps.
Try an intentional asymmetry. Let the primary light and address plaque identify the doorway, then balance the opposite side through a modest planting group or consistent trim color. If the door is near the end of the home, a short porch may feel more coherent when the approach follows the actual entry location.
Driveway-view test: Take one photograph from the usual arrival point. If the doorway disappears among windows and trim, strengthen the doorway’s visual marker. If the eye finds it immediately, resist adding another decorative feature.
12. Shelter Just One Exposed Side From Wind or Views
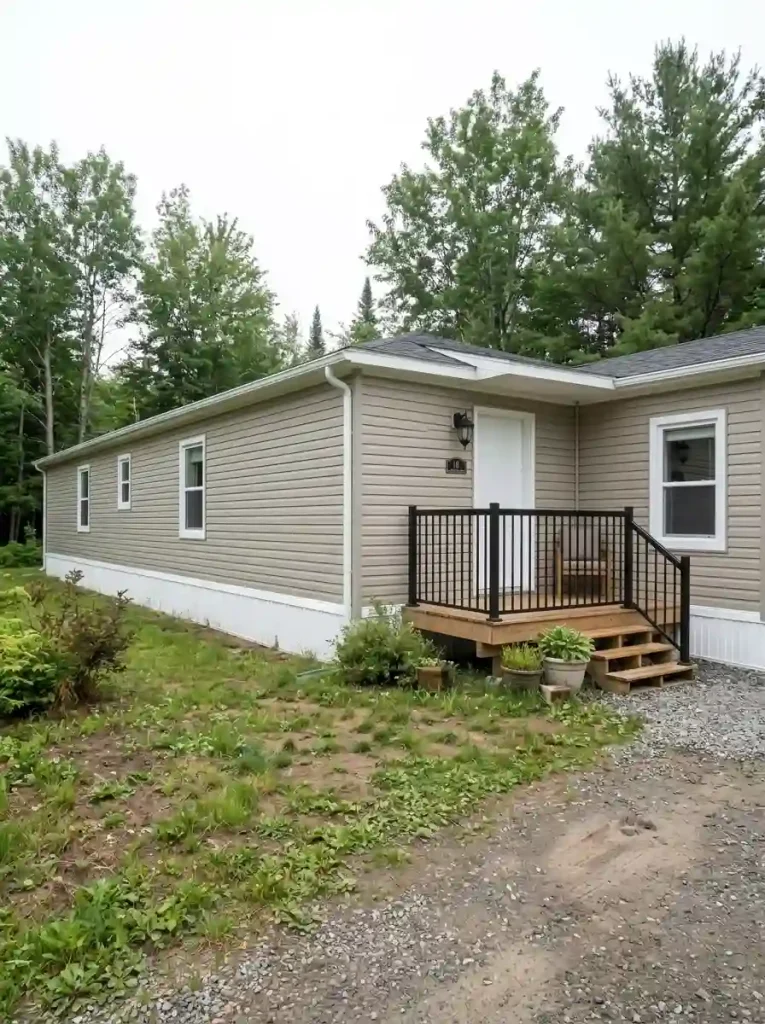
A tiny sitting porch can feel unusable even when it has enough floor area. Sometimes the problem is exposure: neighbors look directly into the seat, wind crosses the platform, or late sun hits one side.
The response depends on the condition. A carefully located ground-level planting group can interrupt a sightline. Shifting the chair may offer better wind shelter. A built screen or solid panel could add wind load, obscure an exit, or require structural evaluation, so it deserves more than a casual DIY decision.
| Exposure observed | Start by testing |
|---|---|
| Neighbors see the seat | One planting group beyond the landing |
| Wind makes sitting uncomfortable | A different seat position or a properly assessed shelter |
| Late sun overheats the spot | Seating at another hour or location |
Full-height screening around a tiny landing may make the space darker and more enclosed than necessary.
What makes the small porch uncomfortable?
The remedy depends on the exposure. Choose the strongest issue before buying a privacy screen, fabric panel, or planter.
Privacy: shield the view at seated eye level.
Position a restrained visual buffer only where people actually sit. A ground-level planter may soften the view without closing the porch entrance.
Check the sightline from the yard and confirm the door route stays clear.Wind: avoid creating a sail.
Loose curtains or lightweight screens can become hazardous on exposed sites. Explore sheltered seating placement first; built windbreaks need suitable support and wind-load assessment.
Observe prevailing wind during the hours you use the porch.Sun: adjust the seat’s position before the structure.
Track when the porch overheats. Moving the sitting place or using suitable nearby planting may be easier than extending a roof that changes structural loads.
Record exposure morning, midday and late afternoon.13. Refresh the Landing and Steps as a Single Material Story
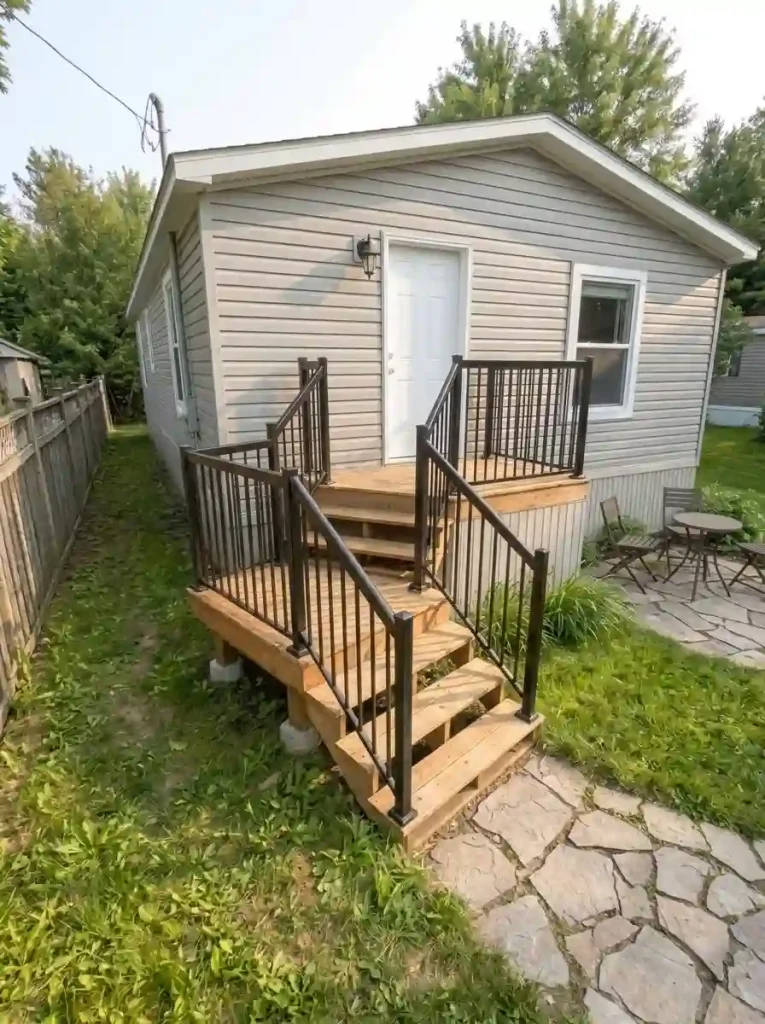
A compact porch looks unfinished when the stairs, deck boards, rails, and trim appear to belong to four different projects. Bringing compatible finishes together gives the little structure more visual weight and makes inexpensive changes appear deliberate.
You do not have to replace every component. First inspect the existing wood and fasteners for deterioration. Then consider a coordinated finish that is appropriate for exterior traffic and the material’s condition. A darker railing with a warm-toned landing, for example, can work when it also suits the home’s siding.
Priority order: make damaged walking surfaces safe, prepare the materials properly, and only then select color. For other modest improvements around the entrance, see the site’s mobile home exterior makeover ideas on a budget.
14. Light the First Step, Last Step, and Door Route
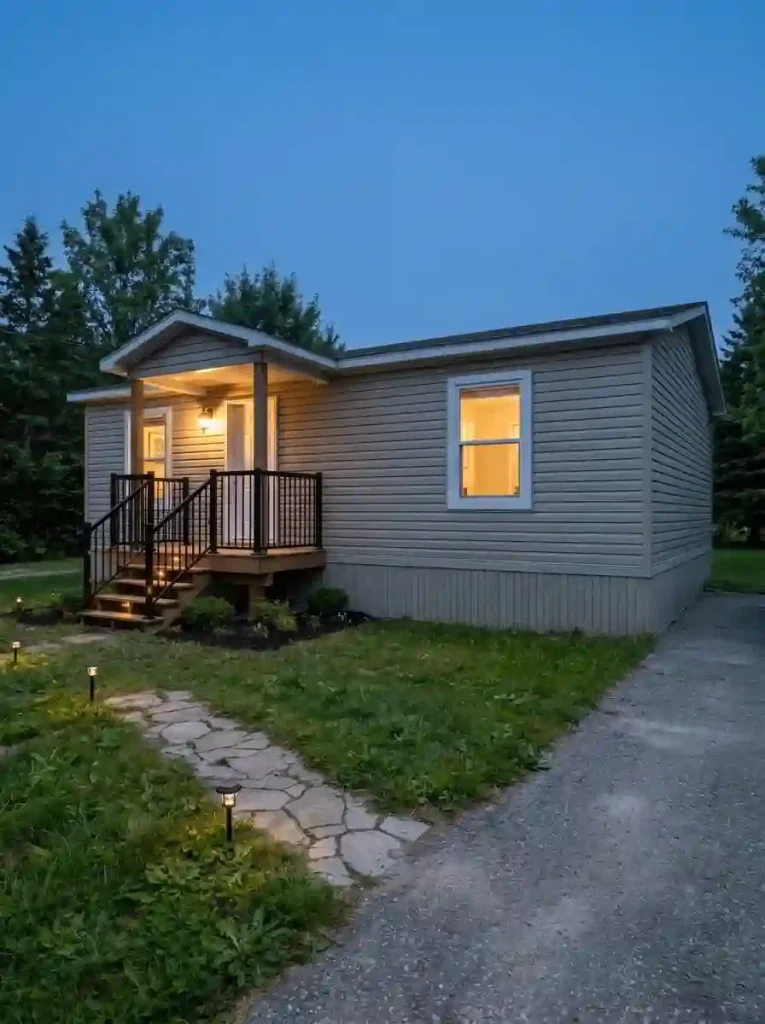
A small porch can look wonderful at dusk while remaining difficult to use. The issue is often uneven light: a bright fixture near the doorway leaves the stairs in shadow, or a decorative string produces sparkle without clarifying the walking surface.
Check the approach after dark in this order:
- Find the first change in level. Can a guest see where the steps begin?
- Look along the stair run. Are tread edges distinguishable without glare?
- Face the door. Can you see the lock and handle while standing safely on the landing?
Solar path lights may assist with wayfinding, but they are not a dependable substitute for necessary fixed illumination. Use appropriate outdoor-rated fixtures and electrical protection. The Electrical Safety Foundation International’s outdoor guidance addresses weatherproofing and electrical precautions; permanent wiring work belongs with a qualified electrician.
15. Choose a Slip-Resistant Porch Surface Suited to Your Climate

A finish that looks attractive in dry daylight may behave differently during rain, frost, or heavy shade. On a small mobile-home porch, the walking route often covers nearly the entire floor, so surface performance deserves close attention.
For any finish under consideration, check three practical questions:
- Wet traction: Does the product suit an exterior walking surface that gets rain or frost?
- Maintenance: What cleaning or recoating will it require in the shade and weather you experience?
- Condition: Is the existing surface sound, or does a damaged board or tread need repair first?
Loose mats that curl, slide, or interfere with the door are a poor fix for worn flooring.
The U.S. Access Board’s guidance on floor and ground surfaces describes the importance of firm, stable, slip-resistant surfaces in accessible routes. Those accessibility standards do not automatically apply to every private porch, but the performance principle is a useful safety consideration. Persistent slipperiness or damaged steps need direct correction.
Which entry hazard deserves attention first?
Choose the condition you actually observe; the recommended next step will change. This is a diagnostic prompt, not a technical inspection.
Inspect the walking surface.
Note whether slickness comes from algae, a deteriorating coating, pooling water, or the material itself. Cleaning may help, but unsafe or damaged surfaces deserve assessment before cosmetic refinishing.
Map the full night route.
Look at the steps from the yard after dark. A bright porch ceiling light may still leave tread edges difficult to distinguish; improve task lighting without glare.
Find where water arrives and where it leaves.
Check downspouts, hard surfaces, splashing soil, and water gathering near supports or skirting. Persistent wet ground or foundation concerns warrant site-specific drainage advice.
Use a qualified professional for unsafe stairs, electrical work, unstable supports, or persistent drainage problems.
16. Finish the Porch Base Without Blocking Access
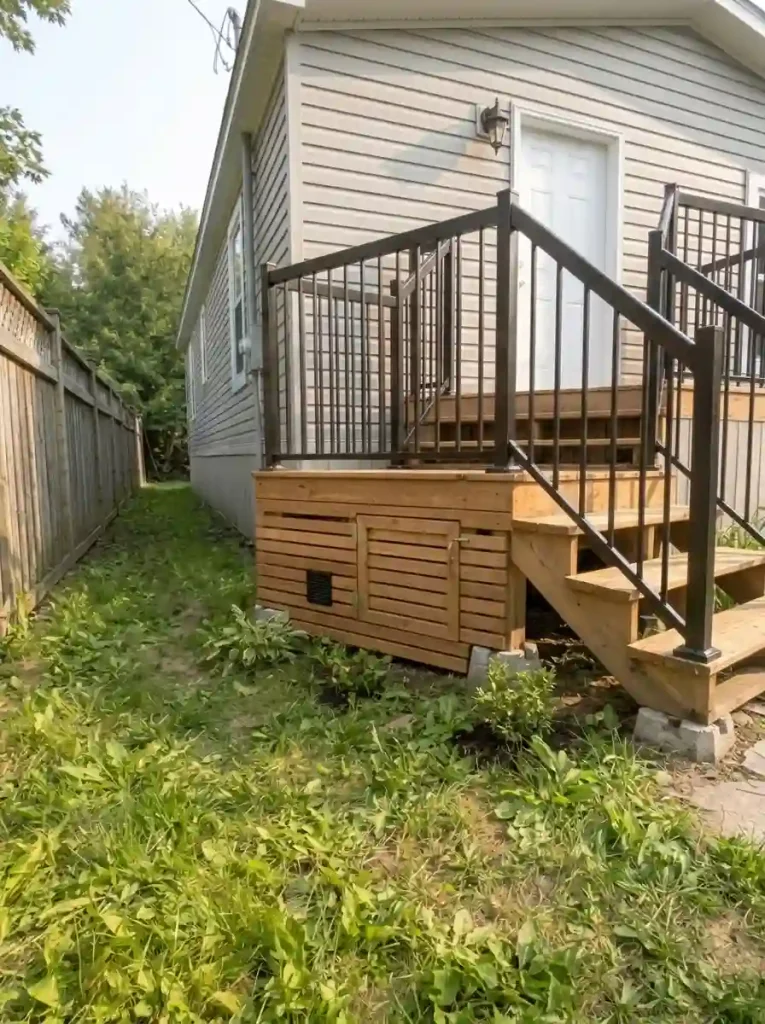
The dark space beneath a raised landing can make a tiny porch appear temporary. Neat, appropriately detailed skirting or open screening may visually connect the steps to the mobile home’s exterior, particularly when the finish complements existing siding.
Inspect before covering: Are there utility lines, vents, drainage paths, structural connectors, or areas that must remain reachable? Decorative panels should never hide defects or block required access and ventilation. Wood slats may look attractive, but the local site conditions and any crawlspace requirements determine what can actually be enclosed.
If the existing base is sound, a simpler cosmetic treatment may be enough. The cheap mobile home upgrades guide offers broader low-cost improvements; reserve new built enclosures for a properly assessed project.
17. Use Movable Pieces on a Porch That Changes With the Day
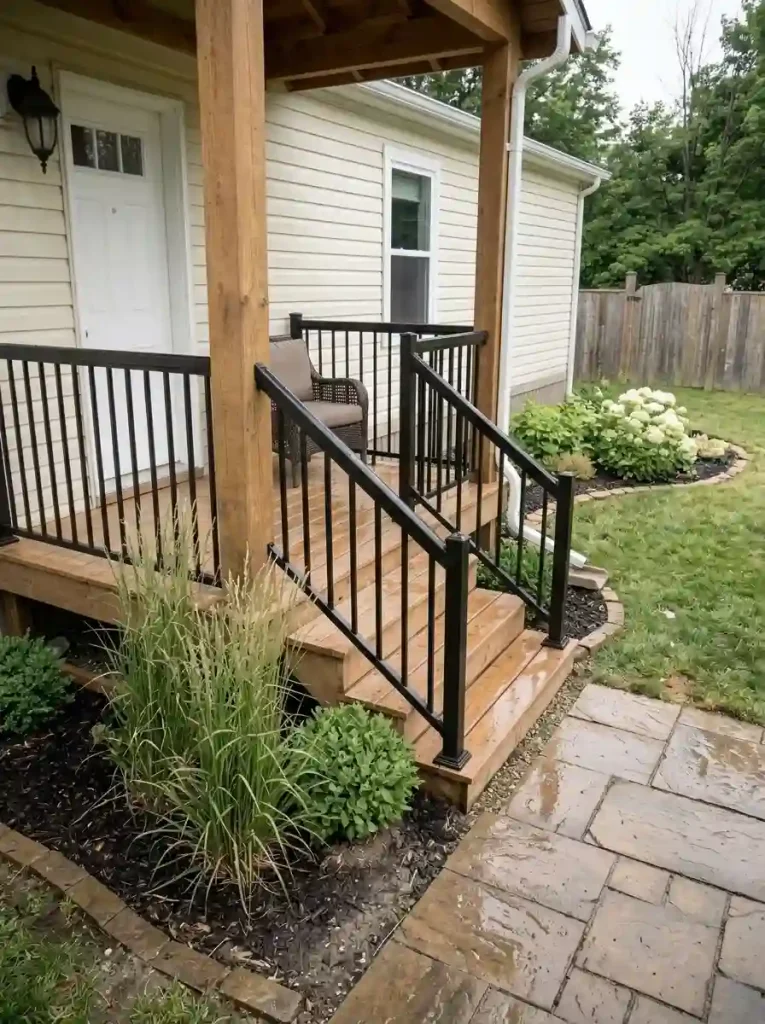
An entry may have three different identities over one day: a departure point in the morning, a delivery area at lunchtime, and a quiet place to sit in the evening. Permanent furniture can make those activities compete for the same patch of floor.
A simple day-in-the-life plan can reveal what belongs here:
| Time | Porch task | Best use of the floor |
|---|---|---|
| Morning | Leave with bags | Keep the approach open |
| Afternoon | Receive a parcel | Preserve a safe waiting spot |
| Evening | Sit briefly | Bring out a chair only if clearance remains |
The condition is straightforward: movable pieces still require a secure, sensible storage location and should never be left where wind can shift them into an exit. Where everyday routines constantly involve moving furniture out of the way, a permanent furniture-free porch is probably the better design.
18. Solve Splashback Where the Steps Meet the Ground
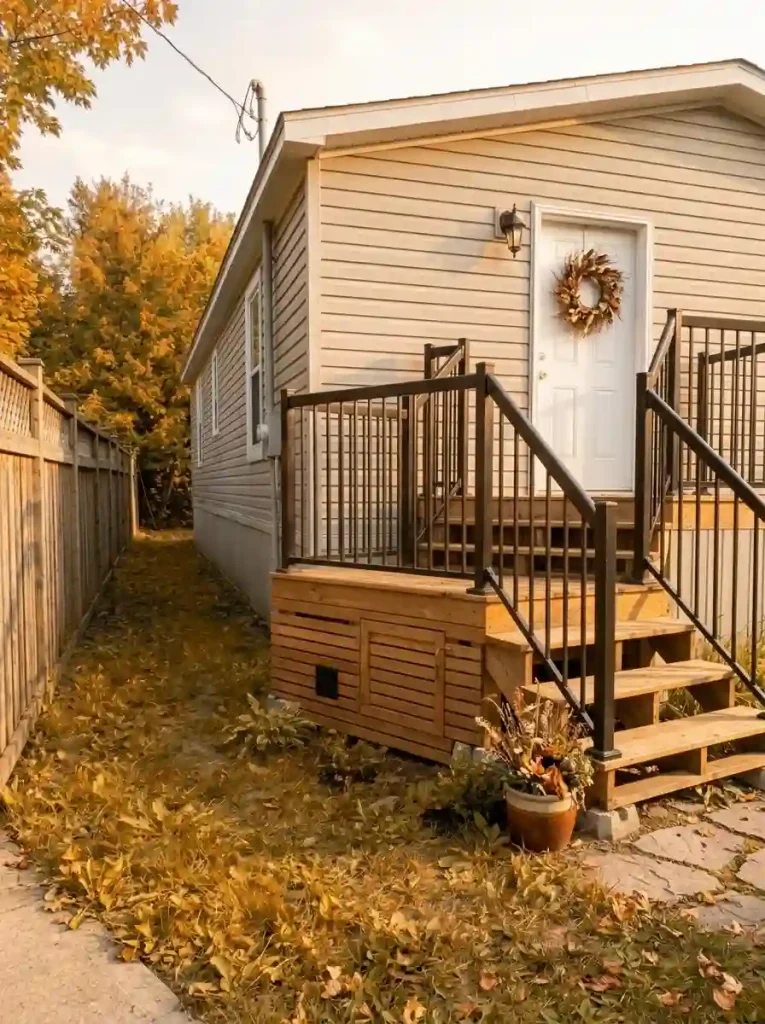
A lovely porch can feel muddy and inconvenient if every shower sends water onto the lowest tread or into the soil directly below it. Splashback is especially visible around compact stairs because the path and landing sit close together.
Trace the water before covering the soil. After rain, note where runoff leaves the roof, whether downspouts empty near the steps, and whether the path directs water toward the home. Mulch or decorative stone can improve the view but will not fix a drainage problem on its own. New grading, drainage systems, or recurring moisture beside supports warrant qualified site advice.
For an uncomplicated entry, choose the ground finish only after you know that water moves away appropriately and the surface stays stable underfoot. Then frame it with low, low-maintenance planting for a tidy, practical transition.
The same tiny landing, two very different arrival experiences
Before: Furniture and décor consume the limited space where people need to turn, greet visitors and carry groceries.
After: Move planting beyond the landing, simplify accessories and let the entrance itself do the visual work.
19. Edit Seasonal Decoration to One High-Impact Detail
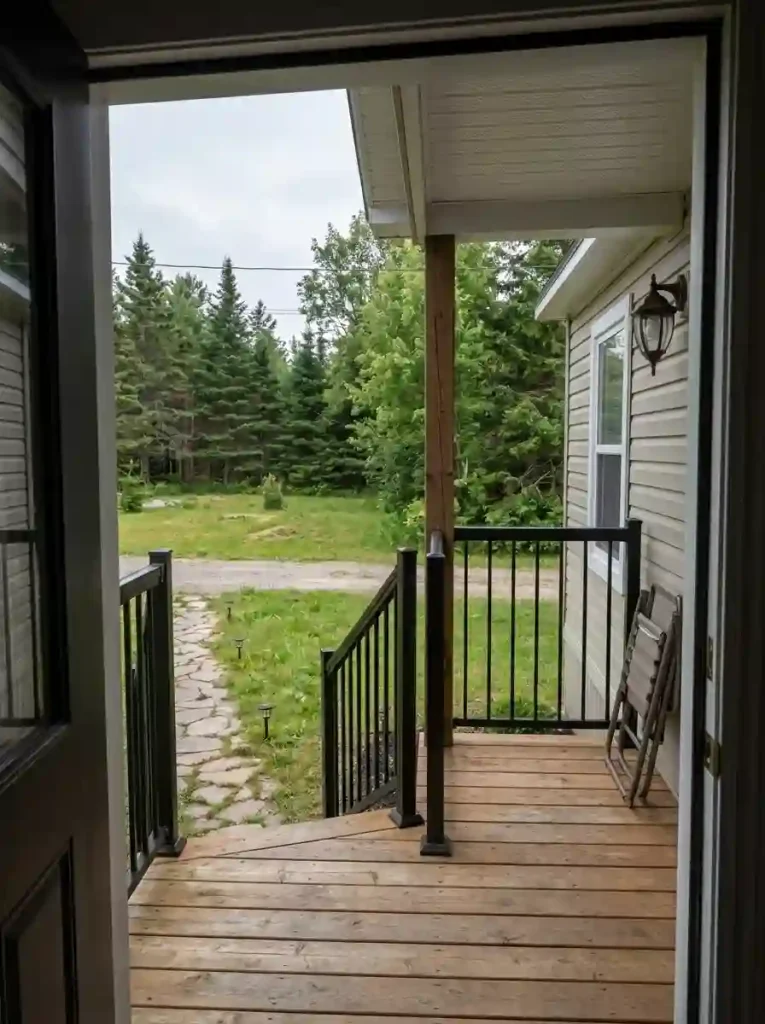
A tiny mobile-home porch rarely needs three layered rugs, tall signs, baskets, multiple lanterns, and a row of planters. It needs one detail that communicates the season without claiming the only usable corner.
Pick one location: the door (a wreath that does not interfere with operation), the wall (a properly secured seasonal accent), or the ground beyond the steps (a planter that stays outside the walkway). Repeat a color from the house and check that the decoration remains stable in wind and wet weather.
When you want a full seasonal styling collection, the site’s summer mobile home porch decor ideas develop that territory in more detail. For this small porch, the strongest statement may be the simplest one.
Which Small Mobile Home Porch Idea Should You Try First?
Start with a photograph of your front entrance and a simple sketch of the route from the yard or parking place to the door. Mark the door swing, stairs, usable floor area, and places where water collects. That will tell you whether the most valuable improvement is a clearer landing, a better approach, practical lighting, or carefully scaled seating.
A small porch doesn’t need to imitate a full-width veranda to feel complete. Protect the everyday route first. Then choose one improvement that strengthens the house’s appearance and one that improves comfort in the weather you actually experience. If your plan involves new structural work, get qualified local advice before treating an inspiration photo as a construction plan.