A dining table might look perfectly sized for a mobile home until someone pulls out a chair and blocks the walkway to the kitchen. In a compact space, the challenge is rarely finding a table that fits. It’s finding a dining arrangement that remains comfortable when everyone is actually using it.
The best small mobile home dining ideas work with the home’s existing layout, whether that’s a narrow single-wide kitchen, an unused corner, or an open-plan living area where every piece of furniture has to earn its place.
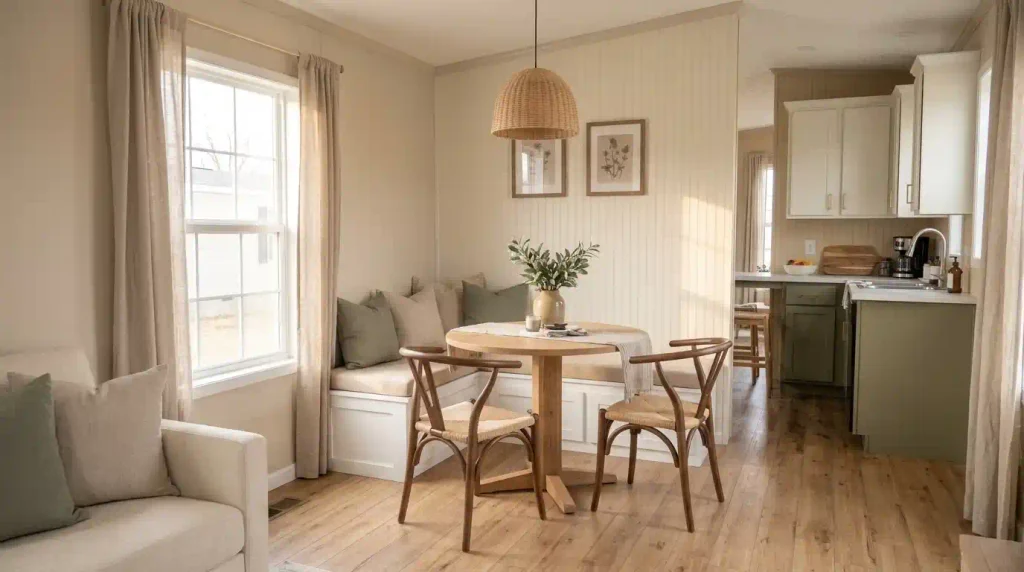
A cozy corner banquette, round pedestal table, slim farmhouse bench, or upholstered dining settee can transform an overlooked space into somewhere you genuinely enjoy spending time. And with the right combination of lighting, textures, and thoughtful furniture placement, even the smallest dining nook can feel beautifully designed.
These 17 ideas explore different ways to create comfortable, stylish dining areas in mobile homes. You’ll find solutions for tight corners, narrow rooms, shared living spaces, and dining tables that need to serve several purposes throughout the day.
The starting point is simple: make the space comfortable to use, then make it beautiful.
1. Choose a Dining Footprint Around the Walking Route
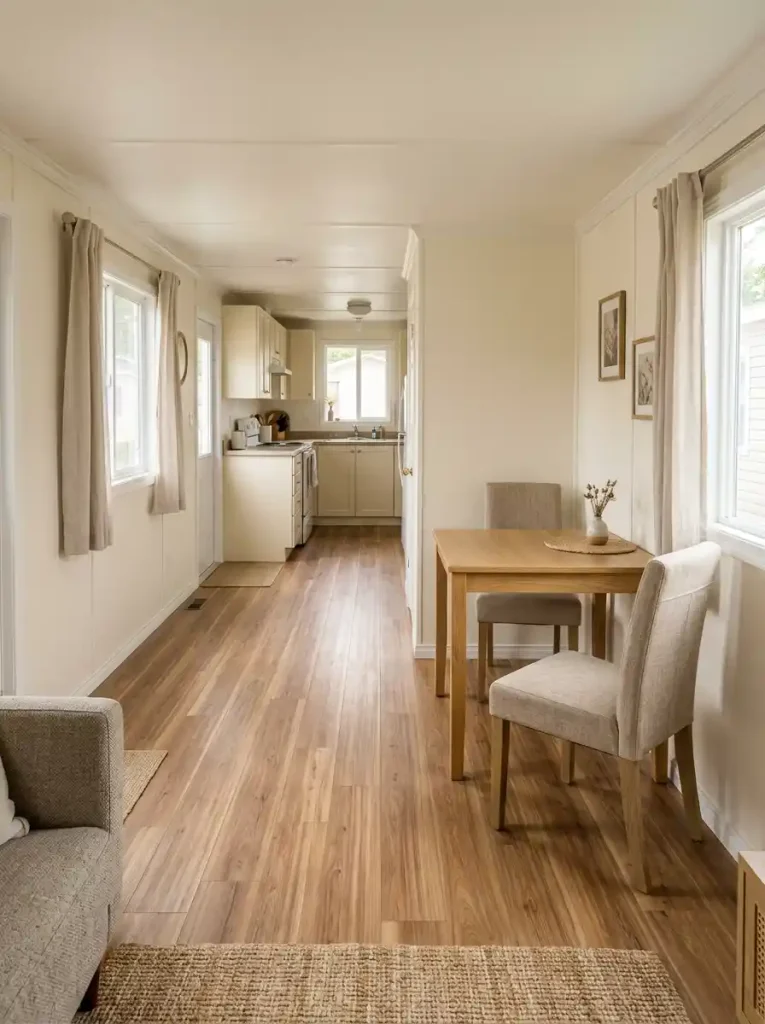
A beautiful dining table loses much of its appeal when someone has to squeeze sideways just to reach the refrigerator.
In many single-wide mobile homes, the dining area sits directly along the main route between the kitchen and living room. That makes furniture placement particularly important because a few extra inches of table or chair depth can change how comfortably everyone moves through the home.
Before buying furniture, look at the dining space while people are actually seated. The table’s dimensions alone won’t tell you how much room the arrangement needs.
Try this simple layout test:
- Mark the proposed table’s edges on the floor using painter’s tape.
- Position your dining chairs as though someone were sitting in them.
- Walk the normal route between the kitchen, living room, and nearby doors.
- Open any adjacent cabinets, drawers, or appliances.
- Adjust the arrangement until everyday movement feels comfortable.
For useful planning guidance, the National Kitchen & Bath Association’s Kitchen Planning Guidelines recommend measuring clearance from the table edge to the obstruction behind seating. They suggest approximately 32 inches where nobody needs to pass, 36 inches where someone edges behind a seated person, and 44 inches for a walk-past route. These are design recommendations, not universal legal requirements, and accessible layouts may need considerably more room.
A compact table placed slightly off-center may work better than a perfectly symmetrical arrangement that interrupts the main walkway.
Where should the dining table live?
Choose the condition that describes your main route. Each plan protects a different kind of movement.
Keep the long side quiet
Try a slim table parallel to the wall with a bench on the inside. The main route stays on the open side, where nobody needs to squeeze behind two rows of chairs.
Let two walls hold the seating
Use a corner banquette or a freestanding L-shaped bench to contain seating. A centrally supported table may make access easier than a four-leg base.
Protect the connection between rooms
Keep the main passage legible and position a compact round table just outside it. Curved edges may suit approaches from several directions.
Concept diagrams, not measured architectural plans. Verify real furniture dimensions, accessible routes, doors, and appliance clearances in your home.
Best for: Open-plan single-wide homes and dining spaces beside busy kitchen routes.
2. Anchor an Empty Corner With an L-Shaped Banquette
An underused corner can become one of the most inviting spots in a mobile home with the addition of an L-shaped dining banquette.
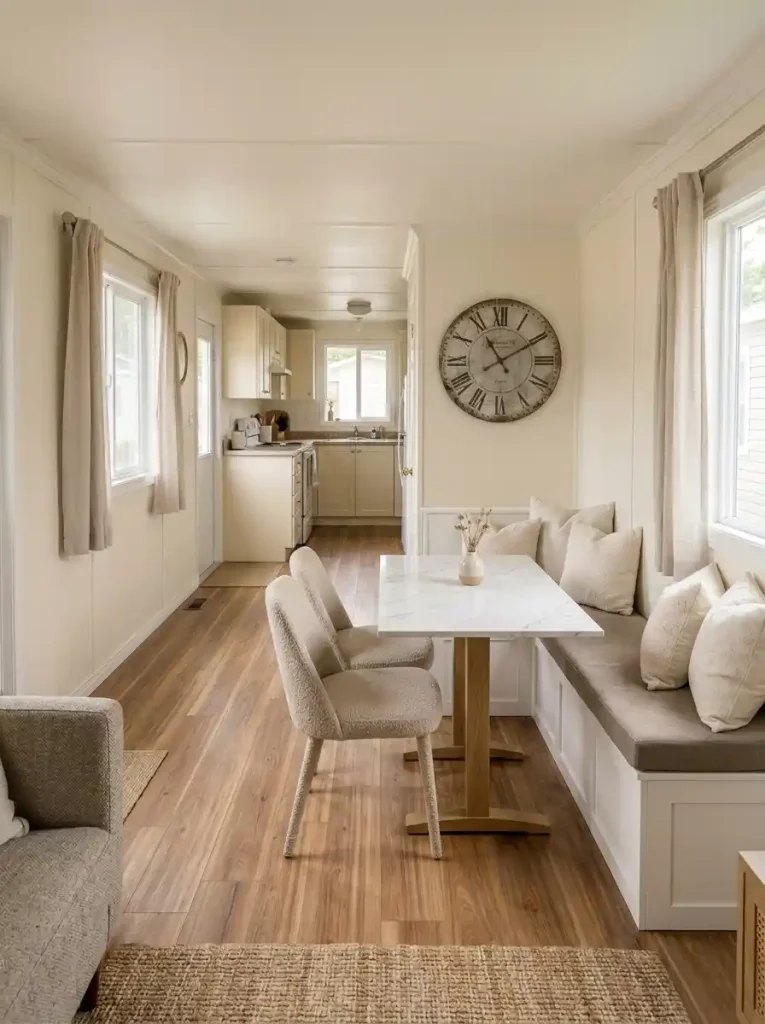
Built-in or freestanding corner seating takes advantage of two adjoining walls, allowing the dining table to sit closer to the edges of the room. This arrangement can reduce the number of loose chairs occupying the floor and make the dining space feel more intentional.
Picture a cream-painted corner bench with warm beige cushions, a rectangular marble-look table, and two upholstered chairs facing the seating. A large wall clock or piece of artwork finishes the space without requiring another furniture piece.
The design feels substantial and comfortable, even though the furniture occupies a relatively contained footprint.
There is one important detail to consider: access to the innermost seats.
Before installing a banquette, check whether someone can reach the corner without disturbing everyone else. A pedestal table or centrally positioned base often makes entry easier than a table with legs at all four corners.
For a mobile home where space is particularly limited, a freestanding corner bench can offer many of the same benefits without permanent construction.
Choose washable cushions and supportive seating, especially when the breakfast nook will be used for everyday family meals.
3. Use a Round Pedestal Table Where Chairs Need Flexibility
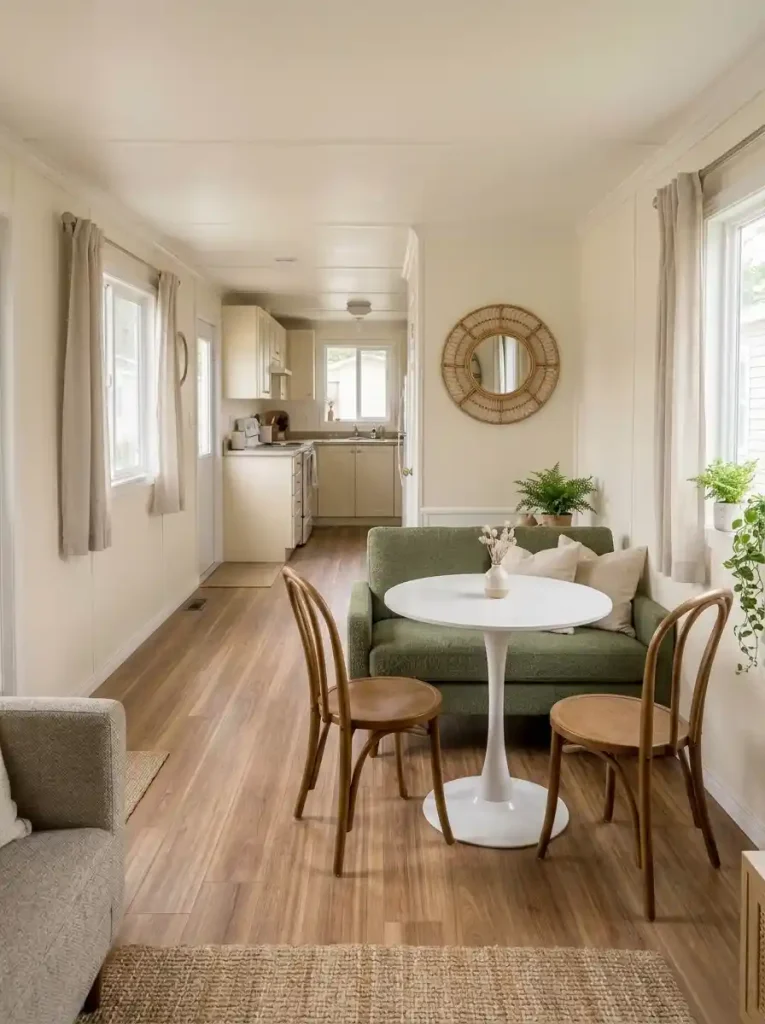
Sometimes the shape of a dining table matters more than its size.
A square table introduces four corners into a compact room, while a rectangular table may project farther into the walkway than the space comfortably allows. A round pedestal table offers an alternative, particularly in dining areas approached from more than one direction.
Without traditional legs at each corner, a central pedestal can give diners greater flexibility in positioning their chairs and knees.
Imagine a white round pedestal table paired with curved wooden chairs, a textured rug, and a small woven basket holding a plant. The combination feels airy and welcoming without demanding an elaborate dining setup.
How to decide whether a round table will work
Choose a round pedestal table when:
- Chairs need to approach the table from several angles.
- Furniture corners frequently interrupt circulation.
- Two to four people usually eat together.
- The dining area opens toward the living room.
Consider a narrow rectangular table when:
- The dining area follows a long, straight wall.
- One side of the table needs to sit against a bench.
- Your household requires more continuous tabletop length.
Same top. Different space for knees.
The top-down drawings highlight table support positions. They do not claim that every pedestal is smaller or more stable than every four-leg table.
Support legs at the perimeter can constrain how chairs slide or angle inward. Test the leg positions with your actual chairs.
One central support may free the edge for knees and changes of chair position. The pedestal base still needs floor space and stability.
Choice rule: buy for the space people use while seated. Test knee positions, chair pull-back, tabletop capacity, and base stability—not only the tabletop diameter.
A pedestal base still needs adequate stability and a footprint suited to the tabletop. Before purchasing, arrange your usual plates, glasses, and serving dishes on a similarly sized surface to confirm that the dining area will function comfortably.
4. Turn an Existing Alcove Into a Cozy Dining Retreat
An architectural recess or small alcove can provide the perfect setting for a dining nook.
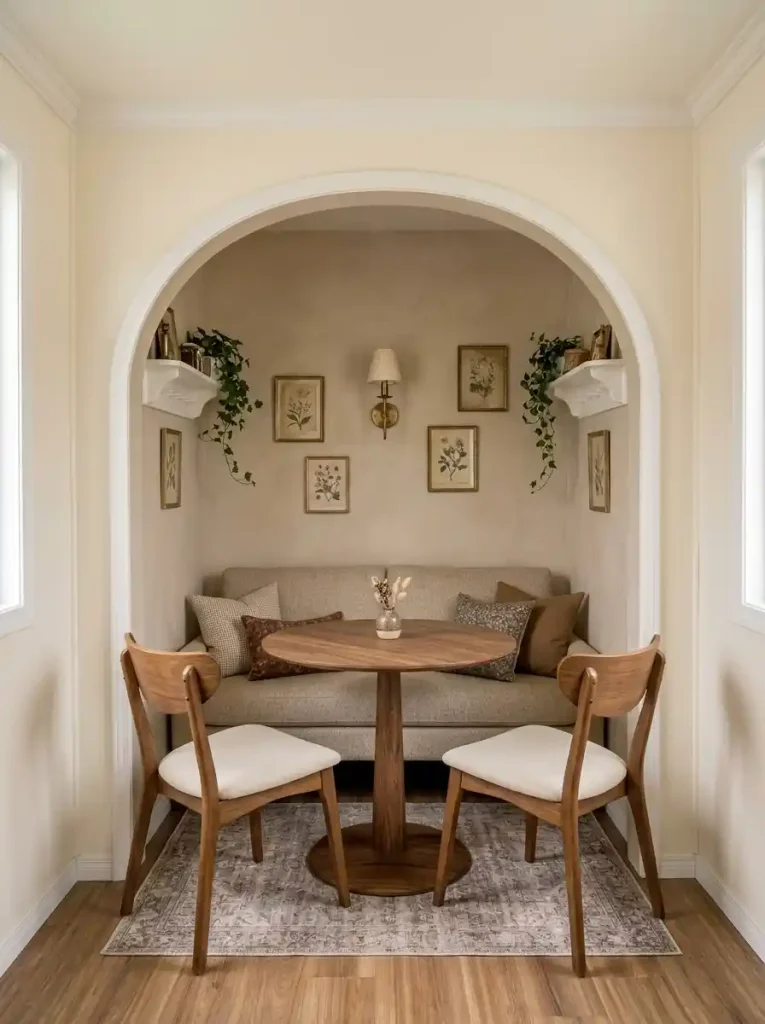
Instead of letting the space become a storage corner, consider transforming it into a comfortable eating area that feels slightly separate from the rest of the home.
A compact round walnut table, built-in wall seating, and two softly upholstered chairs can make the space feel intimate without closing it off.
For a warm, collected appearance, try creamy walls, natural wood furniture, antique-brass accents, botanical prints, and a few decorative objects on shallow open shelves.
The most successful alcove arrangements respect the existing architecture.
Start by measuring the entrance to the recess. There must be enough space to access the seats comfortably, even when the table is occupied.
If the opening is narrow, a smaller round table may work better than a rectangular design. Wall seating can also free up more room around the table.
Decorative shelves should be placed where they won’t interfere with heads or make the dining area feel crowded.
Design detail worth trying: Paint the inside of the recess a slightly warmer shade than the surrounding room. This gives the nook its own identity while maintaining a coordinated color palette.
An existing alcove can feel like a thoughtfully designed dining room without requiring additional walls.
5. Run a Slim Rectangular Table Along a Kitchen Wall
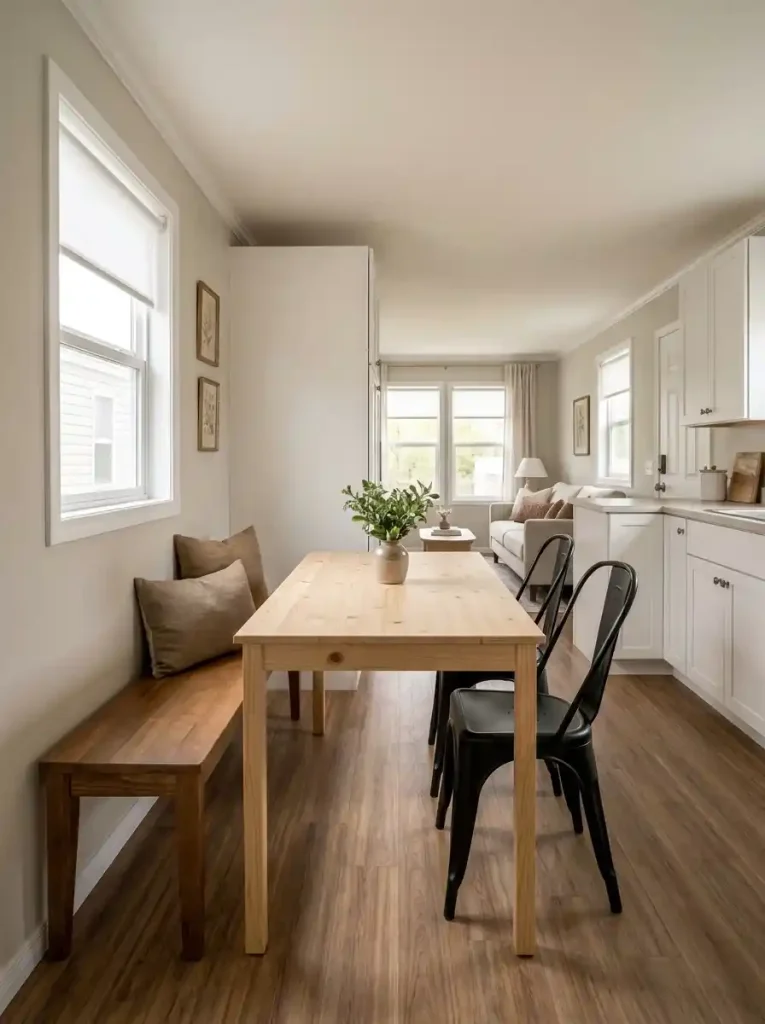
A long, narrow dining table can be an excellent solution when your mobile home’s available space stretches along one wall.
In many single-wide layouts, the kitchen and dining area share a relatively narrow section of the home. A traditional dining table placed in the center may leave too little room for comfortable circulation.
A slim rectangular table positioned parallel to the wall uses the room’s length while keeping more of its width available.
A natural wood tabletop, black metal chairs, and a simple wall-side bench can create a relaxed farmhouse look. Keep the chair profiles slender and avoid bulky armrests that extend unnecessarily into the walkway.
Before choosing your table, check three relationships: the distance to the opposite cabinetry, the room needed to pull out chairs, and the clearance around nearby doors or appliances.
A wall-side table works particularly well when the dining area is used primarily by two or three people. Larger households may find the arrangement less convenient if everyone needs to enter and leave their seats independently.
For additional ways to arrange furniture in a narrow manufactured home, explore these single-wide mobile home decorating ideas.
The dining table should feel like a natural part of the room’s layout, not an obstacle that everyone has to navigate.
6. Give One Side of the Table a Comfortable Wall Bench
One of the simplest ways to reduce visual clutter around a dining table is to replace a row of individual chairs with a bench.
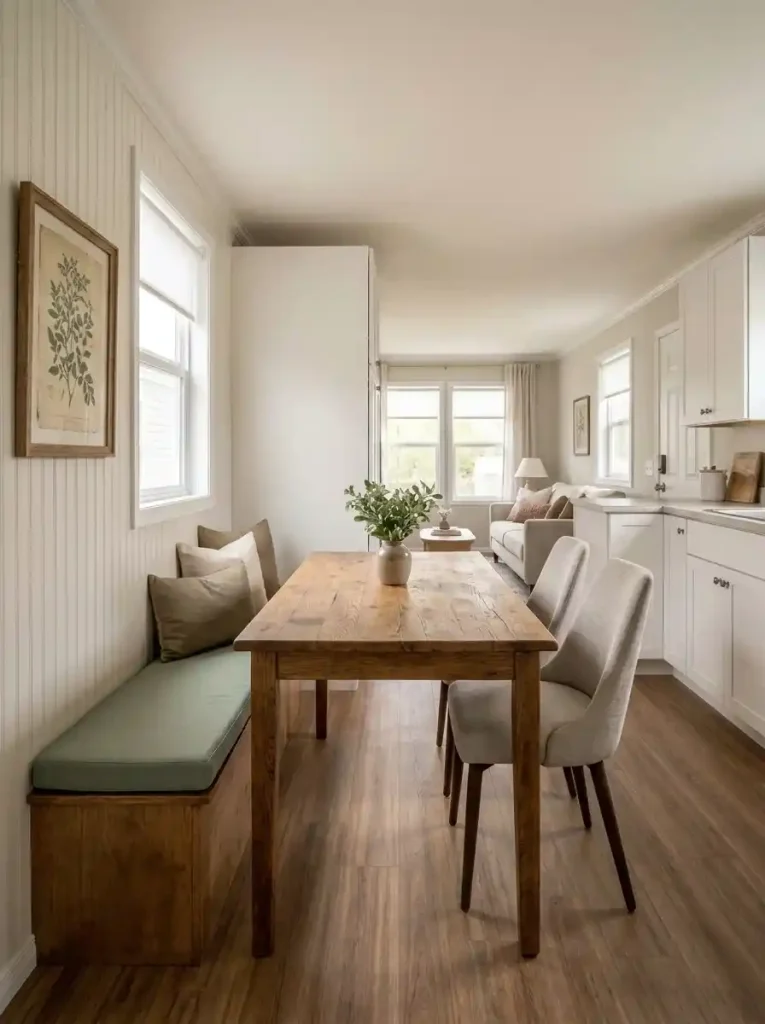
A wall-side dining bench creates a continuous seating line and can be especially useful where chair backs would otherwise project into a walkway.
The look can be rustic, contemporary, or traditional depending on the materials.
A weathered wooden bench paired with a solid farmhouse table feels casual and welcoming. An upholstered bench in oatmeal linen or muted sage creates a softer, more refined effect.
The comfort-versus-access tradeoff
Benches are particularly convenient when two people sit together and leave the table at similar times.
However, if three people share one bench, the person in the middle may have difficulty getting out without asking someone else to move.
Think about your household’s routine before choosing this arrangement.
For young families, a bench may provide flexible seating for children. For adults who frequently move between the dining area and kitchen, individual chairs might be more convenient.
Pay attention to the relationship between the bench height and tabletop. Diners should be able to sit upright and reach their plates without leaning forward excessively.
Finish the bench with a restrained selection of washable cushions. A few well-chosen textiles can add warmth without turning the seating into a pile of pillows that must be removed before every meal.
7. Create a Two-Person Breakfast Spot Beside a Window
A small dining area beside a window can feel surprisingly spacious because the view extends beyond the room itself.
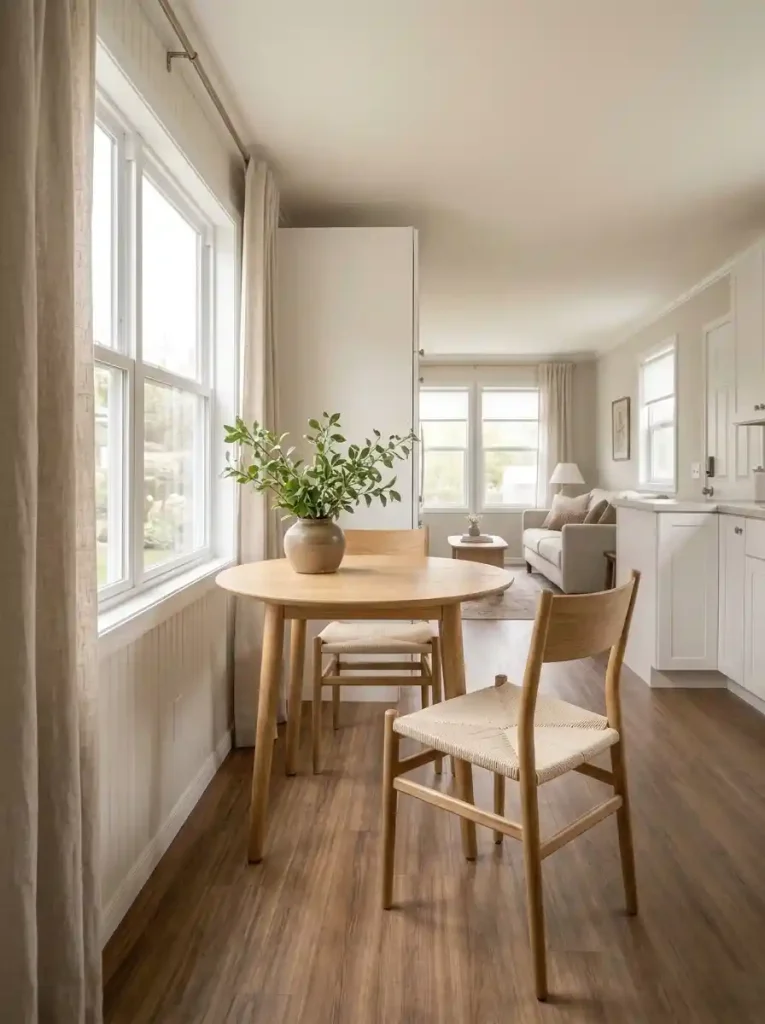
For a couple or someone living alone, a compact breakfast arrangement may be more practical than a traditional four-person dining set.
Place a small round or square table near the window and pair it with two lightweight chairs. Warm wood, pale upholstery, and a simple ceramic vase can make the space feel comfortable without overwhelming it.
Natural daylight provides much of the atmosphere during breakfast and lunch, allowing the rest of the styling to remain understated.
Before settling on this position, examine what sits beneath and around the window.
Heating or cooling vents must remain unobstructed. Window coverings need room to operate, and any nearby doors should open freely.
A small table can also become awkward if one chair blocks access to the window or forces diners into the main walkway.
A practical styling choice: Use one low centerpiece, such as a small plant or ceramic bowl. Tall arrangements can interrupt the view and make a tiny table feel unnecessarily crowded.
This idea is particularly appealing in mobile homes where the dining area doesn’t need to accommodate a large family every day.
8. Place Dining Near the Kitchen Without Crowding the Work Zone
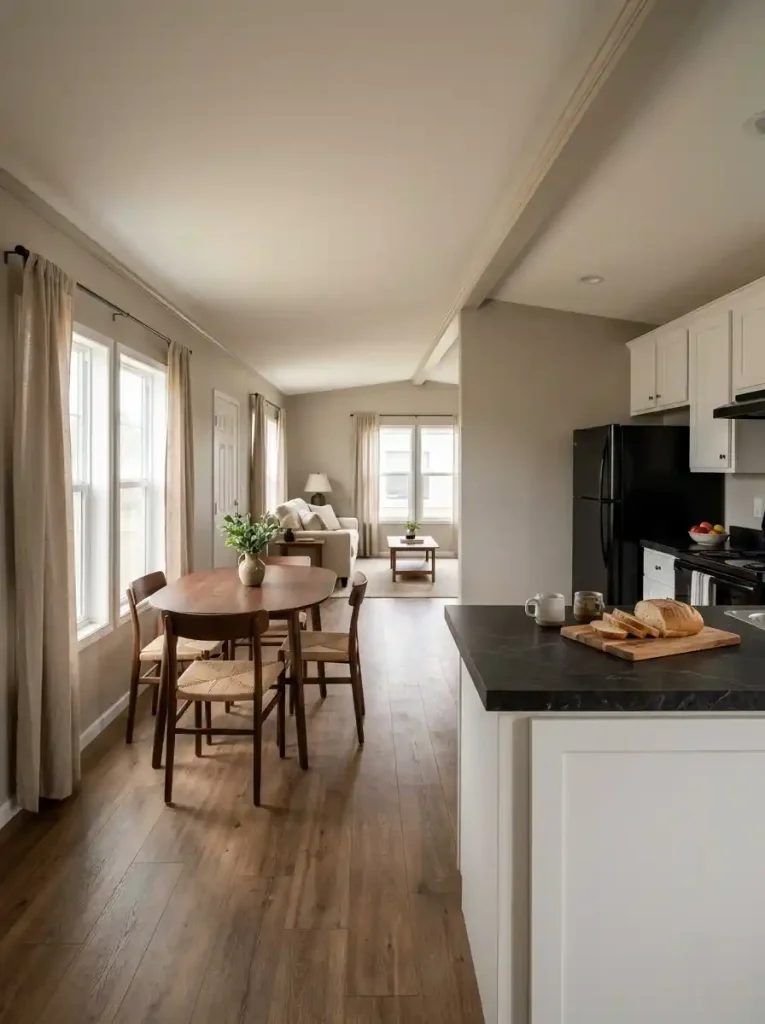
An open-plan kitchen and dining area can make a small mobile home feel connected, but the furniture must respect how the kitchen actually functions.
The obvious place for a dining table is often the first open patch of floor beside the kitchen.
Unfortunately, that may also be where someone stands to open the dishwasher, reach into the refrigerator, or prepare food.
A dining arrangement can look beautiful in photographs and still become frustrating during everyday use.
Three kitchen-to-dining arrangements worth comparing
Arrangement A: Dining beside a quiet kitchen wall
This works when the dining table sits near the kitchen without interrupting the refrigerator, sink, or cooking area. It can be especially effective with a slim bench and compact table.
Arrangement B: Dining beyond a peninsula
A peninsula provides a natural transition between the kitchen and dining zone. The table can sit beyond it, provided there is enough room for chairs and comfortable movement.
Arrangement C: Dining in an adjoining corner
When the kitchen is particularly busy, moving the table into a connected corner may give both areas more room to function independently.
Walk through your normal dinner routine before finalizing the furniture placement.
Open the refrigerator, load the dishwasher, carry plates to the table, and imagine someone seated while another person cooks.
The right arrangement should support those activities without forcing people to repeatedly move chairs.
The nearest spot isn’t always the best spot.
Select your kitchen arrangement to see where dining can work without constantly crossing appliance and prep routes.
Find the inactive end
Keep the table closer to the part of the wall that has fewer appliance doors and fewer repetitive prep movements.
Let the peninsula separate jobs
The table can sit outside the work boundary if the peninsula’s free end still provides a usable route for carrying food and clearing dishes.
Protect the moving parts
A corner can be a natural nook, but not when fridge or oven access depends on that same floor space.
Illustrative relationships only. Do not scale these diagrams as measured plans; keep all actual exit and work routes usable.
For improvements to the cabinetry, counters, and working side of the room, see these small mobile home kitchen ideas.
9. Choose an Extendable Table for Occasional Extra Guests
A dining table that expands when needed sounds ideal for a small home.
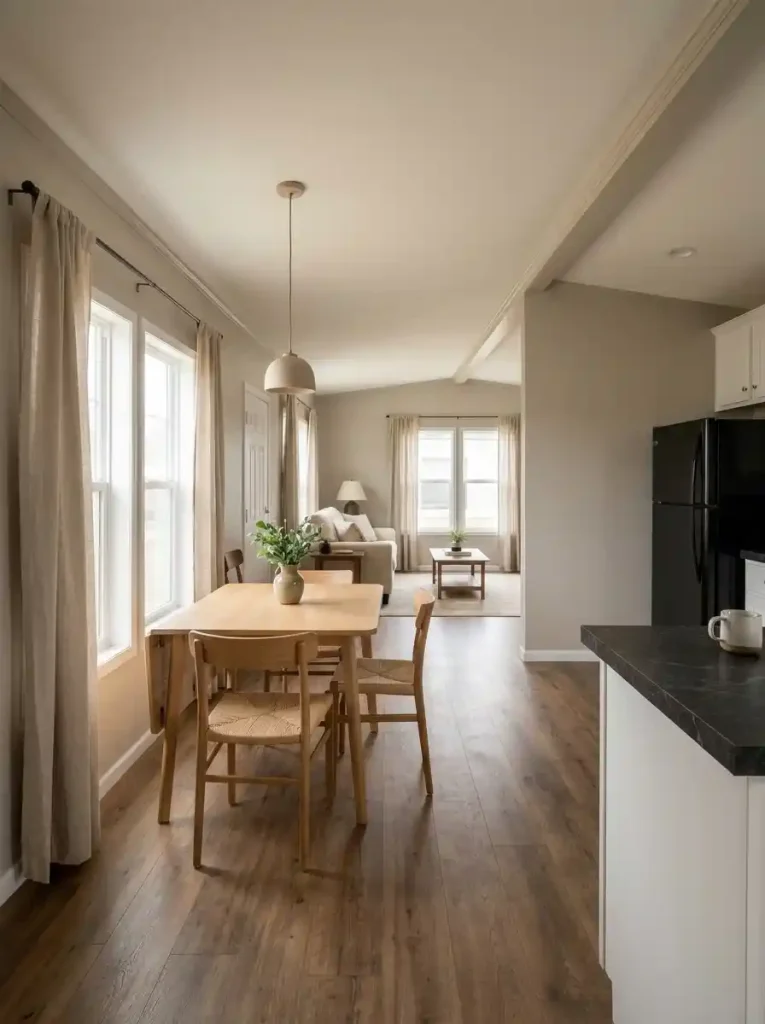
But extendable furniture only solves a space problem when both its everyday and expanded arrangements work in the available room.
A drop-leaf table may seat two people comfortably during the week and accommodate additional guests on special occasions. A butterfly-leaf or removable-extension design can provide similar flexibility.
The problem appears when the expanded table blocks a doorway, leaves nowhere for extra chairs, or interrupts the main kitchen route.
Before choosing one, measure the table in both configurations.
Consider where the additional chairs will be stored and whether they can be brought into the room without moving other furniture.
Which option suits your household?
Drop-leaf table: A useful choice when you genuinely fold the leaves down between meals.
Removable extension table: Better for occasional entertaining when the surrounding floor can accommodate a longer setup.
Fixed compact table: Often the simpler option when there is no realistic space to expand.
An extendable table is most valuable when the household regularly uses its flexibility.
If it will remain fully extended all year, a well-proportioned fixed table may be more practical and easier to arrange.
10. Make an Upholstered Settee Part of the Dining Arrangement
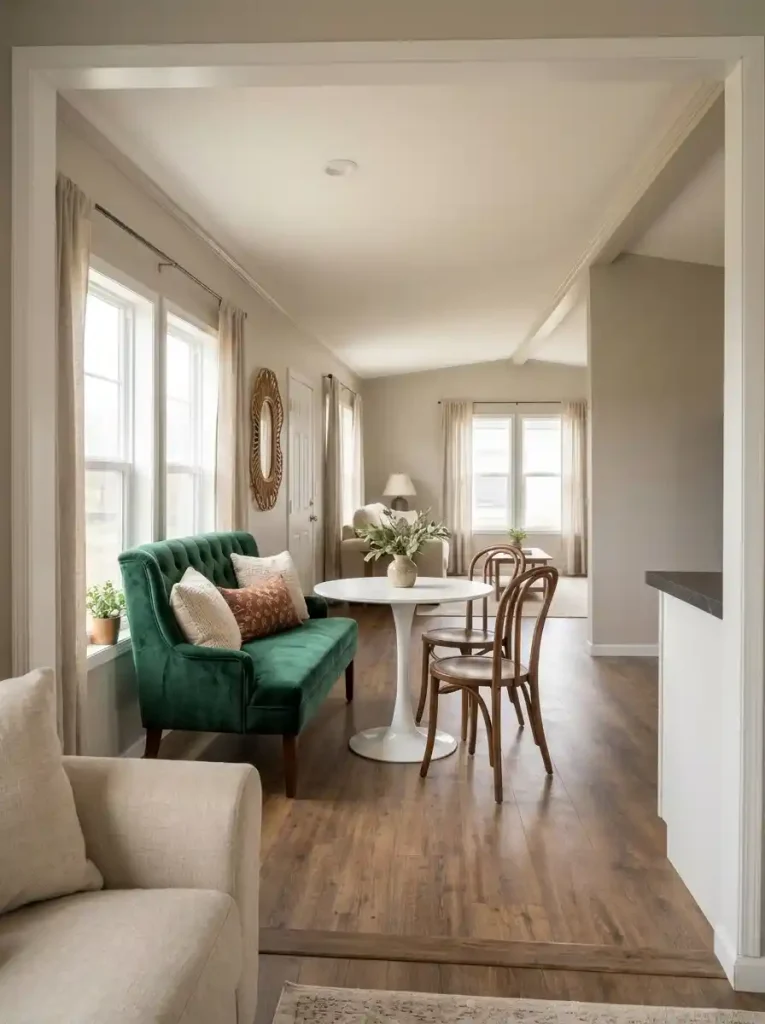
A dining area doesn’t have to rely entirely on traditional dining chairs.
An upholstered settee can introduce softness, personality, and a slightly unexpected living-room quality into a compact mobile home.
Picture a deep green tufted settee against a pale wall, a round white pedestal table, curved wooden chairs, and a natural woven rug. Add a vintage-inspired mirror and a few leafy plants, and the dining corner becomes an inviting focal point.
This arrangement works particularly well where the dining room opens directly into the living area.
However, dining comfort and lounging comfort are different.
A deep, soft sofa may look luxurious but position diners too far from the table. Low cushions can also make eating uncomfortable because everyone has to lean forward.
Choose a settee with supportive seating and a relatively upright back.
Test the seat height against the proposed dining table before purchasing. You should be able to sit comfortably with your feet supported and reach the tabletop without perching on the front edge.
Performance upholstery or removable covers can make everyday cleaning easier.
Where the dining and living areas are visually connected, coordinate the settee’s color with the surrounding mobile home living room ideas to maintain a cohesive interior.
11. Let Continuous Flooring Make Dining and Living Feel Connected
In a compact open-plan mobile home, flooring has a strong influence on how spacious the interior feels.
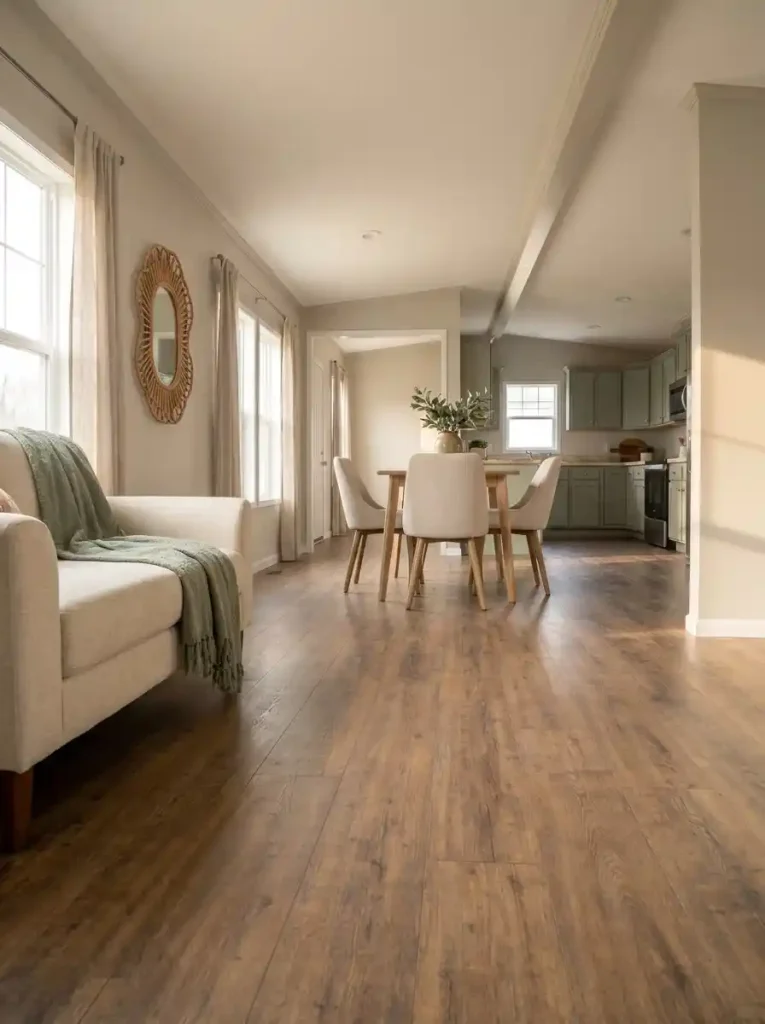
Imagine walking from a living room into the dining area and then the kitchen. If the flooring changes abruptly at each zone, the space may appear visually divided even when there are no walls separating the rooms.
Continuous flooring can provide a calmer foundation and allow the furniture arrangements to define each area.
Warm wood-look planks, soft natural tones, and consistent flooring direction can help connected spaces feel coordinated.
Should you put a rug beneath the dining table?
A rug can add warmth, texture, and visual definition, but it needs to accommodate the actual movement of the chairs.
A small rug that barely fits beneath the tabletop often creates practical problems. Chair legs may catch on its edge whenever someone moves backward.
Try the dining area without a rug first.
If the flooring already provides enough warmth and visual continuity, allow the table and lighting to establish the dining zone.
If a rug is needed, choose a suitable size and low-profile construction so the chairs remain supported as people move.
You can explore broader furniture and flooring relationships in these single-wide open floor plan ideas.
The most attractive arrangement is one where the floor, furniture, and connected rooms feel like parts of the same home.
12. Hide Dining Storage Inside a Bench That’s Easy to Open
Dining areas often accumulate items that don’t have an obvious storage location: placemats, napkins, tablecloths, serving accessories, and seasonal decorations.
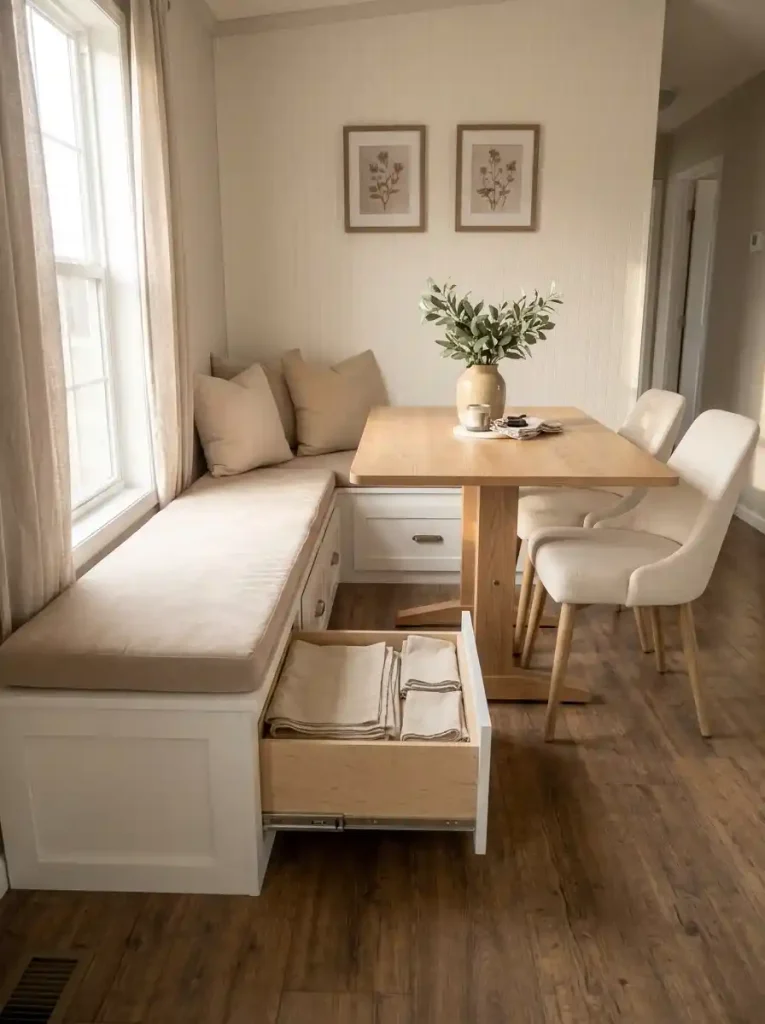
In a small mobile home, keeping these items near the table can make daily life easier.
A storage bench offers an appealing solution because the seating and storage occupy the same piece of furniture.
But the way the bench opens is just as important as the amount it holds.
Compare three storage-bench designs
Lift-top bench
A hinged seat opens to reveal a storage compartment underneath.
This works well for occasional-use items, but the lid may be difficult to access when the table is positioned directly in front of it. Choose suitable lid supports and consider pinch points, especially in homes with children.
Drawer-style bench
Drawers can provide convenient access to smaller dining essentials.
However, the space in front of the bench must remain clear enough for each drawer to open.
Open-cubby bench
Baskets or cubbies offer quick access without lifting the seat.
This design is useful for items used frequently, although it requires more attention to keeping visible storage tidy.
Choose the opening mechanism based on how often you need the contents.
A bench used for everyday placemats should be accessible without moving the dining table. Occasional holiday linens can be stored in a less convenient compartment.
Can you reach it without moving the table?
Open each type of bench storage to compare its real access cost. The right solution depends on how often you need what’s inside.
Lift-top storage: save it for occasional items
Front drawers: best when the floor ahead is open
Open cubbies: quickest access, most visual exposure
Check product load ratings and construction instructions. For permanent or structural alterations to a mobile home, obtain appropriate guidance rather than assuming ordinary walls and floors are interchangeable.
For owners considering permanent built-in seating, check the wall and floor construction before attaching cabinetry or altering the existing interior.
13. Use Wall Art to Give a Tiny Dining Nook Personality
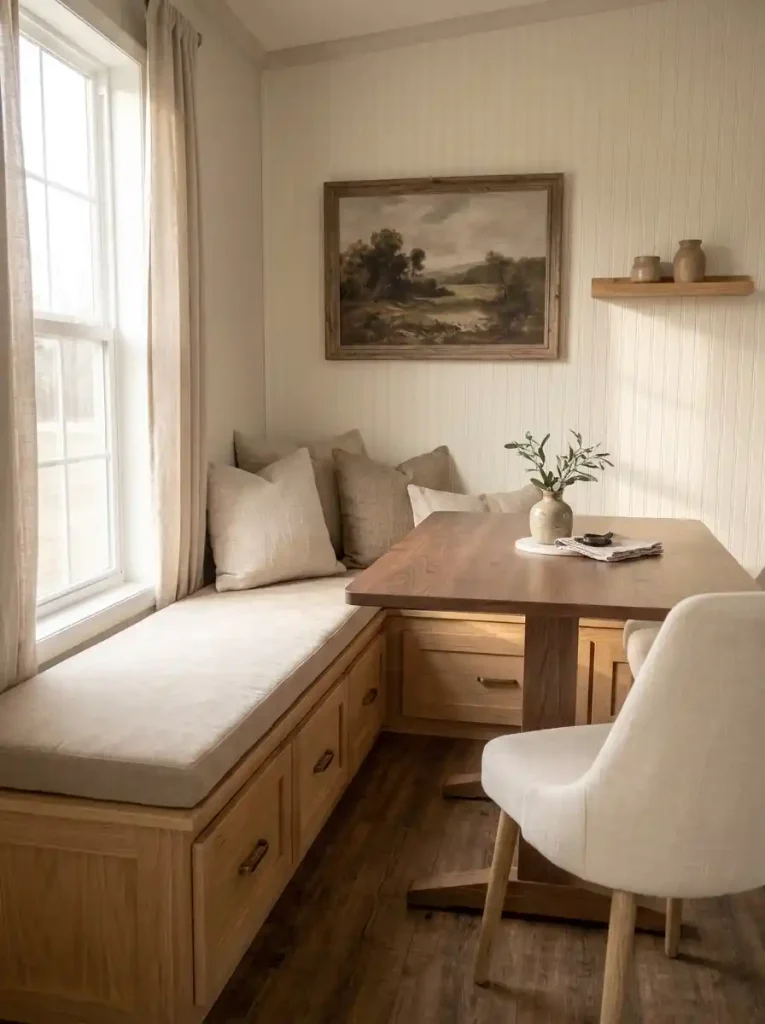
Small dining areas often have limited space for decorative furniture, but the walls can offer plenty of opportunities to introduce character.
A carefully chosen artwork, vintage mirror, or compact gallery arrangement can give the dining space its own identity.
The proportions of the wall should guide the composition.
Above a long dining bench, one horizontal artwork may feel more connected to the furniture than several small pieces scattered across the wall.
In a compact corner nook, a single botanical print or warm landscape can establish a focal point without competing with the table setting.
Consider the colors already present in the room.
For a dining area with sage cushions and natural wood, artwork containing muted greens, warm browns, and soft creams can tie the materials together.
A vintage-style rattan mirror can introduce a different texture, especially beside upholstered seating.
One detail to avoid: Hanging heavy framed pieces where seated diners could bump them.
Use suitable wall fixings and consider the actual wall construction, particularly in manufactured homes.
If the room already contains several windows, shelving units, or strong architectural features, leaving one wall undecorated may be the better choice.
A small dining nook doesn’t need every surface filled to feel finished.
14. Make a Small Dining Area Glow With One Well-Placed Pendant
Lighting can turn a simple dining arrangement into a place that feels special during evening meals.
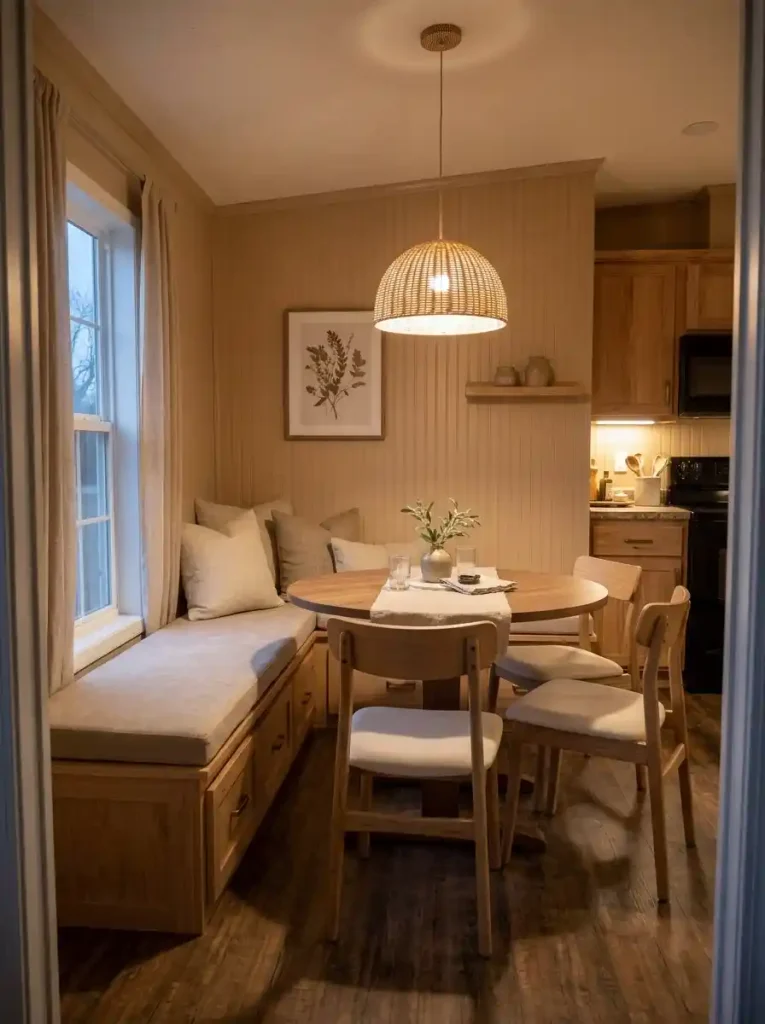
In many mobile homes, the kitchen, dining area, and living room share a continuous ceiling. Without a distinct lighting feature, the dining zone may feel visually absorbed into the larger space.
A well-positioned pendant can help establish the table as its own destination.
For a modern farmhouse dining area, consider a woven shade, simple black lantern-style pendant, or warm glass fixture.
A contemporary space might suit a restrained metal pendant or a compact globe light.
The fixture should complement the table’s scale and the home’s ceiling height.
Choosing the right lighting approach
Pendant lighting: Best where there is enough headroom and the table has a stable, permanent position beneath the fixture.
Flush-mount lighting: A practical alternative for lower ceilings or areas where a hanging fixture could interfere with movement.
Wall or ambient lighting: Useful for creating softer evening atmosphere, particularly in dining corners where overhead lighting options are limited.
Pay attention to glare and the direction of light.
Someone seated at the table should be able to see their food comfortably without looking directly into an exposed bulb.
Also consider the adjacent living area. A bright dining fixture can feel intrusive if it shines directly toward the sofa.
Electrical installations should follow the fixture manufacturer’s specifications and applicable local requirements. Existing ceiling fans, wiring, and structural conditions may limit placement options.
What should the light do?
Choose the evening effect you need. The illustrative light field changes with each choice, along with the recommendation.
A focused pendant
Use a compact shade to visually anchor the tabletop. Layer in other lights so people can still cross the room comfortably.
More usable table light
Choose a fixture with a suitable distribution of light for meals and conversation. A decorative fixture that leaves plates in shadow will need help.
Calm overhead lighting
A flush-mount or another appropriate low-profile fixture can preserve visual height when a pendant is awkward or unsuitable.
A carefully chosen light fixture can make the dining space feel intimate without adding any furniture to the floor.
15. Choose a Tabletop That Works for Real Family Meals
A beautiful small dining table may look spacious when styled with a single vase and two coffee cups.
Everyday meals reveal whether its surface is genuinely practical.
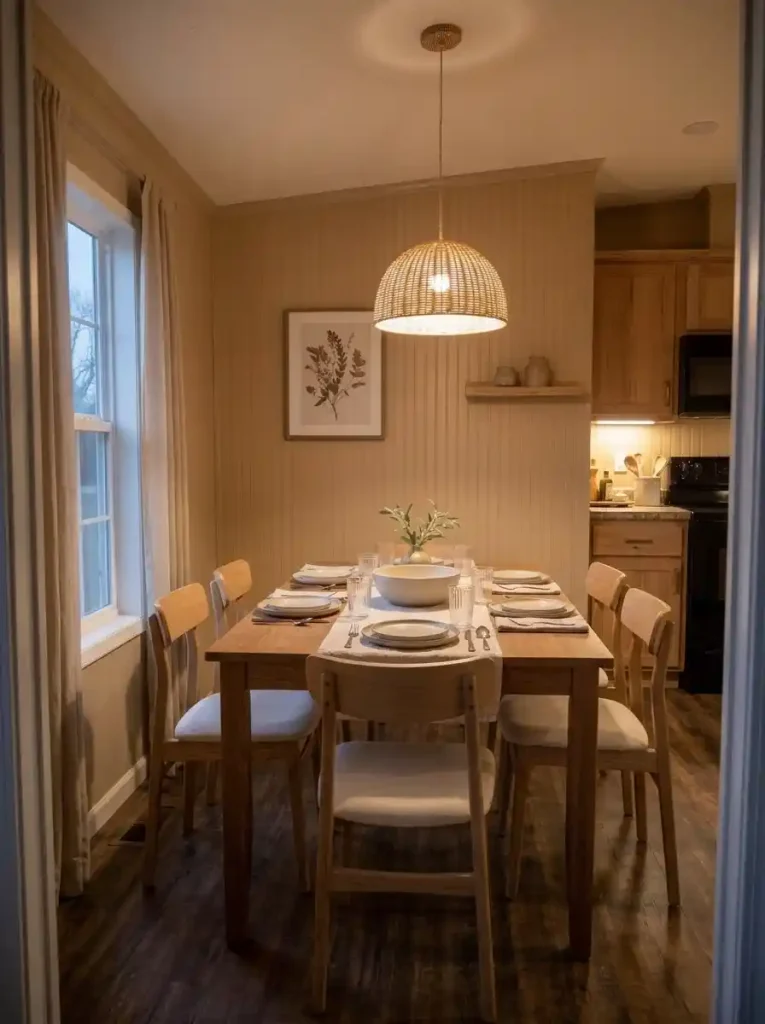
Plates, glasses, serving bowls, condiments, and other essentials quickly occupy space. If the table doubles as a homework station or occasional workspace, it needs to accommodate those activities as well.
Before buying a new table, recreate your typical dinner setup.
Use an existing surface or mark out the proposed dimensions with painter’s tape. Arrange the plates and glasses your household normally uses, then add a serving dish and any other regular items.
Look at the space that remains.
Can everyone reach their food comfortably? Is there room for drinks without placing them close to the edge? Does a large permanent centerpiece make the usable area too small?
Consider the tabletop material
Solid or finished wood: Offers warmth and character but requires care according to its finish.
Laminate: Often provides an easy-to-clean surface for busy households, with quality and durability depending on construction.
Stone-look surfaces: Can introduce a refined appearance, though weight, edge design, and maintenance requirements deserve attention.
Glass: May feel visually light but can show fingerprints and may not suit every household’s cleaning or safety preferences.
The most useful tabletop is the one that handles your actual meals and routines.
Keep decorative objects simple enough to move away in one motion.
16. Decide Whether Peninsula Seating Can Replace a Dining Table
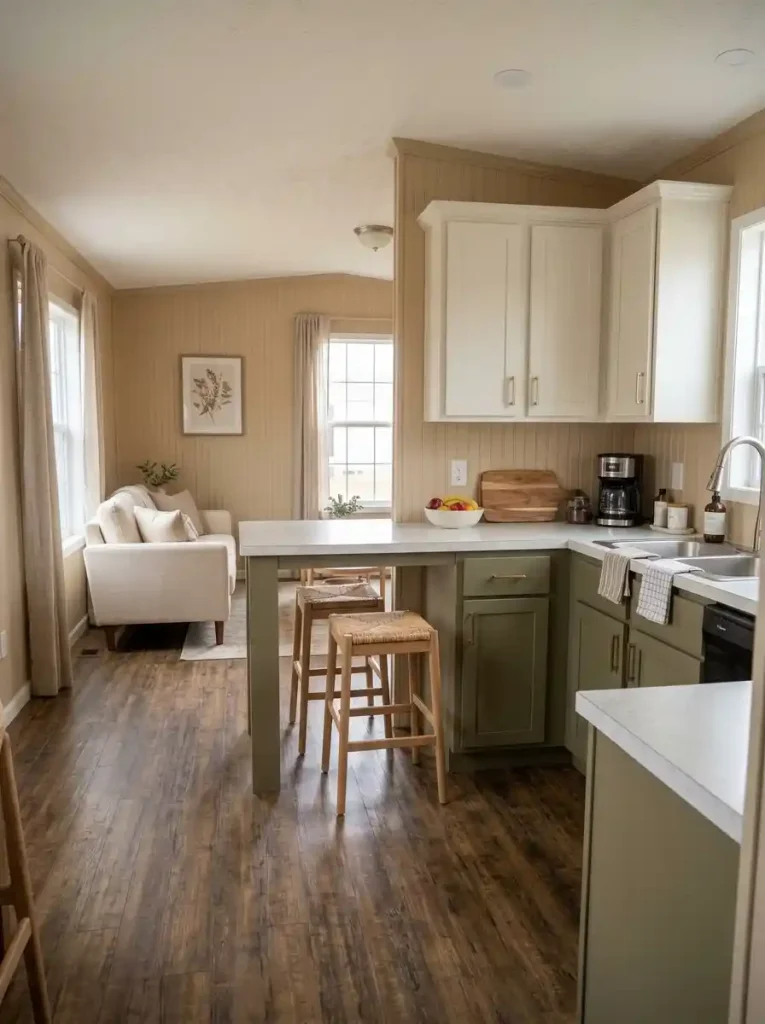
A kitchen peninsula with two stools can be an attractive alternative to a separate dining table, particularly in a very small mobile home.
It may provide enough room for breakfast, coffee, and casual meals without requiring another large piece of furniture.
However, removing the dining table entirely deserves careful thought.
Counter seating may be less comfortable for long meals, especially when stools lack supportive backs or footrests.
It can also interfere with the kitchen when seated diners occupy the space needed for preparation, appliance access, or cleaning.
Table seating versus peninsula seating
| Consideration | Dining table | Peninsula seating |
|---|---|---|
| Everyday family meals | Often more comfortable for longer meals | Convenient for quick or casual dining |
| Floor footprint | Requires space for table and chairs | Uses an existing counter, but stools still need room |
| Seating flexibility | More options for chair types | Depends on counter height and overhang |
| Multipurpose use | Can support work, crafts, and meals | May compete with kitchen preparation |
| Best situation | Regular seated dining | Small households and casual meals |
Knee space is particularly important.
The NKBA’s seating guidelines recommend different knee-space depths for standard-height tables, counter-height seating, and bar-height seating. These recommendations are useful starting points, while accessible seating arrangements may need greater clearances and different dimensions.
Test where the stools will sit when occupied and when pushed in.
If someone sitting at the peninsula blocks the dishwasher or refrigerator, the arrangement may be unsuitable as the home’s main dining area.
For more detailed inspiration involving kitchen counters, cabinetry, and peninsula arrangements, explore these mobile home kitchen ideas.
A peninsula can be a wonderful casual dining space, but its convenience should not come at the expense of a functional kitchen.
17. Give a Multifunctional Dining Table a One-Minute Reset
In a small mobile home, the dining table may have more responsibilities than any other piece of furniture.
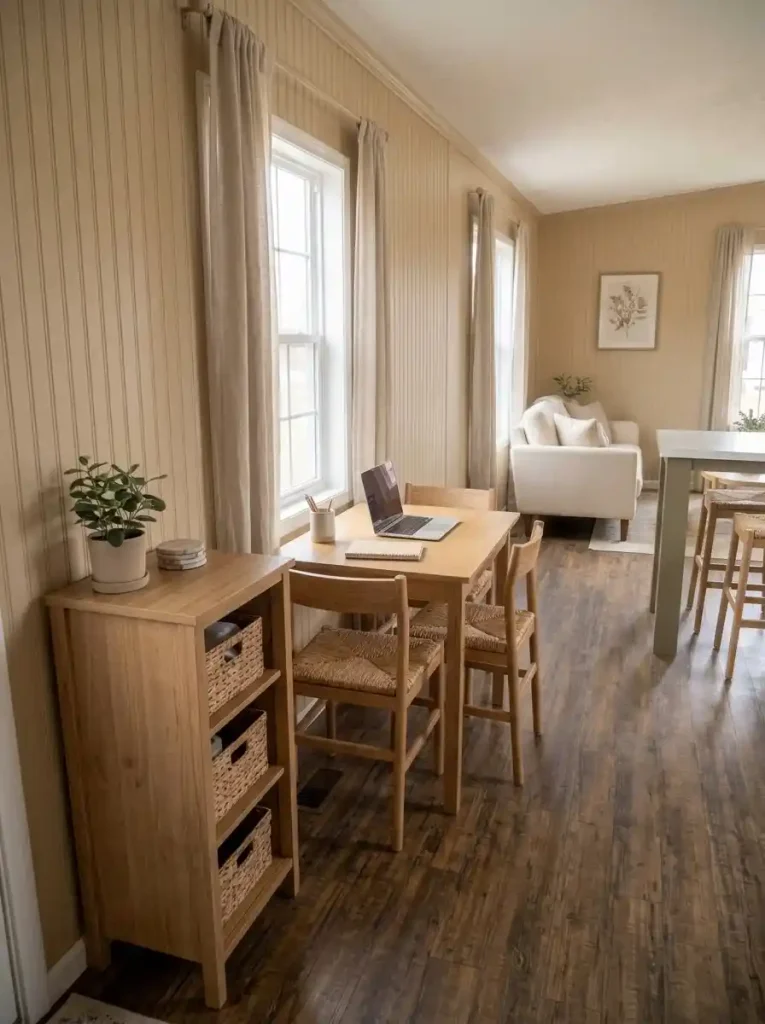
Breakfast happens there in the morning. During the afternoon, it might become a laptop workspace, homework station, or crafting area. By evening, everyone needs it ready for dinner again.
The challenge is keeping these activities from turning the dining area into a permanent collection of unfinished tasks.
A practical solution is to give each activity a simple storage routine.
Place a slim cabinet, storage basket, or nearby drawer within easy reach of the table.
Keep work supplies together, store placemats where they’re easy to retrieve, and avoid decorative arrangements that occupy most of the usable surface.
One table, three daily routines
Morning: Breakfast
Keep the arrangement simple with everyday place settings, a small centerpiece, and enough clear space for food.
Afternoon: Work or hobbies
Move breakfast items away and bring out only the supplies needed for the activity. Store cables and equipment where they won’t interfere with the walkway.
Evening: Family dinner
Return work materials to their assigned storage space, wipe the tabletop, and bring out dinner settings.
The whole transition should be easy enough that it becomes a natural habit.
A small mobile home dining area doesn’t have to look identical throughout the day.
It needs to support the way the household actually lives.
Choose storage and furniture according to the activities that happen most frequently. If the table is used for work every day, nearby work storage matters more than occasional decorative display.
One table. Three different jobs.
The secret of a flexible nook is a reset that feels smaller than the task itself. Move through the day and see what stays on the surface.
Keep the morning simple
Only breakfast pieces belong on the table. Leave room for someone to sit without shifting a stack of papers.
Bring out a defined work kit
A basket or drawer close to the table prevents cables and papers from spreading across the dining area all day.
Give dinner a clean surface
Wipe the tabletop, bring out place settings, and keep centerpieces small enough to move in one motion.
Illustrations are conceptual. Adjust the routine to the number of people who actually use your table.
When a dining area can move comfortably between different activities, even a modest table becomes one of the home’s most useful features.
How to Choose the Best Dining Idea for Your Mobile Home
With so many different dining arrangements available, the right choice depends on your home’s layout and the number of people who regularly use the space.
A narrow single wide may benefit most from a slim wall-side table or compact bench.
An unused corner could accommodate an L-shaped banquette, while an open-plan mobile home may feel more balanced with a round pedestal table that connects naturally to the living area.
For a household of one or two, a small breakfast spot near a window may provide everything needed without dedicating unnecessary floor space to extra chairs.
If the dining table also serves as a workspace, prioritize comfortable seating, durable surfaces, and nearby storage.
Before purchasing new furniture, evaluate the arrangement using four practical questions:
- Will everyone be able to sit and stand comfortably? Check the real space needed around occupied chairs.
- Will the kitchen remain fully usable? Open appliances and cabinets before committing to a layout.
- Does the dining setup suit everyday meals? Choose seating and tabletop space for the household’s regular needs.
- Will it still work when daily activities change? Consider guests, work, homework, and storage.
The answers should guide the furniture arrangement before color schemes or decorative accessories enter the picture.
Final Thoughts: A Small Dining Area Can Still Feel Special
Creating an inviting dining space in a small mobile home is about finding the right relationship between furniture, movement, and everyday comfort.
A cozy banquette can transform an unused corner. A round pedestal table can make a compact room easier to navigate. A slim wooden bench may give a narrow dining area the seating it needs without overwhelming the walkway.
Thoughtful lighting, warm materials, comfortable cushions, and well-chosen artwork bring personality once the layout feels right.
You don’t need to incorporate all 17 ideas. Begin with the one change that addresses your home’s biggest dining challenge.
For some households, that will mean replacing an oversized table. For others, it may simply involve moving existing furniture, improving the lighting, or choosing seating that fits more naturally against the wall.
If your dining space connects directly to other rooms, the next step may be exploring single-wide open floor plan ideas to make the surrounding areas work together more comfortably.
Ultimately, the most successful small mobile home dining area is one where people can gather, eat, and enjoy the space without constantly thinking about how little room they have.