

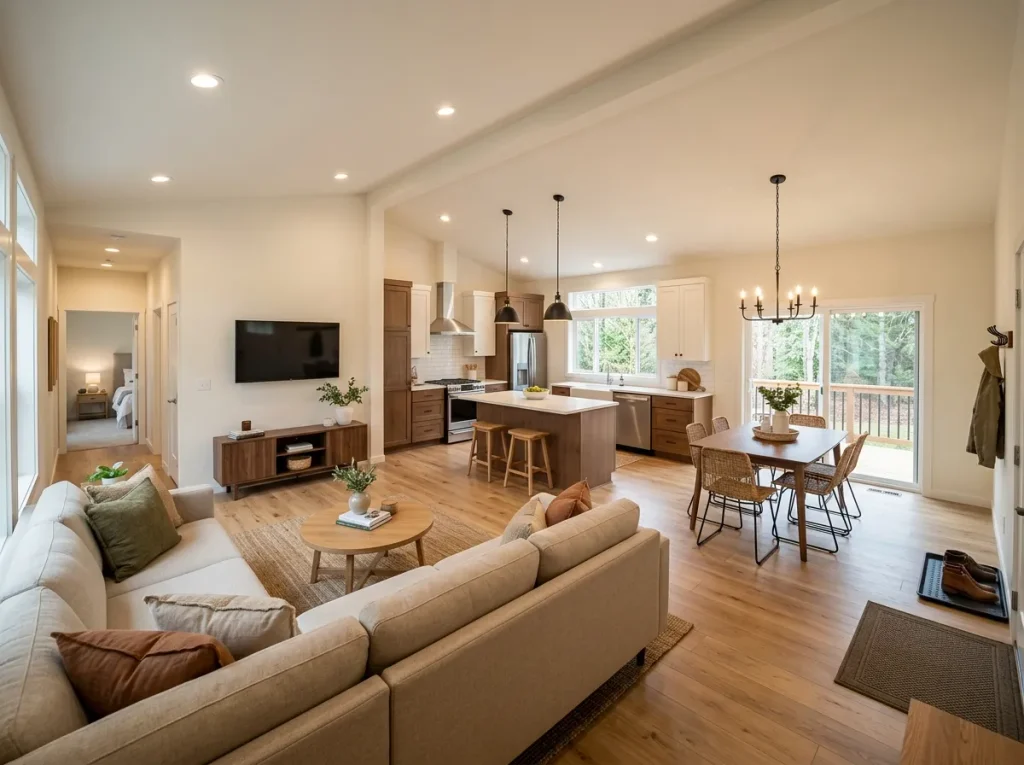
A double wide can look wonderfully open and still feel surprisingly awkward to move through. The problem usually appears during normal life: someone pulls out a dining chair while another person heads to the kitchen, an island stool blocks the quickest route, or a sectional turns generous floor space into a detour.
The advantage of a double wide open concept is that you often have more than one direction available for arranging the living room, dining area, and kitchen. That extra width creates options, but it also creates more possible traffic conflicts.
These 17 double wide open concept ideas focus on the part photographs often hide: how the space actually works when people are walking, cooking, sitting, opening doors, and moving between rooms. You’ll map the busiest routes, compare several open-plan configurations, test furniture while it is in use, and learn where empty floor space may be doing more work than another piece of décor ever could.
1. Map a Primary Route and a Secondary Loop Before Moving Furniture
Picture the busiest five minutes in your home. Someone comes in from the front door, another person leaves a bedroom hallway, and somebody else heads toward the refrigerator. In a double wide, those paths may approach the open living area from completely different directions.
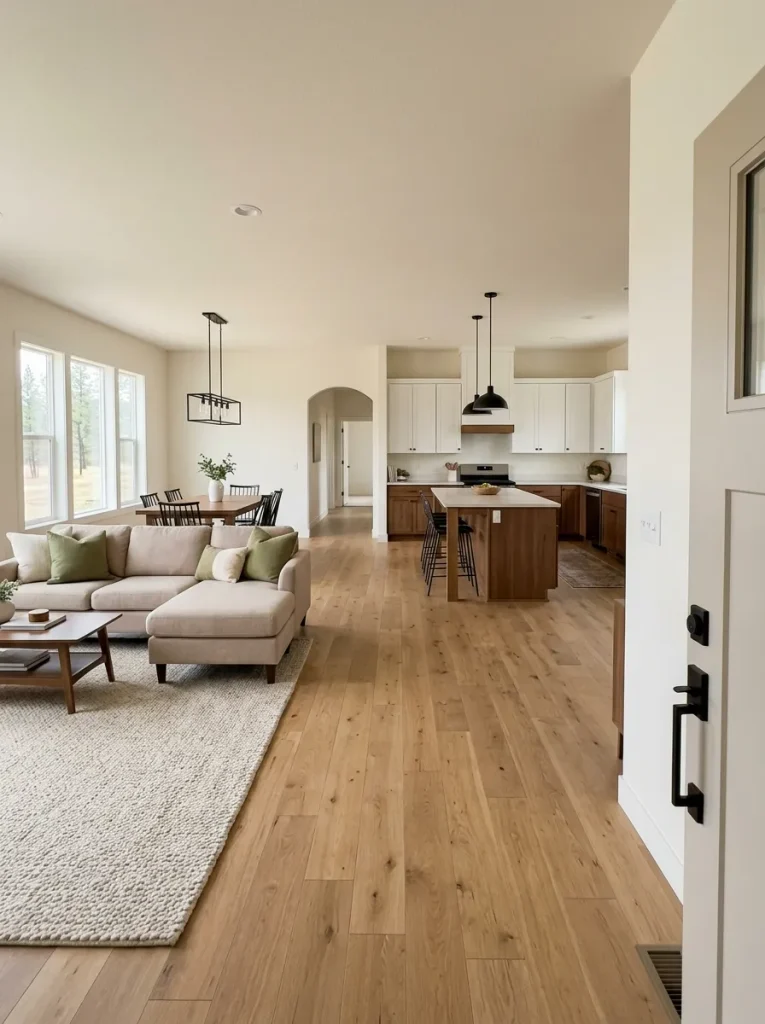
Before shifting a sofa or shopping for a smaller table, identify the route that matters most. That becomes your primary lane. Then look for a second path that can absorb slower or less frequent movement without forcing everyone through the same opening.
Double-Wide Route Pair Mapper
Which trip deserves the clearest path?
Choose the movement that happens most often. Your selection changes which lane should receive first priority when furniture competes for space.
The route used ten times a day usually deserves more protection than the view used mainly for photos.
This first map prevents a common mistake: solving the room object by object. Once the priority route is known, every later furniture decision has something concrete to protect.
2. Place One Zone Beside Another Instead of Lining All Three End to End
A single wide often encourages a long sequence—kitchen, dining, then living—because width is limited. A double wide can give you another option: lateral adjacency.
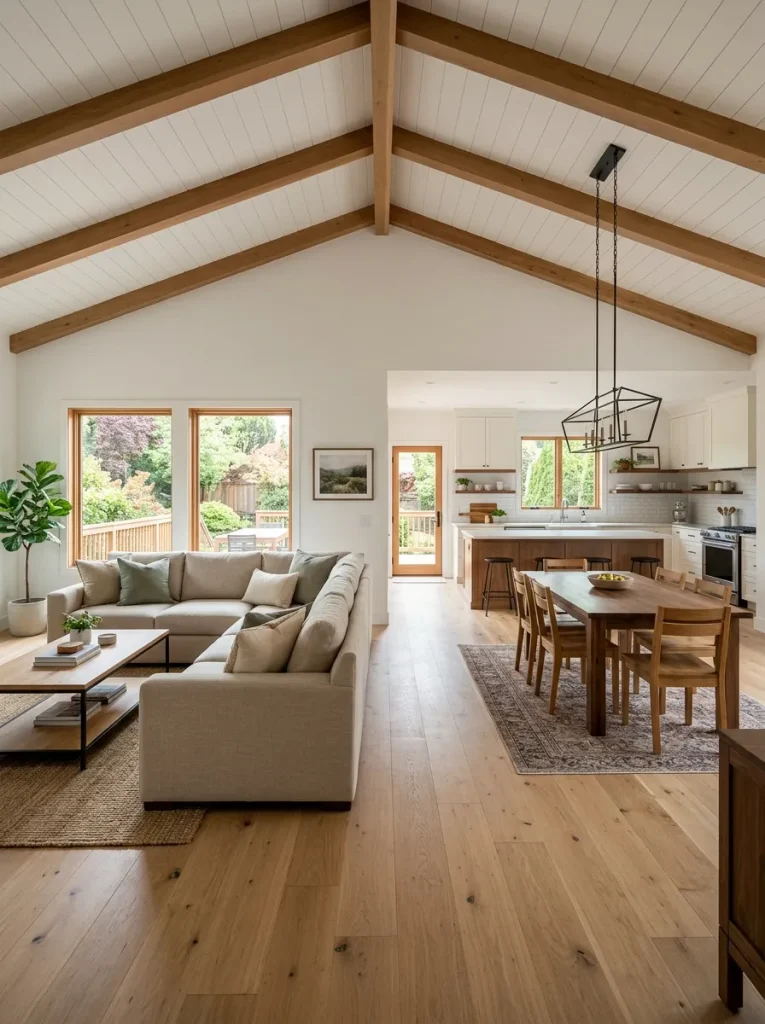
For example, the dining area might sit beside the kitchen while the living room occupies a parallel bay. In another home, living and dining may sit side by side with the kitchen anchoring both. Neither arrangement is automatically better.
Choose the pair that exchanges the most everyday traffic. Meals that constantly move between kitchen and table argue for keeping those two areas closely connected. A dining table used for homework, crafts, or conversation may benefit from a stronger relationship with the living area.
This is one of the biggest advantages of double-wide width: every function does not have to become another stop along one long corridor. Existing doors, cabinetry, windows, and hall openings still set boundaries, so treat side-by-side zoning as an option to test, not a formula every double wide must follow.
3. Offset the Island to Create One Fast Lane and One Slow Lane
Does the island need to sit perfectly in the middle of the open area? Sometimes that symmetry costs more than it gives.
A centered island can leave two similar passages, yet both may become compromised once stools are occupied, cabinet doors open, or someone stops to talk. An intentional offset can create two lanes with different jobs: a fast lane for crossing the home and a slow lane for cooking, sitting, serving, and conversation.
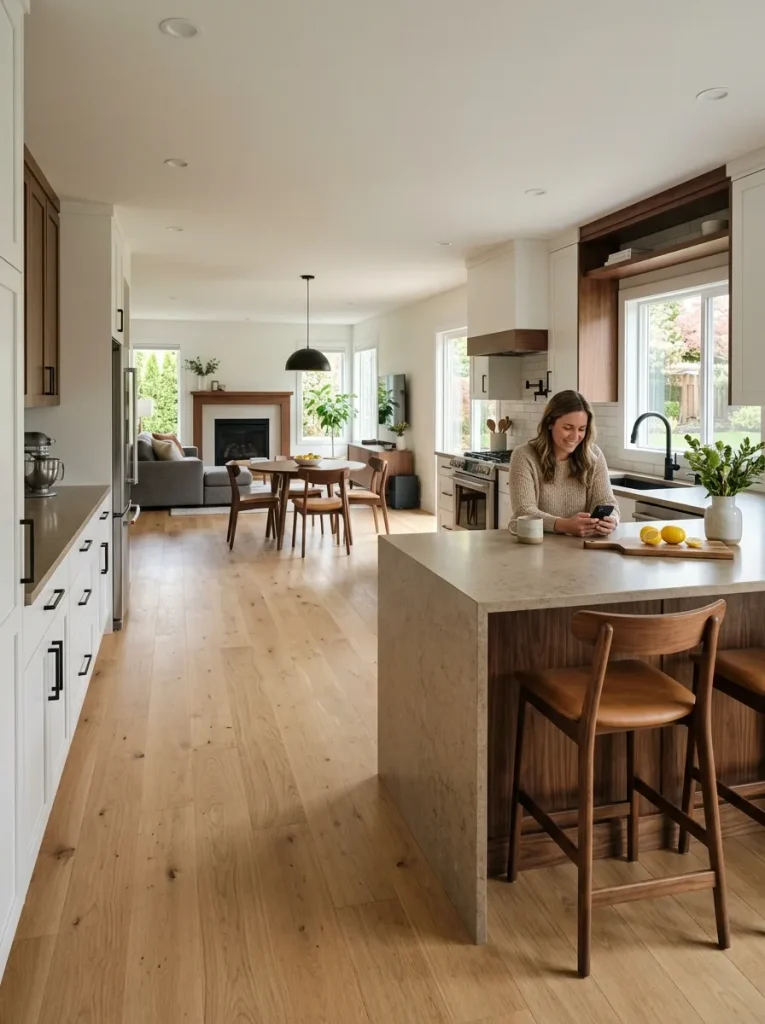
Before changing anything permanent, trace the island footprint with removable painter’s tape or study the existing island during a busy part of the day. Watch which side naturally attracts pass-through traffic and which side belongs to kitchen activity.
Then make one decision: does the island position support those behaviors, or make them compete? Where plumbing, electrical service, flooring, or fixed cabinetry makes relocation impractical, keep the island in place and apply the same idea to movable pieces around it. Shifting stools, a dining table, or the nearest chair may be enough to protect the faster route without remodeling the kitchen.
4. Compare Four Double-Wide Open-Concept Configurations
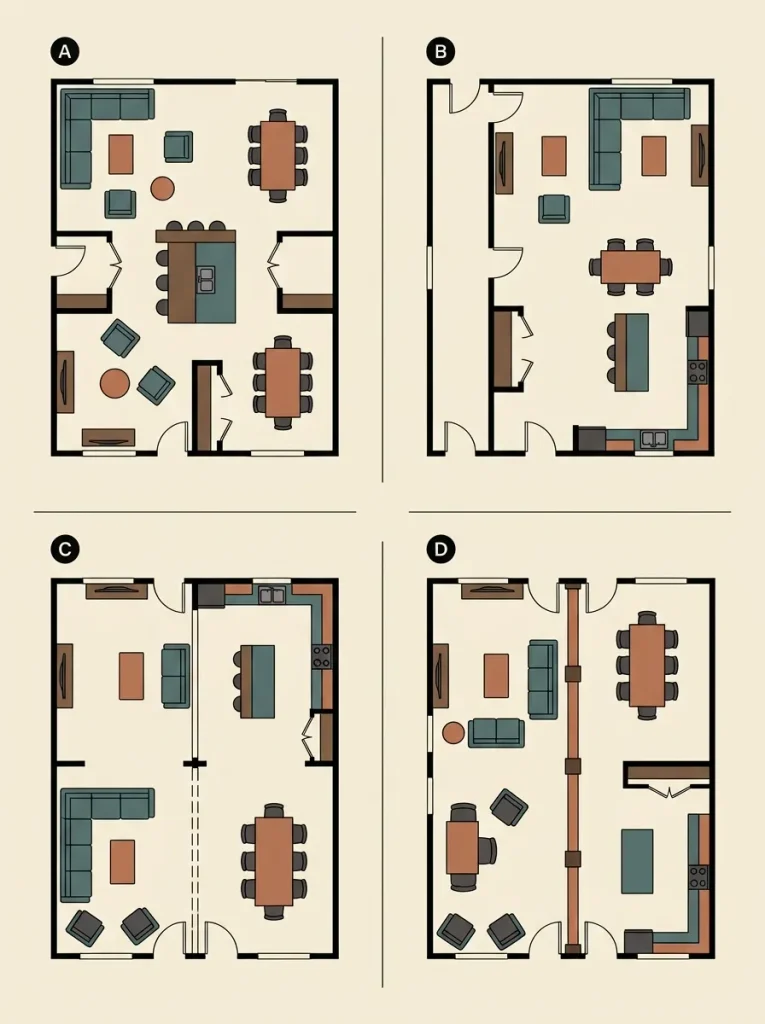
“Open concept” describes the absence of major visual barriers. It does not tell you how the rooms should relate to one another.
Before copying somebody else’s furniture plan, identify which of these four conceptual arrangements most closely resembles the architecture and traffic pattern you already have.
Conceptual Layout Studio
Four ways a double-wide open concept can organize movement
Select the diagram that most closely resembles your home’s relationship between kitchen, dining, living space, and the main circulation path.
The important choice is not which diagram looks most fashionable. It is which one most closely matches your home’s fixed architecture and dominant traffic pattern. Once that relationship is identified, furniture placement becomes far easier to judge.
5. Turn the Dining Table So Chair Pullout Stays Out of the Cross-House Route
Imagine a dining table that looks perfectly positioned while every chair is pushed in. Then dinner starts. Two chairs slide backward, someone sits at the island, and the once-clear route from one side of the home to the other shrinks into a squeeze point.
That is why the dining table should be tested in its occupied footprint, not its photographed footprint.
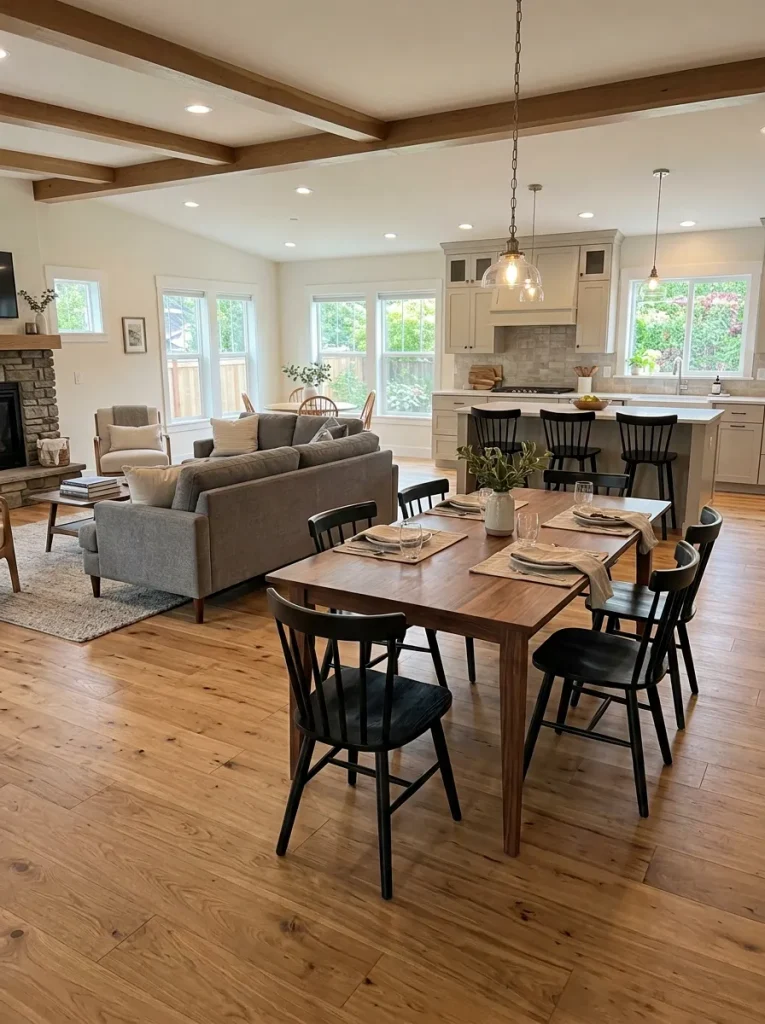
Pull the chairs you use most into realistic seated positions. Have someone remain seated while another person walks the normal cross-house route. Then rotate the table ninety degrees or shift it slightly and repeat the walk.
You are looking for the orientation that lets dining expand during a meal without swallowing the main traffic lane. A bench or banquette changes the equation because it does not require the same pull-back movement on that side. In some double wides, replacing two frequently moved chairs with a fixed-edge seating solution can make a previously awkward orientation workable.
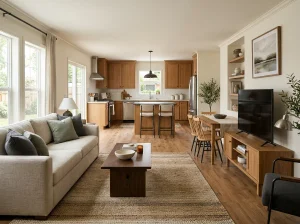
6. Stagger the Sofa, Table, and Island So They Don’t Form a Cross-Room Wall
Sometimes the bottleneck is not one oversized piece of furniture. It is three normal pieces accidentally lining up across the width of the home.
Stand at the point where you most often approach the open area and visually connect the outer edge of the sofa, dining table, and kitchen island. When those edges sit on nearly the same line, they can behave like an invisible wall. Movement gets funneled through one opening even though the room itself is wide.
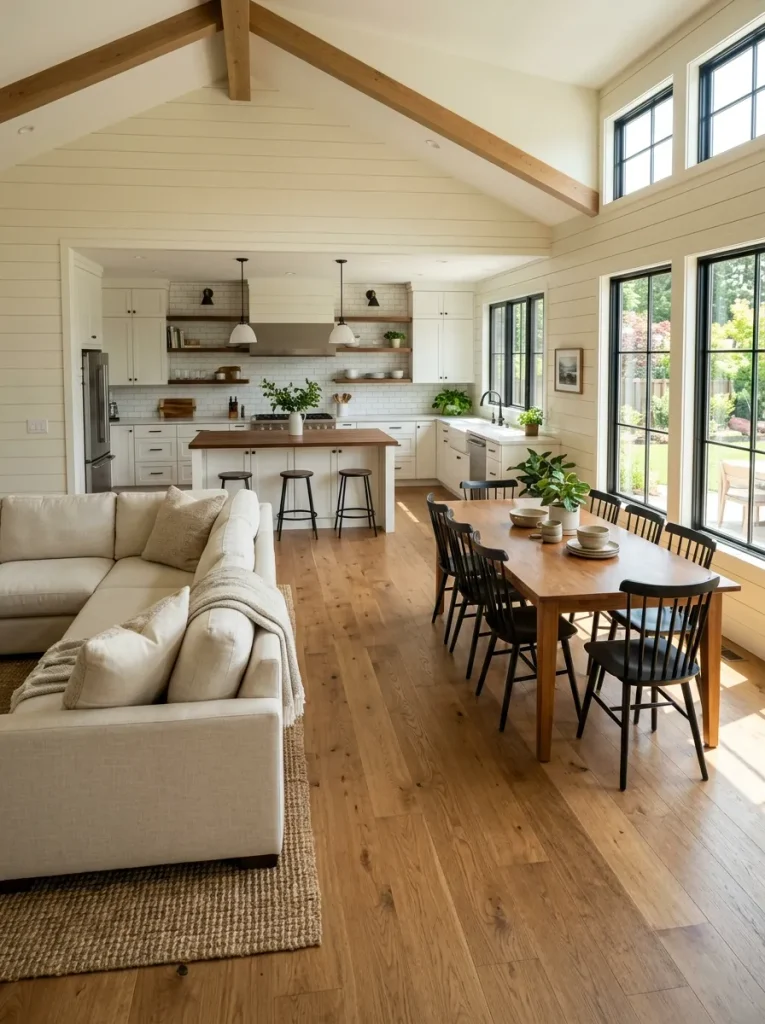
You usually do not need to relocate all three objects. Test one offset at a time: slide the table slightly toward an outer wall, shorten the dining footprint, or shift the sofa so its arm no longer continues the island edge.
The useful question is which single move breaks the barricade while preserving the strongest furniture arrangement. Once circulation works, broader furniture scale, palette, and styling decisions can be refined in 25 Double Wide Decorating Ideas for a Beautiful, Pulled-Together Home. Open the related Stylish Galore guide
7. Treat a Marriage-Line Post as a Route Fork, Not the Center of the Room
Some double wides have a visible post or structural element along the marriage line. The temptation is to center furniture around it or make it the visual transition between two zones. For flow, a more useful question is simpler: which side of that fixed element should carry the faster route?
Assign the cleaner side to the movement that happens most often. Keep the sofa arm, dining chair, console, or other furniture mass away from that edge. The slower side can tolerate a furniture boundary or brief pause point if it still remains usable.
Marriage-Line Route Fork
Treat a fixed post as a fork in the route, not the center of the room
Approach Bay
Kitchen + Dining
Living Bay
Furniture Edge
The advantage is that the post stops feeling like a random interruption. It becomes a clear point where the faster lane and furniture edge separate.
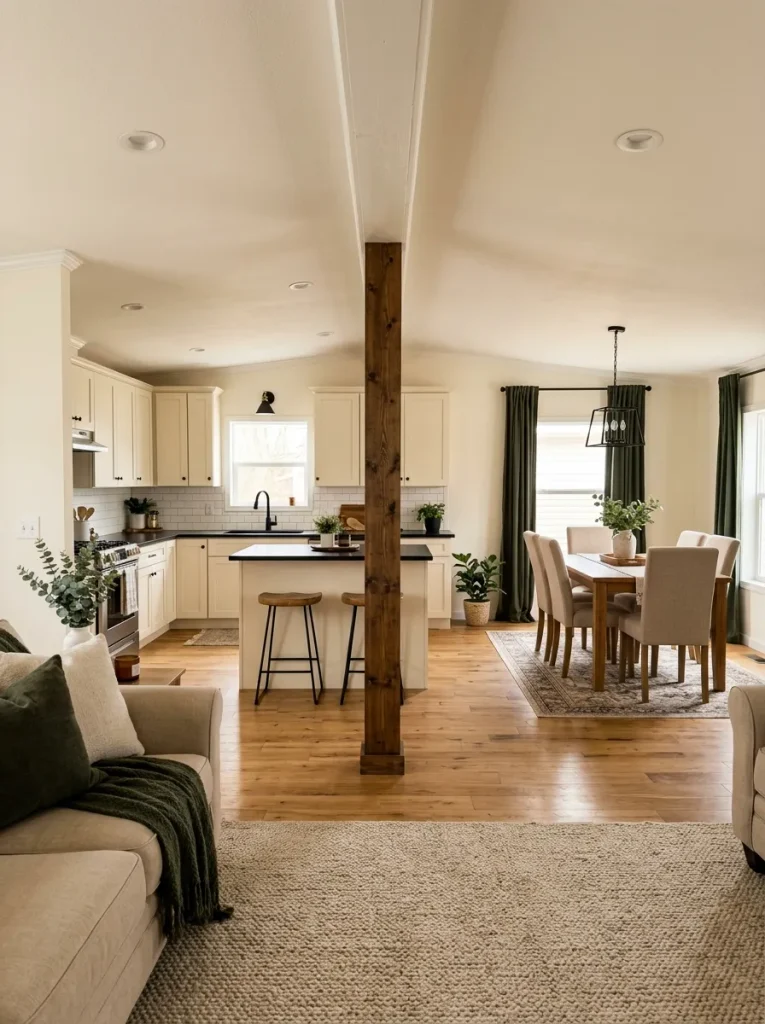
The element stays exactly where it is; the furniture adapts around it. Structural alteration is a separate project. HUD notes that significant structural alterations to manufactured homes may require local permits and could affect HUD Code compliance, so structural changes should be checked with the appropriate state, county, or local authority before work begins. (HUD)
If your home has no visible post or comparable fixed interruption, skip this idea. There is no need to invent an architectural obstacle simply to create a zoning device.
8. Turn Leftover Width Into a Secondary Seating Pocket—Only If the Route Can Spare It
One of the easiest spaces to misread in a double wide is a broad strip beside the main living arrangement. It looks empty, so the instinct is to fill it.
Sometimes that is exactly right. A compact pair of chairs, reading seat, game table, or conversation perch can turn underused width into a second social pocket. Because the seating sits outside the primary sofa group, the main room gains another function without requiring a larger central arrangement.
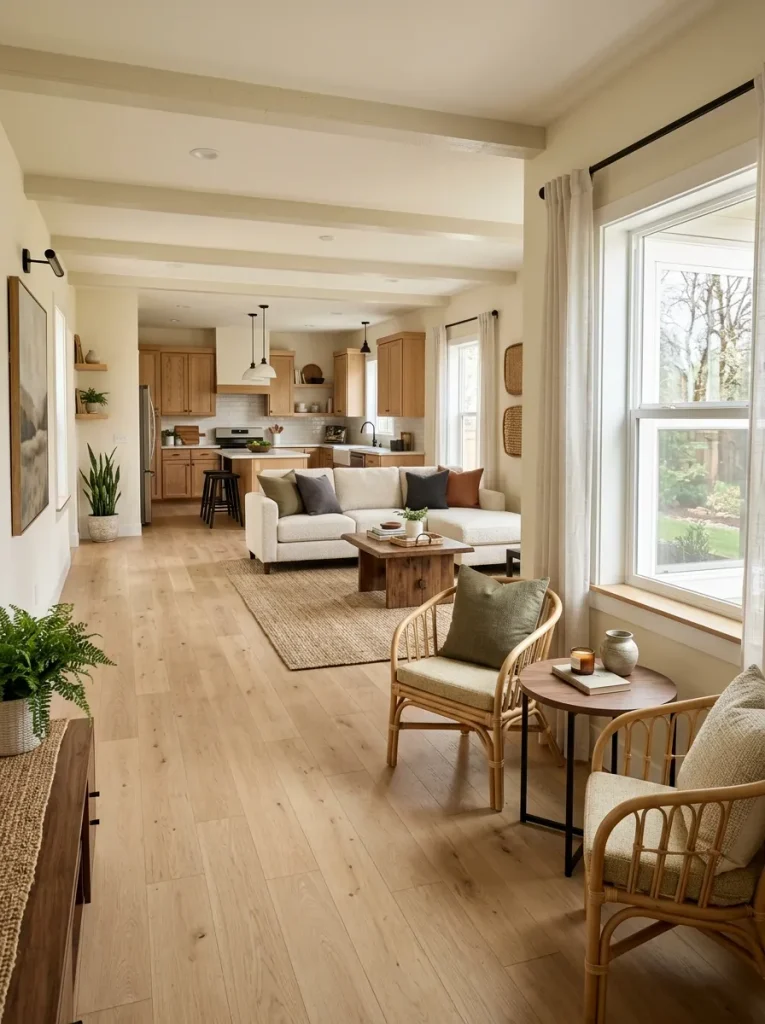
There is another possibility: the apparent dead space may already be your best secondary traffic lane. Spend a day noticing whether people naturally use that strip to bypass the living room, reach a hallway, or travel between the kitchen and another doorway.
When the path is already doing useful circulation work, preserve it. Empty floor is not unfinished space when it keeps the rest of the open concept moving.
9. Choose the Sectional Chaise Side From the Direction People Enter
A chaise does more than provide a place to stretch out. In a circulation plan, it behaves almost like a low peninsula extending into the room.
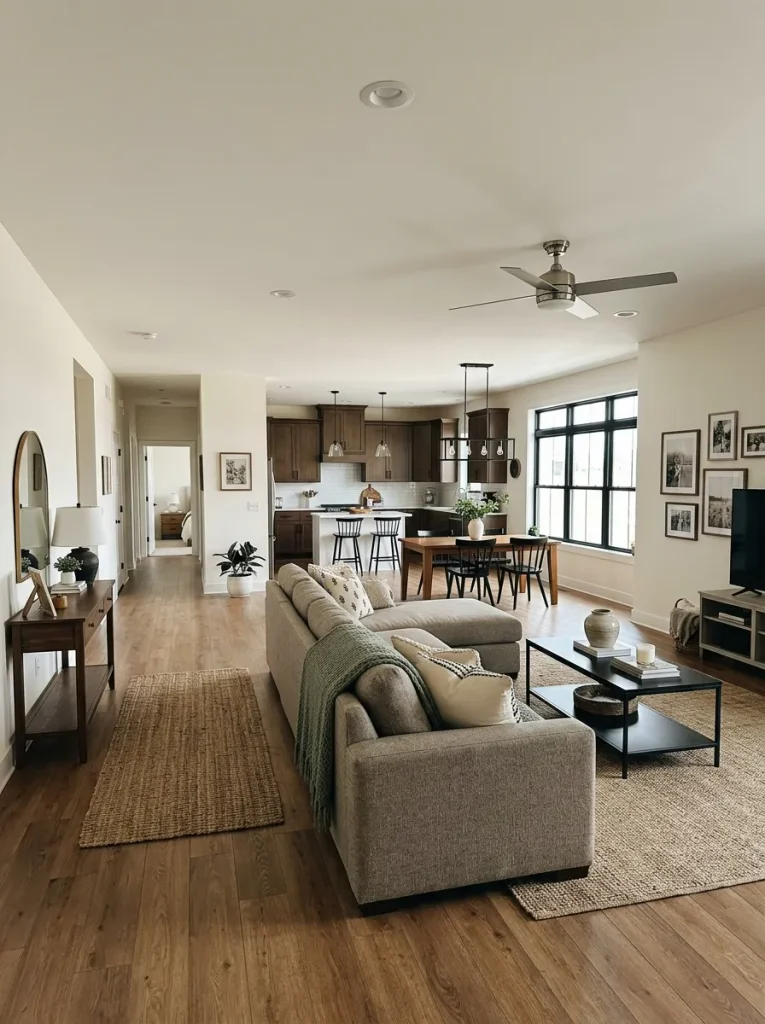
Stand where people most often enter the living zone and imagine the chaise on each side of the sectional. A chaise pointed toward the approach can make people curve around its end before reaching the main seating area or kitchen. Put the chaise on the quieter outer side and the same entrance may become much more direct.
The decision is not simply left-facing versus right-facing sectional. Decide which side of this particular double-wide living zone should remain open for movement.
This matters most where the living room sits between a hallway and kitchen, or where several rooms feed into the same open area. With a standard sofa or symmetrical seating group, the chaise test adds little and can be skipped.
10. Protect the Hall-to-Kitchen Shortcut From the Main Seating Cluster
The most important route in an open double wide may be one guests barely notice.
Think about someone leaving a bedroom in the morning, walking through the common area, grabbing water, and returning down the hall. Repeat that trip across an entire week and a small furniture obstruction becomes far more important than the view from the front door.
The test here is routine replay: follow the path during an activity that actually happens, then locate the first point where seating forces a detour.
Routine Replay
Where does the shortcut fail first?
Choose the obstruction that appears during a normal hall-to-kitchen trip. The recommendation changes according to the first conflict you actually experience.
This routine-first test can lead to a different furniture decision than styling the room from the front entry. In a home where occupants use the bedroom hall constantly, that everyday shortcut deserves serious weight—even when preserving it means the sofa sits a little differently from the arrangement that looks most symmetrical in a photograph.
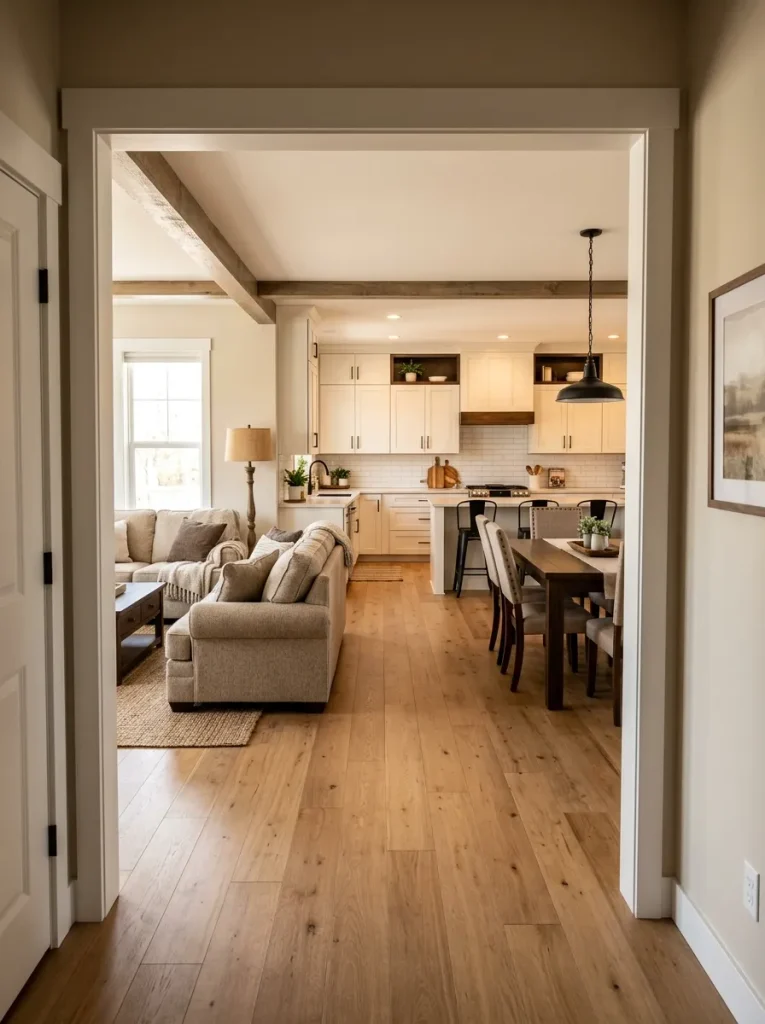
11. Put Island Stools on the Lower-Conflict Side
Island stools look compact while tucked underneath the countertop. Once someone sits down, the footprint changes. The seat moves outward, legs occupy additional space, another family member may need to pass behind, and a nearby refrigerator, dishwasher, pantry, or cabinet may also be in use.
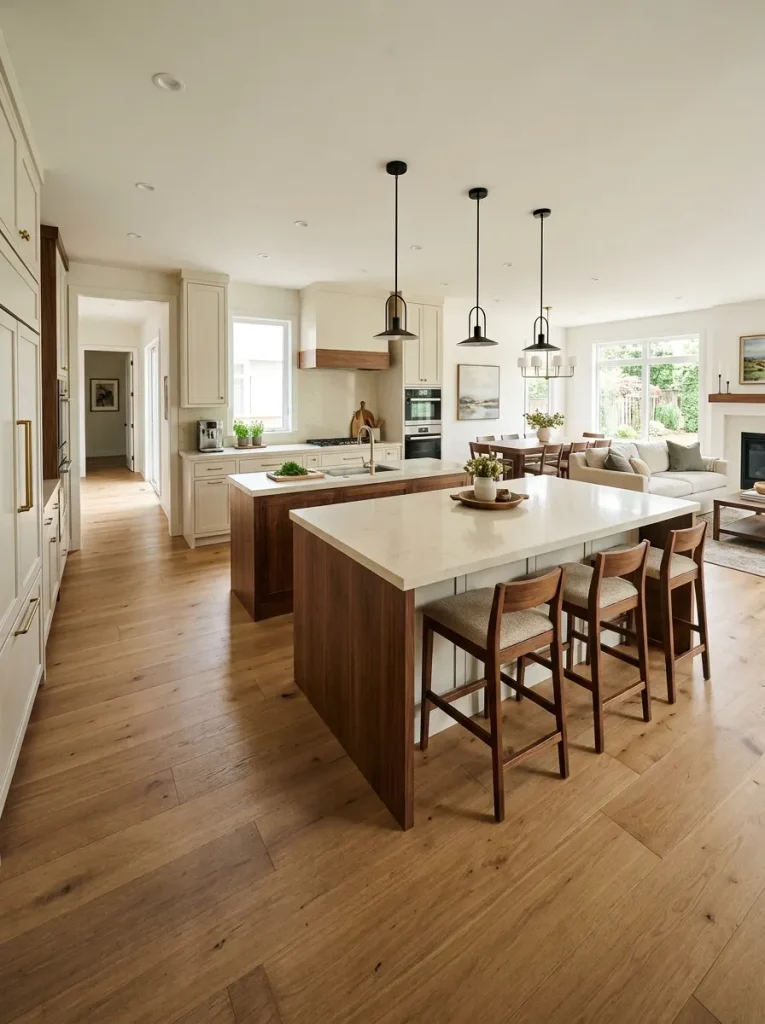
Seat someone at the stool closest to the busiest route. Let another person walk behind them, then open the nearby appliance or cabinet that is commonly used at the same time. Notice whether the passerby can continue naturally or has to wait, turn sideways, or move into the cooking zone.
Where one island edge faces a quieter part of the room and another borders the main cross-house route, concentrating seating on the quieter side may improve daily flow considerably.
There is also no rule saying every possible stool position needs a stool. Three comfortable seats that coexist with circulation can be more useful than four or five that turn the island into a bottleneck.
12. Reserve Space for the Refrigerator and Pantry When Their Doors Are Open
A floor plan can appear spacious because almost every large object is being judged closed. The refrigerator changes that. So does a tall pantry cabinet.
Open the refrigerator exactly as you normally would and leave it open while another person walks the adjoining route. Repeat the experiment with a pantry door, dishwasher, or frequently used lower drawer. You are testing the kitchen at its active footprint, not its resting footprint.
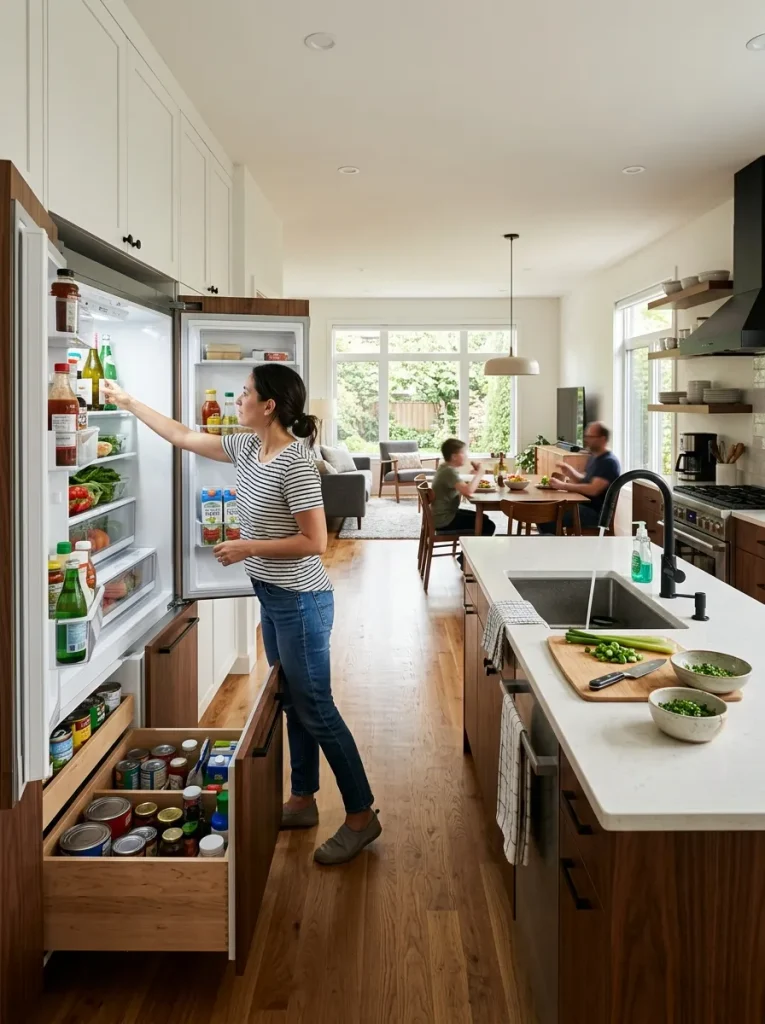
A conflict that happens several times every day deserves more attention than one that occurs only occasionally. The first correction does not automatically have to be an appliance move or cabinet remodel. A nearby stool, dining chair, small storage piece, or furniture corner may be amplifying the problem.
A good open-concept arrangement should continue to function while the kitchen is working, not only when every door has been closed for a photograph.
13. Leave the Route Intersection Empty on Purpose
There is usually one patch of floor in an open double wide that seems to invite decoration. It may sit between the island, dining area, living room, and hallway. Because no single zone appears to own it, adding a plant stand, decorative stool, basket, narrow table, or accent chair can feel harmless.
That piece of floor may already have a job. It may be the point where several movement paths cross.
Crossroads Pressure Lab
What happens when the center stops being empty?
This map represents a floor area where four movements can meet. Add one common décor or furniture element and compare what that choice asks the crossroads to do.
Open floor can be active infrastructure when several routes depend on the same patch of space.
The useful diagnostic is not whether another object technically fits. Ask what happens to every route that touches that spot once the object arrives.
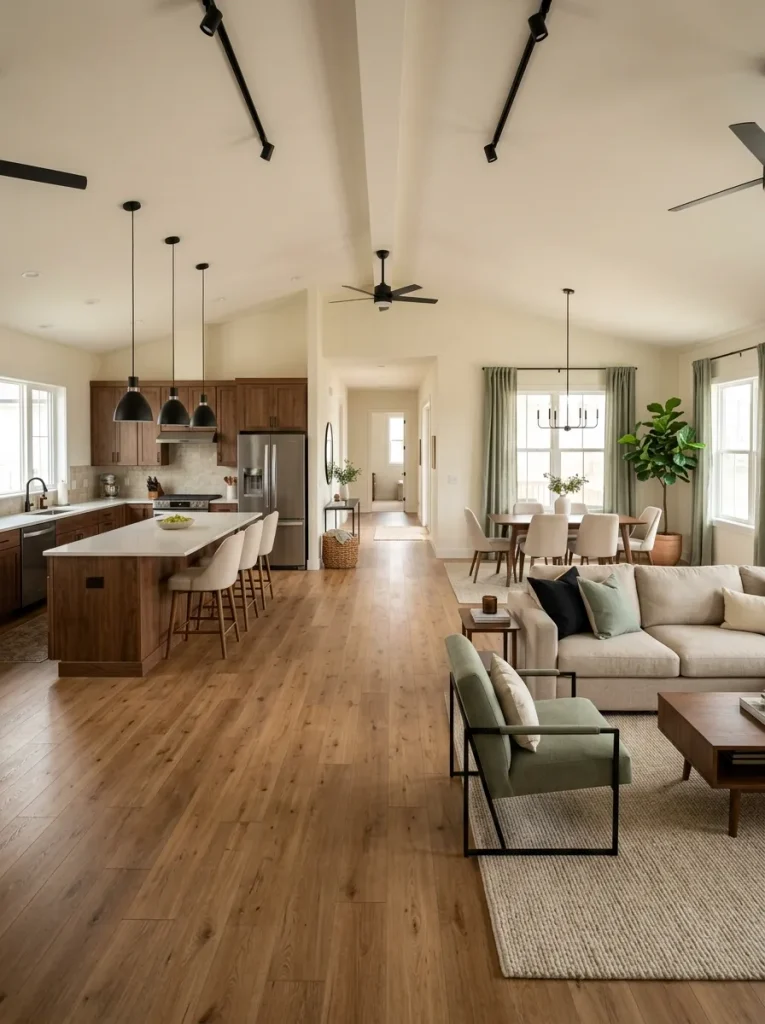
When several paths become worse simultaneously, you have found a place where emptiness is doing real work.
14. Give the Back-Door or Utility-Room Path Its Own Edge Lane
Front-door circulation gets most of the attention in room makeovers. Daily life may enter from somewhere else.
A back door, utility room, laundry connection, mudroom, or secondary exterior entrance can send people directly into the open kitchen and living area. Without a clear route, that movement often cuts diagonally through whichever furniture grouping happens to be in the way.
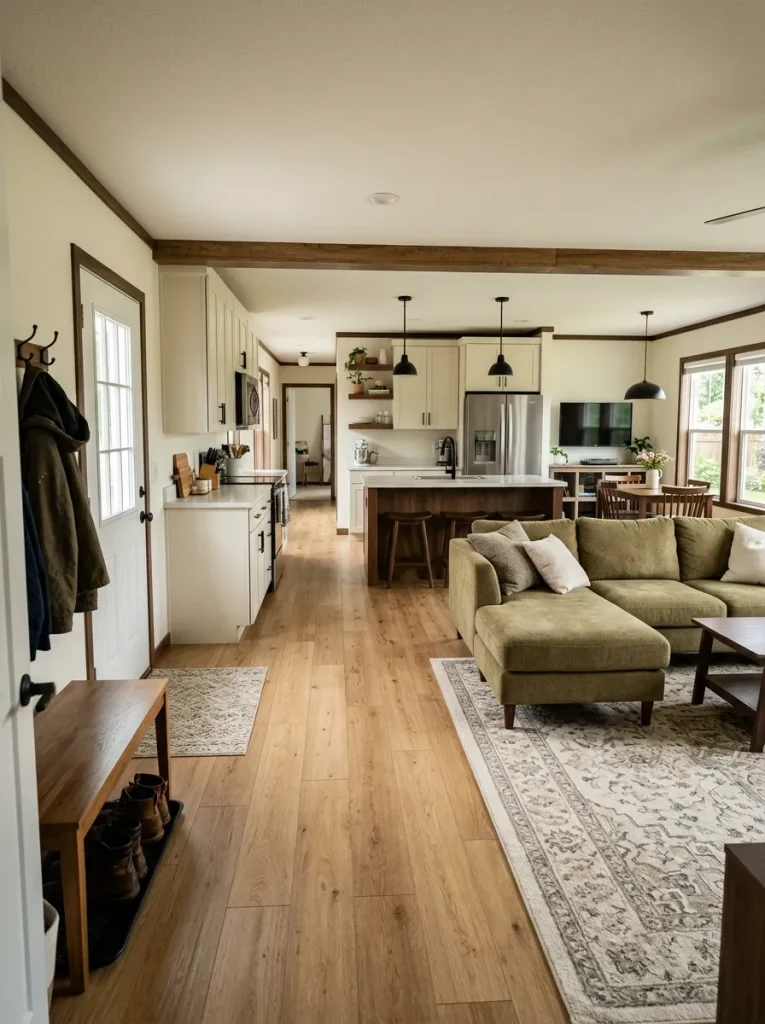
Trace that secondary route separately from guest arrival. See whether it can stay near one outer edge of the common area. A dining chair may need to move farther from the path, a console may belong on a quieter wall, or one island end may need to remain free of permanent seating.
This idea applies only where secondary access actually feeds the shared living zone. When laundry or exterior access is isolated from the open plan, there is no reason to manufacture an edge lane.
15. Build Extra Hosting Capacity Around the Perimeter
A room that comfortably serves four people every day does not need to behave as though twelve guests are arriving every evening. Extra permanent seating can slowly consume the circulation space that makes an open double wide pleasant.
Daily mode: keep the major paths open and size the central arrangement for normal household use.
Hosting mode: bring additional seating inward from the perimeter only when the room actually needs it.
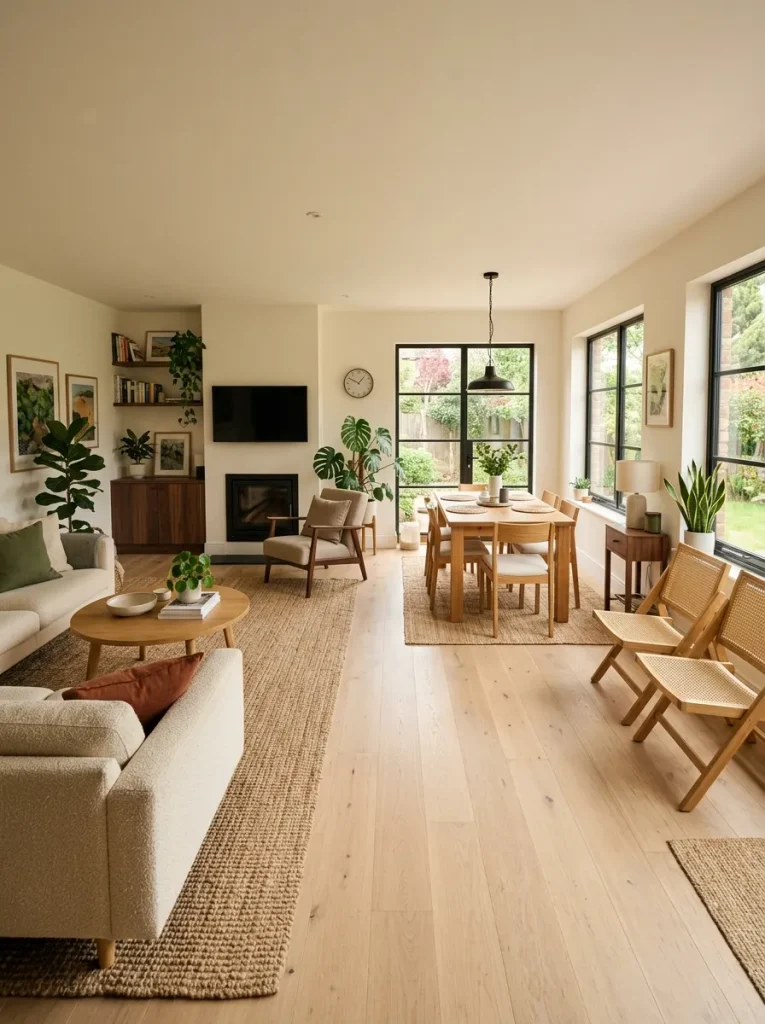
An occasional chair can live near a wall, window, or secondary seating pocket. Lightweight dining chairs may join the conversation group during gatherings, then return to their normal positions afterward.
Watch the tradeoff at the edges. Temporary furniture should not obstruct a back-door route, hallway opening, or useful bypass lane. Imagine the home immediately after guests leave. When you would not choose to keep every added seat where it is, that furniture belongs to the hosting configuration rather than the everyday floor plan.
16. Test the Layout From More Than One Origin Point
A furniture arrangement can look excellent from the front door and still frustrate the people who live in the home. The front entry is only one origin point in many double-wide layouts; daily movement may begin just as often from a bedroom hallway, laundry area, back door, or kitchen edge.
Check the arrangement from four useful positions: front entry, bedroom hall, secondary door when present, and kitchen edge. At each point, ask whether the most common destination can be reached without cutting through a chair footprint, stool zone, or conversation cluster.
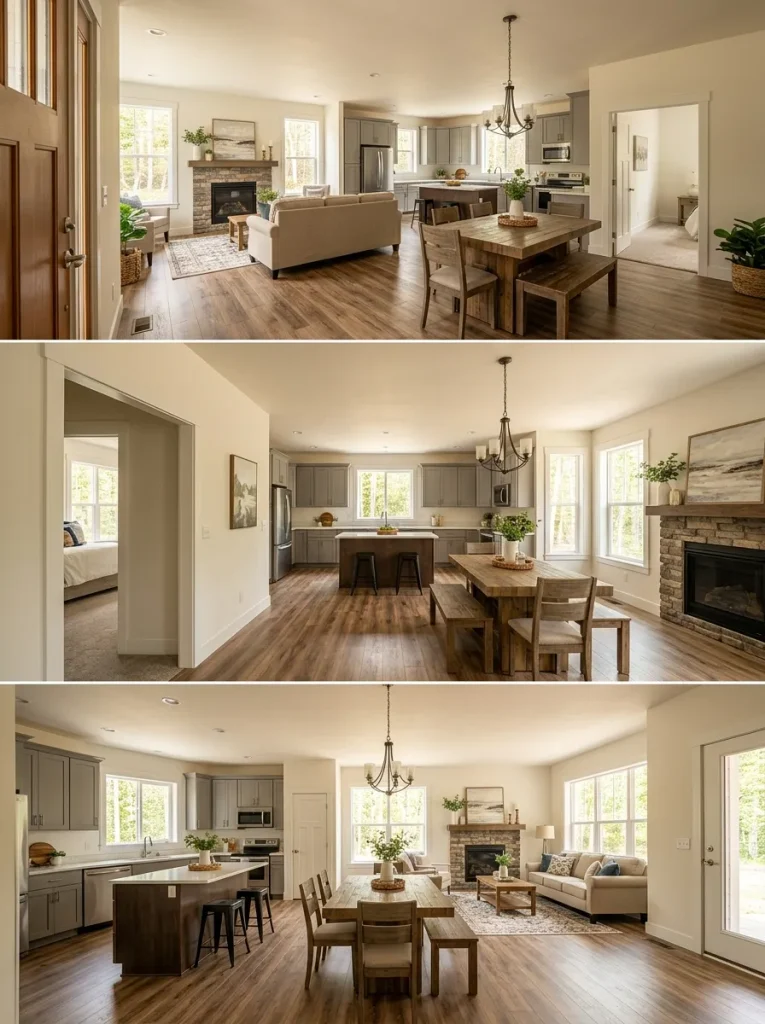
Those viewpoints may disagree. When they do, give greater weight to the origin used most often. A front-door composition should not control the whole plan when a hall-to-kitchen route carries far more daily traffic.
Use the earlier route map to choose the priority path, then use this viewpoint check after the furniture is in place to make sure that priority still works from the other important approaches.
17. Run a Ten-Minute Two-Person Flow Stress Test
The final test happens after the room looks finished.
Do not straighten every stool, tuck every dining chair under the table, and close every appliance door. Put the double-wide open concept into real-life mode.
One person moves through the home while another cooks, sits, opens something, or crosses a second route. You are looking for the first obstruction that repeats, because that is usually a more useful correction target than redesigning the entire floor plan.
Two-Person Flow Stress Test
Find the first recurring collision
Run these conditions with two people. Choose the first one that repeatedly interrupts movement; the panel will tell you which element deserves the first correction.
The power of this test is its stopping point. You are not hunting for a theoretically perfect floor plan. Correct the first repeated conflict that materially affects real use, run the sequence again, and stop changing things once the routes work comfortably.
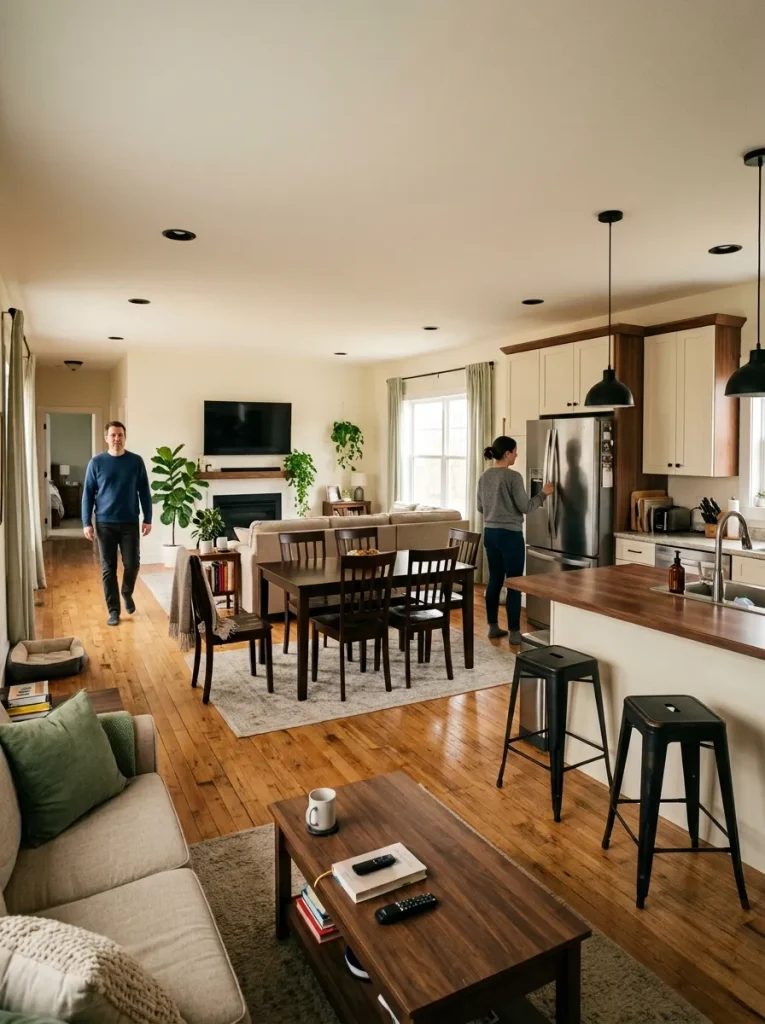
That protects you from solving a circulation problem by purchasing new furniture or remodeling areas that were never responsible for it.
Better Flow Starts With the Route You Actually Use
A successful double-wide open concept does not need to feel empty, perfectly symmetrical, or staged like a showroom. It needs to let cooking, sitting, dining, arriving, and crossing the home happen without the same pieces repeatedly getting in the way.
Start with the route your household uses most, then correct the first recurring collision you find. A table rotation, different chaise orientation, quieter stool edge, or deliberately empty crossroads can sometimes change the way the entire common area functions.
Once circulation works, decorating becomes easier because the furniture is no longer competing with the floor plan.